Thinking of selling?

Utah's Premier |OnX Realty

  • Nearby me

E-Alert name

Properties

30244 properties match your criteria

Experience Restoration Ranch, a 20acre estate just 5 minutes from Enterprise with private gated access to adjoining BLM land. This custom-built 3,500 sq. ft. Troy Truman home offers 5 bed, 3.5 baths, a gourmet kitchen w/ granite countertops, oversized island, walk-in pantry, new convection oven, wood-burning stove, family room w/ view deck, fiber-optic internet, private well, backup generator connection for self sustaining water and electricity, Equestrian and hobby amenities include a 30'x60' barn, 30'x50' outbuilding with office, workshop, full bath, RV dump, and casita potential. Enjoy private trails, Oak Grove, shooting range, horse obstacle course, fenced pasture, irrigated garden, chicken coop, mature trees, and endless year-round recreation w/ or w/out horses.
#2168641

Enterprise

3272 W OLD HIGHWAY 120

5 Beds

3 Baths

3,501 Sq.Ft.

$1,775,000

MLS#: 2168641

A luxurious chateau escape just two minutes from Deer Valley's iconic ski slopes and the five star amenities in the new Deer Valley East Village. Add this Stillwater condo as a resort gem in your real estate investment portfolio. Perched on a prime corner lot, this luxurious four-bedroom condo offers an exceptional blend of location, views, and rental potential. With sky-high ceilings and multiple living spaces, this home sleeps up to 10 people with three floors of amenities and prime location.  The main level features a beautiful chef's kitchen with Viking appliances, a large granite island with seating for four, and a floor-to-ceiling stone fireplace that anchors the main living area. A formal dining space seats eight, and the adjacent balcony showcases ski run views.  The main-level primary suite offers space and luxury with room for a king bed, a walk-in closet, spa-style shower, and an oversized jetted soaking tub.  The two upstairs bedrooms include a room with a King bed and a jack and Jill bathroom leading to a large bunk room. The lower level is designed for endless family memories and entertainment, featuring a full size pool table, wet bar, poker setup, and TV lounge. A private patio with a hot tub enhances both enjoyment and rental appeal. With a two-car garage, extra driveway parking, and views of Deer Valley and the Jordanelle, this home is an outstanding mountain retreat, a strong investment opportunity, and the perfect place to unwind after a fun day on the slopes!
#2127556

Heber City

1273 W STILLWATER DR

4 Beds

3 Baths

3,184 Sq.Ft.

$1,774,000

MLS#: 2127556

Tucked into the heart of Holladay, this beautifully remodeled residence offers something truly special: an exceptional main home paired with a nearly 988-square-foot detached accessory dwelling unit, creating a rare opportunity for flexibility, connection, and independent living.  Imagine the flexibility of having an entirely separate living space, just steps from your front door. Whether used for multigenerational living, extended guest stays, or potential long-term rental income, this thoughtfully designed ADU provides privacy, independence, and versatility that can evolve with your needs. Rental use is subject to applicable city requirements and licensing.Unlike a typical guest suite, the 988-square-foot detached ADU is a complete living space of its own, featuring a spacious bedroom, full bathroom, kitchen, living area, laundry, and its own garage. Thoughtfully separated from the main residence, it offers the comfort and independence of a private home. And the main residence is every bit as special.  Step inside to discover beautifully updated finishes, inviting fireplaces, and living spaces designed to make everyday moments feel extraordinary. With four bedrooms, three bathrooms, a dedicated office, home theater, and dry bar, there's room for quiet evenings, lively gatherings, and everything in between.  The primary suite, tucked away in its own private wing, offers a peaceful escape from the rest of the home. Outside, beautifully landscaped grounds create a secluded backyard retreat with mountain views and plenty of space to entertain, unwind, or enjoy a quiet morning.  Just a short stroll from the restaurants, shops, and charm of downtown Holladay, and minutes from the Cottonwood Canyons, this location brings together neighborhood character and the very best of Utah living.  Second floor stats is the ADU information.  Square footage figures are provided as a courtesy estimate only and were obtained from builders plans.  Buyer is advised to obtain an independent measurement.
#2171218

Holladay

4790 S HUGO AVE

5 Beds

2 Baths

3,728 Sq.Ft.

$1,770,000

MLS#: 2171218

**$12,000 TOWARD CLOSING COSTS OR TO BUY DOWN THE RATE** Located in the highly sought-after Heritage Estates neighborhood, this custom-built luxury home offers 6,319 sq. ft. of living space plus 728 sq. ft. of storage. With NO HOA, stunning views of Red Mountain, and a large backyard designed for entertaining, this property combines quality craftsmanship, space, and comfort in one of Southern Utah's premier neighborhoods.
The curb appeal immediately stands out with elegant carriage-style garage and a beautifully maintained exterior. Inside, the main level features a welcoming seating room near the front entry, a private office to the left, and a formal dining room to the right. The spacious family room sits next to the kitchen and provides the perfect setting for gatherings and entertaining
The gourmet kitchen was designed with both everyday living and hosting in mind. It includes double dishwashers, generous counter space, and a large hidden pantry. The main-level primary suite offers a peaceful private retreat, complete with two walk-in closets and a stack washer and dryer built into one of the closets for added convenience.
Upstairs includes additional bedrooms and bathrooms, another comfortable gathering area, and a full laundry room.

Step outside and enjoy resort-style living in the massive backyard featuring a pool, firepit area, gardens, horseshoe pit, and a full pull-around driveway behind the garage for extra vehicles, trailers, or recreational toys. The oversized 3-car garage also includes a separate exterior-access storage room for lawn equipment and tools.
This exceptional property offers luxury, privacy, and space in one of Southern Utah's most desirable locations. Homes of this caliber in Heritage Estates rarely become available
#26-272404

Ivins

224 E 1175 S

6 Beds

None Baths

6,319 Sq.Ft.

$1,765,000

MLS#: 26-272404
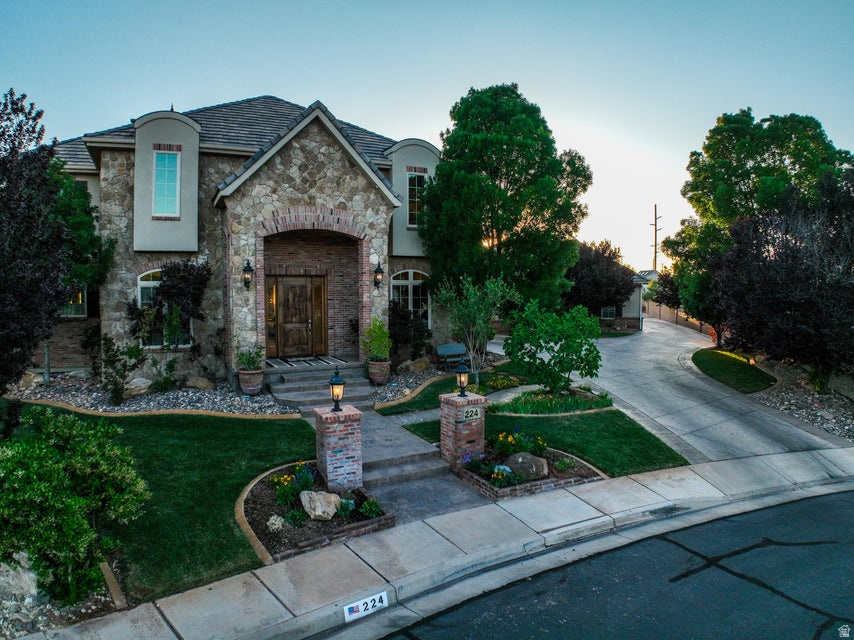
Located in the highly sought-after Heritage Estates neighborhood, this custom-built luxury home offers 6,319 sq. ft. of living space plus 728 sq. ft. of storage. With NO HOA, stunning views of Red Mountain, and a large backyard designed for entertaining, this property combines quality craftsmanship, space, and comfort in one of Southern Utah's premier neighborhoods. The curb appeal immediately stands out with elegant carriage-style garage and a beautifully maintained exterior. Inside, the main level features a welcoming seating room near the front entry, a private office to the left, and a formal dining room to the right. The spacious family room sits next to the kitchen and provides the perfect setting for gatherings and entertaining The gourmet kitchen was designed with both everyday living and hosting in mind. It includes double dishwashers, generous counter space, and a large hidden pantry. The main-level primary suite offers a peaceful private retreat, complete with two walk-in closets and a stack washer and dryer built into one of the closets for added convenience. Upstairs includes additional bedrooms and bathrooms, another comfortable gathering area, and a full laundry room. The basement adds even more functional living space with a theater room, oversized craft room, family/game room with wet bar, and a full bathroom. There are also two storage rooms with concrete door frames that could easily be converted into secure storage or luxury safe rooms. Step outside and enjoy resort-style living in the massive backyard featuring a pool, firepit area, gardens, horseshoe pit, and a full pull-around driveway behind the garage for extra vehicles, trailers, or recreational toys. The oversized 3-car garage also includes a separate exterior-access storage room for lawn equipment and tools. This exceptional property offers luxury, privacy, and space in one of Southern Utah's most desirable locations. Homes of this caliber in Heritage Estates rarely become available.
#2158515

Ivins

224 E 1175 S

6 Beds

5 Baths

7,047 Sq.Ft.

$1,765,000

MLS#: 2158515
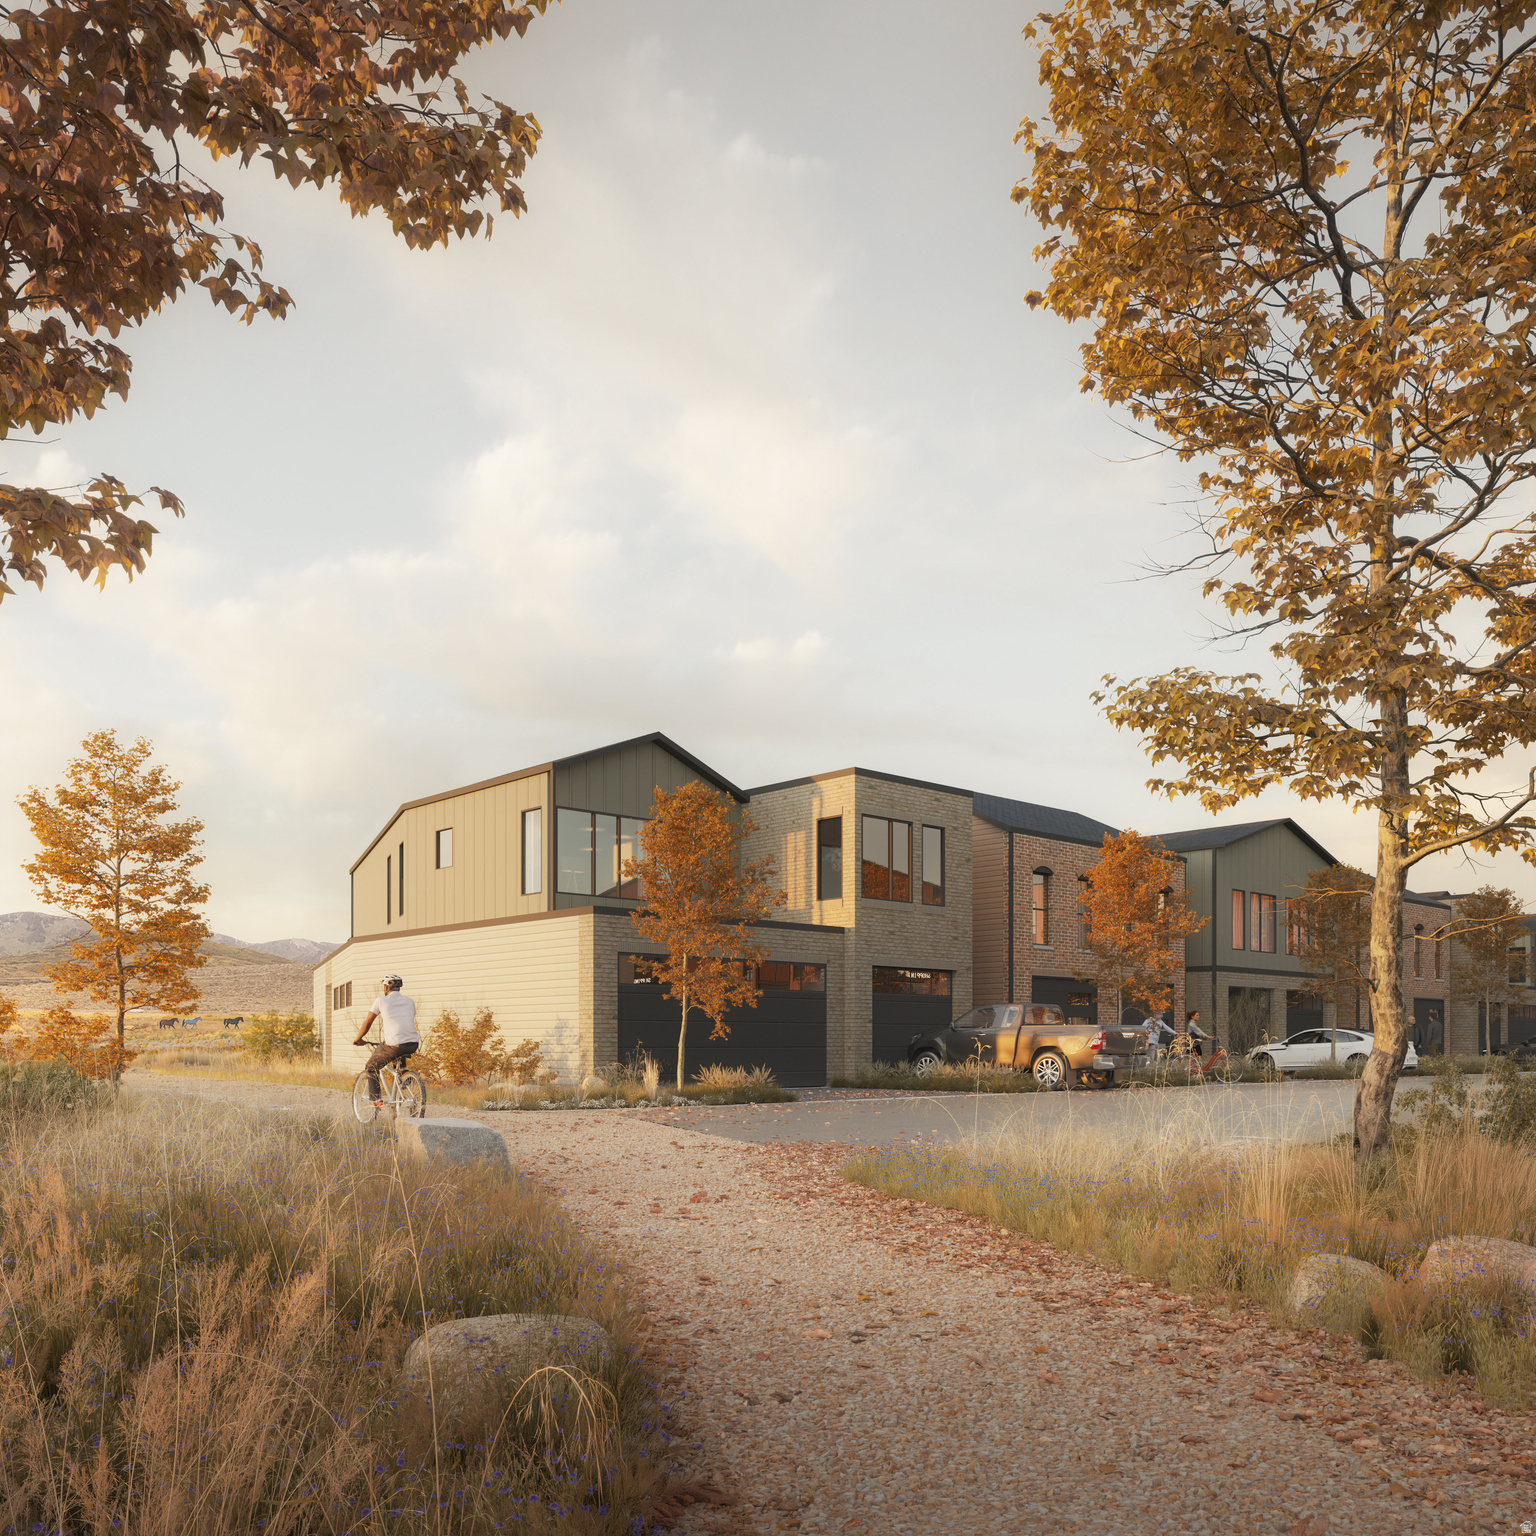
Brand New Park City 4 Bedroom Townhome with 2 car garage! Inside the city limits!  Welcome to The Studio Crossing Townhomes, Park City's most dynamic new community blending refined luxury, ownership flexibility, and everyday convenience. Located within Park City limits and the highly regarded Park City School District, this visionary mixed-use project features 50 elegantly designed residences alongside more than 60,000 square feet of vibrant new retail, dining, and office space within a walkable town center. Crafted by a seasoned developer, these homes offer a rare chance to own in a community approved for nightly rentals and positioned just minutes from world-class skiing, trails, and recreation. Buyers may choose from two thoughtfully designed layouts. The three-bedroom townhome delivers a stylish two-story plan with generous storage, a one-car garage, and an upper-level primary suite with a private balcony showcasing ski run views. The four-bedroom end-unit townhome offers dual primary suites--one upstairs with sweeping views and one on the main level for ease of single-floor living--plus enhanced natural light, privacy, and a spacious two-car garage. Studio Crossing enjoys an exceptional setting just 8 minutes from the transformative Deer Valley East Village, 8 minutes from Historic Main Street and Park City Mountain Resort, directly across from the U.S. Ski & Snowboard Team's Center of Excellence, and adjacent to Summit County's only hospital. The property borders the Park City Rail Trail, offering direct access to miles of paved and dirt trails for hiking, biking, and outdoor adventure. Families will appreciate new construction in the Park City School District at a price point rarely available. Second home buyers will value nightly rental approval in one of the strongest resort markets in the country. Secure your place today in Park City's most exciting new community. Completion dates in 2026!
#2171737

Park City

2436 BIG WILLOW TRL 401

4 Beds

2 Baths

1,821 Sq.Ft.

$1,760,000

MLS#: 2171737

Price reduced
NOW fully landscaped! Truly Turn-Key and ready to move in! Beautiful luxurious home in the highly desirable Hidden Hollow neighborhood of Mapleton built by Andrews Homes! Resting at the foothills of Maple Mountain, with views of the valley and majestic mountains. Unmatched quality and craftsmanship- featuring a spacious, FULLY FINISHED floorplan that combines both form and function. Two kitchens- basement and main level with an office on the main level as well. Tiered Theater Room in Basement, 9 foot ceilings, an abundance of windows to make it light and bright and bask in the 360 degree views. Aside from the quality features and finishes throughout, you'll love the 800 square foot SPORT COURT, perfect for racquetball, basketball and even a little pickleball or volleyball! Epoxy coating in garage (garage photos were before epoxy was put in), spacious side by side refrigerator/freezer, large pantry, elegant and spacious master retreat on second level with fireplace, two walk in closets and bonus area! Be sure to take this opportunity to live in a truly amazing home in an incredible community!
#2185099

Mapleton

258 E MAPLE RIDGE DR

6 Beds

4 Baths

6,010 Sq.Ft.

$1,760,000

MLS#: 2185099

Brand new, recently completed! Trappers Ridge's newest floor plan features soaring vaulted ceilings, expansive windows and sliding glass doors, with breathtaking views of Pineview Reservoir, Snowbasin and the entire valley. Two family gathering rooms, 6 bedrooms, 6 bathrooms, an exterior deck off the front overlooking the valley and a private hot tub off the back patio. Trappers Ridge offers a convenient, low-maintenance lifestyle with individual free-standing homes. Community amenities include a spacious clubhouse with ping pong, fitness room, swimming pool, hot tub, walking trails and basketball, tennis/pickleball courts. The perfect setting for a full time resident, vacation home getaway, or investment property offering short term rental options. We did all the hard work so you can just bring your suitcase and toothbrush! This home is being sold fully furnished and stocked with brand new bedding, towels, plates, cups and everything you need to host large gatherings or place it in a rental pool. Call today to schedule your private tour or check out our next scheduled Open House.
#2187616

Eden

5985 E BIG HORN PKWY 137

6 Beds

3 Baths

4,437 Sq.Ft.

$1,755,000

MLS#: 2187616
None
#2153122

Provo

286 W CENTER ST

None Beds

None Baths

5,460 Sq.Ft.

$1,750,000

MLS#: 2153122

Open house
Price reduced
** Price Improvement** Mountain Living, Elevated. Impeccably remodeled from top to bottom, this exceptional Mountain Green residence blends sophisticated design, uncompromising quality, and an extraordinary mountain setting offering unobstructed mountain views that will teak your breath away! Every detail has been thoughtfully curated with the highest-end finishes and an impressive collection of modern creature comforts designed to make everyday living effortless.  The beautifully appointed interior features heated tile floors, a steam humidifier, custom cabinetry with built-in organization, warming drawer and drying rack, a commercial-grade water softening system, and a top of the line, high-efficiency HVAC system with medical-grade air-filtration are just a few of the thoughtful upgrades that set this home apart. The craftsmanship and attention to detail are evident throughout, creating a home that feels both luxurious and exceptionally comfortable. And then there are the views. Framed by the majestic Wasatch Mountains and spectacular ski resort vistas, the setting is truly second to none. Enjoy the serenity and beauty of Mountain Green while remaining just minutes from Snowbasin Ski Resort and a short drive to the shopping, dining, and amenities of Ogden and Davis County. Whether you're seeking a year-round retreat, a sophisticated mountain escape, or simply a home where luxury meets nature, this remarkable property delivers an unparalleled Mountain Green lifestyle.  **Detached garage is 32X40 & heated** ADU is 740 sqft, one bed, two bath, full kitchen, central heating and air. Square footage is included the total sqft, but bed and baths are not.    Square footage figures are provided as a courtesy estimate only and were obtained from county records and building plans .  Buyer is advised to obtain an independent measurement. Buyer to verify all MLS information.
#2187061

Morgan

5258 W FRONTIER DR N

5 Beds

4 Baths

5,085 Sq.Ft.

$1,750,000

MLS#: 2187061

Price reduced
Don't miss this opportunity to own the most beautiful cabin in central Utah. This cabin was totally remodeled by the new owners and is absolutely drop dead gorgeous. Remodeled with the highest quality of products. Most of the beds were made from logs directly from the fishlake mountain. With a great view of Monroe, and Parker mountains your mornings and evenings will feel like you're in heaven. You are only about 3 miles from the lake. Enjoy the views of elk, deer, antelope and other wildlife form your front porch. A spotting scope is a must have. You can't imagine how beautiful this cabin is until you see it. A cabin of this quality rarely comes on the market. Fishlake property is highly sought after by many people. Call me for more information and a showing.
#2177800

Fish Lake

2031 S QUAKIE RD RD

4 Beds

1 Baths

3,392 Sq.Ft.

$1,750,000

MLS#: 2177800

Rare opportunity to own one of the premier estate lots in Stagecoach Estates. Spanning 11.75 acres within a mature aspen forest, this remarkable homesite offers exceptional privacy, and sweeping, unobstructed views of Park City Mountain and Deer Valley. A level driveway provides convenient year round access, making four season mountain living effortless. At its heart is a striking, architecturally distinctive yurt that lives larger than expected. Soaring ceilings radiate from a central circular opening, and a dramatic curved wall of windows wraps the main living space, creating the experience of living inside an aspen forest. Custom geothermal heating system, radiant in floor heat, triple pane windows, and a wood burning stove give the interior a refined, grounded warmth. Concrete floors, a reclaimed wood kitchen island, high end appliances, and a glass shower that frames the forest. Stagecoach Estates allows for up to three structures per lot, giving you ample room to construct a primary residence. Whether used as an immediate mountain retreat, or basecamp while building your dream home, the yurt provides year round comfort and functionality.   The HOA is paving Basin Canyon Road beginning in summer of 2026, and the property sits within the highly sought after Park City School District.  A truly one of a kind chance to create a mountain estate in one of Park City's most scenic and secluded settings.
#2167184

Park City

10584 BASIN CANYON RD

1 Beds

None Baths

1,358 Sq.Ft.

$1,750,000

MLS#: 2167184
Price reduced
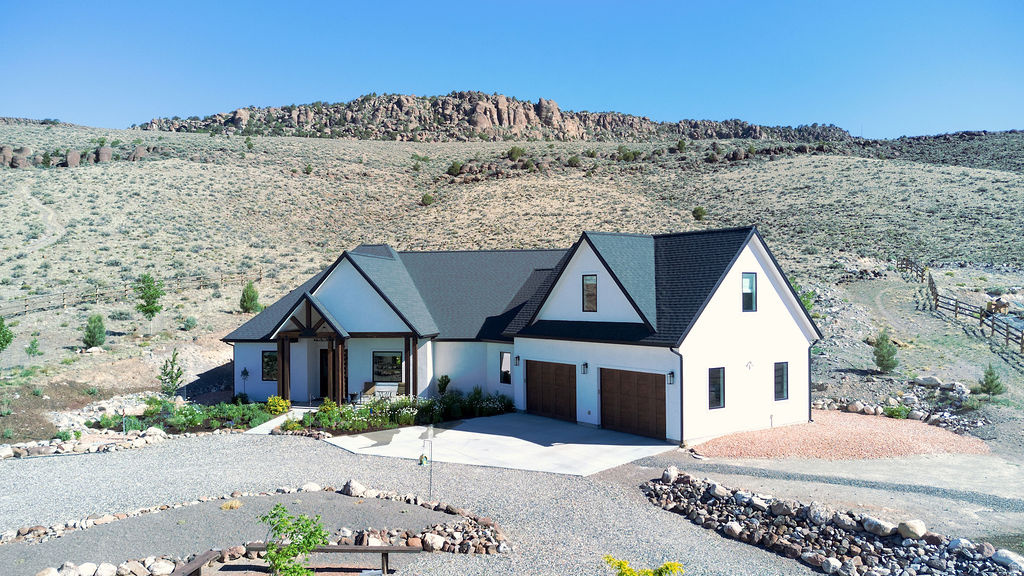
One-Owner Custom Estate on 6.07 Acres | Backs to BLM | Guest House, 2,000 SF Shop, Orchard, RV Hookups & Panoramic Mountain Views Offered for the first time, this exceptional one-owner custom estate is a rare opportunity to own a property where quality, craftsmanship, and thoughtful design are evident throughout. Built as the owners' forever home, every detail reflects pride of ownership, careful planning, and a commitment to lasting quality. Situated on 6.07 private acres backing directly to BLM land, the property offers an extraordinary combination of privacy, functionality, self-sufficiency, and breathtaking mountain views. Surrounded by more than 100 trees, established shrubs, a producing orchard, and beautifully maintained landscaping, the grounds create a private park-like setting rarely found in the area. A natural artesian well and fully automated drip irrigation system service the property's extensive trees, shrubs, orchard, greenhouse, and landscape beds, helping maintain the beauty of the grounds with remarkable efficiency. Despite the mature landscaping and abundant vegetation, water costs average approximately $40.00 per month. The custom-built residence features 3 bedrooms, 2.5 bathrooms, a dedicated office, a spacious bonus room, an attached two-car garage, and a covered patio overlooking the picturesque north hillside. The patio provides the perfect setting for outdoor dining, entertaining, or simply enjoying the peaceful surroundings and panoramic views of Thousand Lake Mountain, Boulder Mountain, and Parker Mountain. Inside, the home showcases maple hardwood flooring, Pella wood windows, soaring 10-foot ceilings, vaulted living spaces, oversized 8-foot doors, custom solid-wood cabinetry, quartz countertops, double convection ovens, radiant heated floors, central vacuum, and a stunning 60-inch fireplace that anchors the main living area. The thoughtfully designed floor plan offers both functionality and elegance, featuring a large walk-in pantry, generous storage, double vanities, and a spacious primary suite designed as a private retreat. The guest bedrooms are connected by a beautifully designed Jack-and-Jill bathroom, providing comfort and privacy for family and guests alike. Designed for year-round comfort and efficiency, the home features radiant floor heat powered by both propane and electric boiler systems, high-efficiency central air conditioning, fiber-optic internet, Orbi whole-home WiFi, two radon mitigation systems, and an updated artesian well system. High-speed fiber connectivity provides the convenience needed for remote work, streaming, and modern living while still enjoying the privacy of a rural estate. The property also includes a charming one-bedroom guest house complete with granite countertops and its own attached garage. Ideal for guests, extended family, a private office, caretaker quarters, the guest house offers exceptional flexibility while maintaining the same quality standards found throughout the property. A standout feature of the estate is the impressive 40' x 50' detached shop offering 2,000 square feet of additional space. Equipped with 220 power and finished with a professional-grade epoxy resin floor, the shop is ideal for vehicles, recreational equipment, storage, hobbies, projects, or workshop use. Additional improvements include a greenhouse equipped with its own automated drip irrigation system, extensive parking, and a dedicated RV pad with full operational hookups, including water, sewer, and power. Whether accommodating visiting family and friends or extended RV stays, the setup is ready for immediate use. The mature producing orchard features cherry, peach, apple, plum, and pear trees, providing seasonal harvests while enhancing the property's self-sufficient appeal. Snow-break systems on both the shop and guest house, along with heat tape in the rain gutters, further demonstrate the level of care, planning, and investment that has gone into this remarkable estate. B
#2165519

Fremont

164 W 100 N

3 Beds

1 Baths

3,200 Sq.Ft.

$1,750,000

MLS#: 2165519
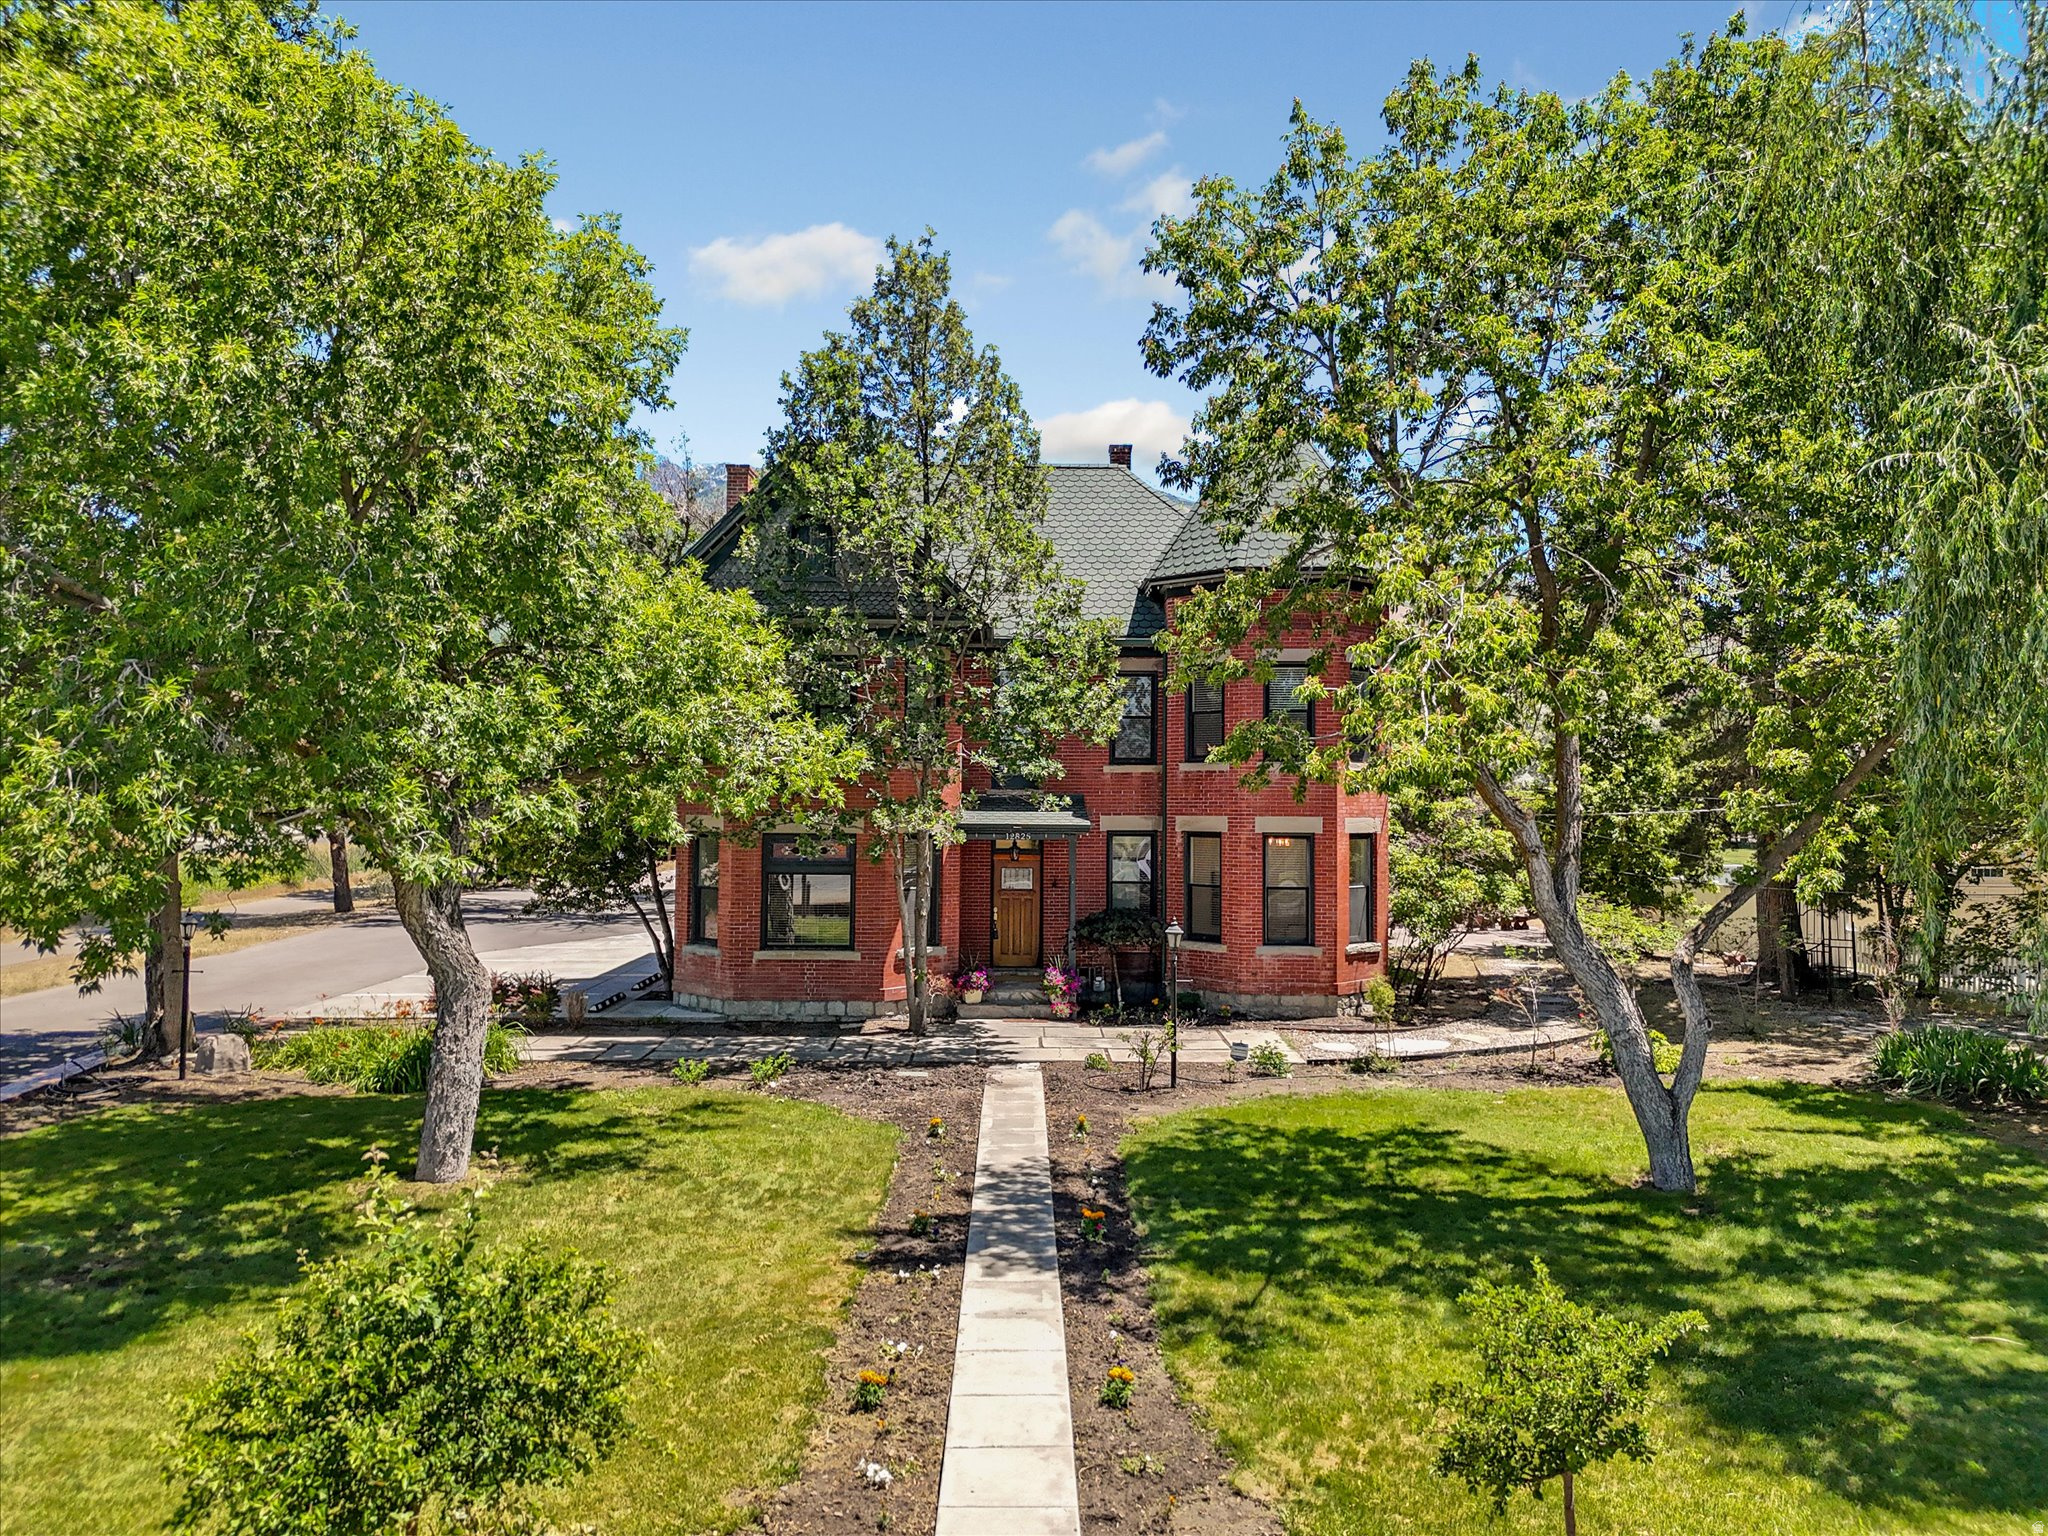
How do you even describe a home as special as this one? The Joseph S. Nielsen Home on Fort Street is a two-and-a-half story red brick Queen Ann with a granite foundation that sits on nearly an acre in Draper, Utah. But the legacy goes so much deeper. Built for Joseph, a school teacher and farmer, and his wife May, a musician; this home has been a happy place for families and friends for over a century. Over the years it has evolved from a family homestead with an orchard and vegetable garden, to divided apartments, to a full and glorious restoration to a historic mansion, and then its most recent transformation to Chestnut Pines where it was the only cafe in the United States to serve dishes exclusively from sprouted ancient grains. That brings our story to present day where this singular landmark property is ready for its next chapter where you become the next steward of our story. There's no obligation to follow a script; if the past has taught us anything it's that this timeless home can adapt through the ages. The bones are original. That granite foundation is solid and holds 2.5 stories of red brick, a grand staircase, tall ceilings and original wood floors. Exposed brick is spotted throughout, accented by period-style doors and hardware along with bay windows that flood the front rooms with natural light. The craftsmanship connects with you a time when we built things to last, and makes you appreciate the past. Extra care has been given to keep the original character while also fully updating all electrical, plumbing, and HVAC and bringing the home into ADA compliance. The kitchen is built for people who take food seriously; this was a farm and homestead, after all. That heritage is honored with modern updates like a butler's pantry with additional counter space, a beverage kegerator, two sinks, a mini freezer and fridge, and room to really make use of the fresh whole foods you could grow here. Behind the main home there is a renovated cottage that houses a fully equipped commercial kitchen. Whether you continue a food-focused operation, lease it out, or keep it for your own hobby kitchen, it's ready now. You can still feel Joseph and May's vision come to life in the landscape. They raised their family here, and there is an honesty to the yard that hearkens back to a simpler time. Stamped concrete makes up the patio under a large curved iron trellis. A rock pathway leads to the botanical garden, custom gazebo with idyllic hanging swings, a rock waterfall, raised garden beds, and a fire pit. Beneath the beauty there's a new drip irrigation system that ensures every plant on the property is efficiently watered to thrive, blossom, flower, and fruit. What you do with the property is only limited by your imagination. This home has a conditional use permit that is transferable to the new owner and has no expiration. Previous uses have included a cafe, outdoor gatherings/receptions, yoga, workshops, and wellness instruction. As you author your story it could include a salon, intimate venues, antique shop, medical, or artisan food production, to name just a few. It is zoned for both residential and commercial activity; it reverts just as naturally to a sensational and one-of-a-kind private residential estate if you're looking for a magazine feature-worthy mansion. It is not currently on the historic registry (though it could be) so you're free to remodel as you see fit. Four additional storage buildings, a six-car carport, and a large open corner lot with room to build a shop or guest house round out the property. How will you help shape the heritage of this home? Come tour this near one-acre property. Feel the connection to the past. Soak up the history, then start writing your own chapter. The next story-your story-starts now.
#2172339

Draper

12825 S FORT ST

None Beds

None Baths

N/A

$1,750,000

MLS#: 2172339

This 14-lot platted subdivision in SunCrest represents a rare development opportunity with flexible possibilities.  The 8.11 acres can be positioned as-is or could be repositioned through plat amendment to create five to eight larger lots or one to two premier estate parcels-ideal configurations for custom home development or a signature build.  A preliminary soils report is available for review.  The property captivates with mountain terrain, dramatic views of the surrounding ridges and valley, and a setting that backs directly to a conservation easement, ensuring permanent, unobstructed views with only mountain landscape as your neighbor.  This private mountain escape in Draper offers both substantial development potential and the rare opportunity to live among uncompromised natural beauty, with world-class hiking and mountain biking from your front door.  Included Tax IDs: 34-16-103-001, 002, and 004, and 34-16-104-001, 002, 003, 004, 005, 006, 007, 009, 010, 011, and 012.  Listed Acreage includes 7.31 acres (14 lots) + .8 acres future Draper City private roads benefiting the lots.  For development questions and plat amendment feasibility, contact Draper City.  Buyer/Buyer's Agent to verify all.
#2189681

Draper

1382 E ELK GLEN DR

None Beds

None Baths

8.11 acres

$1,750,000

MLS#: 2189681

* Listings identified with the FMLS IDX logo come from FMLS and are held by brokerage firms other than the owner of this website. The listing brokerage is identified in any listing details. Information is deemed reliable but is not guaranteed. If you believe any FMLS listing contains material that infringes your copyrighted work please review our DMCA policy and learn how to submit a takedown request. Ā© 2024. First Multiple Listing Service, Inc.

Categories

Homes Tailored to Your Lifestyle

Buyers Guide

Buying a home is one of the most exciting milestones of your life.

View more

Sellers Guide

Putting your home on the market can be a stressful process, especially when you don’t know what to expect.

View more

Market report

With just a few clicks, you'll gain instant access to valuable insights about the real estate market, including trends, property values, and community analytics.

View more

Home value

Unlike automated valuations, our hands-on review will provide a comprehensive opinion of your home’s value while considering important interior elements and other location intangible factors that machine algorithms so often miss.

View more

Buyers resources

Guides on financing, inspections, and choosing the right Realtor for a smooth home purchase.

Sellers resources

Practical tips on staging, pricing, and preparing your home to attract buyers and maximize your sale.

Send a message

Message successfully sent.

Reason for contacting?

I agree to receive email communication and understand I can unsubscribe at any time.

I agree to be contacted by OnX Realty via call, email, and text for real estate services. To opt out, you can reply 'stop' at any time or reply 'help' for assistance. You can also click the unsubscribe link in the emails. Message and data rates may apply. Message frequency may vary. Privacy Policy

Sign In Sign Out

Virtual Assistant

Would you like to take the next step with this property? We can help you schedule a showing or virtual tour, or send you more details.

Yes, I would like more information.

Thank You for Your Reply, One of Our Agents will contact you as soon as possible

No, maybe later.

Thank you, you can always contact me via email, phone number or through the contact form.

Realhub AI

Lucy - Your AI-Powered Realtor

Update Your Temporary Password

Personalize your search

Enter your email and we'll notify you immediately when new listings match what you're looking for.

or enter email address

Already have an account ? Login here

Continue your home search

I agree to receive communications and understand I can unsubscribe at any time.

I agree to be contacted by OnX Realty via call, email, and text for real estate services. To opt out, you can reply 'stop' at any time or reply 'help' for assistance. You can also click the unsubscribe link in the emails. Message and data rates may apply. Message frequency may vary. Privacy Policy

Already have an account ? Login here

We use cookies

We use cookies primarily for analytics to enhance your experience. By accepting, you agree to our use of these cookies. You can manage your preferences or learn more about our cookies policy.


