Thinking of selling?

Utah's Premier |OnX Realty

  • Nearby me

E-Alert name

Properties

30237 properties match your criteria

Price reduced
Welcome to Beachside Bliss! The only vacation rental home for sale that's directly on the lake. This incredible vacation rental in the Desert Color community will impress you from the minute you walk in the door. Enjoy the main floor open floor plan that has you gazing out the incredible windows to the beautiful blue waters of the Lagoon. This fully equipped kitchen will have everything you need, with seating for 12 around the beautiful wood table. Access the Lagoon and beach areas with your own private gate. The downstairs master suite connects to a gorgeous bathroom with a direct walkout to a private hot tub. Upstairs you will find more bedrooms, including one with a gorgeous view of the Lagoon. While you are going to fall in love with this house, be sure to head over to The Shores Resort for more fun!
#2194943

St. George

5394 S PERSIAN LN

5 Beds

4 Baths

2,844 Sq.Ft.

$1,799,000

MLS#: 2194943
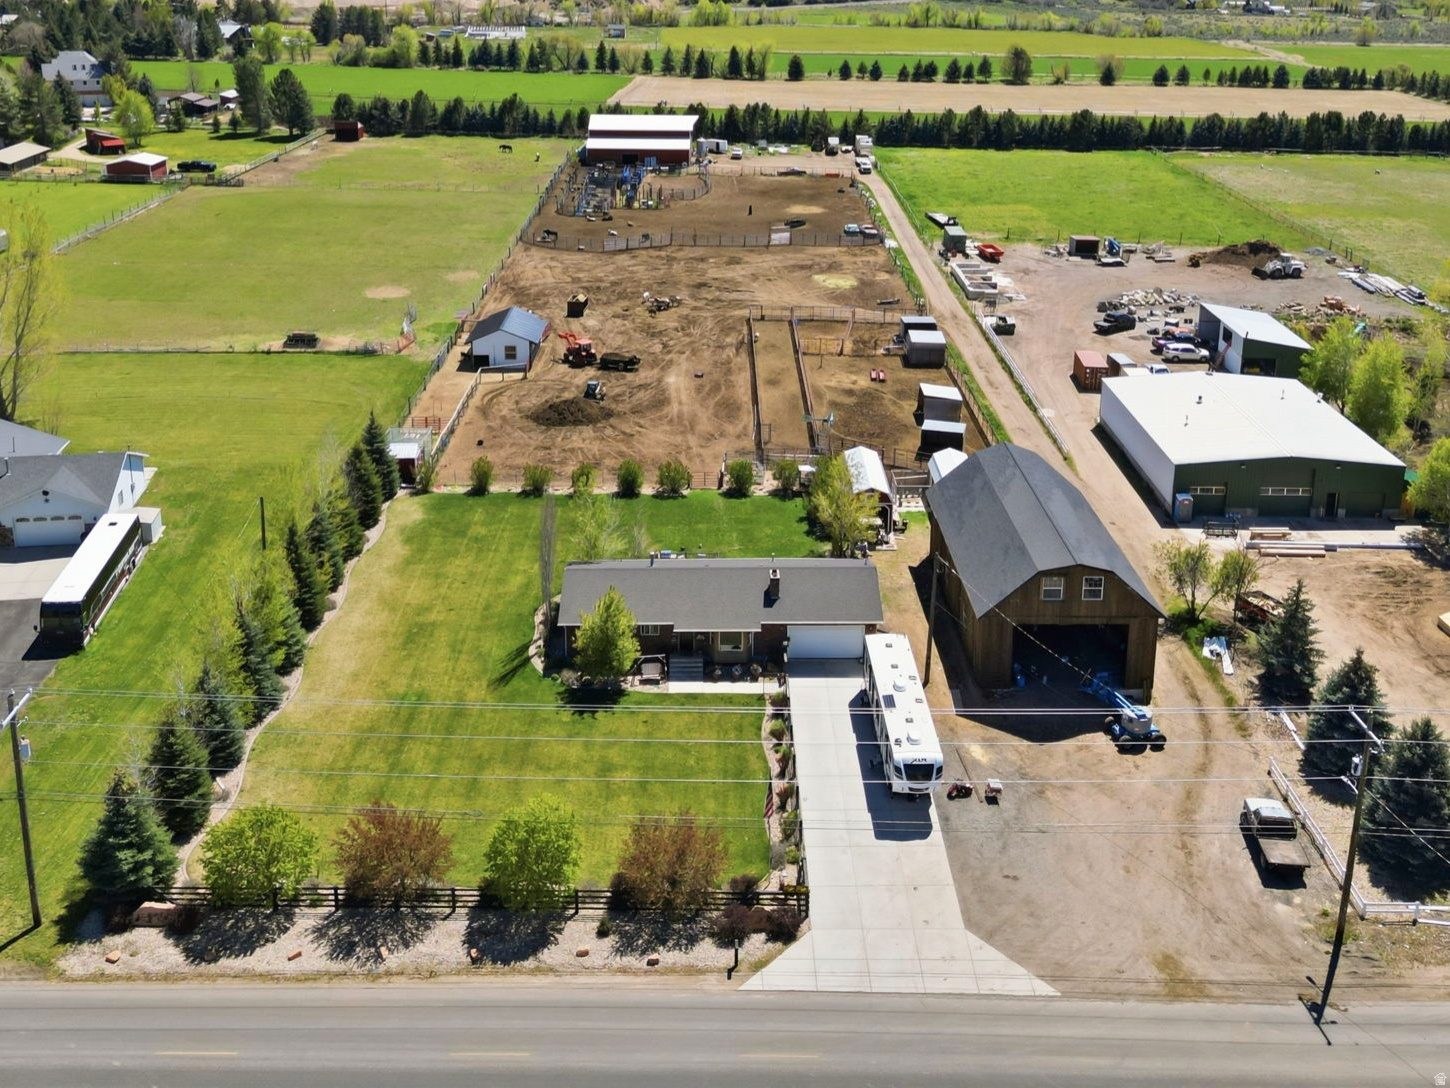
Enjoy quiet mornings on the deck, taking in the open space and peaceful surroundings. Located 3 miles from Heber, this property offers the best of both worlds - country living with convenient access. Opportunities like this are becoming increasingly rare. Situated on 3.75 acres, this fully fenced property provides the flexibility for livestock, horses, or to simply enjoy a more open, spacious lifestyle. The home features an oversized shop near the home for RVs, equipment, and storage, along with open, usable pasture ground with 9 water shares. An extra large barn sits at the back of the property, and a second medium-sized barn anchors the field. There's ample space to expand, build an arena, add outbuildings, or create your own setup. Enjoy the deck and patio with an outdoor gas fire feature for relaxing evenings. This is more than just a home. It's a rare opportunity to own usable land near Heber with the freedom, function, and lifestyle that comes with it.
#2155131

Heber City

781 W 3000 S

4 Beds

1 Baths

3,916 Sq.Ft.

$1,799,000

MLS#: 2155131

Price reduced
Experience luxury living at its finest in this stunning Saratoga Springs estate featuring breathtaking, unobstructed views of the Saratoga Springs Temple from the front and panoramic Utah Lake and Wasatch Mountain views from the rear. Designed for both everyday comfort and elegant entertaining, the open-concept floor plan offers expansive living spaces highlighted by beautiful wood beam accents, a dramatic floor-to-ceiling stone fireplace, and a grand two-story formal sitting/dining area.  The chef's kitchen is thoughtfully appointed with a farmhouse sink, double gas oven range, exterior-vented hood, hidden microwave, soft-close cabinetry, hidden trash/recycle bins, featured under cabinet lighting and outlets by stove, and a spacious walk-in pantry. The luxurious primary suite features a freestanding soaking tub, oversized tiled shower with waterfall feature, and convenient access to the nearby laundry room. Every bedroom includes a walk-in closet, while a dedicated office and upper-level loft provide additional flexible living space.  The fully finished daylight walkout basement expands the home's functionality with a home gym, second laundry room, mudroom with exterior access, spacious second living room, and massive cold storage with freezer hookups. Above the oversized insulated 4-car garage, a separate bonus loft with its own HVAC system offers incredible potential for a studio, home business, guest space, or future ADU.  Outdoor living is equally impressive with a full-length covered front porch, spacious rear deck featuring both covered and uncovered areas, and a fully fenced backyard accented by custom decorative rockwork. Additional upgrades include epoxy garage floors, EV charging outlet, water softener and a whole house carbon water filtration system, security cameras, and an oversized driveway with separate slip-lane access. This exceptional property combines luxury, functionality, and unforgettable views in one remarkable package. Experience the space, comfort, and lifestyle this home offers. Square footage is provided as a courtesy estimate only and was obtained from county records; buyers are advised to obtain an independent measurement.
#2162250

Saratoga Springs

1014 S ENSIGN DR

5 Beds

3 Baths

6,645 Sq.Ft.

$1,799,000

MLS#: 2162250

Price reduced
SELLER FINANCING AVAILABLE AT 4.99% with $300,000 down, (estimated 4.99% APR), and approximately $8,038/month principal and interest based on 30-year amortization, with a balloon payment of approximately $1.43 million due after 36 months. Taxes and insurance additional. All figures are estimates and subject to verification by buyer. Financing terms subject to seller approval. Originally built as the builder's personal residence, this exceptional custom rambler offers approximately 6,800 square feet of thoughtfully designed living space on a beautifully landscaped .97-acre lot with panoramic mountain views, an impressive heated shop with oversized RV parking, a private guest apartment, owned solar, and one of the most unique backyards you'll find.  The heart of the home is a stunning chef's kitchen featuring an oversized island, custom cabinetry, quartz countertops, a walk-in pantry, and a spacious great room filled with natural light. The main-level primary suite offers a spa-inspired bathroom, a custom walk-in closet, and private access to the covered deck.  Designed with gathering in mind, the walkout basement features expansive entertaining spaces, a dedicated TruGolf simulator room, and direct access to a backyard unlike any other, complete with a private wiffle ball field perfect for family games, neighborhood tournaments, and creating lasting memories.  Whether you're a car enthusiast, entrepreneur, hobbyist, or outdoor adventurer, you'll appreciate the heated attached 3-car garage and the impressive 2,400-square-foot heated shop featuring oversized RV parking, a workshop, bathroom, and space engineered for a future loft. Above the garage is an approximately 900-square-foot private guest apartment with its own entrance, kitchen, living area, bedroom, bathroom, and laundry-ideal for multigenerational living, long-term guests, a private home office, or future ADU potential.  Owned solar helps keep utility costs remarkably low, while the Control4 smart home system integrates whole-home indoor and outdoor audio, video, and security cameras. Hardwood floors, solid-core 8-foot doors, plantation shutters, horse-property zoning, and thoughtfully selected high-end finishes complete this exceptional home.  Few properties offer this combination of luxury, functionality, and recreation. With a heated shop, private guest apartment, TruGolf simulator, owned solar, and a backyard unlike any other, this is a home you'll want to experience in person.
#2175641

Eagle Mountain

2628 E PRAIRIE DR

6 Beds

5 Baths

6,808 Sq.Ft.

$1,799,000

MLS#: 2175641

A magical oasis unlike anything else. Set on .83 acres, this horse property feels like an English cottage garden brought to life, complete with water features, charming sitting areas, and a greenhouse. Inside, it's the opposite of modern minimalism: cottage-core maximalism with an Italian-cottage soul. Custom cabinetry, artist-painted walls, hardwood floors, wood beams, concrete countertops, built-ins, a walk-in pantry, and Thermador, Bosch & Sub-Zero appliances make every space beautifully unique. The 3-car garage is a dream, featuring a built-in workshop in the third bay, sink, "Costco" walk-in closet, epoxied floor, and even a mechanic's pit. Additional highlights include a sauna, air bath, exercise room, permanent holiday lighting, owned Tesla solar with Powerwall, 50-year roof, RV parking, 220V, and so much more. Truly one-of-a-kind, in the very best way. You simply won't find another home quite like this. Please contact co-agent Nicole Kampenhout with questions, offers, or to schedule a showing. All information deemed reliable but not guaranteed. Buyer/Buyer's Agent to verify all.
#2180454

Sandy

11505 S 1380 E

6 Beds

1 Baths

4,107 Sq.Ft.

$1,799,000

MLS#: 2180454

Price reduced
Experience exceptional architecture and refined desert living in this custom designed masterpiece within the prestigious Entrada community.  Thoughtfully crafted with strategically placed angles and expansive sightlines, the home is designed to capture the breathtaking red rock landscapes that defines So. Utah. 
At the heart of this TURN KEY home, the kitchen embraces the views with an open, unobstructed design intentionally free of overhead cabinetry to preserve the dramatic scenery. A separate kitchen station provides abundant kitchen storage, preparation space, and functionality without compromising the beauty or openness of the main living area.
Each of the four bedrooms features its own private bathrooms, offering comfort and privacy for family and guests. One bedroom is a separate casita with its own entrance, creating an ideal space for guests to retreat.
The private courtyard serves as a true extension of the home, thoughtfully designed to create an effortless connection between indoor and outdoor living.
Life in Entrada extends well beyond the walls of this remarkable residence.  Members enjoy access to a prestigious clubhouse, resort style pool, fitness center, pickleball courts, and a variety of fitness/enrichment classes for an additional $240 a month.  The community also features an exceptional onsite restaurant, with an annual $800 food/beverage commitment.
A rare combination of custom architecture, extraordinary views, thoughtful functionality, and elevated Entrada amenities, this is Southern Utah living at its finest!
Of further note: owners have had professional inspection performed to ensure buyers will be getting a move in ready, turnkey home.
#26-275667

St George

2331 W Entrada Trail 98

4 Beds

None Baths

3,204 Sq.Ft.

$1,799,000

MLS#: 26-275667

Experience the best of mountain living on 3.68 private acres in coveted Silver Creek Estates. Framed by sweeping panoramic views of Park City Mountain, this thoughtfully updated property offers an exceptional combination of space, privacy, and flexibility. The detached garage includes a beautifully finished ADU, creating endless possibilities for guests, a private office, studio, or potential rental opportunity. Enjoy room for horses, outdoor recreation, and future possibilities, all while being just minutes from Kimball Junction, world-class skiing, championship golf, dining, shopping, and miles of year-round trails. Thoughtfully priced to sell, this is a rare opportunity to own acreage, breathtaking views, and the Park City lifestyle at an exceptional value. Buyer to verify all information and measurements .
#2174053

Park City

481 E WASATCH WAY

4 Beds

2 Baths

2,495 Sq.Ft.

$1,799,000

MLS#: 2174053

Experience the best of Park City living in this beautifully fully remodeled home, on an expansive 1.56 acres with mature trees, central location, and plenty of parking. Modern style, thoughtful design, and mountain living come together effortlessly throughout the home. Every detail throughout the interior and exterior has been meticulously redone to create a fresh, sophisticated, functional interior with custom finishes and a warm, inviting feel. The re-designed living spaces are perfect for both everyday living and entertaining, offering the comfort of a truly move-in-ready home. The central location offers every day convenience and an incredible opportunity to enjoy the lifestyle the area is known for-world-class skiing, biking, outdoor recreation, dining, shopping, and year-round mountain adventures. Whether you're searching for a primary residence, mountain getaway, or investment property, this beautifully renovated home is ready to be enjoyed from day one. The neighboring 1.61 acre parcel with large shop is available for purchase. Information provided as a courtesy. Buyer to verify.
#2179979

Park City

620 E HIGHLAND DR

4 Beds

3 Baths

3,141 Sq.Ft.

$1,799,000

MLS#: 2179979

**BUYER INCENTIVE**SELLER OFFERING 100K CREDIT*USE FOR RATE BUYDOWN, CLOSING COSTS, REDUCTION IN PRICE OR OTHER QUALIFYING COSTS*You will Love the Open Concept Floor Plan Perfect for Entertaining*Inviting White Oak Hardwood Floors, Vaulted Ceilings, Great Room, Formal Living Room & Primary Bedroom all on the Main Floor*Dream Gourmet Kitchen w/ Marble Countertops, White Cabinetry, Gas Countertop Range, Large Island & Dining Room Big Enough for Seating at least 12 People*Expansive Primary Bedroom offers Double Sinks, Sep Tub/Shower & Large Walk in Closet w/ Organizers*Basement is Spacious w/ 9' Ceilings, Wet Bar & Large Family Room & Lots of Storage too*Home has Solar w/ 2 Tesla Backup Batteries (Tesla Batteries Excluded OR Can Be Purchased Separately) w/ 27 KW hour Capacity Recently Installed this Year Reducing power Bills to approx. $15 per Month*Separate Furnace & AC Unit for 2nd Floor*Year Round Holiday Lighting w/ Built in Everlites*Plenty of Room for your Cars or Toys w/ Large Heated RV Garage w/ 12' high Door & 35' Long*Quiet, Fully Private Backyard with Covered Patio & Hot Tub-an Ideal Outdoor Retreat for Relaxing and Entertaining*Only 5 Min Mt Bike Ride to Orson Smith Trailhead Connecting into Corner Canyon & Snowbird/Alta Ski Resorts a Quick 16 Miles Away* Agents Related to Sellers*
#2182083

Draper

1912 E SOMERSET RIDGE DR

5 Beds

4 Baths

5,078 Sq.Ft.

$1,799,000

MLS#: 2182083

Welcome to Beachside Bliss!  The only vacation rental home for sale that's directly on the lake.  This incredible vacation rental in the Desert Color community will impress you from the minute you walk in the door. Enjoy the main floor open floor plan that has you gazing out the incredible windows to the beautiful blue waters of the Lagoon. This fully equipped kitchen will have everything you need, with seating for 12 around the beautiful wood table. Access the Lagoon and beach areas with your own private gate. The downstairs master suite connects to a gorgeous bathroom with a direct walkout to a private hot tub. Upstairs you will find more bedrooms, including one with a gorgeous view of the Lagoon. While you are going to fall in love with this house, be sure to head over to The Shores Resort for more fun!
#26-275639

St George

5394 S Persian LN

5 Beds

None Baths

2,844 Sq.Ft.

$1,799,000

MLS#: 26-275639
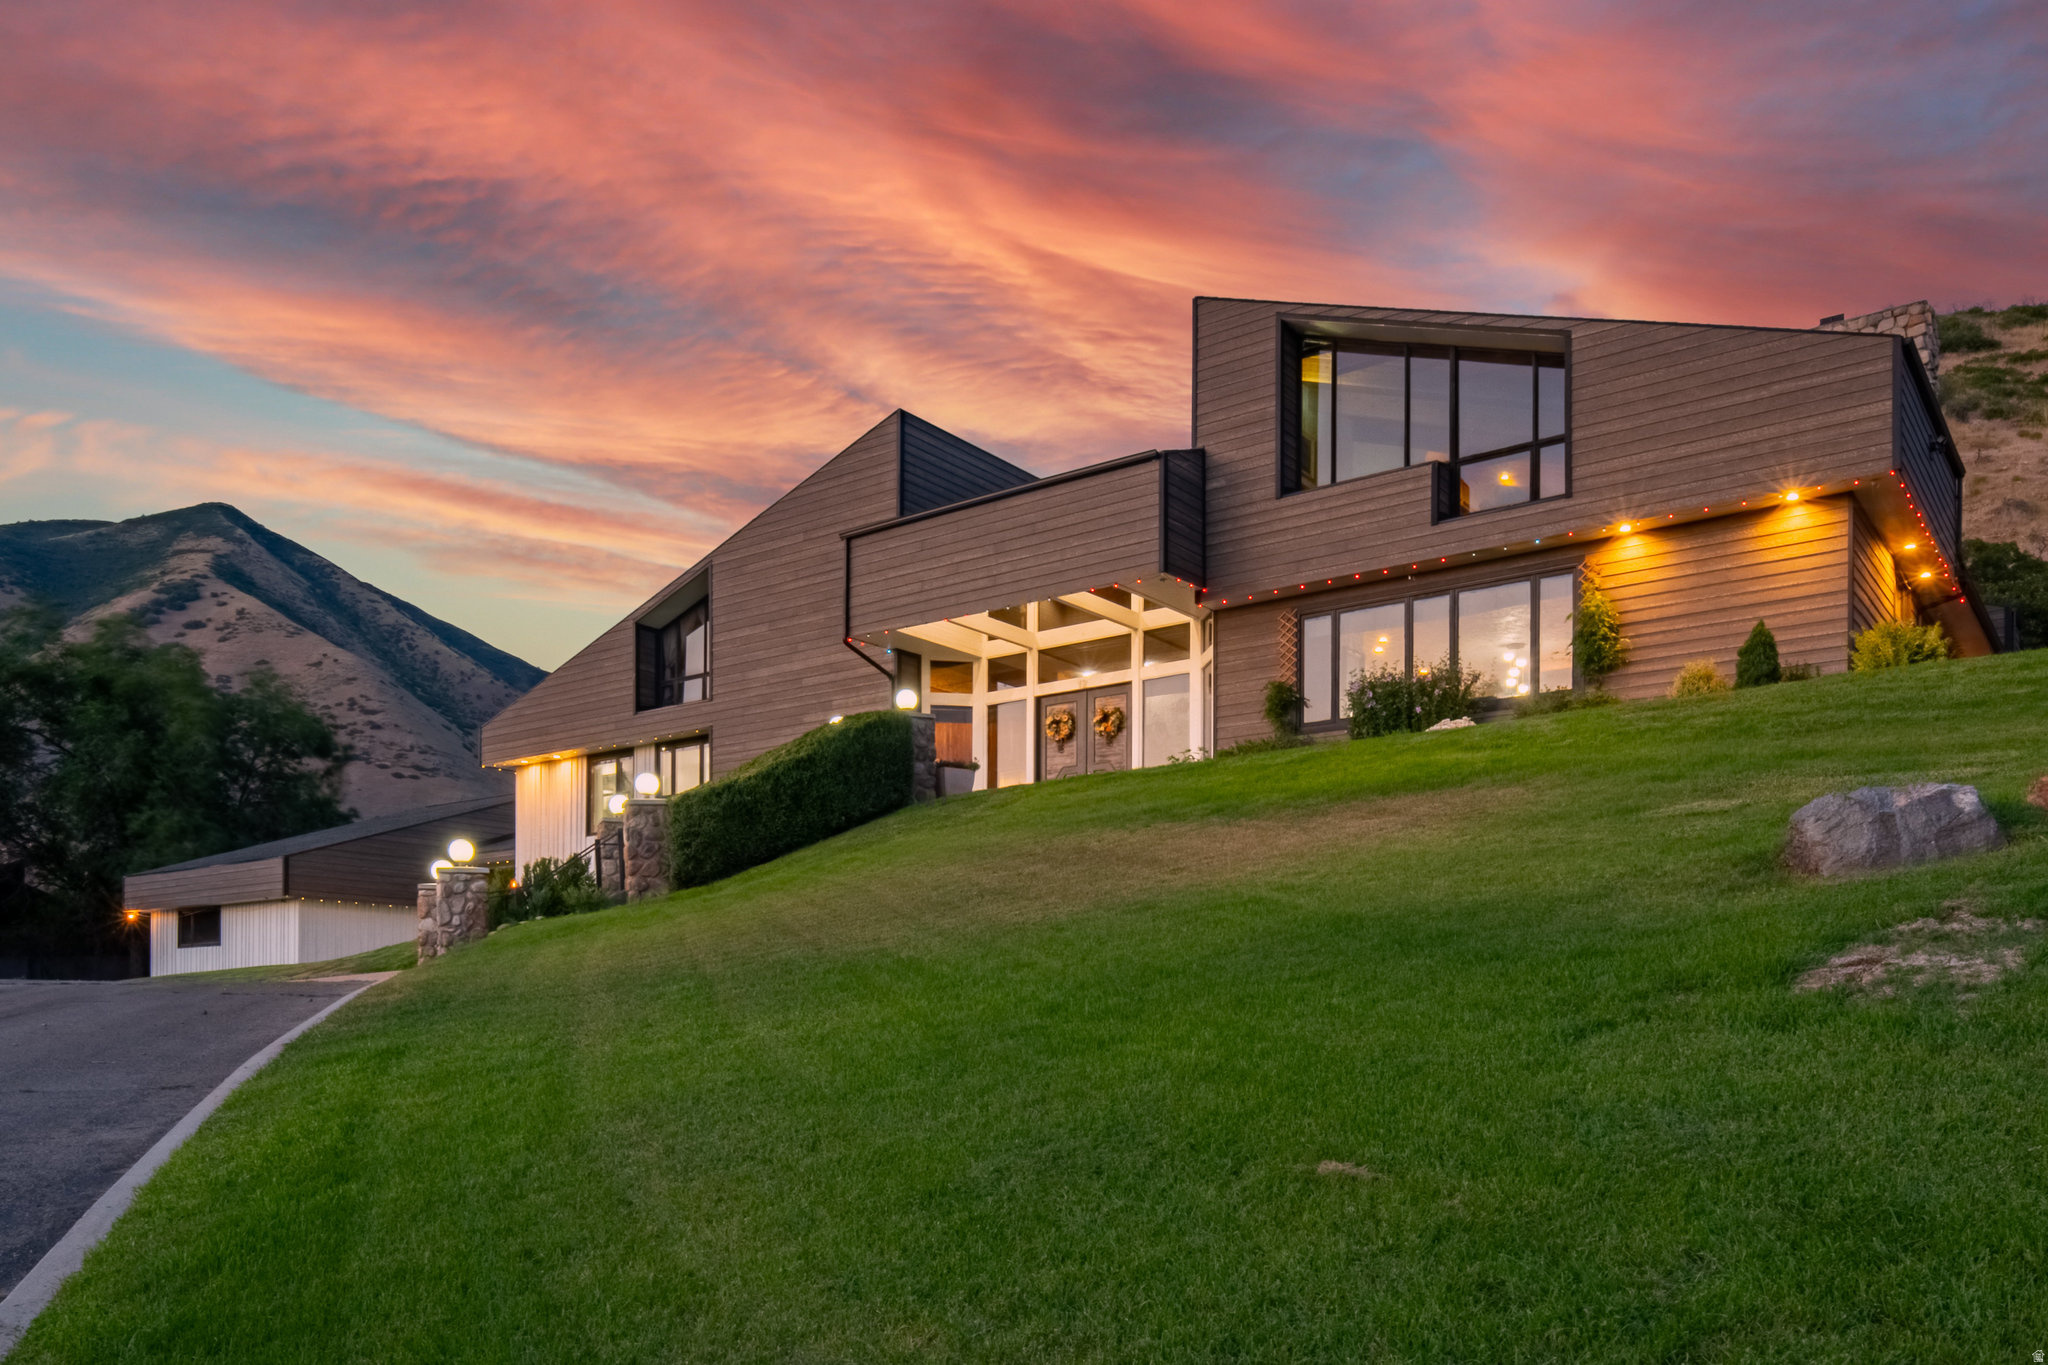
A rare opportunity on the Mapleton bench, where privacy, sweeping views and outdoor living come together. Set on 2.71 acres along a private lane, this more than 9,000-square-foot residence offers exceptional privacy, with no neighbors directly in front or behind and mature trees screening neighboring homes. The property enjoys mountain and valley views while remaining convenient to Provo and the Wasatch Front.      The outdoor setting is the heart of the property. A heated in-ground pool overlooks the valley and surrounding mountains, creating an unforgettable backdrop for summer evenings, entertaining and quiet mornings with a view. The grounds offer privacy, fruit trees and generous parking in a setting increasingly difficult to reproduce in newer luxury developments.    The property includes a three-car garage plus a separate fourth-bay section with its own door, currently used as a home gym, with potential for RV and/or specialty storage.    Inside, vaulted ceilings, substantial gathering spaces and a flexible floor plan make the home ideal for living and entertaining on a large scale. At the center of the home, the oversized kitchen provides exceptional space to create a true showpiece. The home is priced to reflect the opportunity for its next owner to personalize the kitchen and bathrooms and create a luxury interior entirely their own. A beautifully finished accessory apartment adds flexibility for guests, a private office or additional living space.        The lifestyle extends beyond the property. The Mapleton/Hobble Creek Canyon trail system is just a few hundred yards away for walking, running and biking. Wayne Bartholomew Family Park, with its reservoir, beach, swimming, fishing and water recreation, and Bridle Up Hope equestrian facility are within walking distance. Hobble Creek Golf Course is approximately three miles away, with hiking, biking, camping and recreation throughout Hobble Creek Canyon just beyond. What makes this property difficult to reproduce is the combination of Mapleton bench location, exceptional privacy, mountain and valley views, a pool with a view, mature grounds, more than 9,000 square feet and the opportunity to create a luxury estate. **PROPERTY HIGHLIGHTS:** Exceptional privacy  Pool with mountain & valley views  Prime Mapleton bench location  No neighbors directly in front or behind  2.71-acre mountainside setting  4-bay garage / RV potential
#2167039

Mapleton

12 N QUIET MEADOW LN

6 Beds

5 Baths

9,284 Sq.Ft.

$1,798,998

MLS#: 2167039
Open house
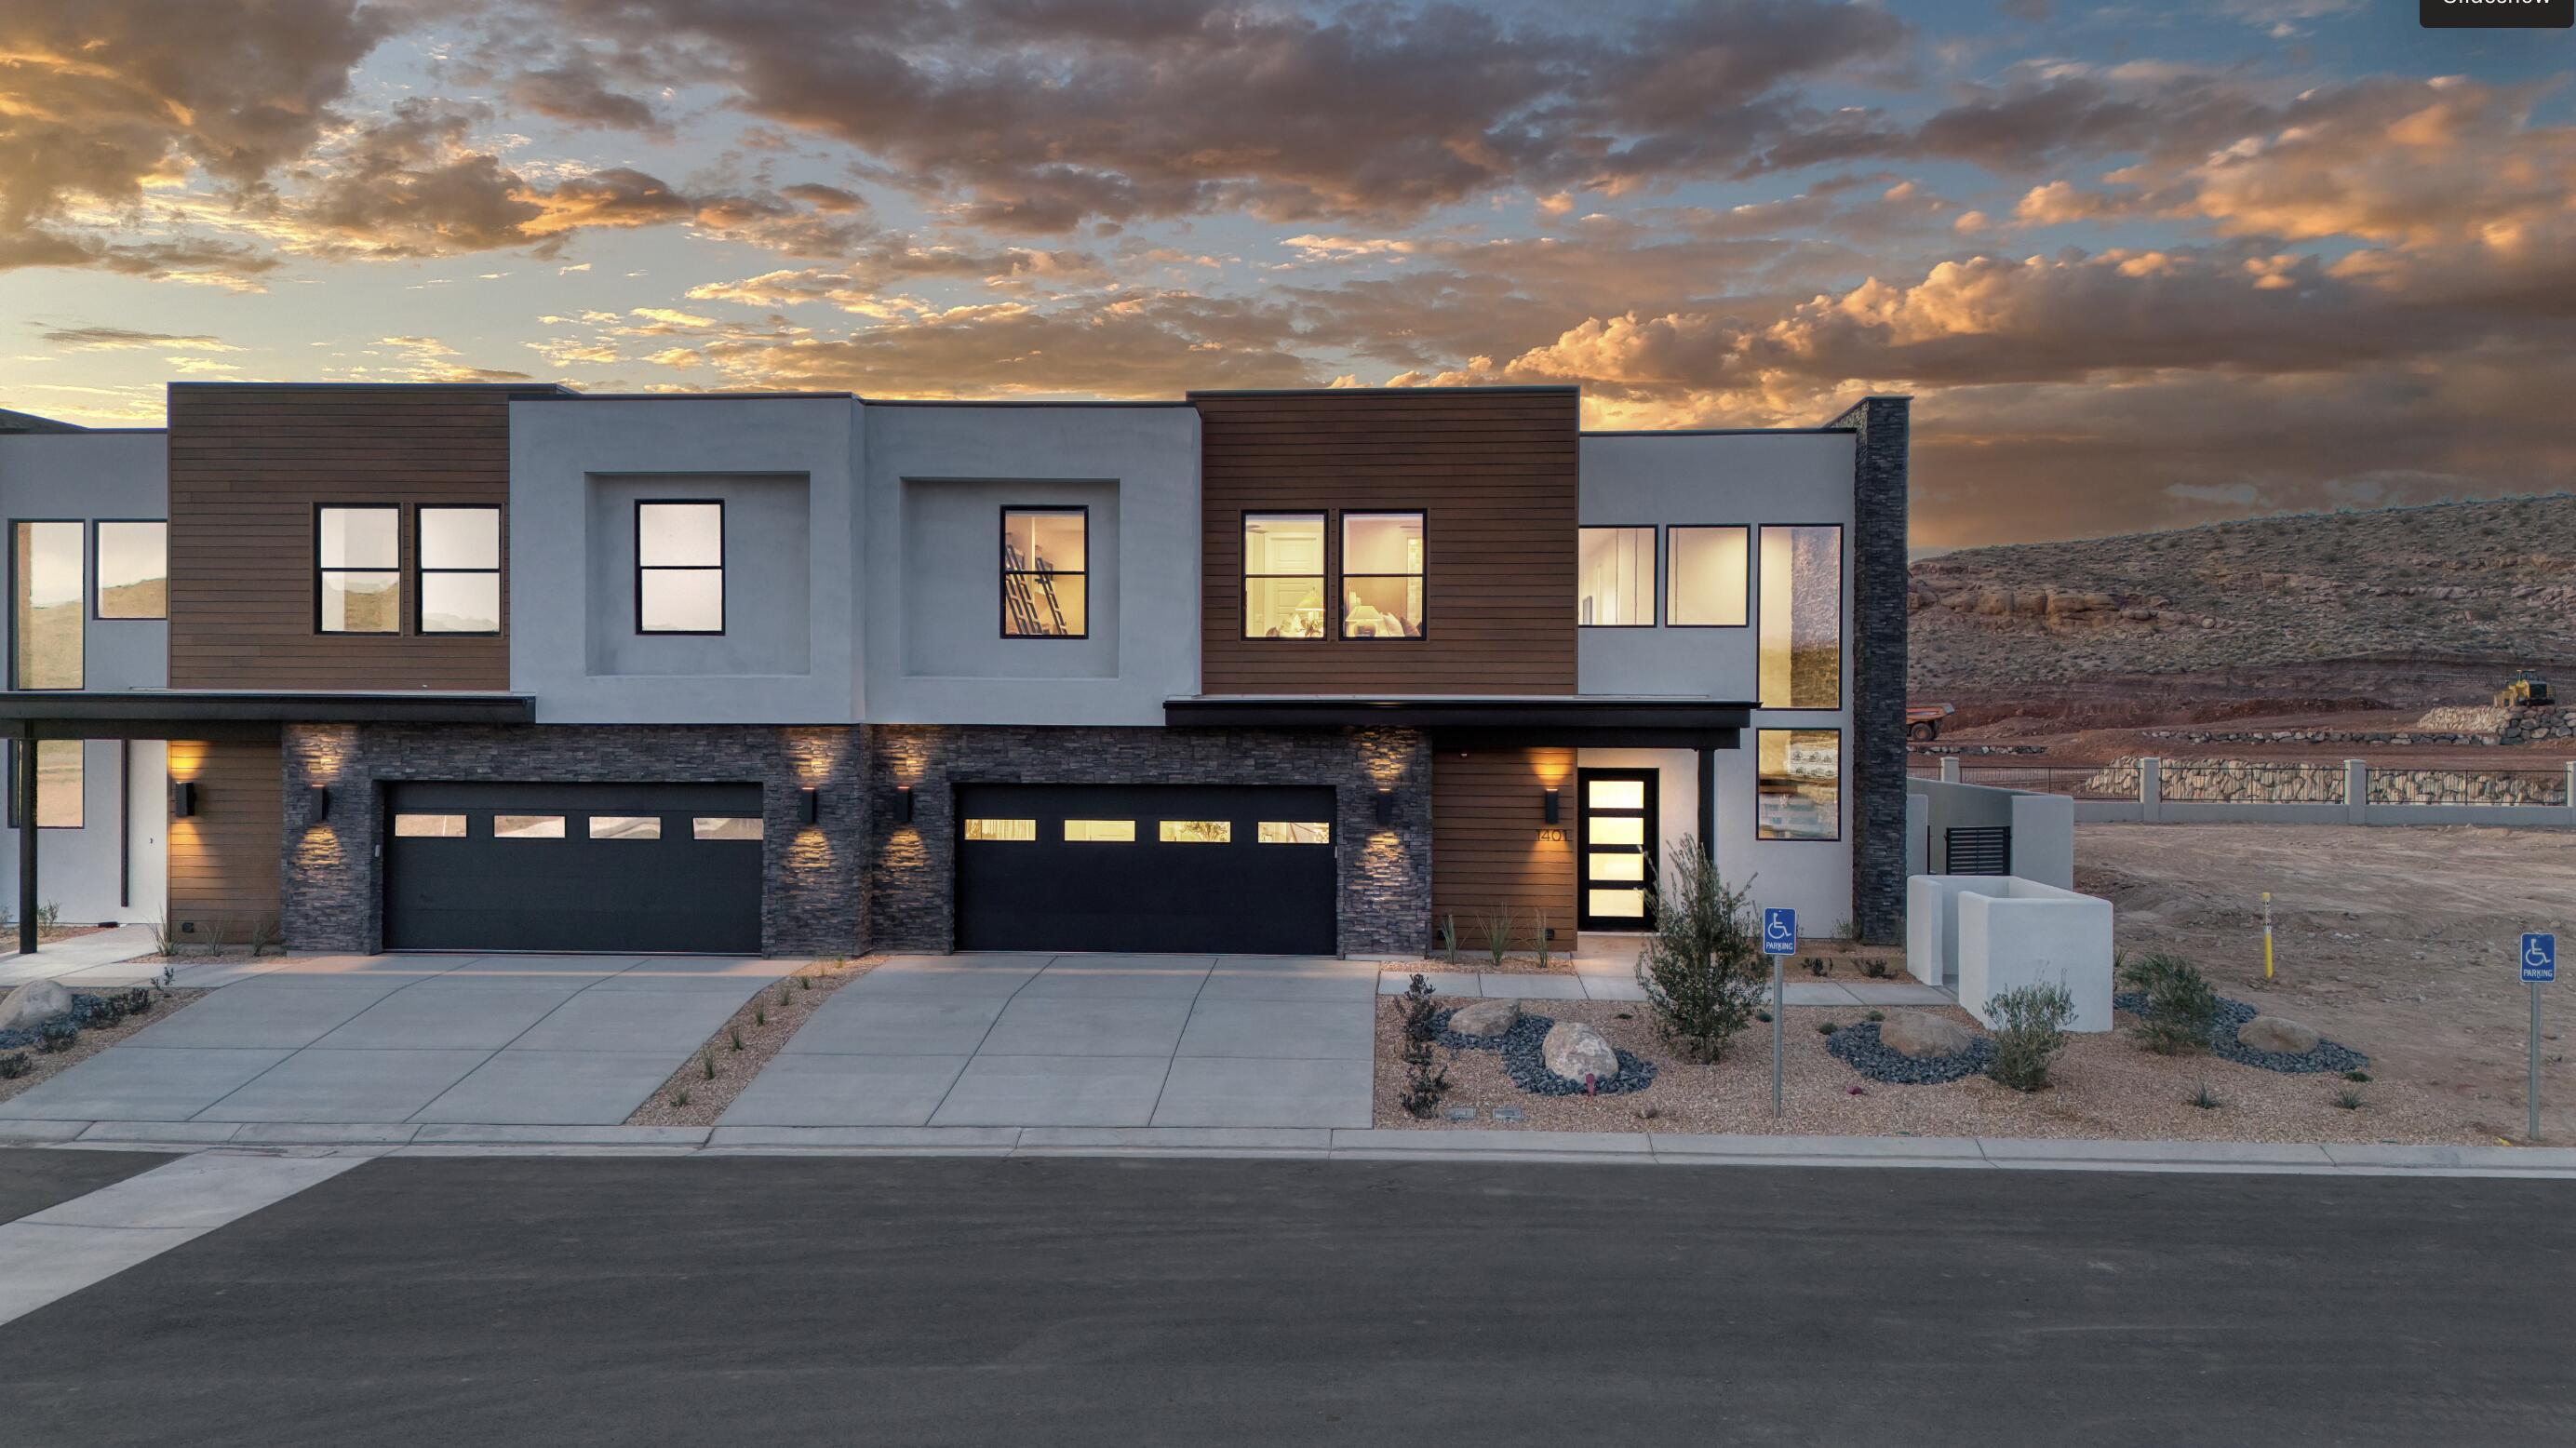
Step into the Trinidad, a stunning twin home nestled in the premier vacation community of Isle, designed for nightly rentals. This spacious 7-bedroom, 7.5-bathroom residence spans 4,315 square feet and features a fully finished backyard, complete with a pool, spa, outdoor kitchen, and a cozy recessed fire pit. The inviting interior boasts a floating staircase, a gourmet kitchen, and spacious rec rooms ideal for entertaining, along with two bunk rooms for added versatility. With a 2-car garage and easy access to resort-style amenities, including a clubhouse with a fitness center and water park, your gateway to Southern Utah's finest adventures is right outside your door.
#26-272810

Washington

1431 Puesta Del Sol LN 44

7 Beds

None Baths

4,320 Sq.Ft.

$1,798,888

MLS#: 26-272810
Open house
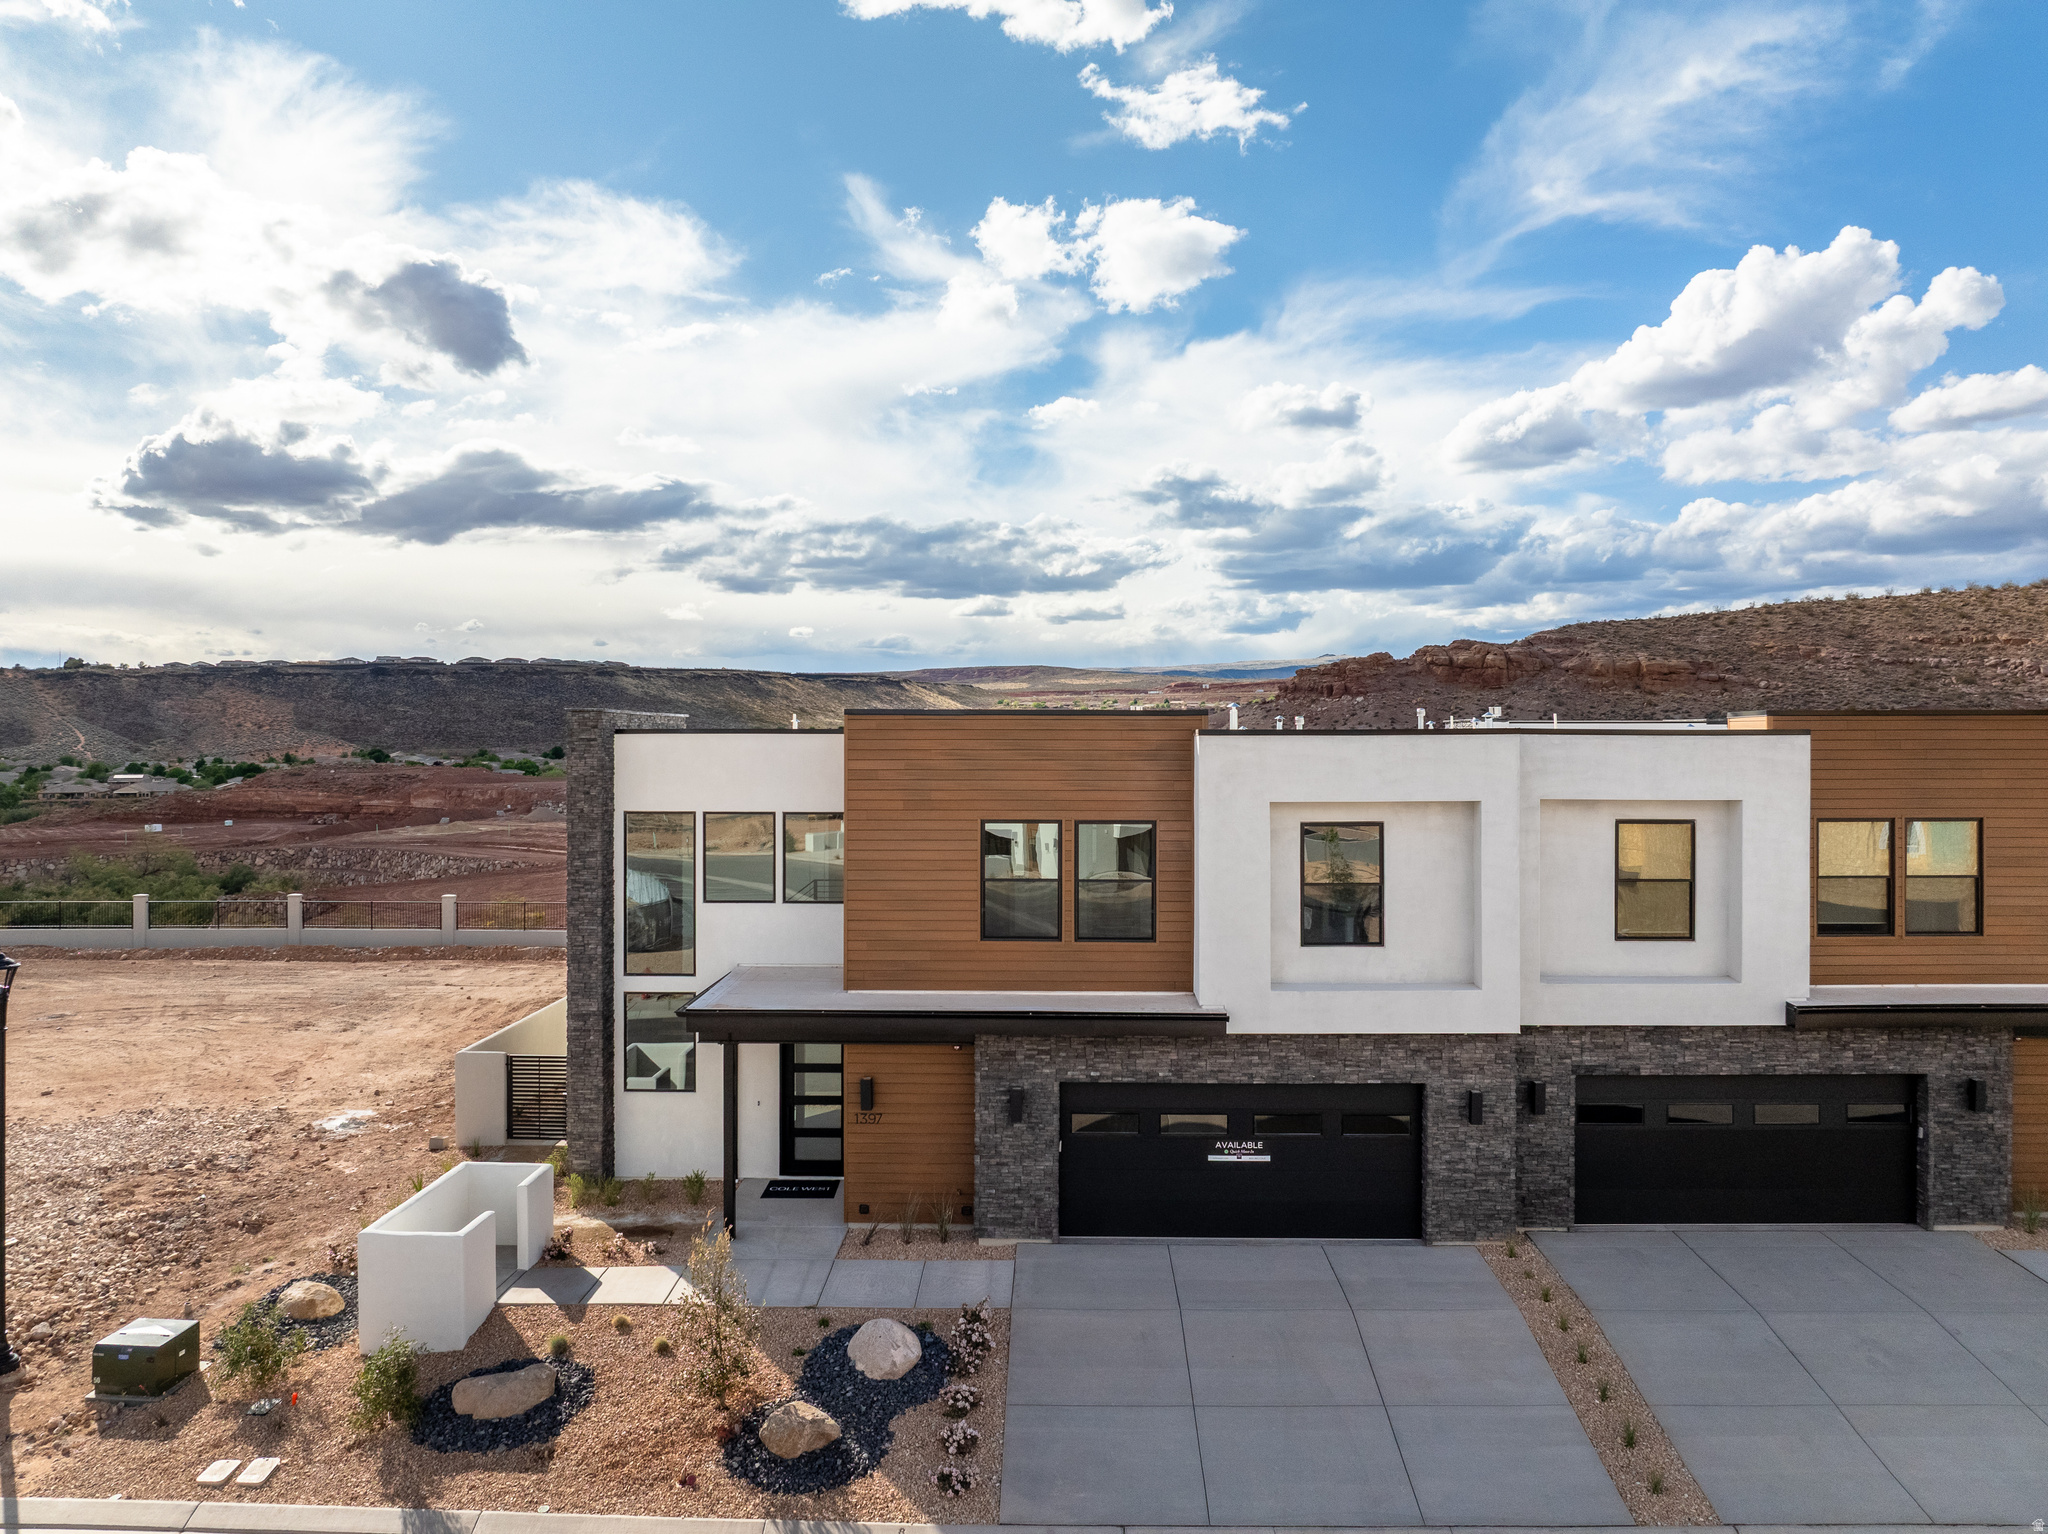
Step into the Trinidad, a stunning twin home nestled in the premier vacation community of Isle, designed for nightly rentals. This spacious 7-bedroom, 7.5-bathroom residence spans 4,315 square feet and features a fully finished backyard, complete with a pool, spa, outdoor kitchen, and a cozy recessed fire pit. The inviting interior boasts a floating staircase, a gourmet kitchen, and spacious rec rooms ideal for entertaining, along with two bunk rooms for added versatility. With a 2-car garage and easy access to resort-style amenities, including a clubhouse with a fitness center and water park, your gateway to Southern Utah's finest adventures is right outside your door.
#2160923

Washington

1431 N PUESTA DEL SOL LN 44

7 Beds

7 Baths

4,320 Sq.Ft.

$1,798,888

MLS#: 2160923
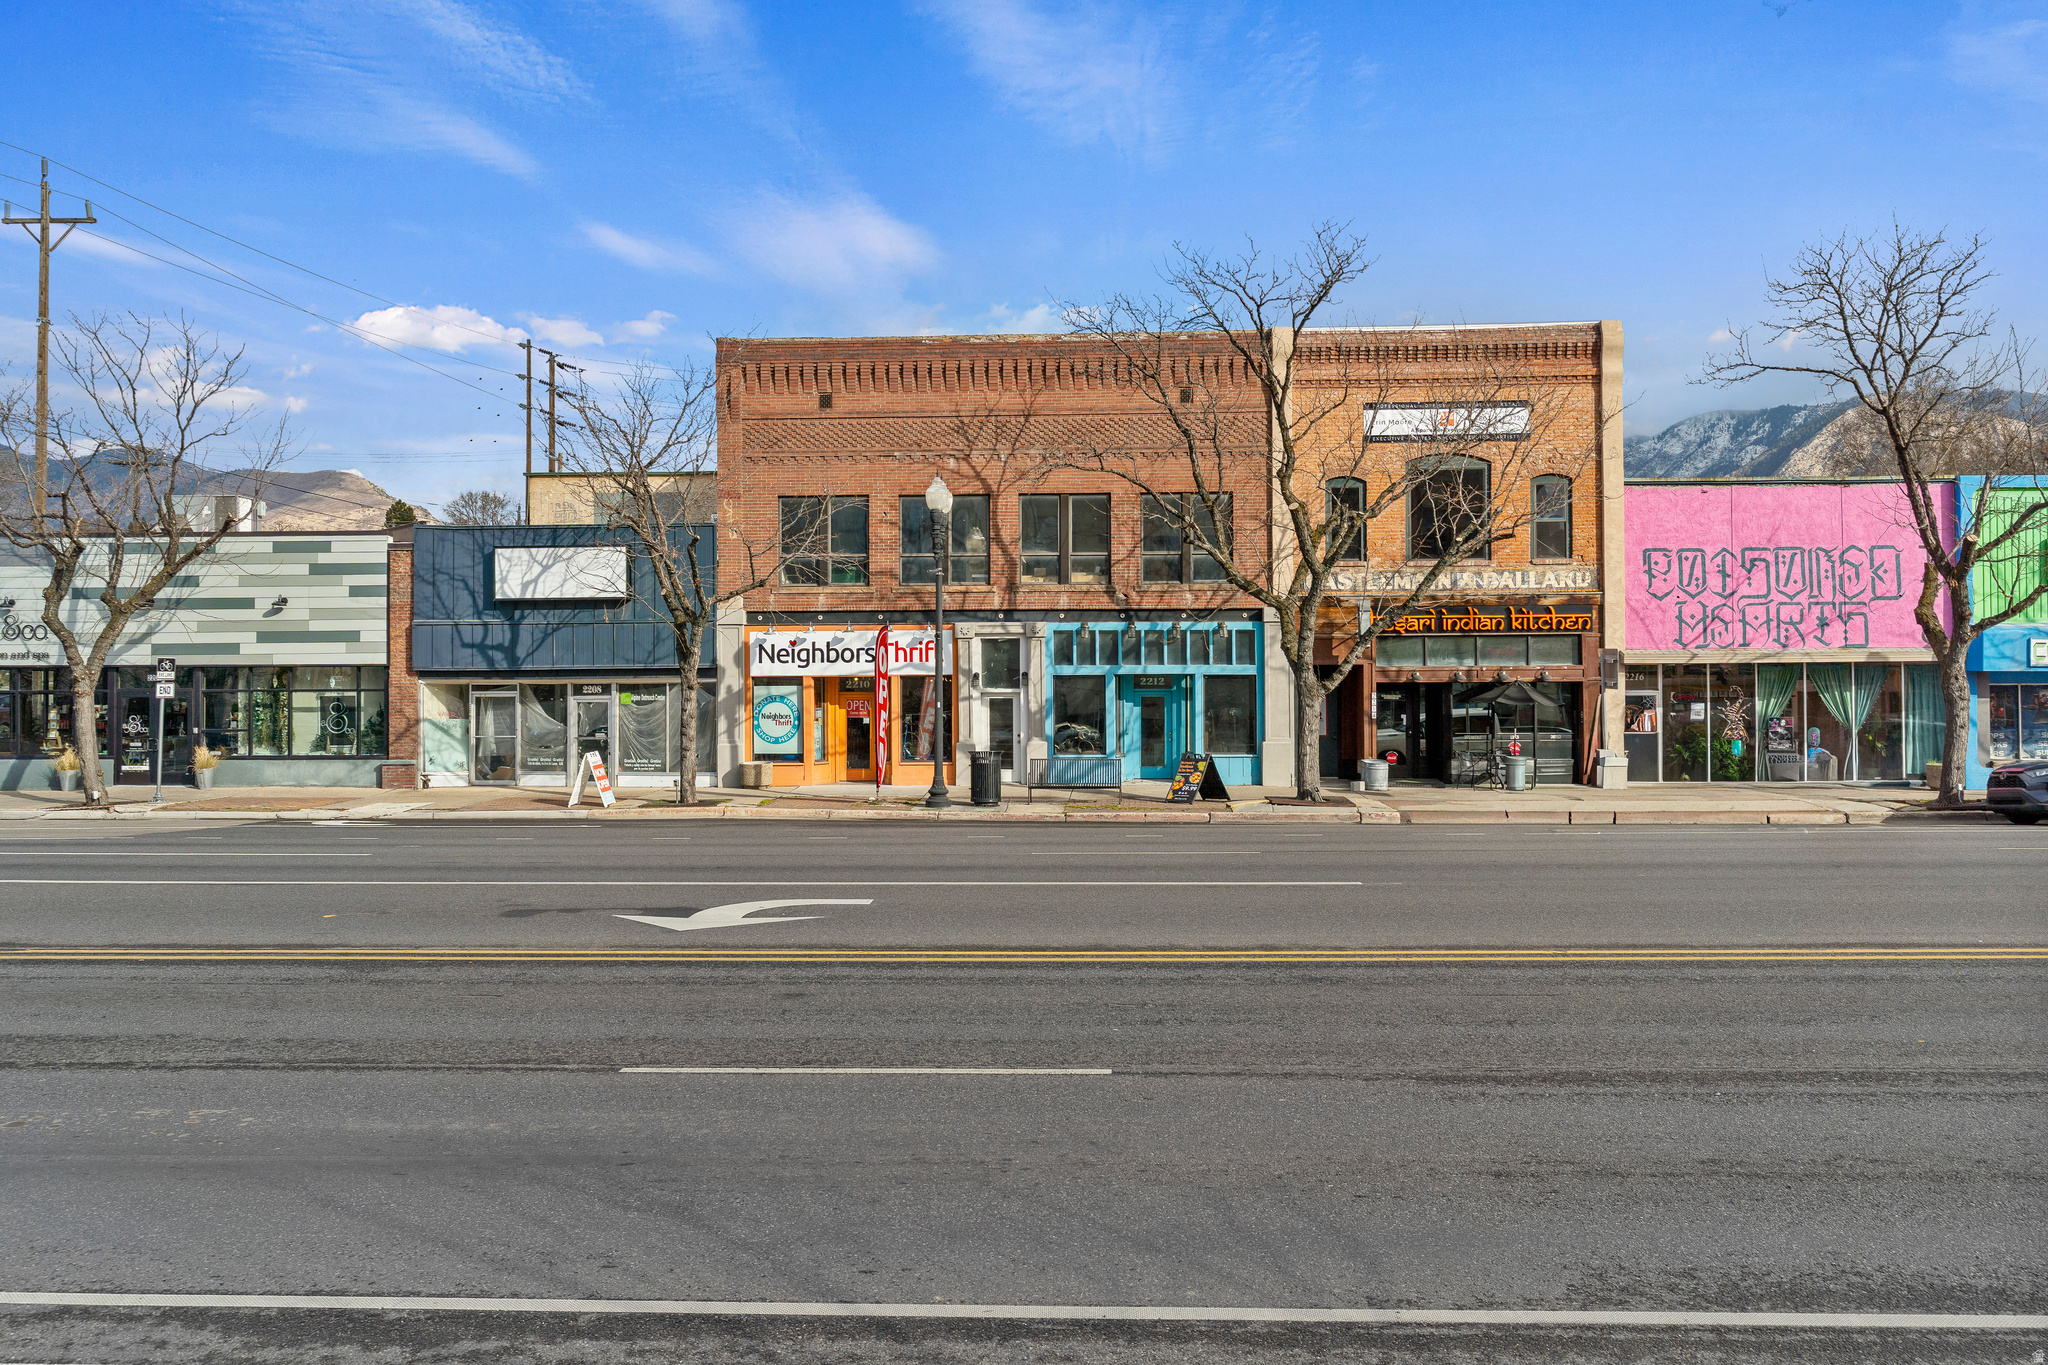
Two buildings offered together present an exceptional investment opportunity in the heart of historic downtown Ogden. This partially restored historic property sits along busy Washington Boulevard and combines charm, functionality, and prime visibility. The 2208 building features ground-level space with a large open floor plan, expansive storefront windows, rear alley access, and an upstairs level with original brick walls and abundant natural light. Recently remodeled, the 2210 building space has been recently customized for current tenant Neighbors Thrift, and includes a private office, additional storage, a break room with kitchenette, and basement storage. The 2212 building space offers ground-level retail/office space, also positioned for maximum exposure on Washington Boulevard. The open layout, high ceilings, and large storefront windows create a bright, welcoming setting ideal for retail or professional use. An exceptionally clean basement provides additional storage. A bonus second floor space sits above the 2210 and 2212 buildings and boasts original brick walls, hardwood floors, high ceilings, and abundant natural light, creating an inviting and character-rich environment. With private access from Washington Blvd, this space is ideally situated for office or residential use. Located in vibrant downtown Ogden, the property is surrounded by an eclectic mix of local and regional businesses, restaurants, hotels, and entertainment destinations including The Junction, Megaplex Theatres, Fat Cats, Salomon Center, iFLY, Treehouse Children's Museum, and the iconic Ogden Utah Temple. Zoned Ogden City C-ENT and HUBZone Certified, this rare two-building portfolio presents a prime opportunity for investors or owner-users seeking a presence in one of Northern Utah's most dynamic commercial corridors. Weber County Parcel #01-034-0079 includes 2208, 2210, and 2212 Washington Blvd. Please DO NOT disturb tenant in 2210.
#2139232

Ogden

2210 S WASHINGTON BLVD E

None Beds

None Baths

16,665 Sq.Ft.

$1,797,000

MLS#: 2139232

Price reduced
Copper Crest Row lot sits at the heart of Powder Haven at Powder Mountain ski resort, steps from the Village lift and designed to reflect the charm and connection of classic urban row homes. Adding vibrancy, density, and true walkability to the new 72,000 sq ft ARC Lodge opening in winter 2028. Plans are available to accommodate a 4-bedroom home with top-level views, a private sauna, spa, and 2- car garage, offering the full mountain lifestyle without compromise. Whether you're carving out a weekend escape or building a high-performing investment, ski-in/ski-out access, immediate proximity to a groomed ski run in winter, and miles of hiking and biking trails in summer make this an unmatched four-season opportunity. With the option to purchase a Powder Haven private neighborhood membership separately for expanded mountain amenities. Acreage figures are provided as a courtesy estimate only. Buyer to verify all property information, boundaries, and documents.
#2188879

Eden

8456 E COPPER CREST RD 148

None Beds

None Baths

0.08 acres

$1,795,000

MLS#: 2188879

* Listings identified with the FMLS IDX logo come from FMLS and are held by brokerage firms other than the owner of this website. The listing brokerage is identified in any listing details. Information is deemed reliable but is not guaranteed. If you believe any FMLS listing contains material that infringes your copyrighted work please review our DMCA policy and learn how to submit a takedown request. Ā© 2024. First Multiple Listing Service, Inc.

Categories

Homes Tailored to Your Lifestyle

Buyers Guide

Buying a home is one of the most exciting milestones of your life.

View more

Sellers Guide

Putting your home on the market can be a stressful process, especially when you don’t know what to expect.

View more

Market report

With just a few clicks, you'll gain instant access to valuable insights about the real estate market, including trends, property values, and community analytics.

View more

Home value

Unlike automated valuations, our hands-on review will provide a comprehensive opinion of your home’s value while considering important interior elements and other location intangible factors that machine algorithms so often miss.

View more

Buyers resources

Guides on financing, inspections, and choosing the right Realtor for a smooth home purchase.

Sellers resources

Practical tips on staging, pricing, and preparing your home to attract buyers and maximize your sale.

Send a message

Message successfully sent.

Reason for contacting?

I agree to receive email communication and understand I can unsubscribe at any time.

I agree to be contacted by OnX Realty via call, email, and text for real estate services. To opt out, you can reply 'stop' at any time or reply 'help' for assistance. You can also click the unsubscribe link in the emails. Message and data rates may apply. Message frequency may vary. Privacy Policy

Sign In Sign Out

Virtual Assistant

Would you like to take the next step with this property? We can help you schedule a showing or virtual tour, or send you more details.

Yes, I would like more information.

Thank You for Your Reply, One of Our Agents will contact you as soon as possible

No, maybe later.

Thank you, you can always contact me via email, phone number or through the contact form.

Realhub AI

Lucy - Your AI-Powered Realtor

Update Your Temporary Password

Personalize your search

Enter your email and we'll notify you immediately when new listings match what you're looking for.

or enter email address

Already have an account ? Login here

Continue your home search

I agree to receive communications and understand I can unsubscribe at any time.

I agree to be contacted by OnX Realty via call, email, and text for real estate services. To opt out, you can reply 'stop' at any time or reply 'help' for assistance. You can also click the unsubscribe link in the emails. Message and data rates may apply. Message frequency may vary. Privacy Policy

Already have an account ? Login here

We use cookies

We use cookies primarily for analytics to enhance your experience. By accepting, you agree to our use of these cookies. You can manage your preferences or learn more about our cookies policy.


