Thinking of selling?

Utah's Premier |OnX Realty

  • Nearby me

E-Alert name

Properties

30237 properties match your criteria

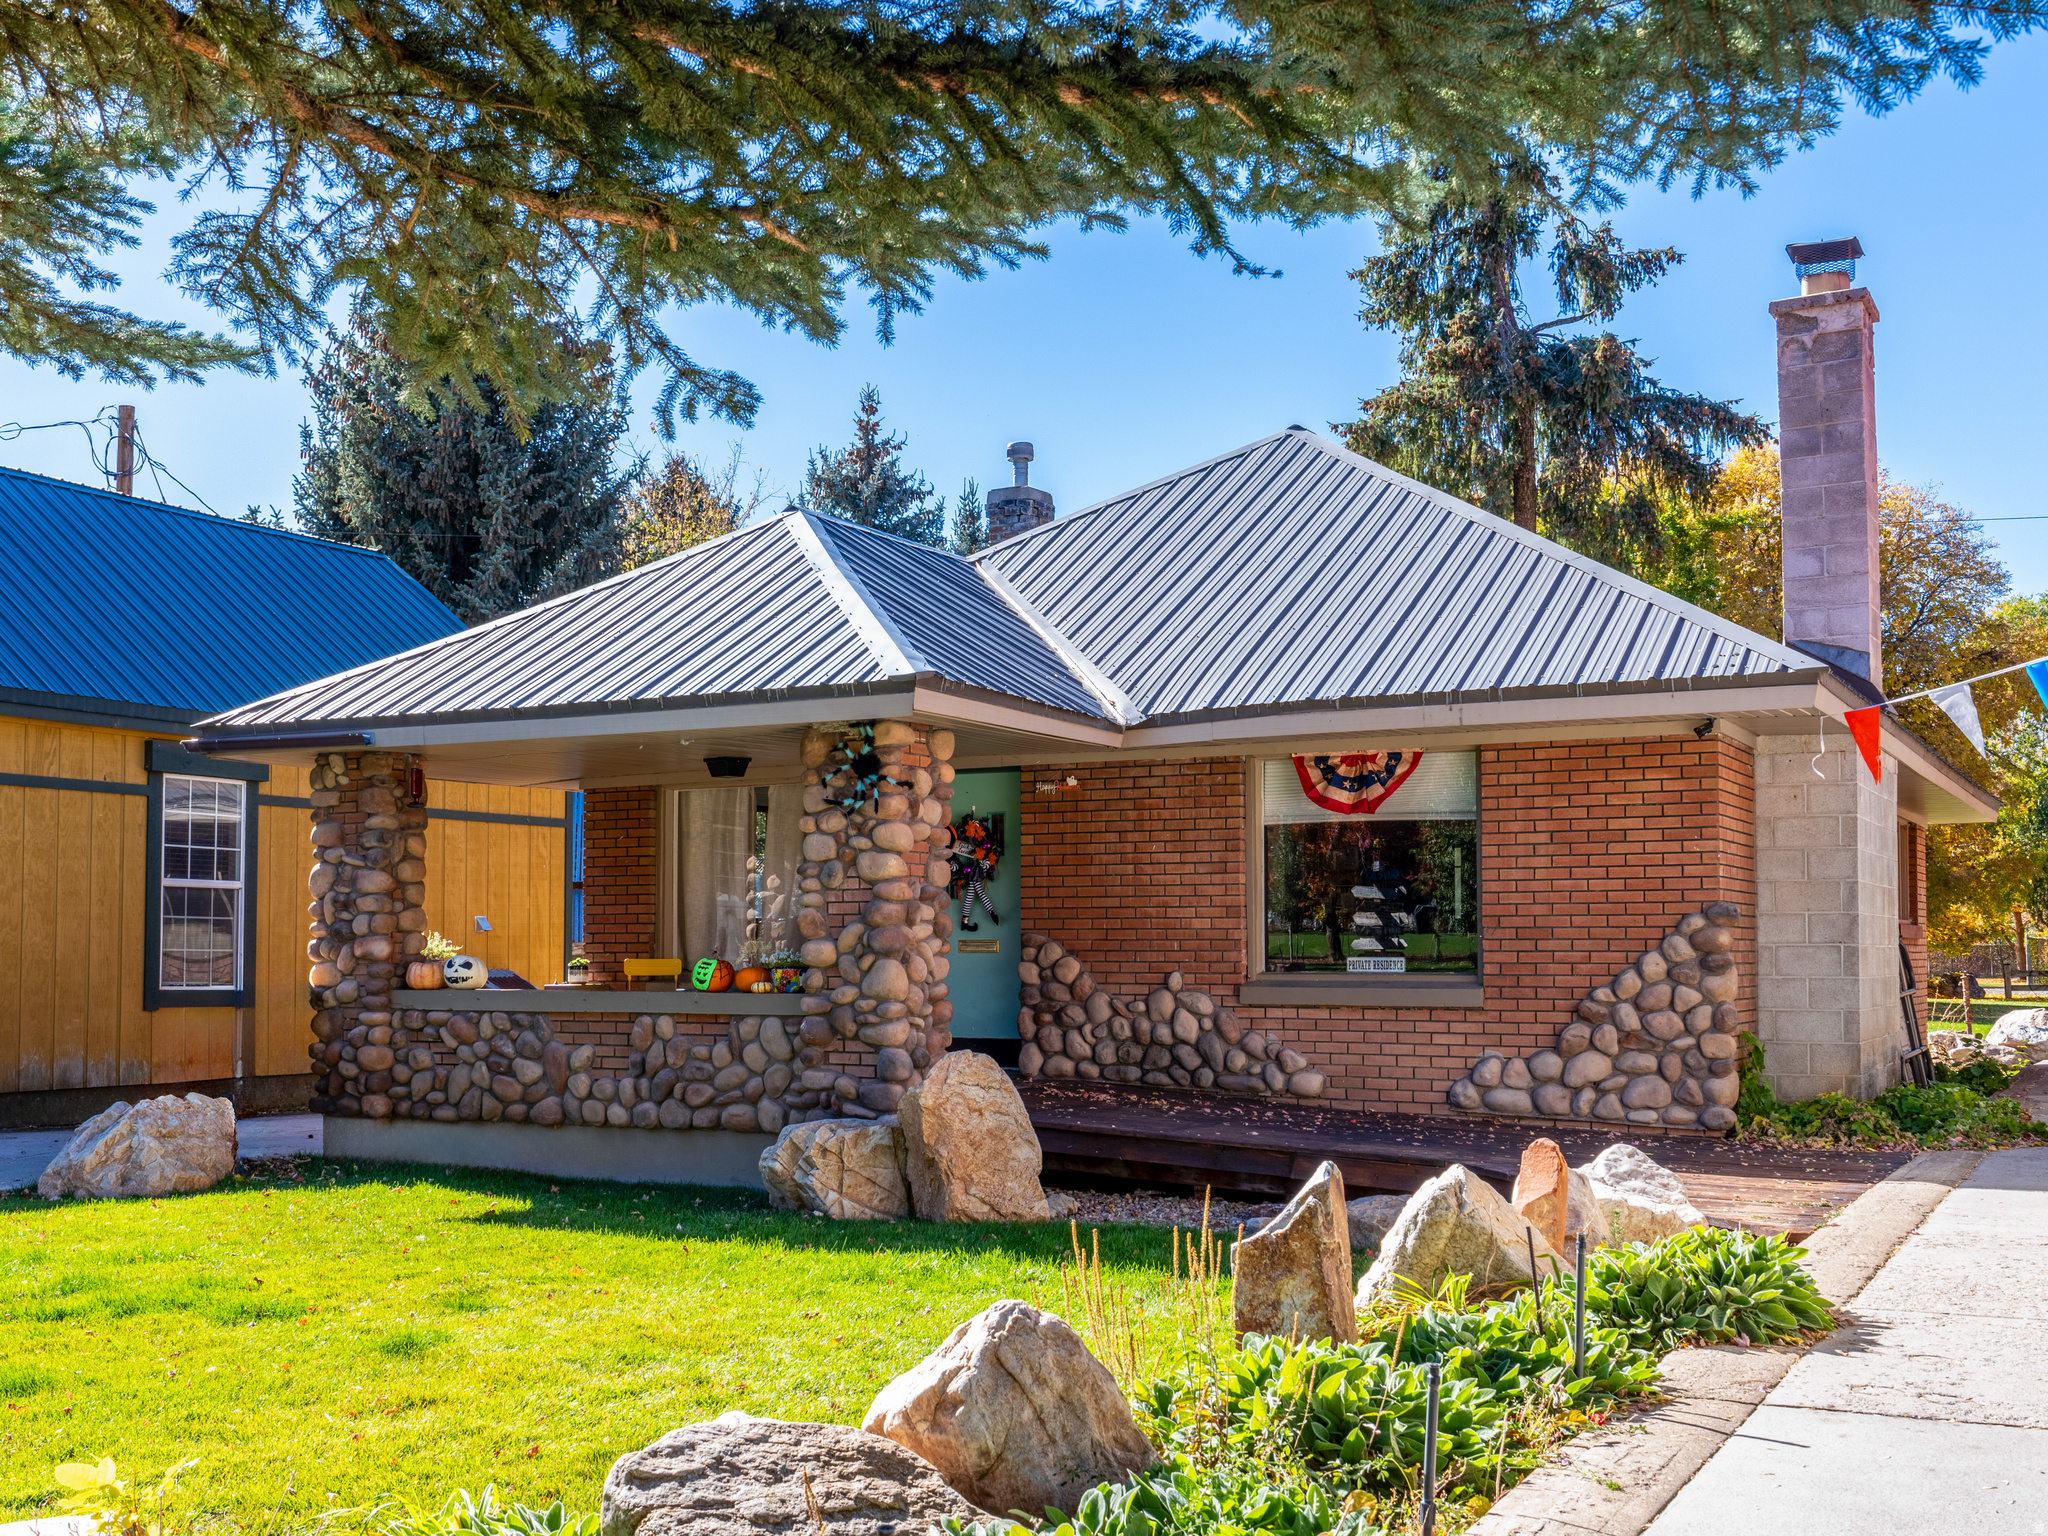
The Square is a rare mixed-use opportunity in the heart of Huntsville, Utah where Main Street visibility meets year-round mountain-town demand. Available as three distinct properties or as one complete transaction, this legacy package is zoned C-1, offering flexible use potential across multiple buildings and parcels-just minutes from the outdoor recreation Ogden Valley is known for, including Snowbasin, Pineview Reservoir, and endless hiking, biking, and alpine access. Sold together, are the 1,456 SF commercial building, (MLS#2134567, currently leased to a long-term dental practice) 1,058 SF single-family home (MLS#2134566) featuring 2 beds and 1 bath on 0.02 acres, and the 966 SF event barn. All three share a large grassy common area adorned with charming sheds and small-town character-ideal for gatherings, weddings, and community events. If your dream is to own a restaurant in a Rockwell-esque setting, pinch yourself-you found it! The 1,836 SF restaurant (MLS#2134565) includes a turnkey equipment package with prep sinks, a 6' x 6' walk-in refrigerator, an ice cream freezer, stainless steel prep tables, a 6-burner range with oven, a 48-inch charbroiler grill, and more. In a town where recreation isn't a season-it's the infrastructure-this location is positioned to serve a constant rotation of locals, visitors, and outdoor crews. Nearby, Gold Rush (MLS#2134564), zoned C-1, offers approximately 2,448 SF on 0.19 acres with flexible potential for retail, service, or mixed commercial use. This represents rare in-town commercial inventory with visibility and placement that's increasingly hard to replicate in Ogden Valley. Together, with historic character, a walkable setting, and a multi-building layout, The Square in Huntsville, UT is positioned for entrepreneurs and investors seeking a flagship footprint in the heart of the Wasatch. As Snowbasin ramps toward the 2034 Olympics and Powder Mountain continues its evolution, now is the time to secure a true Main Street position in one of Northern Utah's most recreation-driven ski-town communities. All property information, boundaries and documents to be verified by buyer.
#2134566

Huntsville

237 S 7400 E

2 Beds

1 Baths

1,058 Sq.Ft.

$1,800,000

MLS#: 2134566
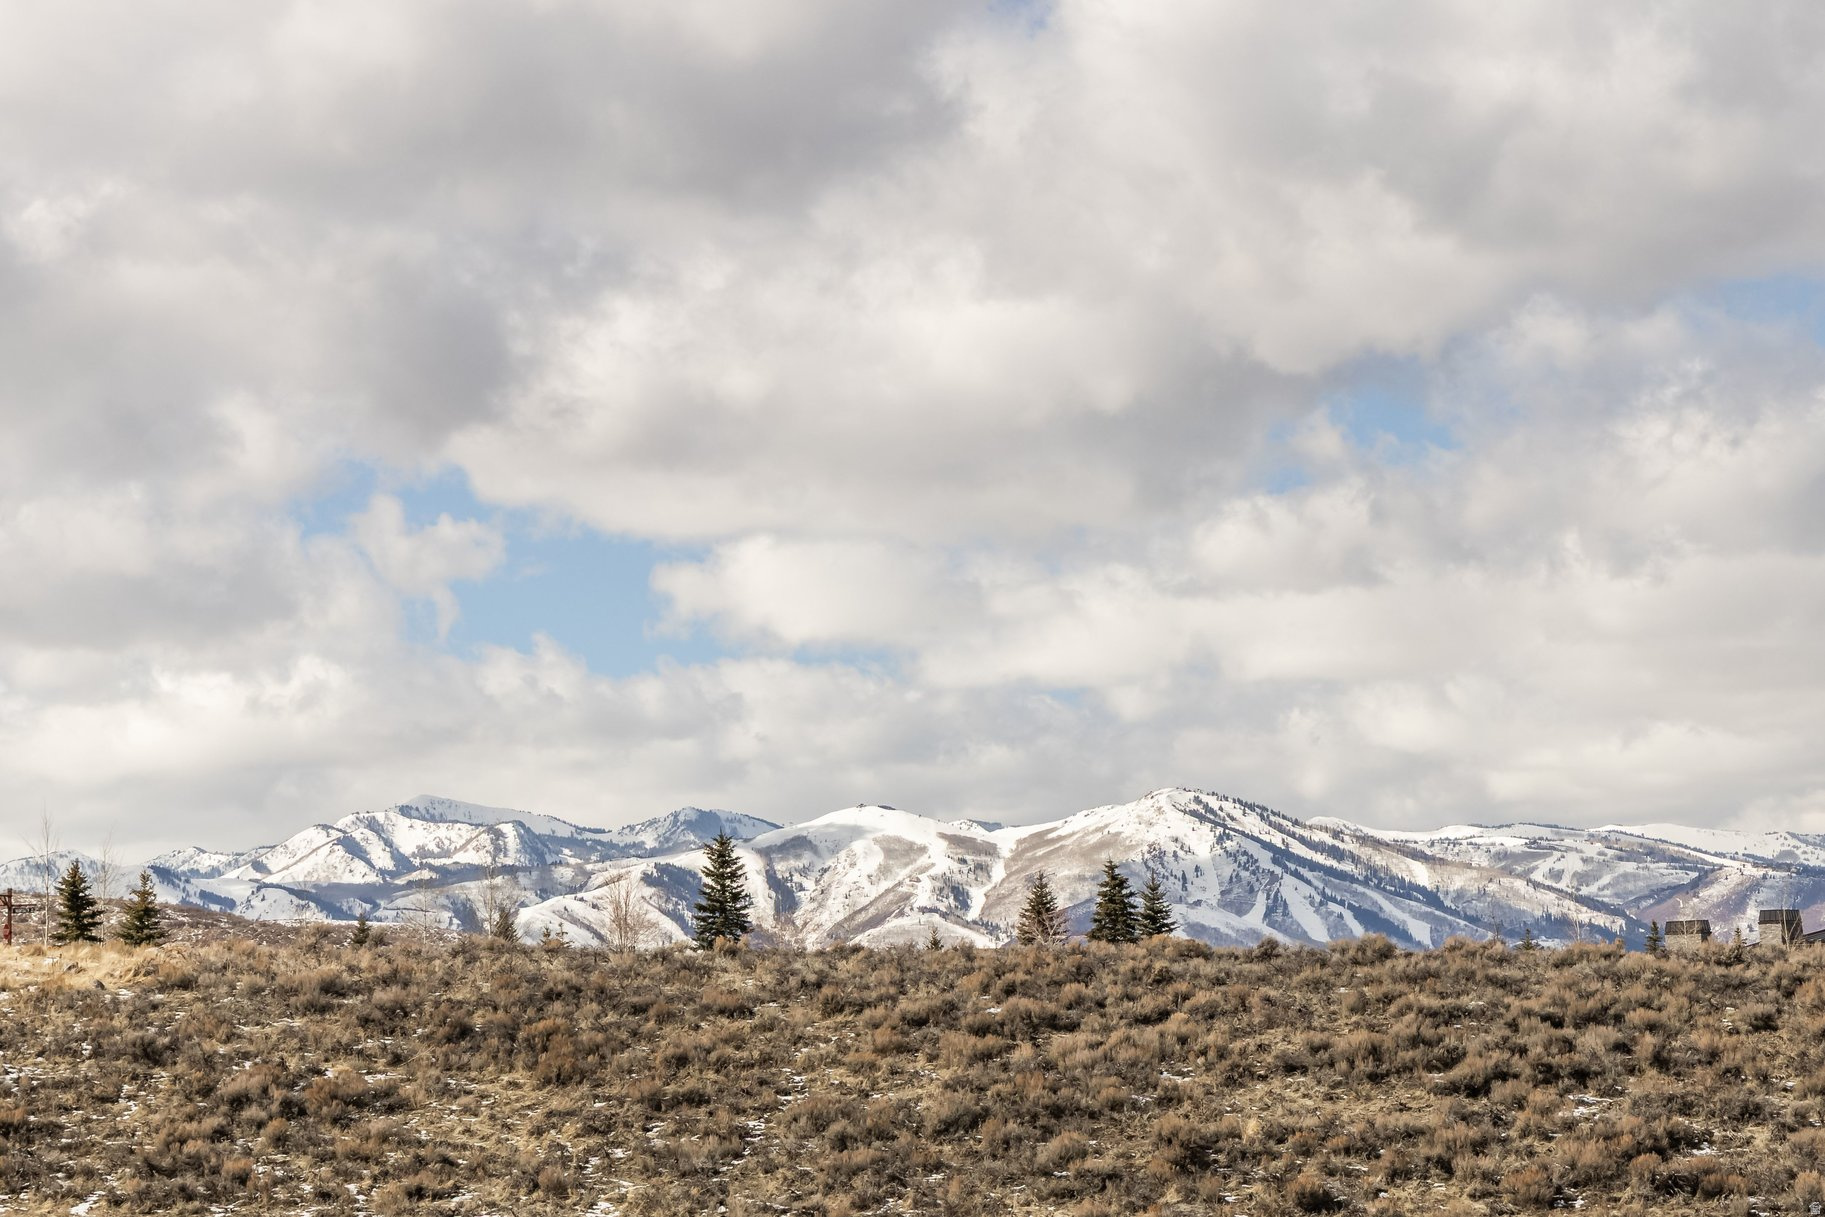
Beautiful 1.43-acre homesite in Victory Ranch featuring stunning views of the signature 17th tee box and surrounding Uinta mountain landscape. Ideal setting for a custom mountain retreat with access to world-class golf, private amenities, and year-round outdoor recreation. Victory Ranch is a private, four-season community amidst 6,250 pristine acres along four miles of the Upper Provo River. Amenities include an 18-hole Rees Jones golf course, world-class fly-fishing, miles of mountain biking and hiking trails, 5-stand shooting facility, 4x4 adventures, snowmobiles, ice skating rink, backcountry yurts, fishing ponds, multiple restaurants, a ski-in/ski-out lodge in Park City and more than 3,500 acres of untouched backcountry.  Our newest amenity, the state-of-the-art Golf Clubhouse features stunning views of the Jordanelle Reservoir and Deer Valley, upscale dining opportunities,  golf simulators,  and a well-appointed pro shop. The Post Clubhouse includes our concierge, heated pool, hot tubs, fire pit and seasonal grill.  The Barn features a Pizza and Ice Cream Parlor, Art Studio, Game Room and Indoor Basketball and Sport Court as well as a Fitness Center, and Spa.  The new swimming pool, waterslide, tranquil stream and pond, tennis, pickle and paddle courts, and event lawn will be sure to provide hours of family fun. Victory Ranch is approximately 15-minutes from Deer Valley and 25 minutes to Park City.
#2141297

Heber City

7081 E EVENING STAR DR 220

None Beds

None Baths

1.43 acres

$1,800,000

MLS#: 2141297

Excellent opportunity to acquire a newer self-storage facility built in 2019. 54 Storage features 67 storage units with a variety of sizes ranging from 10' x 10' to 12' x 30', accommodating a wide range of residential and commercial storage needs. The property offers an established rental operation, along with potential upside through future rental rate adjustments. With newer construction, a diverse unit mix, and existing income, this property presents an attractive opportunity for investors looking to acquire a self-storage asset. Contact listing agent for additional financial information and property details. Owner/Agent.
#2191927

Taylorsville

3850 W 5400 S

None Beds

None Baths

N/A

$1,800,000

MLS#: 2191927

Price reduced
Experience the best of four-season Park City living from this beautifully furnished, turnkey 4-bedroom, 4-bath residence just steps from the Canyons Village Skyway Lift! Offering a combination that is increasingly difficult to find in Canyons Village-four bedrooms, four bathrooms, a premier resort location and a compelling price point-this residence represents an opportunity for buyers seeking both value and versatility in one of Park City's most desirable resort communities. The open-concept floor plan provides inviting spaces to gather, relax and entertain, while the home's nightly rental potential adds flexibility for those looking to offset ownership costs when not in residence. Additional perks with this great property include a tankless water heater, water softener and mini splits which offer year round comfort.  Step outside and enjoy world-class skiing and snowboarding, mountain biking and hiking, along with Canyons Village dining, entertainment and year-round activities, all just moments from your door. Residence also enjoy the clubhouse ameneties, including a pool, hot tub, tennis courts, and pickleball!  Charming, thoughtfully furnished and completely turnkey, with designated covered parking, this is a rare opportunity to own a spacious four bedroom, four-season retreat in the heart of Canyons Village.
#2186305

Park City

2140 W COMANCHE TRL 33

4 Beds

2 Baths

2,153 Sq.Ft.

$1,800,000

MLS#: 2186305
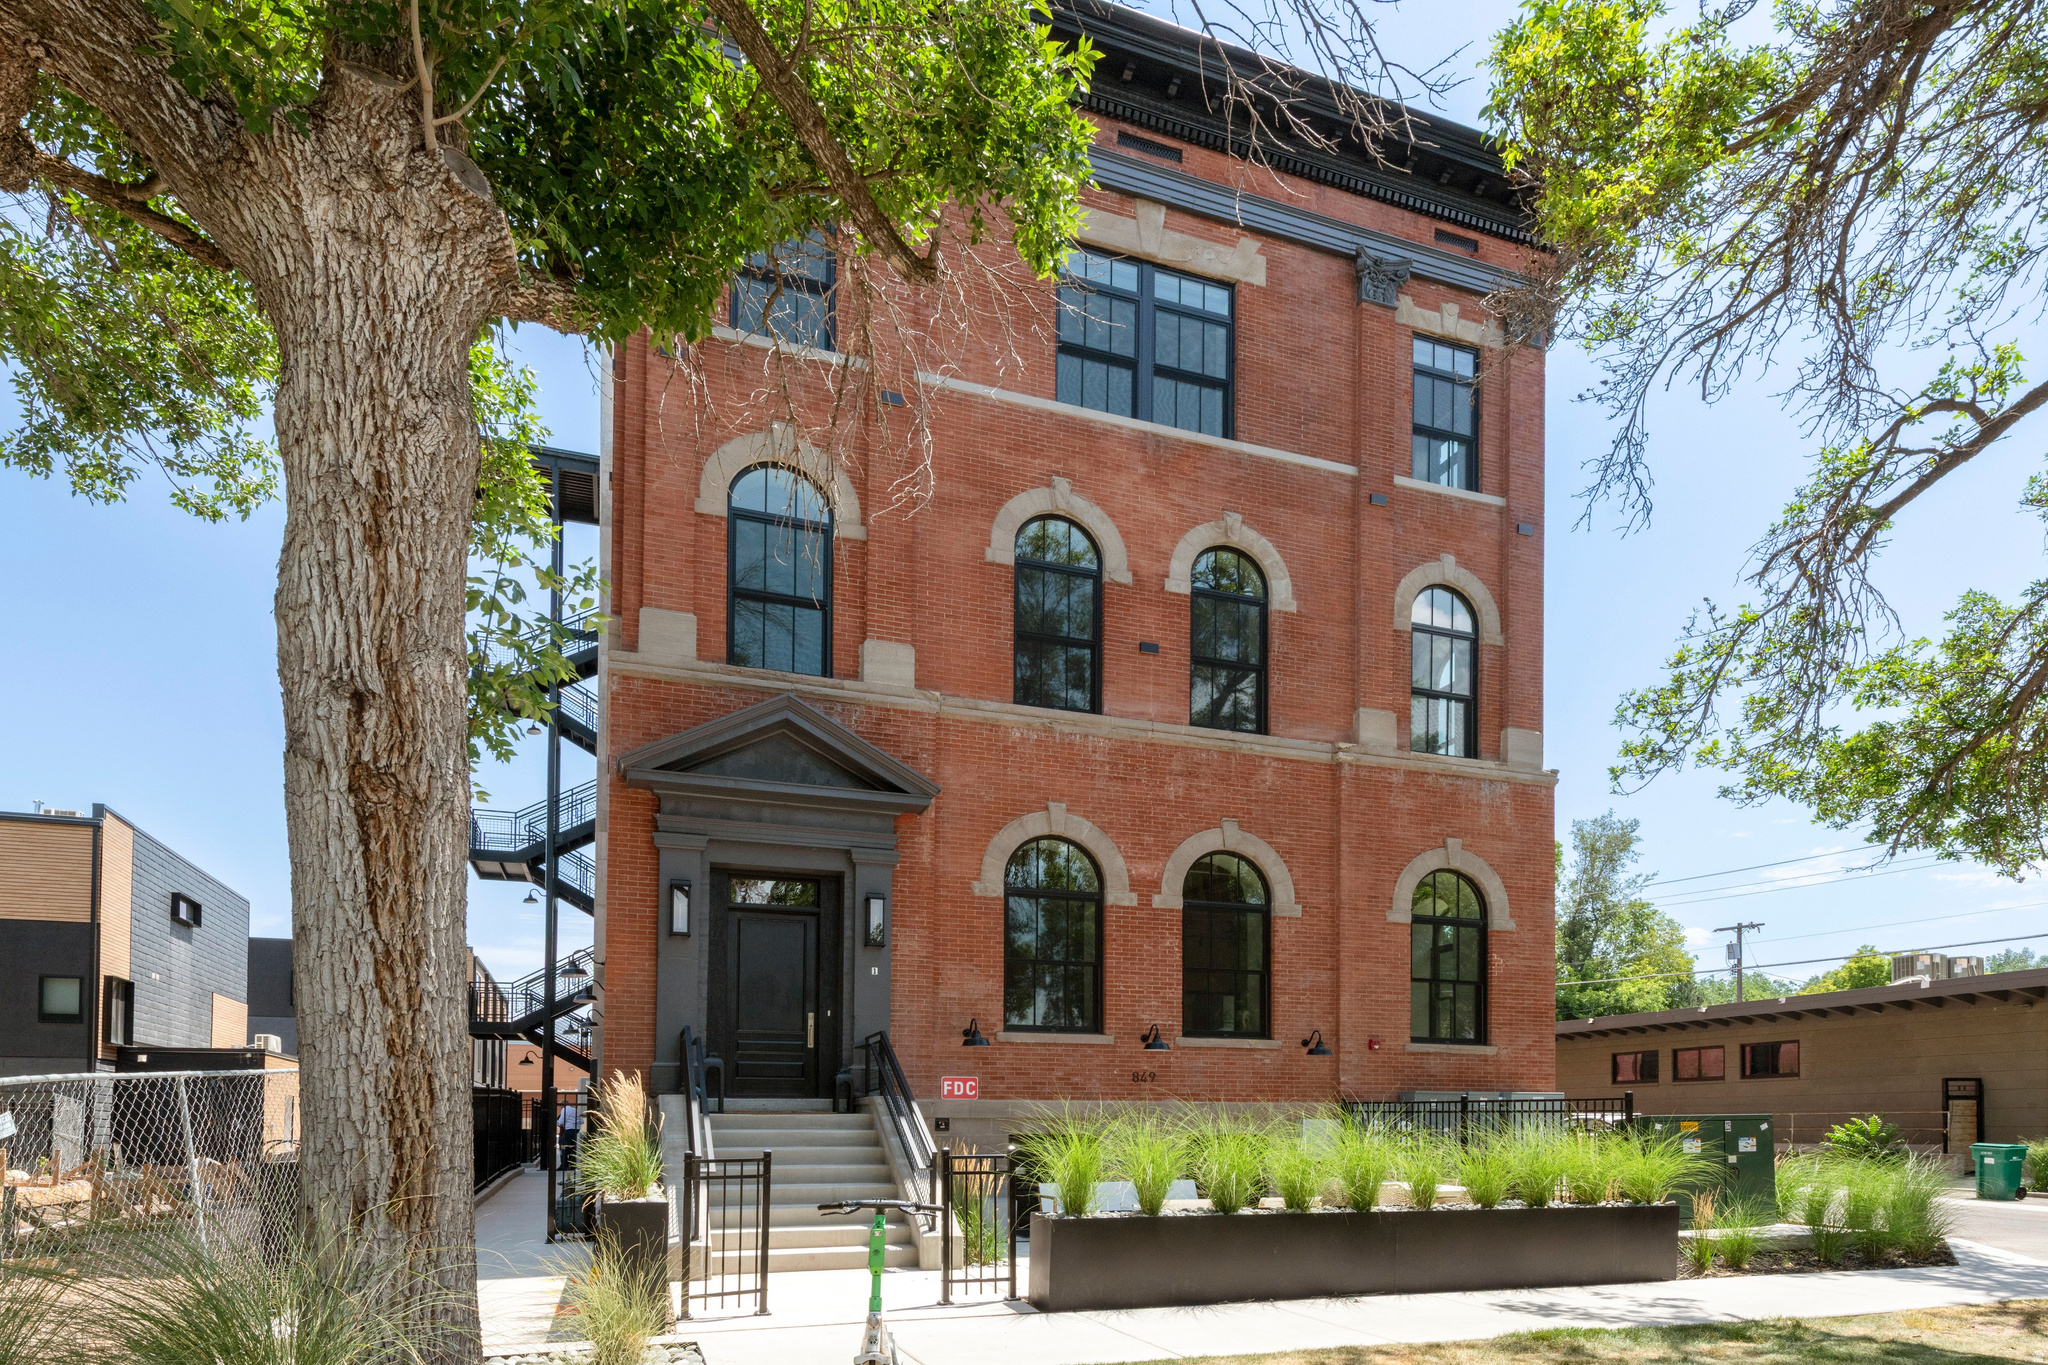
Prime Ninth and Ninth luxury living! Four remaining Telegraph Exchange Lofts each with astounding character, open concept living and top-quality finishes. This charming historic building has been architecturally enhanced showcasing six dramatic New York style loft spaces. These luxurious residences range from two to four bedrooms. Each has a stunning exhibition style open kitchen, distinctive windows and high ceilings. The common areas include a resort style lap pool of 75 feet, integrated spa, sauna, cold plunge, seating area and firepit. There is an expansive roof top deck for owners' enjoyment with spectacular views and grand entertainment capacity. Each unit has two car covered parking. This location is walkable to the famed Ninth and Ninth community hub loaded with restaurants, coffee shops and a variety of unique specialty shops. The central location is just minutes to the U of U, downtown and freeway access. This elegant building will be an address of prestige for years to come!
#2173278

Salt Lake City

849 S 800 E 5

2 Beds

1 Baths

1,582 Sq.Ft.

$1,800,000

MLS#: 2173278

Coming soon
Breathtaking Views, Mountain Serenity & Extraordinary Space!  Experience the best of mountain living in this magnificent rustic retreat, situated on over 5 private acres in the prestigious, gated Pole Patch community. Perched high above the valley on a secluded, wooded lot, this one-of-a-kind property offers incredible panoramic views of the surrounding mountains, valley, Great Salt Lake, and Willard Bay.  Inside, you'll find an inviting open floor plan with soaring ceilings, abundant natural light, beautiful exposed woodwork, and impressive timber beams that create the perfect blend of rustic charm and spacious mountain living. The generously sized kitchen features a 48-inch commercial-style range and an oversized walk-in pantry. The main level also offers a spacious primary suite and a dedicated office.  Step outside onto the expansive covered deck and take in the spectacular scenery. It's the perfect place to enjoy morning coffee, entertain guests, or simply unwind while overlooking some of Northern Utah's most beautiful landscapes.  The upper level features an impressive 1,900+ square-foot accessory apartment with its own separate entrance, two bedrooms, two bathrooms, a full kitchen, fireplace, and laundry room. Whether you're looking for multigenerational living, guest accommodations, rental potential, or additional private living space, the possibilities are endless. This level also includes a separate craft room or office overlooking the main living area.  The lower level offers even more flexibility, including three additional bedrooms, 2.5 bathrooms, and a spacious family room with walkout access to a covered patio and more incredible views. Relax and enjoy the included Bullfrog hot tub! One of the property's standout features is the approximately 1,568-square-foot heated shop/man cave, accessible from the basement as well as through a garage door at the rear of the home.   Enjoy the peace and privacy of mountain living while remaining conveniently close to freeway access, shopping, and everyday amenities. Outdoor recreation is right at your doorstep, with boating, hiking, camping, trail riding, and world-class skiing at Powder Mountain, Snowbasin, and Nordic Valley nearby. Salt Lake City International Airport is less than an hour away.
#2194795

Pleasant View

5056 N RIDGE CANYON RD

6 Beds

5 Baths

10,729 Sq.Ft.

$1,800,000

MLS#: 2194795

Matterport tour: https://my.matterport.com/show/?m=eQNn6A6FfMF&brand=0  Pricing is for the end of the year only. Must close by end of year. A heated 4,420-square-foot garage and workshop anchors this custom Mount Pleasant property on 5.26 acres with mountain views and a seasonal stream. With 16-foot ceilings, four commercial garage doors, stained and sealed concrete floors, a car lift, 220-volt outlets, floor drains, and RV hookups inside and out, the shop offers room for vehicles, equipment, and projects. A bar area with sink, refrigerator, and microwave, bathroom, gym area, and upstairs loft extend its usefulness beyond parking. The home features vaulted ceilings, oversized windows, Lifeproof flooring, and quartz countertops. The kitchen includes custom cabinetry, a large island with seating for four, pantry, propane range, and wall oven. The primary suite offers a sitting area, walk-in closet, freestanding tub, and oversized roll-in shower. Main-floor accessibility features include 36-inch doors. A second main-floor bedroom has its own bathroom, while the finished basement adds two bedrooms, a theater room, flexible space, and multiple storage rooms.  A heavy-timber wraparound porch creates space to enjoy the mountain setting. The seasonal stream, overflow pond visible in the aerial views, and dedicated graywater collection/overflow area are distinctive parts of the setting and water-management design. Graywater recovery lines include bypass valves, and roof runoff and front-yard drainage are directed to the overflow area. Stream flow varies by season. The separate six-car pole barn adds covered storage, lean-tos, RV power, and clean-outs. Other features include a Generac backup generator, 2,200-gallon propane storage serving the home and generator, whole-house water filtration, greywater recovery, fiber-optic internet, and smart irrigation controls.  Explore the Matterport 3D tour and video, and see the attached Features & Upgrades brochure for the full property details. Furnishings, tools, and equipment may be available by separate agreement. Square footage is approximate and based on blueprints. Buyer and buyer's agent to verify all information and obtain independent measurements as desired.
#2142902

Mt Pleasant

11695 E 18500 N

4 Beds

2 Baths

4,442 Sq.Ft.

$1,799,999

MLS#: 2142902
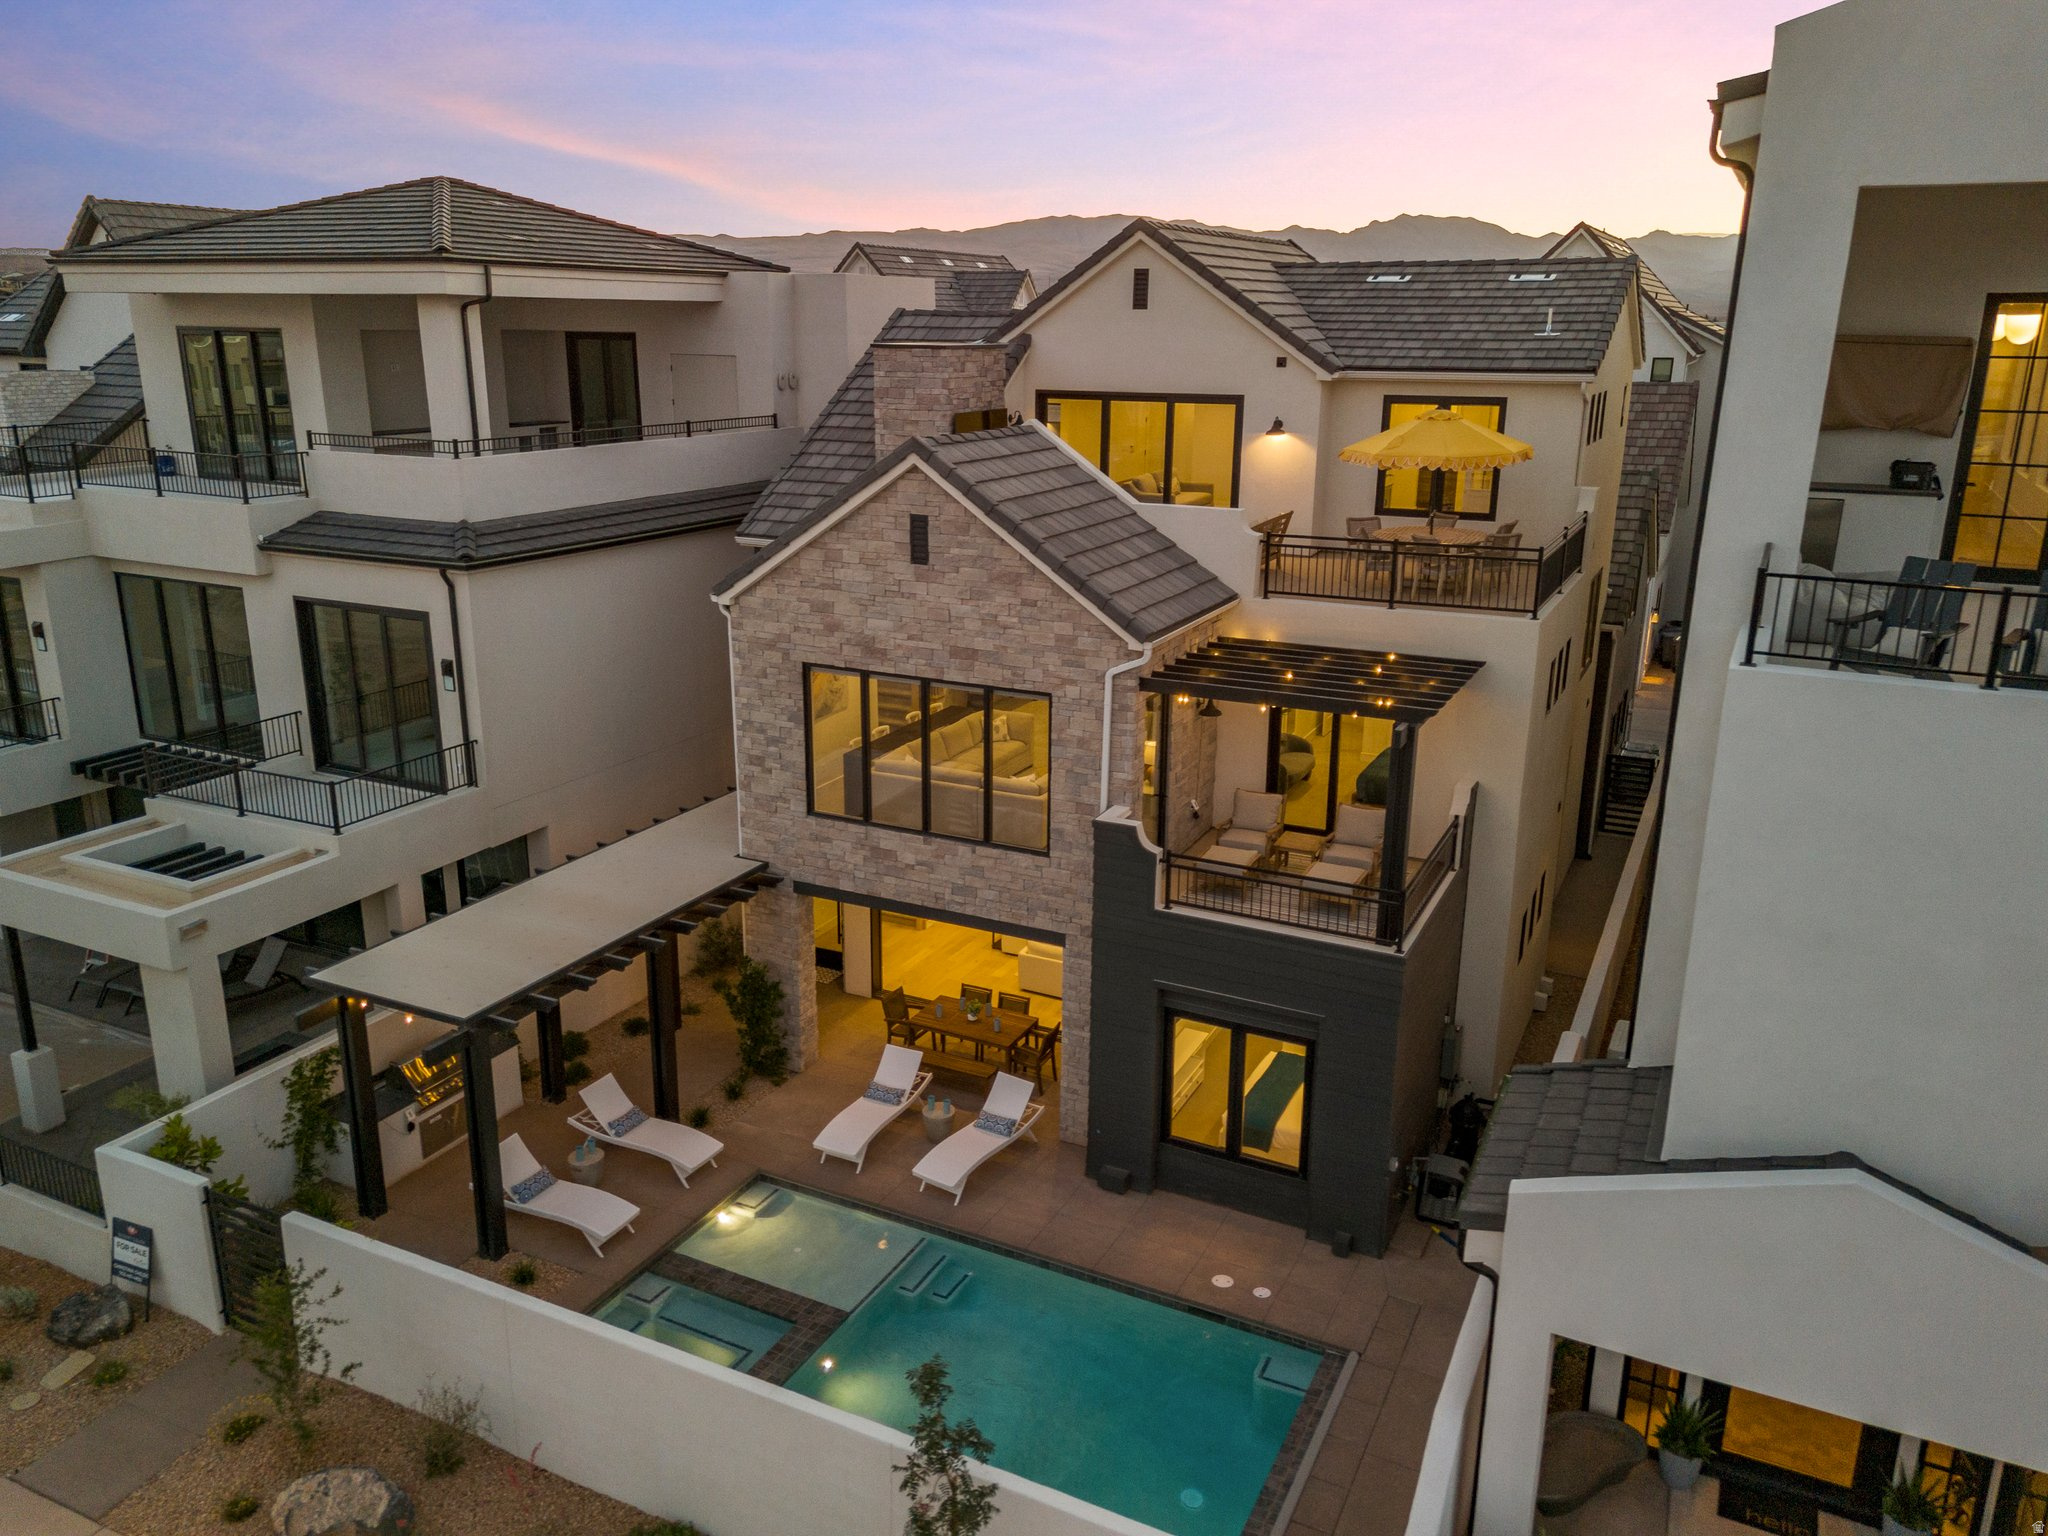
**Appraisal in hand! This luxury 4-level home features 6 bedrooms, 7.5 bathrooms, 3 gathering rooms, and patios on the 2nd and 3rd levels! All of the features in this home were carefully selected to ensure a high-end vacation rental experience. The basement has the flexibility to be a bunk room, theater room, game room, or flex room- perfect for winding down after a long day playing in the sun! This home has a private pool and spa, plus access to the amazing Desert Color amenities. Resort amenities include a 2.5 acre lagoon, heated pool, pickleball, snack shack, and Big Shots Golf, and more. Owners can use the home personally as much as they'd like and rent out any unused dates to earn additional income! House comes fully furnished!
#2165655

St. George

5421 LULA BAY LN

6 Beds

2 Baths

5,473 Sq.Ft.

$1,799,999

MLS#: 2165655
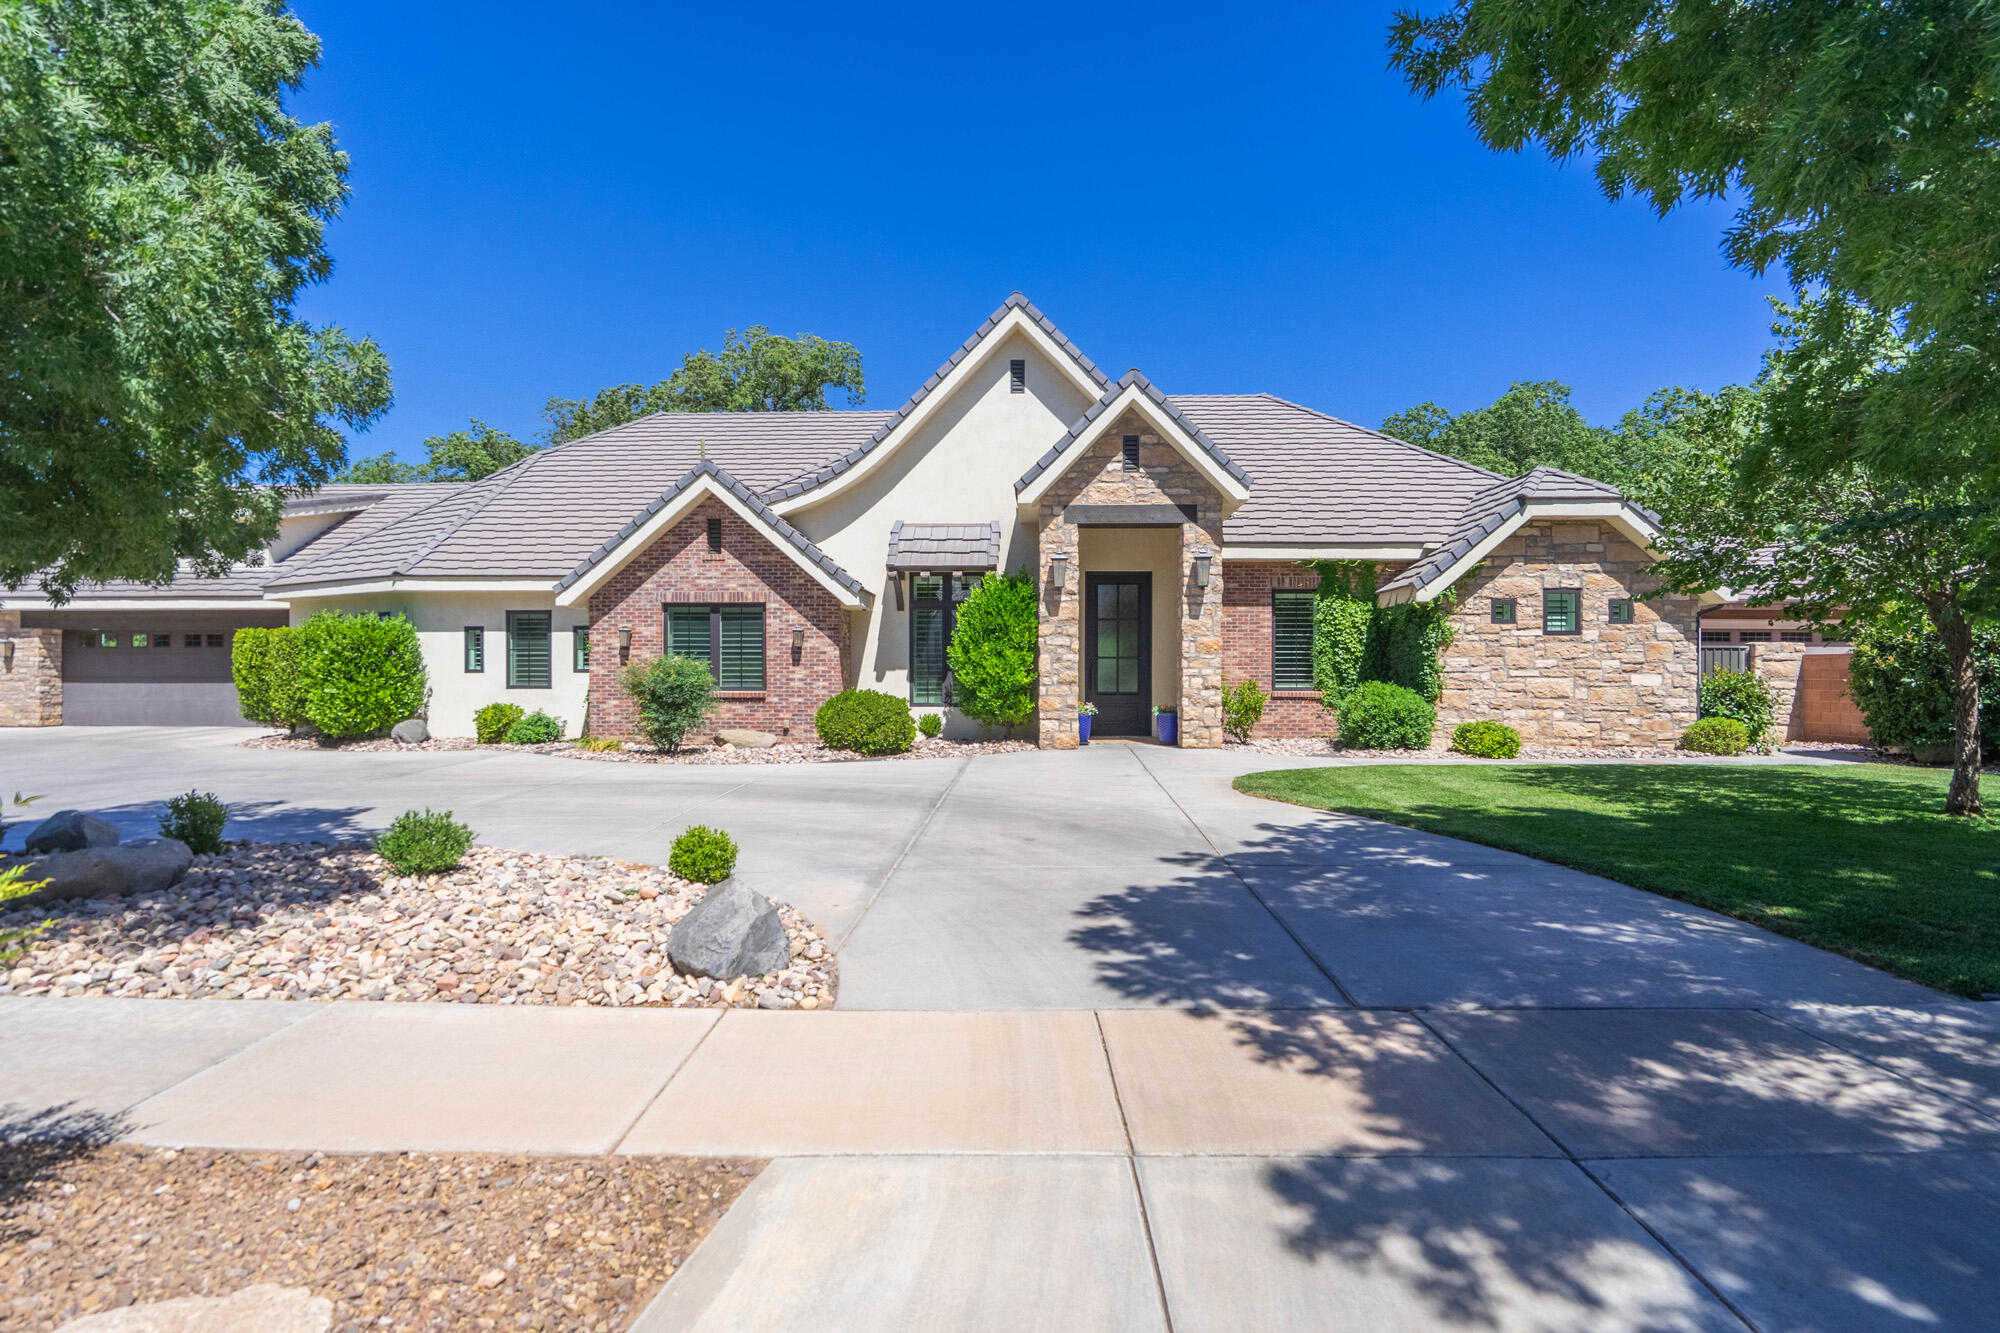
Situated on a beautifully landscaped .74-acre lot, this exceptional property offers a rare combination of luxury, privacy, and versatility. Thoughtfully designed to balance gathering spaces with private retreats, the home features a welcoming entryway separated from the main living areas, while the bedrooms are strategically positioned away from entertainment spaces for added comfort and tranquility.

Designed with ADA-compliant features, the home offers wider hallways, larger doorways, and an open-concept layout that enhances both accessibility and everyday living. Tile and engineered hardwood flooring extend throughout the main level, creating a seamless blend of elegance and durability.

One of the home's most remarkable features is the backyard retreat. Mature trees create a rare outdoor sanctuary, providing cooling shade, privacy, and year-round enjoyment. Whether relaxing with family, entertaining guests, or enjoying Southern Utah's beautiful evenings, this outdoor space offers a setting that is both peaceful and inviting.

Above the oversized garage is a fully finished accessory dwelling unit (ADU) currently operating as a successful Airbnb. Ideal for supplemental income, multigenerational living, or private guest accommodations, this flexible space adds tremendous value. Airbnb income history and financial information are available upon request.

The home also includes a spacious bonus room above the main garage, perfect for a media room, home office, gym, playroom, or additional guest space. Plumbing is already in place for the future addition of a half bath, offering even greater flexibility.

Combining thoughtful design, premium finishes, accessibility features, an income-producing ADU, and an exceptional backyard setting, this property presents a rare opportunity to enjoy luxury living on nearly three-quarters of an acre.
#26-273398

Hurricane

683 S 990 W

4 Beds

None Baths

4,806 Sq.Ft.

$1,799,995

MLS#: 26-273398

A once-in-a-generation opportunity to own one of East Kaysville's most spectacular land offerings. Properties of this size, beauty, and privacy rarely become available. Nestled in one of the area's most sought-after locations, this exceptional parcel offers breathtaking mountain and valley views, a peaceful setting, and endless possibilities. Whether you're envisioning a private luxury estate, a family compound, or the creation of several exclusive estate lots, this remarkable property is ready to bring your vision to life. Surrounded by mature trees, natural beauty, and prestigious homes, you'll enjoy the perfect balance of seclusion and convenience with easy access to schools, shopping, recreation, and commuter routes. Opportunities like this are extraordinarily rare-don't miss your chance to secure one of East Kaysville's premier legacy properties.
#2171971

Kaysville

400 N 500 E

None Beds

None Baths

6.74 acres

$1,799,900

MLS#: 2171971

Experience refined mountain living in this private Alpine estate, nestled on a full acre in the coveted Alpine Cove subdivision. Surrounded by mature oak trees and capturing sweeping views of the mountains, valley, and Utah Lake, this exceptional 7-bedroom, 5-bath residence offers a rare combination of privacy, space, and luxury in one of Utah County's most desirable communities.  A grand foyer welcomes you into a thoughtfully designed main level, where elegant formal living and dining rooms flow seamlessly into the inviting kitchen and family room. This level also features a private office, a bedroom, two bathrooms, and a spacious laundry and mudroom with direct access to the three-car garage.  Upstairs, you'll find three bedrooms, including an expansive primary suite with a beautifully remodeled, spa-inspired bathroom, as well as a generous hall bath.  The fully finished basement offers outstanding versatility with three additional bedrooms, a full bathroom, a spacious family room, an exercise or flex room, abundant storage, and a separate entrance from the backyard-ideal for guests, multigenerational living, recreation, or future possibilities.  Recent improvements, including refreshed stucco, fresh interior paint, and beautifully updated bathrooms, enhance the home's timeless appeal and move-in-ready condition.  Outside, the private backyard opens to a tranquil wooded backdrop where local wildlife is a frequent visitor, creating a peaceful retreat with endless potential. Whether you envision lush gardens, outdoor entertaining spaces, sports courts, a pool, or resort-style amenities, this remarkable property provides the perfect canvas to create your dream estate.  With its serene setting, breathtaking views, generous acreage, and highly sought-after location in Alpine's northeast cove, this is a rare opportunity to own a distinctive luxury estate in one of Utah's most coveted neighborhoods.
#2176875

Alpine

4182 W JUNIPER CIR

7 Beds

2 Baths

5,847 Sq.Ft.

$1,799,900

MLS#: 2176875

Completely remodeled and updated inside. All new mechanical, flooring,  and lighting throughout. New roof. Many possibilities with this property. Excellent owner user opportunity with flexible zoning. Back half of building has a loading lock with sliding doors.  Plenty of office space and warehouse space. Versatile access via 300 North and Main Street. Possible new development on vacant land portion can be mixed use with commercial on ground level and residential on top, similar to the buildings just South of this property on Main St. Please do not disturb occupants. All showings must be coordinated with listing agent.
#2191620

Clearfield

285 N MAIN ST

None Beds

None Baths

11,216 Sq.Ft.

$1,799,900

MLS#: 2191620

LOT#123A Summerhill Lane. This 'Treble XL' floor plan by Symphony Homes is very popular, especially with the new "European Romantic" elevation, and offers thoughtfully designed living space that blends everyday comfort with genuine luxury at every turn. Price includes full yard landscaping. At the heart of the home is a chef's kitchen that will take your breath away, featuring a 48" dual-fuel professional range, a custom decorative hood, panel-ready integrated refrigerator and freezer columns, a microwave drawer tucked into the island, an undercounter ice maker, and an expansive butler's pantry designed for serious entertaining. The family room is nothing short of spectacular, with soaring stain-grade knotty alder ceiling beams, a stunning floor-to-ceiling natural stone fireplace with a custom mantel, and rich custom millwork details throughout. The primary suite will be a personal retreat, a tray ceiling with crown molding, a spa-worthy bath complete with a large garden tub, ceiling-height tile surround, oversized shower with built-in bench and niche, dual vanities, and a custom walk-in wardrobe. The basement delivers incredible versatility with a spacious game room, cold cellar, a beautifully appointed wet bar, and a finished storage room. Car enthusiasts and hobbyists will love the 3-car garage, including a sink and a rare 43' deep third bay that offers storage and flexibility few homes can match. Covered patio. Only 20 minutes to downtown SLC, and conveniently located to several shopping areas. Built by renowned local builder Symphony Homes with the craftsmanship and attention to detail they're celebrated for. Opportunities like this don't come around often. Don't miss It!
#2177451

Centerville

286 W SUMMERHILL LN

5 Beds

3 Baths

4,726 Sq.Ft.

$1,799,900

MLS#: 2177451

Welcome to 936 W Molinaro Court, an exceptional Kayenta retreat set on 1.5 acres and showcasing some of the community's most spectacular and unobstructed views. Framed by the dramatic Kayenta cliffs, cascading waterfalls, and the expansive landscape of Hell Hole Canyon, this remarkable property offers a rare combination of privacy, natural beauty, and refined desert living. Designed to embrace its surroundings, the open-concept floor plan creates an effortless flow between the living, dining, and kitchen spaces, an ideal setting for entertaining while capturing the extraordinary views from nearly every vantage point. The chef's kitchen is beautifully appointed with premium Miele and Thermador appliances, creating an inspiring space for both everyday living and entertaining.
Privately positioned on the north end of the home, the primary suite offers a peaceful retreat with its own fireplace and a spa-inspired bath featuring a luxurious soaking tub and walk-in shower. Two additional guest suites in the main residence provide comfortable accommodations, each complemented by thoughtfully updated finishes.  Adding exceptional versatility, the property also features a unique additional living space, ideal for hosting guests, creating a private studio, accommodating extended family, or providing a dedicated creative or work space. The private rear patio extends the living experience outdoors and backs directly to protected land, offering an extraordinary sense of privacy and an uninterrupted connection to the surrounding desert landscape. 936 W Molinaro Court is a rare opportunity to experience the beauty of Kayenta from an exceptional setting, where expansive views, thoughtful updates, privacy, and versatile living spaces come together in one extraordinary property.
#26-275106

Ivins

936 W Molinaro CT

4 Beds

None Baths

2,735 Sq.Ft.

$1,799,000

MLS#: 26-275106

Welcome to 936 W Molinaro Court, an exceptional Kayenta retreat set on 1.5 acres and showcasing some of the community's most spectacular and unobstructed views. Framed by the dramatic Kayenta cliffs, cascading waterfalls, and the expansive landscape of Hell Hole Canyon, this remarkable property offers a rare combination of privacy, natural beauty, and refined desert living. Designed to embrace its surroundings, the open-concept floor plan creates an effortless flow between the living, dining, and kitchen spaces, an ideal setting for entertaining while capturing the extraordinary views from nearly every vantage point. The chef's kitchen is beautifully appointed with premium Miele and Thermador appliances, creating an inspiring space for both everyday living and entertaining. Privately positioned on the north end of the home, the primary suite offers a peaceful retreat with its own fireplace and a spa-inspired bath featuring a luxurious soaking tub and walk-in shower. Two additional guest suites in the main residence provide comfortable accommodations, each complemented by thoughtfully updated finishes. Adding exceptional versatility, the property also features a unique additional living space, ideal for hosting guests, creating a private studio, accommodating extended family, or providing a dedicated creative or work space. The private rear patio extends the living experience outdoors and backs directly to protected land, offering an extraordinary sense of privacy and an uninterrupted connection to the surrounding desert landscape. 936 W Molinaro Court is a rare opportunity to experience the beauty of Kayenta from an exceptional setting, where expansive views, thoughtful updates, privacy, and versatile living spaces come together in one extraordinary property.
#2180333

Ivins

936 W MOLINARO CT

4 Beds

3 Baths

3,464 Sq.Ft.

$1,799,000

MLS#: 2180333

* Listings identified with the FMLS IDX logo come from FMLS and are held by brokerage firms other than the owner of this website. The listing brokerage is identified in any listing details. Information is deemed reliable but is not guaranteed. If you believe any FMLS listing contains material that infringes your copyrighted work please review our DMCA policy and learn how to submit a takedown request. Ā© 2024. First Multiple Listing Service, Inc.

Categories

Homes Tailored to Your Lifestyle

Buyers Guide

Buying a home is one of the most exciting milestones of your life.

View more

Sellers Guide

Putting your home on the market can be a stressful process, especially when you don’t know what to expect.

View more

Market report

With just a few clicks, you'll gain instant access to valuable insights about the real estate market, including trends, property values, and community analytics.

View more

Home value

Unlike automated valuations, our hands-on review will provide a comprehensive opinion of your home’s value while considering important interior elements and other location intangible factors that machine algorithms so often miss.

View more

Buyers resources

Guides on financing, inspections, and choosing the right Realtor for a smooth home purchase.

Sellers resources

Practical tips on staging, pricing, and preparing your home to attract buyers and maximize your sale.

Send a message

Message successfully sent.

Reason for contacting?

I agree to receive email communication and understand I can unsubscribe at any time.

I agree to be contacted by OnX Realty via call, email, and text for real estate services. To opt out, you can reply 'stop' at any time or reply 'help' for assistance. You can also click the unsubscribe link in the emails. Message and data rates may apply. Message frequency may vary. Privacy Policy

Sign In Sign Out

Virtual Assistant

Would you like to take the next step with this property? We can help you schedule a showing or virtual tour, or send you more details.

Yes, I would like more information.

Thank You for Your Reply, One of Our Agents will contact you as soon as possible

No, maybe later.

Thank you, you can always contact me via email, phone number or through the contact form.

Realhub AI

Lucy - Your AI-Powered Realtor

Update Your Temporary Password

Personalize your search

Enter your email and we'll notify you immediately when new listings match what you're looking for.

or enter email address

Already have an account ? Login here

Continue your home search

I agree to receive communications and understand I can unsubscribe at any time.

I agree to be contacted by OnX Realty via call, email, and text for real estate services. To opt out, you can reply 'stop' at any time or reply 'help' for assistance. You can also click the unsubscribe link in the emails. Message and data rates may apply. Message frequency may vary. Privacy Policy

Already have an account ? Login here

We use cookies

We use cookies primarily for analytics to enhance your experience. By accepting, you agree to our use of these cookies. You can manage your preferences or learn more about our cookies policy.