Thinking of selling?

Utah's Premier |OnX Realty

  • Nearby me

E-Alert name

Properties

30211 properties match your criteria

None
#2144302

Mapleton

2042 S VALLEY DR 57

None Beds

None Baths

3.62 acres

$1,899,000

MLS#: 2144302

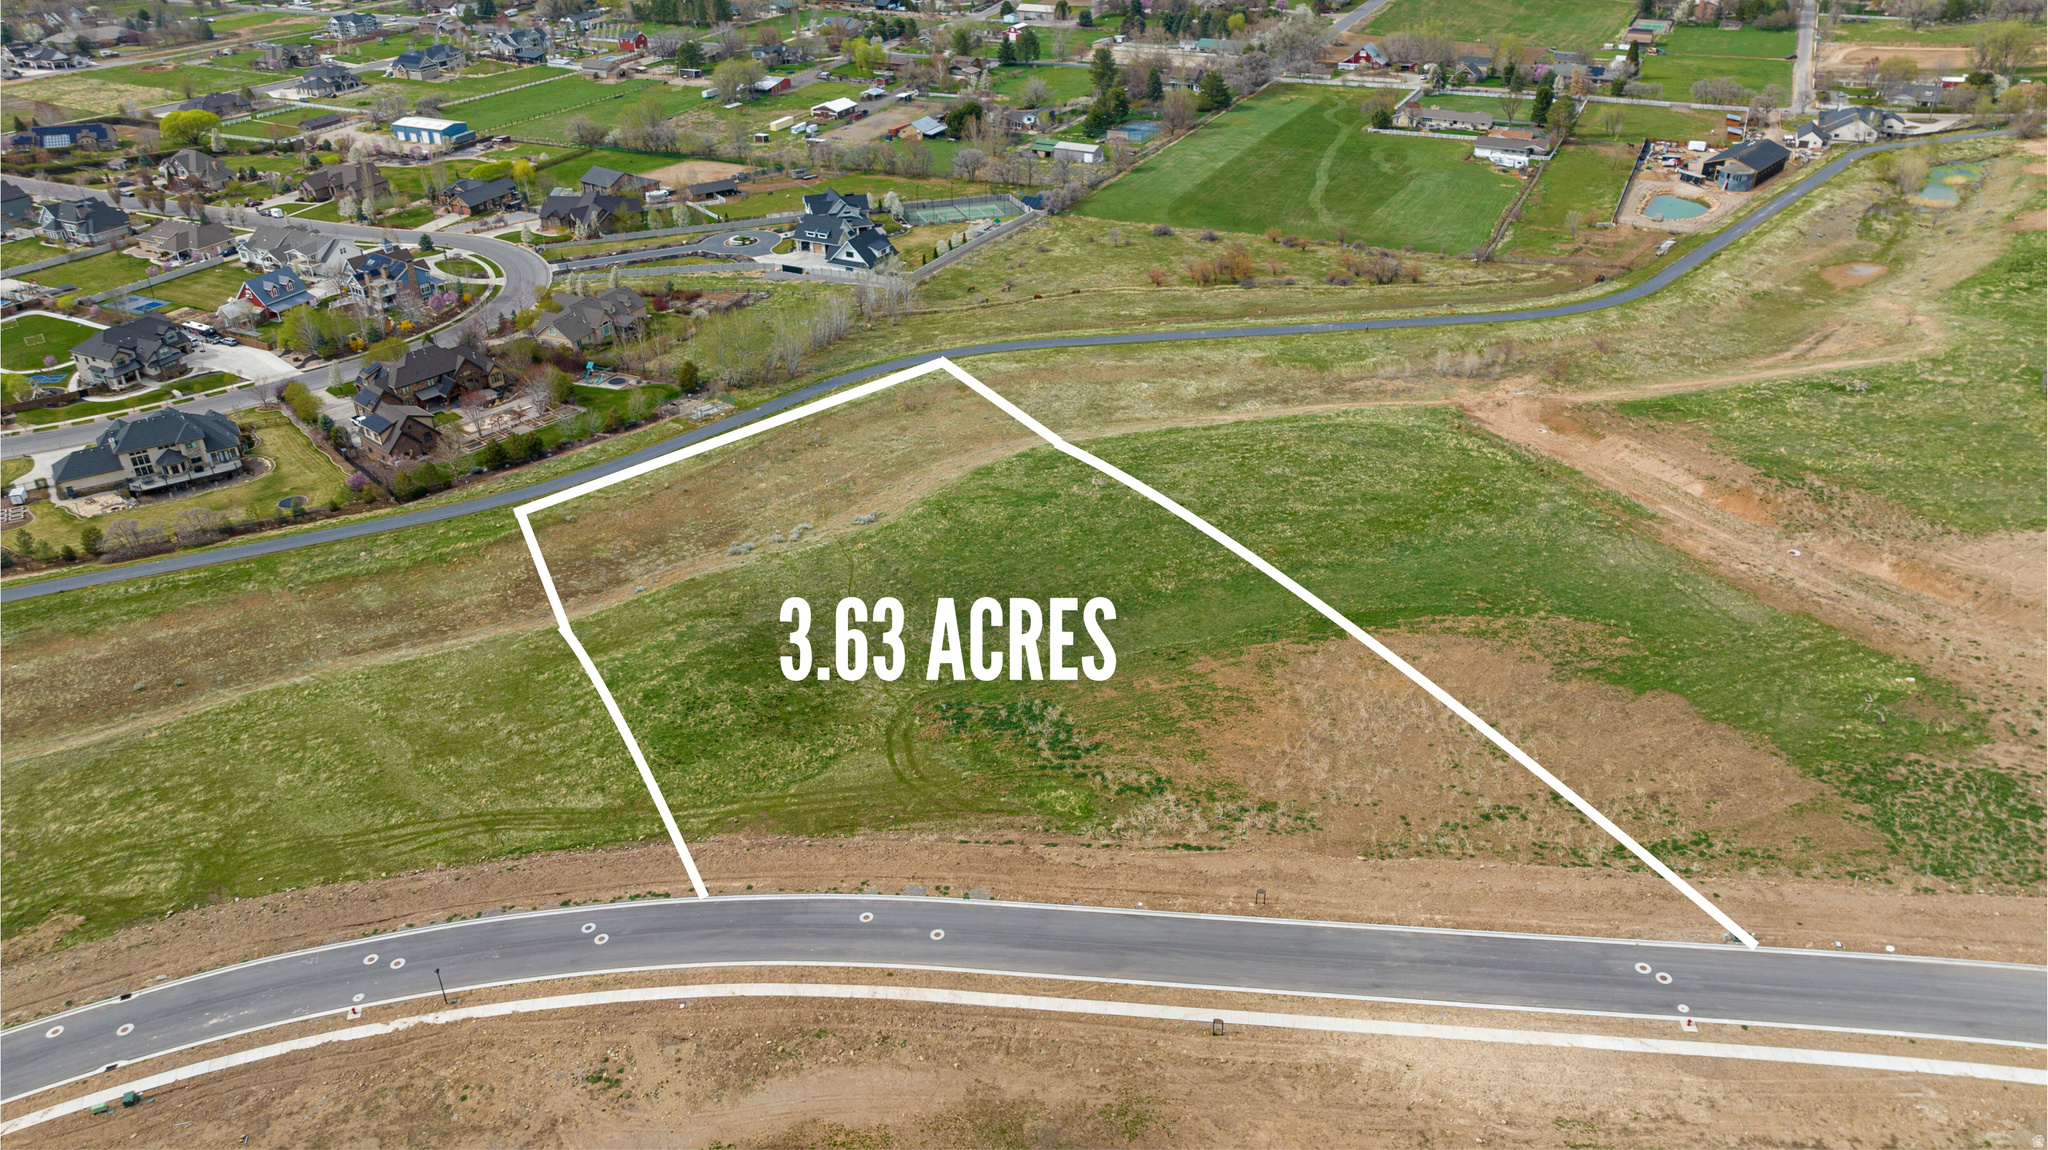
On a third of an acre, this two story residence offers what the market rarely delivers in one place genuine scale, genuine land, and the freedom to live exactly as you choose. More than 5,600 finished square feet unfold across three levels, beginning with over 3,400 square feet above grade shaped for both effortless gatherings and quiet, everyday ease. Below, a lower level finished almost in its entirety adds more than 2,200 square feet of true living space: room for a media lounge, a fitness studio, or a private suite for extended family and long-staying guests. Six bedrooms and three and a half baths give each member of the household a place of their own, with ample room left over for a home office or creative studio. A garage approaching 900 square feet quietly absorbs vehicles, gear, and the equipment of an active life, while the stucco and fiber cement exterior lends a clean, enduring presence that asks little in return. Homes of this size seldom come with land of this measure. Here, they arrive together. Square footage figures are provided as a courtesy estimate only and were obtained from County Records. Buyer is advised to obtain an independent measurement. Buyer and Buyer's Agent to verify all information, which has been provided as a courtesy only. All information is deemed reliable but not guaranteed.
#2187680

Farmington

576 S 1450 W

6 Beds

3 Baths

5,762 Sq.Ft.

$1,899,000

MLS#: 2187680

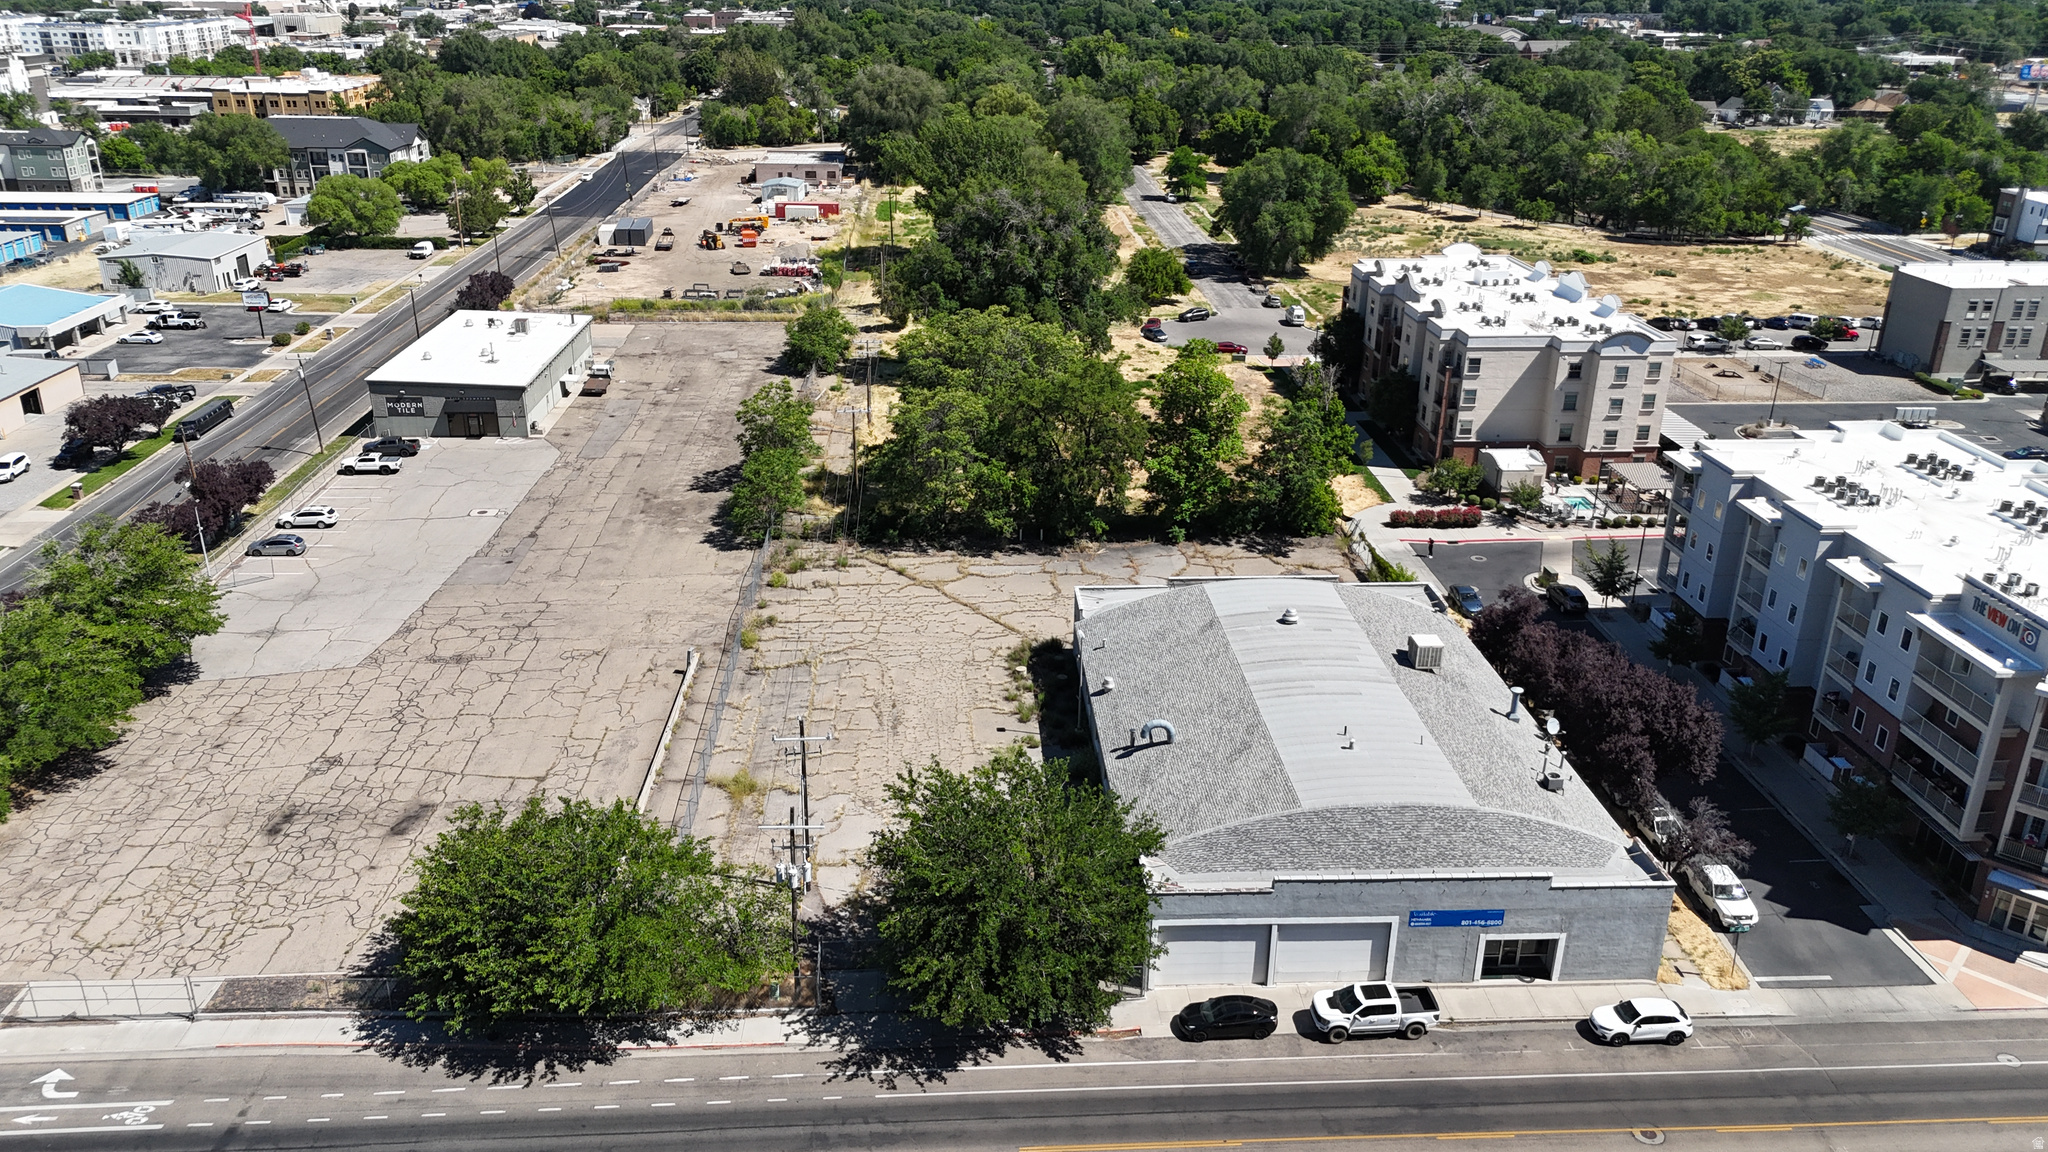
Prime creative redevelopment opportunity in Ogden's Nine Rails Creative District (C-9 zoning) with high-visibility frontage along Ogden Ave, situated on over 0.5 acres of land-a rare footprint for a downtown creative district site. Located at 2564 Ogden Ave, this downtown commercial property is positioned for adaptive reuse or repositioning into arts-forward commercial concepts, including studio, fabrication, gallery-retail, experiential retail, or creative community space, consistent with Ogden City's vision for the district. The property is currently licensed as a restaurant and The Fort Indian Restaurant is currently operating on-site, providing existing commercial infrastructure that can support a range of permitted or conditional uses under OMC 15-34-2 (C-9 zone column), with additional use standards per OMC 15-34-3 and downtown parking requirements based on proposed use per OMC 15-12-3.
#2138814

Ogden

2564 OGDEN AVE

None Beds

None Baths

4,864 Sq.Ft.

$1,899,000

MLS#: 2138814

Located in one of the most coveted areas in the state, this custom home sits on a large lot with incredible mountain and valley views. The main floor features an open concept floor plan with a large kitchen built for entertaining, top of the line appliances, and an abundance of cabinet and counter space. Downstairs, the basement includes a full ADU with a private entrance, a gym, and a theater room. Outside, the lot is fully fenced and fully landscaped with a covered patio. The large backyard has plenty of space to add creative features and increase trailer parking. Square footage figures and other details offered as a courtesy and should be verified by the buyer.
#2174200

Woodland Hills

310 S AUTUMN BLAZE CIR

7 Beds

4 Baths

6,710 Sq.Ft.

$1,898,000

MLS#: 2174200
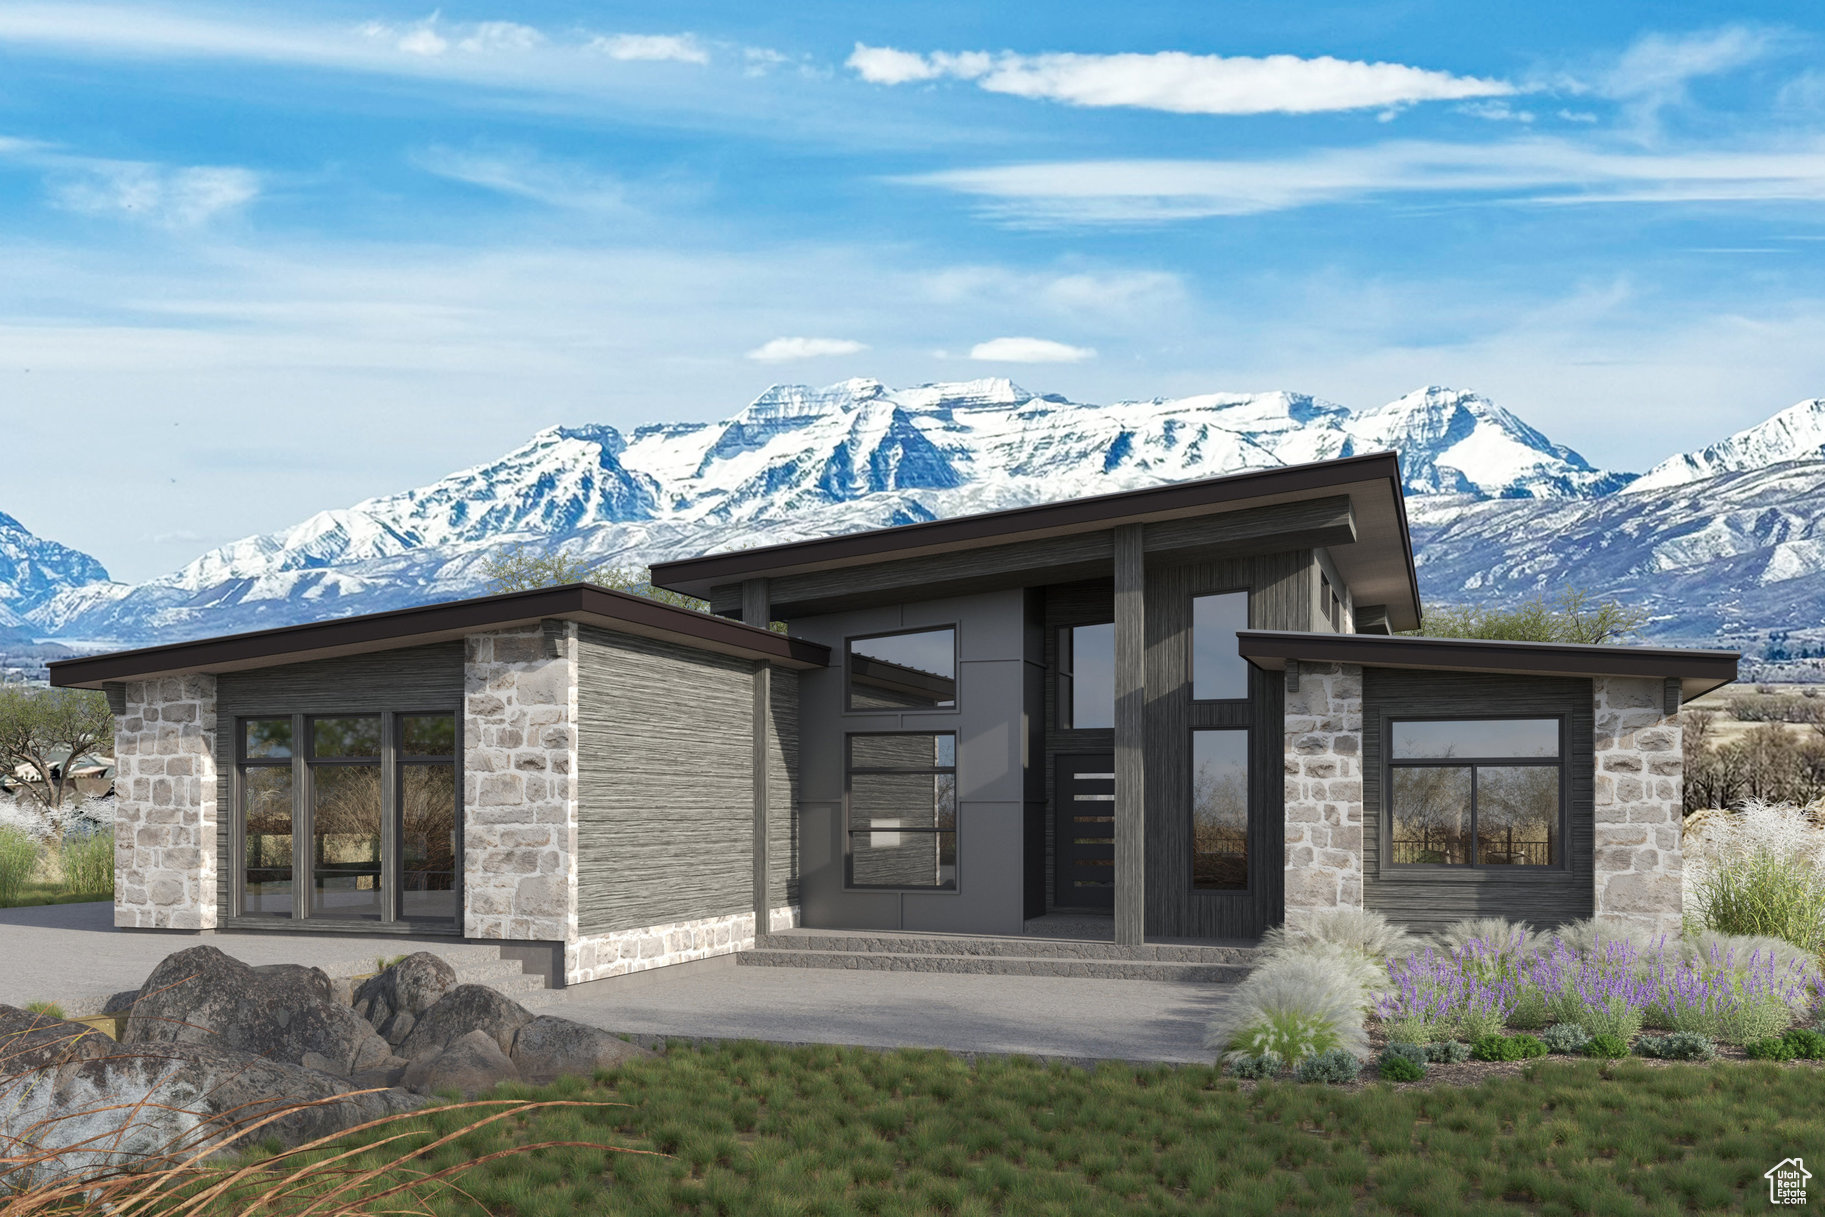
Welcome toTimp Grove by PH | Omni, an exclusive gated community offering a luxurious lifestyle at the pinnacle of Jordanelle Ridge. This intimate enclave features just 27 custom homesites, thoughtfully arranged in two private cul-de-sacs, providing a serene and private living environment. Perched atop Jordanelle Ridge, each homesite boastsunobstructed, panoramic viewsof the majestic Mt. Timpanogos, the picturesque Heber Valley, and the shimmering Deer Creek Reservoir. Homebuyers can select from eight distinct elevations and models, ranging from3,743 to 5,216 square feet, each designed to maximize space, comfort, and the breathtaking surroundings. Whether your preference is mountain modern or moretraditional, Timp Grove offers two architectural designs to reflect your personal taste and complement the natural beauty of the area. In addition to the stunning homes and vistas, Timp Grove includes aJordanelle Ridge Club membership, providing residents with exclusive access to the club's amenities. Embrace a lifestyle of elegance, privacy, and unparalleled natural beauty atTimp Grove by PH | Omni.
#2053231

Heber City

1207 E GROUSE RIDGE CIR E 208

4 Beds

3 Baths

3,817 Sq.Ft.

$1,895,000

MLS#: 2053231

Join us for  a Sunset Apres on Sunday September 20th from 430-730 PM. MAJOR PRICE REVISION! Welcome to Sunset Hollow. This grand and spacious home with one-of-a-kind sunset views, high on the east bench, is a MUST SEE. This fully brick, five-bedroom, four and a half bathroom home spans over 5900 sq ft with unobstructed views to the west. This home has ample storage and living space, a three car garage with electric car charging, and a heated home shop for any car or woodworking enthusiast. Sitting on over a half acre with mature landscaping and a fully fenced in backyard. An outdoor kitchen where you can enjoy the valley and lake views from the two tiered back porch. Make lasting memories with family and friends in this entertainer's dream home
#2149366

Bountiful

3252 SUNSET HOLLOW DR

5 Beds

4 Baths

5,808 Sq.Ft.

$1,895,000

MLS#: 2149366

New on site 1 day ago
Secluded Custom Estate Nestled in the Canyon. Experience year?round mountain living in this one?of?a?kind custom home, privately gated community tucked into acres of pristine Hobble Creek Canyon terrain. This elegant home was designed and crafted with high?end finishes,blending luxury with the serenity of nature. Exceptional design & craftsmanship. The entire back wall of glass doors seamlessly open up the living space to the expansive deck. Breathtaking views and the gentle breeze invites nature right into your home. 11 foot ceilings both upstairs and downstairs. Professionally designed gourmet kitchen featuring premium appliances, custom cabinetry, and an elegant layout ideal for both everyday living and elevated entertaining. Real hardwood floors add warmth and sophistication throughout the main living spaces. Suspended garage engineered with precision, an architectural statement as much as it is functional. Optimal use for storage or theater room. Private library/den offers a quiet retreat for reading and working. The spacious entryway welcomes you with volume, light, and a sense of calm the moment you step inside. Attention to every detail-from trim work to lighting to the way each room frames the surrounding landscape. Look out points, private fire pit just a few feet away from the creek. Landscaping has several levels for entertaining and relaxing. Surrounded by acres of untouched mountain terrain, this home offers unmatched privacy and tranquility. Whether you're enjoying the sunrise from the deck or watching wildlife wander through the canyon, this is a place where the outside world feels miles away. Just up the street from Hobble Creek Golf Course and just minutes to town.
#2195312

Springville

82 N MEADOW DR

4 Beds

3 Baths

7,006 Sq.Ft.

$1,895,000

MLS#: 2195312
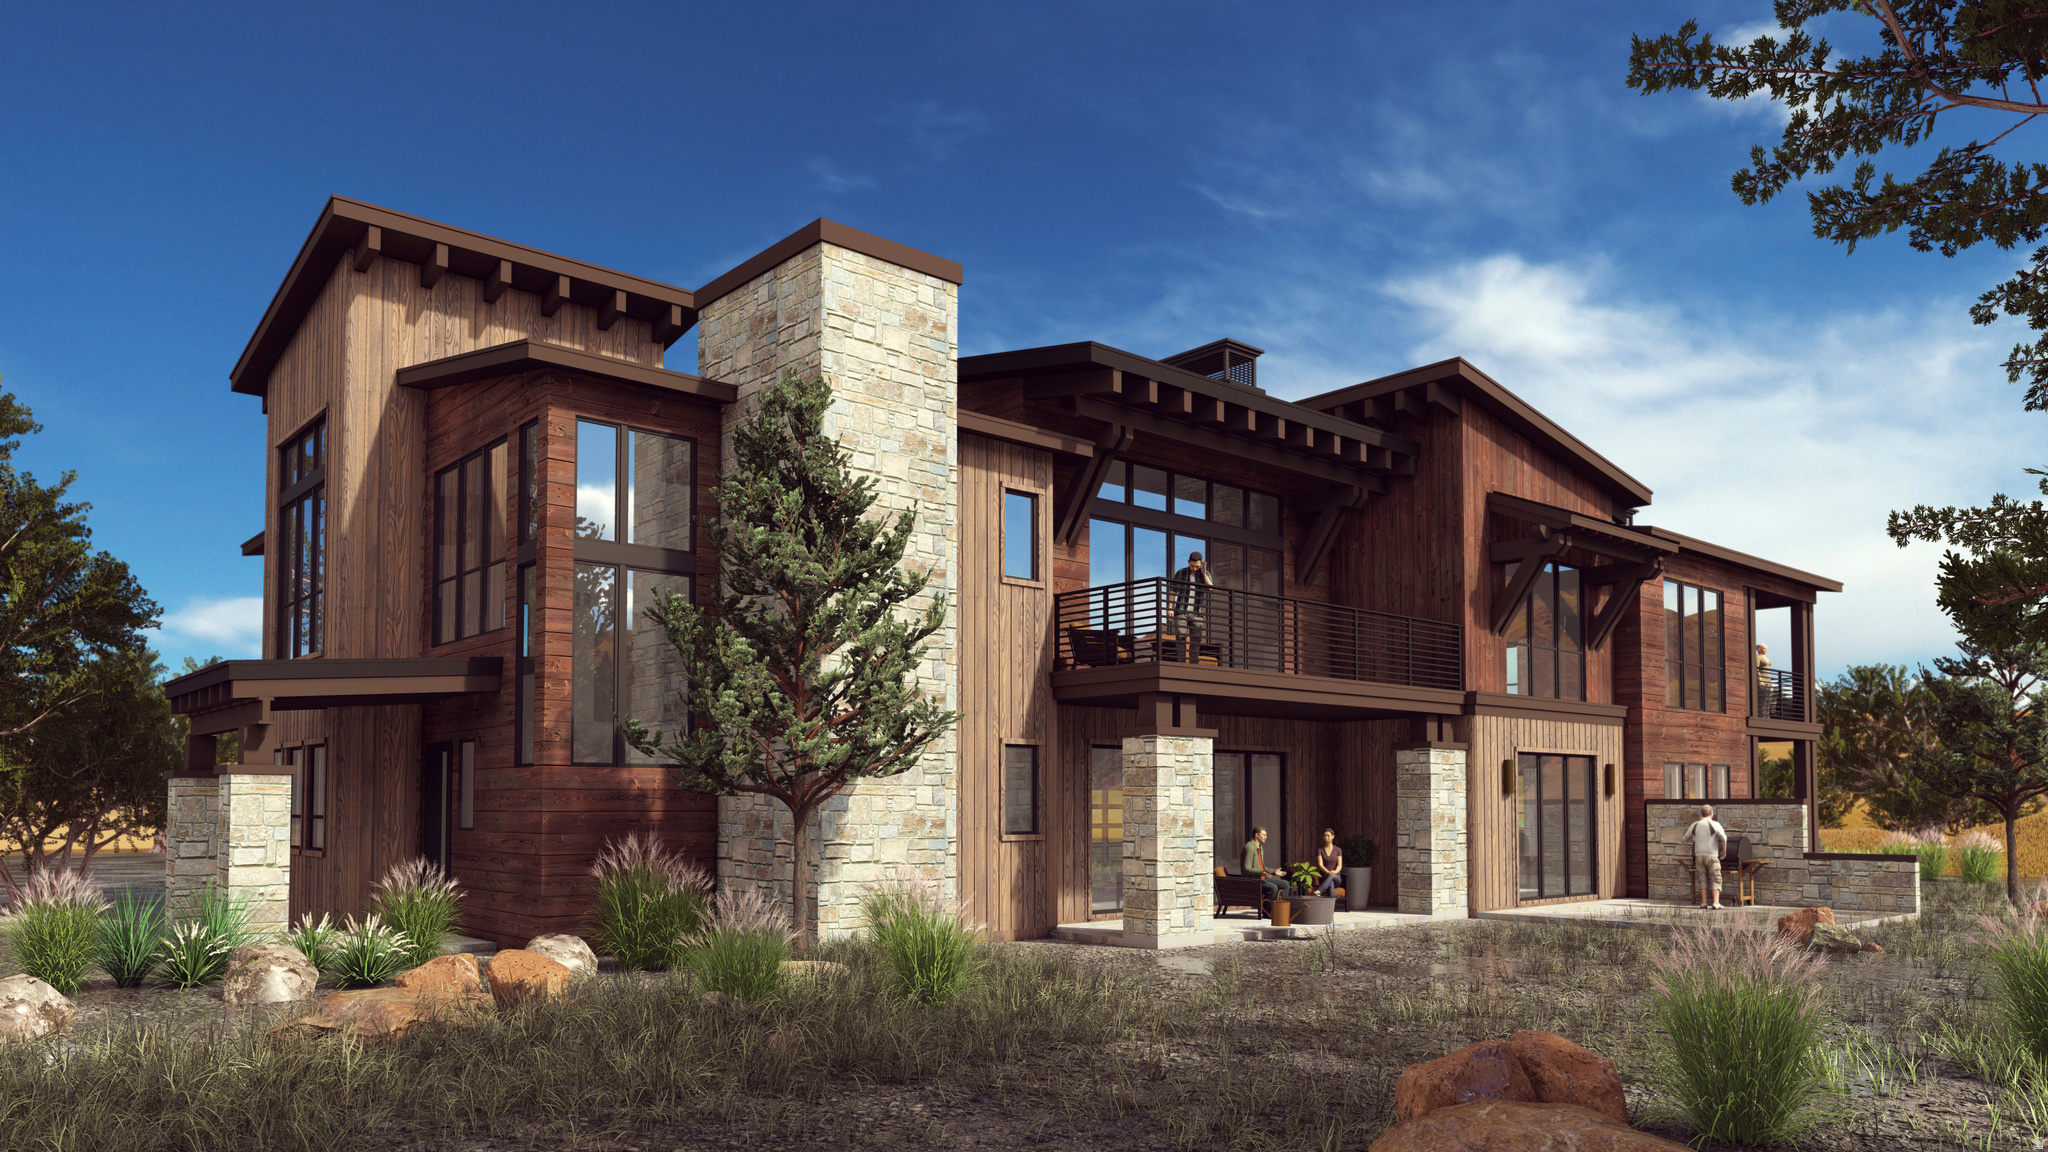
Red Ledges has partnered with Hillwood Homes to create the Park View Villas, offering nine floor plans across 51 residences designed for easy mountain living. Ideal as a full-time home or lock-and-leave retreat, with mountain views and a true four-season lifestyle. Located next to the Jack Nicklaus Signature Golf Park and just steps from the Village Center pool and spa, wellness center gym, restaurant, trails, and the future racquet center with year-round indoor courts and pro shop. Red Ledges membership is required, with all membership options available. Landscaping and snow removal are included in the dues for low-maintenance ownership.
#2146905

Heber City

402 N ABAJO PEAK WAY Q-3

3 Beds

3 Baths

2,544 Sq.Ft.

$1,895,000

MLS#: 2146905
Price reduced
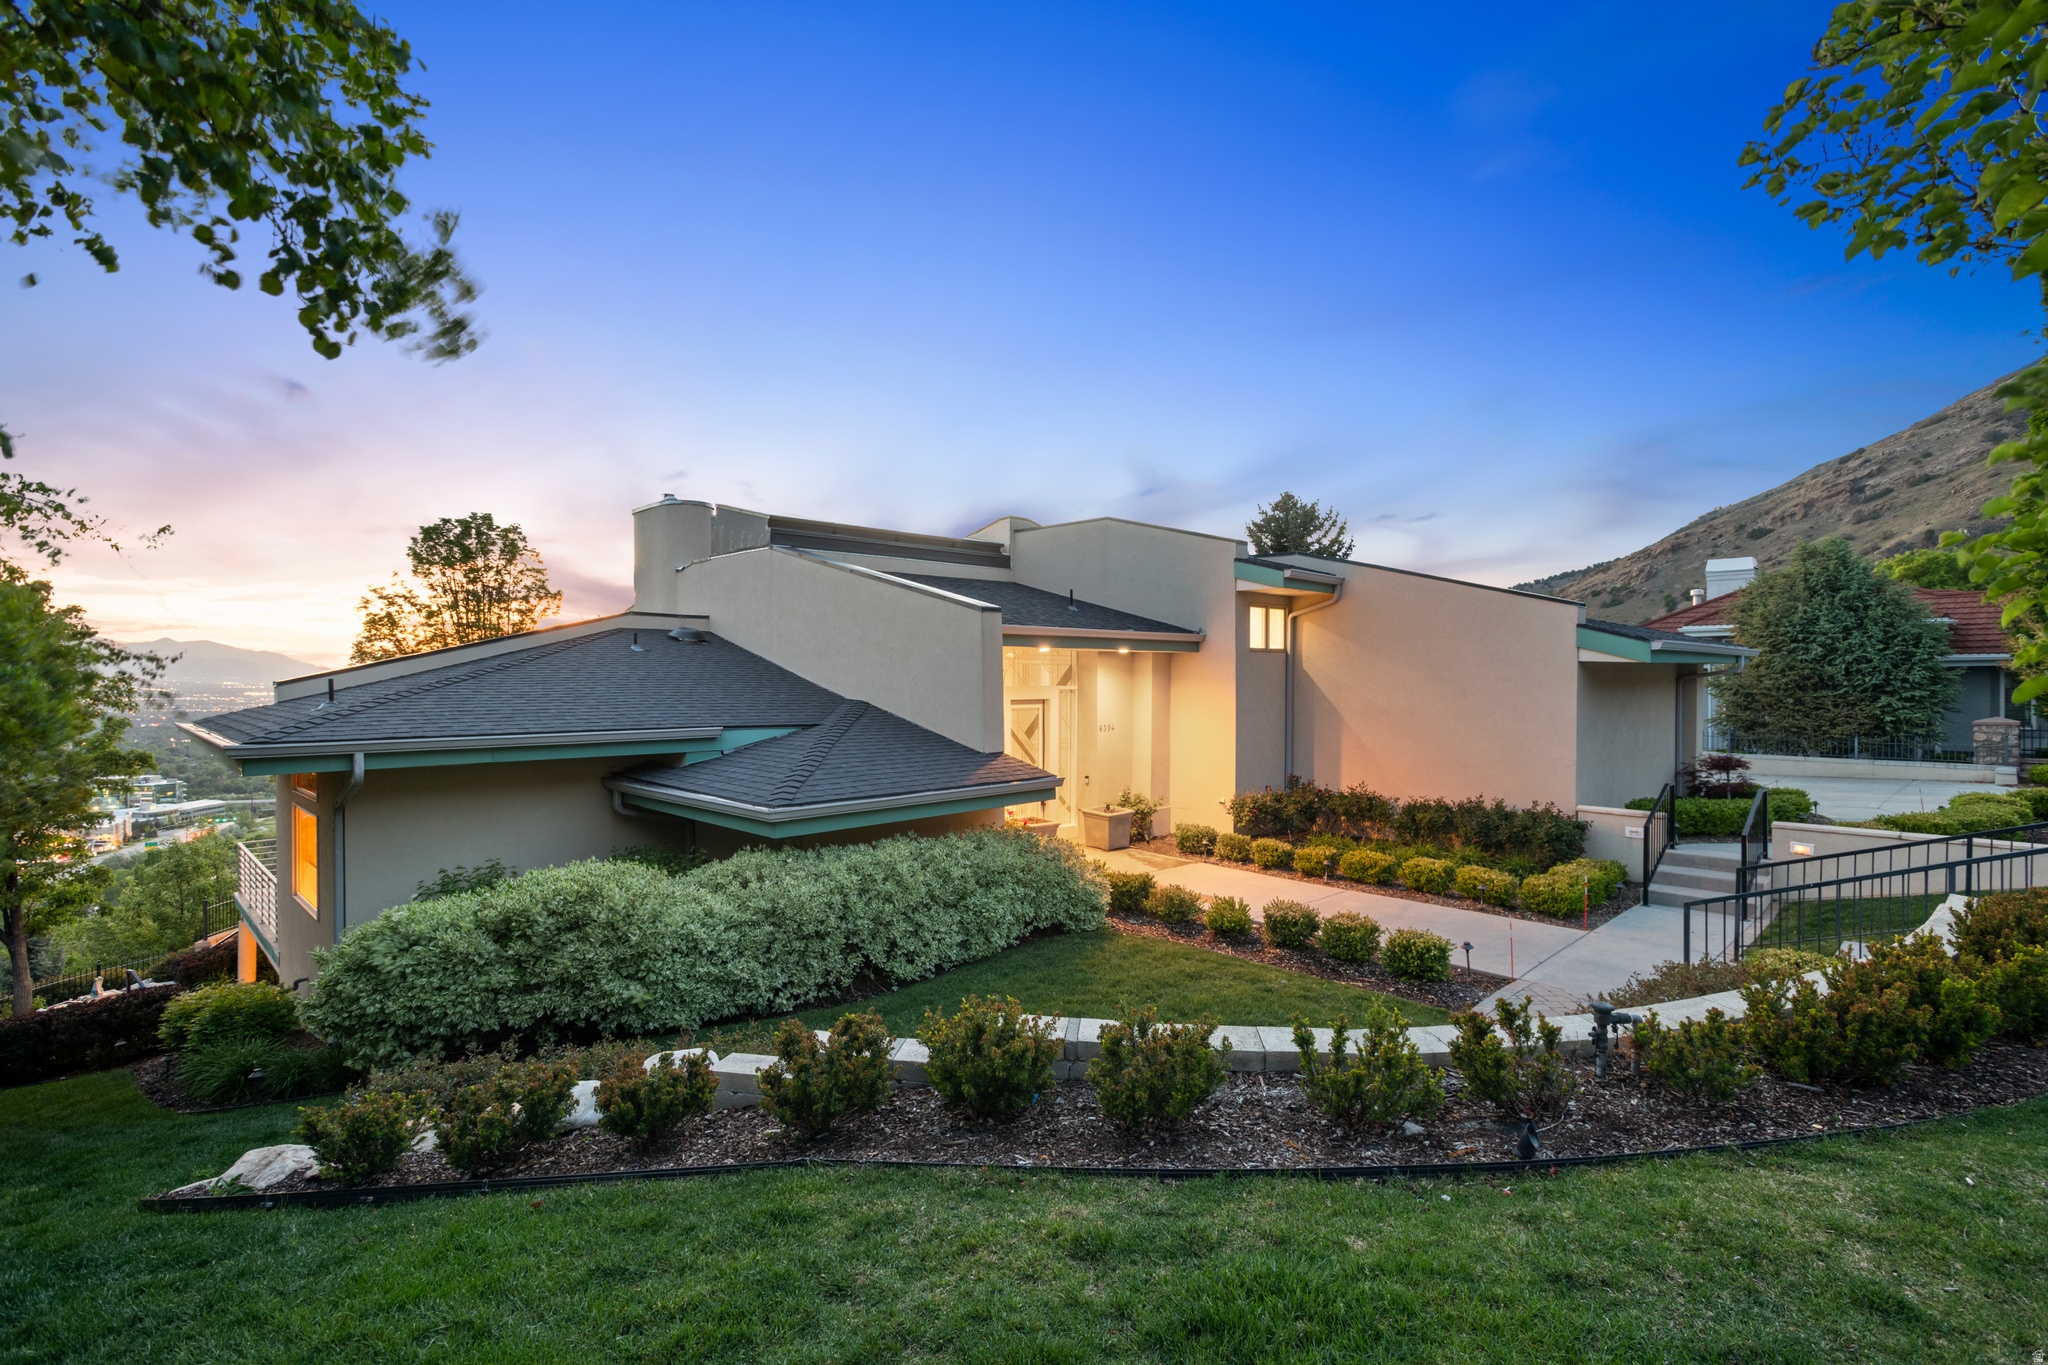
Back on the Market! Beautifully maintained, this stunning estate is nestled on 1 acre in the coveted Canyon Cove area of Holladay. Showcasing breathtaking valley views, the home has been thoughtfully transformed with extensive interior and exterior upgrades, creating a true luxury retreat. High-end finishes are featured throughout, and nearly every mechanical system has been updated for modern comfort and peace of mind. New skylights at the front of the home flood the interior with natural light, while expansive windows across the back capture spectacular views and sunshine throughout the day. Soaring ceilings throughout the home create an open, airy atmosphere filled with natural light, enhancing the spacious design and elegant architectural appeal.  This exceptional residence offers four spacious bedrooms, six bathrooms, and an incredible library/den perfect for relaxing or working from home. The grounds are a private oasis with beautifully designed paver paths and patios that create multiple sitting and entertaining areas, complete with a charming outdoor pizza oven for unforgettable gatherings. Please see attachment for list of improvements.   All information is deemed reliable, but is not guaranteed and should be independently verified.
#2157711

Holladay

6394 S CANYON COVE DR

4 Beds

3 Baths

5,660 Sq.Ft.

$1,895,000

MLS#: 2157711

This is definitely a WOW home with STUNNING VIEWS of two fairways on the famous Entrada Golf Course! This home also boasts views of red rocks and Kachina Cliffs, Arizona Strip, Virgin River Gorge, and the western mountains from the main living area, dining area and kitchen, and master suite. Watch the shadows change on Red Mountain spanning around to Johnson Arch and the Scout Caves from the beautiful front courtyard. Amazing glass and wood front doors add to the luxury living and tasteful finishes of the home. As you enter, you will encounter those grand views again and the beauty of the main living area, stacked stone fireplace and entertainment center. The master suite also has floor to ceiling, wood clad, glass windows to enjoy the golf course and red rock views! Enjoy the ambience of stacked stone fireplace in master suite and wonderful master closet with access from garage to master bath and suite. Large master closet, too! The master bath has beautiful granite, large jetted tub and separate triple head shower to enjoy. The guest suites also enjoy privacy and access to the full bath on the east side of the home - separate from the main living area and master. WOW again on the executive office with wood floors and built-in book/trophy shelves with granite tops on lower cabinets. A closet has a safe, which is included in the price of the home. This area could be a wonderful craft room, too. The garage is extra deep and wide - plenty of room for toys and golf cart, along with 3 cars. FURNITURE INCLUDED. YOU HAVE TO EXPERIENCE THIS HOME AND VIEWS! Residents enjoy low HOA fees, which include access to a pool, tennis courts, and front yard maintenance. For those who join the Entrada Country Club, a variety of clubs and activities await, including pickle ball, tennis, swimming, yoga, and Pilates. Whether you're seeking outdoor adventures like hiking or exploring the area's breathtaking beauty, or simply wish to savor a meal at the on-site restaurant, Entrada offers something for everyone. It's a community where you can easily forge new friendships and create lasting memories. All property owners in The Cliffs of Entrada have the option to join the country club, which involves a monthly fee and an annual $800 food expense at the restaurant. Please note that golf membership is available at an additional cost.
#26-275709

St George

3052 N Snow Canyon Parkway 8

3 Beds

None Baths

3,548 Sq.Ft.

$1,895,000

MLS#: 26-275709

Price reduced
Six Bedroom Stunner In Midway's Most Sought After Neighborhood-Dutch Fields This expansive home is situated on a lushly landscaped 1/2 acre lot in the Dutch Fields neiThis expansive home is situated on a lushly landscaped 1/2 acre lot in the Dutch Fields neighborhood-one of the most desirable neighborhoods in Midway. Offering six bedrooms, two offices, two living rooms, a three car garage, flex rooms and ample storage this home is ready for its next family, could it be yours? The main level kitchen is laid out intelligently with a large pantry and a huge island for prep and for entertaining The living and dining areas open out onto a large covered deck that overlooks a park like back yard, surrounded by trees and featuring a garden with raised beds. The main level also has a large office, mud room with storage and a powder bath. Up one level are four large bedrooms and three bathrooms including the primary bedroom with its spa like bathroom, an office and a laundry room. The walk out lower level has two more bedrooms, a full bath and a large living room that opens out to a covered patio and the back yard. There is another room on this level that could be used in multiple ways, and a large cold storage room. The Dutch Fields amenities that help make this tranquil neighborhood even more desirable include swimming pools, a clubhouse, tennis court, playgrounds, ponds, playing fields, and walking paths that weave past ponds and creeks. This location offers incredibly easy access to downtown Midway with its growing option of shops and restaurants and is just ten minutes to the world renowned slopes of Deer Valley, and under an hour to SLC international airport. The expansive trail system of the 22,000 acre Wasatch Mountain State Park is a short hike or bike from your door into Dutch Hollow. If you have been seeking a family home to live your best mountain lifestyle, come see this home today.
#2187267

Midway

1274 WINDMILL LN

6 Beds

4 Baths

5,766 Sq.Ft.

$1,895,000

MLS#: 2187267

Exceptionally crafted Parade of Homes winner offering over 5,700 sq ft above grade, set in a private gated community surrounded by beautifully custom-built homes in Beautiful Hobble Creek Canyon. Built by renowned builder Clive Roundy, this exceptional residence showcases the quality, craftsmanship, and the attention to detail you would expect from an award-winning builder. The main level offers comfortable living with an open floor plan and stunning canyon and mountain views from nearly every window. The spacious gourmet kitchen features Wolf and Sub-Zero appliances, a hidden walk-in pantry, built-in spice racks and numerous custom cabinets designed for specialty kitchen items. Formal dining, informal dining, and a separate breakfast room provide plenty of options for entertaining. The oversized primary suite is a true retreat, featuring a luxurious private bathroom with a custom walk-in shower, 2 spacious walk-in closets, and radiant heated floors around the tub and throughout the home. The finished basement adds even more living and entertaining space, including a second kitchen, a large cold storage, safe room and workshop with OPTIK to buildout to additional living space. Radiant heating extends throughout all three levels, with each room controlled by its own thermostat. The home also features three furnaces, three fireplaces, a wood-burning stove, three A/C units, two water heaters, a Generac backup home generator and two 1,000-gallon propane tanks . A sophisticated smart lighting system provides exceptional convenience and flexibility. Programmable buttons allow lights to be controlled individually or in groups, while a single switch can turn off all of the lights when leaving through the garage. The system controls interior and exterior lighting and can be programmed with preset times, including lighting walkways and exterior areas while you're away to give the appearance that someone is home. This remarkable estate combines luxurious finishes, thoughtful custom features, advanced systems, and breathtaking surroundings in one exceptional property. Water is supplied by a local well serving the neighborhood. The .84 and .86 -acre lots directly behind and in front of the home is also available for purchase separately, offering a rare opportunity to expand your property and preserve even more privacy. Video Tour URL https://iframe.videodelivery.net/730d395bc6569f57309b579a8c6e6922
#2187491

Springville

266 MEADOW DR

4 Beds

3 Baths

6,485 Sq.Ft.

$1,895,000

MLS#: 2187491

Rare opportunity to own 7.36 acres within the exclusive gates of Victory Ranch. This premier homesite offers a large, easy-to-build pad with the ability to construct up to a 9,000 sq ft residence with a generous 35-foot height allowance. Capture sweeping views overlooking 3,500 acres of pristine backcountry, creating unmatched privacy, serenity, and endless recreation right outside your door. A truly exceptional setting to build a legacy mountain retreat for you and your loved ones.  Victory Ranch is a private, four-season community amidst 6,250 pristine acres along four miles of the Upper Provo River. Amenities include an 18-hole Rees Jones golf course, world-class fly-fishing, miles of mountain biking and hiking trails, 5-stand shooting facility, 4x4 adventures, snowmobiles, ice skating rink, backcountry yurts, fishing ponds, multiple restaurants, a ski-in/ski-out lodge in Park City and more than 3,500 acres of untouched backcountry. The Post Clubhouse includes our concierge, heated pool, hot tubs, fire pit and Outfitters Store. Our Barn amenity features a Pizza and Ice Cream Parlor, Art Studio, Game Room and Indoor Basketball and Sport Court as well as a Fitness Center, Spa and Juice Bar. The swimming pool, waterslide, tranquil stream and pond, tennis, pickle and paddle courts, and event lawn will be sure to provide hours of family fun. Victory Ranch is approximately 15-minutes from Deer Valley and 25 minutes to Park City.
#2159066

Heber City

5848 N SHOOTING STAR CIR 341

None Beds

None Baths

7.36 acres

$1,895,000

MLS#: 2159066

This impressive 8,300 SF office and industrial space offers a unique combination of sophisticated design, showroom-quality finishes, and functional warehouse space. Thoughtfully designed with exceptional attention to detail, the property features striking floating wood stairs, beautiful lighting, and a warm, inviting interior that creates an elevated environment for employees and clients alike.  The majority of the space is dedicated to beautifully finished office and showroom areas, making it ideal for a design firm, furniture or product showroom, creative business, corporate headquarters, or owner-user seeking something beyond a traditional industrial building.  A warehouse area at the rear provides convenient access for deliveries, product storage, inventory, and moving goods-seamlessly combining a polished, customer-facing environment with practical industrial functionality. The sale includes two parcels, 01-415-0207 and 01-415-0208, with combined annual property taxes of $5,472.00.
#2185373

North Salt Lake

383 N 700 W

None Beds

None Baths

8,300 Sq.Ft.

$1,892,400

MLS#: 2185373
None
#2165452

Ogden

238 20TH ST

None Beds

None Baths

13,700 Sq.Ft.

$1,891,000

MLS#: 2165452

* Listings identified with the FMLS IDX logo come from FMLS and are held by brokerage firms other than the owner of this website. The listing brokerage is identified in any listing details. Information is deemed reliable but is not guaranteed. If you believe any FMLS listing contains material that infringes your copyrighted work please review our DMCA policy and learn how to submit a takedown request. Ā© 2024. First Multiple Listing Service, Inc.

Categories

Homes Tailored to Your Lifestyle

Buyers Guide

Buying a home is one of the most exciting milestones of your life.

View more

Sellers Guide

Putting your home on the market can be a stressful process, especially when you don’t know what to expect.

View more

Market report

With just a few clicks, you'll gain instant access to valuable insights about the real estate market, including trends, property values, and community analytics.

View more

Home value

Unlike automated valuations, our hands-on review will provide a comprehensive opinion of your home’s value while considering important interior elements and other location intangible factors that machine algorithms so often miss.

View more

Buyers resources

Guides on financing, inspections, and choosing the right Realtor for a smooth home purchase.

Sellers resources

Practical tips on staging, pricing, and preparing your home to attract buyers and maximize your sale.

Send a message

Message successfully sent.

Reason for contacting?

I agree to receive email communication and understand I can unsubscribe at any time.

I agree to be contacted by OnX Realty via call, email, and text for real estate services. To opt out, you can reply 'stop' at any time or reply 'help' for assistance. You can also click the unsubscribe link in the emails. Message and data rates may apply. Message frequency may vary. Privacy Policy

Sign In Sign Out

Virtual Assistant

Would you like to take the next step with this property? We can help you schedule a showing or virtual tour, or send you more details.

Yes, I would like more information.

Thank You for Your Reply, One of Our Agents will contact you as soon as possible

No, maybe later.

Thank you, you can always contact me via email, phone number or through the contact form.

Realhub AI

Lucy - Your AI-Powered Realtor

Update Your Temporary Password

Personalize your search

Enter your email and we'll notify you immediately when new listings match what you're looking for.

or enter email address

Already have an account ? Login here

Continue your home search

I agree to receive communications and understand I can unsubscribe at any time.

I agree to be contacted by OnX Realty via call, email, and text for real estate services. To opt out, you can reply 'stop' at any time or reply 'help' for assistance. You can also click the unsubscribe link in the emails. Message and data rates may apply. Message frequency may vary. Privacy Policy

Already have an account ? Login here

We use cookies

We use cookies primarily for analytics to enhance your experience. By accepting, you agree to our use of these cookies. You can manage your preferences or learn more about our cookies policy.