Thinking of selling?

Utah's Premier |
OnX Realty

  • Nearby me

Popular Features

Community Features

Association

Property Features

Waterfront

View

Exterior Features

Interior Features

Style

E-Alert name

Properties

10000 properties match your criteria

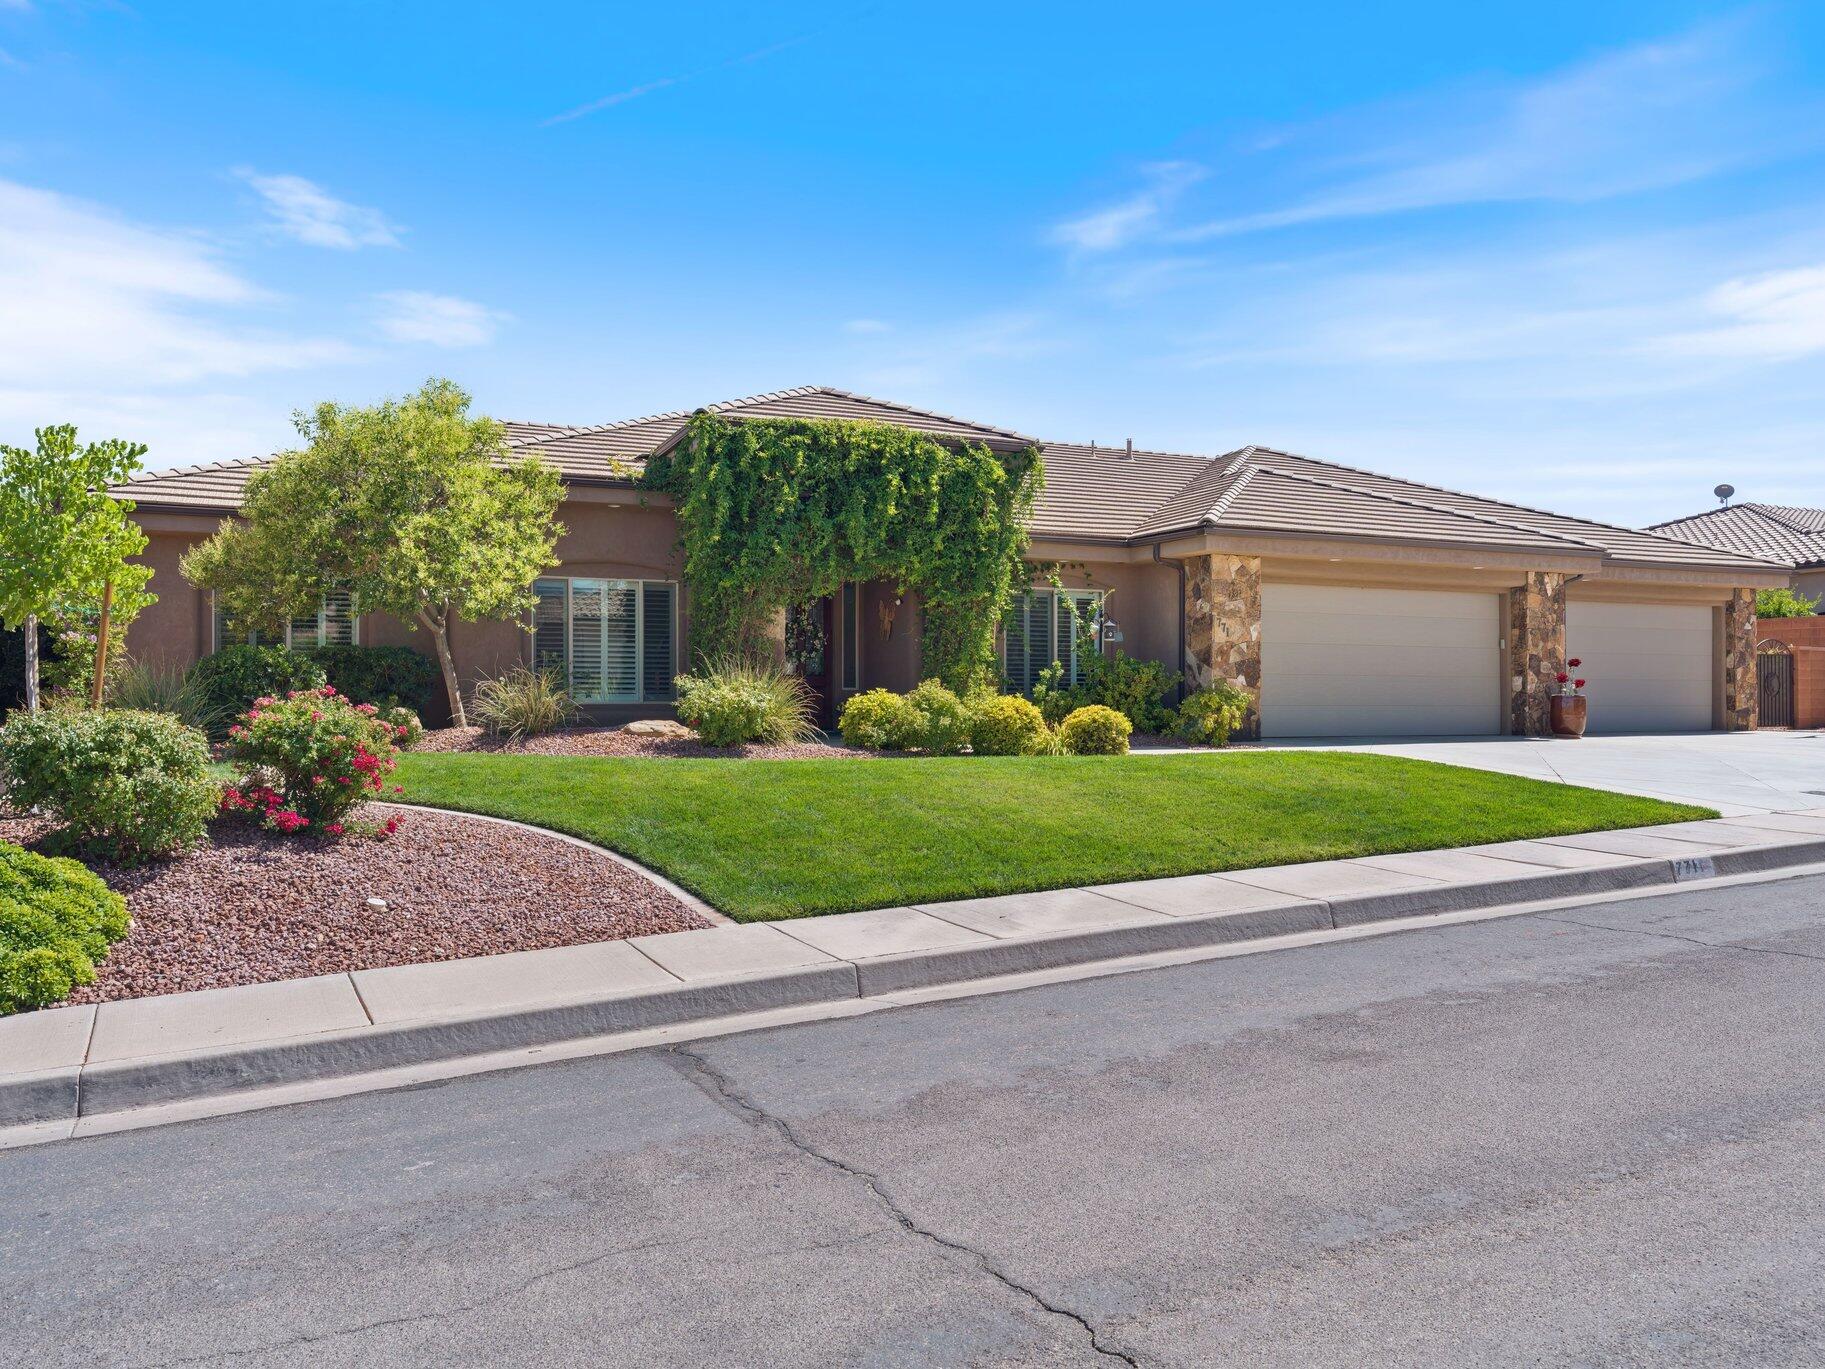
Impeccably maintained, this single level home in Silverstone subdivision offers a private pool, 6 car garage, soaring 12 foot ceilings, engineered wood flooring and fresh interior paint throughout.  Updated quartz countertops in the kitchen, expansive great room plus a formal living room.  The back yard is built or entertaining with a covered patio, built-in BBQ, fully fenced, gated and landscaped yard on a generous .32 acre lot.  This home has it all!
#26-273952

Washington

771 W ESSEX ST

4 Beds

None Baths

2,720 Sq.Ft.

$880,000

MLS#: 26-273952

New on site 2 days ago
None
#2172310

Ogden

861 7TH ST

3 Beds

1 Baths

1,396 Sq.Ft.

$295,000

MLS#: 2172310
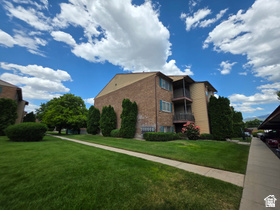
***OPEN HOUSE  Saturday, July 18 | 9:0011:00 AM*** Freshly updated and move-in ready! This beautifully refreshed 1-bedroom condo offers comfort, convenience, and low-maintenance living. Recent updates include new flooring, fresh interior paint, updated lighting, brand-new appliances, a ventless washer and dryer, and a new mini-split system providing efficient heating and air conditioning year-round. The spacious bedroom features a walk-in closet, while the covered deck offers a great place to relax and includes a large private storage closet for added convenience. The unit also comes with one covered carport parking space. Residents enjoy access to the community pool and HOA amenities, making this an excellent opportunity for first-time buyers, downsizers, or investors. Conveniently located near shopping, dining, and everyday essentials, this turnkey condo is ready for its next owner. Square footage figures are provided as a courtesy estimate only and were obtained from county.  Buyer is advised to obtain an independent measurement.
#2170146

Taylorsville

4150 S OAK MEADOWS DR W 30

1 Beds

1 Baths

662 Sq.Ft.

$215,000

MLS#: 2170146
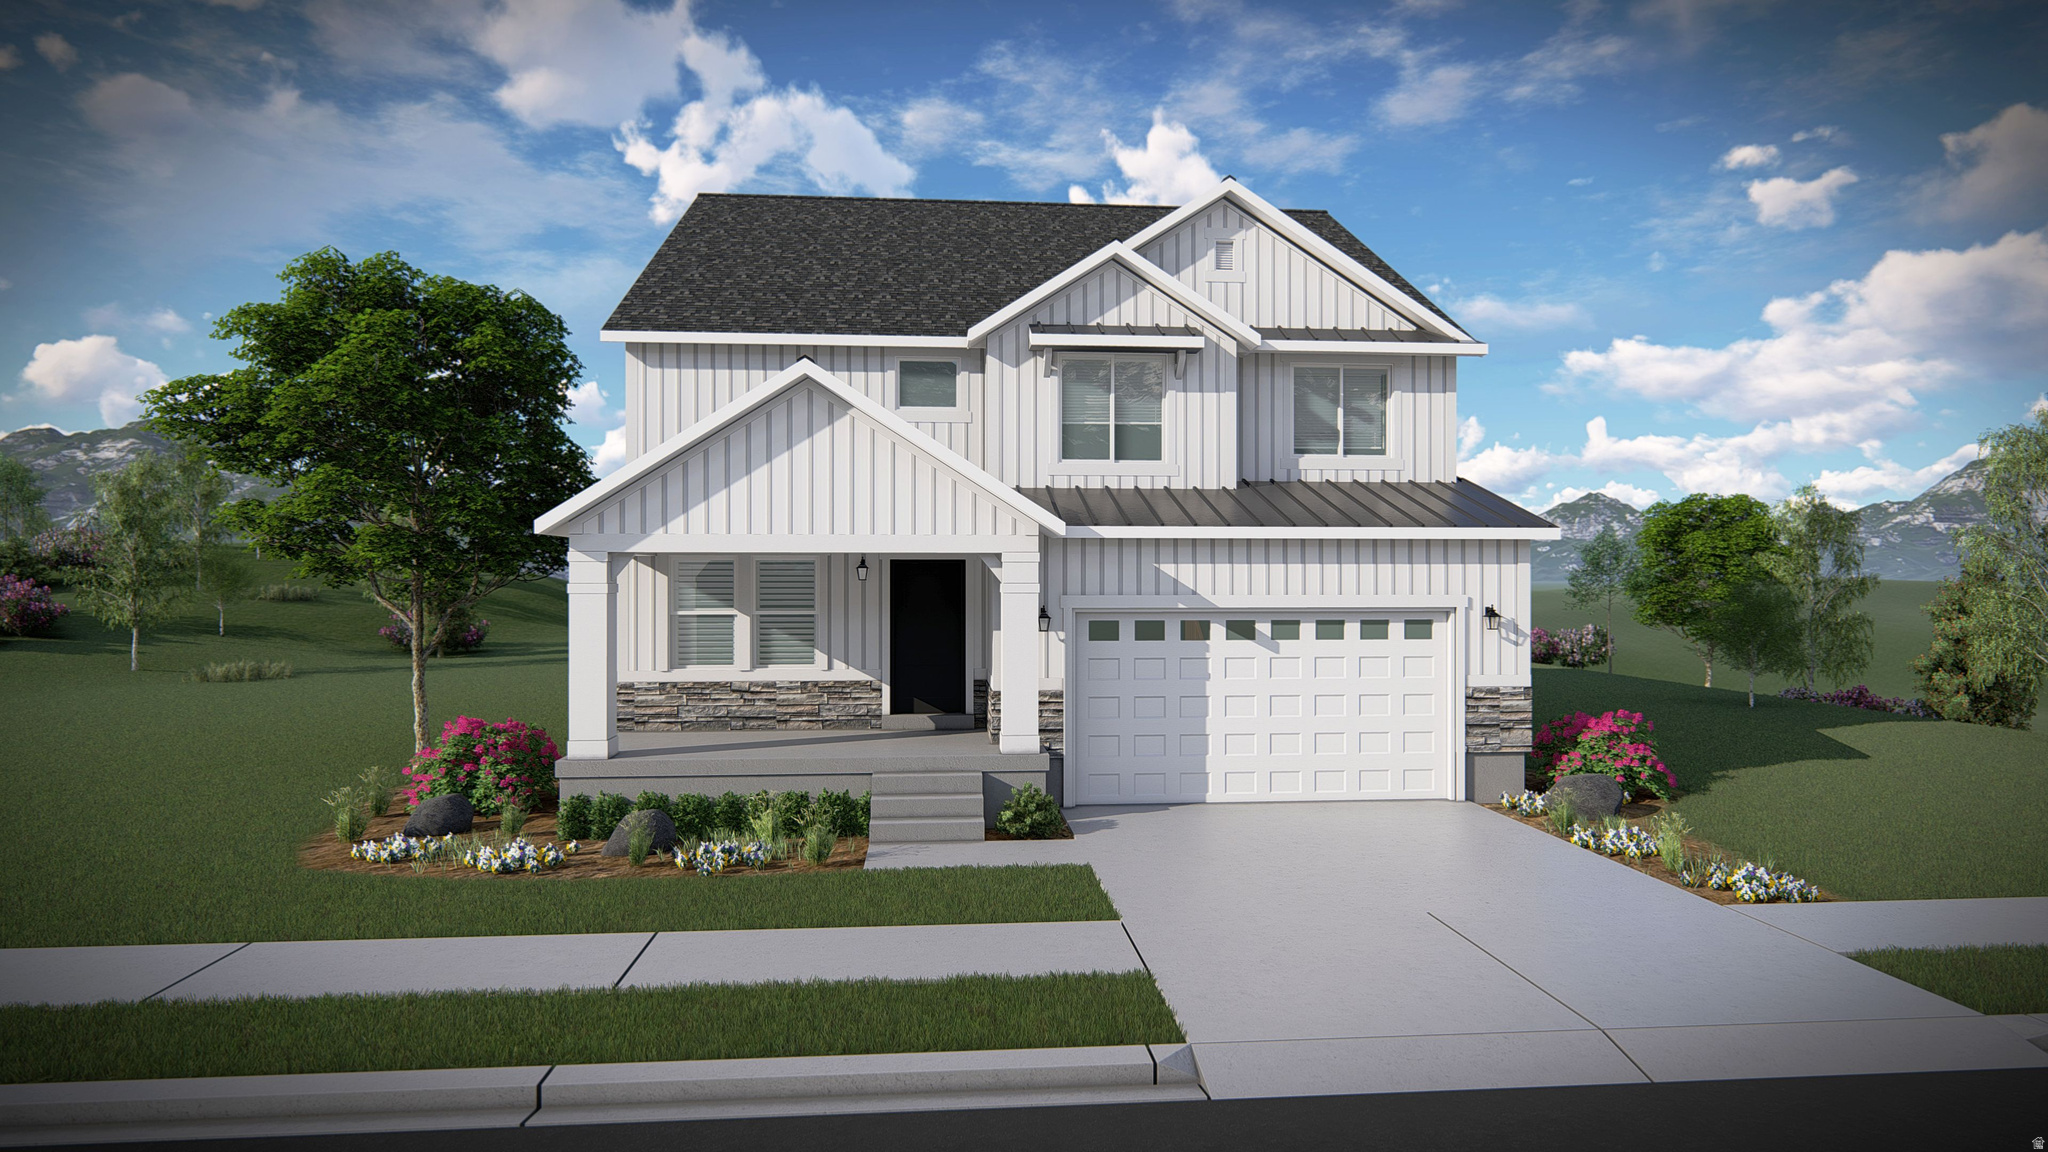
Welcome to your brand-new single-family home at River Point - where modern design meets comfort and functionality. With an open-concept layout perfect for everyday living and entertaining, this thoughtfully designed space offers both style and convenience. Enjoy the privacy of your own home while staying close to everything Lehi has to offer. As part of this vibrant new community, you'll love amenities like a clubhouse with a gym, a spacious pool, and a playground. Reach out today to learn more or schedule your visit! (LAUREN LOT 531)
#2170092

Lehi

3971 W 930 N 531

4 Beds

2 Baths

3,379 Sq.Ft.

$705,900

MLS#: 2170092
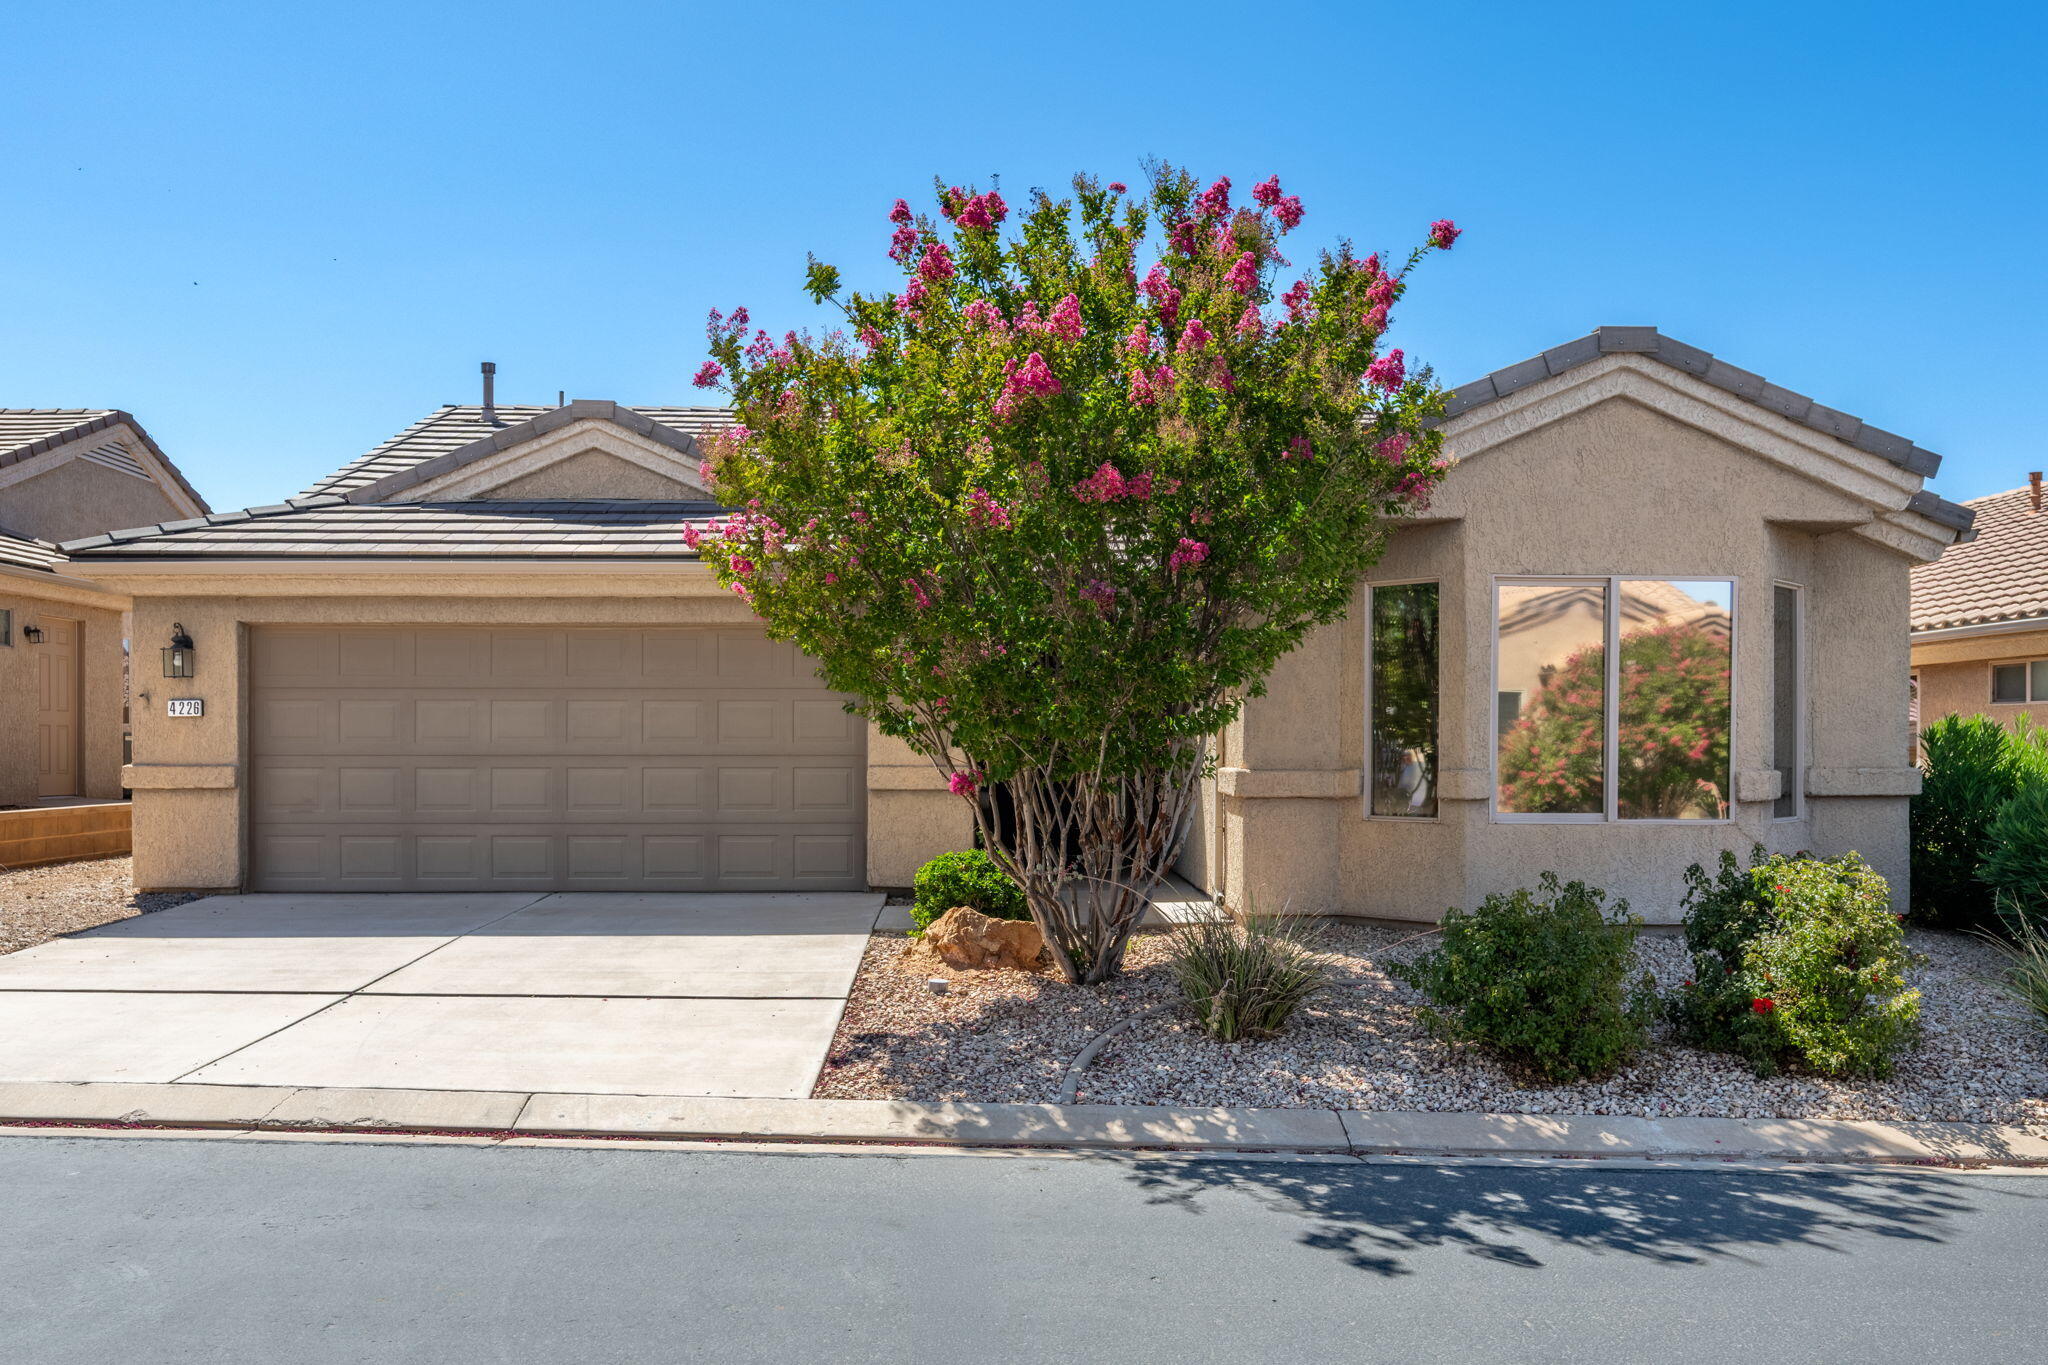
Resort style living in Sun River, a 55+ golf course community just off exit 2 in sunny St. George This single-level home has 2 bedrooms, 2 bathrooms, and 1,361 square feet, plus a 518 square foot attached 2-car garage. Built in 2005 and has been well maintained. The HVAC was replaced in 2025 and water heater was replaced in 2020. The backyard is private, fully fenced and low maintenance. Sun River residents have access to a clubhouse and event center, a fitness center, indoor and outdoor pools, tennis and pickleball courts, and over 80 exclusive clubs. HOA dues also cover front yard maintenance, professionally maintained common areas, parks, and walking paths. The streets in the community are golf cart friendly have curbs, gutters, and sidewalks, making it an easy neighborhood to walk.
The location is close (8 minute walk) to grocery shopping, dining, and medical services while remaining quiet. Utilities rates in St George are ranked among the cheapest in the Nation for combined utility costs.
This home is a perfect fit for those looking for single-story living, low-maintenance ownership, and an established amenity heavy 55+ community with access to the best of Southern Utah.
#26-273954

St George

4226 S Hamlet Hill DR

2 Beds

None Baths

1,361 Sq.Ft.

$397,000

MLS#: 26-273954
New on site 2 days ago
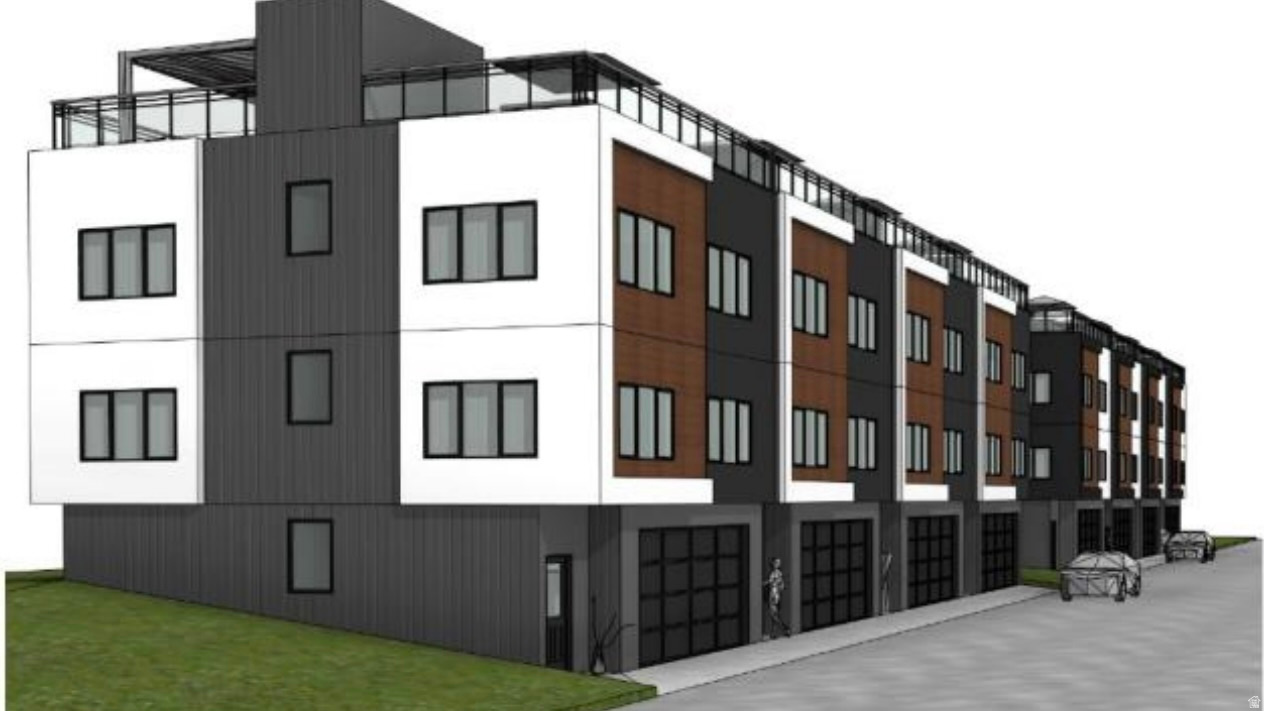
Pre-sale, nearing completion. Limited-time incentive: the first 9 units include a hot tub and grill package. Unique luxury townhome product built with premium ICF (Insulated Concrete Form) construction offering exceptional durability, energy efficiency, and sound resistance. These 3-story concrete-built townhomes feature rooftop patios with lake views and roofs engineered to support a hot tub. Nightly rentals allowed, offering flexibility for personal use and short-term rental income potential. Community amenities are coming, and will include a pool, pickleball courts, fitness center, clubhouse and year-round recreation. Dedicated RV and boat parking available. Located minutes from Bear Lake and approximately 11 minutes from Beaver Mountain Ski Area. A rare opportunity for luxury mountain-lake living, vacation use, or investment potential. Buyer / Broker to verify all information. Agent / Owner
#2172202

Garden City

65 S JUNIPER LOOP

3 Beds

2 Baths

2,016 Sq.Ft.

$735,000

MLS#: 2172202
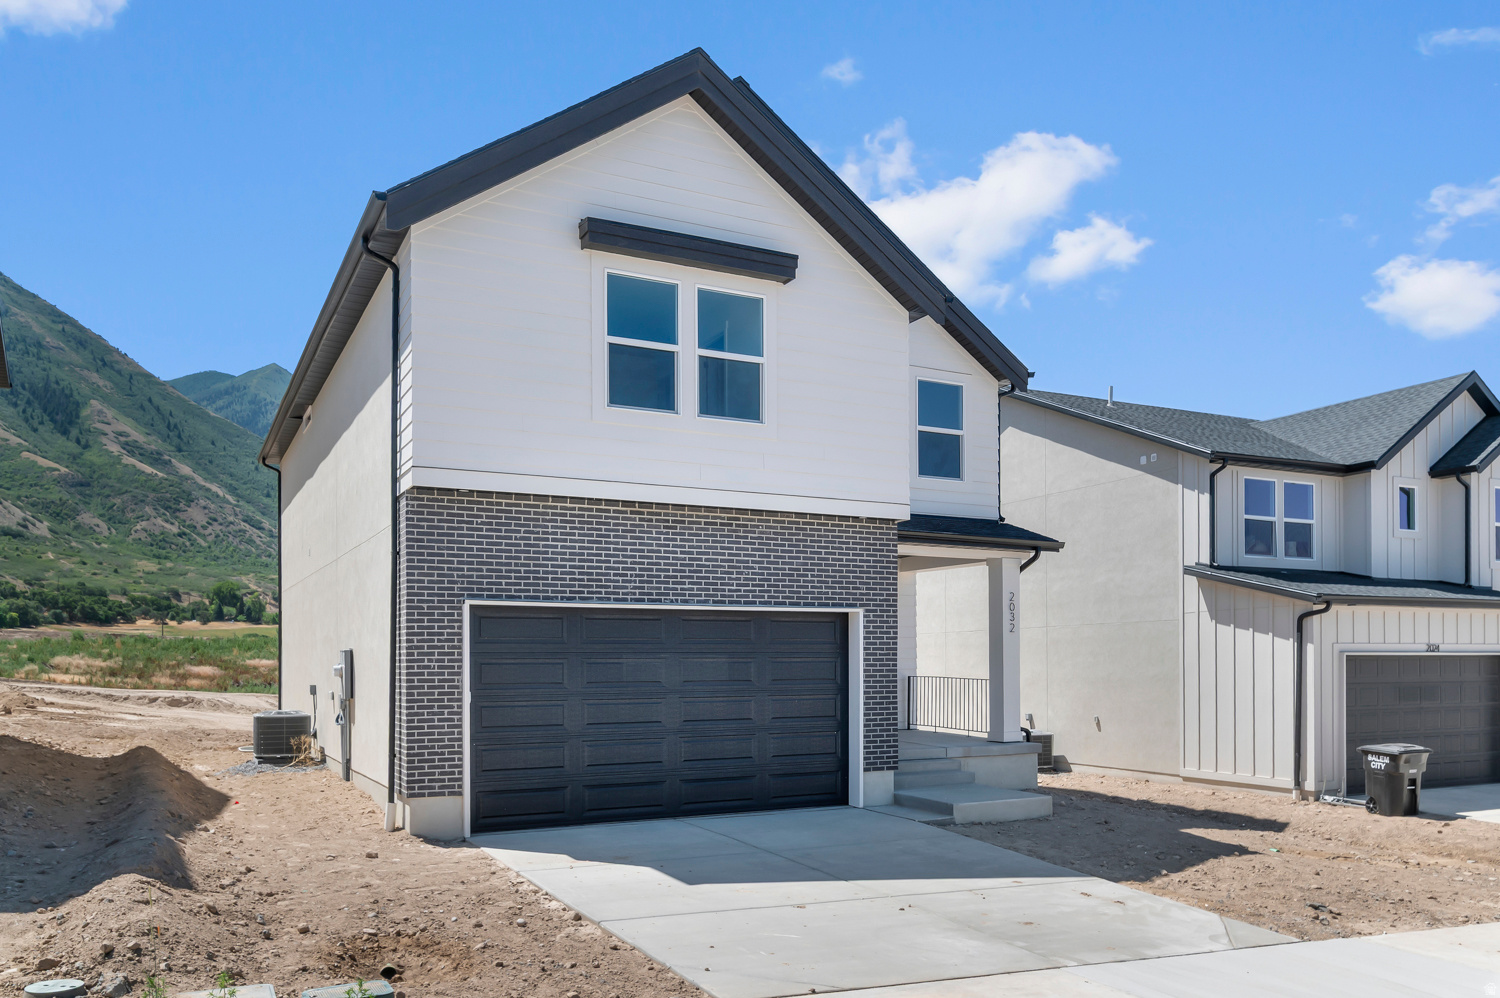
Beautiful new Clover floorplan in the Farmhouse style with a 2-car garage. Open-concept living on the main floor with a half bath. Quartz kitchen and bathroom countertops, laminate flooring, 36" upper cabinets, pantry, coat closet, and unfinished basement for an additional bedroom, family room, and storage. The second floor has three bedrooms including a master bedroom suite with a private bath, a walk-in closet, laundry, another full bathroom for the other two bedrooms, and a loft. ** Special Interest Rates are Available ** with our Builder Forward Commitment (BFC) if you use DHI Mortgage in addition to receiving up to $5,000 toward closing costs. **** *Ask me about our amazing rates. Ask me about our generous home warranties, active radon Mitigation System, and Smart Home Package, which is included in this home. The actual home may differ in color, material, and/or options. Pictures are of a finished home of the same floor plan and the available home may contain different options, upgrades, and exterior color and/or elevation style. Square footage figures are provided as a courtesy estimate only and were obtained from building plans. No representation or warranties are made regarding school districts and assignments; please conduct your own investigation regarding current/future school boundaries.
#2170208

Salem

1944 E BELMONT LN 310

3 Beds

2 Baths

3,011 Sq.Ft.

$534,990

MLS#: 2170208
New on site 3 days ago
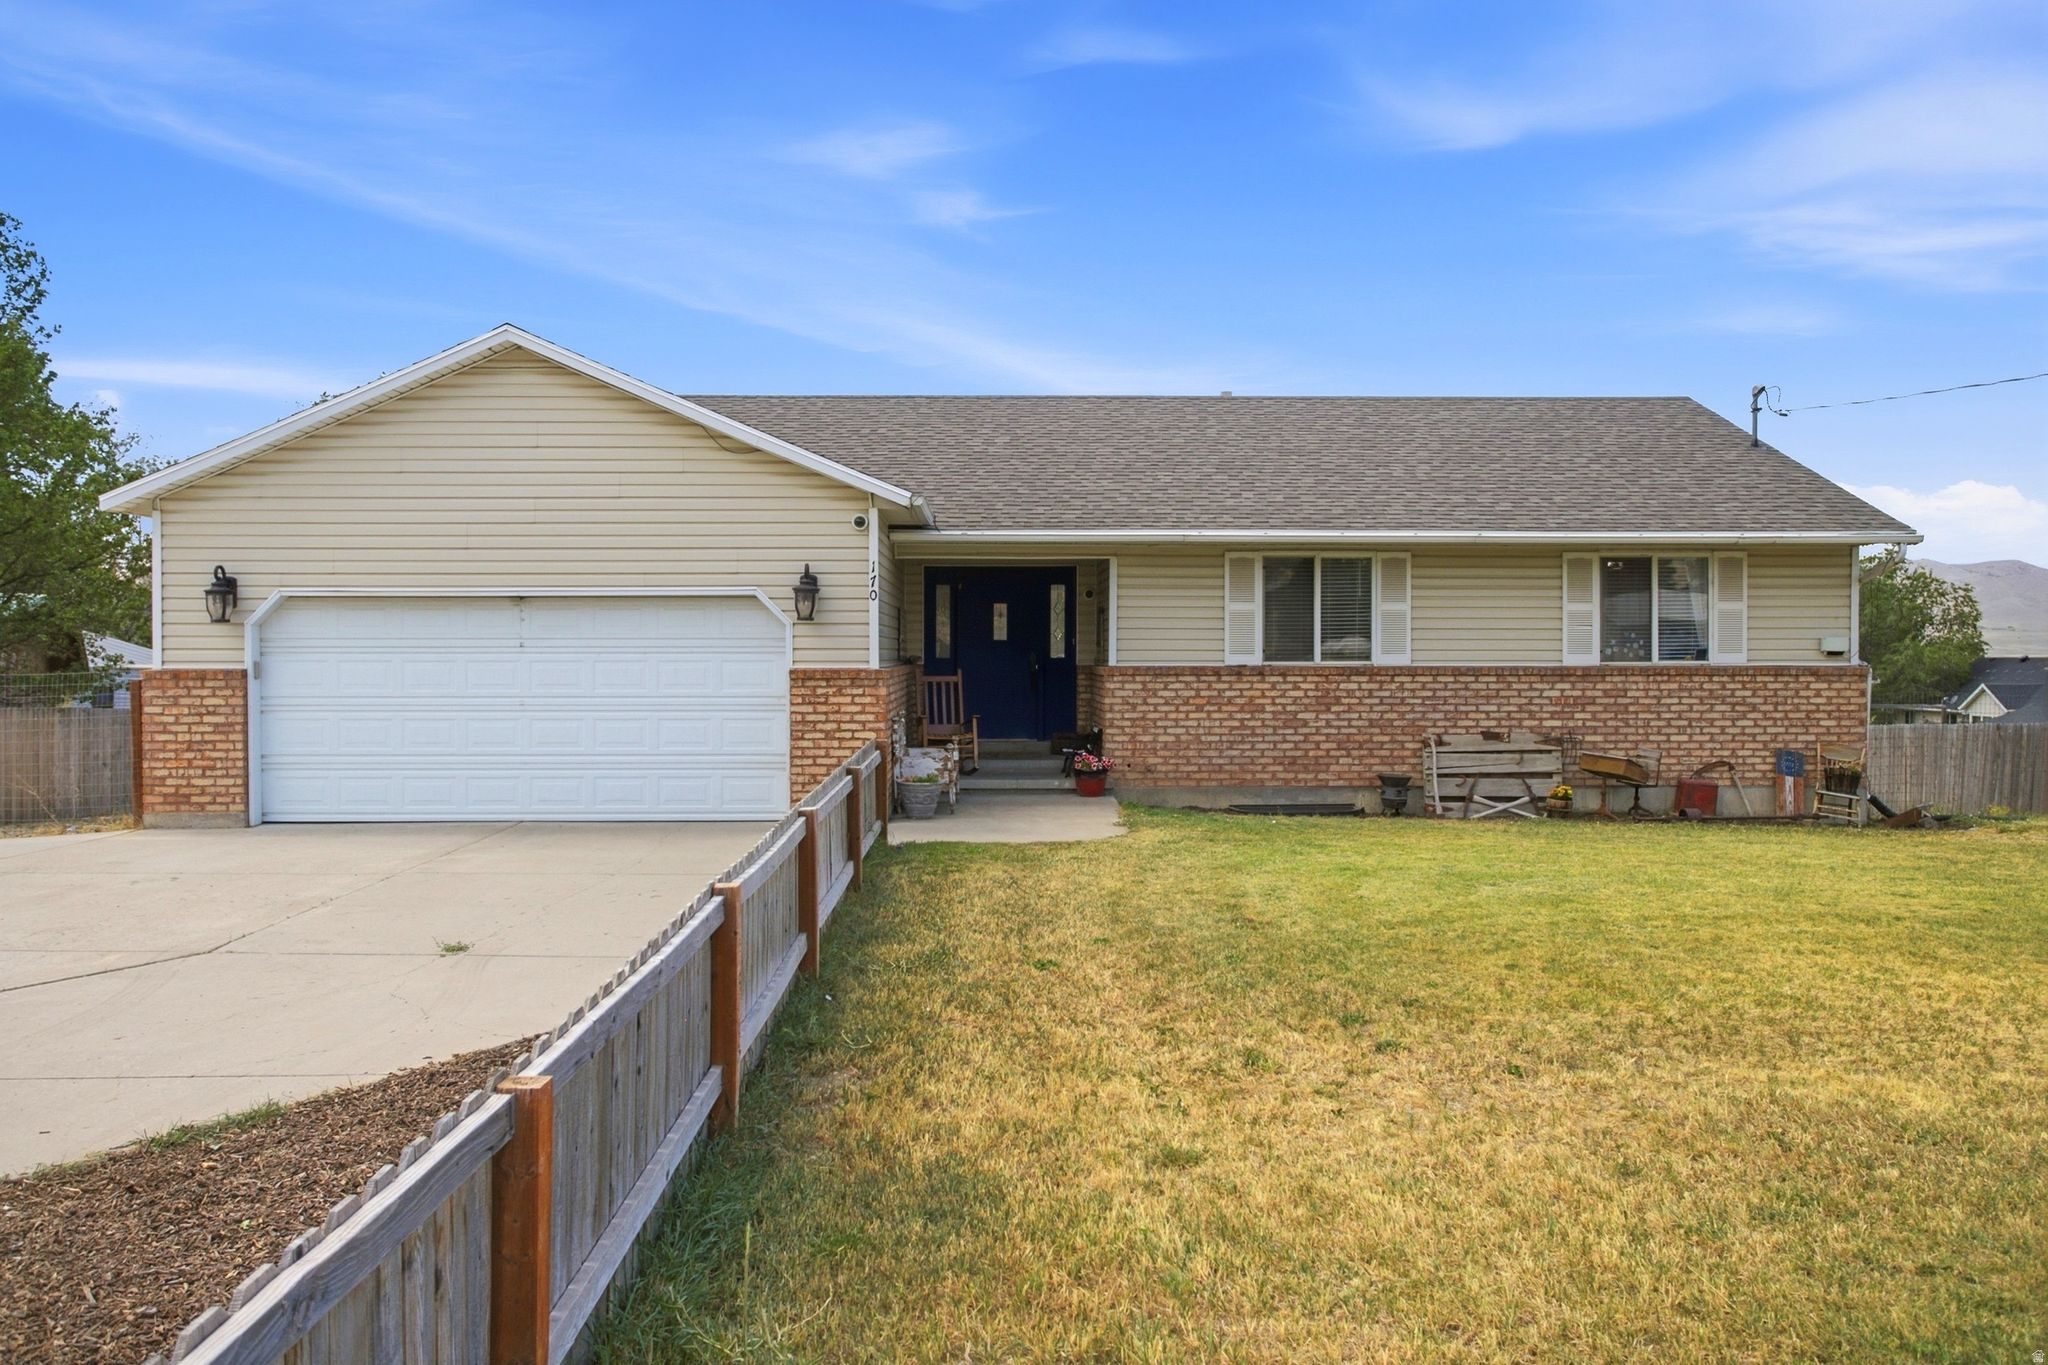
Welcome to small town living at its finest in the heart of Mona! Situated on a spacious .55 acre lot, this charming home offers the perfect blend of comfort, functionality, and room to grow. Inside you'll find over 3,000 square feet of thoughtfully designed living space with a welcoming layout that's ready for you to make your own. Outside, the oversized lot and horse property provides endless possibilities for gardening, entertaining, RV parking, a large 18x26 foot shop with electricity, or simply enjoying the open space and beautiful mountain views. The roof was replaced just this year, water heater in the last year, and furnace and A/C in the last 4 years. Conveniently located on Main Street with quick access to I-15, you'll love the peaceful atmosphere of Mona while still being just minutes from Nephi and an easy commute to Utah County. Whether you're looking for your first home, or a property with room to expand, this is an opportunity you won't want to miss!
#2172016

Mona

170 S MAIN ST

6 Beds

2 Baths

3,160 Sq.Ft.

$574,900

MLS#: 2172016
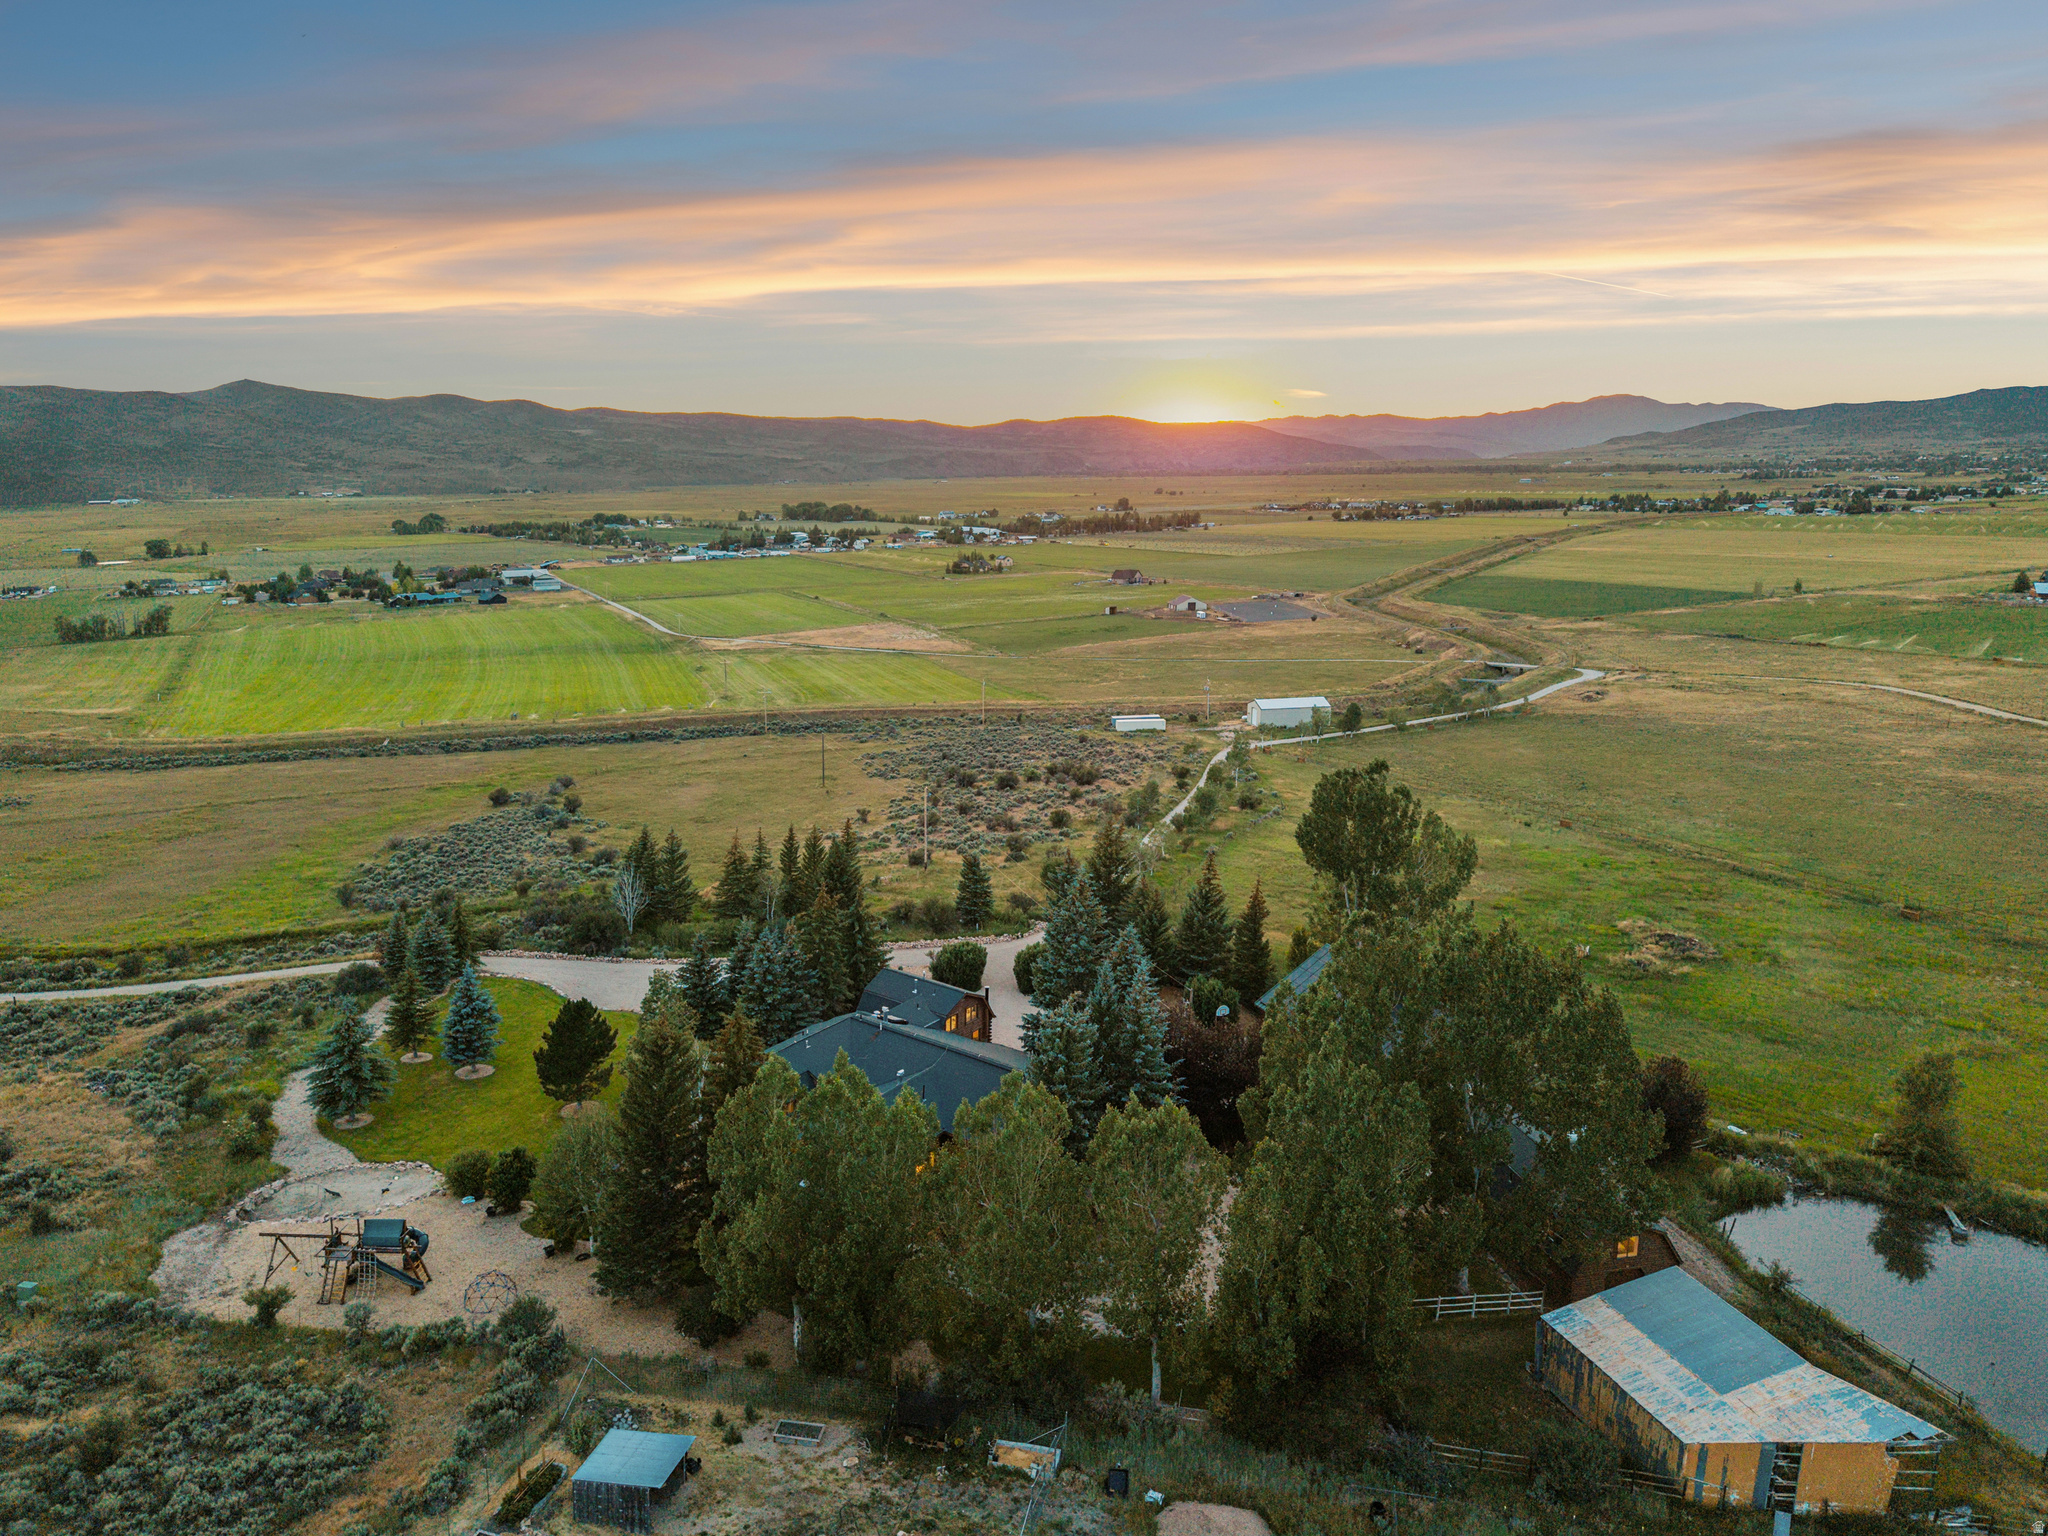
Located just over a mile from High Star Ranch behind a private gated road in the heart of Kamas Valley, this 18.34-acre private mountain estate is designed for space, freedom, and elevated living in one of Utah's most scenic and well-connected valleys.  Offered fully furnished with new bespoke furnishings, the home is ready for immediate enjoyment. Recent improvements include new windows, custom cabinetry, quartzite countertops, and fully renovated bathrooms, blending timeless mountain character with refined modern finishes. The estate also features several versatile outbuildings, providing exceptional flexibility for recreation, storage, hobbies, or equestrian use.  From the back gate, enjoy direct access to the Uinta Mountains, where miles of trails invite year-round adventure, including snowmobiling, ATV and side-by-side riding, horseback riding, hiking, and endless outdoor recreation.  For those seeking additional acreage, two adjoining elevated parcels are available, expanding the offering to 56.14 acres with even more breathtaking views, endless recreation opportunities, and the potential to create an extraordinary multi-generational mountain retreat. Peacefully secluded yet just minutes from town and an easy drive to Deer Valley's new East Village and Park City Mountain, the largest ski resort in North America.  At the heart of the home is a true chef's industrial-grade kitchen designed for serious culinary use and effortless entertaining. It features two industrial refrigerators, an industrial freezer, dual full-size sinks plus a butler's sink, two dishwashers, a commercial-style range with dual ovens, and a walk-in pantry providing professional-level functionality in a warm mountain setting.  The inviting living room off the kitchen is anchored by a striking fireplace and framed by expansive windows that flood the log cabin interior with natural light while showcasing the surrounding mountain landscape.   The grand great room evokes the timeless character of a classic national park lodge, with rich log construction, soaring ceilings, and a dramatic stone fireplace that creates a warm, welcoming atmosphere for gatherings of any size. A fully appointed wet bar further enhances the home's entertaining appeal, while the expansive windows seamlessly connect the interior with the spectacular outdoor scenery.  The main level is thoughtfully designed for comfortable single-level living, featuring two luxurious primary suites positioned on opposite sides of the home to provide exceptional privacy. Both are conveniently located near the cozy living room, kitchen, and laundry room, which is equipped with dual washers and dryers for added everyday functionality.  The main primary is a private retreat with soaring ceilings that enhance the sense of space and natural light. At its center, a saltwater spa is perfectly positioned beneath overhead skylights, creating a spa-like sanctuary where you can soak beneath the daylight or enjoy the stars by night. A dedicated sauna and steam room complete the wellness experience, while automated Lutron blinds provide effortless privacy and light control. Sliding glass doors open directly onto two private patio areas, creating a seamless connection to the outdoors and inviting in fresh mountain air and peaceful mountain views.  The second level offers excellent separation of space, where four beautifully appointed guest bedrooms provide inviting accommodations for family and friends. Two feature private, spa-inspired ensuite bathrooms, while warm natural finishes, exposed log cabin beams, and crisp white walls create a timeless mountain aesthetic. The home's elevated setting frames spectacular mountain vistas and unforgettable sunsets from nearly every room. An additional laundry area with a third washer and dryer adds exceptional convenience for extended stays and larger gatherings.  For functionality and versatility, the property includes a detached four-car garage with office space, a careta
#2170289

Kamas

2016 N STATE ROAD 32

6 Beds

1 Baths

7,705 Sq.Ft.

$3,995,000

MLS#: 2170289
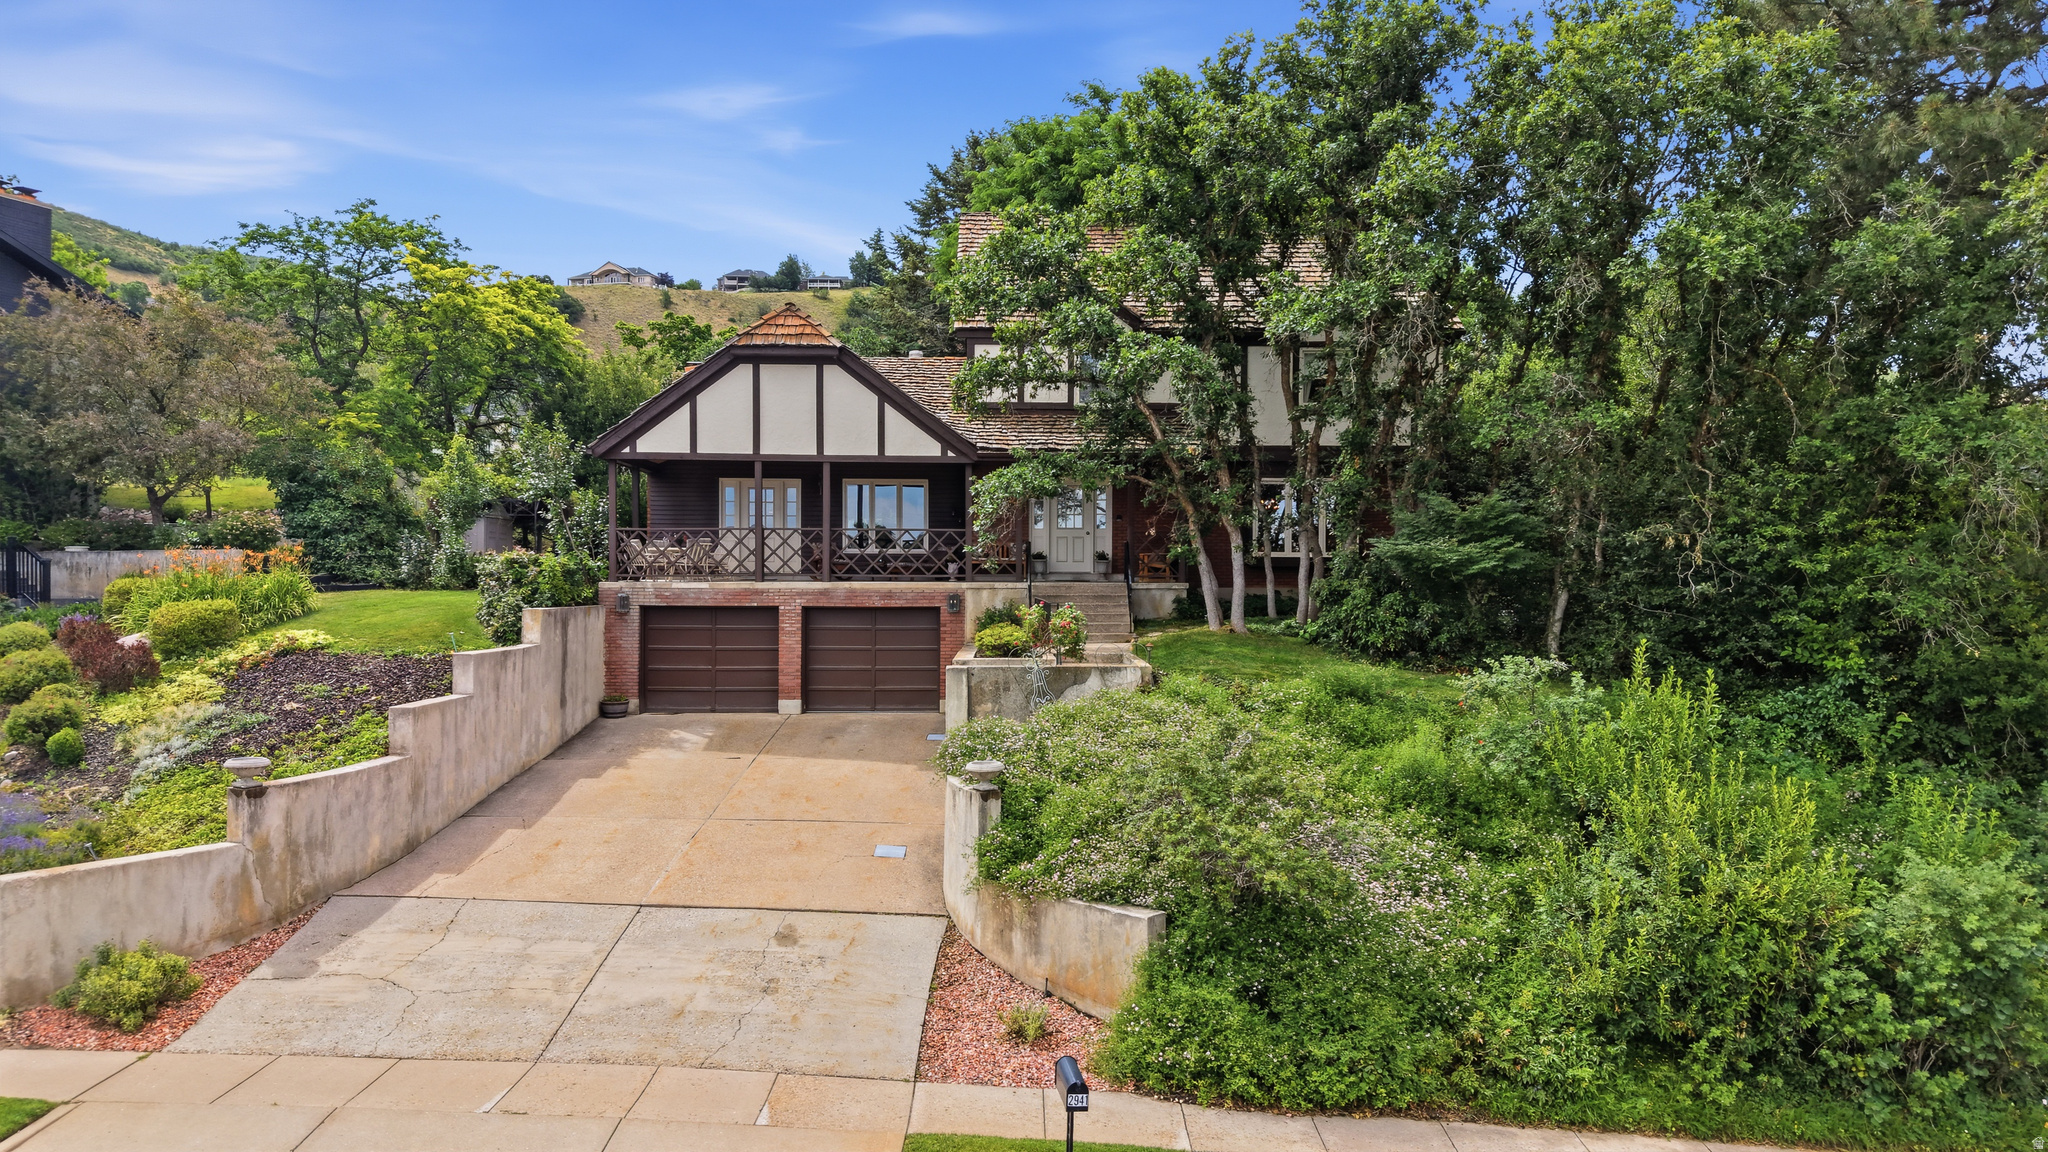
Perched on Bountiful's sought-after East Bench in the desirable Chelsea Cove subdivision, this distinctive Tudor-style residence offers timeless character, breathtaking panoramic views, and an incredible opportunity to make it your own. Situated on a beautifully landscaped 0.27-acre lot adjacent to Bountiful Ridge Golf Course, this property combines privacy, mature landscaping, and an unbeatable location. From the moment you arrive, you'll be captivated by the expansive front deck overlooking the valley, Great Salt Lake, Antelope Island, and the surrounding mountain ranges. Whether you're enjoying your morning coffee, relaxing after a day outdoors, or taking in unforgettable sunsets, this outdoor living space is truly the centerpiece of the home. Inside, you'll find over three levels of thoughtfully designed living space featuring five bedrooms, 3.5 bathrooms, soaring vaulted cathedral ceilings, abundant natural light, three fireplaces, built-in bookshelves, crown molding, oak stair railings, and terra-cotta tile flooring that adds warmth and Old World charm. The spacious primary suite includes a private sitting room with a cozy fireplace and an updated walk-in shower. A large basement laundry room offers generous cabinetry, countertop workspace, and a utility sink, while the expansive storage areas include a pantry, root cellar, and additional storage room. The beautifully established yard creates a peaceful retreat with mature shade trees, flowering perennials, roses, lavender, daisies, a tranquil water feature, Golden Delicious apple tree, storage shed, and inviting backyard patio surrounded by lush greenery. Additional features include a two-car garage, three furnaces, two central air conditioning units, water softener, laundry chute, and roof ice-melting system. Ideally located just minutes from Mueller Park Canyon and North Canyon trailheads for hiking and mountain biking, a neighborhood swim and tennis club just half a block away, and only approximately 20 minutes from Salt Lake City International Airport, this home offers the perfect balance of convenience and outdoor recreation.If you've been searching for a home with exceptional views, architectural character, generous living space, and the opportunity to create something truly special, this East Bench gem is one you won't want to miss. **TO VIEW FULL MOTION VIDEO OF THIS HOME PRESS THE TOUR BUTTON***THIS HOME IS FEATURED ON TELEVISIONS REAL ESTATE ESSENTIALS ABC4 UTAH SUNDAYS AT 4:30PM *** Square footage figures are provided as a courtesy estimate only. Buyer is advised to obtain an independent measurement & verify all info.
#2170043

Bountiful

2941 OAKWOOD DR

5 Beds

3 Baths

4,125 Sq.Ft.

$825,000

MLS#: 2170043
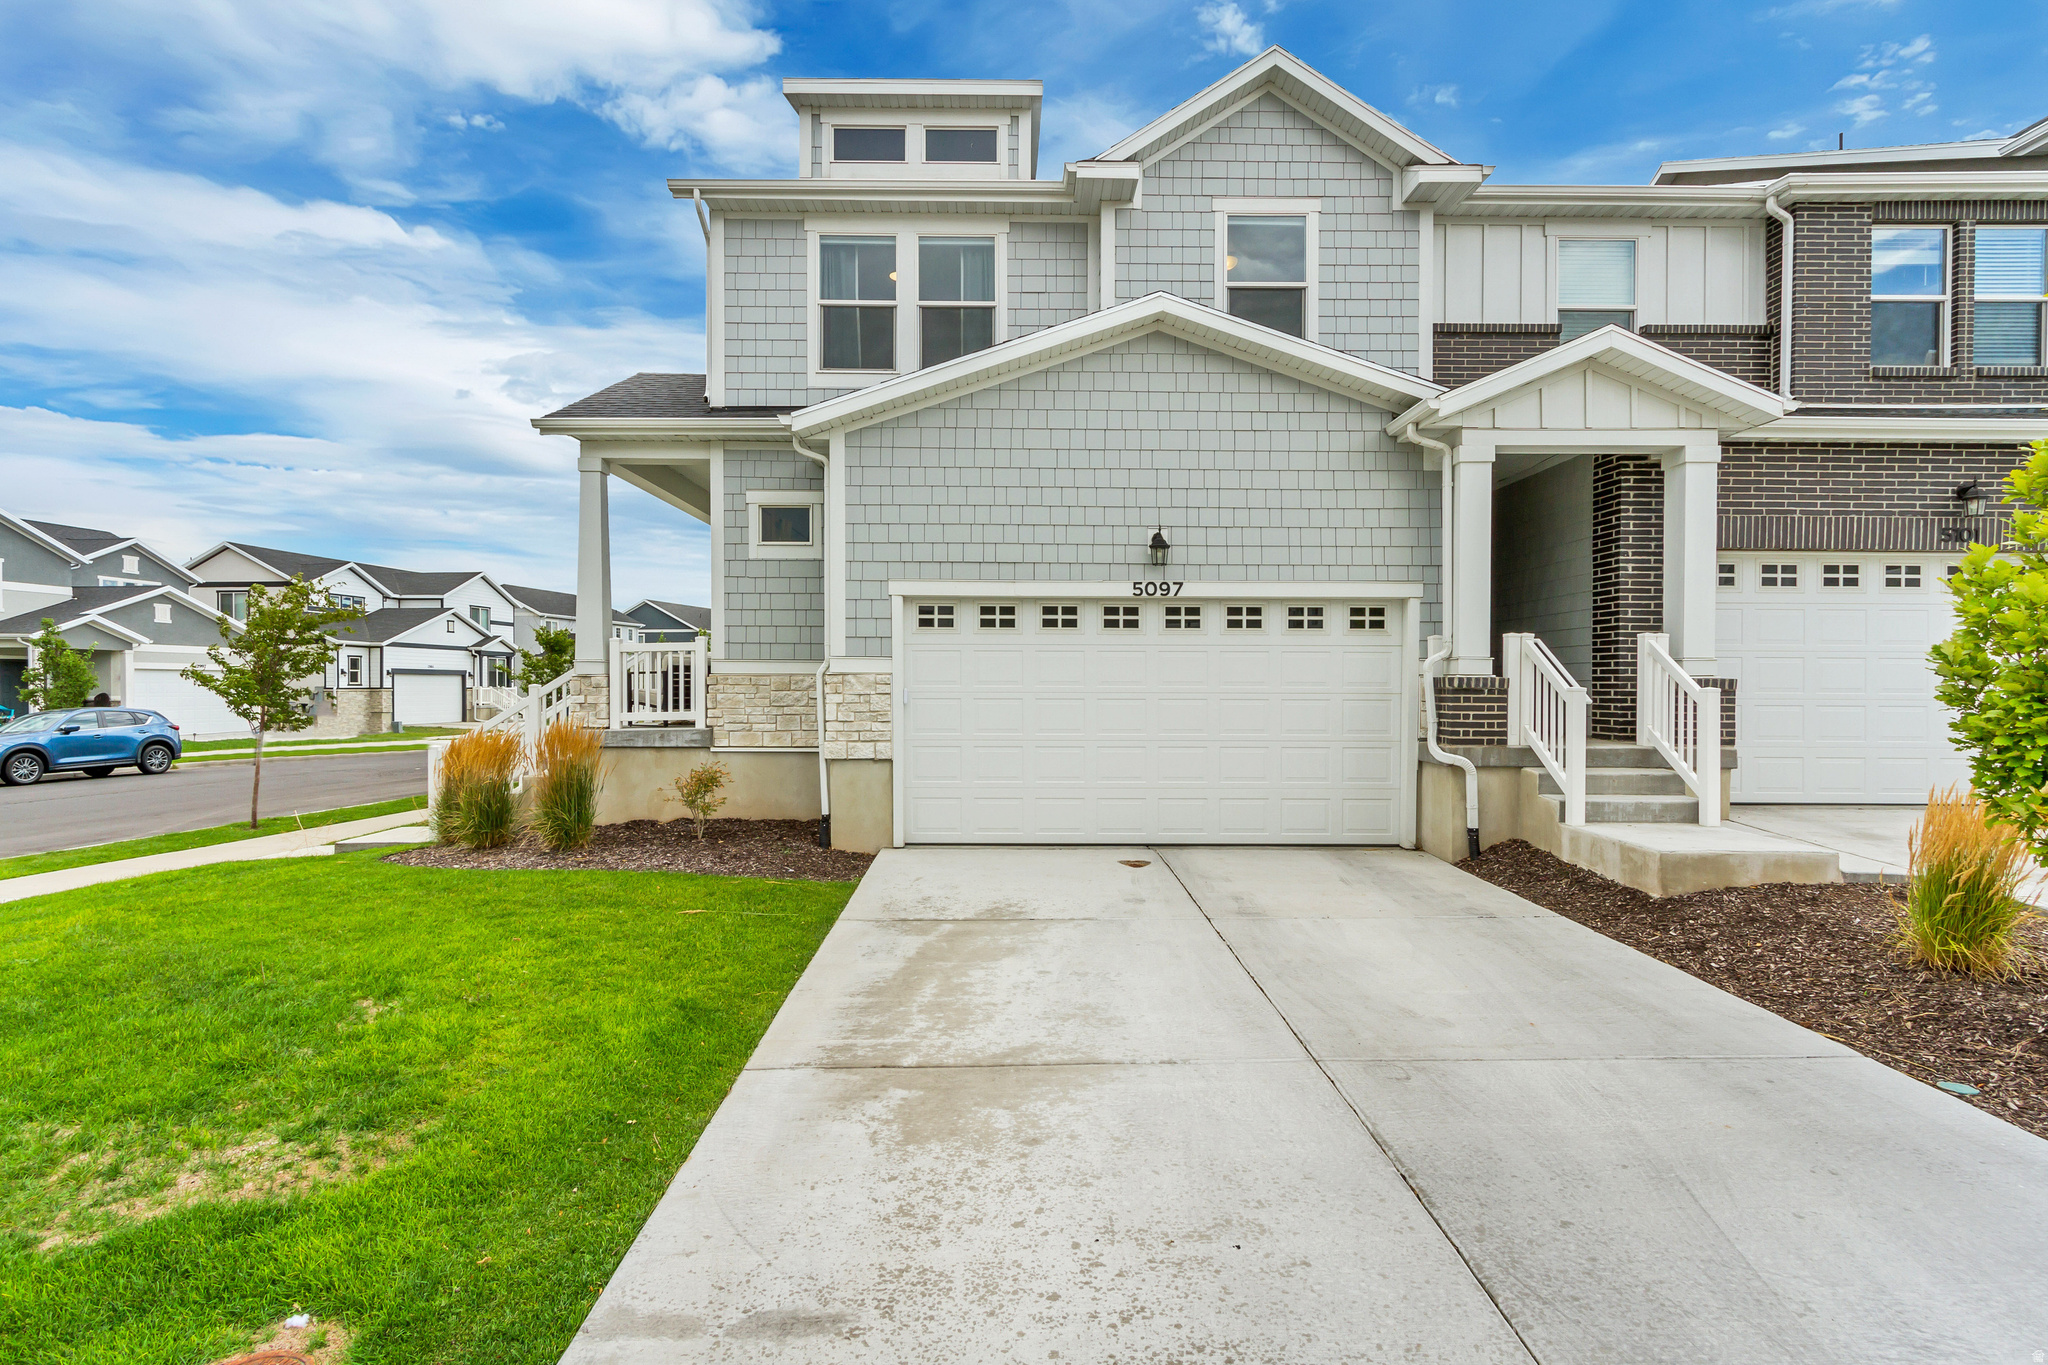
Move in ready with thousands in upgrades! This home has been exceptionally well cared for and feels like a brand-new build. The finished basement gives you plenty of extra living space, and the location is hard to beat. just minutes from Mountain View Village, shopping, restaurants, and the new Trader Joe's and Target coming soon. You'll also be close to parks, splash pads, walking trails, and a seasonal ice rink. You don't want to miss this one! **Seller related to listing agent**
#2170073

Herriman

5097 W HARLOW WAY

3 Beds

2 Baths

2,358 Sq.Ft.

$475,000

MLS#: 2170073
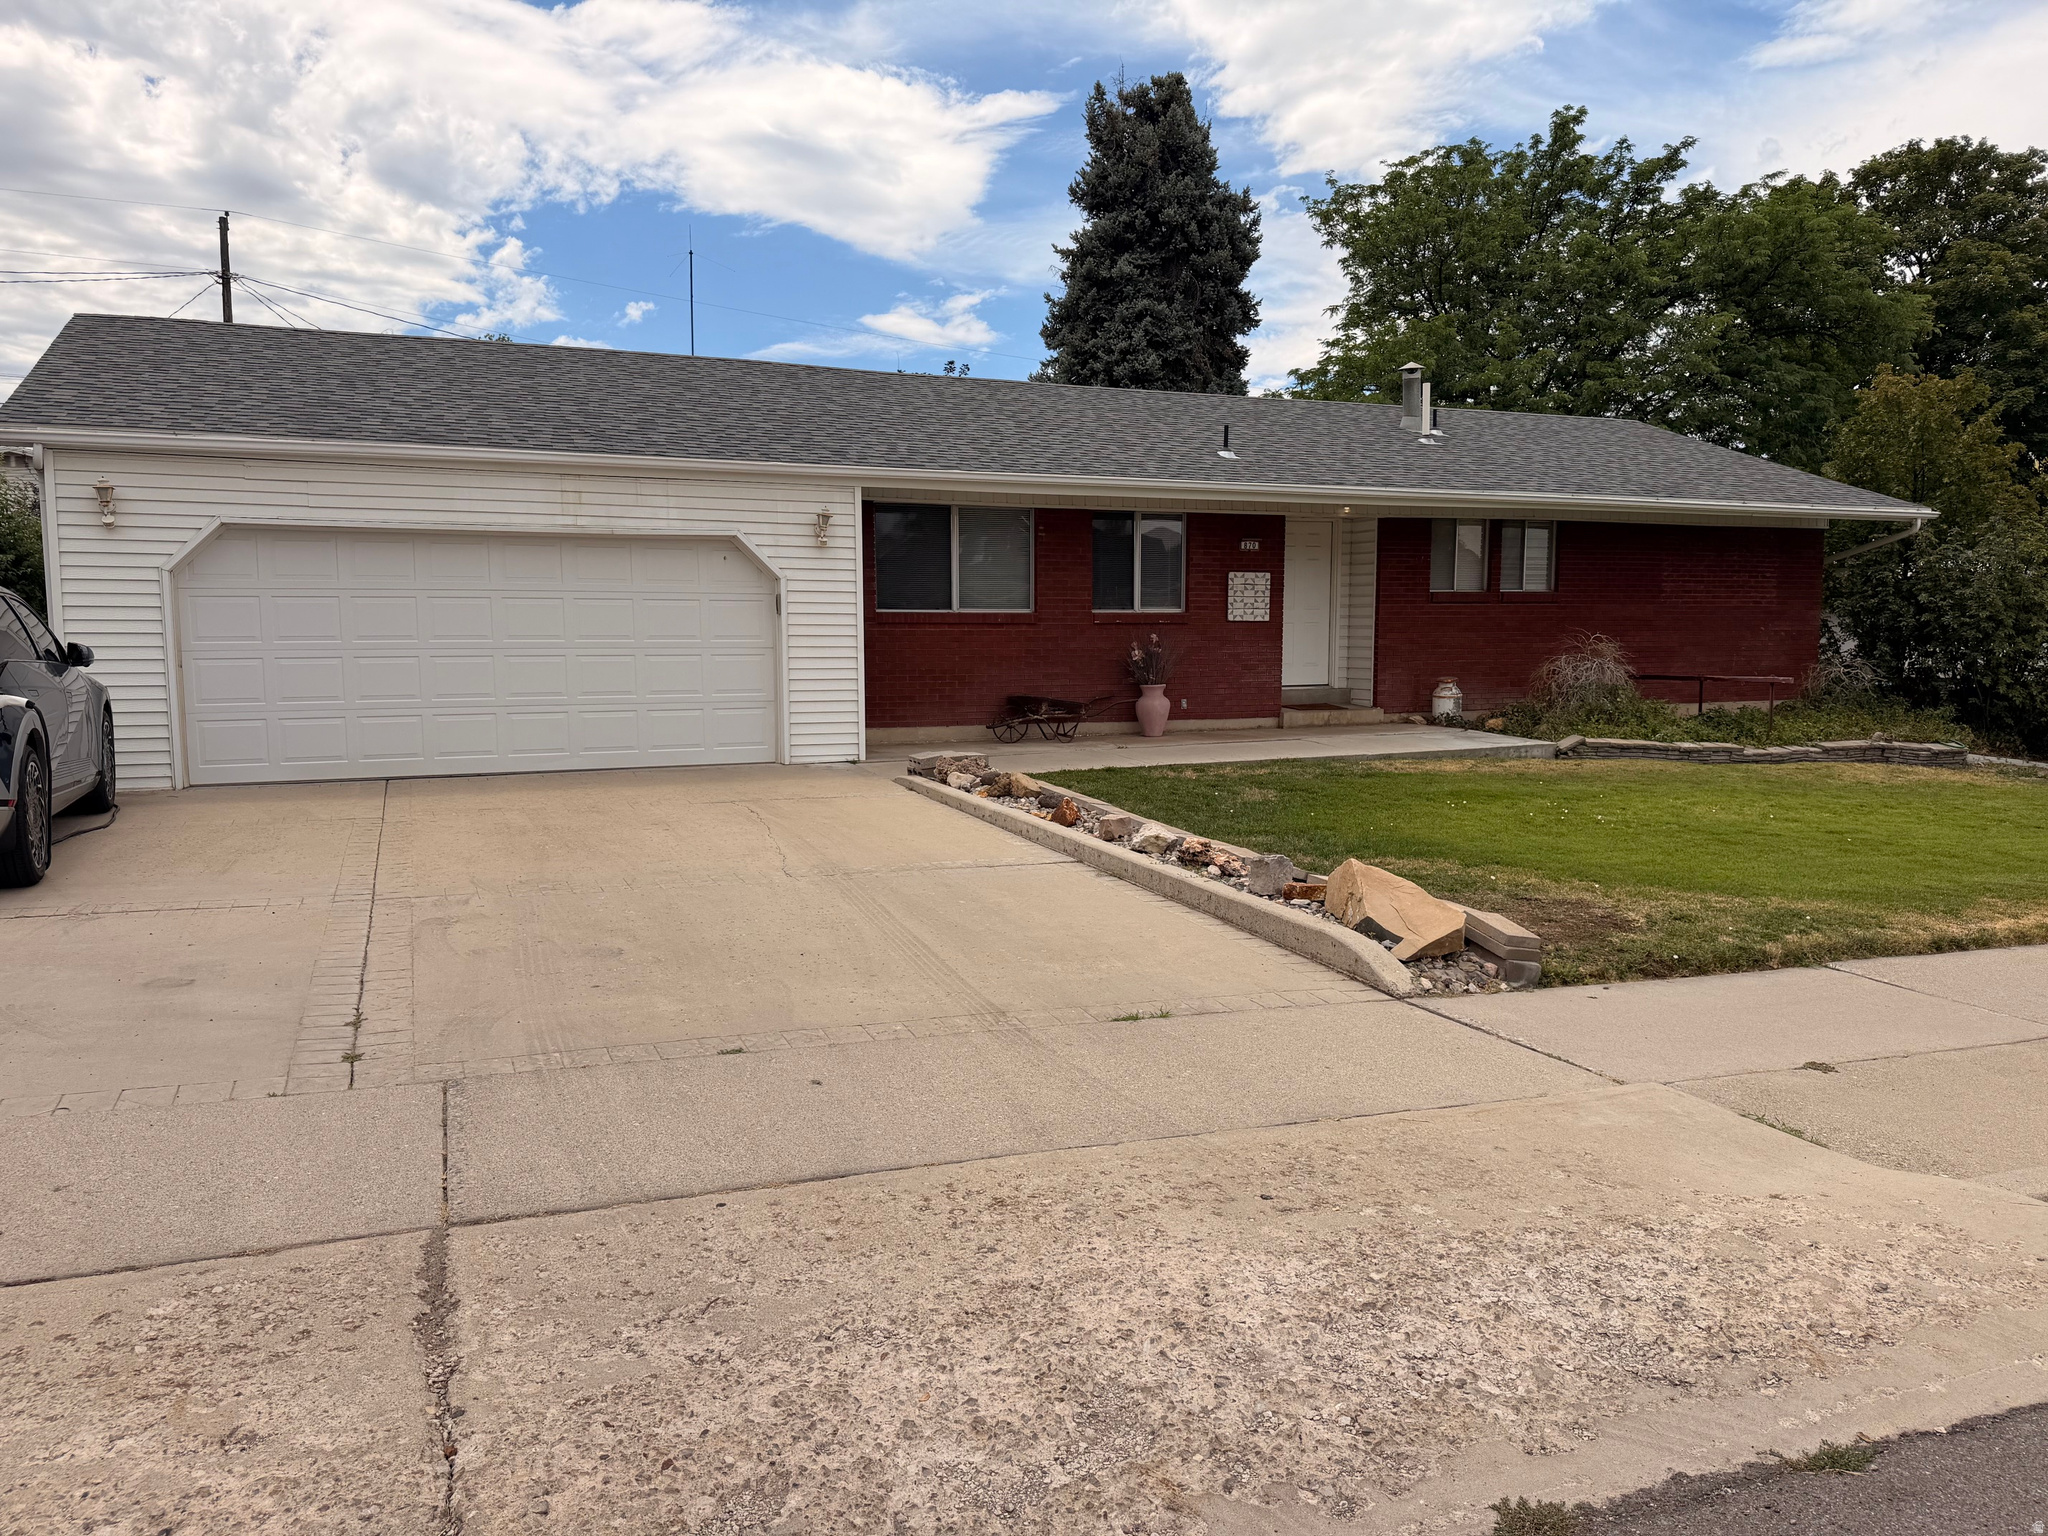
This "as is" home is full of potential and ready for your personal vision! Featuring a basement kitchen, a workshop in the garage, addition to the main level and a flexible layout. It offers an excellent opportunity to create the home you've always wanted. The major updates have already been taken care of, including a roof that's only 2 years old, water heater that's just over a year old. A home warranty is also currently in place for added peace of mind. The main level has had the bedrooms converted to 1 grand primary suite and could be converted to add additional bedrooms. Ideally located with beautiful mountain views and convenient access to shopping, dining, schools, and major commuting routes, this property combines location with opportunity. Whether you're looking to customize your dream home or invest in a property with tremendous upside, this is one you won't want to miss. Schedule your showing today and imagine the possibilities!
#2171019

Provo

870 E 2780 N

3 Beds

2 Baths

2,851 Sq.Ft.

$625,000

MLS#: 2171019
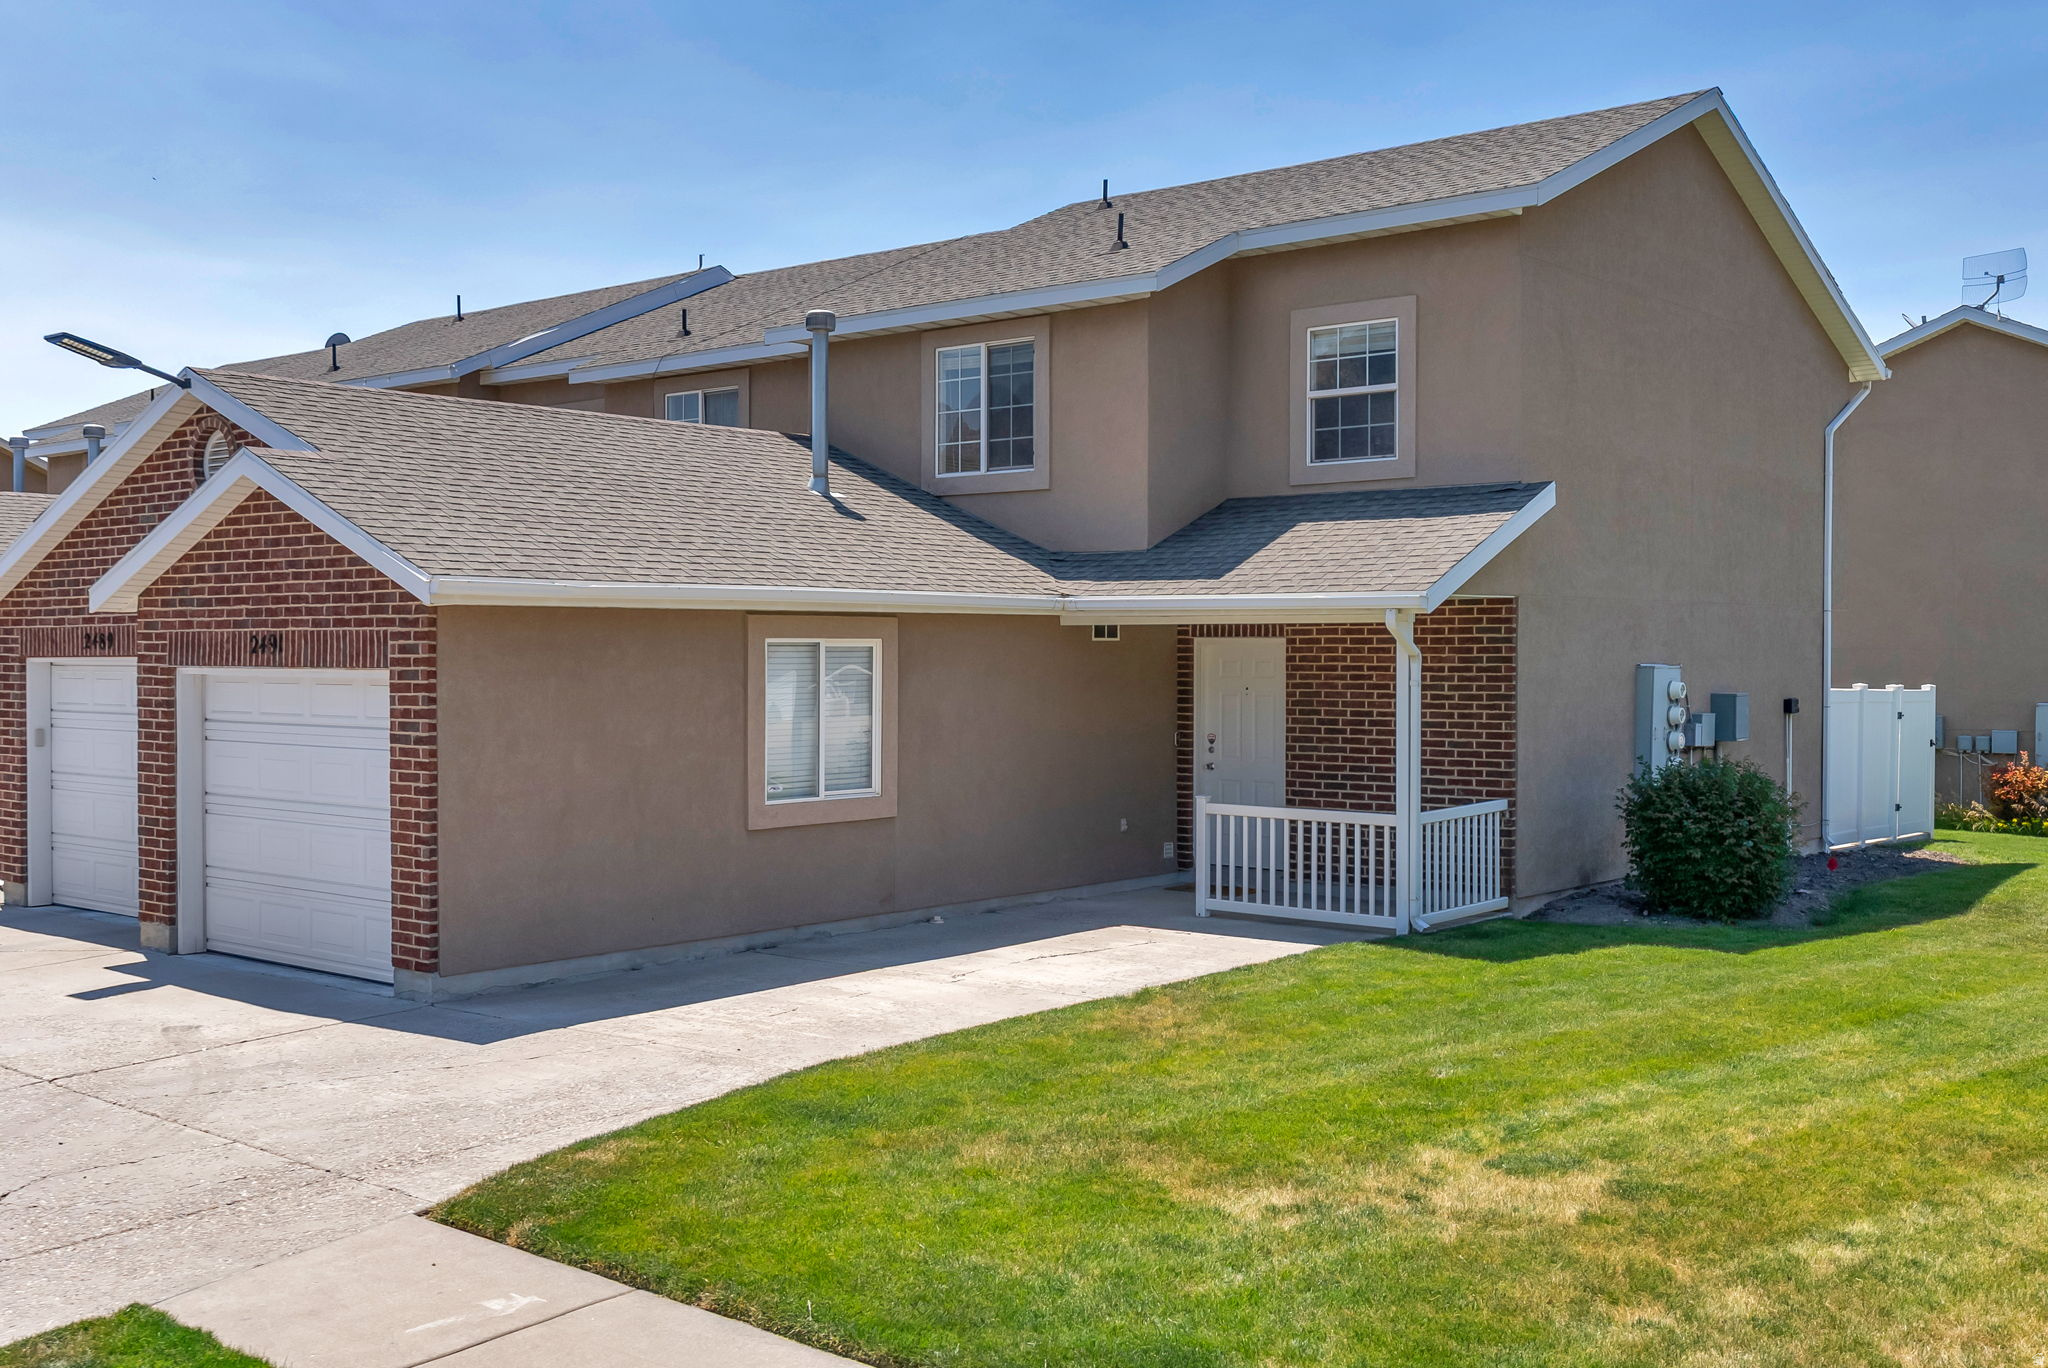
IMMACULATE!! This beautifully maintained and updated 2-Bedroom townhome in a convenient Harrisville location is up for grabs! This adorable move-in ready home offers an open and functional layout with 2 bathrooms, spacious living areas, and an attached 1-car garage - a rare find at this price point. The kitchen features modern finishes, ample cabinet space, and flows seamlessly into the dining and living areas, making it perfect for everyday living or entertaining guests. Upstairs you'll find a spacious primary suite with private bathroom entrance along with another additional bedroom. Enjoy low-maintenance living while still having plenty of space to spread out. Located near shopping, restaurants, parks, schools, and quick commuter access. Affordable opportunities like this are becoming harder to find in Weber County- Come see and make this Home your own! Buyer is advised to obtain own independent measurements.
#2170281

Harrisville

2491 N CHARLESTON AVE

2 Beds

1 Baths

1,235 Sq.Ft.

$305,000

MLS#: 2170281
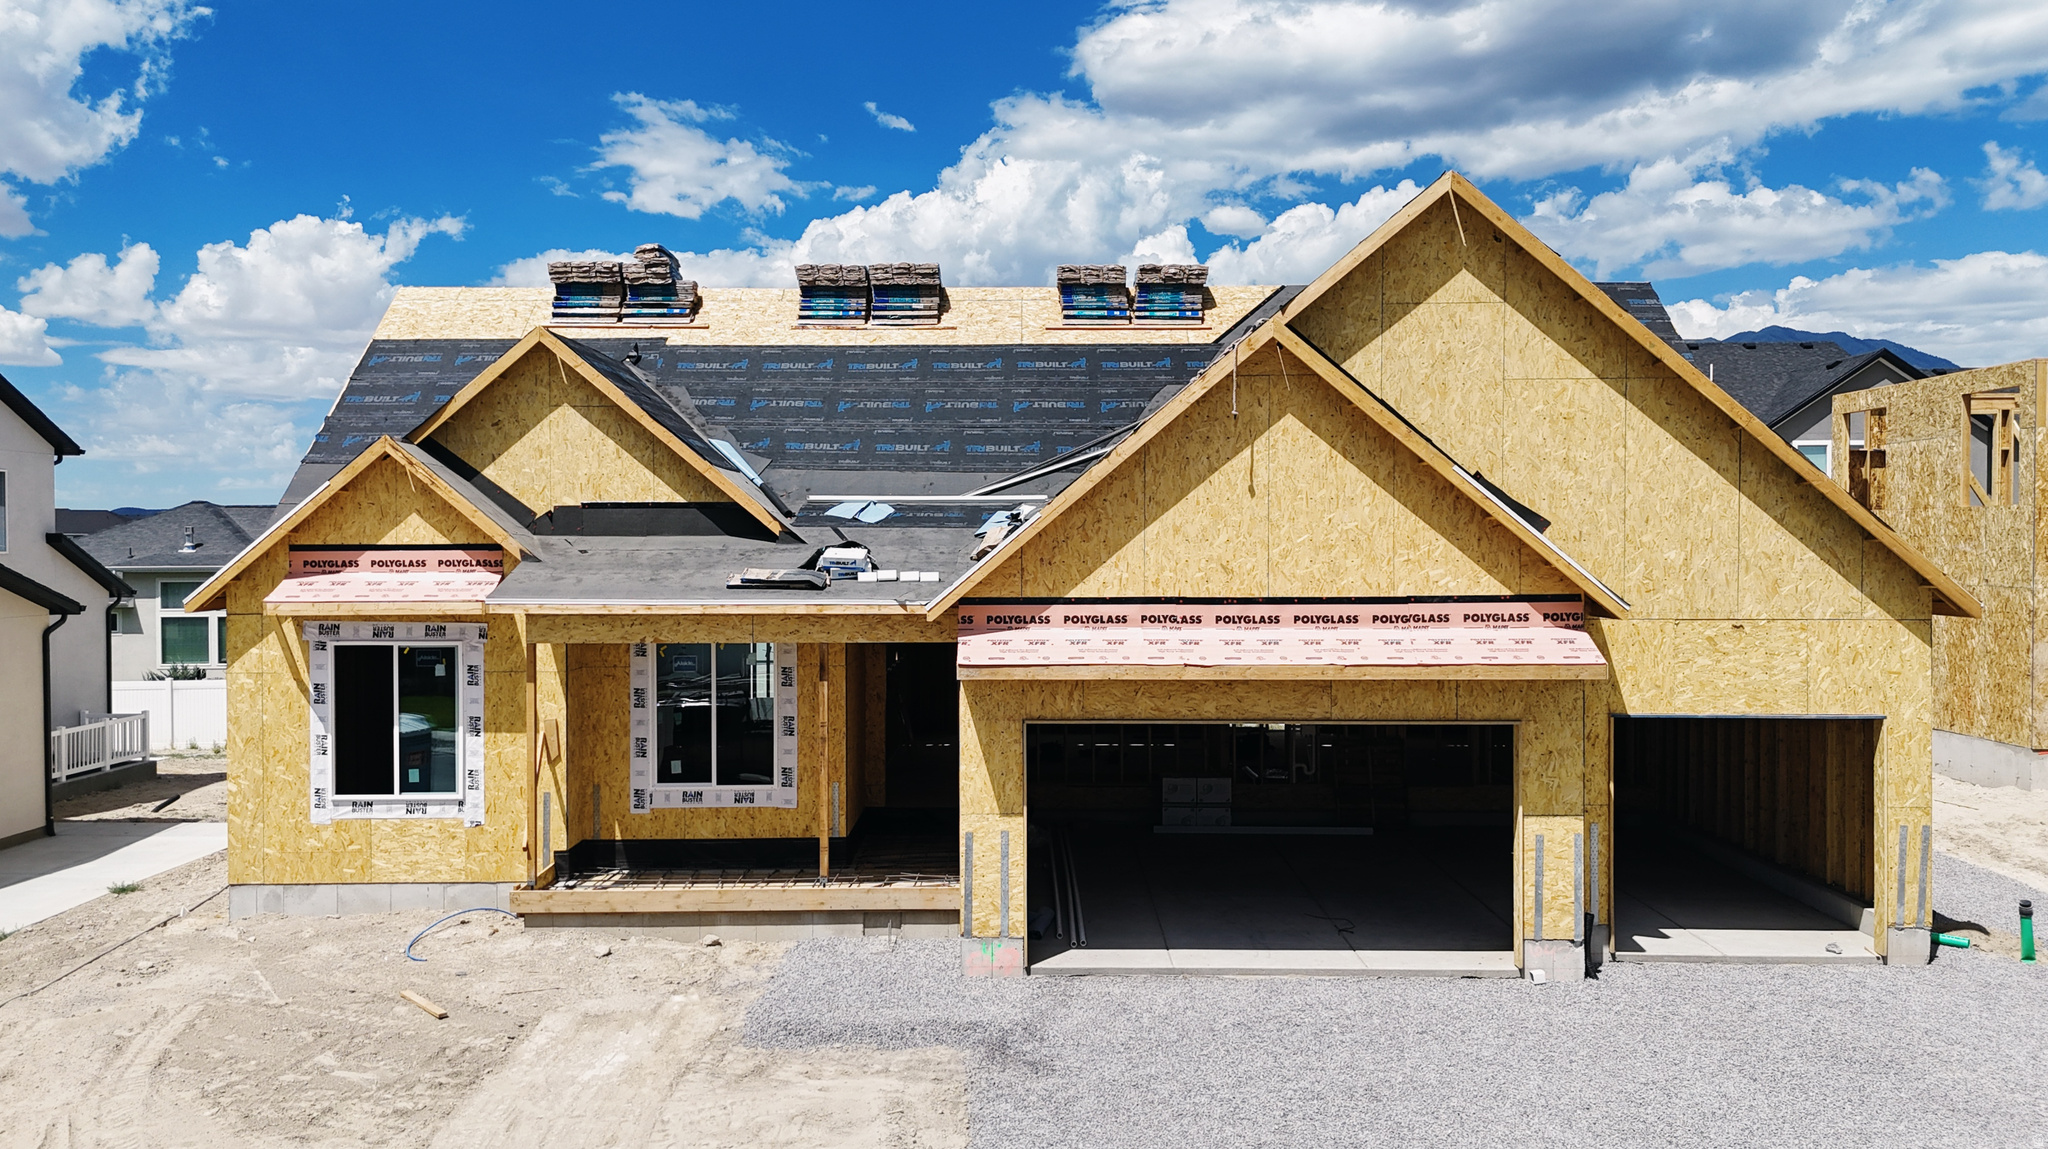
The Jackie floor plan - a beautifully designed rambler This thoughtfully crafted home features vaulted ceilings in the master bedroom and additional ceiling height in the great room, creating a spacious and airy atmosphere. It also features a 9' floor (12')  in great room and approx. 9' basement. Throughout the home, you'll find quartz countertops and custom cabinetry The master bathroom is elegantly finished with stylish tile and a Euro glass shower enclosure. Enhanced with upgraded lighting and plumbing fixtures, and finished in warm, neutral tones, this home offers a welcoming and modern ambiance throughout. Scheduled for completion by first part of October - don't miss this exceptional opportunity to own a home that blends beauty, comfort, Room to grow in an established neighborhood Contact us today to learn more!
#2170141

Eagle Mountain

5343 N HONEY SUCKLE WAY

4 Beds

3 Baths

3,561 Sq.Ft.

$559,900

MLS#: 2170141
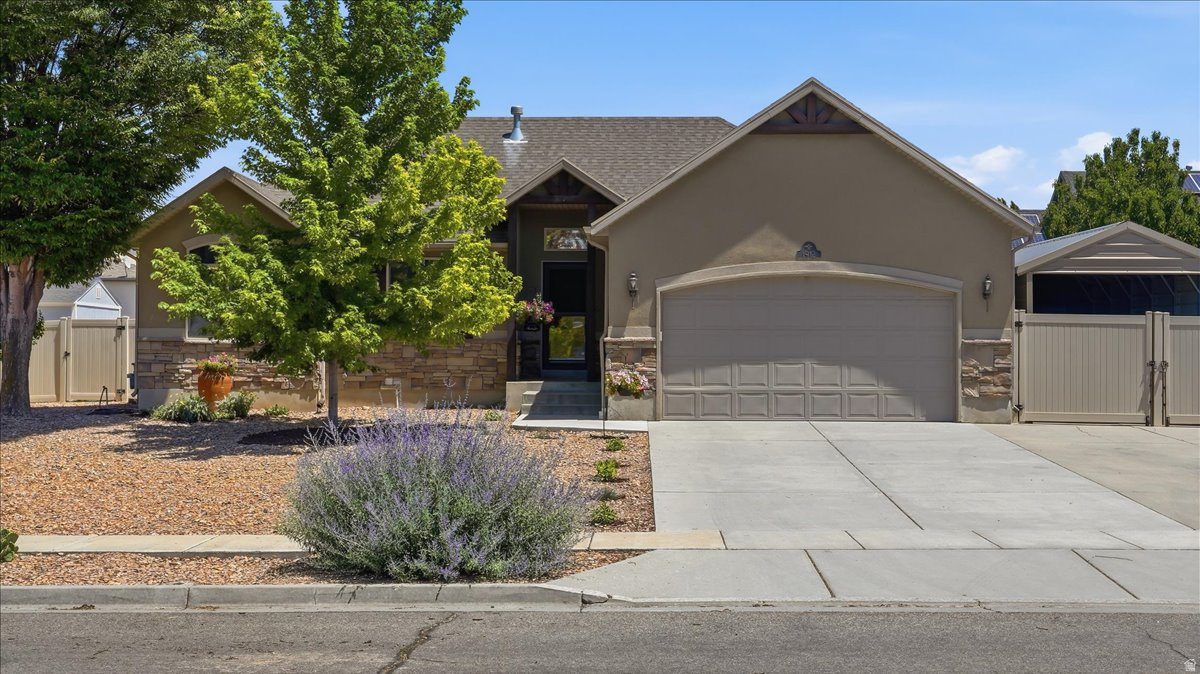
Beautifully maintained home featuring stunning landscaping and a versatile floor plan ideal for multi-generational living or an income-producing ADU. With two full kitchens, spacious bedrooms, and separate living areas, this property offers incredible flexibility for extended family, guests, or rental potential. The amazing remodeled main kitchen showcases new cabinetry, Quartz counter tops, stainless steel appliances, a stylish tile backsplash, and opens to a bright living space with vaulted ceilings. Additional features include a radon mitigation system, new carpet, tint on the main floor windows to help with keeping the home cool, RV parking, a 2-car garage, and a detached carport with a workshop-perfect for hobbies, storage, or extra workspace. Enjoy outdoor living on the uncovered patio surrounded by the beautiful, landscaping, including sweet cherry, pie cherry, asian pear, nectarine, peach, and plum trees and golden raspberries, strawberries, grapes, asparagus and much more!  This unique property combines comfort, functionality, and exceptional potential in one outstanding package. Sq. footage per tax data. Property facts are provided as a courtesy; Buyer to verify all information.
#2170063

Clinton

1912 N 2750 W

5 Beds

2 Baths

2,546 Sq.Ft.

$615,000

MLS#: 2170063

* Listings identified with the FMLS IDX logo come from FMLS and are held by brokerage firms other than the owner of this website. The listing brokerage is identified in any listing details. Information is deemed reliable but is not guaranteed. If you believe any FMLS listing contains material that infringes your copyrighted work please click here to review our DMCA policy and learn how to submit a takedown request. Ā© 2024. First Multiple Listing Service, Inc.
Provo Community Living!

Featured listing

Provo Community Living!

Browse Properties

Categories

Homes Tailored to Your Lifestyle

Buyers Guide

Buying a home is one of the most exciting milestones of your life.

View more

Sellers Guide

Putting your home on the market can be a stressful process, especially when you don’t know what to expect.

View more

Market report

With just a few clicks, you'll gain instant access to valuable insights about the real estate market, including trends, property values, and community analytics.

View more

Home value

Unlike automated valuations, our hands-on review will provide a comprehensive opinion of your home’s value while considering important interior elements and other location intangible factors that machine algorithms so often miss.

View more

Buyers resources

Guides on financing, inspections, and choosing the right Realtor for a smooth home purchase.

Sellers resources

Practical tips on staging, pricing, and preparing your home to attract buyers and maximize your sale.

 - property

Send a message

Message successfully sent.

Reason for contacting?

I agree to receive email communication and understand I can unsubscribe at any time.

I agree to be contacted by OnX Realty via call, email, and text for real estate services. To opt out, you can reply 'stop' at any time or reply 'help' for assistance. You can also click the unsubscribe link in the emails. Message and data rates may apply. Message frequency may vary. Privacy Policy

Sign In Sign Out

Virtual Assistant

Would you like to take the next step with this property? We can help you schedule a showing or virtual tour, or send you more details.

Yes, I would like more information.

Thank You for Your Reply, One of Our Agents will contact you as soon as possible

No, maybe later.

Thank you, you can always contact me via email, phone number or through the contact form.

Realhub AI

Lucy - Your AI-Powered Realtor

Update Your Temporary Password

Personalize your search

Enter your email and we'll notify you immediately when new listings match what you're looking for.

or enter email address

Already have an account ? Login here

Continue your home search

I agree to receive communications and understand I can unsubscribe at any time.

I agree to be contacted by OnX Realty via call, email, and text for real estate services. To opt out, you can reply 'stop' at any time or reply 'help' for assistance. You can also click the unsubscribe link in the emails. Message and data rates may apply. Message frequency may vary. Privacy Policy

Already have an account ? Login here

We use cookies

We use cookies primarily for analytics to enhance your experience. By accepting, you agree to our use of these cookies. You can manage your preferences or learn more about our cookies policy.