Thinking of selling?

Utah's Premier |
OnX Realty

  • Nearby me

Popular Features

Community Features

Association

Property Features

Waterfront

View

Exterior Features

Interior Features

Style

E-Alert name

Properties

10000 properties match your criteria

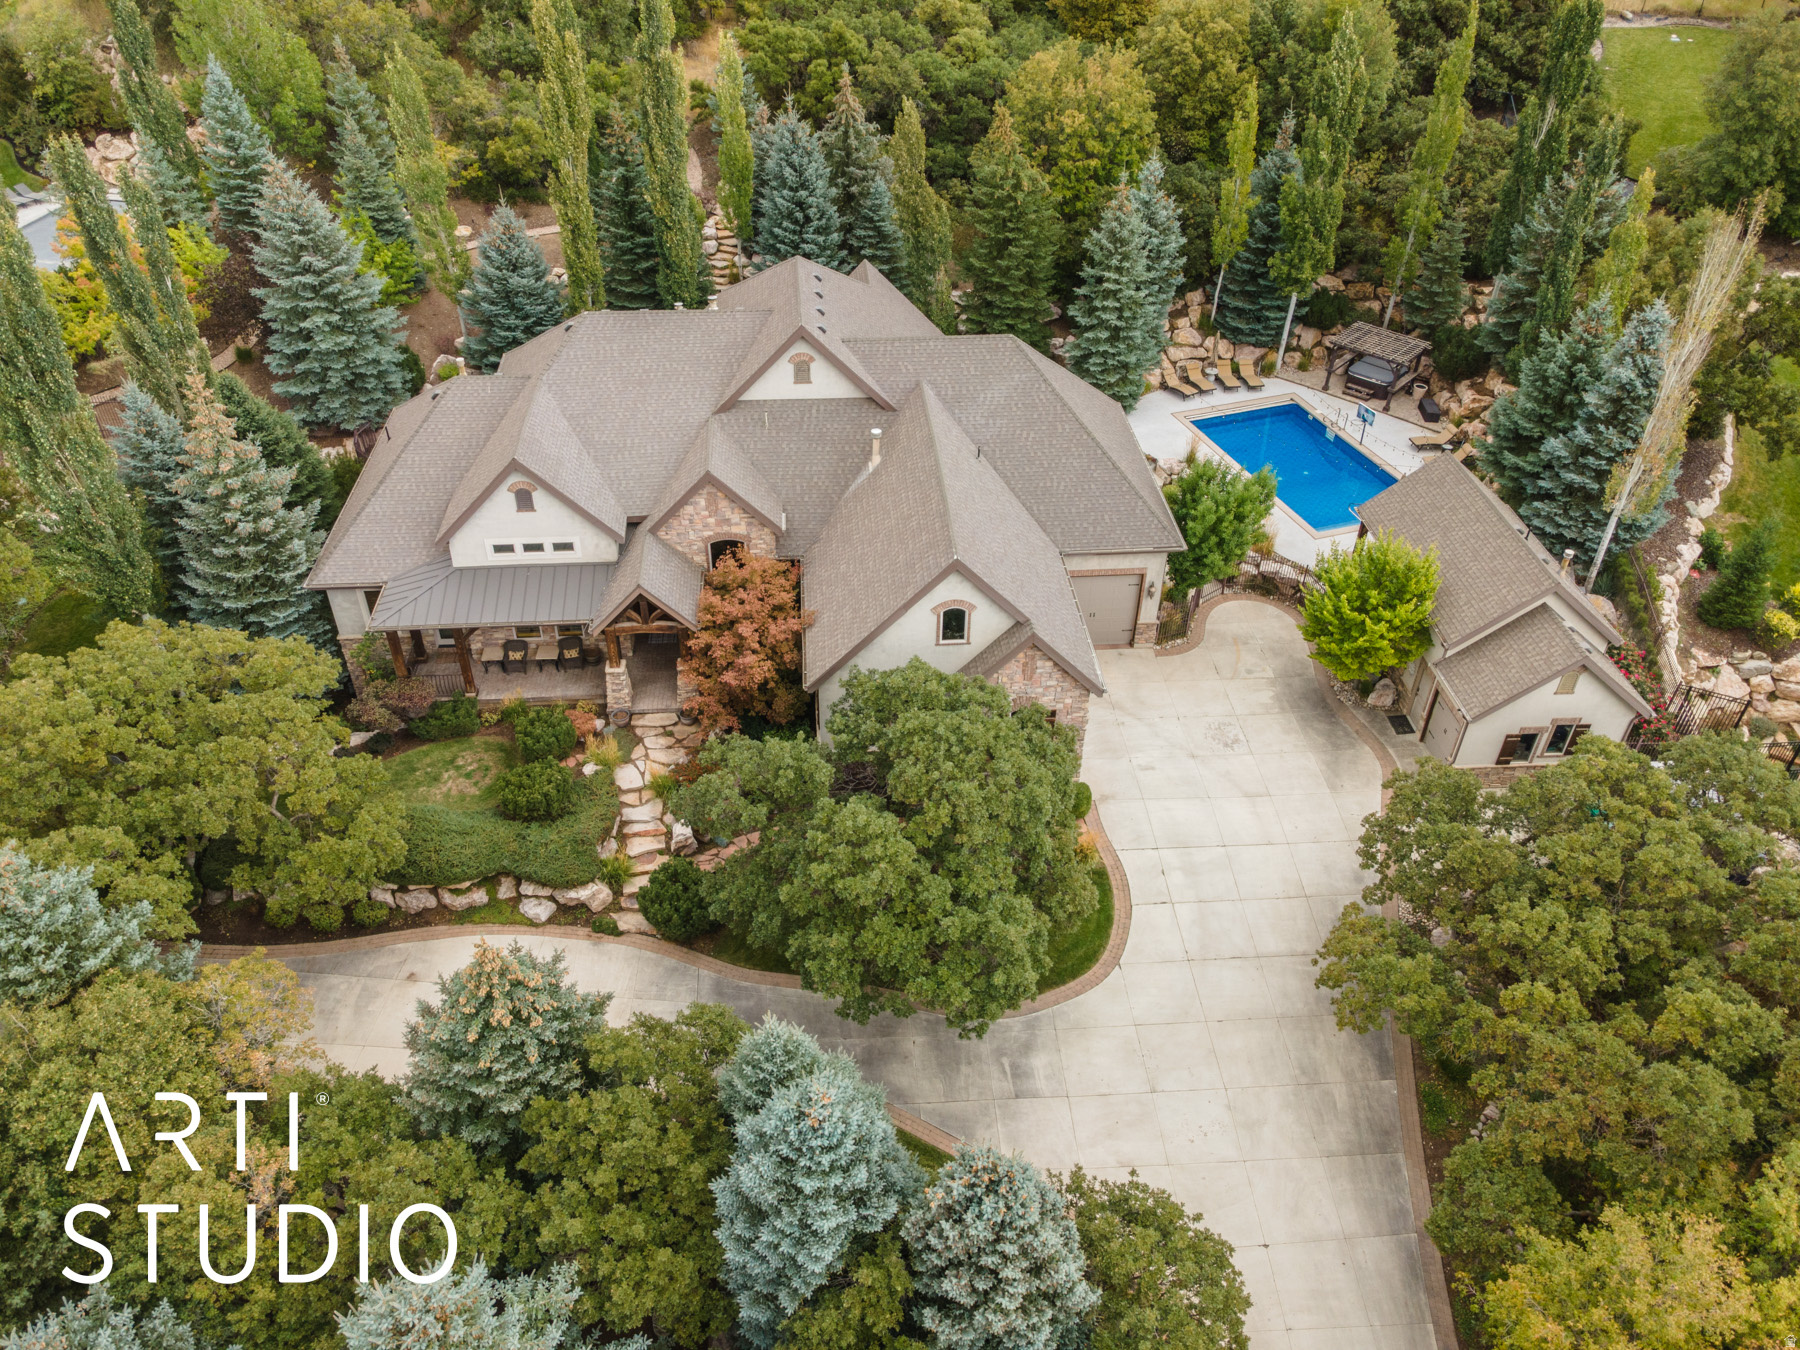
Here's your chance to own your own private mountain resort! Perched gracefully on 3.67 private acres along Layton's coveted East Bench, this extraordinary Estate offers a rare blend of refined craftsmanship, natural beauty, and resort-inspired living. Framed by sweeping, unobstructed vistas of the Wasatch Mountains, valley below, and shimmering Great Salt Lake, the setting is nothing short of breathtaking. A winding circular drive, bordered by curated stonework and artful landscaping, sets a grand tone upon arrival. The residence itself is a masterclass in design, where timeless materials and impeccable attention to detail converge. Inside, a dramatic foyer welcomes you with rich hardwood flooring, new carpet throughout, soaring ceilings with natural beams, and a striking floor-to-ceiling stone fireplace-creating an atmosphere both warm and sophisticated. The home's expansive layout is designed for both elegant entertaining and everyday comfort. A vaulted great room captures natural light through oversized picture windows, seamlessly connecting indoor living with the surrounding landscape. Multiple fireplaces throughout the home add depth and ambiance, while custom millwork, solid alder doors, and refined finishes underscore the home's elevated character. At the heart of the home, the gourmet kitchen is thoughtfully appointed for culinary excellence, featuring premium appliances, double ovens, a warming drawer, and an oversized granite island ideal for gathering. A butler's pantry with additional cooling drawers enhances both functionality and style, while a nearby wet bar-complete with beverage fridge and custom cabinetry-creates the perfect setting for hosting. The primary suite is a serene retreat, offering a private sanctuary with its own fireplace, spa-inspired bath with heated floors, soaking tub, dual vanities, and a spacious walk-in closet. Direct access to an outdoor hot tub invites relaxation beneath the stars. Additional spaces include a beautifully appointed home office with private entrance, formal and informal dining areas, and a thoughtfully designed mudroom and laundry area. The lower level continues the home's entertaining focus with a large gathering space, fireplace, game area, and a full bar with wine cellar -perfect for hosting on any scale. Outdoors, the estate transforms into a private resort. A heated in-ground pool with automatic cover anchors the backyard, complemented by a pool house featuring a kitchenette and changing facilities. Expansive covered patios, fire features, and multiple seating areas provide year-round enjoyment in a setting designed for both relaxation and celebration. Car enthusiasts and hobbyists will appreciate the oversized 3-car garage with additional toy storage, while modern conveniences such as a whole-home generator, tankless water heating, and advanced air systems ensure comfort and efficiency. Bordering protected land, this property offers exceptional privacy while still being moments from city amenities! You are only 20 minutes from a world renowned ski resort, and 25 minutes to Pineview reservoir. Want more, there are hiking and biking trails just a few hundred yards from your driveway, -This estate creates a lifestyle that is as tranquil yet convenient.
#2161739

Layton

3532 N LAYTON RIDGE DR

4 Beds

2 Baths

6,220 Sq.Ft.

$2,199,000

MLS#: 2161739
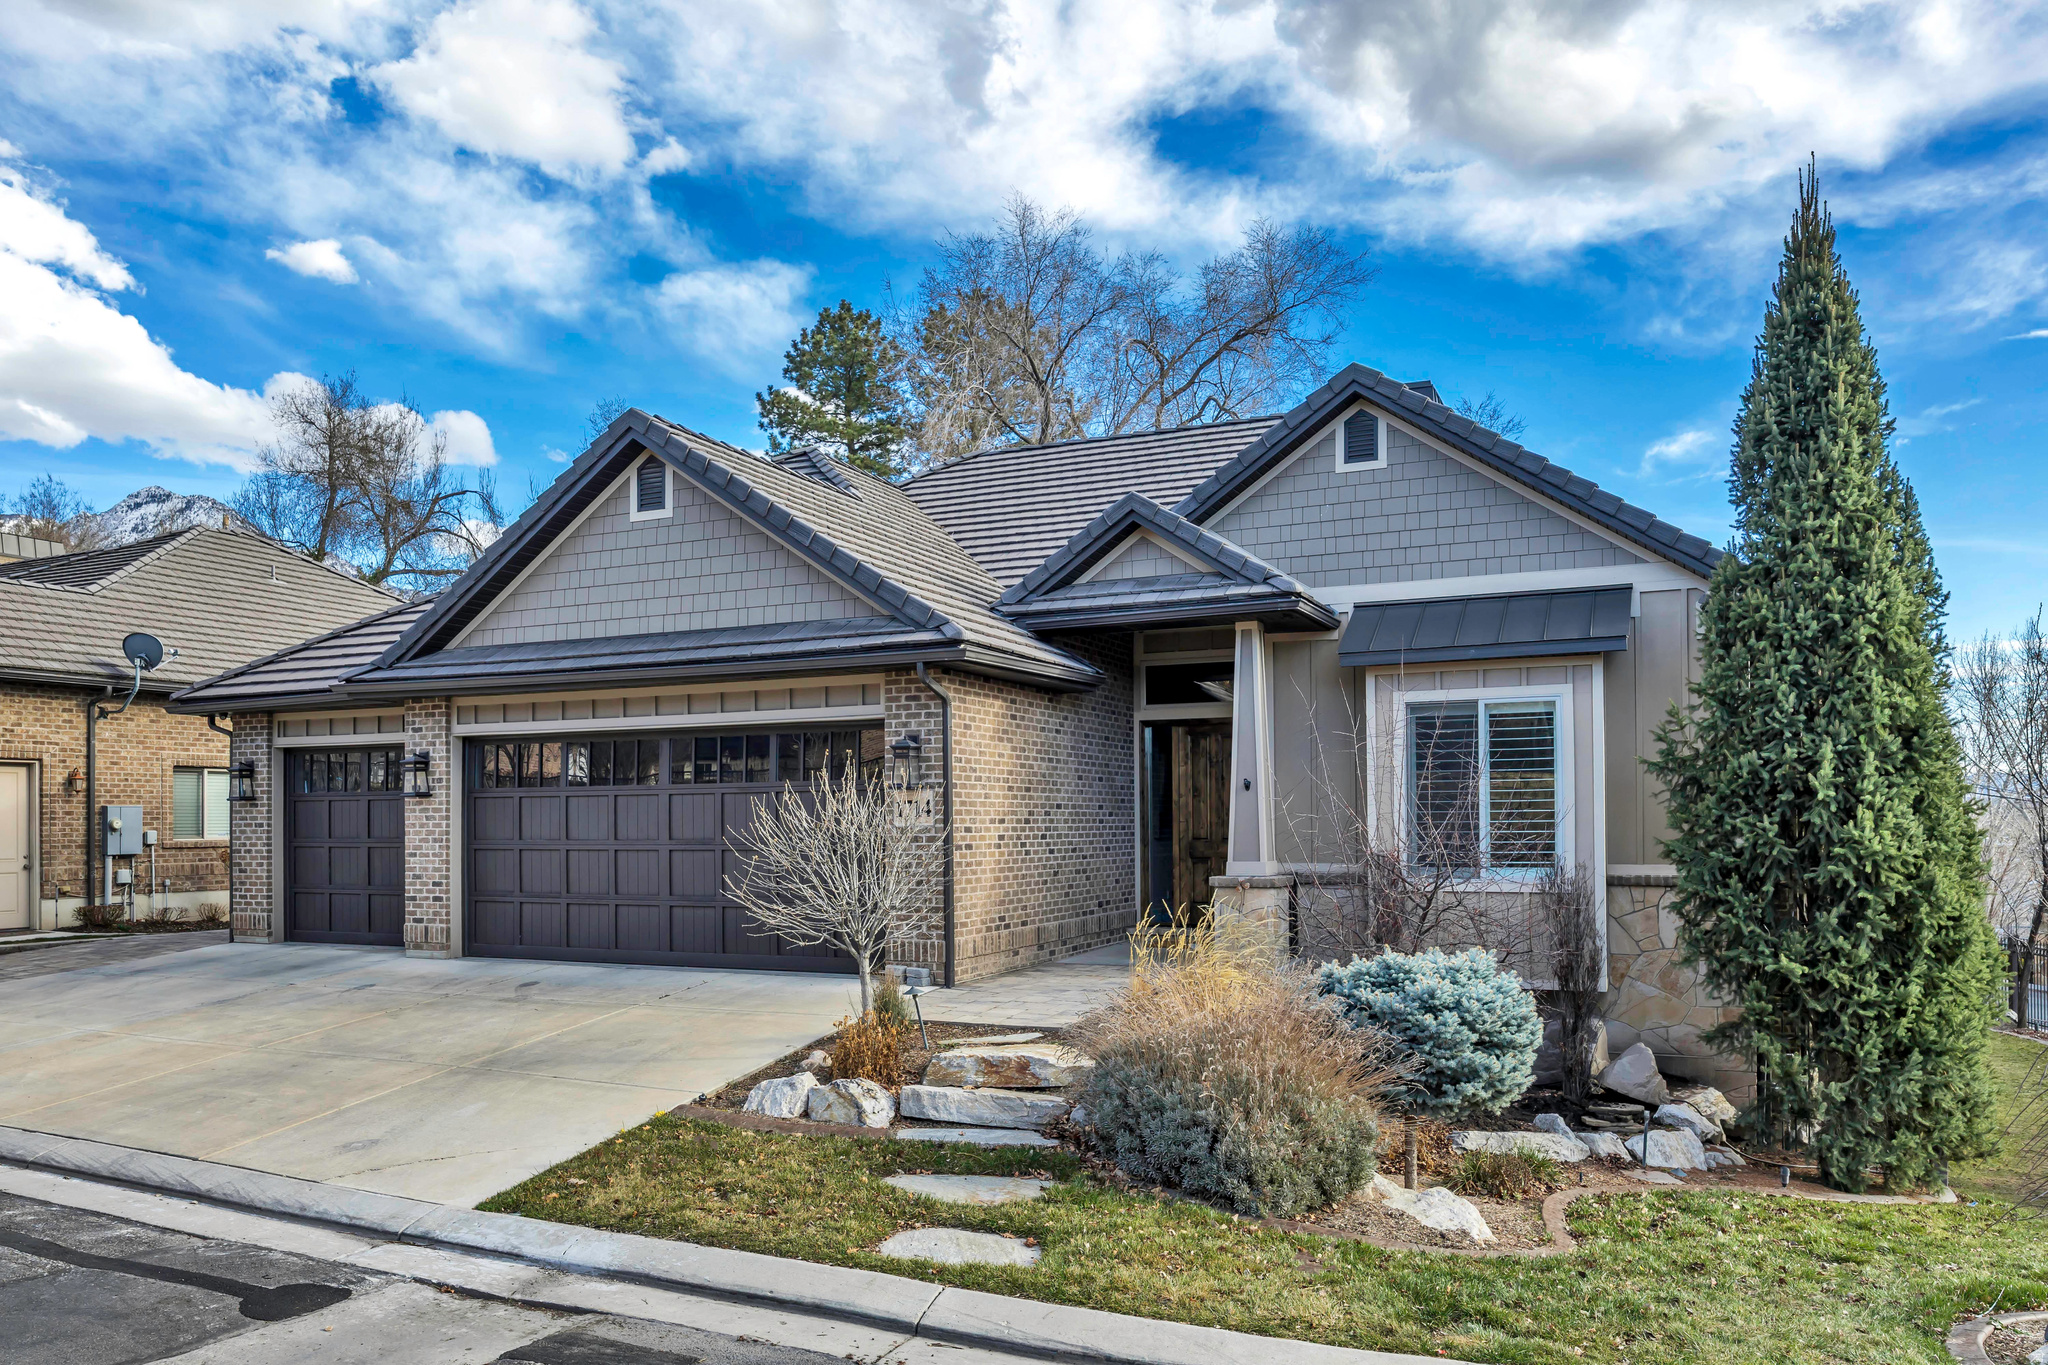
This gated, timeless home in the heart of Holladay is filled with natural light, soaring 12-foot ceilings, quality finishes, and high-end features throughout. The main level is designed for effortless living, featuring a main-floor primary suite and open gathering spaces ideal for both everyday living and entertaining. The lower level offers 10-foot ceilings and over 3,000 square feet of finished living space, including a fully equipped gym, a future golf simulator setup, wet bar, generous storage, and flexible space to fit your needs. Step onto the covered deck and take in peaceful, tree-lined views with no backyard neighbors that offers a level of privacy that's hard to find. Designed as a true extension of the home, the outdoor living space functions as a second family room, perfect for year-round enjoyment. Located within a gated community just off Highland Drive, this home offers an ideal balance of privacy and convenience. Enjoy quick freeway access with easy connectivity to downtown Salt Lake City, SLC  International Airport, and the nearby Big and Little Cottonwood Canyons, as well as Parleys Canyon, providing year-round access to skiing, hiking, and outdoor recreation.
#2145894

Holladay

1714 E RACHELWOOD LN

5 Beds

2 Baths

5,507 Sq.Ft.

$2,199,000

MLS#: 2145894
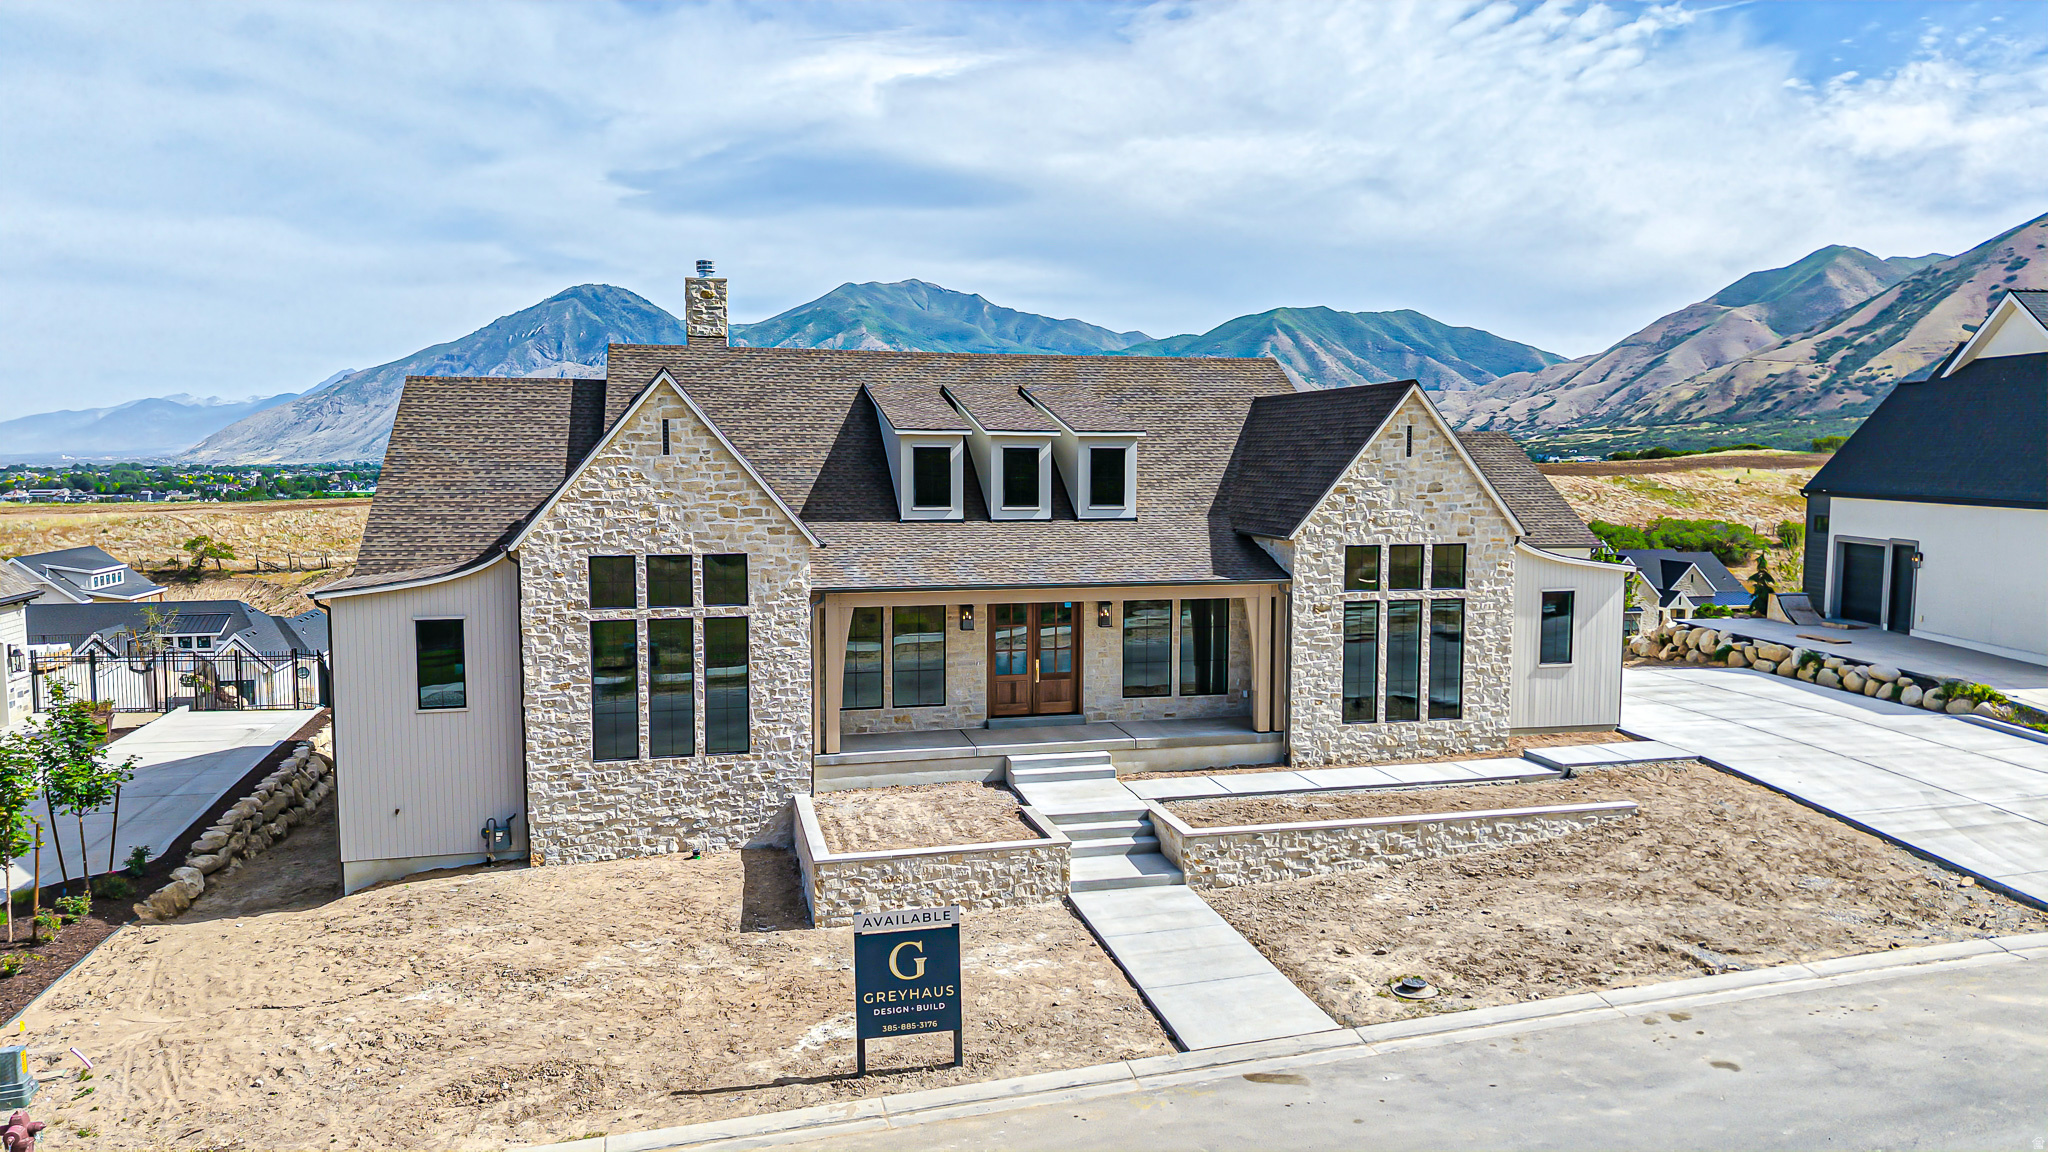
Exceptional luxury new construction in one of Mapleton's most prestigious neighborhoods. Situated on a premier view lot with a rare usable backyard, this 6,676 sq ft walkout rambler showcases breathtaking views from nearly every room through expansive floor-to-ceiling windows. Featuring 5 bedrooms, 4 bathrooms, a dedicated office, formal dining room, butler's pantry, basement laundry, and an oversized vaulted 4-car garage with suspended garage below. The designer kitchen is equipped with a premium appliance package including a 48" gas cooktop with griddle, vented hood, and oversized refrigerator/freezer combo. Luxury finishes throughout include white oak cabinetry, engineered hardwood floors, Taj Mahal quartzite, Calacatta Viola marble, custom beam work, upgraded soft-close cabinetry, designer tile, natural stone accents, and two fireplaces. The impressive primary suite offers panoramic views, a freestanding soaking tub, dual shower, makeup vanity, and expansive custom closet. The walkout basement features 10' ceilings and unfinished flex space pre-planned for a gym, golf simulator, theater room, and future 5th bathroom. Enjoy outdoor living from the covered deck overlooking all of Utah Valley or the covered patio below. Dual street frontage with available utilities offers future flexibility in the backyard. A rare opportunity to own a thoughtfully designed luxury home combining exceptional craftsmanship, premier views, and endless potential.
#2164552

Mapleton

145 E HIDDEN LN

5 Beds

3 Baths

6,676 Sq.Ft.

$2,199,000

MLS#: 2164552
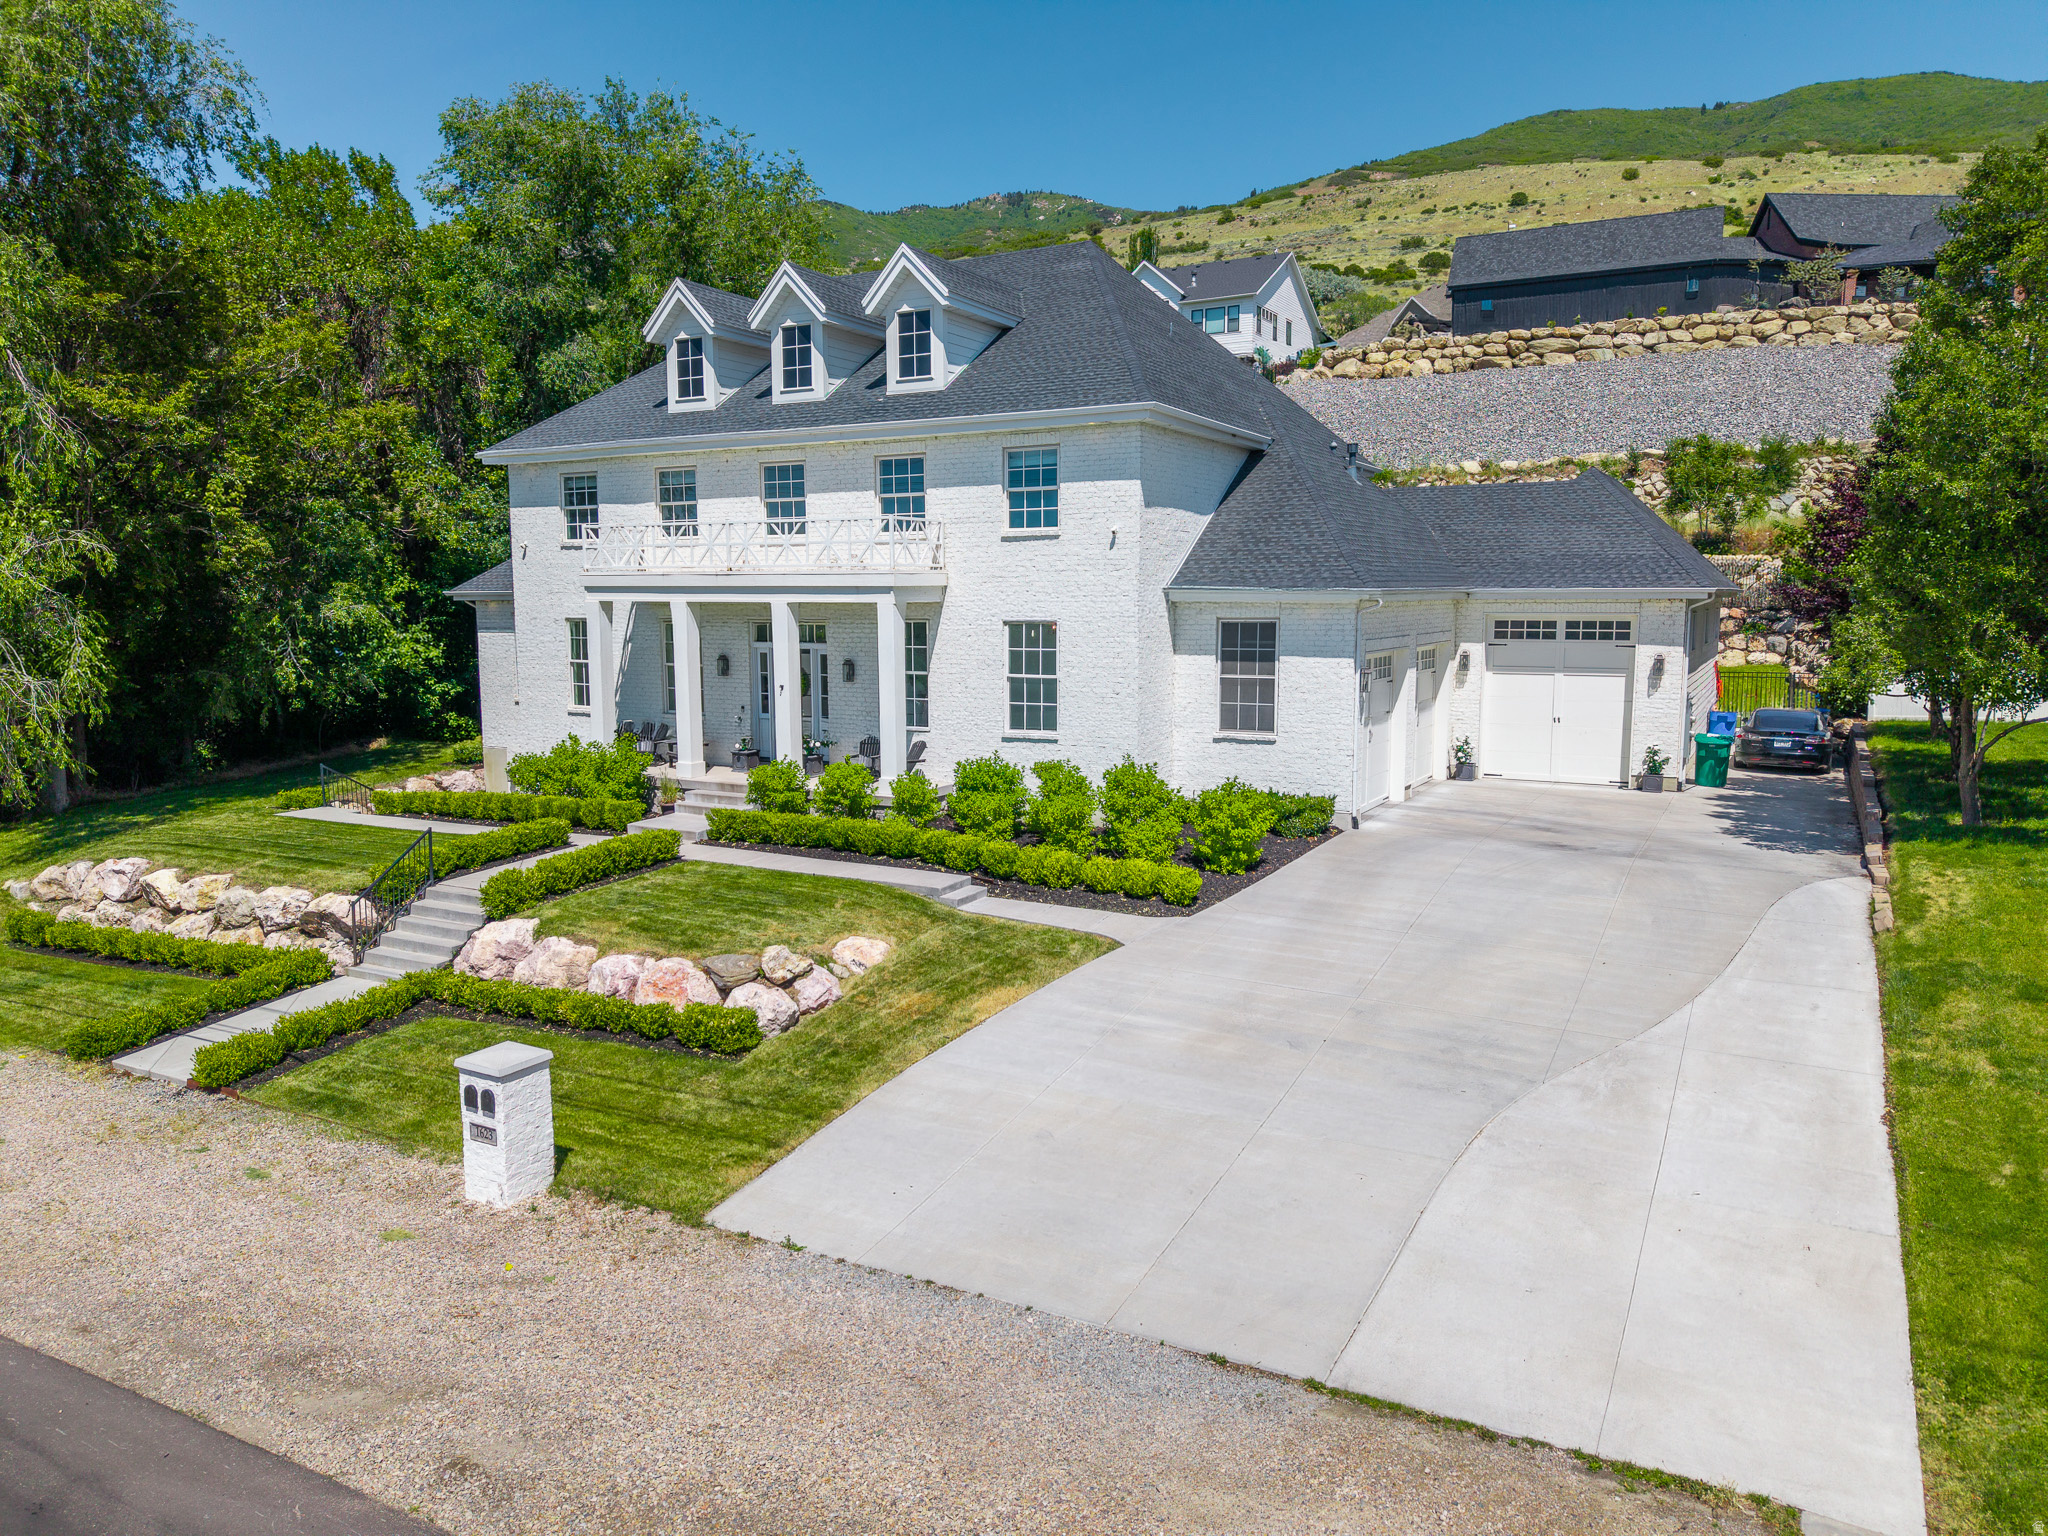
**OPEN HOUSE SAT. (6/13) 11 AM - 1 PM** Elegance Meets Resort-Style Living! A timeless expression of classic colonial architecture, this extraordinary estate blends refined craftsmanship with modern livability, creating a residence that feels both grand and welcoming from the moment you arrive. Beyond the impressive entry, soaring 22-foot ceilings, exquisite millwork, and meticulously curated finishes set the tone for a home designed with elegance, comfort, and entertaining in mind. The main-level owner's retreat is a private sanctuary, thoughtfully separated from the home's gathering spaces. Anchored by a cozy fireplace, the suite features luxurious finishes, a spa-inspired bath with soaking tub and oversized shower, and an expansive walk-in wardrobe complete with laundry hookups for ultimate convenience. At the heart of the home lies an exceptional living and entertaining space where architectural beauty meets everyday functionality. An inviting great room, formal dining area, and chef-inspired kitchen flow seamlessly together, offering the perfect backdrop for intimate family evenings or unforgettable celebrations. Culinary enthusiasts will appreciate the kitchen's versatility, designed to accommodate everything from French-inspired cuisine to Italian feasts. Designed for effortless indoor-outdoor living, dramatic 16-foot glass doors open to a resort-caliber backyard retreat. Here, a sparkling saltwater pool with diving board and water features, an oversized sun deck, hot tub, expansive patio, and rare, generously sized yard create a private oasis for entertaining or quiet relaxation. The home's coveted west-facing orientation provides comfortable afternoon and evening shade, allowing guests to enjoy outdoor gatherings long into the evening. Additional main-level amenities include a beautifully appointed pool bath featuring a freestanding sink, marble flooring, and direct outdoor access. The mudroom showcases herringbone marble floors, custom cabinetry, extensive storage solutions, and seamless access to the spacious three-car garage with extended height door. (perfect for your sprinter van.) The upper level offers a stunning loft-style family room accented by custom vaulted ceilings and exposed beams, creating a warm yet sophisticated retreat. Four spacious bedrooms, two full baths, dedicated laundry facilities, and abundant storage complete the level. A private balcony overlooks the pool and surrounding mountain views, providing the perfect setting for morning coffee or sunset unwinding. Further enhancing the property's versatility is a thoughtfully designed lower-level apartment with a private entrance. This self-contained living space includes a full kitchen, expansive family room, two bedrooms, two bathrooms, and dedicated laundry and storage areas. An adjoining access door allows the apartment to function as either an independent residence or a seamless extension of the main home. Beyond the home's impressive amenities, its location offers an exceptional Northern Utah lifestyle. Situated just moments from the scenic foothills, residents enjoy immediate access to miles of hiking and mountain biking trails, creating endless opportunities for outdoor adventure right from their doorstep. Beautiful parks, highly regarded schools, and community amenities are all conveniently nearby, making everyday living as effortless as it is enjoyable. Despite its peaceful setting, the home remains remarkably connected. Downtown Salt Lake City is only 15 minutes away, offering world-class dining, entertainment, and cultural attractions. The vibrant shopping, dining, and entertainment destination of Station Park is just 10 minutes from home, while legendary powder days await at Snowbasin Resort, located approximately 25 minutes away. Few properties offer such a seamless balance of luxury, recreation, convenience, and accessibility. Built with enduring style in mind, this residence embraces timeless design principles that transcend trends,
#2163270

Farmington

1623 S 200 E

7 Beds

4 Baths

7,252 Sq.Ft.

$2,199,000

MLS#: 2163270
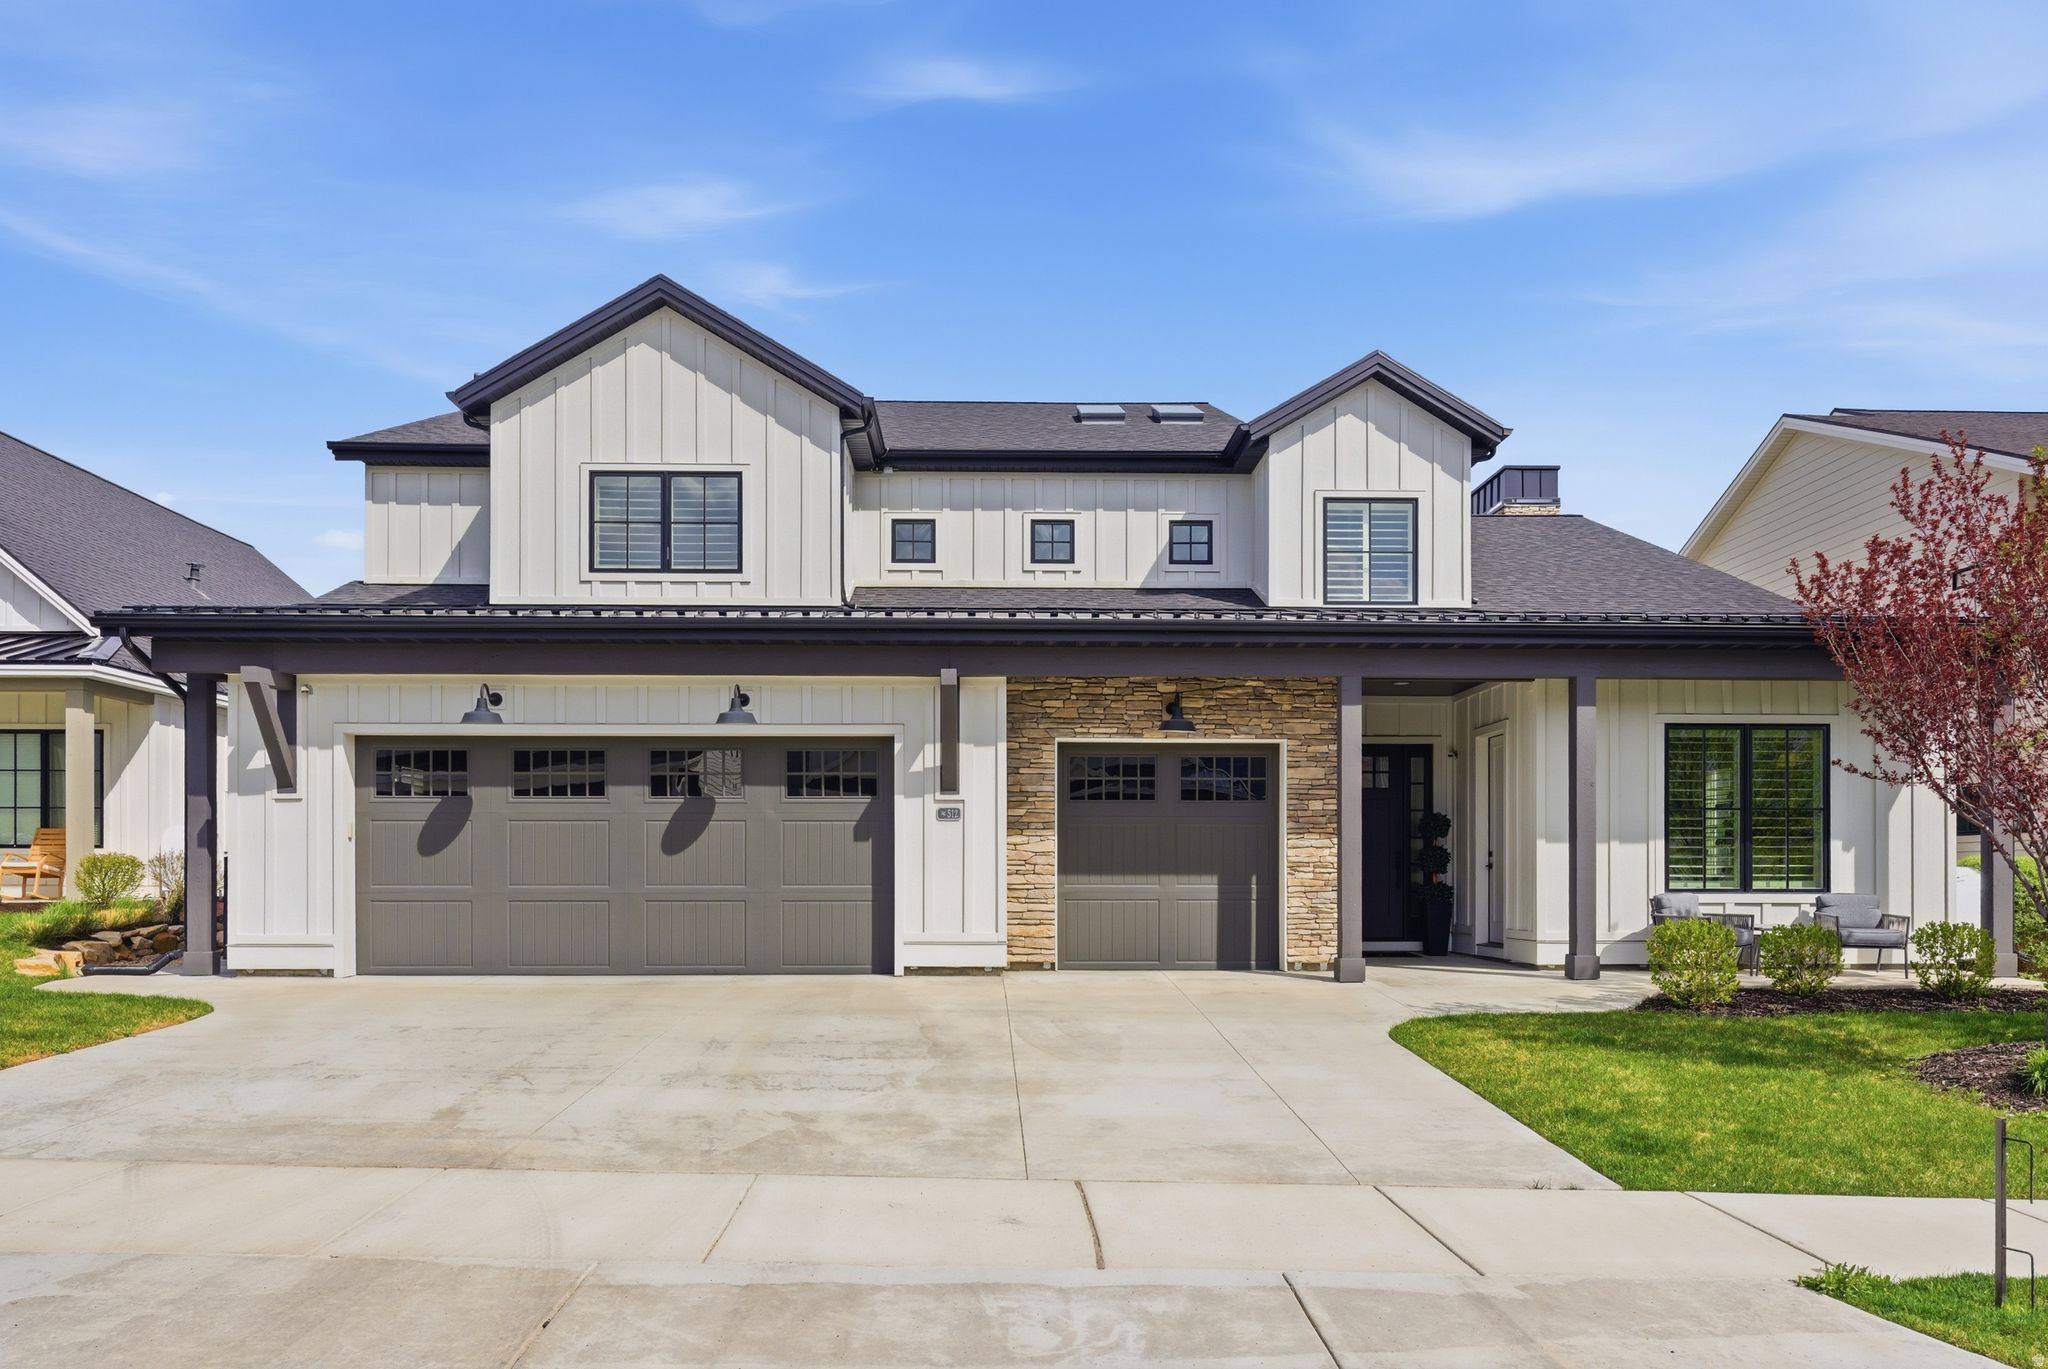
Ideal for entertaining, this impeccable home includes a 3-car garage, an open floor plan featuring a well-appointed great room with 14 foot ceilings and a convenient access to the romantic backyard complete with a pergola, in-ground hot tub, firepit and beautifully detailed landscaping. The perfect indoor/outdoor living space has already been created for you! The gourmet kitchen makes a statement with its premium finishes, timeless cabinets, stainless steel appliances, butler's pass-through with additional countertop and storage space, and large walk-in pantry. The dining area is adjacent to the kitchen and provides a convenient and intimate setting that is bathed in natural sunlight. The great room is the perfect setting for relaxation with its cozy fireplace, concealed TV and plenty of space to spread out. A sizeable secondary bedroom on the main floor has its own private entrance, kitchenette, walk-in closet and gorgeous en-suite bathroom. The primary suite is in the back of the home for a more intimate, private setting. The large primary bedroom suite offers a luxurious bathroom that features a huge walk-in shower, enclosed commode, double vanity sinks, floated shelves and impressive closet space with a pass-through to the laundry and mudroom. If you need extra entertainment and sleeping space, the upper level will check all of the boxes. With a secondary family room that can function as a game room, adjoining theater space that can double as an additional bedroom, you will also have two incredibly spacious bedrooms with ample storage, window seats and en-suite bathrooms. The oversized bedrooms throughout this home give you plenty of space to breathe and storage to put away your things. Come and enjoy all that Remund Farms has to offer from the peaceful walking trails, parks, large open spaces, activity barn, community pool, clubhouse, gardens, and playgrounds. Next to 3 championship golf courses, Deer Creek and the tranquility of the wandering Provo River. Remund Farms offers everything you want and need to enjoy the quiet country life, including being able to sit back and let someone else care for your lush landscaping, amenities and endless common areas. Get nestled in the good life with this rare living opportunity with nothing like it in the area!
#2164957

Midway

512 N FARMHOUSE WAY

4 Beds

4 Baths

4,314 Sq.Ft.

$2,195,000

MLS#: 2164957
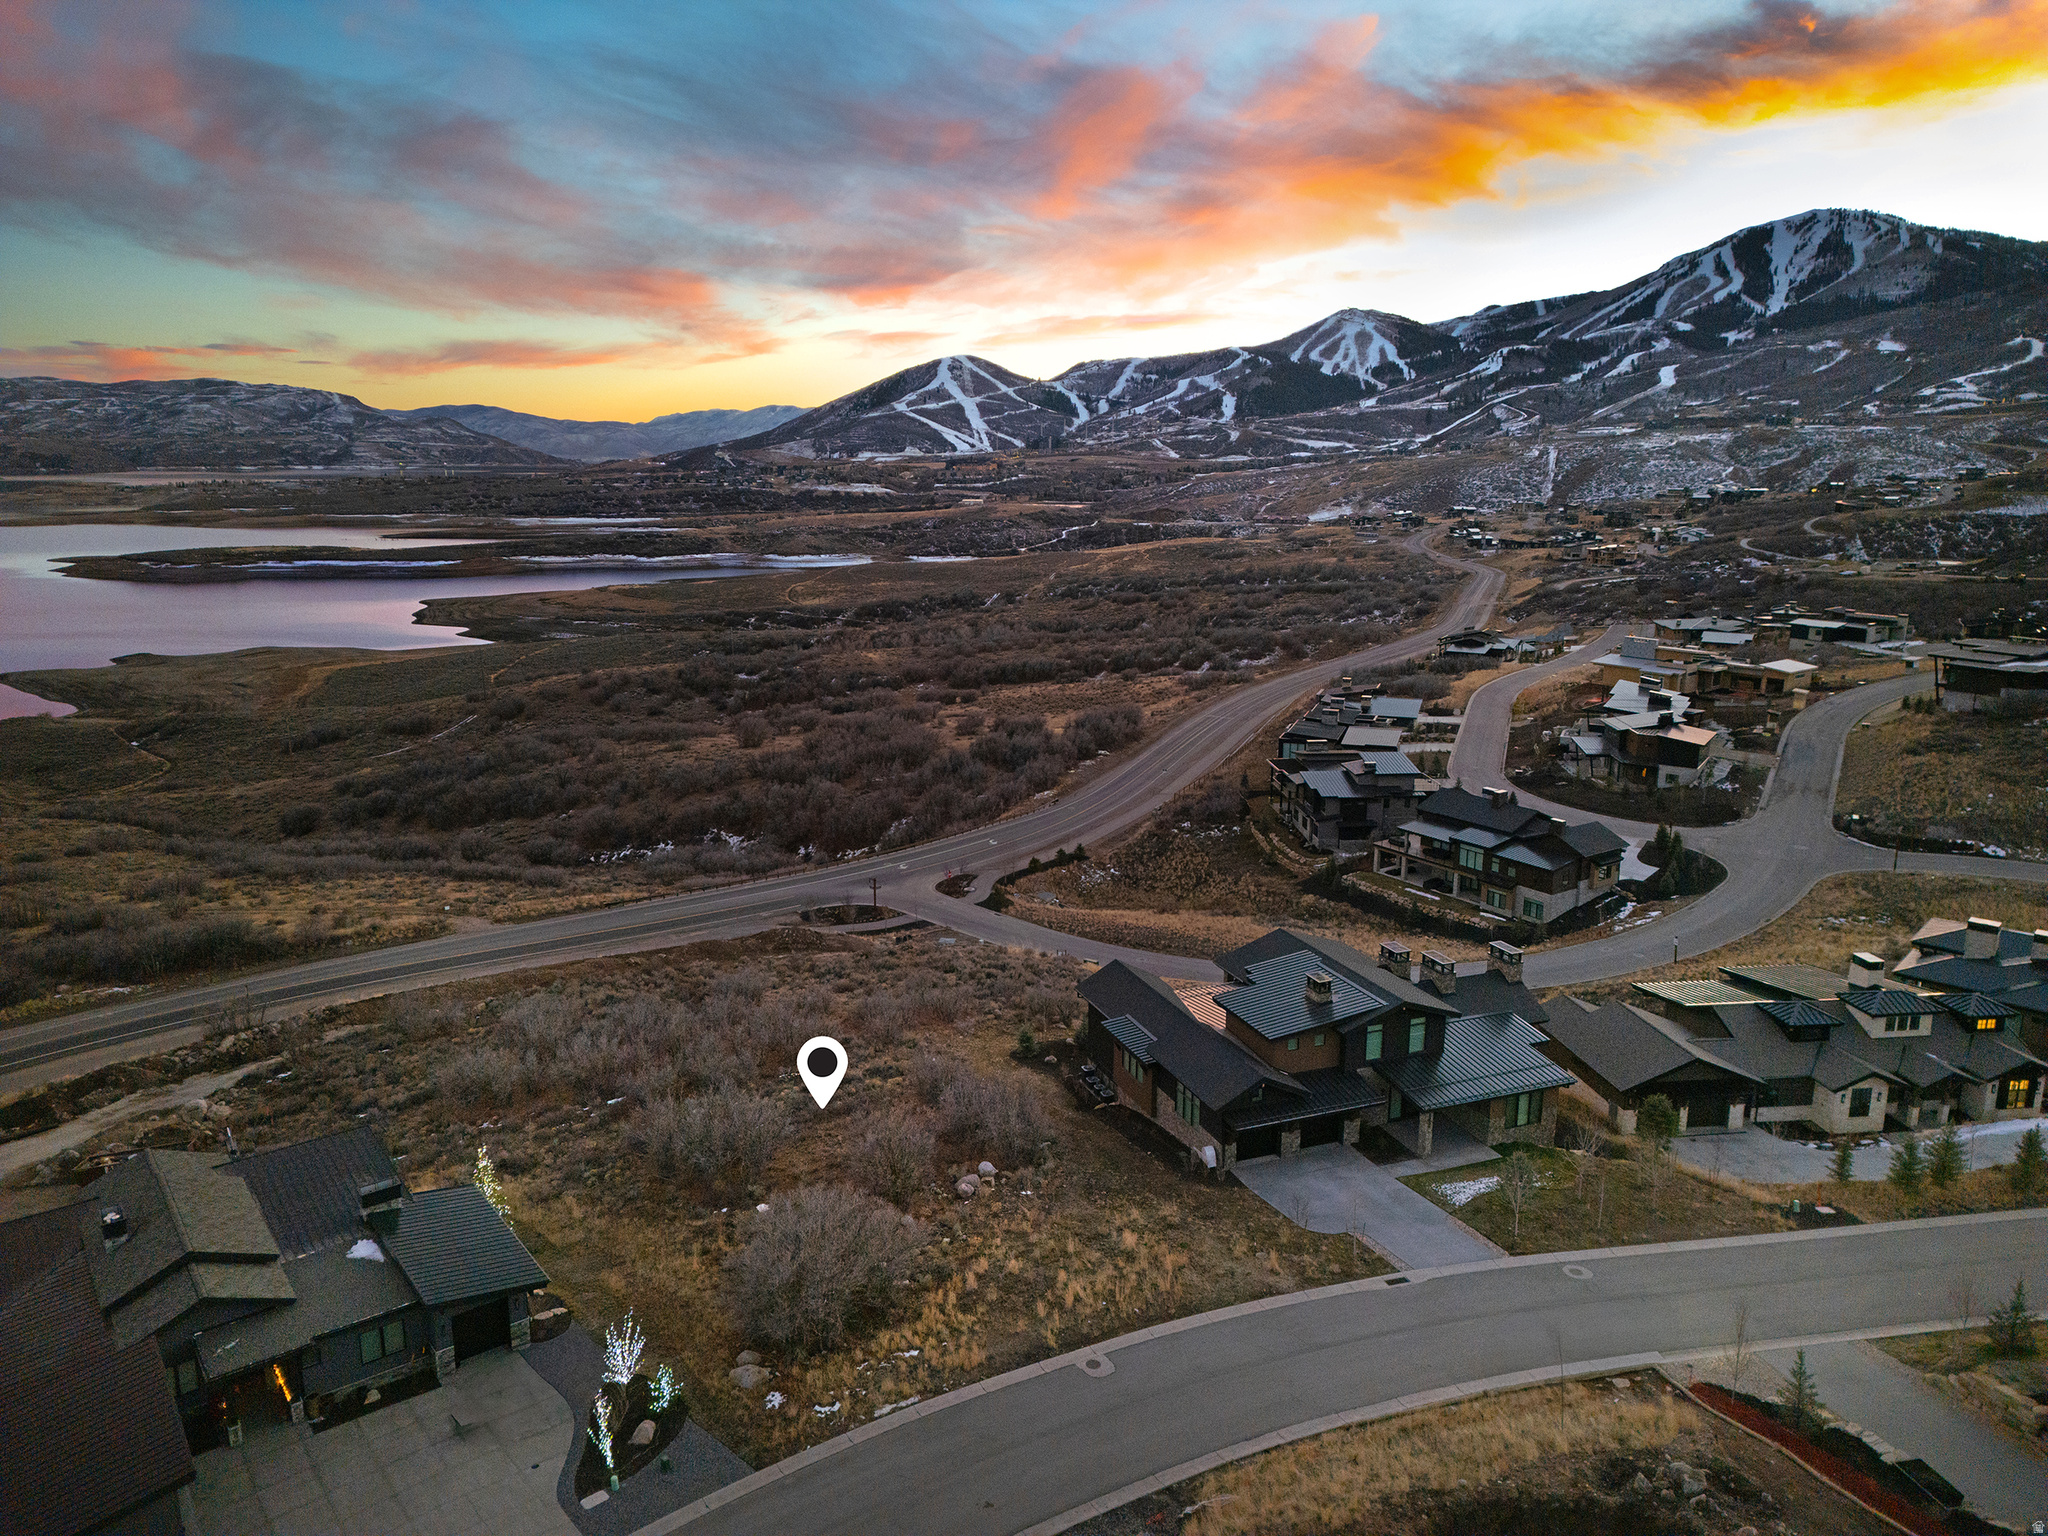
Panoramic View Homesite in SkyRidge at Mayflower  This 0.31-acre homesite is ideally positioned on the northwest shore of the Jordanelle Reservoir, offering expansive views of the lake, the surrounding mountains, and Deer Valley Resort. The setting provides a front-row vantage point to one of Park City's most dynamic emerging resort areas, with Mayflower Mountain Resort nearby and easy access to year-round recreation.  SkyRidge is conveniently located just minutes from the Deer Valley East ski area, Jordanelle State Park, and Historic Park City Main Street. The community is designed to support an active mountain lifestyle, with HOA amenities that may include a clubhouse with an infinity pool and cabanas, family-friendly recreation areas, a community park, and an interconnected network of hiking and biking trails.  Additional onsite facilities are planned and may include gathering spaces, dining and caf options, fitness amenities, a golf academy with practice facilities, a short course, and an equestrian center. Nightly rentals are permitted with a three-night minimum, offering flexibility for personal use or investment.  With its elevated setting, unobstructed views, and proximity to world-class skiing, recreation, and dining, this SkyRidge homesite presents an exceptional opportunity to build in one of Park City's most sought-after new mountain communities.
#2126959

Heber City

12032 N GEMINI WAY 172

None Beds

None Baths

0.31 acres

$2,195,000

MLS#: 2126959
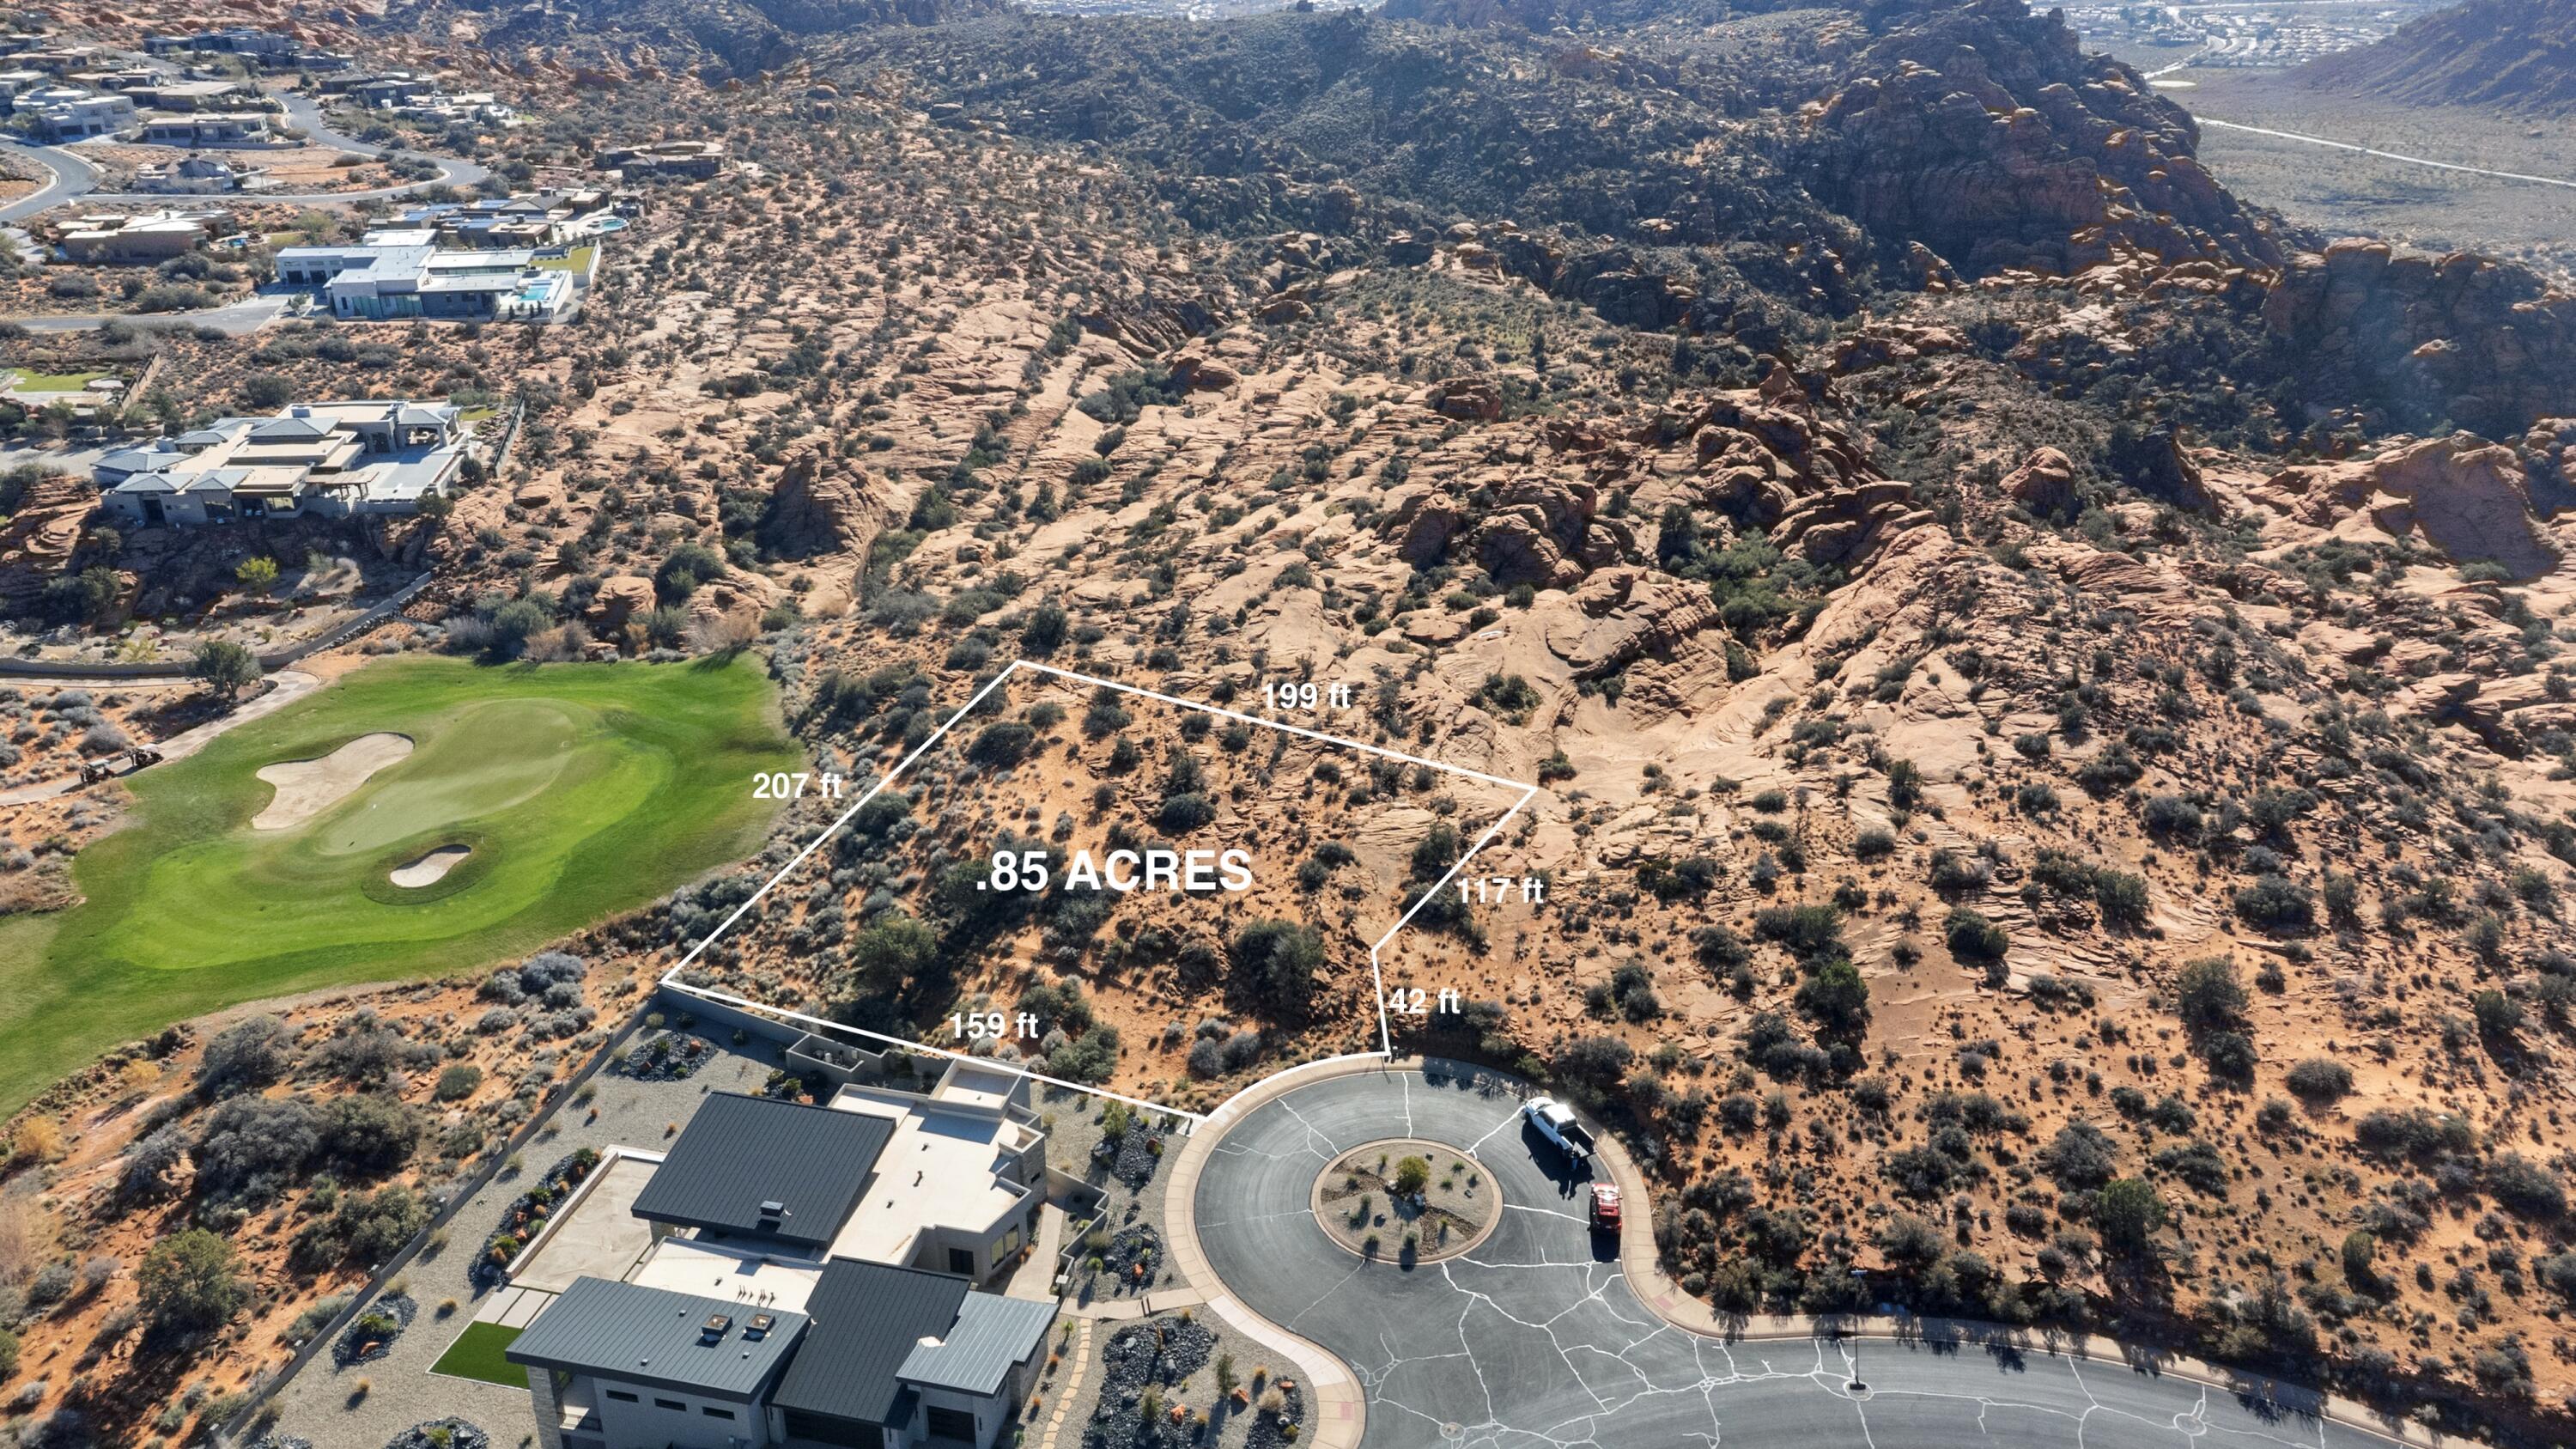
One of the Best View Lots in The Ledges.

This is a .87-acre homesite gives you clean views over The Ledges Golf Course, and at the same time, you're staring straight into the red rock cliffs of Snow Canyon. Not one or the other but both.

The lot has depth, elevation, and natural character. You can design a home that actually takes advantage of multiple view corridors and creates something that feels intentional.

A lot of lots in The Ledges look good on paper.
Very few give you this kind of flexibility + view combination. It's a must see for anyone looking to build in one of the best locations.
#26-271348

St George

BASALT / LONG SKY DRIVE 1007 DR

None Beds

None Baths

0.85 acres

$2,195,000

MLS#: 26-271348
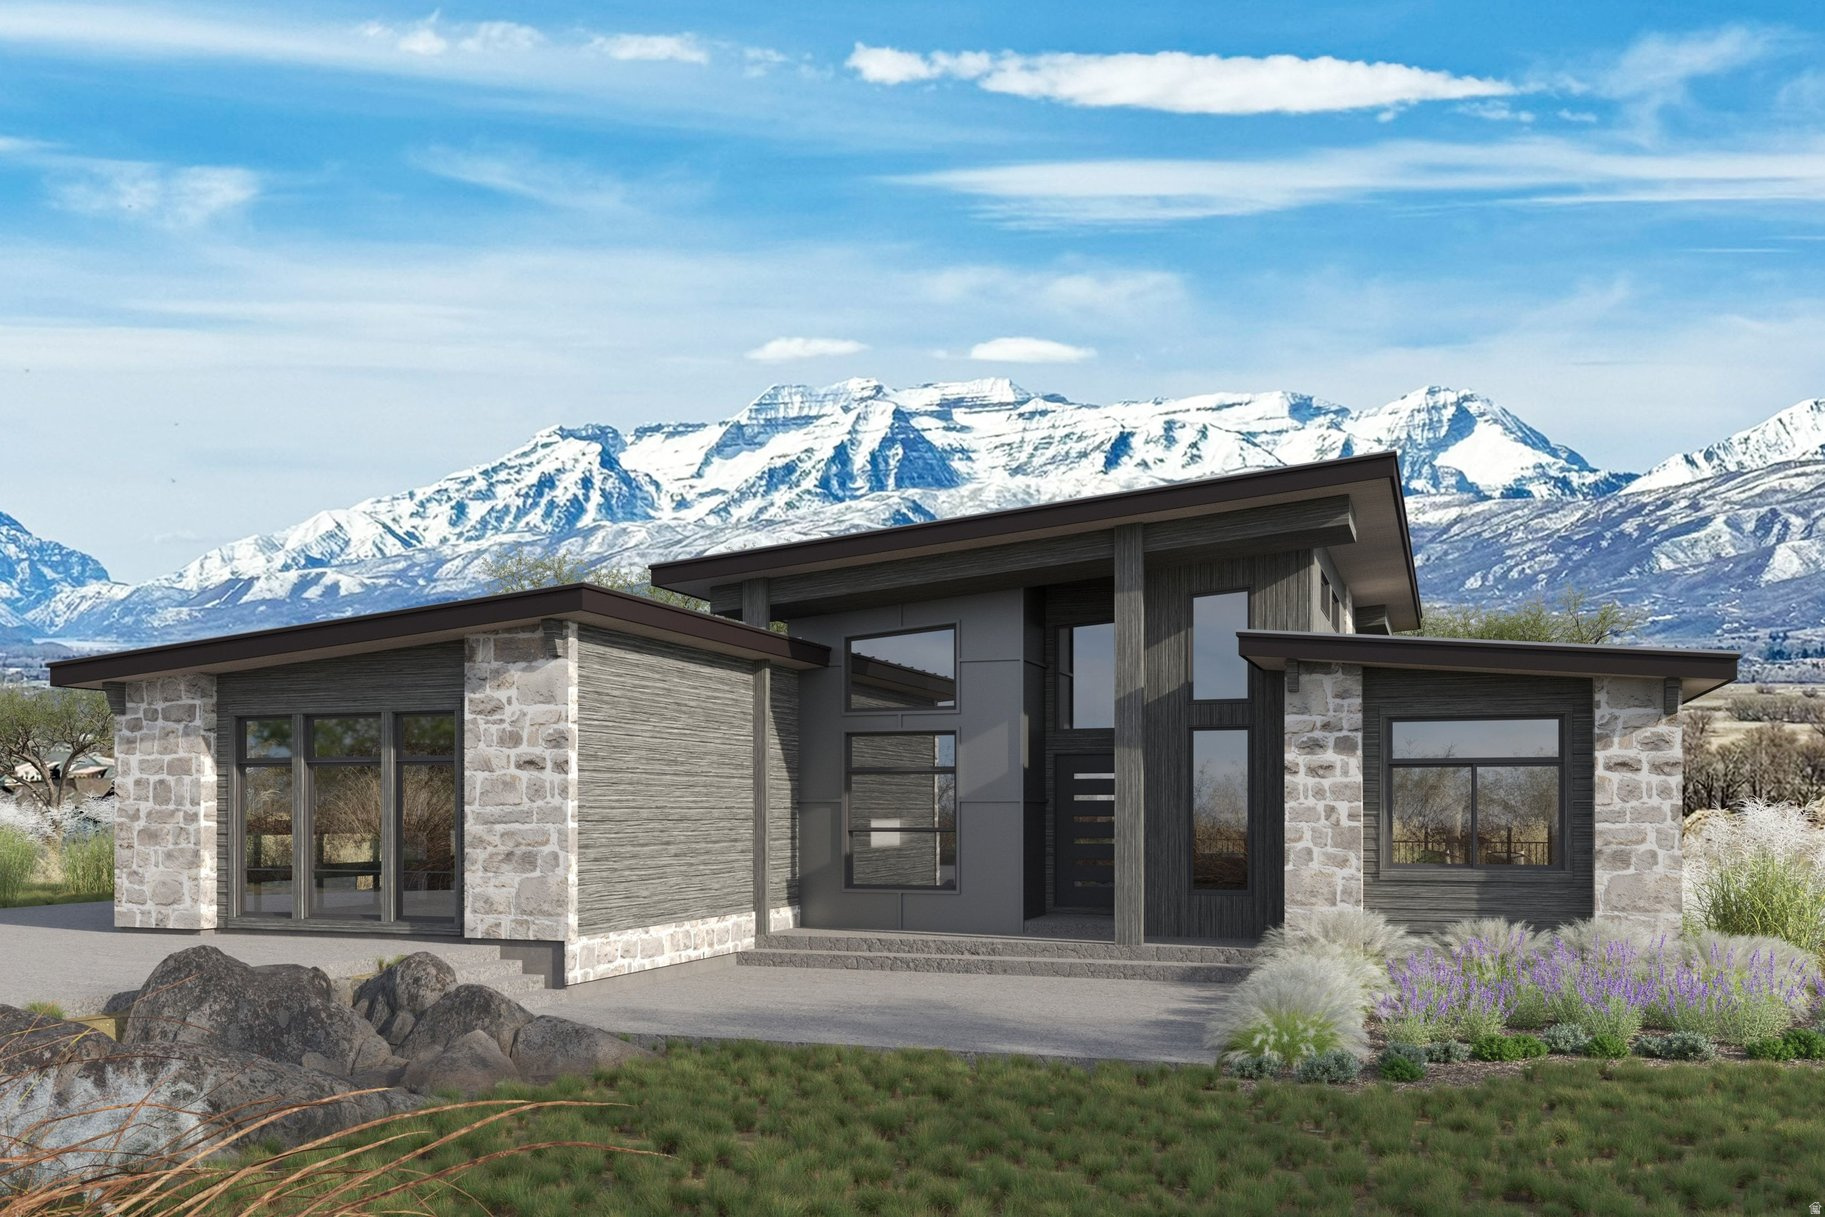
Welcome toTimp Grove by PH | Omni, an exclusive gated community offering a luxurious lifestyle at the pinnacle of Jordanelle Ridge. This intimate enclave features just 27 custom homesites, thoughtfully arranged in two private cul-de-sacs, providing a serene and private living environment. Perched atop Jordanelle Ridge, each homesite boastsunobstructed, panoramic viewsof the majestic Mt. Timpanogos, the picturesque Heber Valley, and the shimmering Deer Creek Reservoir. Homebuyers can select from eight distinct elevations and models, ranging from3,743 to 5,216 square feet, each designed to maximize space, comfort, and the breathtaking surroundings. Whether your preference is mountain modern or moretraditional, Timp Grove offers two architectural designs to reflect your personal taste and complement the natural beauty of the area. In addition to the stunning homes and vistas, Timp Grove includes aJordanelle Ridge Club membership, providing residents with exclusive access to the club's amenities. Embrace a lifestyle of elegance, privacy, and unparalleled natural beauty atTimp Grove by PH | Omni.
#2132370

Heber City

1319 E WILDFLOWER CIR

4 Beds

3 Baths

3,743 Sq.Ft.

$2,195,000

MLS#: 2132370
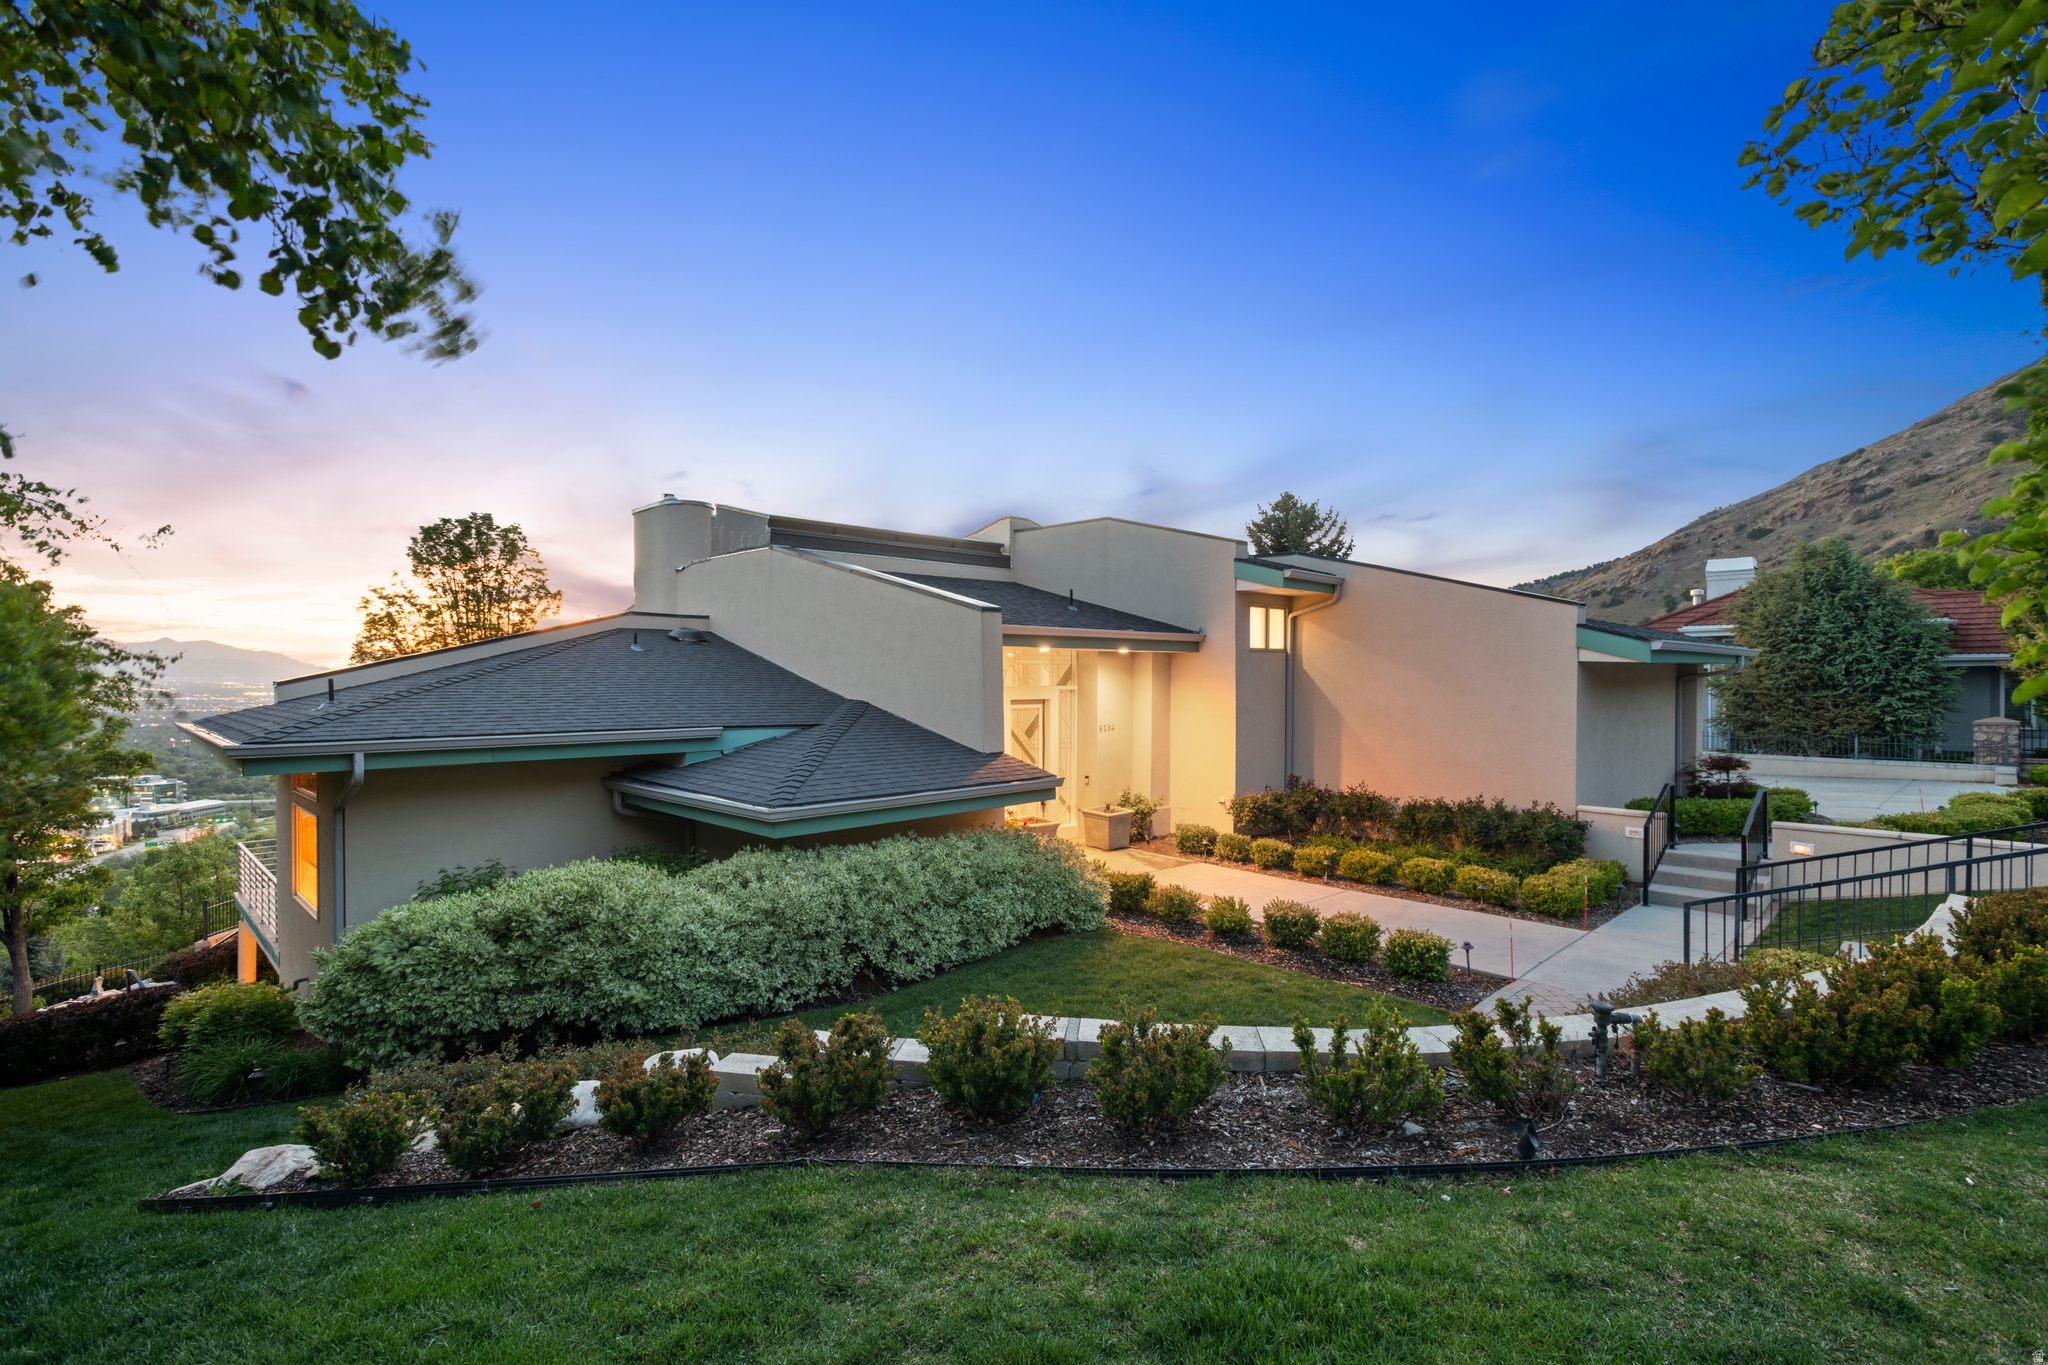
Beautifully maintained and extensively renovated, this stunning estate is nestled on 1 acre in the coveted Canyon Cove area of Holladay. Showcasing breathtaking valley views, the home has been thoughtfully transformed with extensive interior and exterior upgrades, creating a true luxury retreat. High-end finishes are featured throughout, and nearly every mechanical system has been updated for modern comfort and peace of mind. New skylights at the front of the home flood the interior with natural light, while expansive windows across the back capture spectacular views and sunshine throughout the day. Soaring ceilings throughout the home create an open, airy atmosphere filled with natural light, enhancing the spacious design and elegant architectural appeal.  This exceptional residence offers four spacious bedrooms, six bathrooms, and an incredible library/den perfect for relaxing or working from home. The grounds are a private oasis with beautifully designed paver paths and patios that create multiple sitting and entertaining areas, complete with a charming outdoor pizza oven for unforgettable gatherings. Please see attachment for list of improvements.   All information is deemed reliable, but is not guaranteed and should be independently verified.
#2157711

Holladay

6394 S CANYON COVE DR

4 Beds

3 Baths

5,660 Sq.Ft.

$2,195,000

MLS#: 2157711

New on site 1 day ago
Incredible opportunity to own 95 acres in Kanab Utah. This prime piece of land features gentle sloping topography with stunning desert plateau views, and a well. Zoned currently for agriculture with 3 older Water Rights to be sold with the land this property offers opportunity for development and expansion. Access the property from either East 30' easement or West 60' easement. Utilities (water and power) run through the 30' easement on the east side of the property. Buyer to verify all utilities, zoning, water shares, and intended use.  Square footage figures are provided as a courtesy estimate only and were obtained from Kane County.  Buyer is advised to obtain an independent measurements.
#2173069

Kanab

None Beds

None Baths

95.0 acres

$2,195,000

MLS#: 2173069
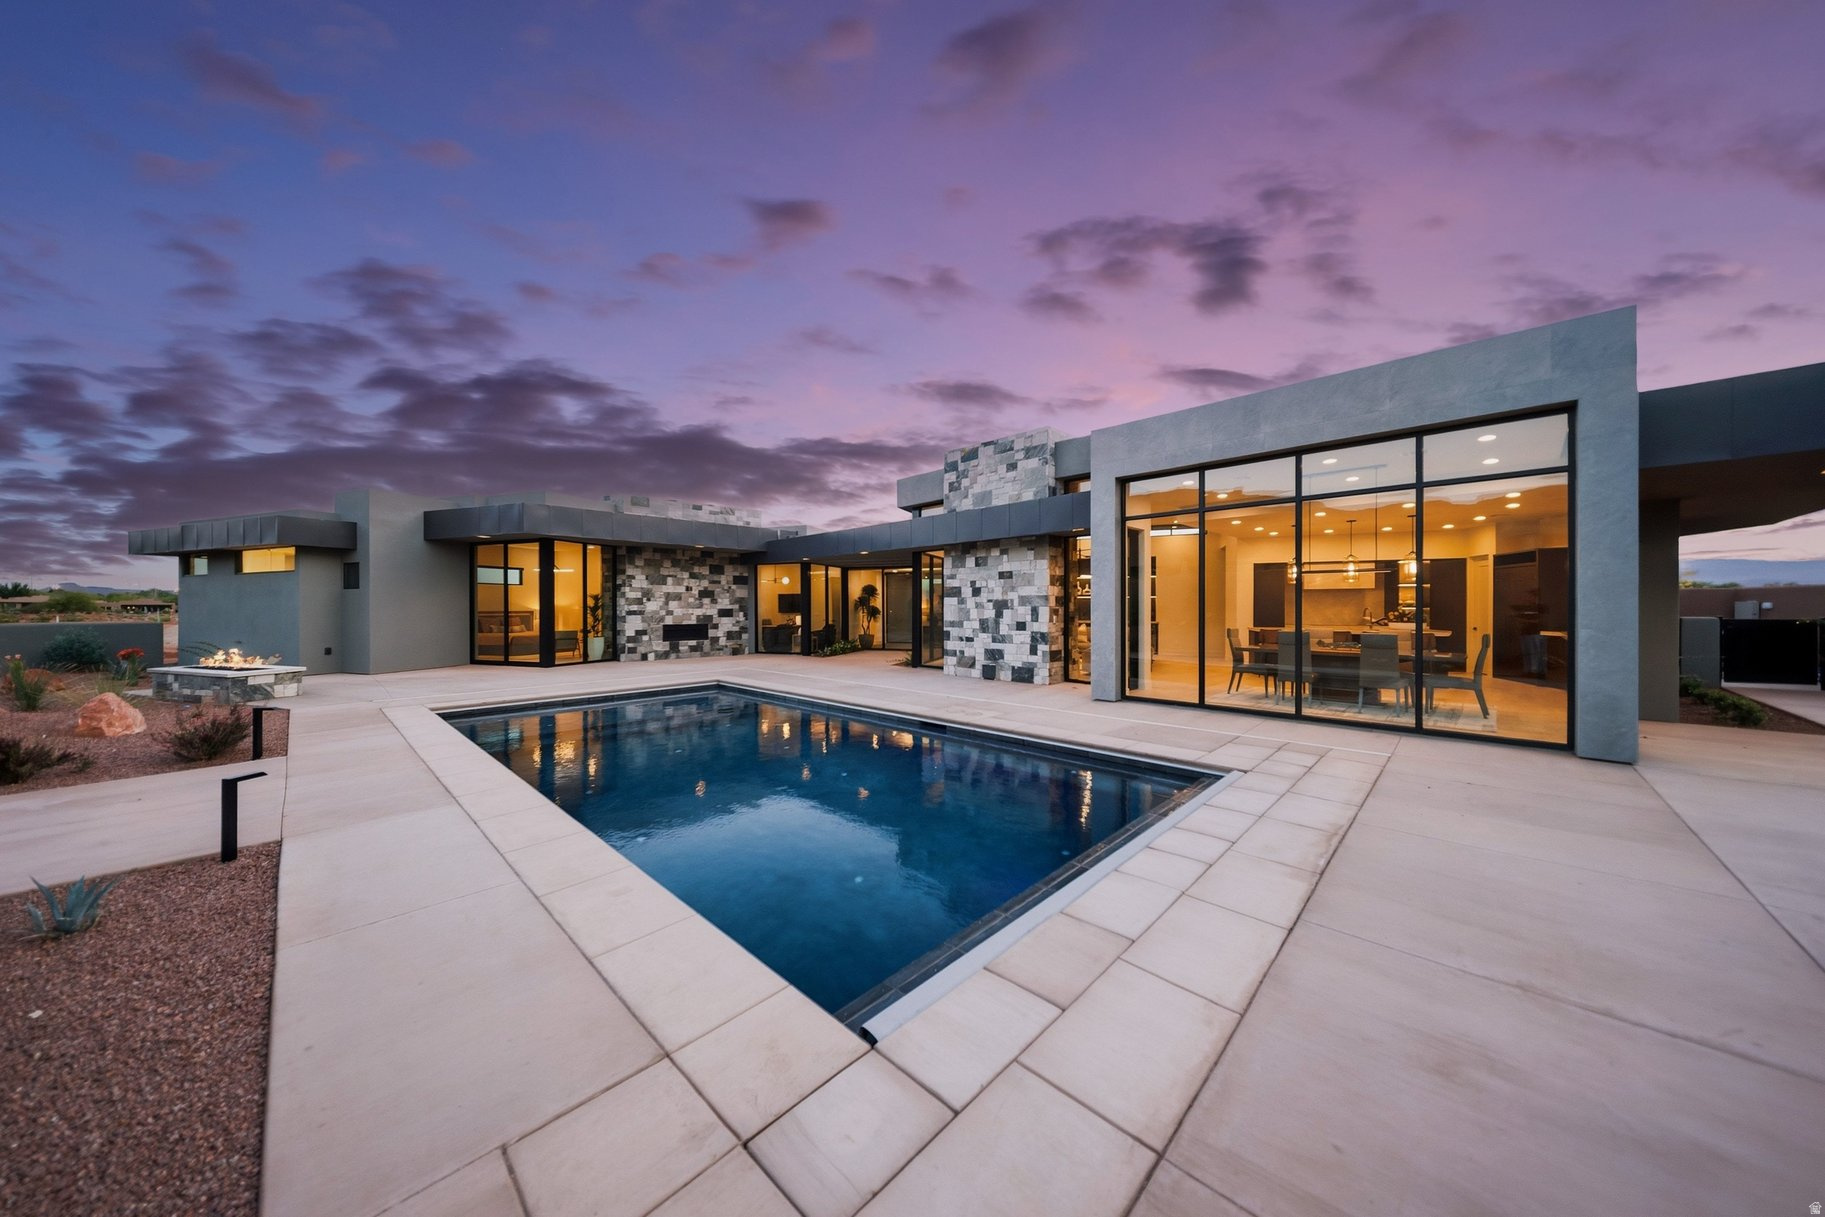
La Casa at Entrada, situated within the Entrada at Snow Canyon master-planned development. It offers an exclusive collection of only 20 luxury custom patio  homesites, This newly  constructed home  offers  a modern contemporary design style with premium features like private home office, pool, multiple outdoor entertaining spaces and beautiful views Inspired by McQuay Architects. Whether you're looking to build or purchase an existing home at La Casa at Entrada we  welcome you to tour the community.
#2118663

St. George

2498 N LA CASA CIR

4 Beds

4 Baths

3,467 Sq.Ft.

$2,195,000

MLS#: 2118663
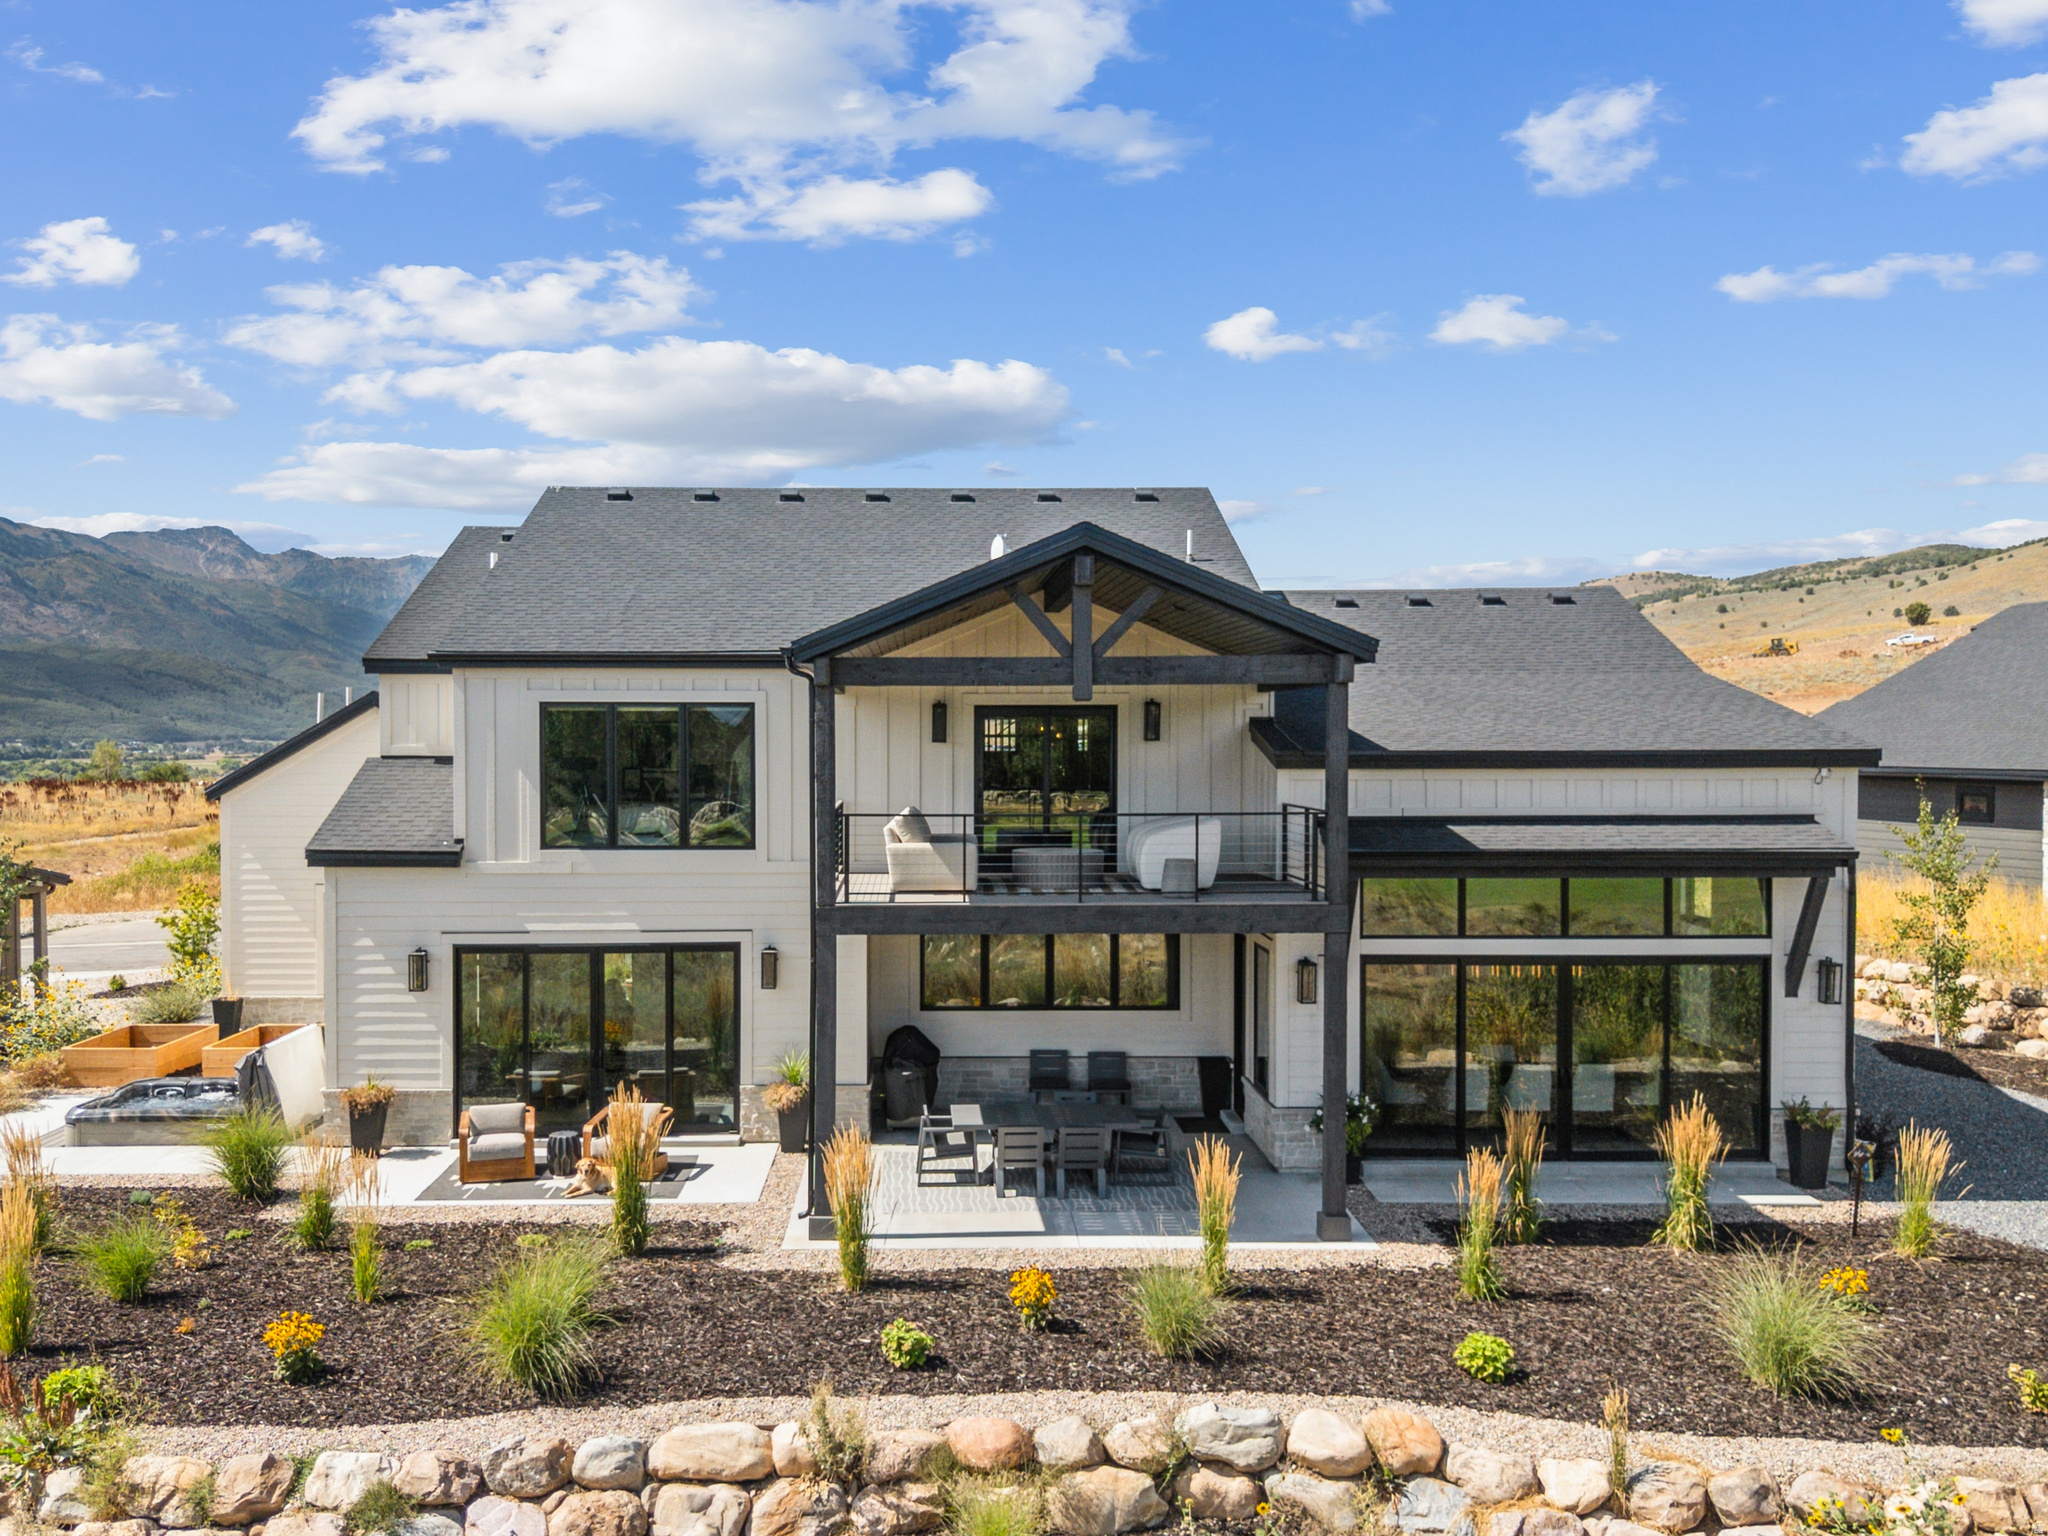
Rare opportunity to own a luxury custom home approved for short-term rentals in the exclusive Eden Escape community. Perfectly positioned on the 15th fairway of Wolf Creek Golf Course, this exceptional modern mountain residence offers elevated living with extraordinary investment potential.  Built less than two years ago, this stunning home seamlessly blends sophisticated design, thoughtful functionality, and income-producing opportunity. Enjoy sweeping panoramic views of Snowbasin Resort, Nordic Valley Ski Resort, and the Wasatch Range, with year-round recreation just minutes away - only 5 miles to Powder Mountain, 20 minutes to Snowbasin, and 5 miles to Pineview Reservoir.  Designed for both luxury and entertaining, the expansive great room features soaring 14-foot ceilings, custom finishes, and seamless indoor-outdoor living. The chef's kitchen is a true showpiece, appointed with double Wolf ovens, a Wolf induction cooktop, 54" Sub-Zero refrigerator/freezer, two paneled Bosch dishwashers, walk-in pantry, wet bar with wine fridge, and premium designer finishes throughout.  The main level offers effortless single-level living with the primary suite, kitchen, great room, and a lock-off casita all conveniently located on one floor. The casita features its own private entrance, kitchenette, and ensuite - ideal for guests, multigenerational living, or additional nightly rental income.  Upstairs, an elevated office/den can easily function as a fifth bedroom, while the oversized game room with pool table and shuffleboard offers flexible use as a media room, lounge, or additional family space. The upper level also includes a spacious second primary suite, a large bunk room with ensuite that sleeps up to six, and a covered deck showcasing breathtaking 180-degree mountain and golf course views.  Luxury details continue throughout with designer lighting, oversized showers, high-end plumbing fixtures, a steam shower and heated floors in the primary suite, whole-home humidifier, on-demand hot water, remote-controlled window coverings, and washer/dryers on both levels. Outside, enjoy an 8-person in-ground hot tub and gas fire pit perfectly positioned to overlook the fairway.  The oversized 4-car garage includes a 13.5-foot-high, 29-foot-deep bay that is ideal for RV, boat, or adventure vehicle storage, plus EV charging.   Furnishings are negotiable as an additional concession -- all new and designer-curated for this home.  Square footage figures are provided as a courtesy estimate only and were obtained from Weber County. Buyer is advised to obtain an independent measurement.  Please note: Listing agent is the owner and seller of the property.
#2156018

Eden

4150 N PATIO SPRINGS DR

4 Beds

4 Baths

4,293 Sq.Ft.

$2,195,000

MLS#: 2156018
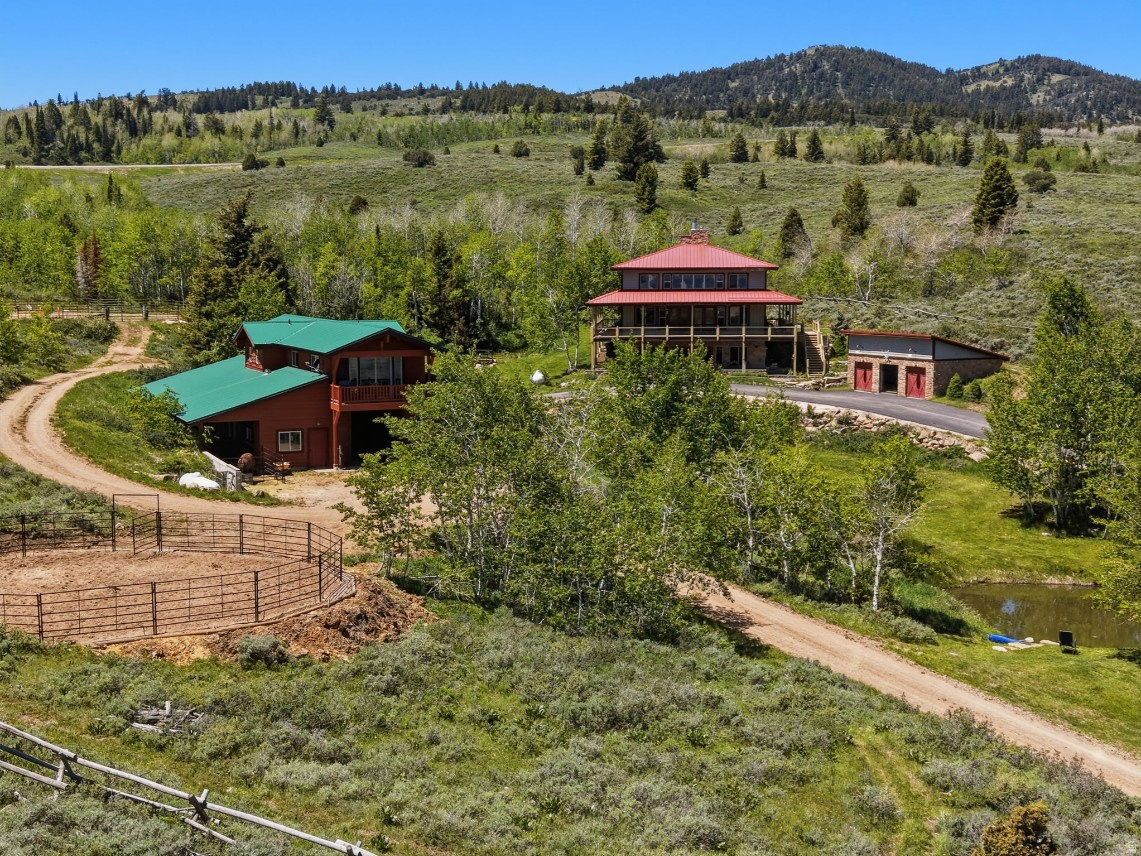
Must-see storybook estate in Bear Lake, offered as one combined property with two separate tax parcels. This rare Bear Lake retreat includes a beautiful main home, a large  barn with ADU  living quarters and flexible-use space, a three-car detached garage, and the kind of privacy, beauty, and direct outdoor access that is difficult to duplicate.  The home features a warm and inviting layout with a chef's kitchen, well-appointed living spaces, two laundry areas, and a large covered deck overlooking the property and Bear Lake. Imagine relaxing on the deck while ducks move across the pond, deer pass through the property, and moose occasionally come in to drink - a peaceful setting that feels private, natural, and truly special.  For those who love horses and the outdoors, this property is especially unique. Bring your horses and ride directly from the property to nearby trails and thousands of acres of National Forest - no trailering required. The property also includes 4 horse stalls, round pen and arena, making it well-suited for horse owners and outdoor enthusiasts.  The large 4 stall  barn adds tremendous flexibility, with ADV living quarters, space that could be used as an art studio, exercise room, recreation room, or hobby area, plus ample storage for a boat, side-by-sides, equipment, and other outdoor toys.  Additional highlights include an English garden, your own raspberry patch, a water softener, and a location only about 10 minutes from Beaver Mountain. A truly special Bear Lake view property offering the feel of a private estate, the functionality of a horse property, abundant storage and recreation space, and immediate access to some of Northern Utah's best outdoor recreation. Property is being sold as one combined offering and includes two separate tax parcels: Lot 31 and Lot 32. Buyer to verify acreage, tax ID information, zoning, utilities, access, and all intended uses. OPEN HOUSE ON jULY 3 FROM 3PM TO 6PM  COME CHECK IT OUT.
#2157779

Garden City

793 LAKEVIEW DR 31,32

6 Beds

5 Baths

7,243 Sq.Ft.

$2,195,000

MLS#: 2157779
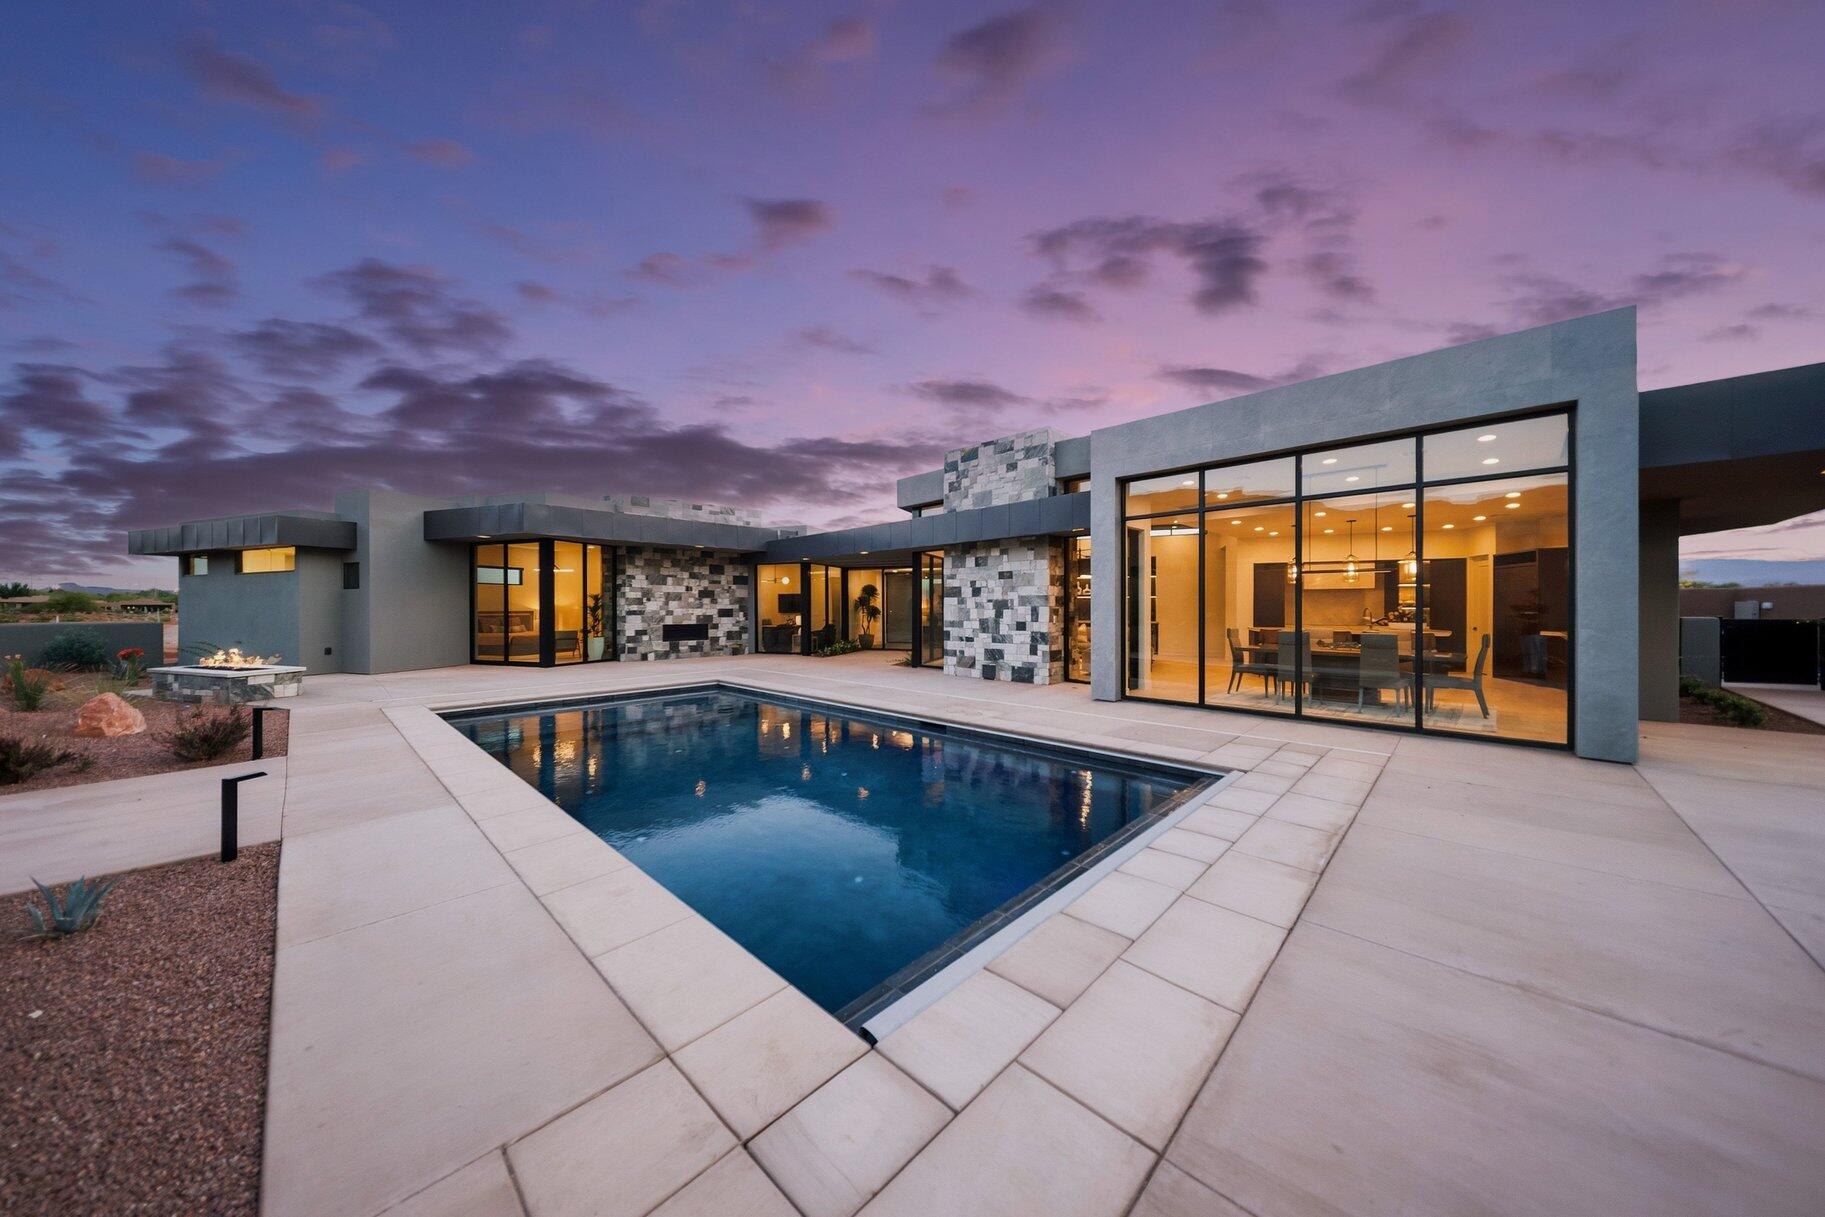
La Casa at Entrada, situated within the Entrada at Snow Canyon master-planned development. It offers an exclusive collection of only 20 luxury custom patio  homesites, This newly  constructed home  offers  a modern contemporary design style with premium features like private home office, pool, multiple outdoor entertaining spaces and beautiful views Inspired by McQuay Architects.
Whether you're looking to build or purchase an existing home at La Casa at Entrada we  welcome you to tour the community.
#25-266162

St George

2498 N La Casa CIR

4 Beds

None Baths

3,467 Sq.Ft.

$2,195,000

MLS#: 25-266162
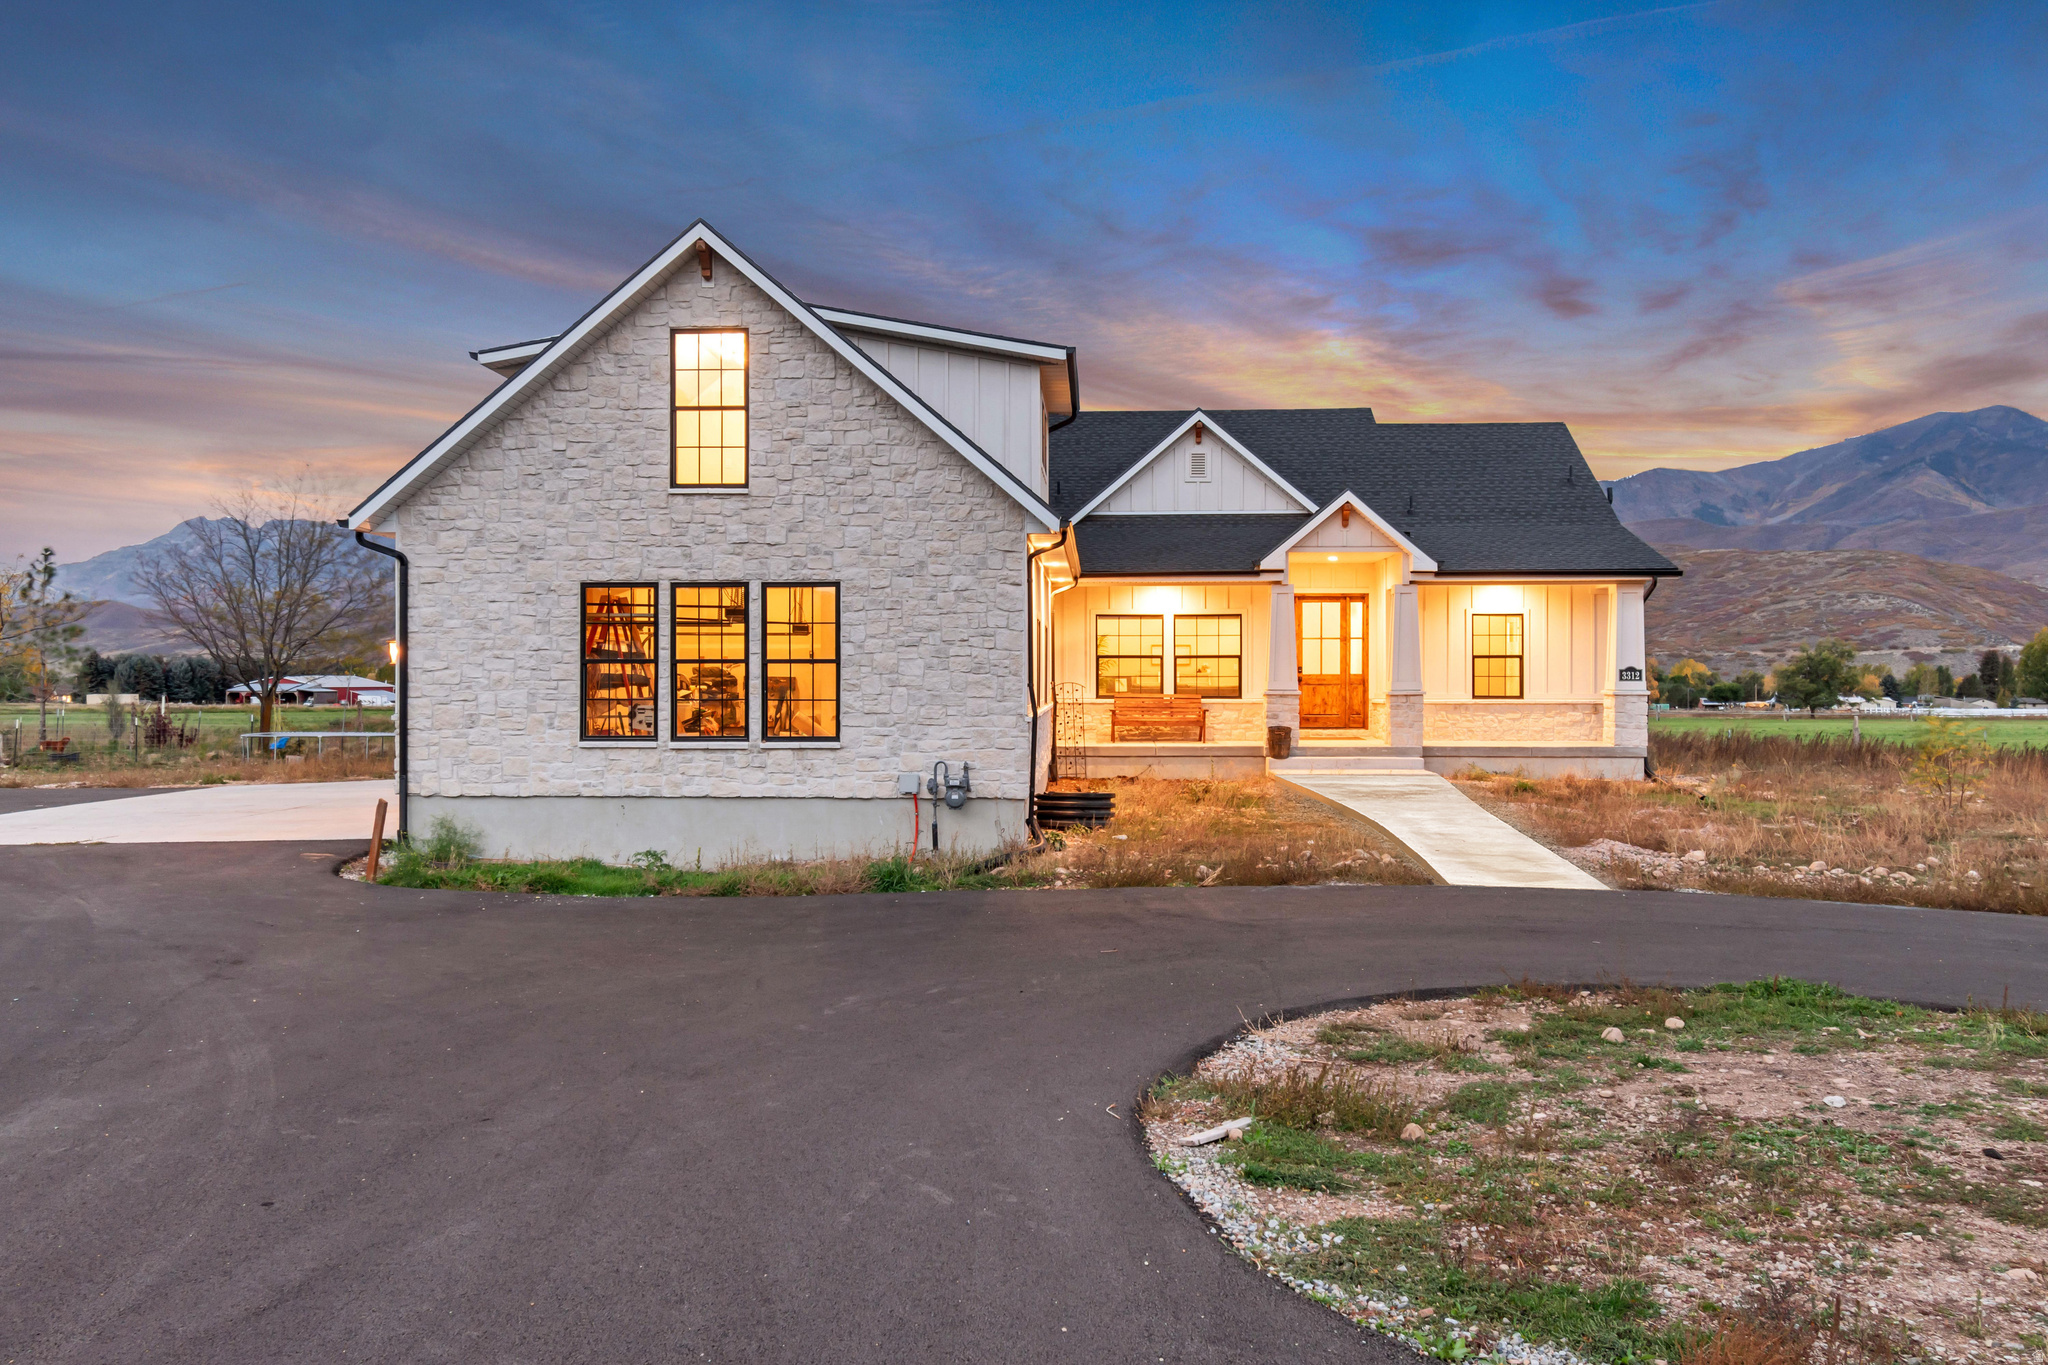
Breathtaking 2.49 -Acre Estate with Panoramic Mt. Timpanogos Views! Welcome to your dream property, where every day feels like a postcard. This newly built 2023 home sits on 2.49 acres with a private well and the best view of Mt. Timpanogos in Utah, just 2 minutes from Deer Creek Reservoir. The 9-bedroom, 5-bath residence offers spacious living designed for comfort and flexibility. It features a large family room and kitchen with hidden pantry, perfect for gathering and entertaining. The main living space has a master bedroom on the main floor, 7 bedrooms total, and a bonus room upstairs! The home is equipped with large storage rooms, a water softener, filtration system for the well, fiber internet and gas hook-ups for future fireplaces and appliances. The downstairs 2-bedroom, 2-bathroom apartment features private exterior stairway access and generates approximately $2,000/month, ideal for guests, extended family, or rental income. Enjoy a horseshoe driveway with a roundabout, 3-car garage, private well, and septic system already in place. Property includes 1 irrigation water share (with more available for purchase) and an easement for irrigation water access, perfect for maintaining gardens, orchards, or livestock such as horses, cows, and chickens. Located in the heart of Utah's recreation paradise, you're just minutes from world-class ski resorts, Deer Creek Reservoir, and blue-ribbon fly fishing, with Park City less than a scenic half-hour drive away.  Whether you're seeking a peaceful homestead, an income-producing estate, or a rare long-term investment, this property delivers unmatched views, flexibility, and location.  This lot qualifies for urban farming. Property taxes listed are a representation of previous parcel as a whole before subdivision was created ( 6 acres and the house) and will be different. Square footage figures are provided as a courtesy estimate only and were obtained from county records. Buyer is advised to obtain an independent measurement. Matterport tour attached
#2171370

Heber City

3312 S 2900 W

9 Beds

5 Baths

4,889 Sq.Ft.

$2,194,000

MLS#: 2171370

* Listings identified with the FMLS IDX logo come from FMLS and are held by brokerage firms other than the owner of this website. The listing brokerage is identified in any listing details. Information is deemed reliable but is not guaranteed. If you believe any FMLS listing contains material that infringes your copyrighted work please click here to review our DMCA policy and learn how to submit a takedown request. Ā© 2024. First Multiple Listing Service, Inc.
Provo Community Living!

Featured listing

Provo Community Living!

Browse Properties

Categories

Homes Tailored to Your Lifestyle

Buyers Guide

Buying a home is one of the most exciting milestones of your life.

View more

Sellers Guide

Putting your home on the market can be a stressful process, especially when you don’t know what to expect.

View more

Market report

With just a few clicks, you'll gain instant access to valuable insights about the real estate market, including trends, property values, and community analytics.

View more

Home value

Unlike automated valuations, our hands-on review will provide a comprehensive opinion of your home’s value while considering important interior elements and other location intangible factors that machine algorithms so often miss.

View more

Buyers resources

Guides on financing, inspections, and choosing the right Realtor for a smooth home purchase.

Sellers resources

Practical tips on staging, pricing, and preparing your home to attract buyers and maximize your sale.

 - property

Send a message

Message successfully sent.

Reason for contacting?

I agree to receive email communication and understand I can unsubscribe at any time.

I agree to be contacted by OnX Realty via call, email, and text for real estate services. To opt out, you can reply 'stop' at any time or reply 'help' for assistance. You can also click the unsubscribe link in the emails. Message and data rates may apply. Message frequency may vary. Privacy Policy

Sign In Sign Out

Virtual Assistant

Would you like to take the next step with this property? We can help you schedule a showing or virtual tour, or send you more details.

Yes, I would like more information.

Thank You for Your Reply, One of Our Agents will contact you as soon as possible

No, maybe later.

Thank you, you can always contact me via email, phone number or through the contact form.

Realhub AI

Lucy - Your AI-Powered Realtor

Update Your Temporary Password

Personalize your search

Enter your email and we'll notify you immediately when new listings match what you're looking for.

or enter email address

Already have an account ? Login here

Continue your home search

I agree to receive communications and understand I can unsubscribe at any time.

I agree to be contacted by OnX Realty via call, email, and text for real estate services. To opt out, you can reply 'stop' at any time or reply 'help' for assistance. You can also click the unsubscribe link in the emails. Message and data rates may apply. Message frequency may vary. Privacy Policy

Already have an account ? Login here

We use cookies

We use cookies primarily for analytics to enhance your experience. By accepting, you agree to our use of these cookies. You can manage your preferences or learn more about our cookies policy.