Thinking of selling?

Utah's Premier |
OnX Realty

  • Nearby me

Popular Features

Community Features

Association

Property Features

Waterfront

View

Exterior Features

Interior Features

Style

E-Alert name

Properties

10000 properties match your criteria

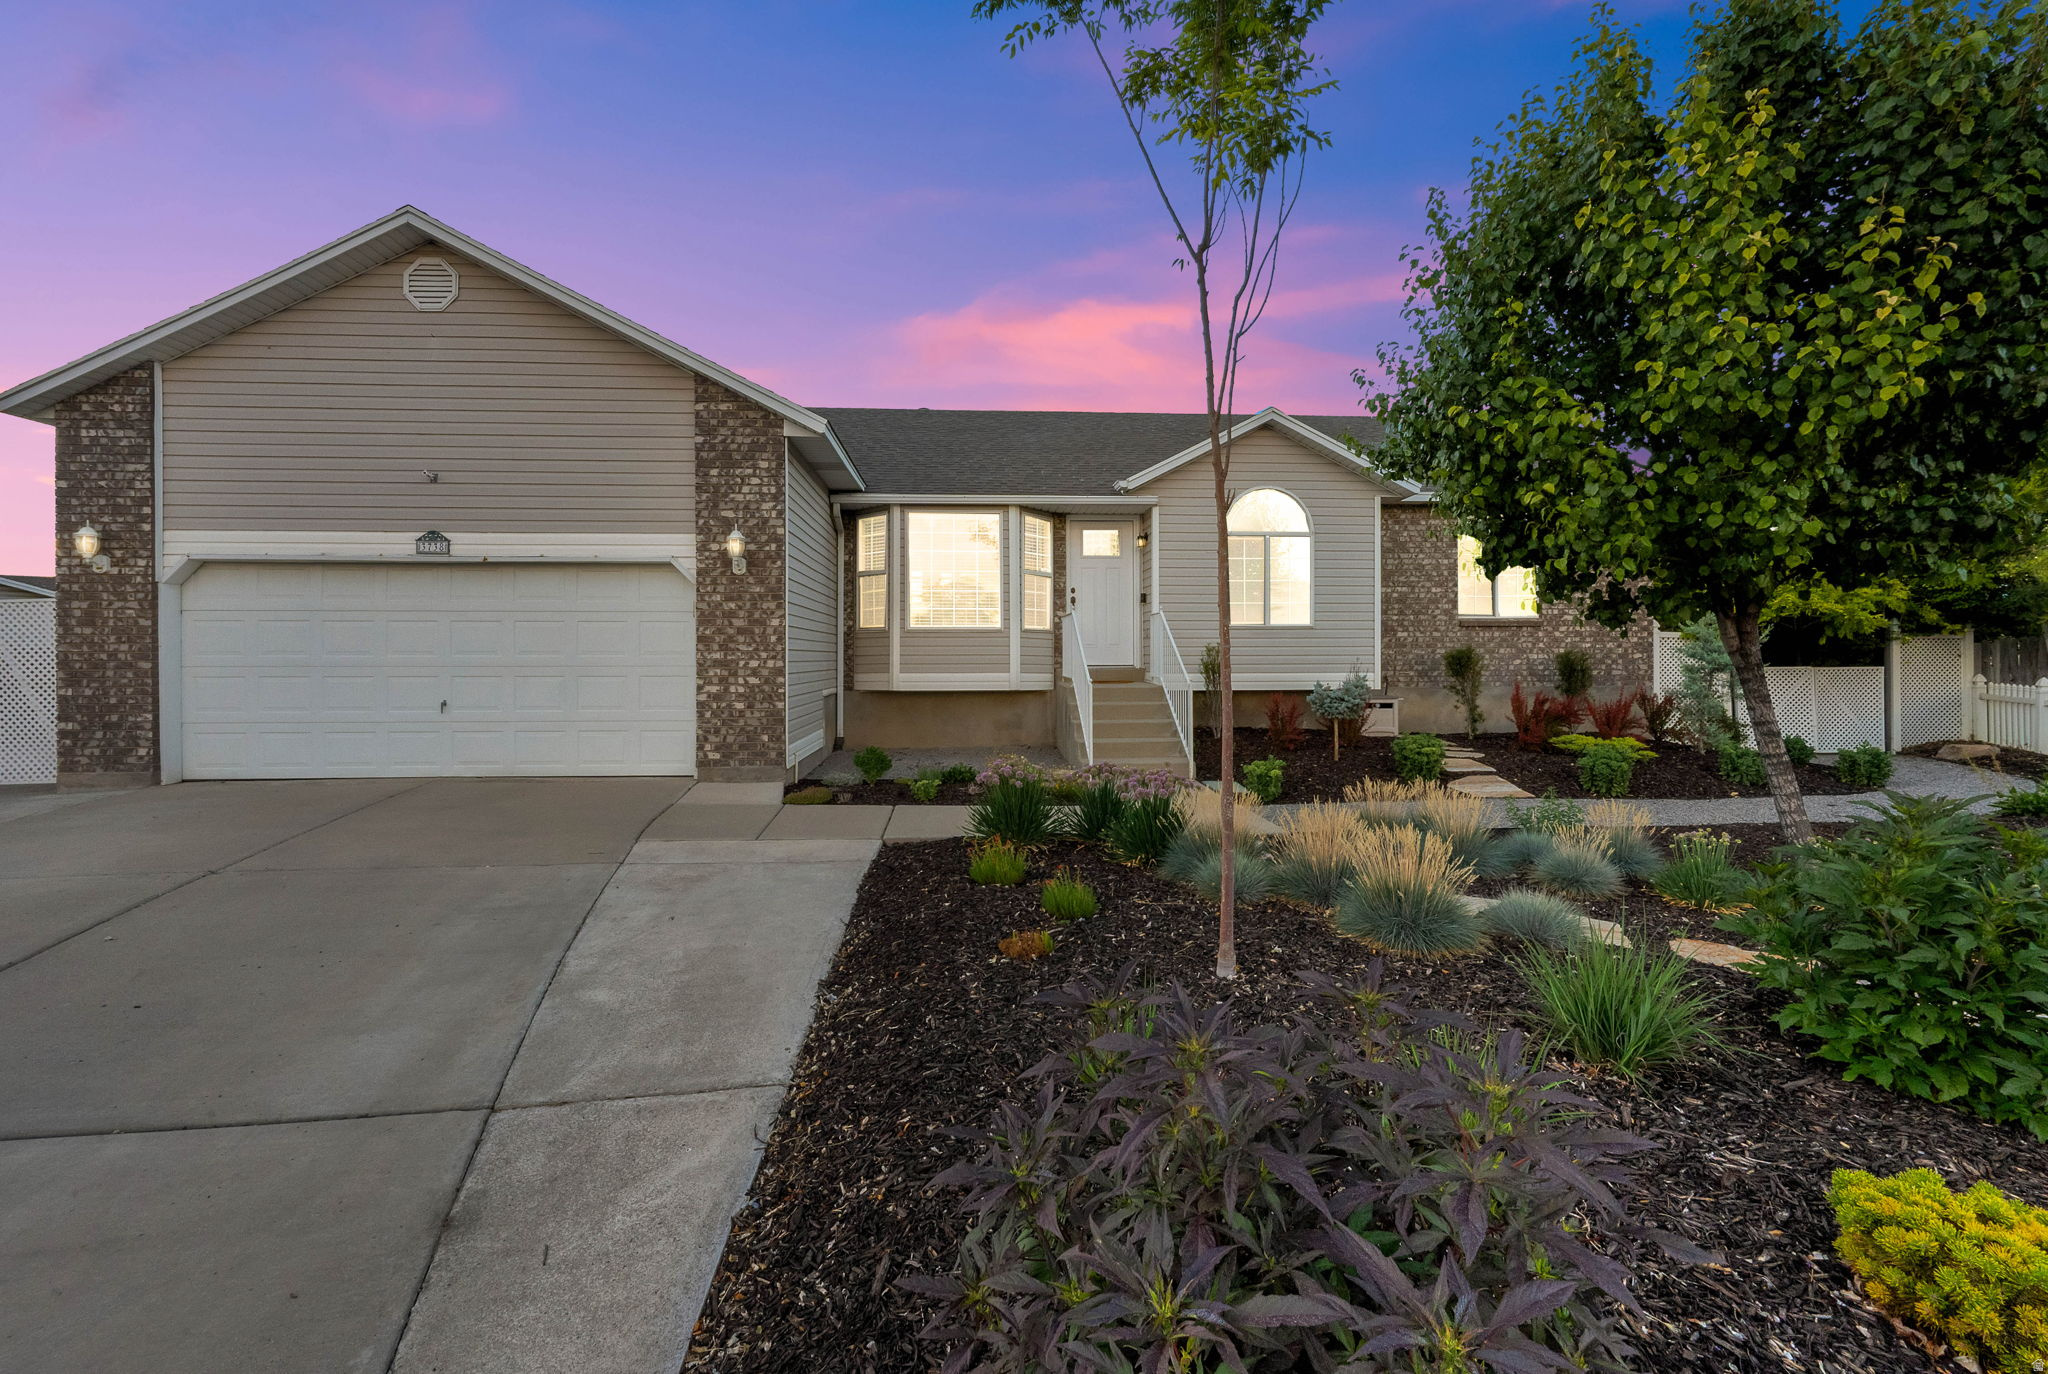
Welcome home to this beautifully updated 5-bedroom, 3-bath rambler in the heart of the valley! Featuring a new furnace, fresh paint, and brand-new carpet, this home is move-in ready and shows exceptionally well. Enjoy the convenience of irrigation water for the backyard, making it easy to maintain your outdoor space. The property also offers RV parking on the side of the home, providing plenty of room for your recreational vehicles, trailers, or other toys. Ideally located near shopping, restaurants, the TRAX station, and with quick access to I-215, you'll love the convenience of this central location.
#2170639

West Valley City

3738 S PEAR APPLE CIR W

5 Beds

3 Baths

3,202 Sq.Ft.

$620,000

MLS#: 2170639
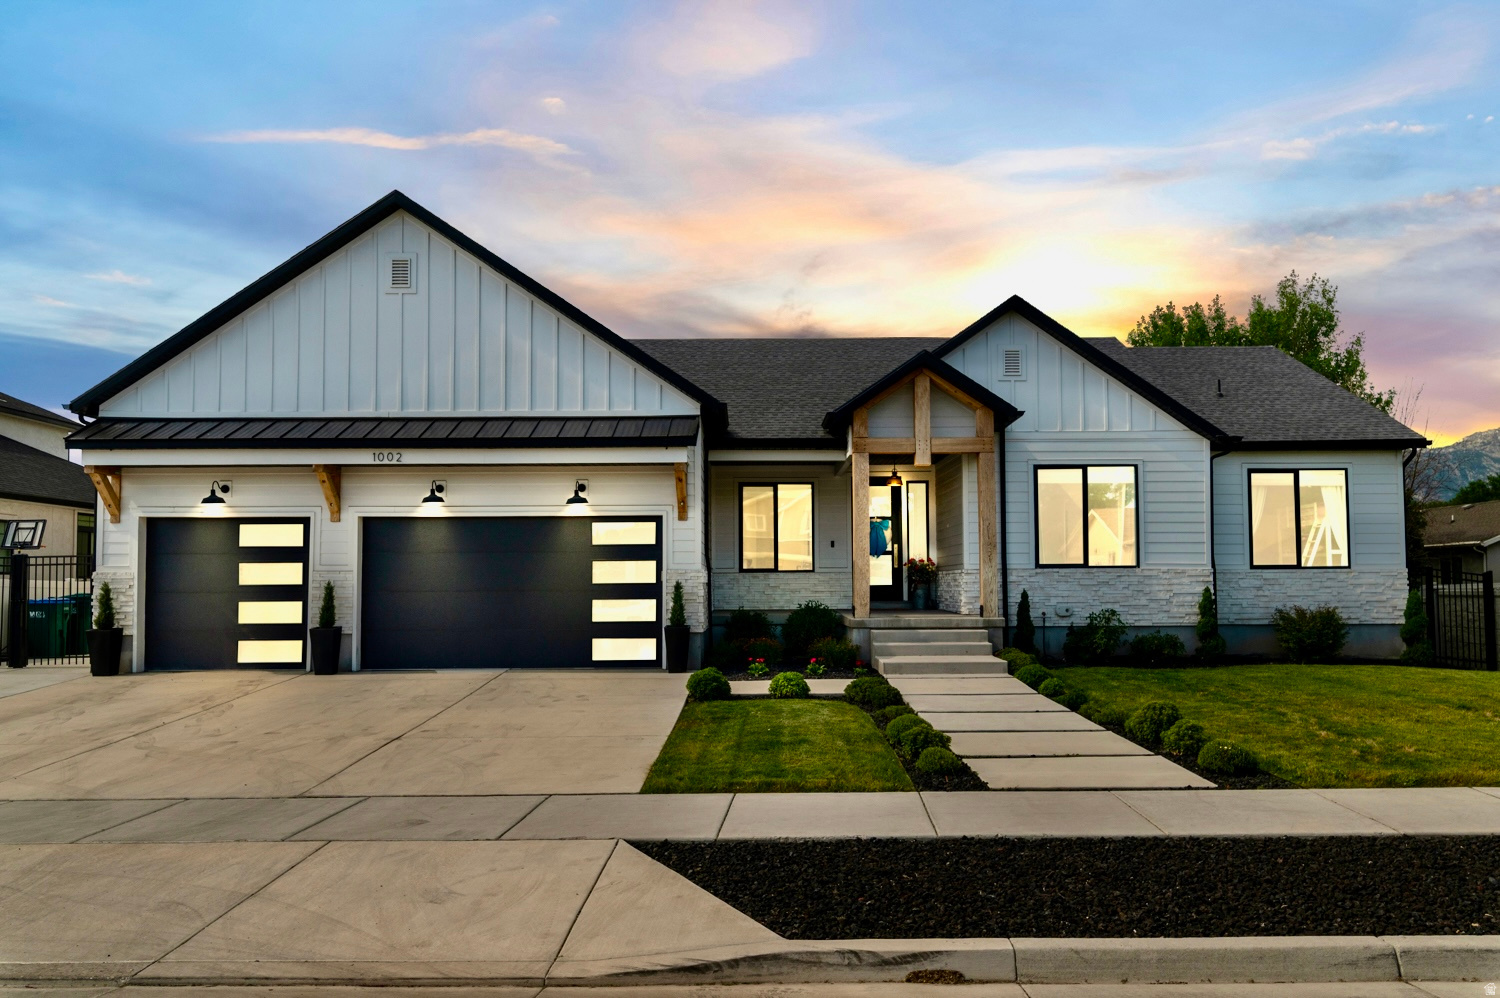
Don't pass up on this amazing home perfectly situated on a 0.25-acre lot, 3-car garage with an extra-deep bay, RV pad, and 9-foot basement ceilings! Custom white oak cabinets in kitchen, bathrooms and built in fireplaces. Kitchen features an induction range, double ovens, and handcrafted zellige tile backsplash. Unwind in the spa-like primary suite with a freestanding soaking tub. A versatile room has been converted into a salon, offering the perfect space for a home business, studio, or easily converted to an office space or butler pantry. Schedule a private showing today!  Square footage figures are provided as a courtesy estimate only and were obtained from Tax Data Report.  Buyer is advised to obtain an independent measurement.
#2170800

Lehi

1002 W 1425 N

3 Beds

2 Baths

3,890 Sq.Ft.

$799,000

MLS#: 2170800
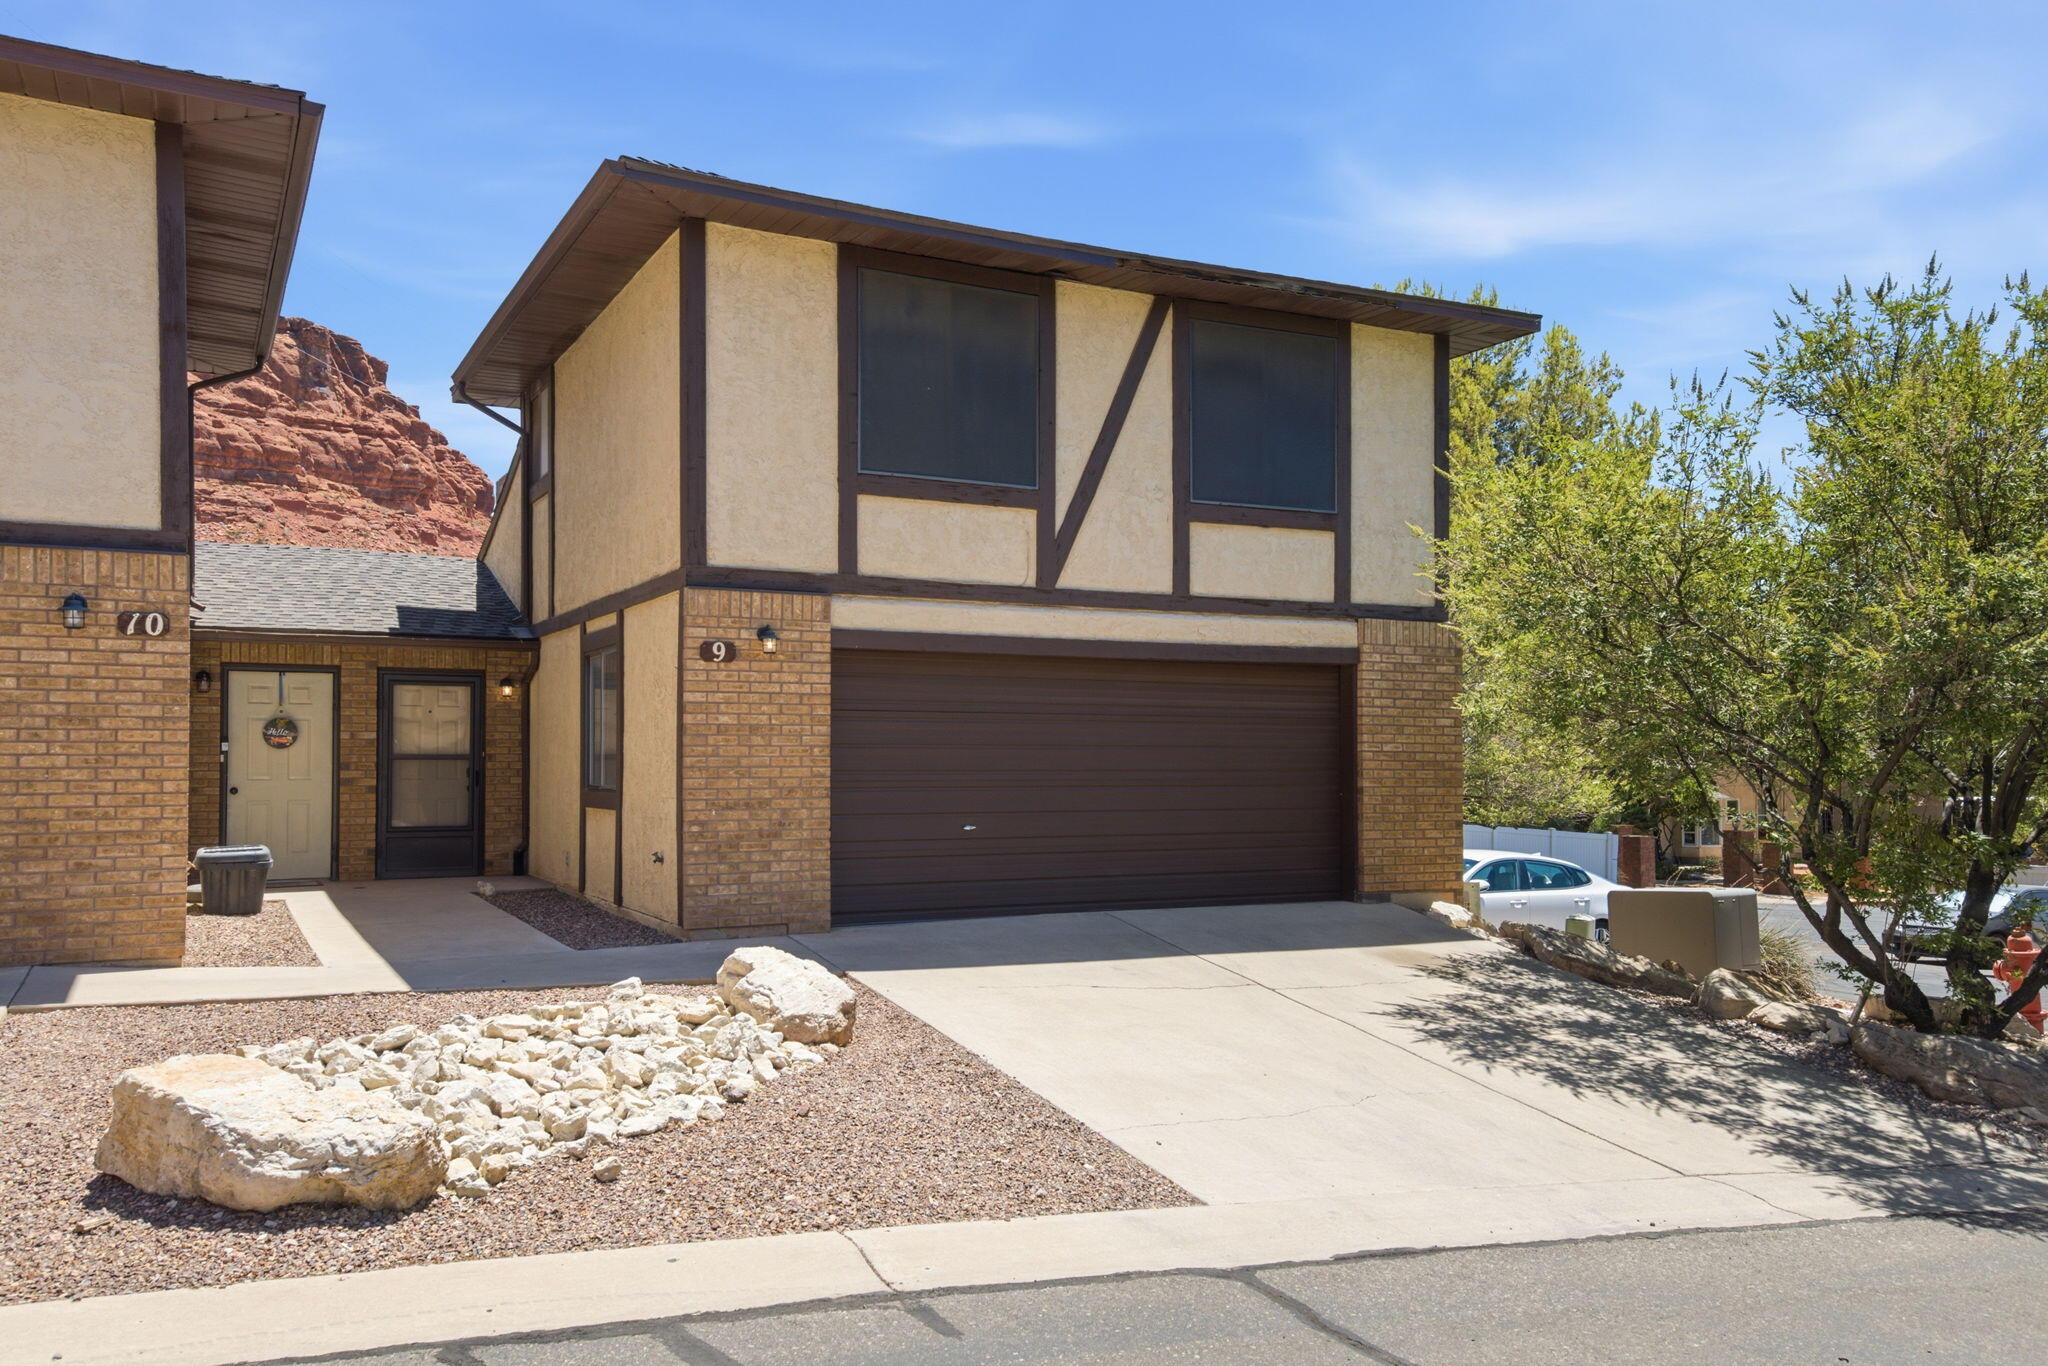
VIEWS! VIEWS! VIEWS! This homes backyard is backed up to the gorgeous red mountains. With views that can never be obstructed. You can't find these views anywhere in Southern UT for this price. 
This townhome features 3 bedrooms, 2 bathrooms & a community pool. The large patio and upper deck give you plenty of space to relax & enjoy the red rocks.
The open layout is bright and inviting, with a large living room window that perfectly frames the surrounding landscape. The kitchen flows nicely into the living area, making it great for everyday living.
The HOA takes care of exterior maintenance and gives you access to a community pool, making for easy, low-maintenance. Located just minutes from downtown St. George, you'll be close to great restaurants, shopping, parks, and entertainment while still enjoying a peaceful setting.
#26-273642

St George

695 N 500 W ST #9

3 Beds

None Baths

1,262 Sq.Ft.

$329,900

MLS#: 26-273642
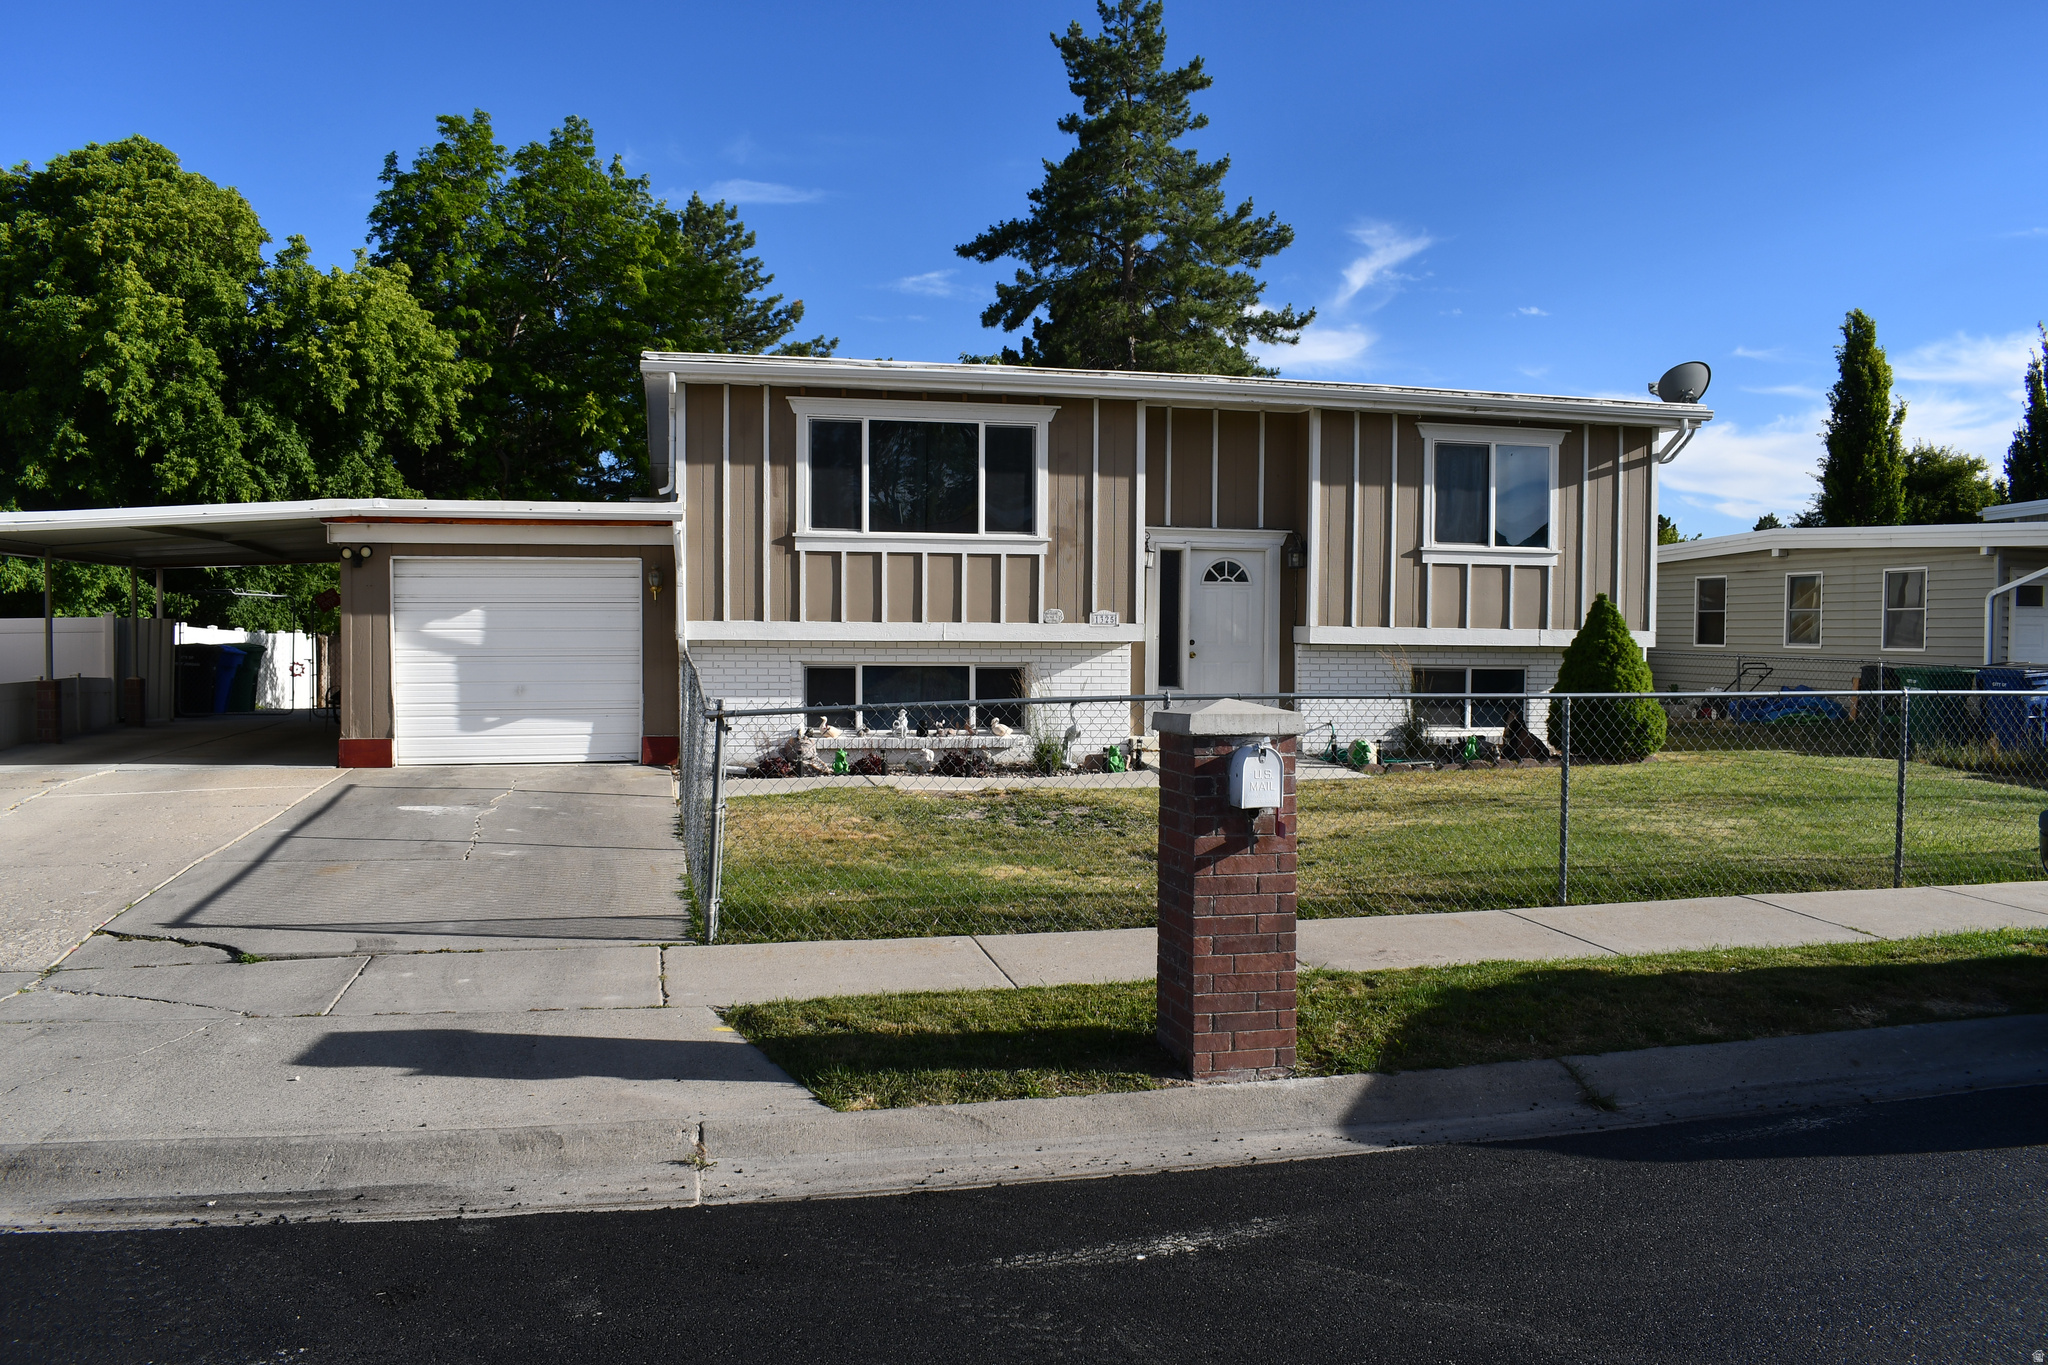
Welcome to this well-maintained split-entry home in one of West Jordan's most desirable and convenient locations! Offering 4 bedrooms and 2 bathrooms, this property features a fully equipped mother-in-law apartment, making it ideal for multi-generational living or potential rental income. The home has been exceptionally cared for and showcases durable tile flooring, a functional layout, and plenty of natural light throughout. Step outside to enjoy a spacious patio, a private backyard perfect for entertaining, and the convenience of a covered carport. The durable PVC roof provides added value and peace of mind. Located in a quiet, established neighborhood with easy access to schools, shopping, parks, and major commuter routes, this home combines comfort, versatility, and an unbeatable location. Whether you're looking for a primary residence or an investment opportunity, this West Jordan gem is one you won't want to miss!  Square footage figures are provided as a courtesy estimate only and were obtained from county records.  Buyer is advised to obtain an independent measurement.
#2170629

West Jordan

1325 W SUNBURST DR S

4 Beds

2 Baths

1,788 Sq.Ft.

$460,000

MLS#: 2170629
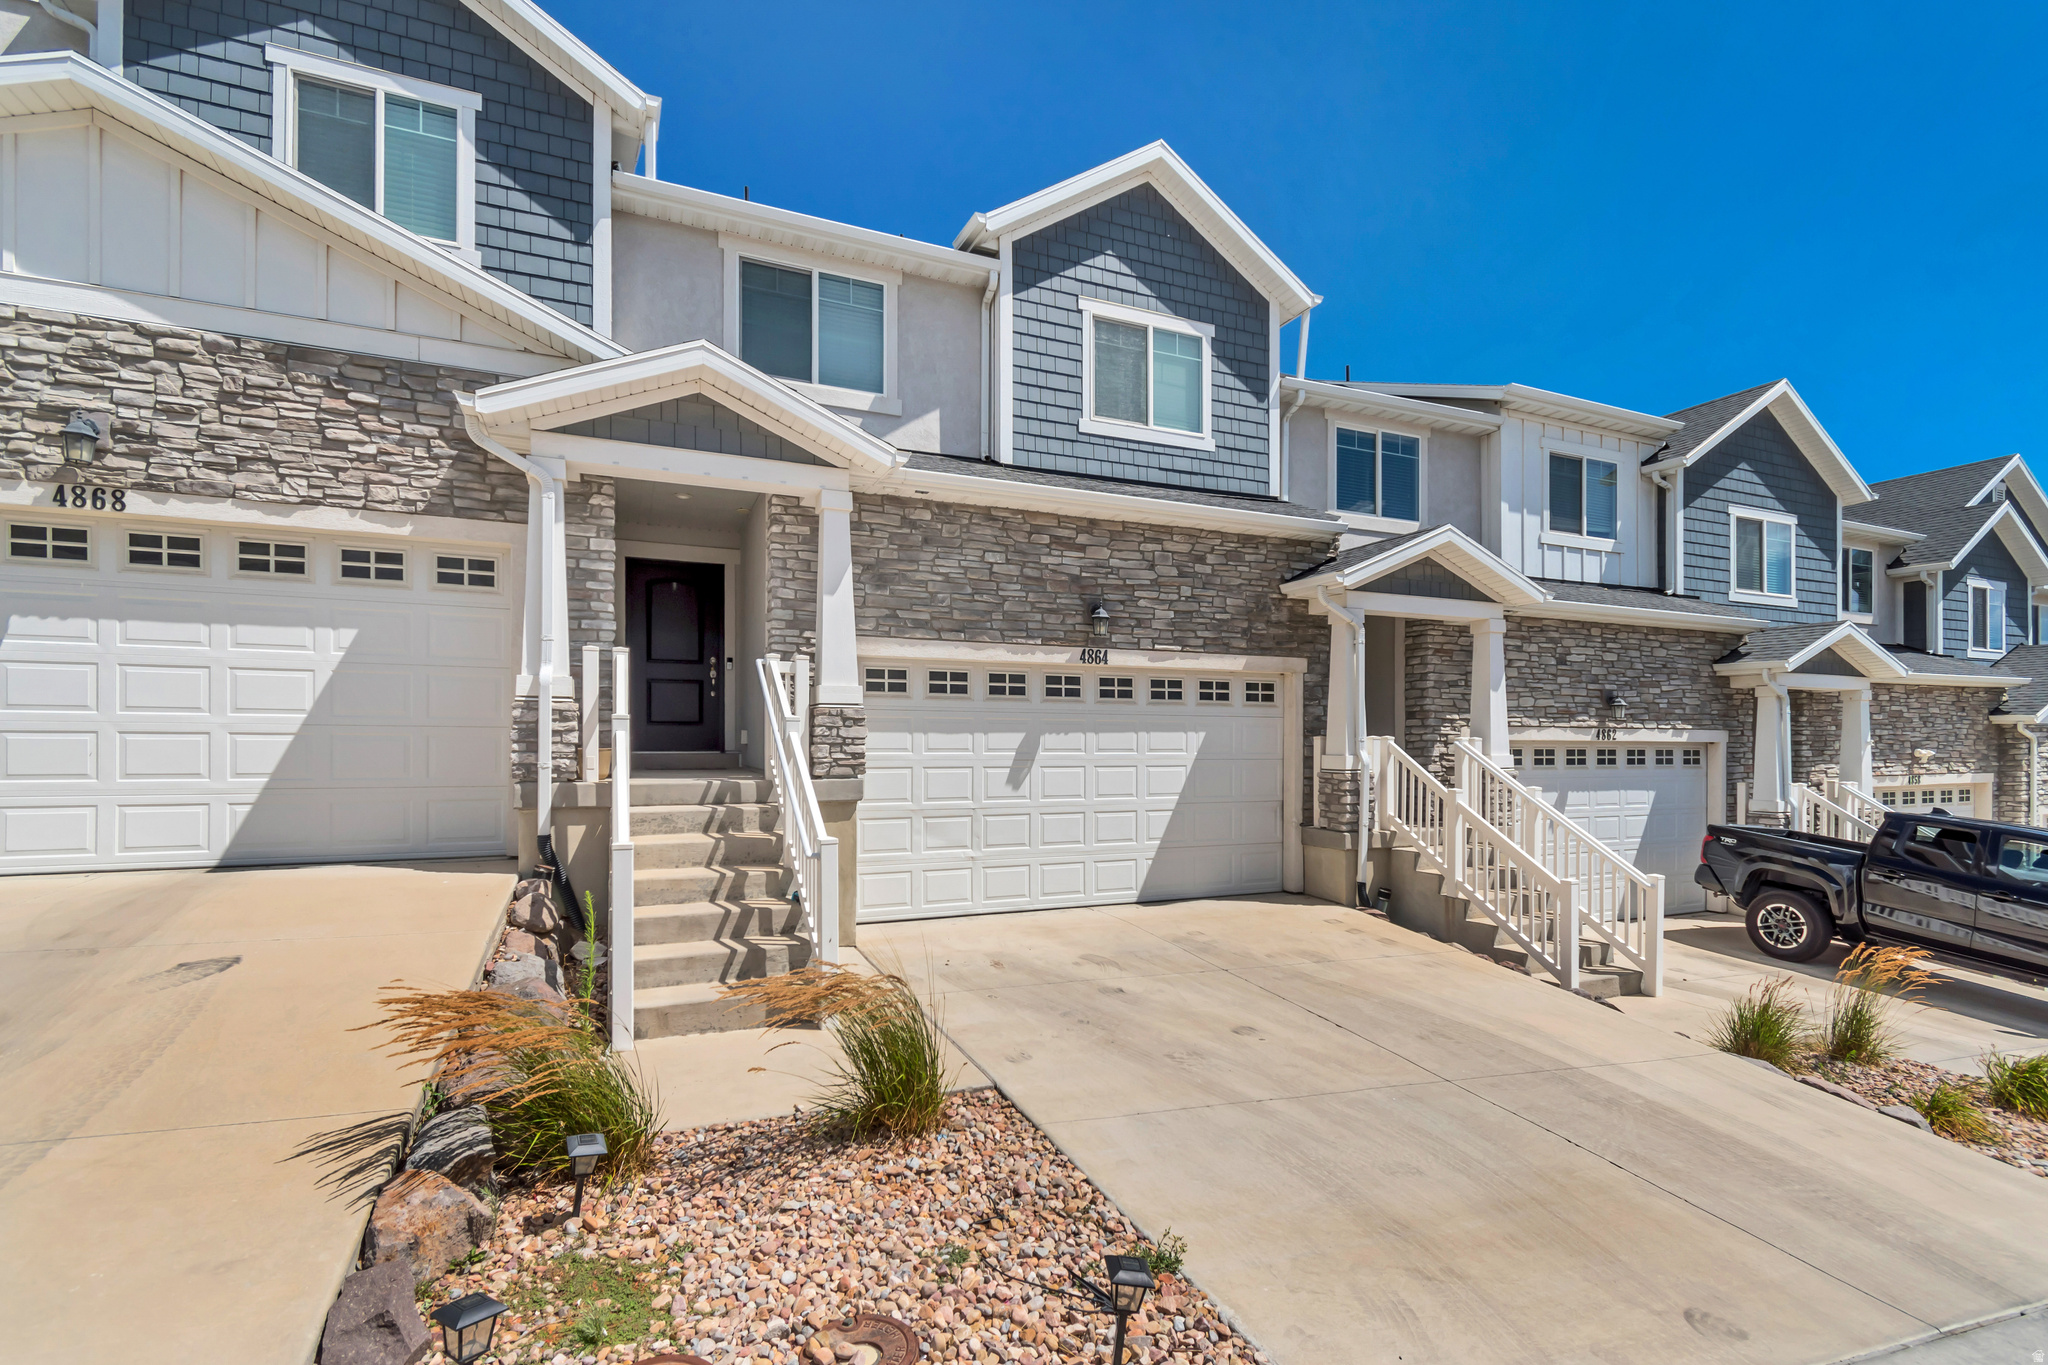
Experience the perfect blend of comfort, style, and functionality in this impeccably maintained, move-in-ready townhome. Thoughtfully designed with an open-concept floor plan, the bright and inviting living spaces are enhanced by abundant natural light, creating an ideal setting for both everyday living and effortless entertaining. The modern kitchen seamlessly connects to the main living area, offering both style and practicality.  The fully finished basement adds exceptional versatility and features a second kitchen, making it well-suited for extended family, guests, a private living suite, a home office, a media room, or a recreation space.  Upstairs, spacious bedrooms provide peaceful retreats, each filled with natural light from expansive windows and offering a comfortable, relaxing ambiance.  Step outside to enjoy your private patio, a perfect space for outdoor dining, morning coffee, or quiet evenings. Meticulously cared for and thoughtfully updated, this exceptional home is truly turn-key and located within a desirable community.  Convenience is another standout feature, with a wide variety of shopping, dining, parks, and everyday amenities just minutes away. An upcoming Target nearby further enhances the area's appeal, complemented by several grocery stores and retail options within close proximity, making daily errands and dining out exceptionally convenient.  Combining quality craftsmanship, flexible living spaces, and an outstanding location, this residence presents a rare opportunity to enjoy refined, low-maintenance living.
#2170640

Riverton

4864 W SPIRE WAY

4 Beds

3 Baths

2,327 Sq.Ft.

$484,900

MLS#: 2170640
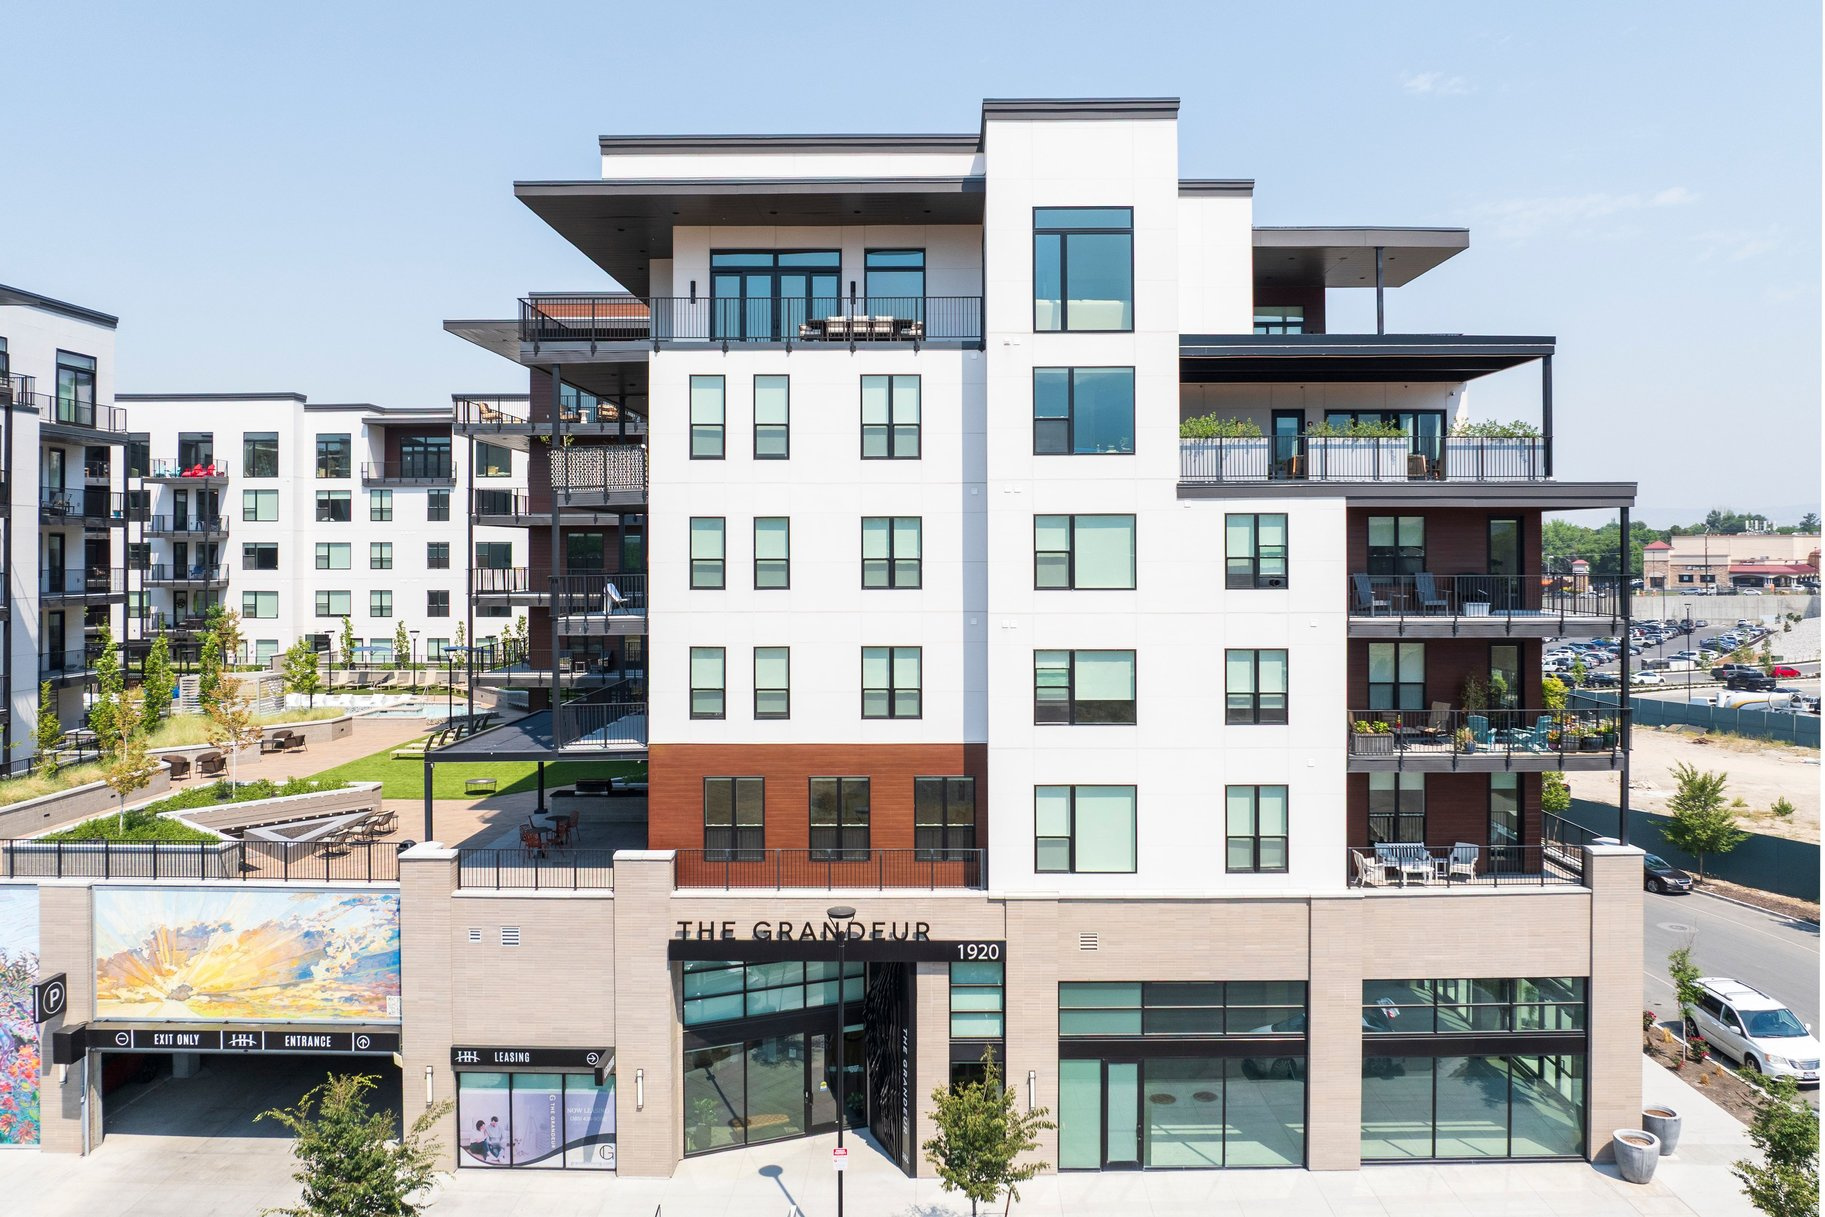
Penthouse #507 offers stunning mountain views and an exceptional location just 16 miles from Alta/Snowbird, with convenient access to the Cottonwood Canyons, downtown Salt Lake City, Silicon Slopes, and Salt Lake City International Airport.  Completed in July 2024, this custom penthouse is located in The Grandeur, a secure luxury condominium community with premium amenities. Designed by Kate Barker, the residence showcases thoughtfully curated interiors with high-end finishes, timeless materials, and meticulous attention to detail throughout.  The open-concept floor plan features an expansive great room designed for comfortable everyday living and effortless entertaining. The gourmet kitchen is equipped with premium appliances, custom cabinetry, and generous workspace. The primary suite includes a spa-inspired bath with heated floors, while a large private terrace captures panoramic mountain views and features a built-in outdoor kitchen.  Additional highlights include a private two-car garage with dedicated storage, providing added convenience and security.  Located within the 58-acre Holladay Hills master-planned community, residents enjoy access to a walkable neighborhood with planned office, dining, retail, and entertainment spaces, scenic trails along Big Cottonwood Creek, inviting public plazas, and expansive green space.  An exceptional opportunity to enjoy luxury penthouse living in one of Holladay's most desirable new communities.
#2170365

Salt Lake City

1920 E RODEO WALK DR 507

3 Beds

2 Baths

2,508 Sq.Ft.

$3,750,000

MLS#: 2170365
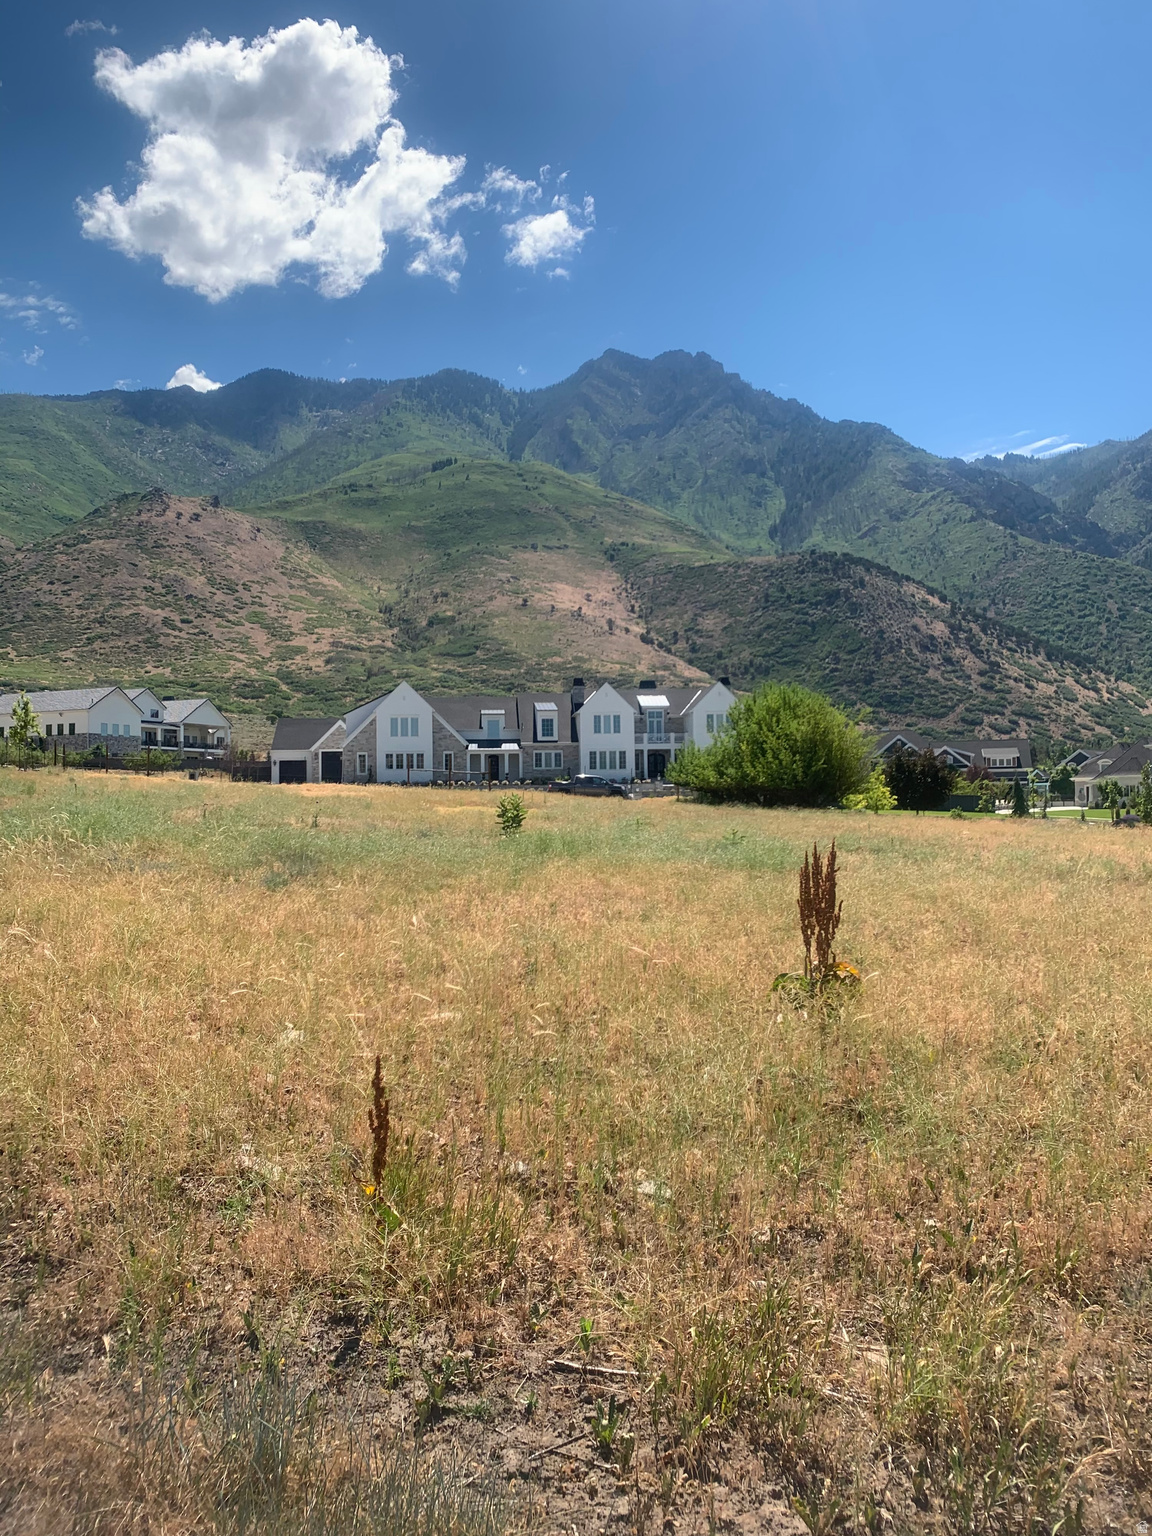
Come discover an amazing Alpine Lot. This is one you do not want to miss. You can find it nestled in a mature neighborhood full of beautiful mountain views. With so many wonderful opportunities, you should bring your imagination. Owner/Agent.  Square footage of land figures are provided as a courtesy estimate only and were obtained from County Records.  Buyer is advised to obtain an independent measurement.
#2170522

Alpine

803 N ALPINE BLVD

None Beds

None Baths

0.92 acres

$1,100,000

MLS#: 2170522
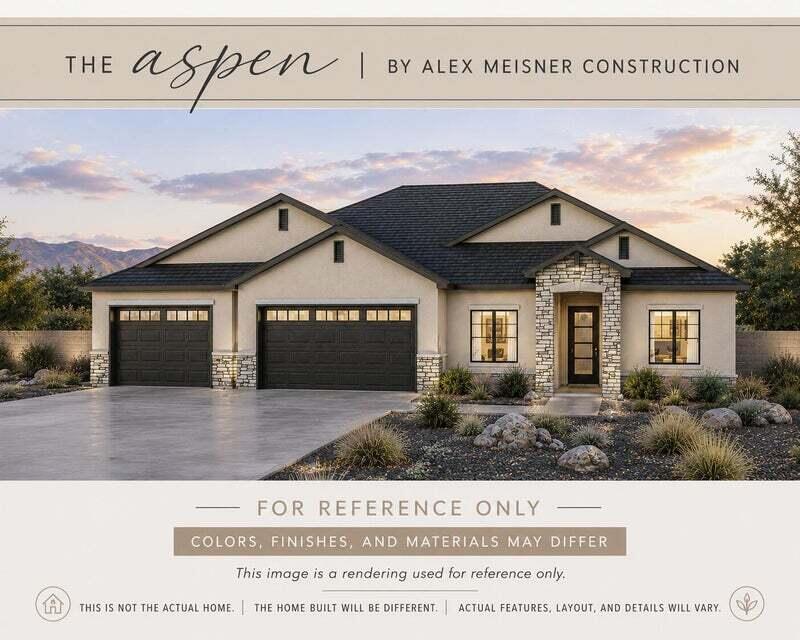
Welcome to the Aspen floor plan in Iron West, where thoughtful design meets modern comfort. This beautifully crafted home offers 3 bedrooms, 2.5 bathrooms, and a spacious 3-car garage, all situated on a generous 0.31-acre lot. The open-concept layout features soaring vaulted ceilings and a cozy electric fireplace, creating a bright and inviting space for everyday living and entertaining. The gourmet kitchen is designed to impress with a built-in wall oven, an oversized walk-in pantry complete with a hidden cabinet door, and plenty of room for gathering. The luxurious primary suite provides a private retreat with dual vanities, a freestanding soaking tub, and a large walk-in closet. Two additional bedrooms and a well-appointed full bathroom offer comfortable accommodations for family or guests, while the convenient half bath adds functionality for visitors.

Outside, enjoy professionally installed front landscaping and a partial block wall, adding both curb appeal and privacy. Located in the desirable Iron West community, this home combines quality craftsmanship, stylish finishes, and a functional floor plan you'll love to call home.
Disclaimer: Photos, renderings, floor plans, and virtual staging (if applicable) are provided for illustrative and marketing purposes only and may depict options, upgrades, finishes, colors, appliances, landscaping, or features that are not included in the purchase price or may vary from the home being built. The home offered for sale may differ from the images shown. Buyers are responsible for verifying all specifications, finishes, included features, dimensions, and selections. Listing information is deemed reliable but is not guaranteed and is subject to change without notice.
#26-273988

Cedar City

4502 W 100 N Lot 198

3 Beds

None Baths

1,950 Sq.Ft.

$539,900

MLS#: 26-273988
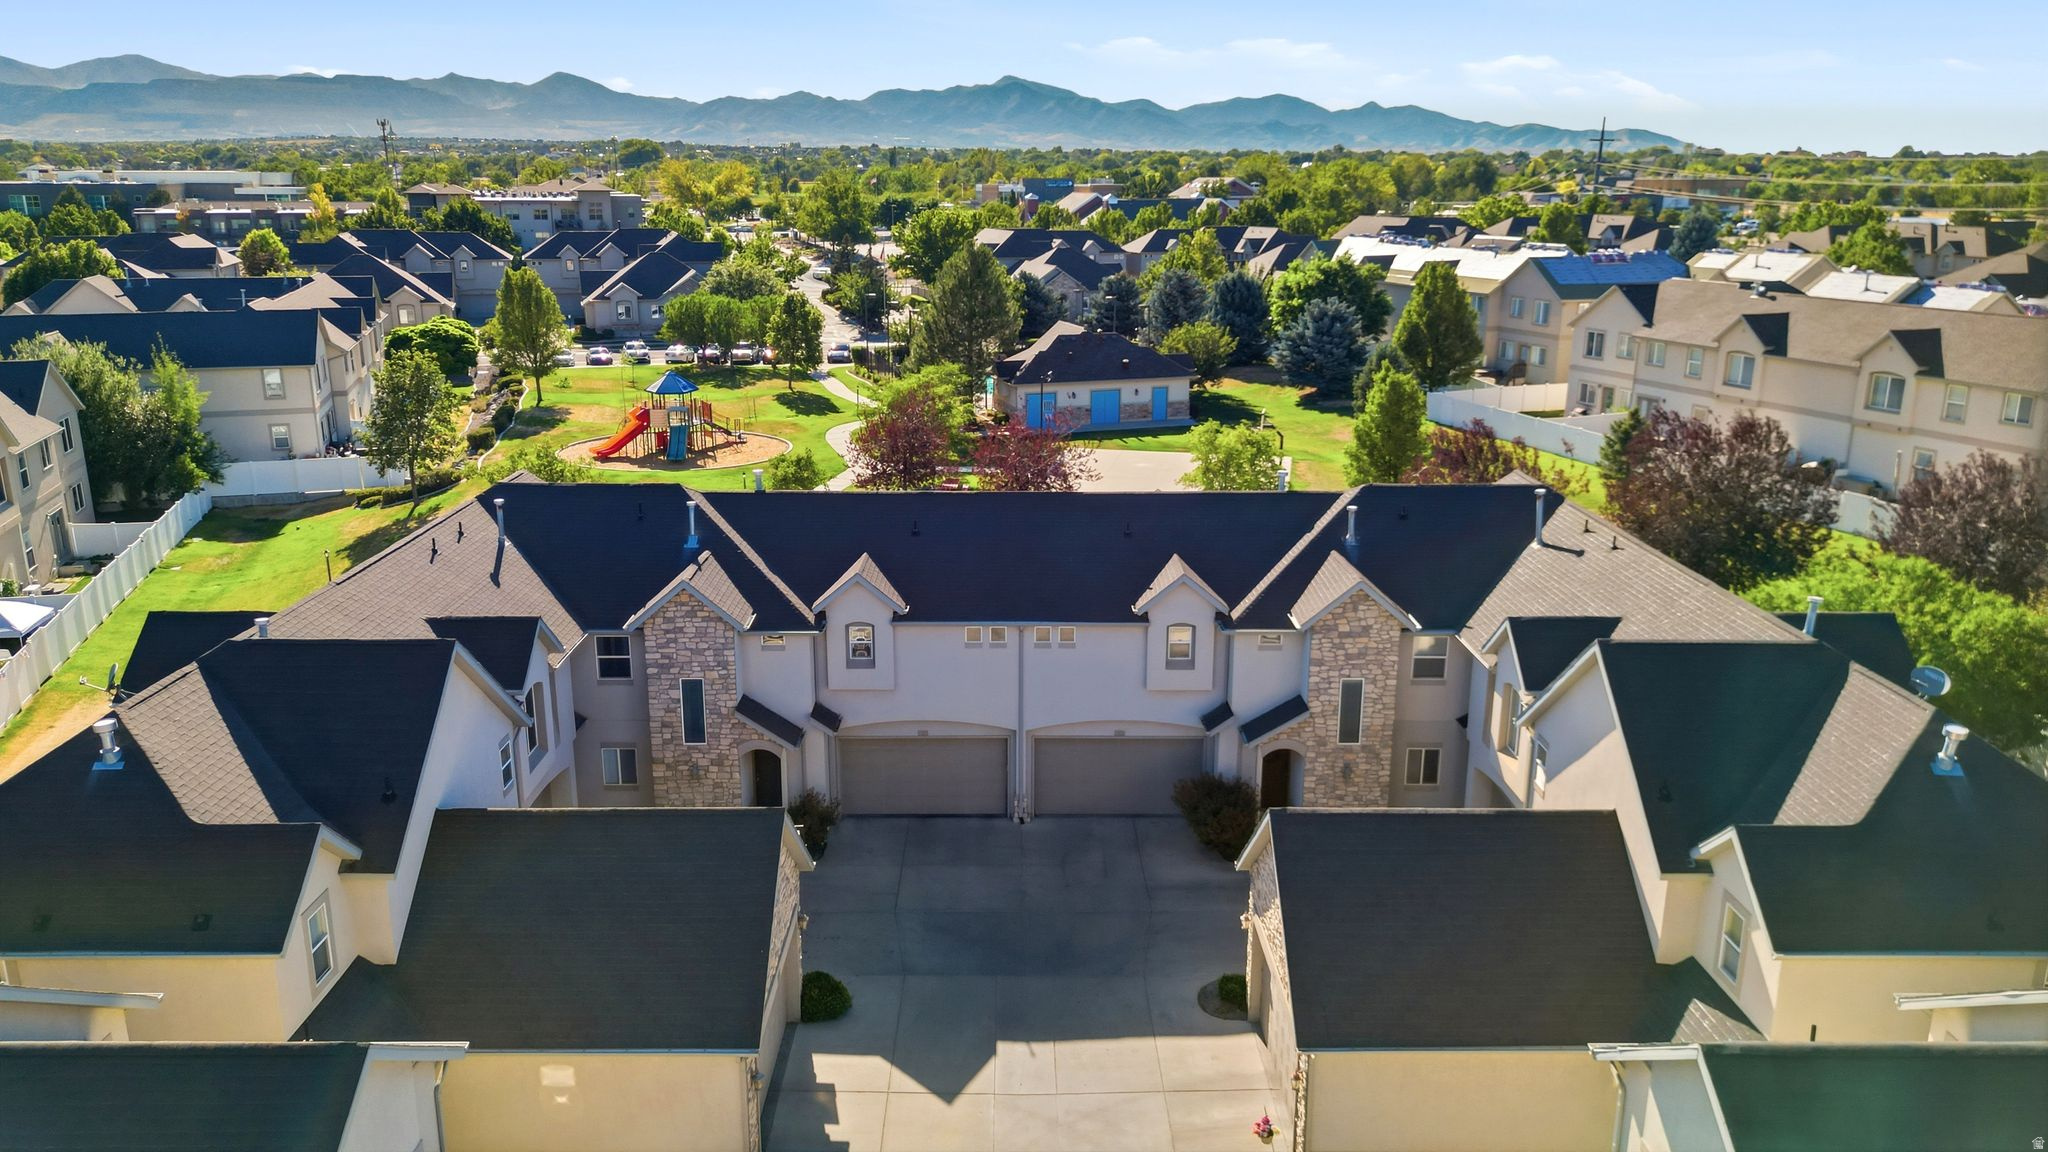
Welcome to this beautifully updated townhome in the highly desirable Wyngate community of South Jordan. Fresh interior paint, modern lighting, and stylish dark plank ceramic tile flooring throughout the main level create a bright, contemporary feel. The open-concept layout features white kitchen cabinetry with updated hardware and flows seamlessly into the spacious living and dining areas, making it ideal for everyday living and entertaining. Offering 3 bedrooms, 2 full bathrooms, 2 half bathrooms, an upstairs loft, and a fully finished basement with a large family room, dedicated office, and abundant storage, this home provides exceptional flexibility for today's lifestyle. The spacious primary suite includes a walk-in closet and a private ensuite bathroom with a soaking tub and separate shower. A brand-new stainless steel refrigerator, brand-new stainless steel microwave, new water heater, and a new water distribution system add to the home's value, while a brand-new roof has already been paid for and is scheduled for installation. Enjoy a private gated backyard that opens directly to the community park, complete with a playground, basketball court, walking paths, and a large swimming pool. The HOA provides lawn care and snow removal for truly low-maintenance living. Conveniently located just minutes from I-15, Redwood Road, shopping, dining, Harmons Grocery, the South Jordan Recreation Center, library, parks, and sports fields, this move-in-ready home offers an unbeatable combination of comfort, convenience, and community
#2170405

South Jordan

10828 S WYNVIEW LN

3 Beds

2 Baths

2,428 Sq.Ft.

$470,000

MLS#: 2170405
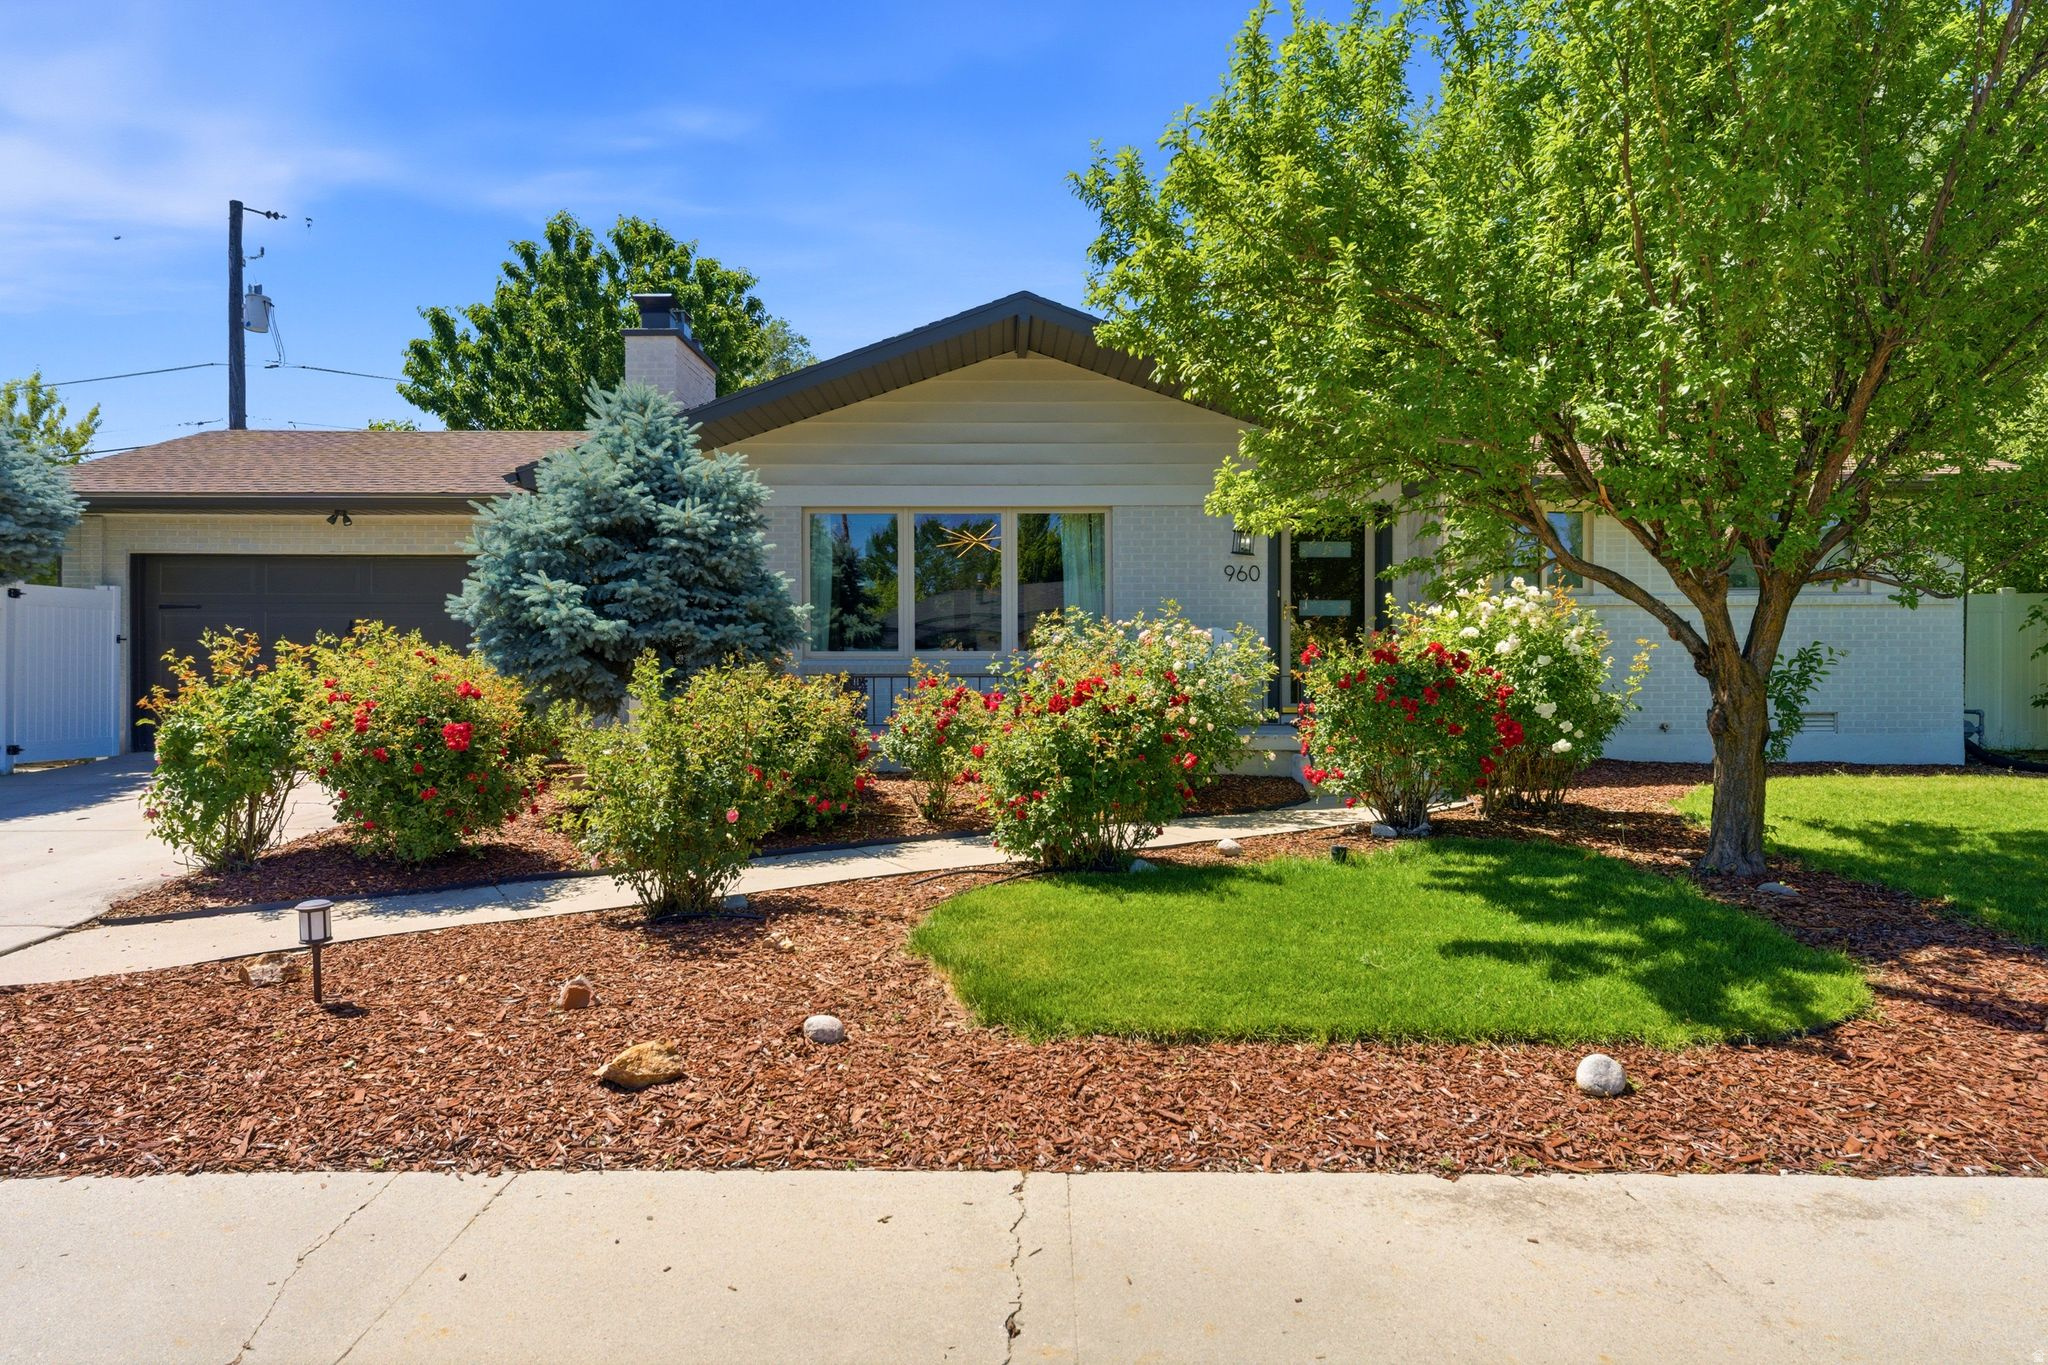
Welcome to quiet and turn-key living in this fully updated Millcreek home. Set in between the Millcreek Commons and the New Holladay Hills commercial Development and ideally situated in the Sagehill cul-de-sac. Thoughtfully designed with an, open floor plan, the residence features three bedrooms and three full bathrooms, ideal for both everyday living and entertaining. Complemented by custom cabinetry that adds warmth and sophistication at every turn - a rare opportunity to enjoy modern finishes, privacy, and timeless appeal in one of Millcreek's most desirable settings. Recent upgrades also include a new roof and gutters, upgraded plumbing and electrical, and a new water heater, newer furnace - in addition to numerous cosmetic upgrades - offering peace of mind along with style. Come springtime, the property truly shines as the garden comes to life with blooming roses, fruit trees, and grapevines that gracefully wrap the fence line, creating a private and serene outdoor retreat.
#2170555

Millcreek

960 E SAGEHILL DR

3 Beds

2 Baths

1,780 Sq.Ft.

$665,000

MLS#: 2170555
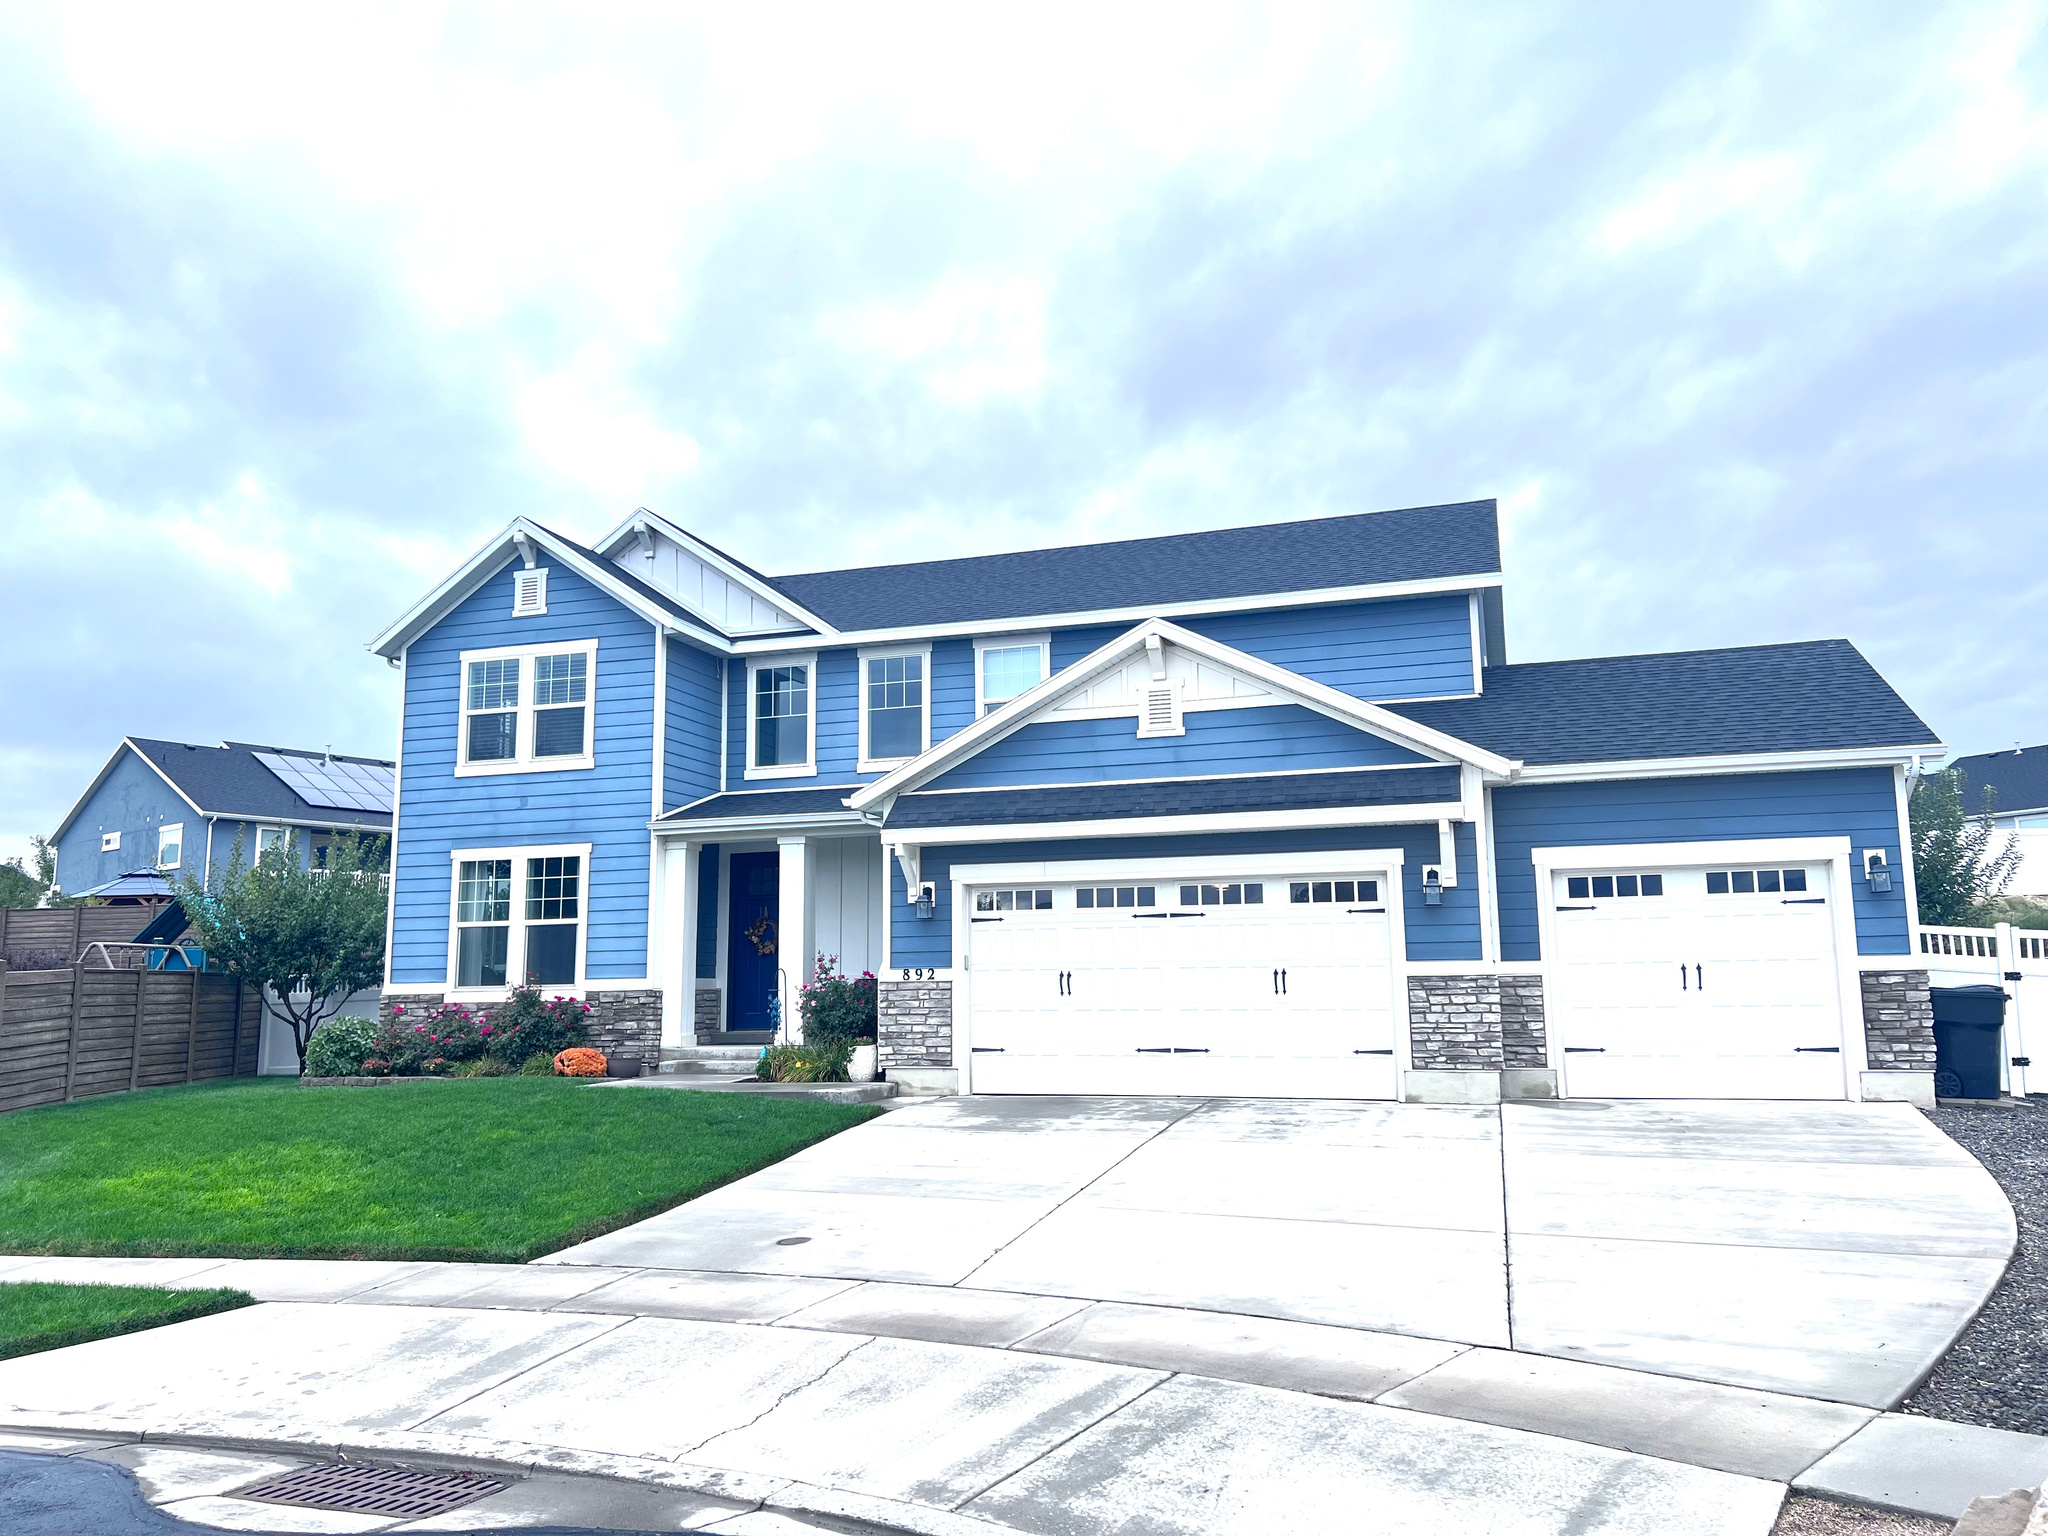
Amazing Opportunity! Charming home within quiet cut-de-sac in a highly desired neighborhood! This home features 7bd/4bath with a basement kitchen. The Beautiful 2 story entryway with accent wall welcomes your guests when they arrive and 9ft ceilings throughout main floor, spacious kitchen and hard surface counter tops. The yard is landscaped with amazing rock wall and new covered deck to help you relax in your own backyard. Home is near parks, river, walking paths, and amazing schools! Make this perfect home yours, come see it today before it's gone. Square foot figures are provided as a courtesy estimate only and were obtained from county records.
#2170825

Spanish Fork

892 W 1340 S

7 Beds

2 Baths

3,995 Sq.Ft.

$825,900

MLS#: 2170825
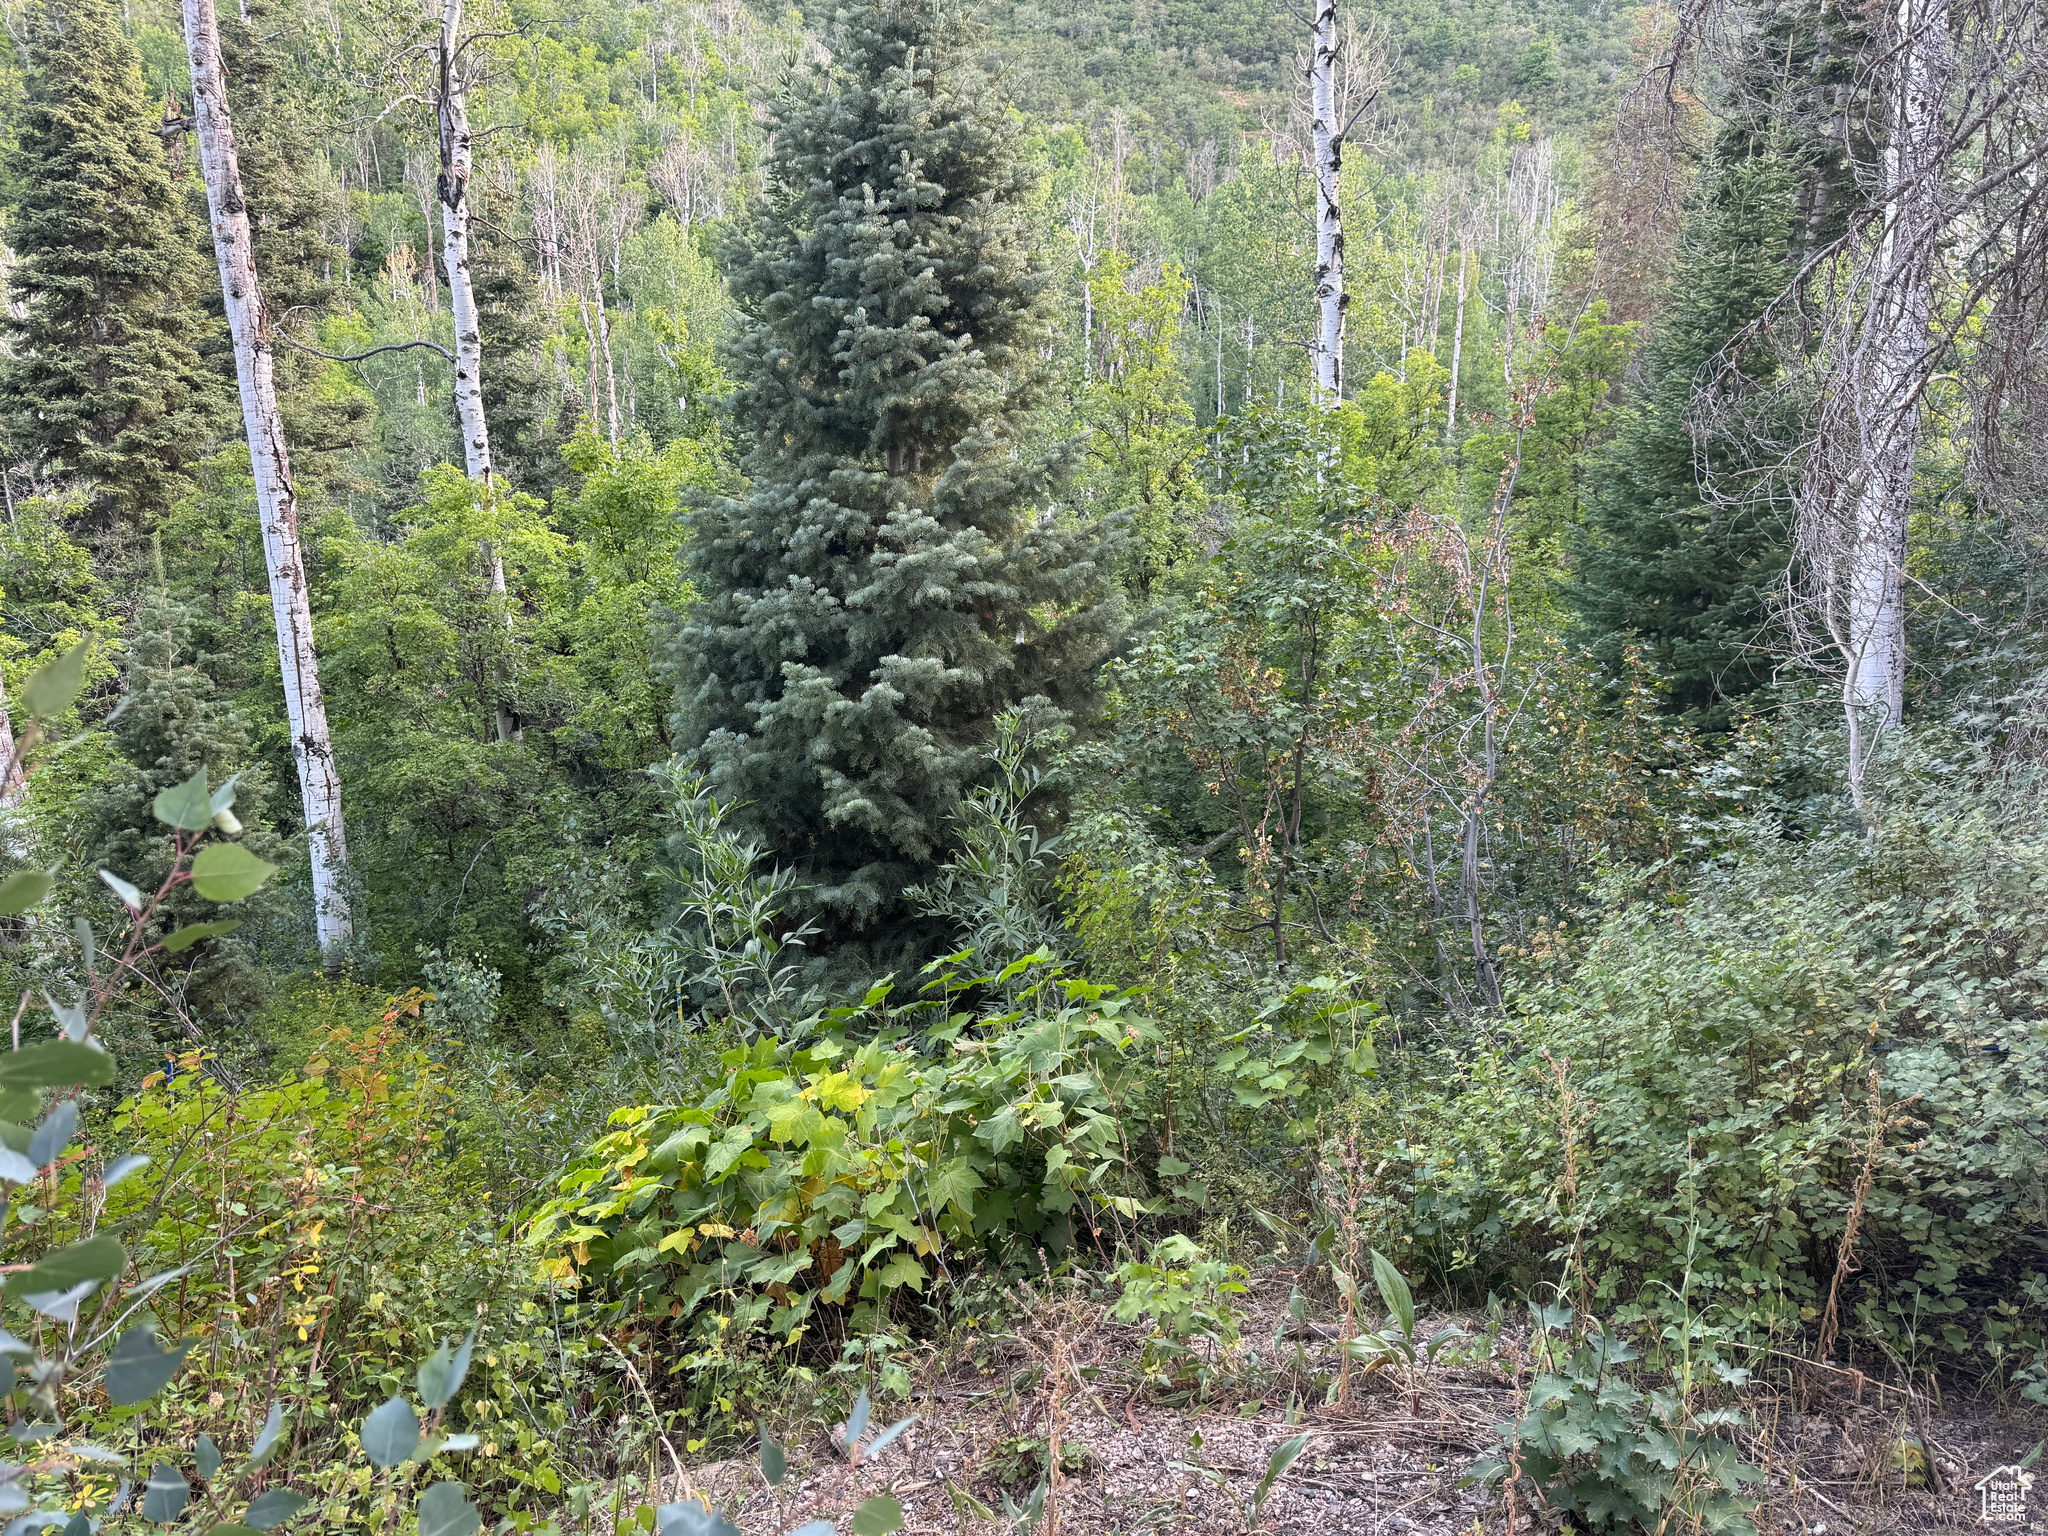
PRISTINE .59 Acre Mountain Property full of PINES and ASPEN trees located in the ASPEN HILLS SUBDIVISION, a gated community. Lot # 819 has an approximate elevation of 7850 ft and is located on the upper part of the North Fork Road. As a bonus, Lot #819 has one of the very few rare lots in the subdivision that has a year round stream that goes through the lots north bottom. From that point, the property then slopes south to the road. The most useable portion is in the middle so a driveway would need to be installed.
#2170582

Mt Pleasant

819 NORTH FORK RD 819

None Beds

None Baths

0.56 acres

$42,900

MLS#: 2170582
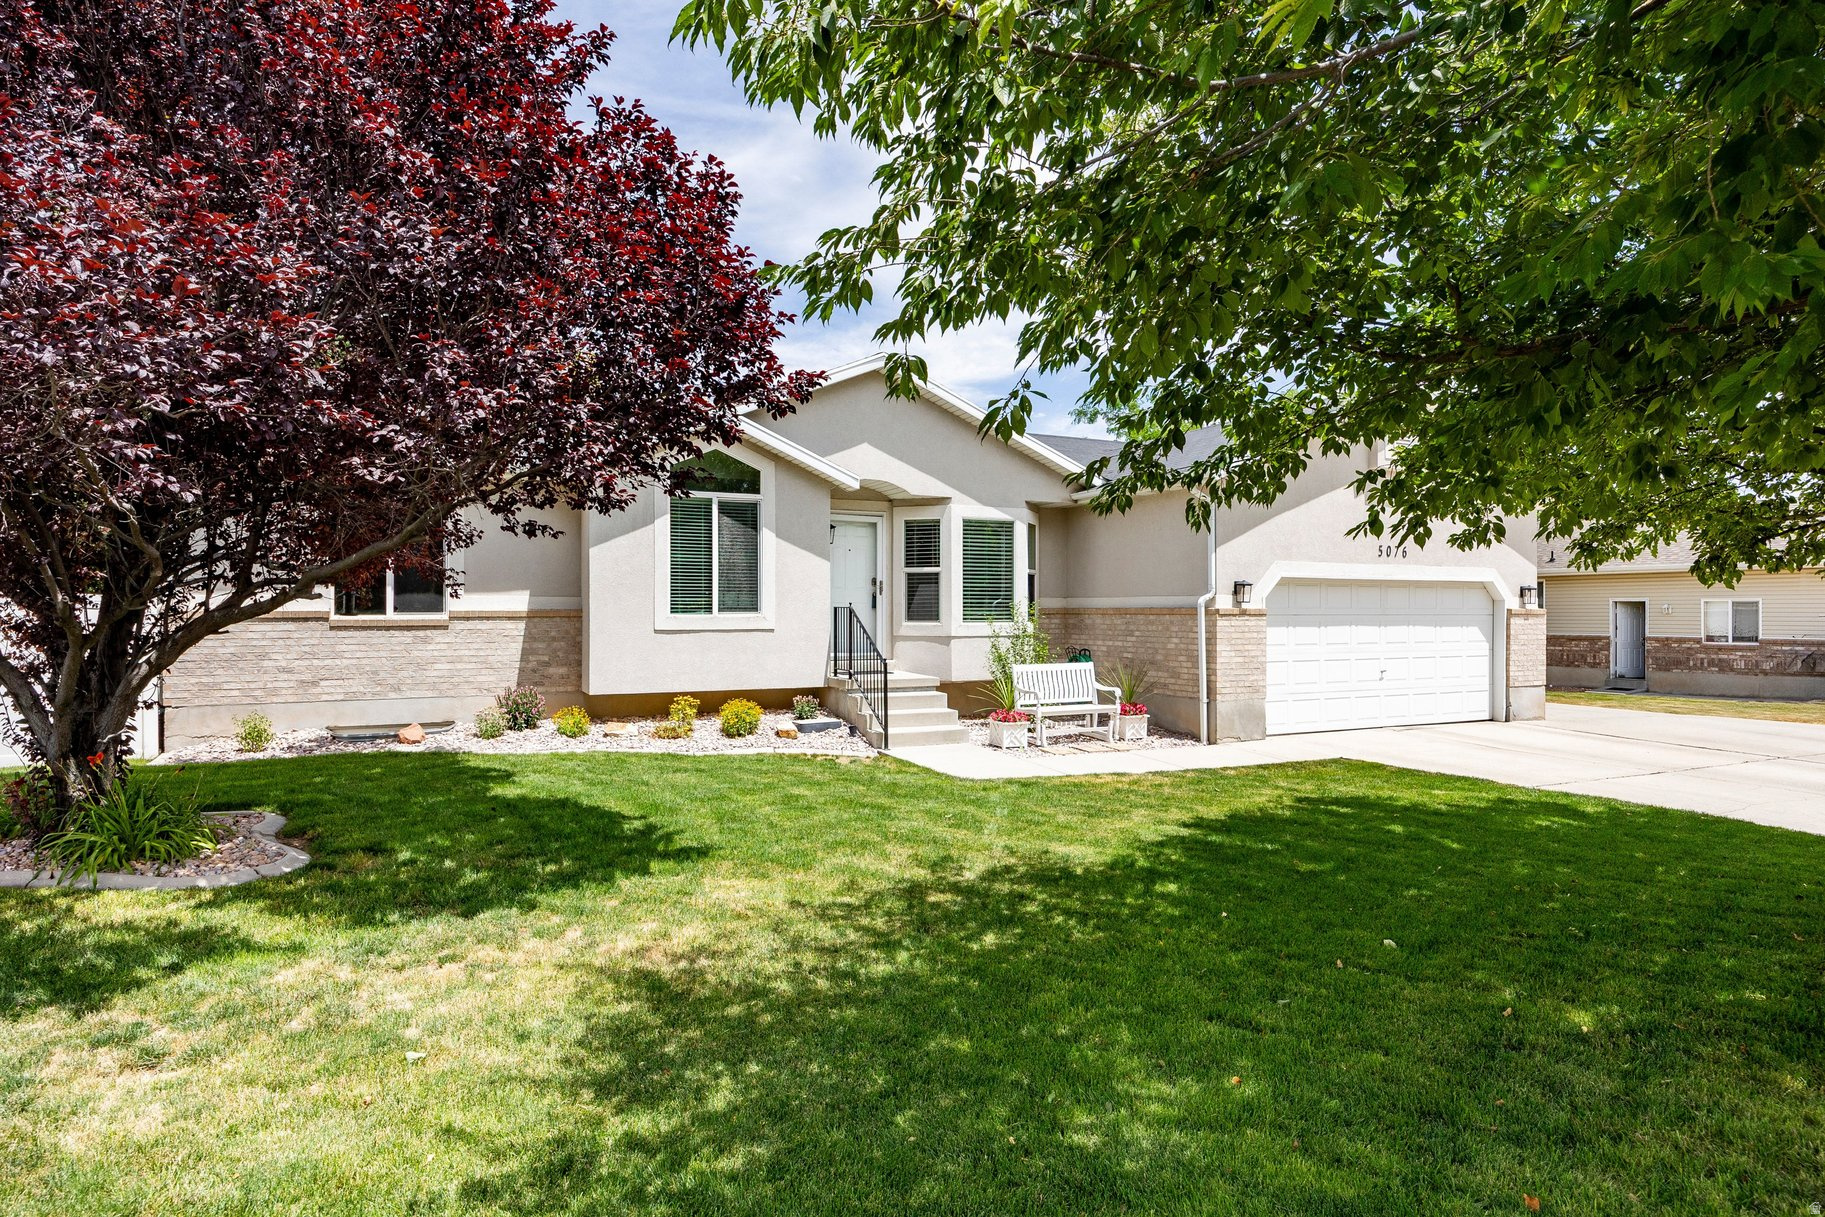
Welcome to this beautifully maintained 5-bedroom, 3-bathroom home nestled in a desirable West Jordan neighborhood. Built in 2000, this light-filled residence offers a thoughtfully designed floor plan with soaring vaulted ceilings and inviting living spaces that are perfect for both everyday living and entertaining. The beautifully appointed main-floor primary suite is perfectly situated for comfort and privacy, featuring an ensuite bathroom and walk-in closet. New flooring throughout the main living areas, adding a fresh, modern touch, while large windows fill the home with an abundance of natural light. Enjoy peace of mind with major updates already completed, including a new furnace and air conditioner in 2023. Both upstairs bathrooms were tastefully remodeled in 2023 with new flooring, cabinetry, countertops, and toilets, creating stylish, move-in-ready spaces. Step outside to an expansive backyard designed for entertaining, complete with a large patio, cozy fire pit, and plenty of room to enjoy Utah's beautiful seasons. The oversized lot also features RV parking and an impressive 12' x 20' storage shed, providing exceptional space for tools, toys, hobbies, or additional storage. Combining comfort, functionality, and thoughtful updates, this move-in-ready West Jordan home offers the perfect balance of indoor and outdoor living.
#2170345

West Jordan

5076 W 7660 S

5 Beds

3 Baths

2,774 Sq.Ft.

$625,000

MLS#: 2170345
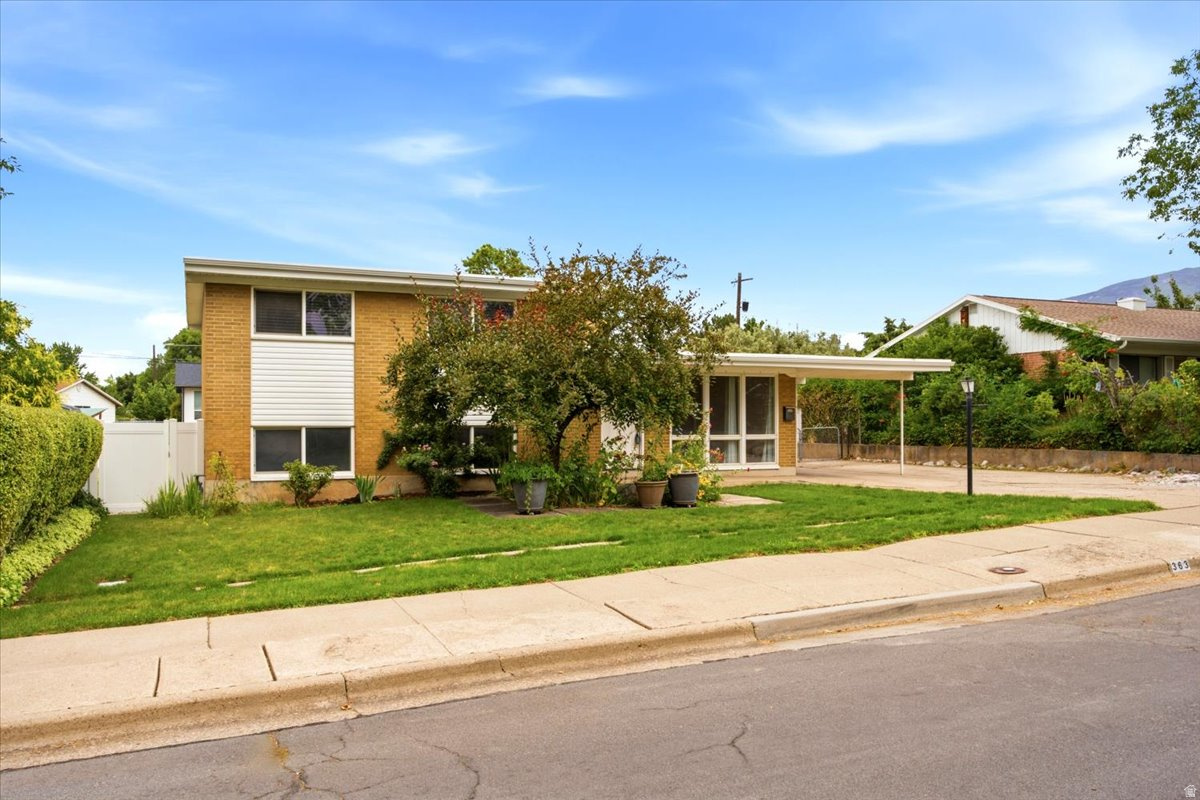
Welcome to this beautifully 4 bedroom, 2 bathroom home in the heart of Kaysville! Featuring recent updates throughout, this move-in ready home offers comfortable living in an unbeatable location.   The kitchen is filled with natural light and flows seamlessly into the living spaces, creating a functional layout perfect for everyday living and entertaining. With four bedrooms and two remodeled bathrooms, there's plenty of room for family, guests, or a home office.  A unique bonus utility space offers endless possibilities and can easily serve as an art studio, hobby room, sunroom, craft room, or additional flex space to fit your lifestyle.  Step outside to enjoy the fully fenced backyard, offering privacy and plenty of room to entertain, garden and play. Additional features include a covered carport and storage shed large enough to fit a small vehicle.  Situated in a prime Kaysville location, you'll love the convenience of being just minutes from shopping, dining, parks, recreation, and easy freeway access.
#2170313

Kaysville

363 E 500 N

4 Beds

1 Baths

2,332 Sq.Ft.

$468,000

MLS#: 2170313
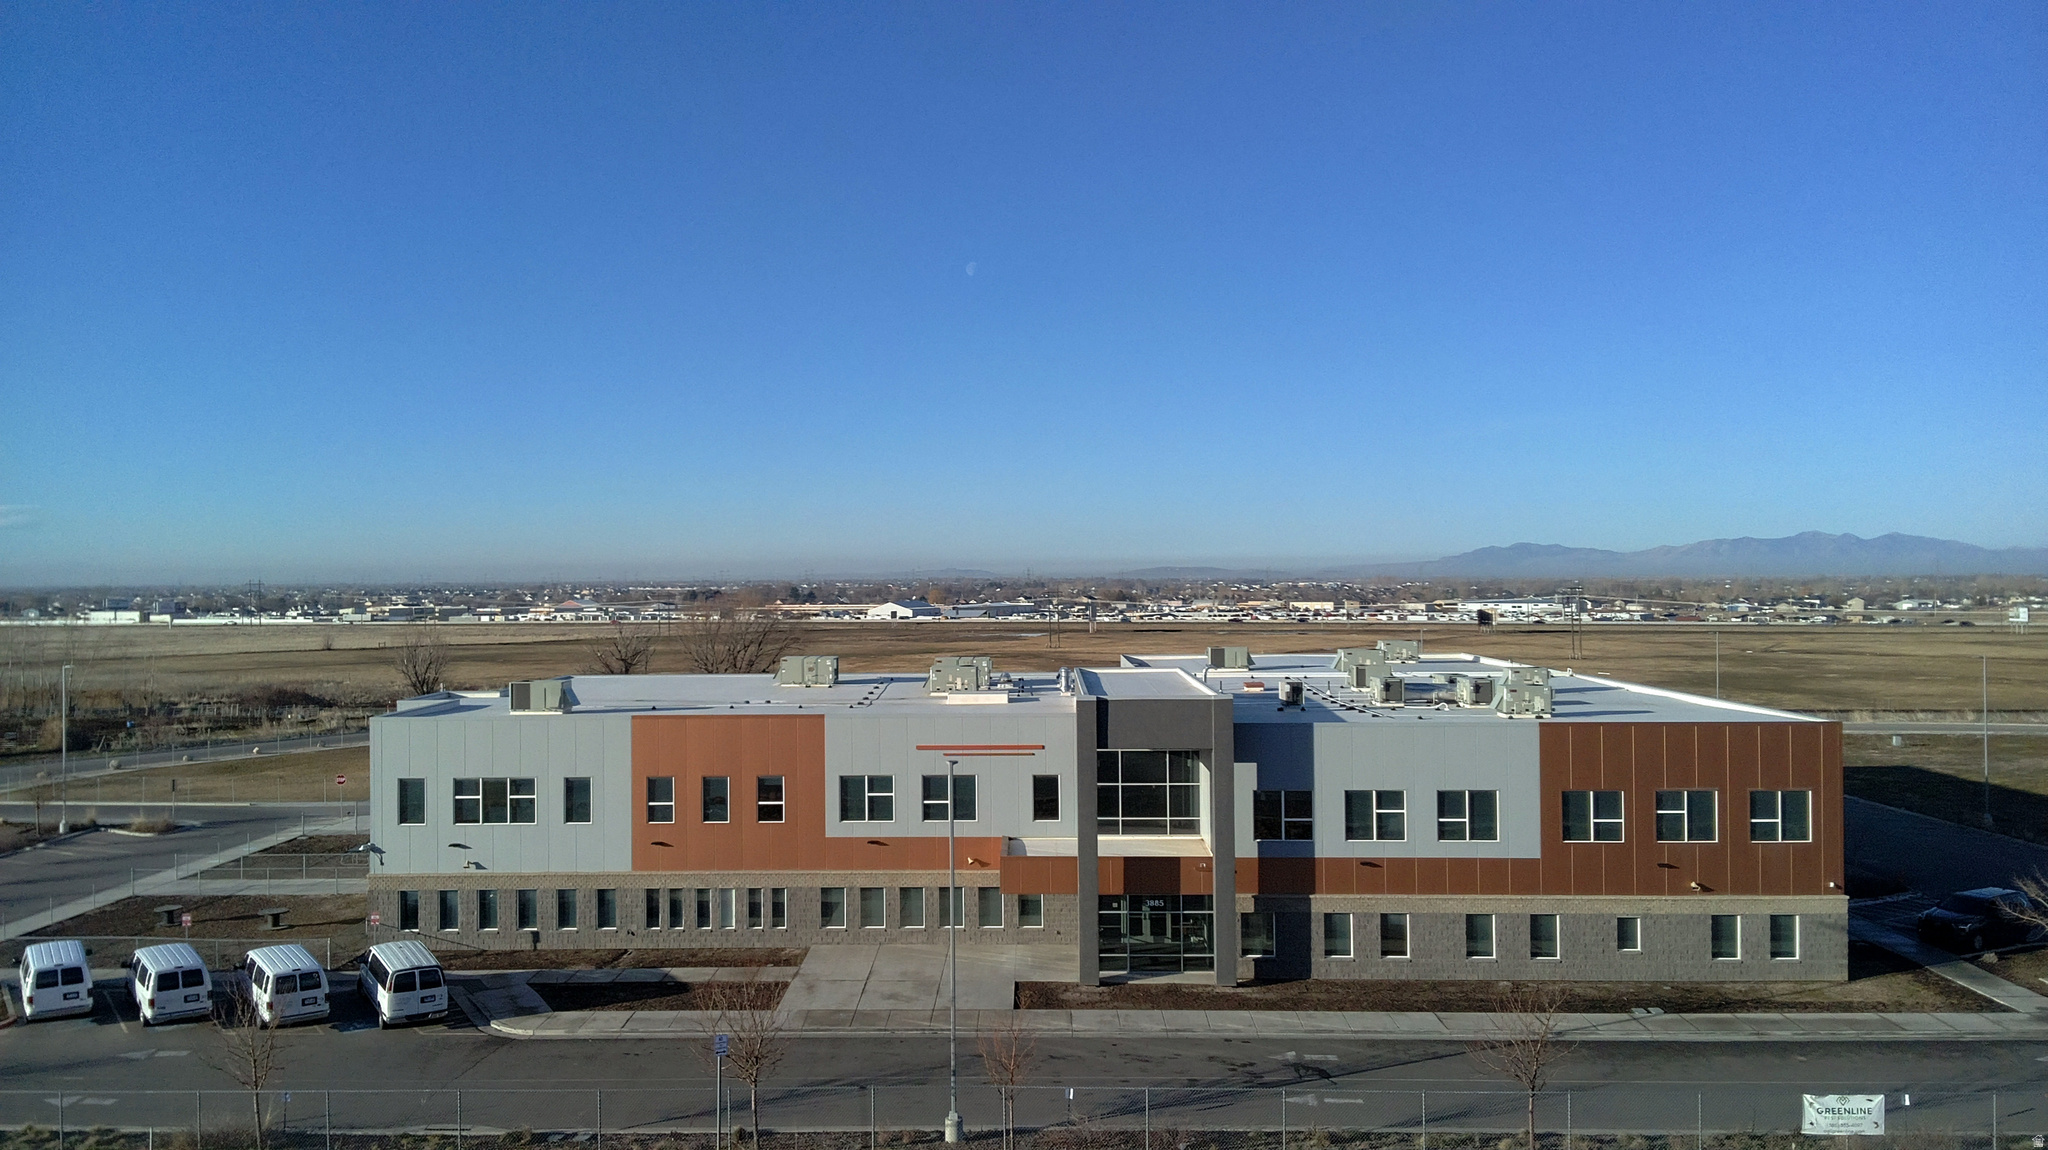
Over 34,000 SF situated on 4.05 acres, this expansive commercial property is currently configured as a charter school and offers exceptional versatility for a wide range of uses. The existing layout provides classrooms, administrative areas, and large common spaces, making it well-suited for continued educational use or easy adaptation for an event center, training facility, corporate campus, religious assembly, recreational use, or other commercial opportunities (buyer to verify zoning and permitted uses). Ample on-site parking and excellent freeway access provide convenience and visibility, making this a rare opportunity for owner-users or investors seeking scale, flexibility, and location.
#2170563

Pleasant View

3885 N HIGHWAY 89

None Beds

None Baths

34,248 Sq.Ft.

$6,950,000

MLS#: 2170563

* Listings identified with the FMLS IDX logo come from FMLS and are held by brokerage firms other than the owner of this website. The listing brokerage is identified in any listing details. Information is deemed reliable but is not guaranteed. If you believe any FMLS listing contains material that infringes your copyrighted work please click here to review our DMCA policy and learn how to submit a takedown request. Ā© 2024. First Multiple Listing Service, Inc.
Provo Community Living!

Featured listing

Provo Community Living!

Browse Properties

Categories

Homes Tailored to Your Lifestyle

Buyers Guide

Buying a home is one of the most exciting milestones of your life.

View more

Sellers Guide

Putting your home on the market can be a stressful process, especially when you don’t know what to expect.

View more

Market report

With just a few clicks, you'll gain instant access to valuable insights about the real estate market, including trends, property values, and community analytics.

View more

Home value

Unlike automated valuations, our hands-on review will provide a comprehensive opinion of your home’s value while considering important interior elements and other location intangible factors that machine algorithms so often miss.

View more

Buyers resources

Guides on financing, inspections, and choosing the right Realtor for a smooth home purchase.

Sellers resources

Practical tips on staging, pricing, and preparing your home to attract buyers and maximize your sale.

 - property

Send a message

Message successfully sent.

Reason for contacting?

I agree to receive email communication and understand I can unsubscribe at any time.

I agree to be contacted by OnX Realty via call, email, and text for real estate services. To opt out, you can reply 'stop' at any time or reply 'help' for assistance. You can also click the unsubscribe link in the emails. Message and data rates may apply. Message frequency may vary. Privacy Policy

Sign In Sign Out

Virtual Assistant

Would you like to take the next step with this property? We can help you schedule a showing or virtual tour, or send you more details.

Yes, I would like more information.

Thank You for Your Reply, One of Our Agents will contact you as soon as possible

No, maybe later.

Thank you, you can always contact me via email, phone number or through the contact form.

Realhub AI

Lucy - Your AI-Powered Realtor

Update Your Temporary Password

Personalize your search

Enter your email and we'll notify you immediately when new listings match what you're looking for.

or enter email address

Already have an account ? Login here

Continue your home search

I agree to receive communications and understand I can unsubscribe at any time.

I agree to be contacted by OnX Realty via call, email, and text for real estate services. To opt out, you can reply 'stop' at any time or reply 'help' for assistance. You can also click the unsubscribe link in the emails. Message and data rates may apply. Message frequency may vary. Privacy Policy

Already have an account ? Login here

We use cookies

We use cookies primarily for analytics to enhance your experience. By accepting, you agree to our use of these cookies. You can manage your preferences or learn more about our cookies policy.