Thinking of selling?

Utah's Premier |
OnX Realty

  • Nearby me

Popular Features

Community Features

Association

Property Features

Waterfront

View

Exterior Features

Interior Features

Style

E-Alert name

Properties

10000 properties match your criteria

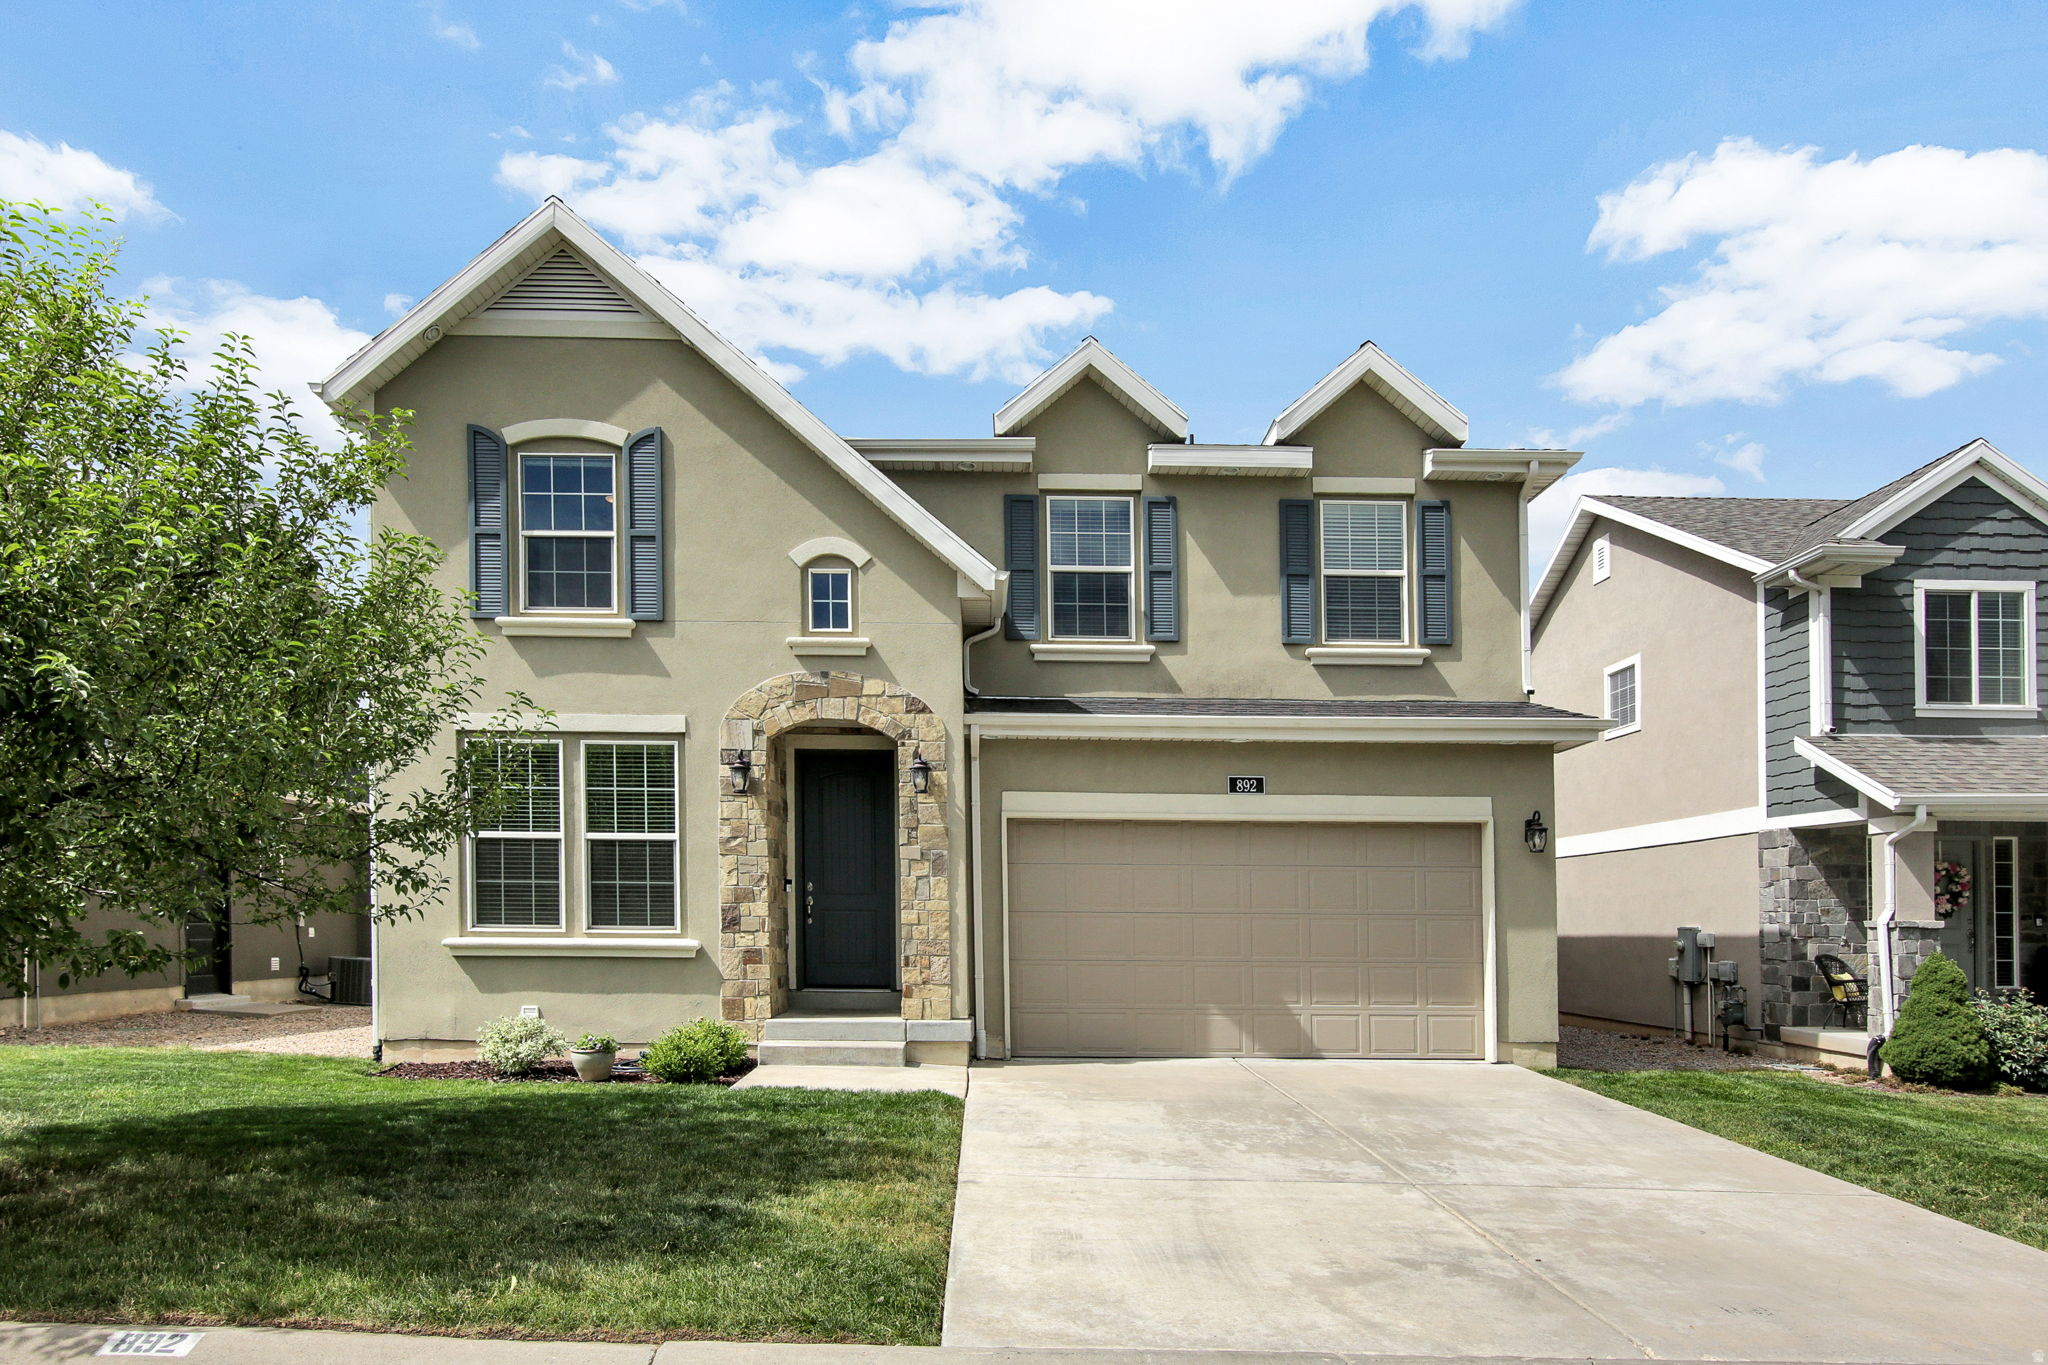
OPEN HOUSE SATURDAY JULY 18TH 11-2. Experience elevated living in this exceptional 5-bedroom, 3.5-bath residence, where timeless design meets modern comfort. Bathed in natural light from expansive windows, the thoughtfully designed open-concept floor plan offers an effortless flow that's perfect for both entertaining and everyday living. The heart of the home is a beautifully appointed chef's kitchen featuring generous prep space and the added convenience of a reverse osmosis water filtration system connected to both the kitchen sink and refrigerator. Anchoring the main living area is a stunning stone fireplace, creating a warm and sophisticated focal point. The fully finished basement adds incredible versatility with its own kitchenette, complete with a dedicated reverse osmosis tap, making it ideal for entertaining, hosting guests, multi-generational living, or creating the ultimate recreation space. Step outside to enjoy the fully fenced backyard, offering privacy and ample space for children, pets, gardening, or relaxing evenings outdoors. Designed with today's lifestyle in mind, this home is equipped with fiber internet, an EV charger in the garage, a whole-home water softener, and a radon mitigation system-thoughtful upgrades that provide both convenience and peace of mind. Ideally situated in a highly desirable neighborhood with quick access to both Highway 89 and Interstate 15, this home offers an exceptional balance of tranquility and commuter convenience. Combining spacious living areas, premium upgrades, and a prime location, this move-in-ready home presents a rare opportunity to enjoy refined living in one of the area's most sought-after communities. All information provided as a courtesy. Buyer to verify all.
#2170330

Fruit Heights

892 S HONEYSUCKLE WAY

5 Beds

3 Baths

3,234 Sq.Ft.

$785,000

MLS#: 2170330
New on site 4 days ago
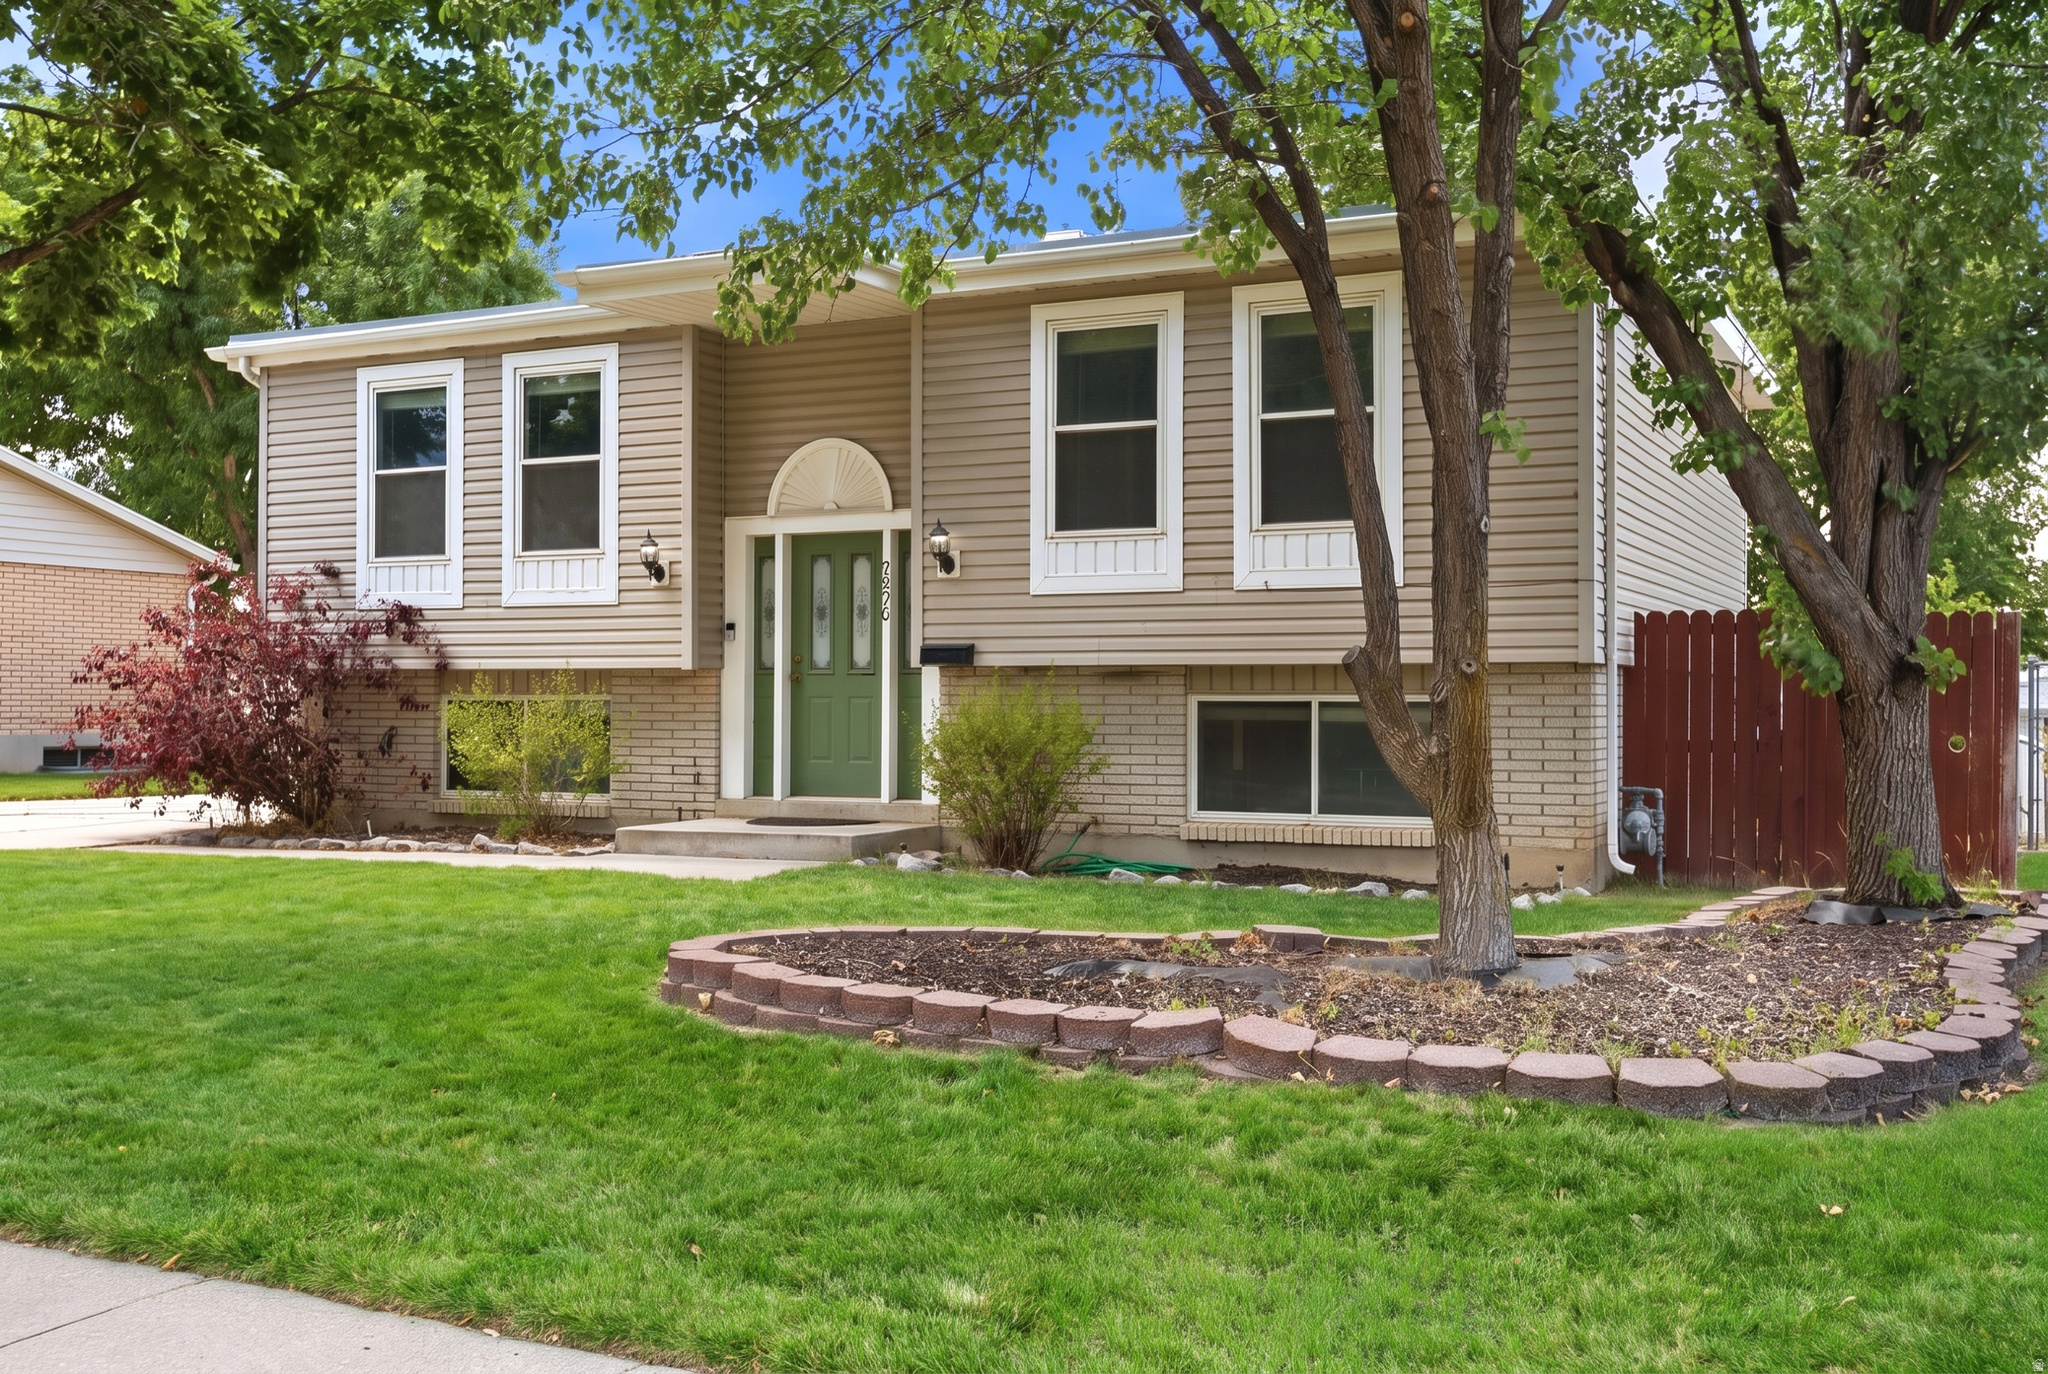
Welcome to this charming Sandy home, nestled on a quiet, tree-lined street in one of the area's most desirable neighborhoods. Inside, you'll find a bright and functional floor plan with inviting living spaces, plus a versatile basement family room that can easily serve as a fifth bedroom, home office, or flex space. Step outside to a spacious backyard featuring a large deck that's perfect for entertaining, summer BBQs, or simply relaxing. The oversized two-car garage offers plenty of storage and even includes its own toilet for added convenience. Located in the highly regarded Canyons School District with easy access to parks, shopping, dining, I-15, TRAX, and world-class recreation in Big and Little Cottonwood Canyons, this home is one you won't want to miss!
#2171770

Sandy

9890 S TONYA DR

4 Beds

1 Baths

1,788 Sq.Ft.

$525,000

MLS#: 2171770
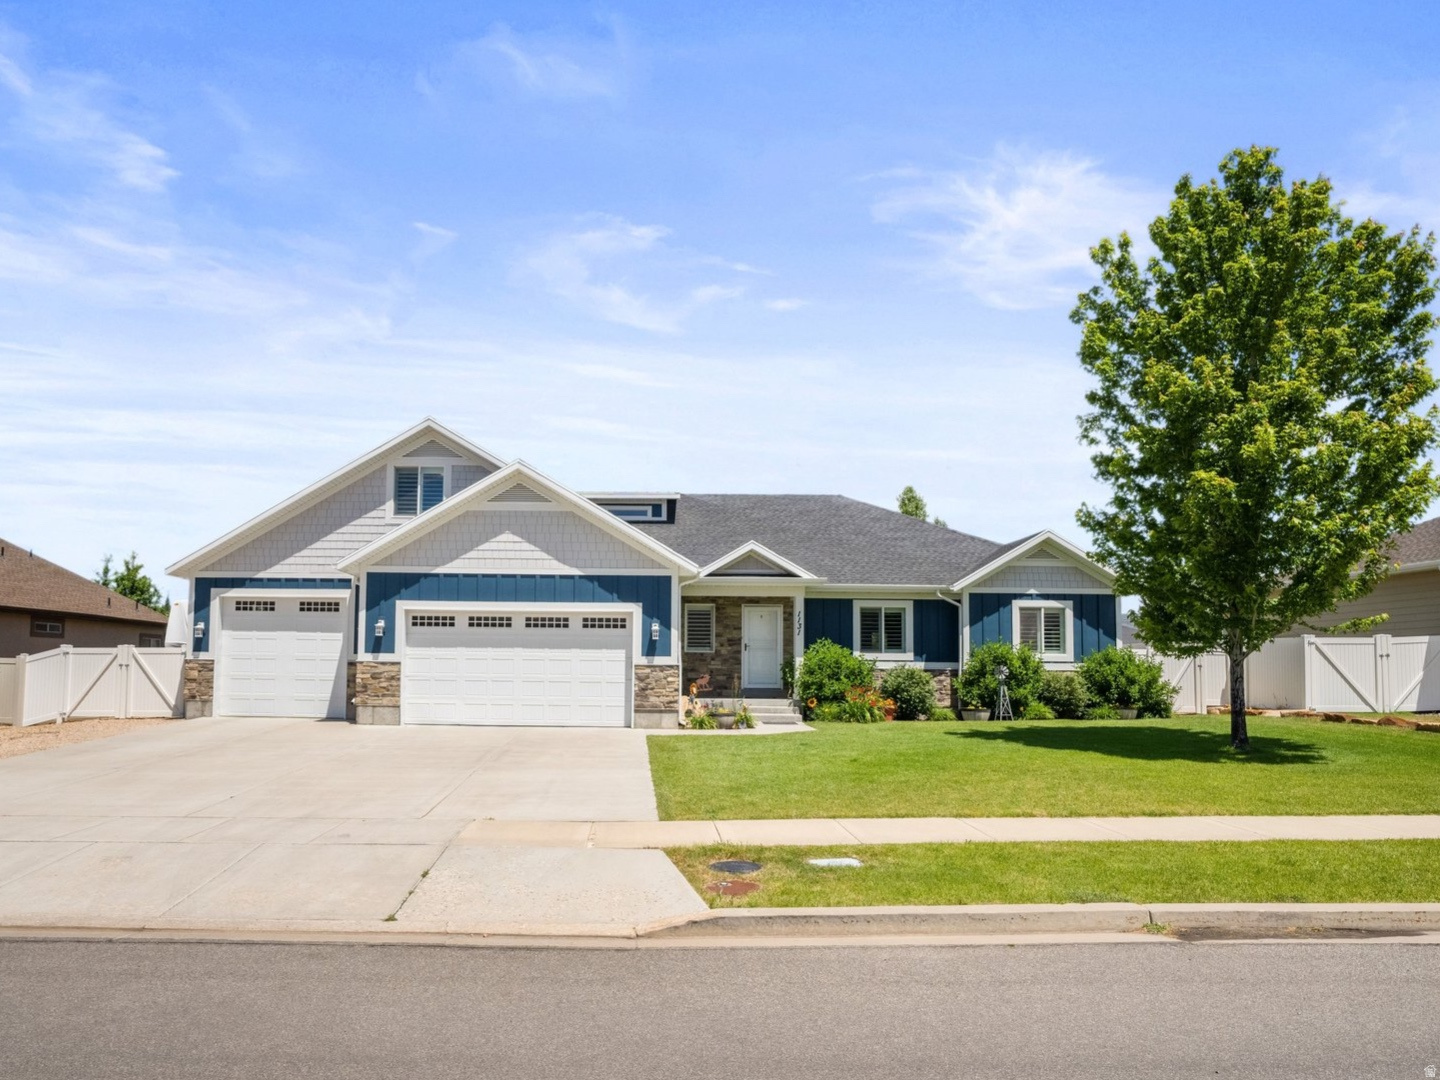
Welcome to this exceptional rambler in the highly sought-after Heber Meadows community, where spacious living meets mountain-town charm. Situated on a generous .32-acre lot, this beautifully designed home offers 7 bedrooms, 4 full bathrooms, and room for everyone to spread out. The inviting main level features soaring vaulted ceilings, rich hardwood floors, and an open, light-filled layout. The private primary suite includes a walk-in closet and an ensuite bathroom, while two additional bedrooms provide flexible space for family, guests, or a home office. The living room is already plumbed for a gas fireplace, and gas plumbing behind the range offers the option for a gas stove. Downstairs, the fully finished basement expands your living space with additional bedrooms, a wet bar that offers potential for a second kitchen, and endless possibilities for multi-generational living, entertaining, or guest accommodations. Car enthusiasts and outdoor adventurers will love the oversized 4-car garage with ample room for vehicles, recreational equipment, and storage, hot and cold water spigot and plumbed for a heater. The expansive lot also includes dedicated RV parking and plenty of outdoor space for gatherings, play, or creating your dream backyard oasis. Located just minutes from world-class recreation, golf, reservoirs, and the amenities of downtown Heber, this home offers the perfect combination of comfort, functionality, and the incredible lifestyle that makes Heber Valley one of Utah's most desirable places to call home. Buyer/Buyer agent to verify all information.
#2170495

Heber City

1131 E 2880 S

7 Beds

4 Baths

4,185 Sq.Ft.

$989,000

MLS#: 2170495
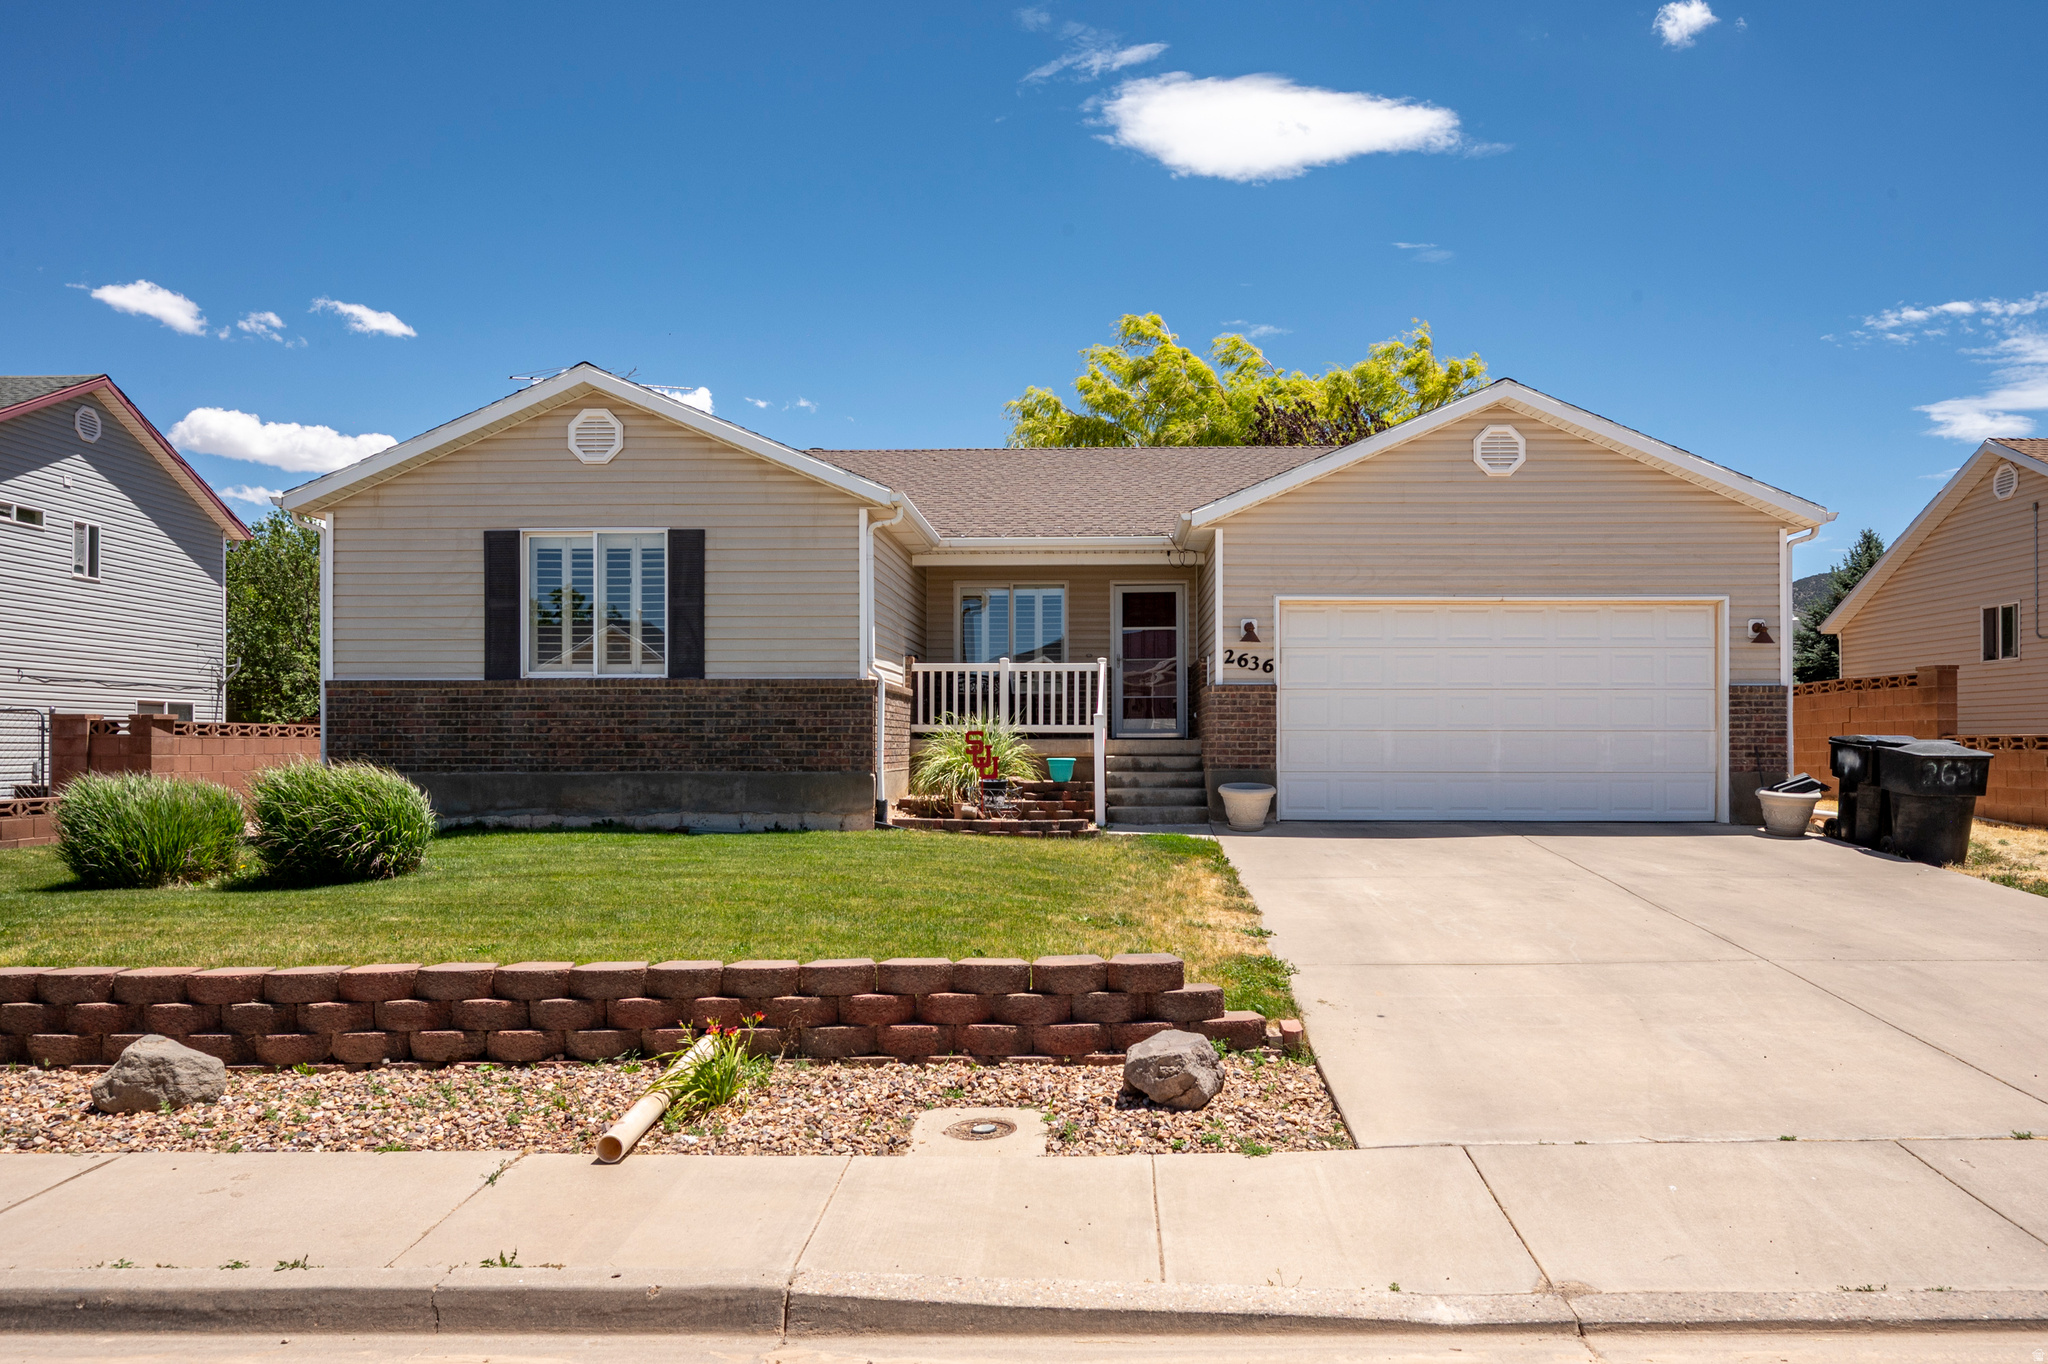
Some homes just make life easier, and this is one of them! Thoughtfully designed, this 5-bedroom home has room for everyone and a place for everything. The main level features 3 bedrooms, 2 bathrooms and a designated office while the finished basement offers 2 additional bedrooms, flex room, family room, bathroom and multiple storage rooms. Light filled kitchen with bay window dining and gigantic walk-in pantry. French doors invite you outside to the Trex deck and a shady backyard with mature trees and block wall fencing. The storage shed keeps the garage clutter free. You'll love the plantation shutters, gas fireplace, relaxing soaker tub and extra storage and countertop space for laundry. Conveniently located near schools and town, this home is ready for you to settle in and enjoy!
#2170492

Cedar City

2636 N 550 W

5 Beds

3 Baths

3,058 Sq.Ft.

$499,900

MLS#: 2170492
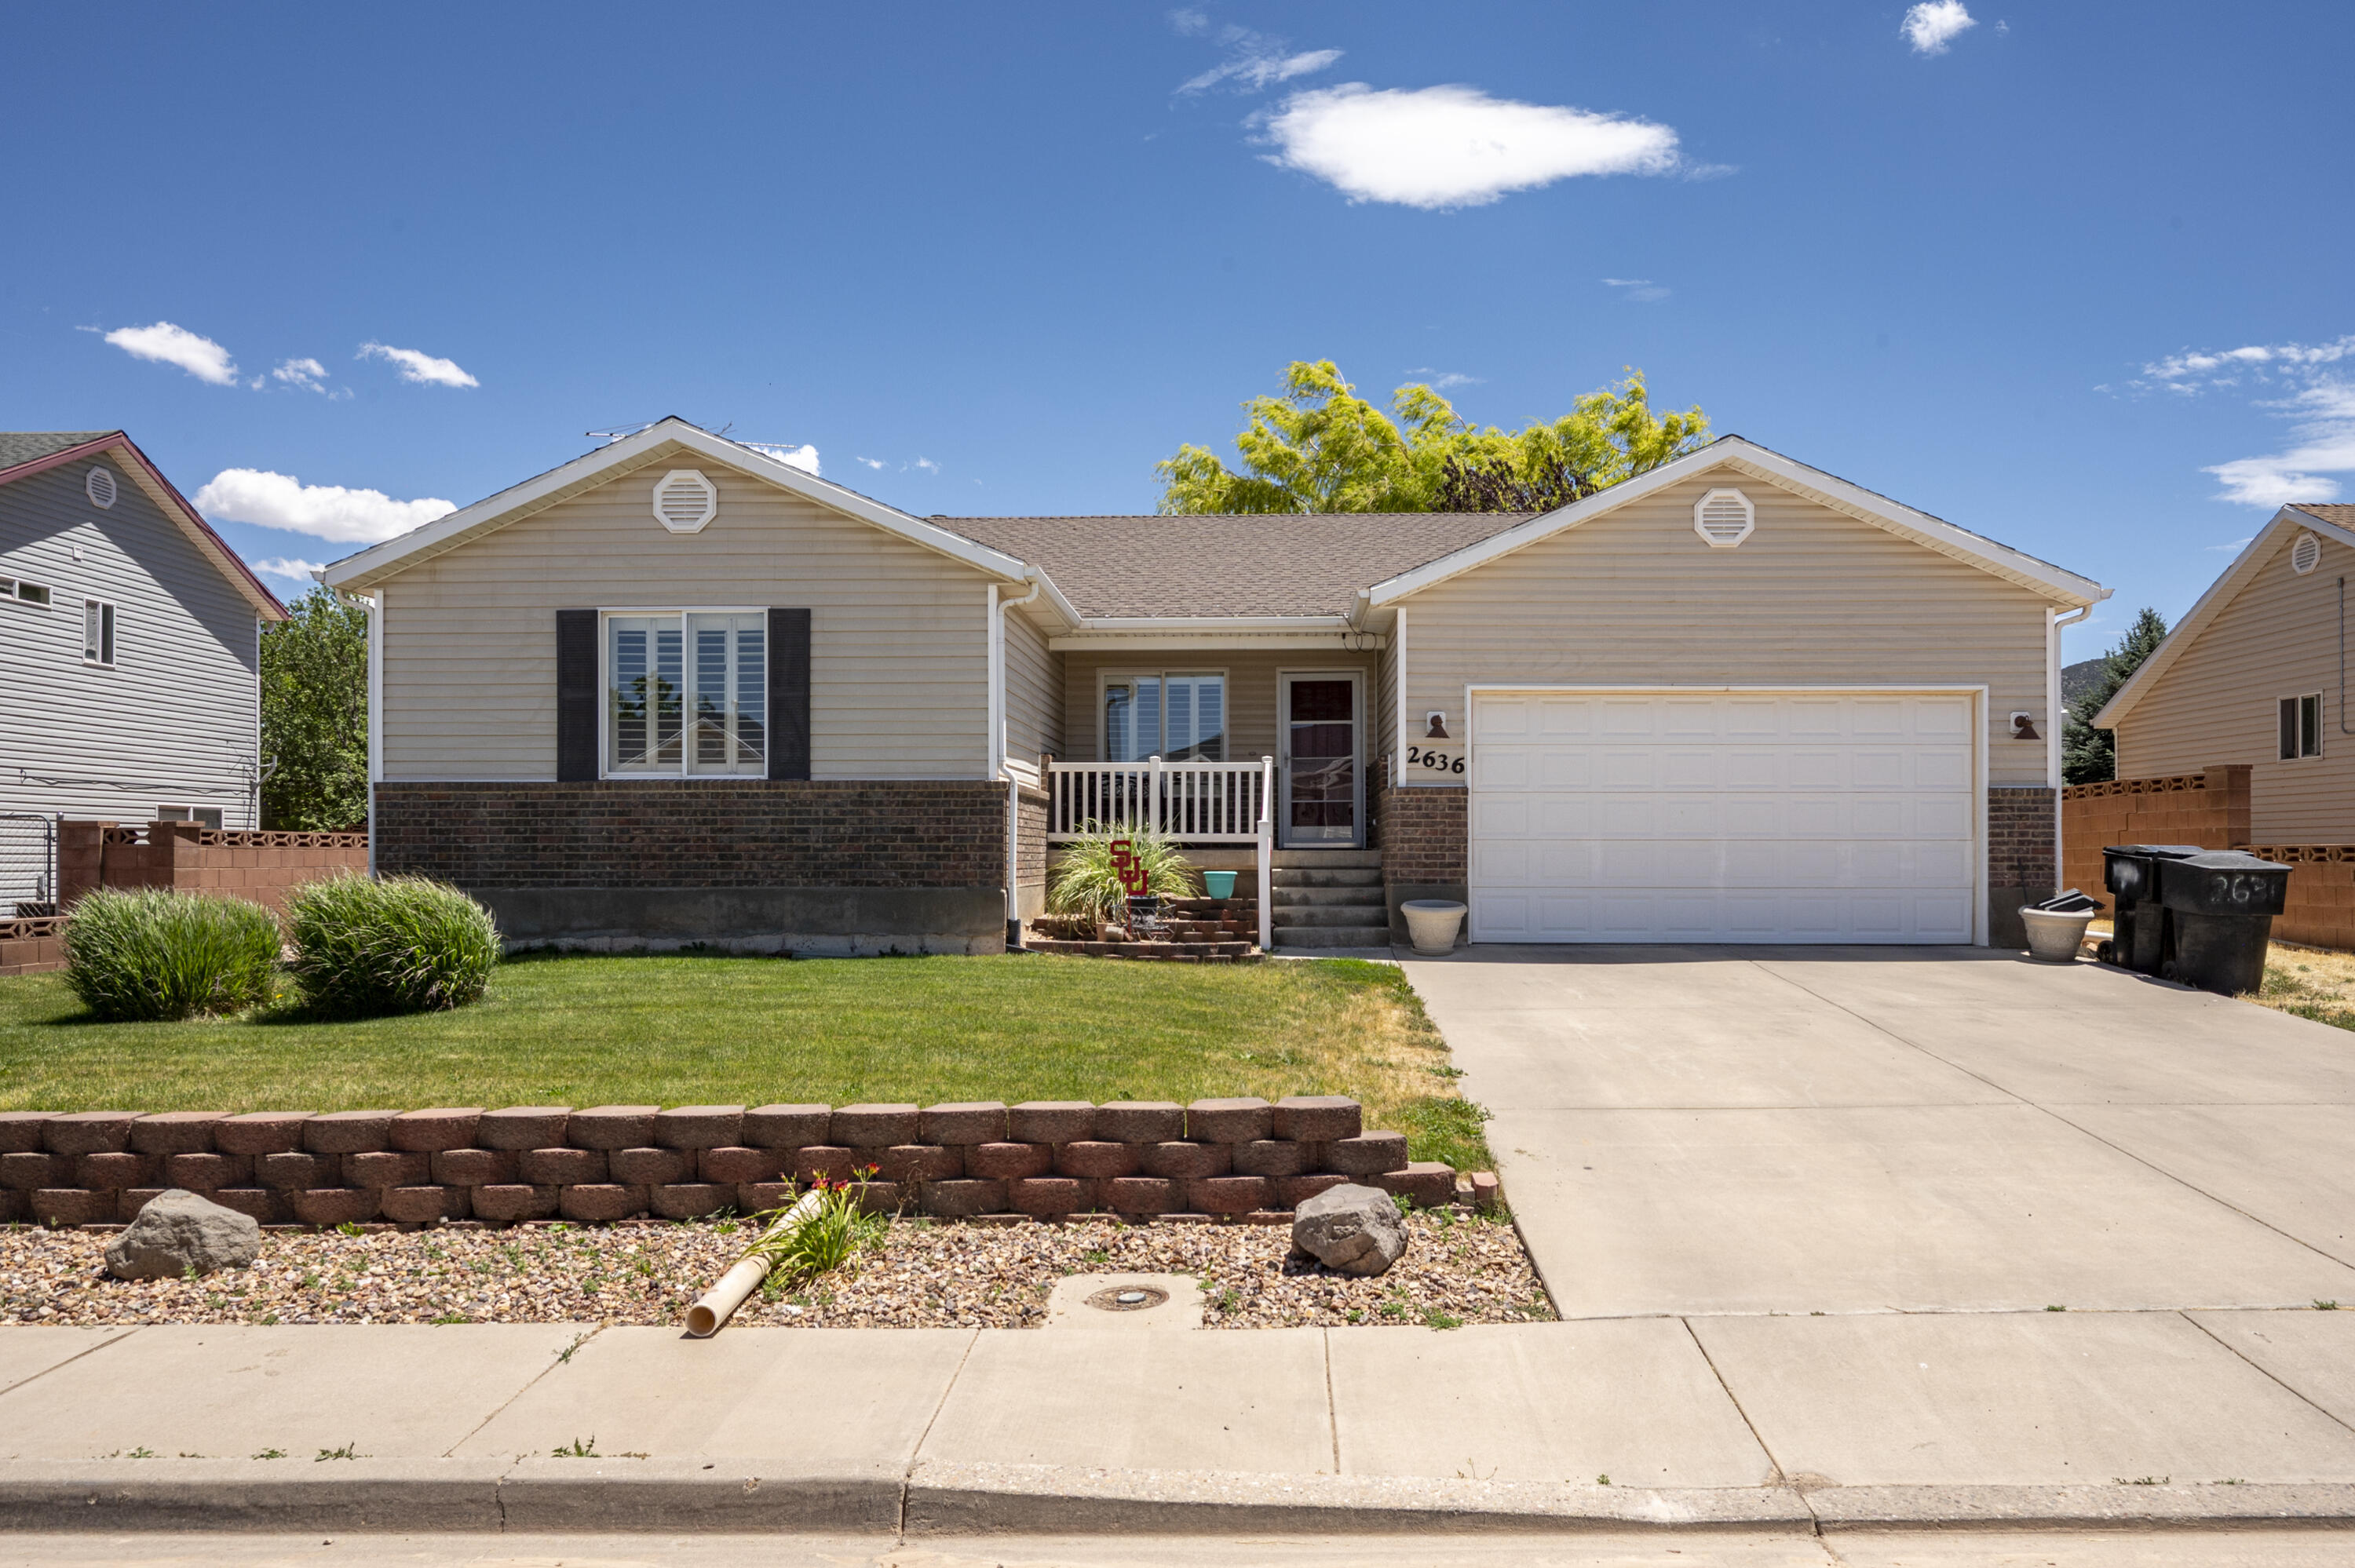
Some homes just make life easier, and this is one of them! Thoughtfully designed, this 5-bedroom home has room for everyone and a place for everything. The main level features 3 bedrooms, 2 bathrooms and a designated office while the finished basement offers 2 additional bedrooms, flex room, family room, bathroom and multiple storage rooms. Light filled kitchen with bay window dining and gigantic walk-in pantry. French doors invite you outside to the Trex deck and a shady backyard with mature trees and block wall fencing. The storage shed keeps the garage clutter free. You'll love the plantation shutters, gas fireplace, relaxing soaker tub and extra storage and countertop space for laundry. Conveniently located near schools and town, this home is ready for you to settle in and enjoy!
#26-274003

Cedar City

2636 N 550 W

5 Beds

None Baths

3,058 Sq.Ft.

$499,900

MLS#: 26-274003
New on site 3 days ago
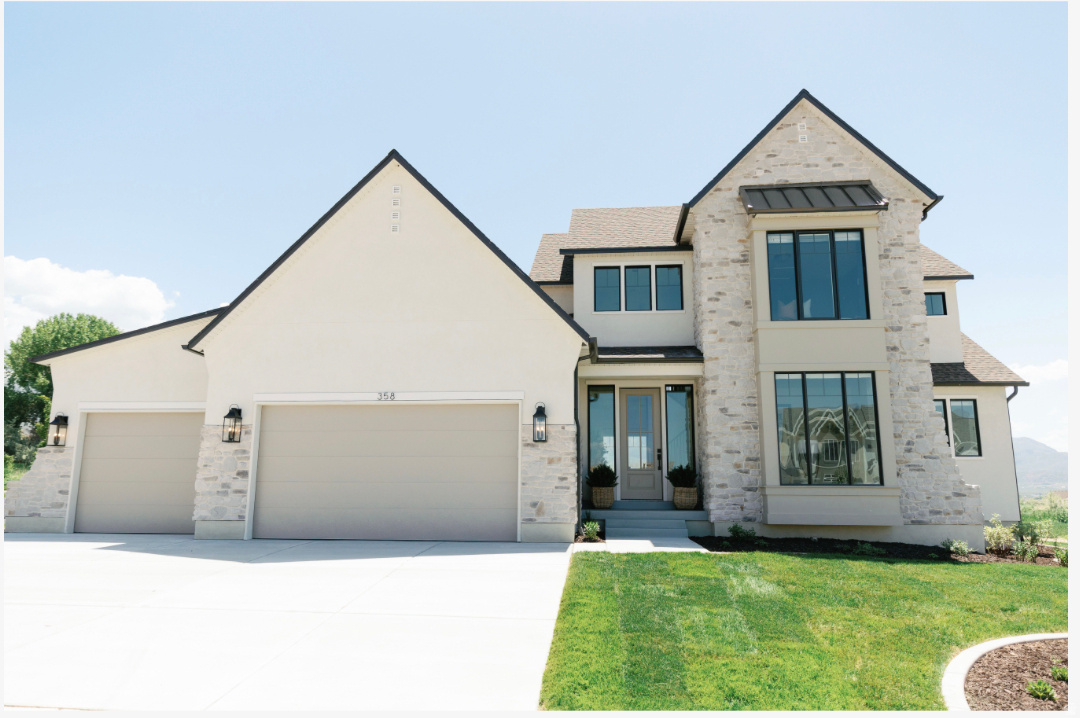
Contact agent for more details. Buyer/Buyer's agent to verify information.
#2170451

Saratoga Springs

1079 N COYOTE CRK 114

4 Beds

2 Baths

4,994 Sq.Ft.

$856,900

MLS#: 2170451
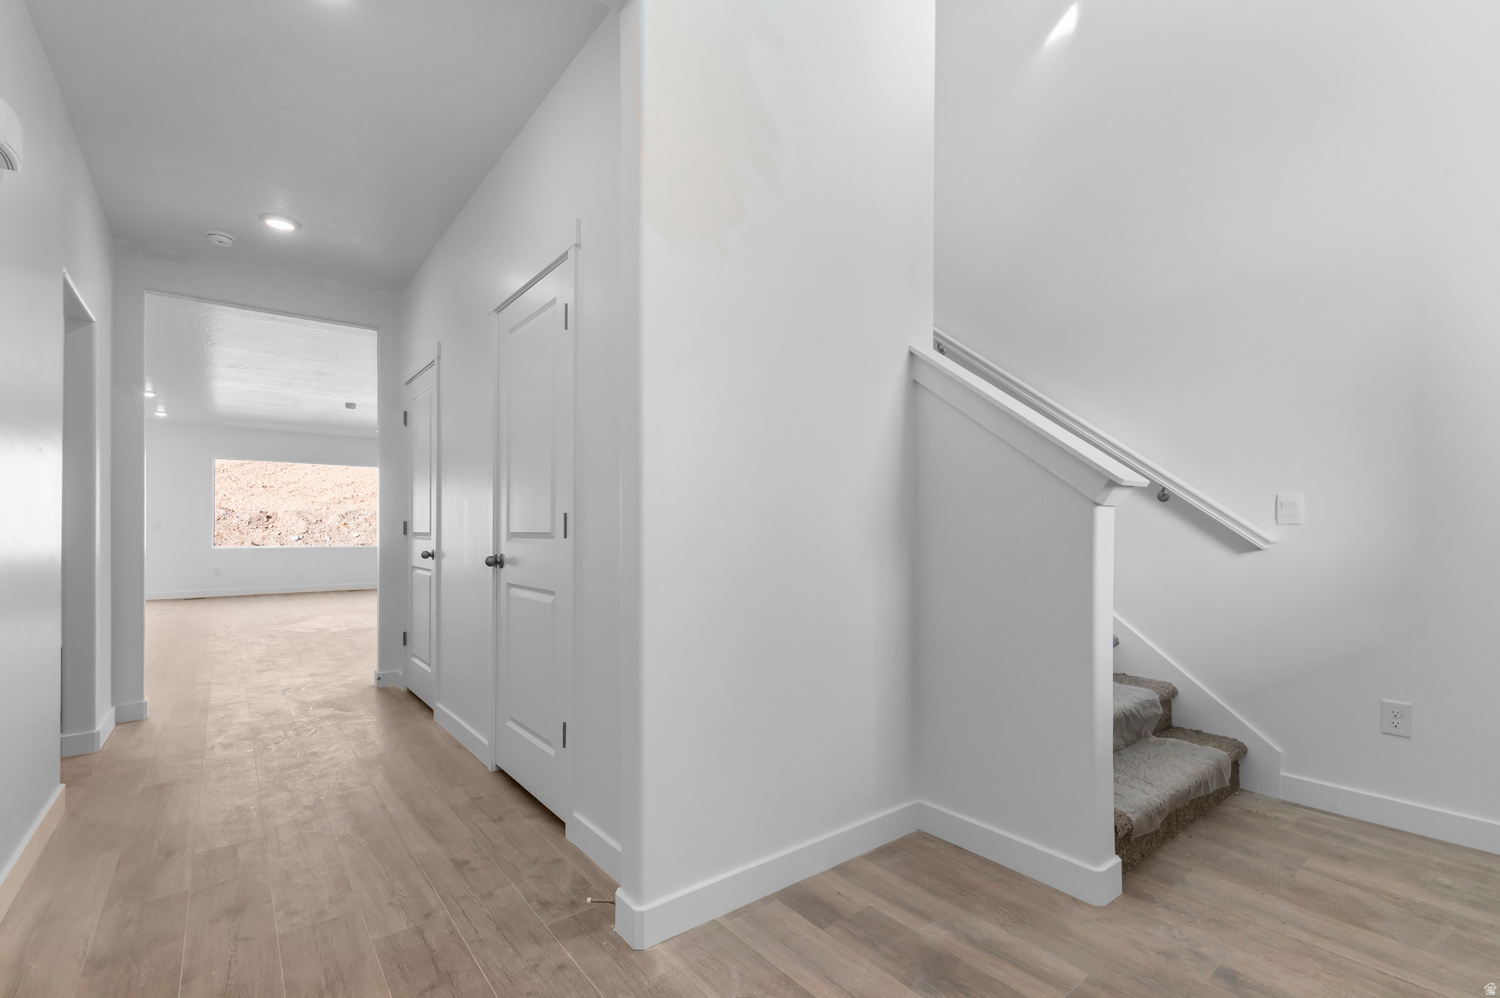
The Willow is a two-story home that offers 4 bedrooms (primary on main), a spacious loft, 2.5 bathrooms, and a 2-car garage with a functional and open main floor layout. Interior features include quartz countertops, laminate flooring, modern cabinetry, a walk-in pantry, and a convenient mud room off the garage. Upstairs includes laundry room, full bath. The home also includes an unfinished basement. Home comes with a Smart Home Package, radon system, and builder warranty. Actual home may differ in color/material/options. Pictures are of finished homes of the same floor plan and may contain options/upgrades/ decorations/ furnishings not available at the advertised price. No representation or warranties are made regarding school districts and assignments; conduct your own investigation regarding current/future school boundaries. Buyer to verify all information.
#2171186

Heber City

2052 N HIGH UINTAS LN 113

4 Beds

2 Baths

3,810 Sq.Ft.

$734,990

MLS#: 2171186
None
#26-274010

St George

1500 Splitrock DR 150

4 Beds

None Baths

2,926 Sq.Ft.

$1,695,000

MLS#: 26-274010
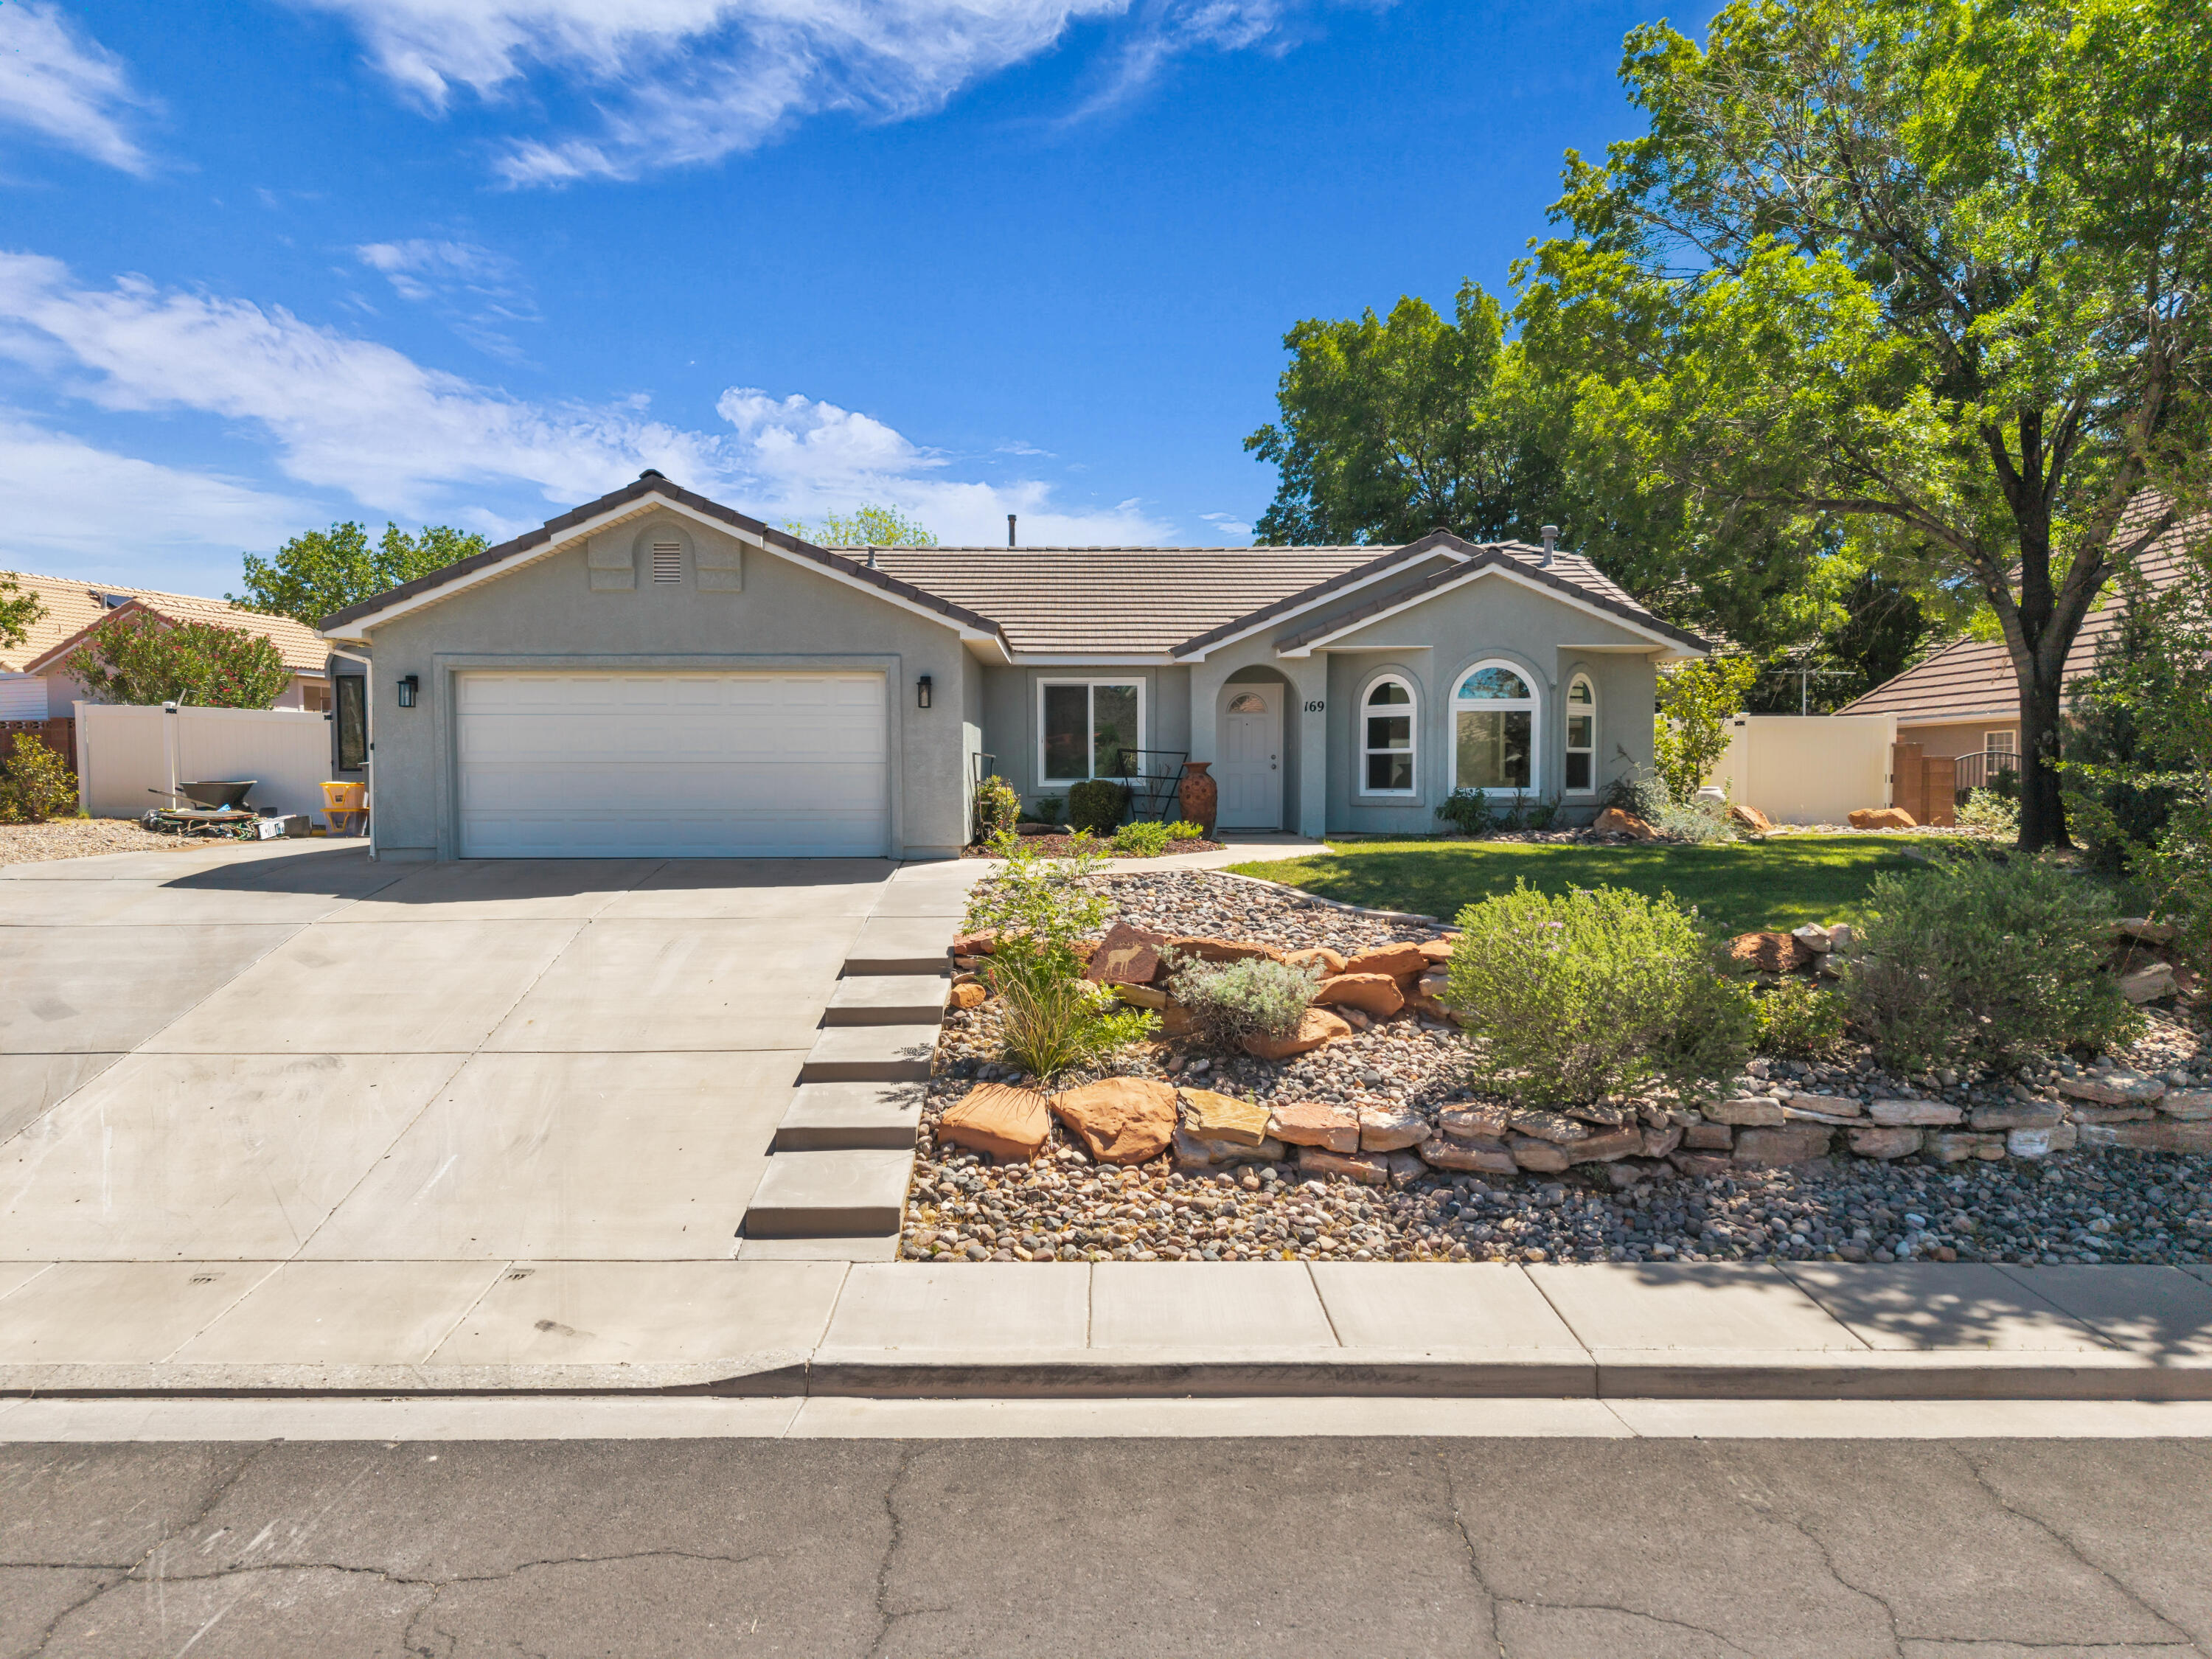
Charming 3-Bed, 2-Bath Home Priced to Sell - Move-In Ready with Incredible Location & Storage!

This inviting one-level, 1,358 sq. ft home offers the perfect blend of modern updates, functional living space, and unbeatable convenience. Featuring 3 spacious bedrooms and 2 full bathrooms, it's ideal for families, first-time buyers, or anyone seeking comfortable single-story living.
Inside, the home shines with recent renovations including brand-new carpet throughout and fresh interior paint. The bright, open layout creates a welcoming atmosphere that feels clean, updated, and ready for you to make it your own.

Location is everything here -- you're just minutes from grocery stores, fast food, the mall, hospital, other medical facilities, and Costco. Families will love that the neighborhood is also extremely close to every level of school. Whether you're commuting, running errands, or enjoying a night out, everything you need is right at your fingertips.
Step outside to a fully finished backyard that bursts with personality and fun. It's beautifully landscaped and perfect for entertaining, relaxing, or letting kids and pets play safely. 

The standout features outside are the two large storage sheds: a 15 ft x 30 ft (approx. )metal shed and a 15 ft x 15 ft wood shed. These provide exceptional storage or workshop space you won't find in most homes this size.
Priced to sell under $450,000, this home delivers outstanding value with two storage sheds, fully landscaped yards, and plenty of upside potential for future updates or personalization.

Don't miss your chance to own this move-in-ready gem in a prime location. Schedule your showing today and discover why this home checks every box!
#26-273993

St George

169 S 2100 E

3 Beds

None Baths

1,358 Sq.Ft.

$441,000

MLS#: 26-273993
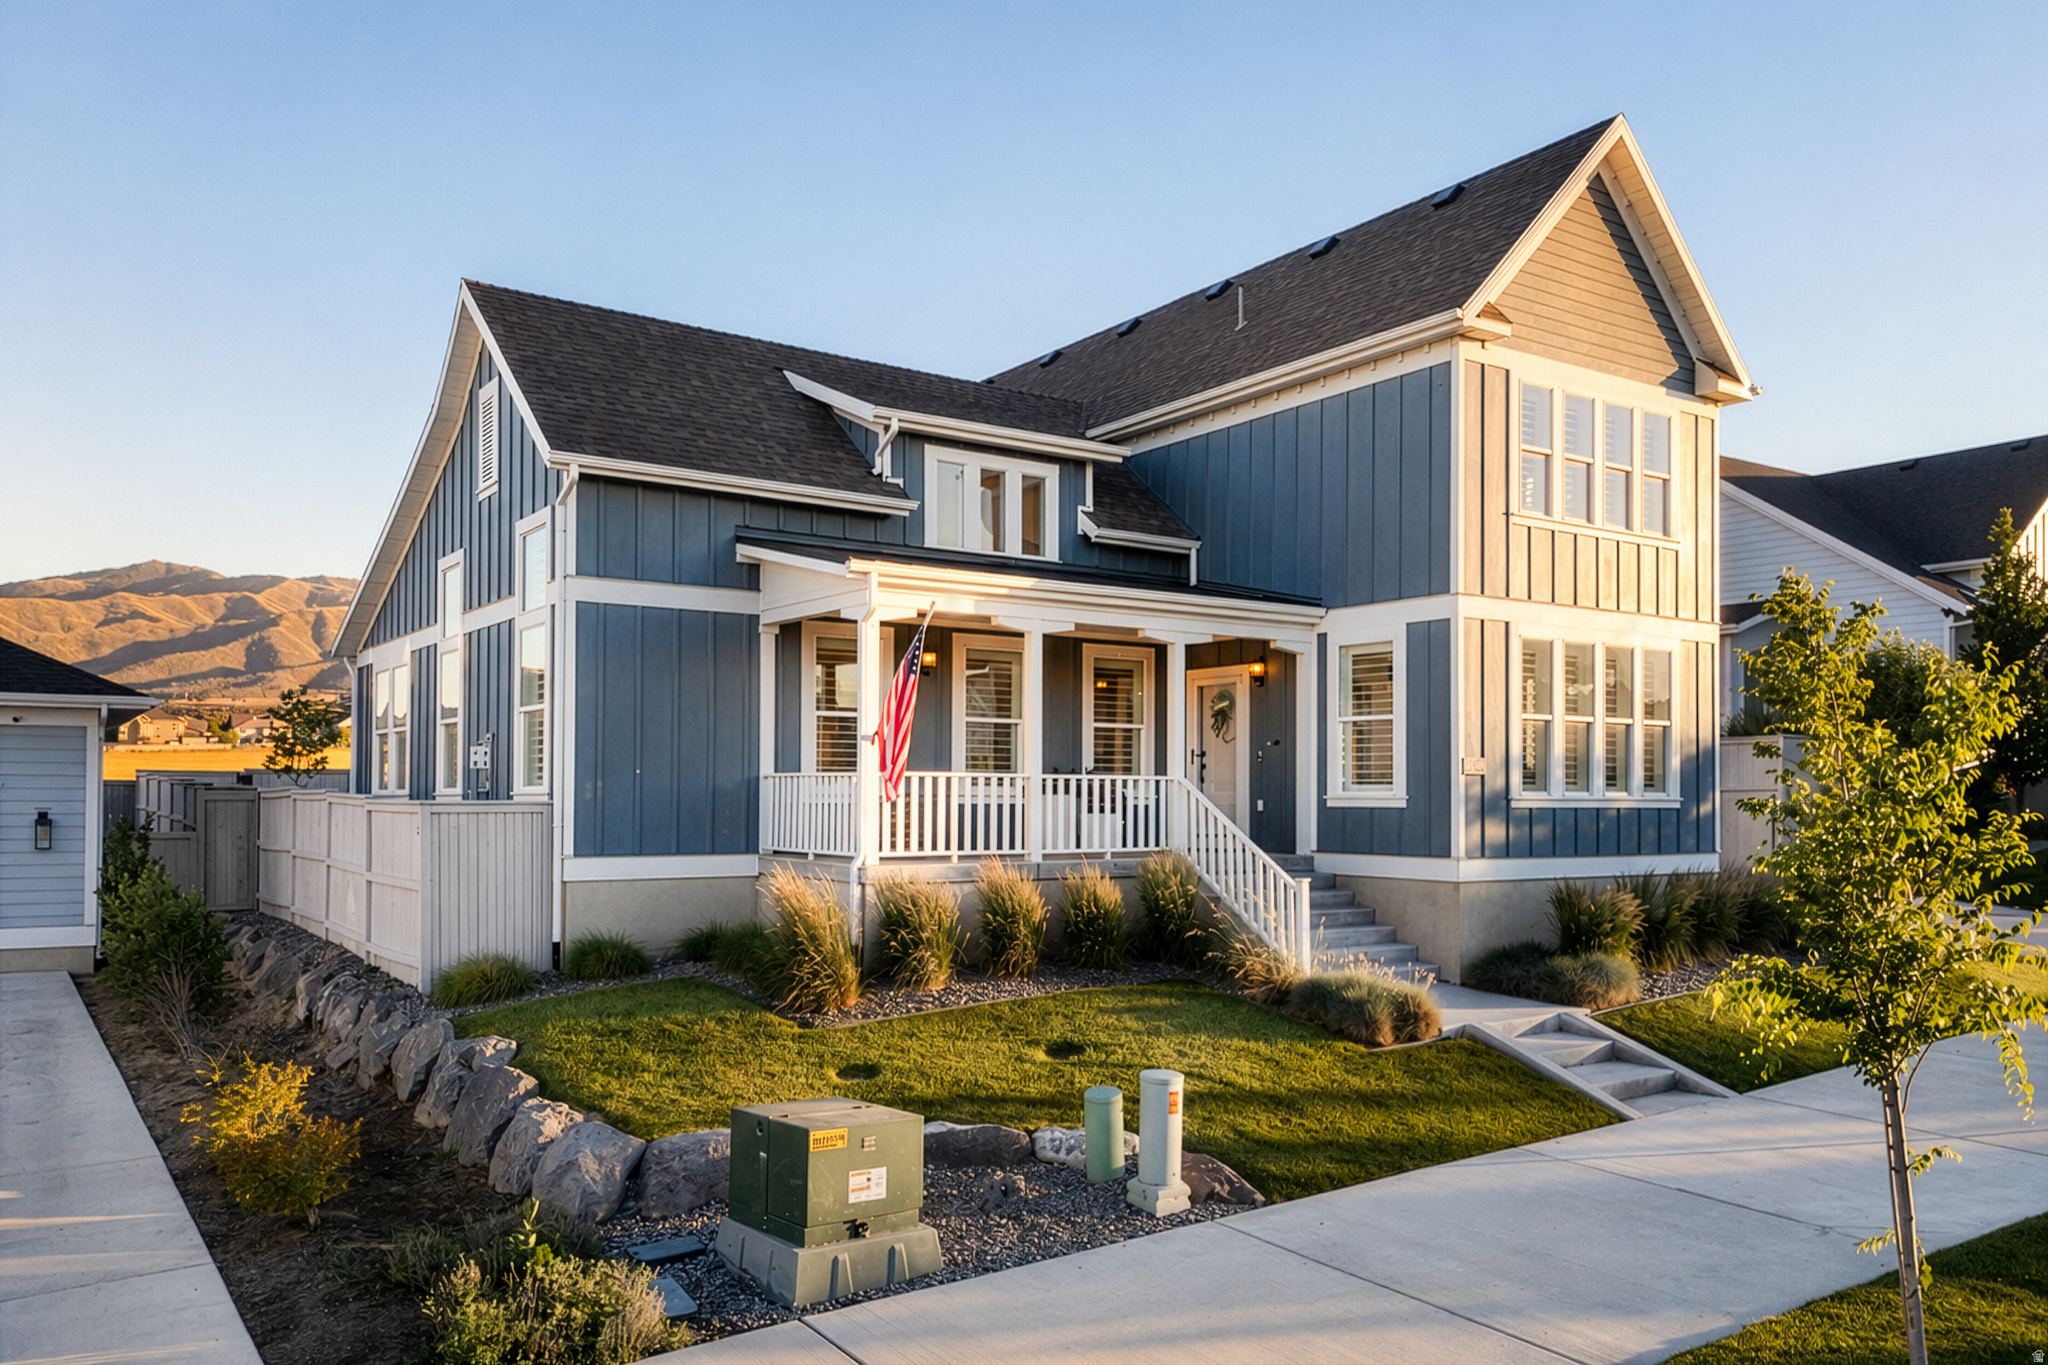
$50K Price Reduction!! Time to get your dream home. Former builder model home on Temple Row in Saratoga Springs featuring nearly every available builder upgrade and stunning mountain, lake, and temple views. The open floor plan includes vaulted ceilings, abundant natural light, a main-floor primary suite with ensuite bath, and four additional bedrooms, three with their own ensuite bathroom. The gourmet kitchen offers quartz countertops, custom cabinetry, high-end appliances, a large island, and a butler's pantry. The finished basement includes a second full kitchen, two additional bedrooms, a workout or craft room, and space for a future second laundry room. Additional features include a main-floor laundry room, oversized three-car garage with extra depth and hanging storage shelves, extended driveway with additional parking, large storage area beneath the front porch, secondary water for the sprinkler system, and high-end finishes throughout. This is a rare opportunity to own one of Saratoga Springs' premier model homes in a highly desirable location.
#2170531

Saratoga Springs

573 W FOUNDERS BLVD S

5 Beds

4 Baths

5,246 Sq.Ft.

$1,125,000

MLS#: 2170531
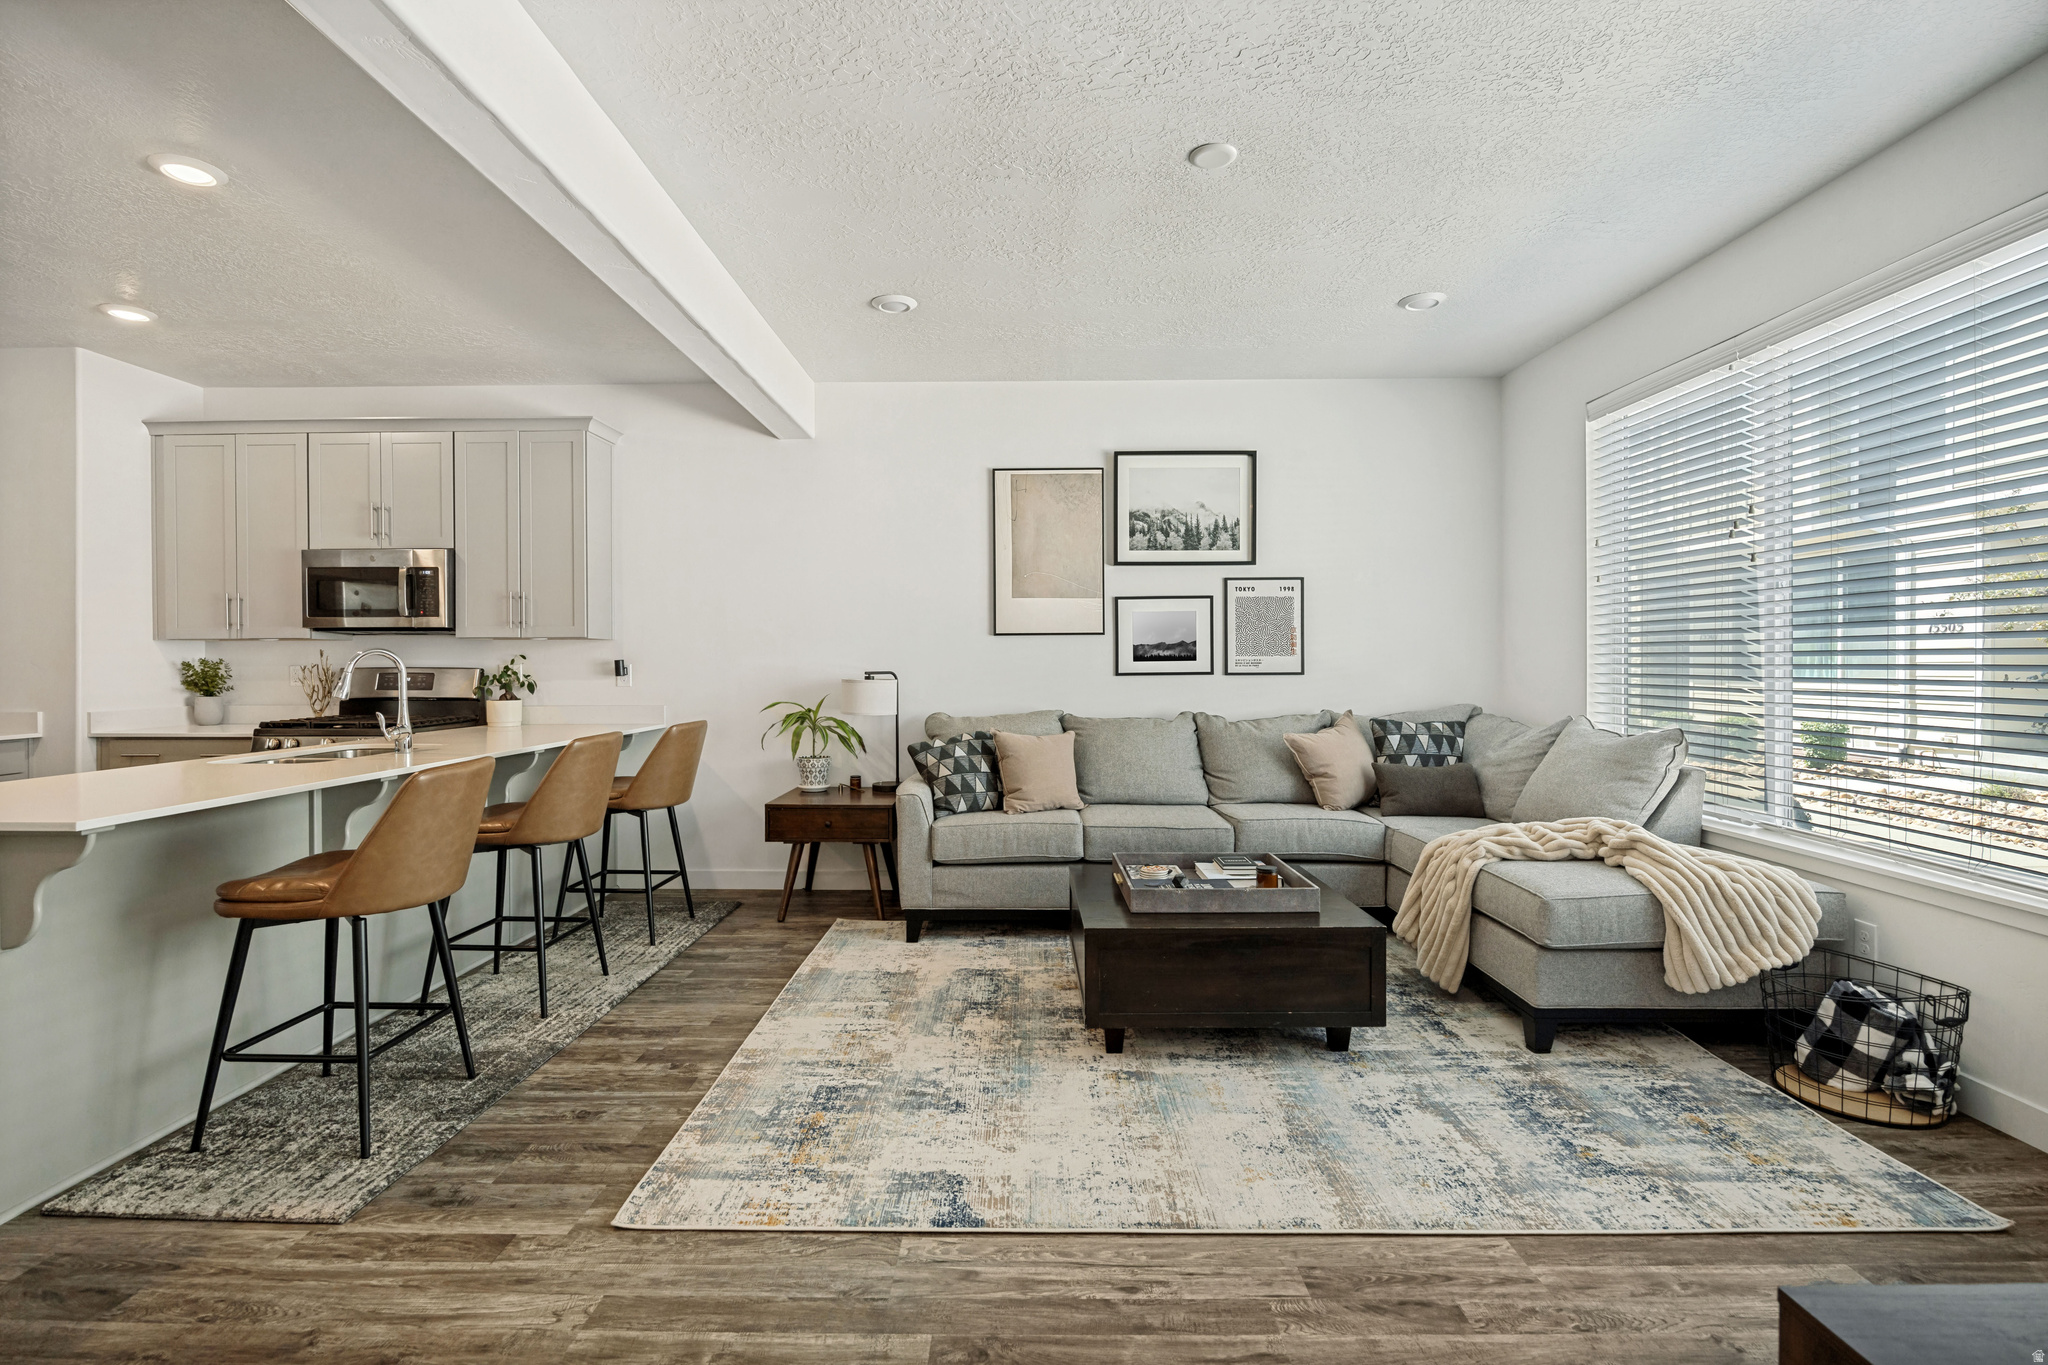
Located in Bluffdale's popular Independence at The Point community, this thoughtfully designed townhome offers an ideal combination of quality finishes, a functional layout, and exceptional amenities. The open floor plan is enhanced by 9-foot ceilings on both the main and upper levels, creating a bright and spacious feel throughout. The beautifully appointed kitchen features quartz countertops, stainless steel appliances, including a gas range, and an expansive peninsula with bar seating, creating a natural gathering space for entertaining or everyday living. Upstairs, the spacious primary suite offers a large walk-in closet, while one of the two secondary bedrooms features a large walk-in closet and beautiful mountain views. The unfinished basement provides excellent storage today while offering the opportunity to add additional living space and potential value in the future. Enjoy access to a community pool, parks, playgrounds, pickleball and basketball courts, picnic pavilions, a skate park, and miles of walking and biking trails, all within easy reach of shopping, dining, and major commuter routes.
#2170309

Bluffdale

15494 S BLUE GARDENS LN

3 Beds

2 Baths

2,232 Sq.Ft.

$434,900

MLS#: 2170309
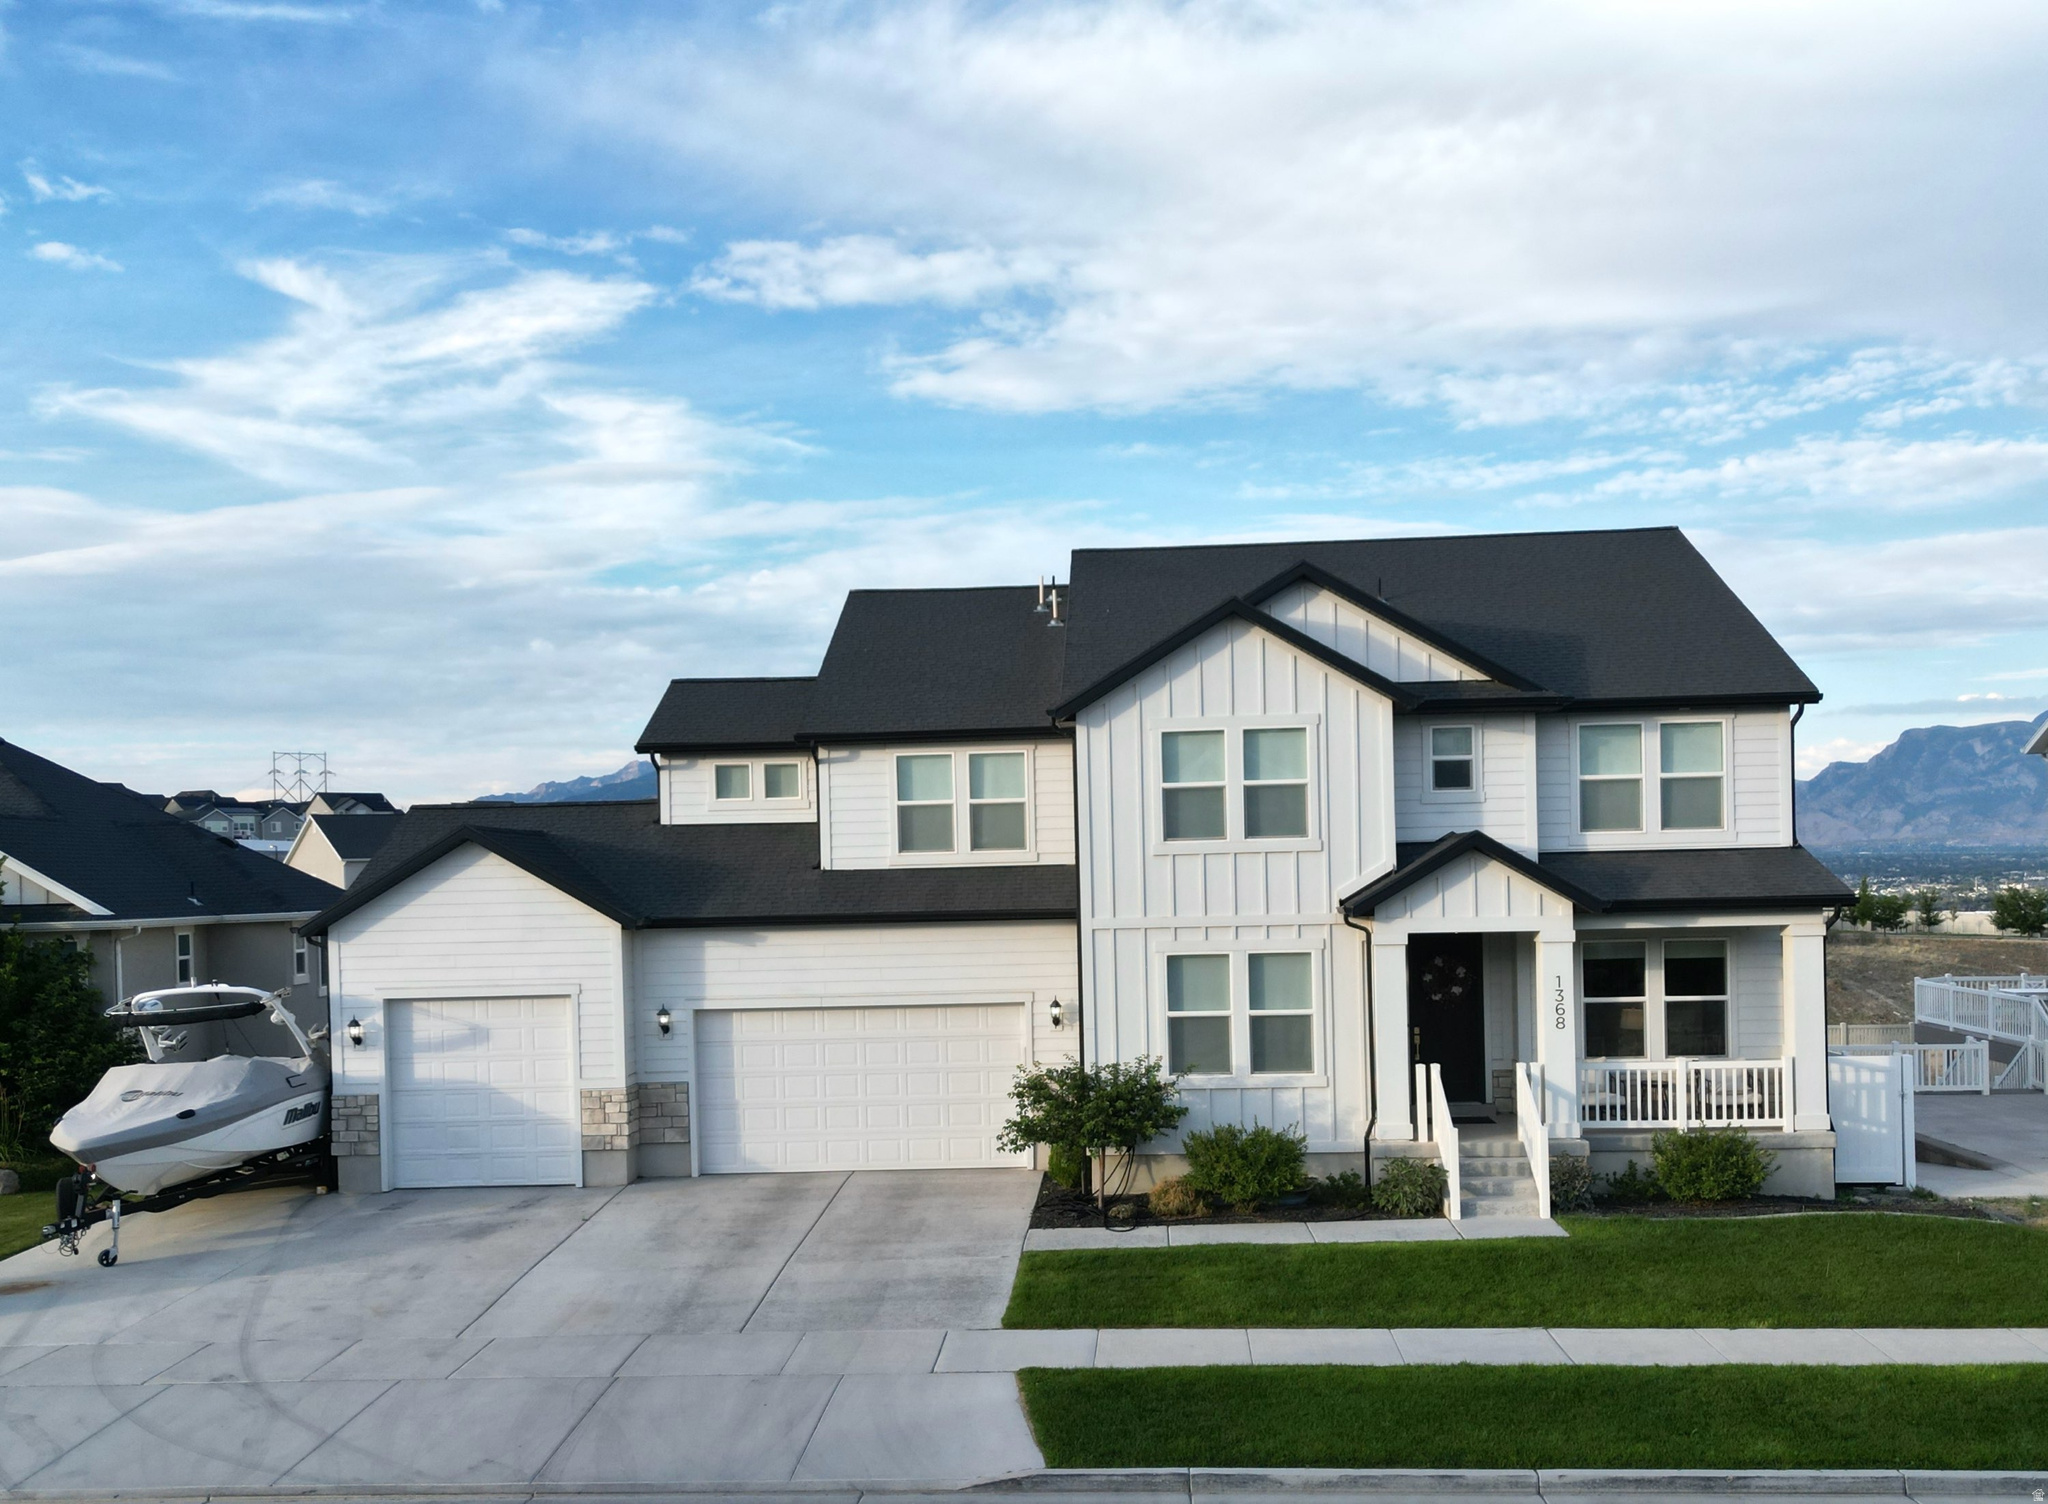
New on site today
**COMING SOON** Open house Saturday 7-18-2026 11:00-2:00 Beautiful 4735 square foot home on a flat fully usable lot with no backyard neighbors and incredible unobstructed views of the Wasatch  Mountains and Utah Lake.  This well cared for home offers a rare combination of of space, privacy, entertainment features, and everyday function.  Inside, the layout is spacious and flexible with 4 bedrooms upstairs, 2 additional bedrooms in the finished basement plus an office on the main level.  The main floor includes a living room and beautiful kitchen with cabinets extending all the way to the ceiling for extra storage and a clean upgraded look with tile backsplash.  Full daylight  walkout basement is bright, open, and designed for gathering.  Large theater room with full surround sound and subwoofer, perfect for movie nights, game days, or entertaining.  One of the basement rooms can function as a home gym or be used as a sixth bedroom depending on your needs.  Outside, enjoy a flat, usable backyard with unobstructed mountain and lake views.  The retention area behind the home provides added privacy with no backyard neighbors.  The yard also includes a basketball court with an in ground hoop along with an RV pad for extra parking or recreational storage.  Additional features include a finished laundry room, water softener, and a 9' three car garage door.  Seller is offering $10000 IN SELLER CREDITS!  May be used toward an interest rate buy down or closing costs.  Spacious layout, 100% finished basement, private backyard, walk out basement, RV parking, and incredible views make this home a standout in the neighborhood!  Square footage figures are provided as a courtesy estimate only and were obtained from Seller.  Buyer is advised to obtain an independent measurement.
#2170989

Saratoga Springs

1368 W WASATCH DR

6 Beds

3 Baths

4,734 Sq.Ft.

$999,500

MLS#: 2170989
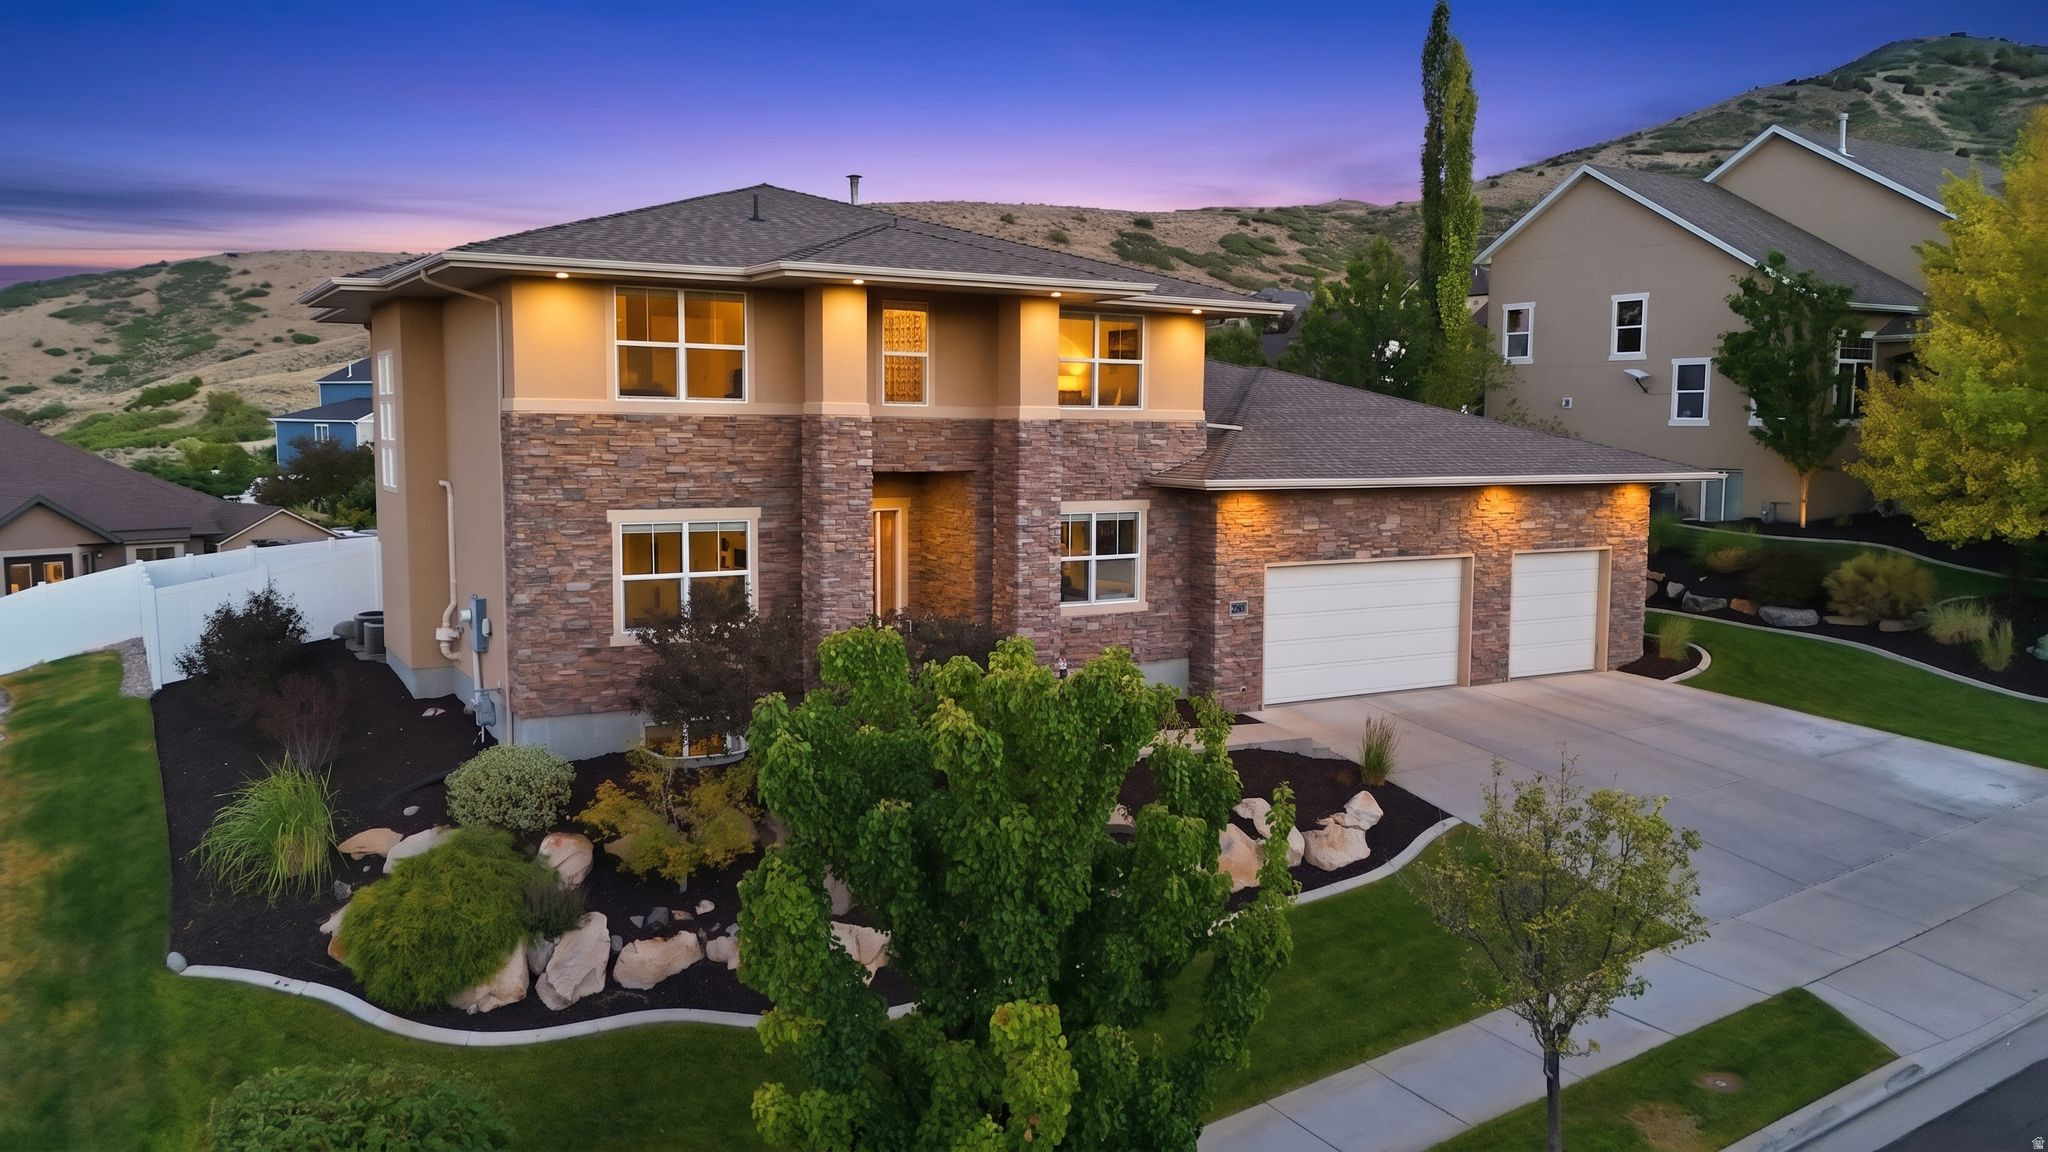
Perched in Rosecrest, this custom-built two-story home was designed for real living, not pulled from a standard builder plan. Built in 2012 with exceptional attention to quality, comfort, and efficiency, every detail reflects thoughtful craftsmanship and a floor plan curated for the way people actually live. Enjoy breathtaking valley and mountain views, including from the primary suite, where the upper windows frame a different masterpiece each day. The open-concept kitchen flows seamlessly into a three-season porch featuring a gas fireplace and plumbing for a future kitchenette, creating the perfect space for entertaining or simply soaking in the scenery. The home's thoughtful design even allows for the three-season room to be enclosed for year-round living if desired. Constructed with 2x6 exterior walls, blown-in R-30 insulation, insulated interior walls throughout, a fully insulated garage, dual high-efficiency furnaces, dual air conditioning systems, and a radon mitigation system already in place, the home delivers remarkable comfort with average utility costs of approximately $140 per month. The spacious primary suite offers a spa-like bath with a jetted tub and oversized 7-foot shower. Solid-core ADA-compliant doors, oversized stairwells, and generous living spaces further showcase the home's custom design. Additional thoughtful features include a convenient drop zone off the garage, dedicated holiday lighting outlets under the overhangs, and a basement great room with kitchenette. The oversized garage features 13-foot ceilings, extra width with 3-foot returns, and enough height to accommodate a vehicle lift while still offering incredible storage capacity. Combining custom construction, impressive efficiency, future flexibility, and spectacular views, this is a rare opportunity to own a home built to a higher standard.
#2170881

Herriman

5169 W ROLLING BROOK DR

6 Beds

4 Baths

4,304 Sq.Ft.

$1,039,900

MLS#: 2170881
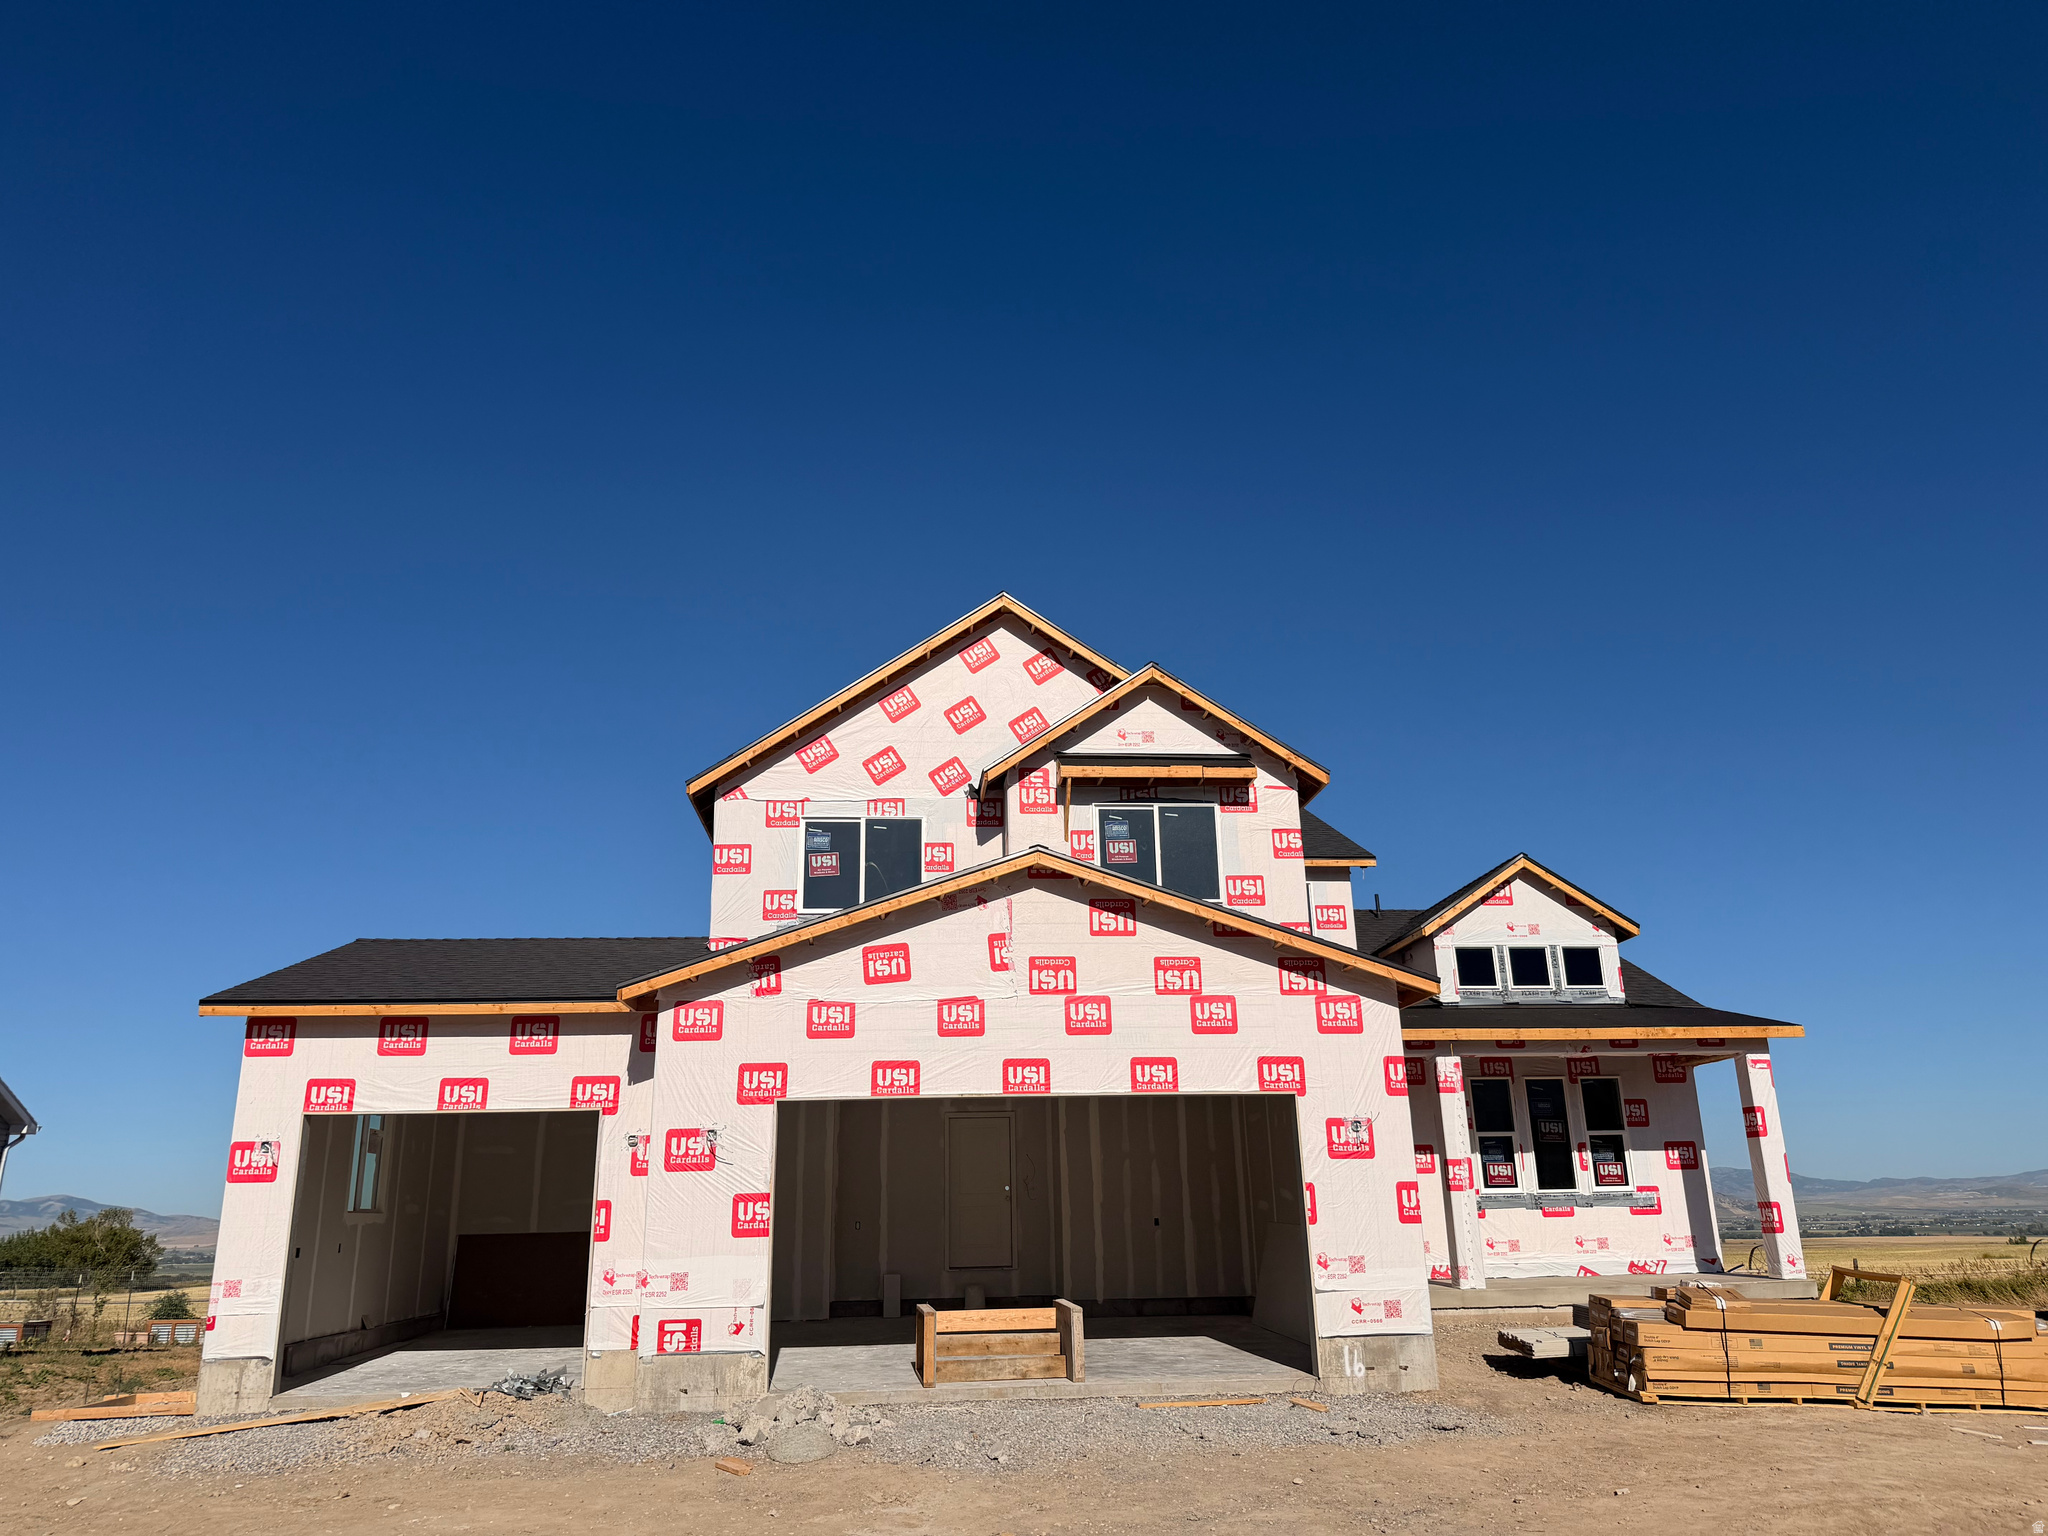
This Beautiful New Home has the WOW factor! Located in a prime new subdivision on the northeast bench in Smithfield, you will enjoy beautiful views all around. This Midway floor plan is a showstopper! The open floor plan has a grand feel as the great room opens up to 18' ceilings. A main level suite with a separate tub/shower and a large walk in closet and lots of room to grow. This home will be finished first part of September.. Come and see this gem as it gets finished up! Or call and build any home on one of our available lots. Finishes may be different from pictures as they are of a different home/same floor plan.
#2170936

Smithfield

525 N 510 E

4 Beds

2 Baths

3,540 Sq.Ft.

$639,900

MLS#: 2170936
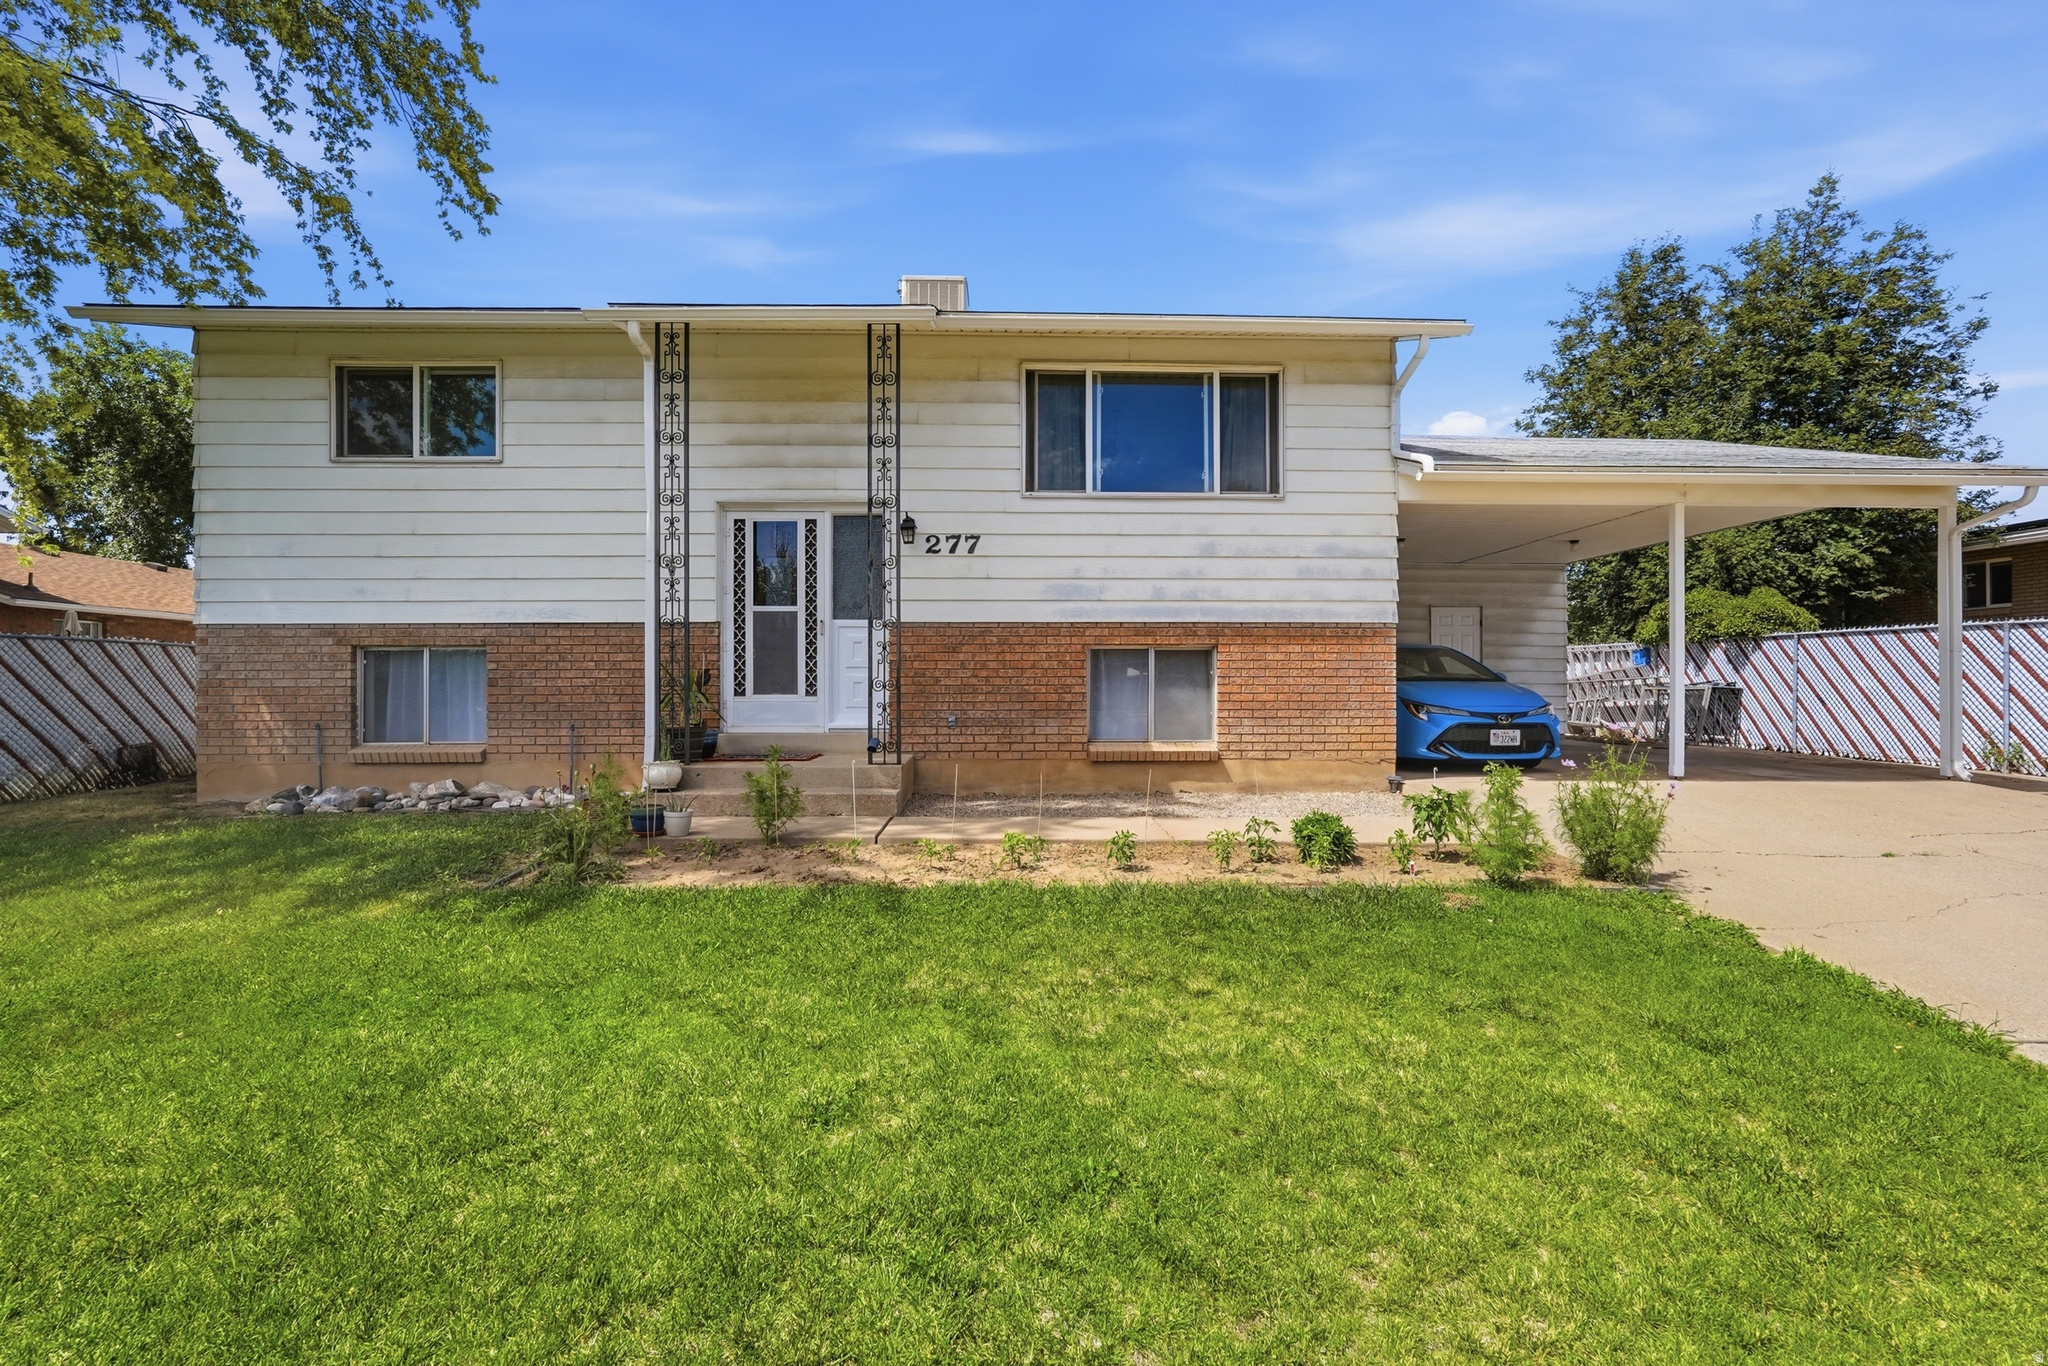
Charming 3 bed, 2 bath home on a 0.18 acre lot with tons of potential. Built in 1975, this home offers solid bones and a functional layout, ready for your personal updates and TLC. Spacious backyard features mature fruit trees (2 apple trees, 2 pear trees, 1 peach tree, 1 apricot tree, 1 plum tree, Grapevine, and walnut tree) a productive vegetable garden (garlic, Scallions, Perilla Leaves, cucumbers, and Lettuce)and plenty of room to create zeroscape backyard. Main level includes 2 bedrooms and 1 full bath.  There is also convenient access to the basement, providing 1 bed and 1 full bath, a great room, and potential for Mother-in-law APT or ADU.  Exterior features include RV parking, a 2 car carport with built in storage, plus an additional shed in the backyard, perfect for tools and equipments. Fantastic location close to Hill Air Force Base, parks, shopping, and schools (buyer to verify all information, including square footage, lot size, and school boundaries). With great outdoor space, ample parking, and strong upside potential, this is a wonderful opportunity for first time buyers, investors, or anyone looking to create their own vision in a desirable neighborhood. Come check it out!
#2170829

Layton

277 E 1150 N

3 Beds

2 Baths

1,728 Sq.Ft.

$420,000

MLS#: 2170829

* Listings identified with the FMLS IDX logo come from FMLS and are held by brokerage firms other than the owner of this website. The listing brokerage is identified in any listing details. Information is deemed reliable but is not guaranteed. If you believe any FMLS listing contains material that infringes your copyrighted work please click here to review our DMCA policy and learn how to submit a takedown request. Ā© 2024. First Multiple Listing Service, Inc.
Provo Community Living!

Featured listing

Provo Community Living!

Browse Properties

Categories

Homes Tailored to Your Lifestyle

Buyers Guide

Buying a home is one of the most exciting milestones of your life.

View more

Sellers Guide

Putting your home on the market can be a stressful process, especially when you don’t know what to expect.

View more

Market report

With just a few clicks, you'll gain instant access to valuable insights about the real estate market, including trends, property values, and community analytics.

View more

Home value

Unlike automated valuations, our hands-on review will provide a comprehensive opinion of your home’s value while considering important interior elements and other location intangible factors that machine algorithms so often miss.

View more

Buyers resources

Guides on financing, inspections, and choosing the right Realtor for a smooth home purchase.

Sellers resources

Practical tips on staging, pricing, and preparing your home to attract buyers and maximize your sale.

 - property

Send a message

Message successfully sent.

Reason for contacting?

I agree to receive email communication and understand I can unsubscribe at any time.

I agree to be contacted by OnX Realty via call, email, and text for real estate services. To opt out, you can reply 'stop' at any time or reply 'help' for assistance. You can also click the unsubscribe link in the emails. Message and data rates may apply. Message frequency may vary. Privacy Policy

Sign In Sign Out

Virtual Assistant

Would you like to take the next step with this property? We can help you schedule a showing or virtual tour, or send you more details.

Yes, I would like more information.

Thank You for Your Reply, One of Our Agents will contact you as soon as possible

No, maybe later.

Thank you, you can always contact me via email, phone number or through the contact form.

Realhub AI

Lucy - Your AI-Powered Realtor

Update Your Temporary Password

Personalize your search

Enter your email and we'll notify you immediately when new listings match what you're looking for.

or enter email address

Already have an account ? Login here

Continue your home search

I agree to receive communications and understand I can unsubscribe at any time.

I agree to be contacted by OnX Realty via call, email, and text for real estate services. To opt out, you can reply 'stop' at any time or reply 'help' for assistance. You can also click the unsubscribe link in the emails. Message and data rates may apply. Message frequency may vary. Privacy Policy

Already have an account ? Login here

We use cookies

We use cookies primarily for analytics to enhance your experience. By accepting, you agree to our use of these cookies. You can manage your preferences or learn more about our cookies policy.