Thinking of selling?

Utah's Premier |
OnX Realty

  • Nearby me

Popular Features

Community Features

Association

Property Features

Waterfront

View

Exterior Features

Interior Features

Style

E-Alert name

Properties

10000 properties match your criteria

New on site 3 days ago
Contact agent for more details. Buyer/Buyer's agent to verify information.
#2170445

Saratoga Springs

1132 N COYOTE CRK 125

3 Beds

2 Baths

3,500 Sq.Ft.

$704,900

MLS#: 2170445
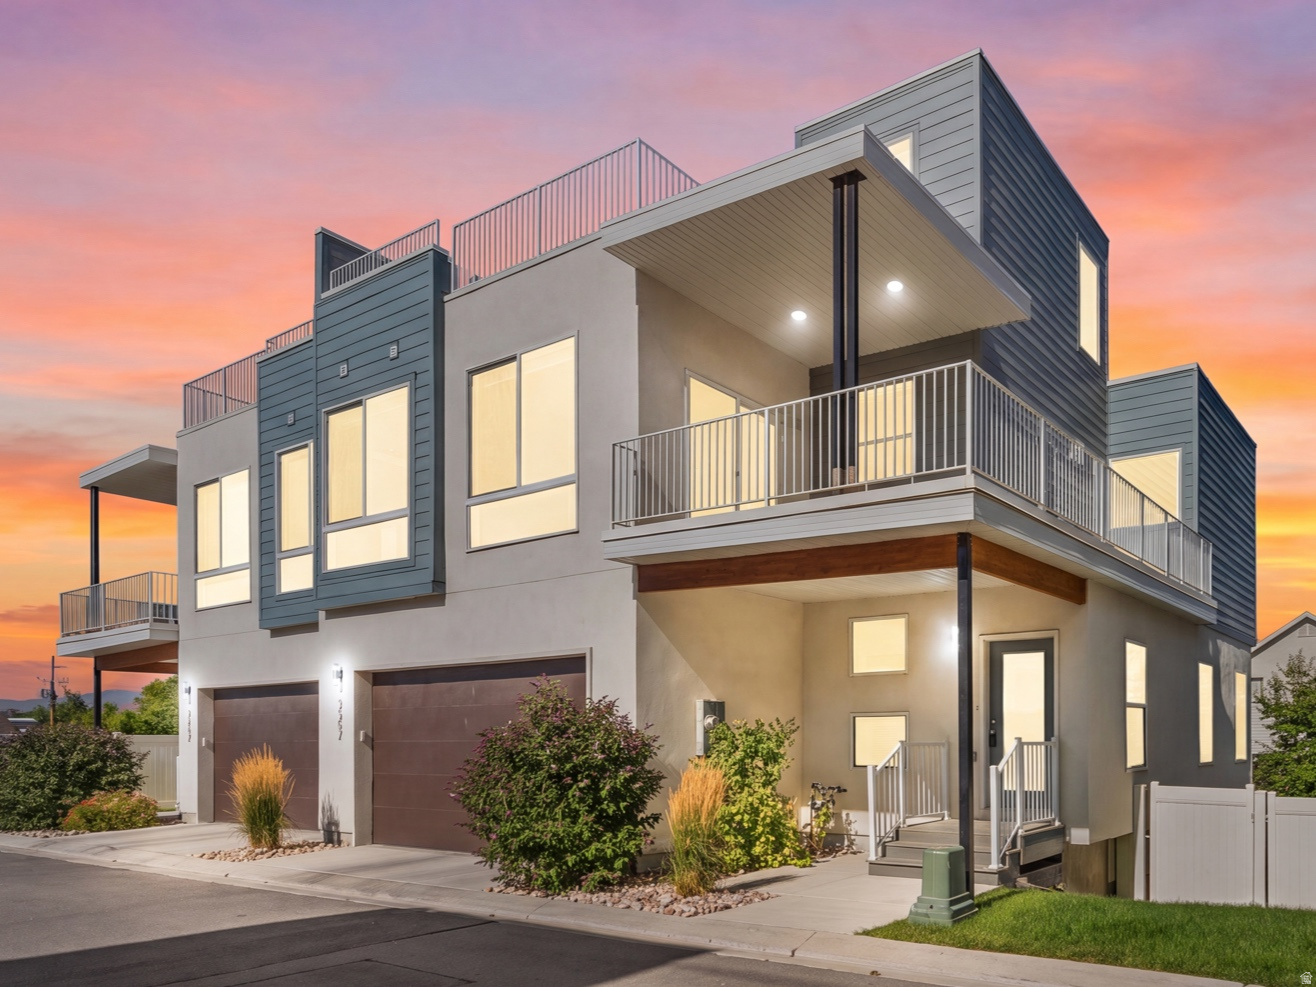
If you've been looking for a home with amazing views and outdoor space that's hard to find, this is it. Located in the gated Lofts on Redwood community, this end-unit townhome offers 2,652 square feet, four bedrooms, three bathrooms, and a two-car garage all with thoughtful upgrades that make it stand out from the rest. The main level has a bright, open layout that makes everyday living and entertaining easy. The kitchen features quartz countertops, custom cabinetry, stainless steel appliances, and an oversized walk-in pantry with plenty of storage. Just off the living area is a private deck, and upstairs you'll find over 500 square feet of rooftop living space with panoramic views of the Salt Lake Valley and surrounding mountains. With gas, water, and electrical connections already in place, including hookups for an outdoor TV, the rooftop offers endless possibilities to create your own outdoor retreat. Add a pergola, BBQ, fire-pit, outdoor kitchen, comfortable seating, or a bar, it's the perfect space to relax, entertain, and take in the incredible sunsets. The primary suite is a relaxing space with its own private wraparound balcony, a large walk-in closet, and a spa-like bathroom with an oversized dual-head shower. Downstairs, the finished basement provides additional bedroom, flexible living space that's perfect for a second family room, home office, gym, or whatever best fits your lifestyle. The fully fenced backyard is low maintenance and includes upgraded electrical with a concrete pad that's ready for a hot tub. It's also one of the few homes in the community with convenient sliding-door access to the backyard. Just 10 minutes from the airport and close to downtown, restaurants, shopping, and outdoor recreation, this home offers the convenience of city living while still feeling tucked away in a quiet, gated neighborhood. With incredible views, quality upgrades, and spaces designed for both relaxing and entertaining, this home is one you won't want to miss. Square footage figures are provided as a courtesy estimate only and were obtained from county record. Buyer is advised to obtain an independent measurement.
#2170581

West Valley City

3587 S LITHIUM DR W

4 Beds

1 Baths

2,652 Sq.Ft.

$525,000

MLS#: 2170581

New on site 3 days ago
Welcome home to this beautifully maintained, single-owner townhome in a quiet, desirable neighborhood! Ideally located with quick access to I-15, Redwood Road, and Mountain View Corridor, you'll enjoy an easy commute while being just minutes from schools, shopping, restaurants, and several neighborhood parks within walking distance. Inside, you'll find a thoughtfully designed floor plan with plenty of space to spread out. The home is completely finished, featuring an additional family room and a full bathroom in the basement, creating the perfect space for entertaining, guests, or relaxing. The basement is also wired for surround sound and includes connections for a projector, making it ready for your own home theater. Upstairs, a versatile loft provides the perfect space for a home office, playroom, or another living area-and could easily be converted into a fourth bedroom if desired. Ceiling fans have been added to every bedroom and the main living room for year-round comfort. This move-in ready home offers the perfect combination of location, functionality, and pride of ownership. Don't miss the opportunity to make it yours!
#2171953

Bluffdale

15220 SOUTH TACK WAY 268

3 Beds

3 Baths

2,540 Sq.Ft.

$475,000

MLS#: 2171953
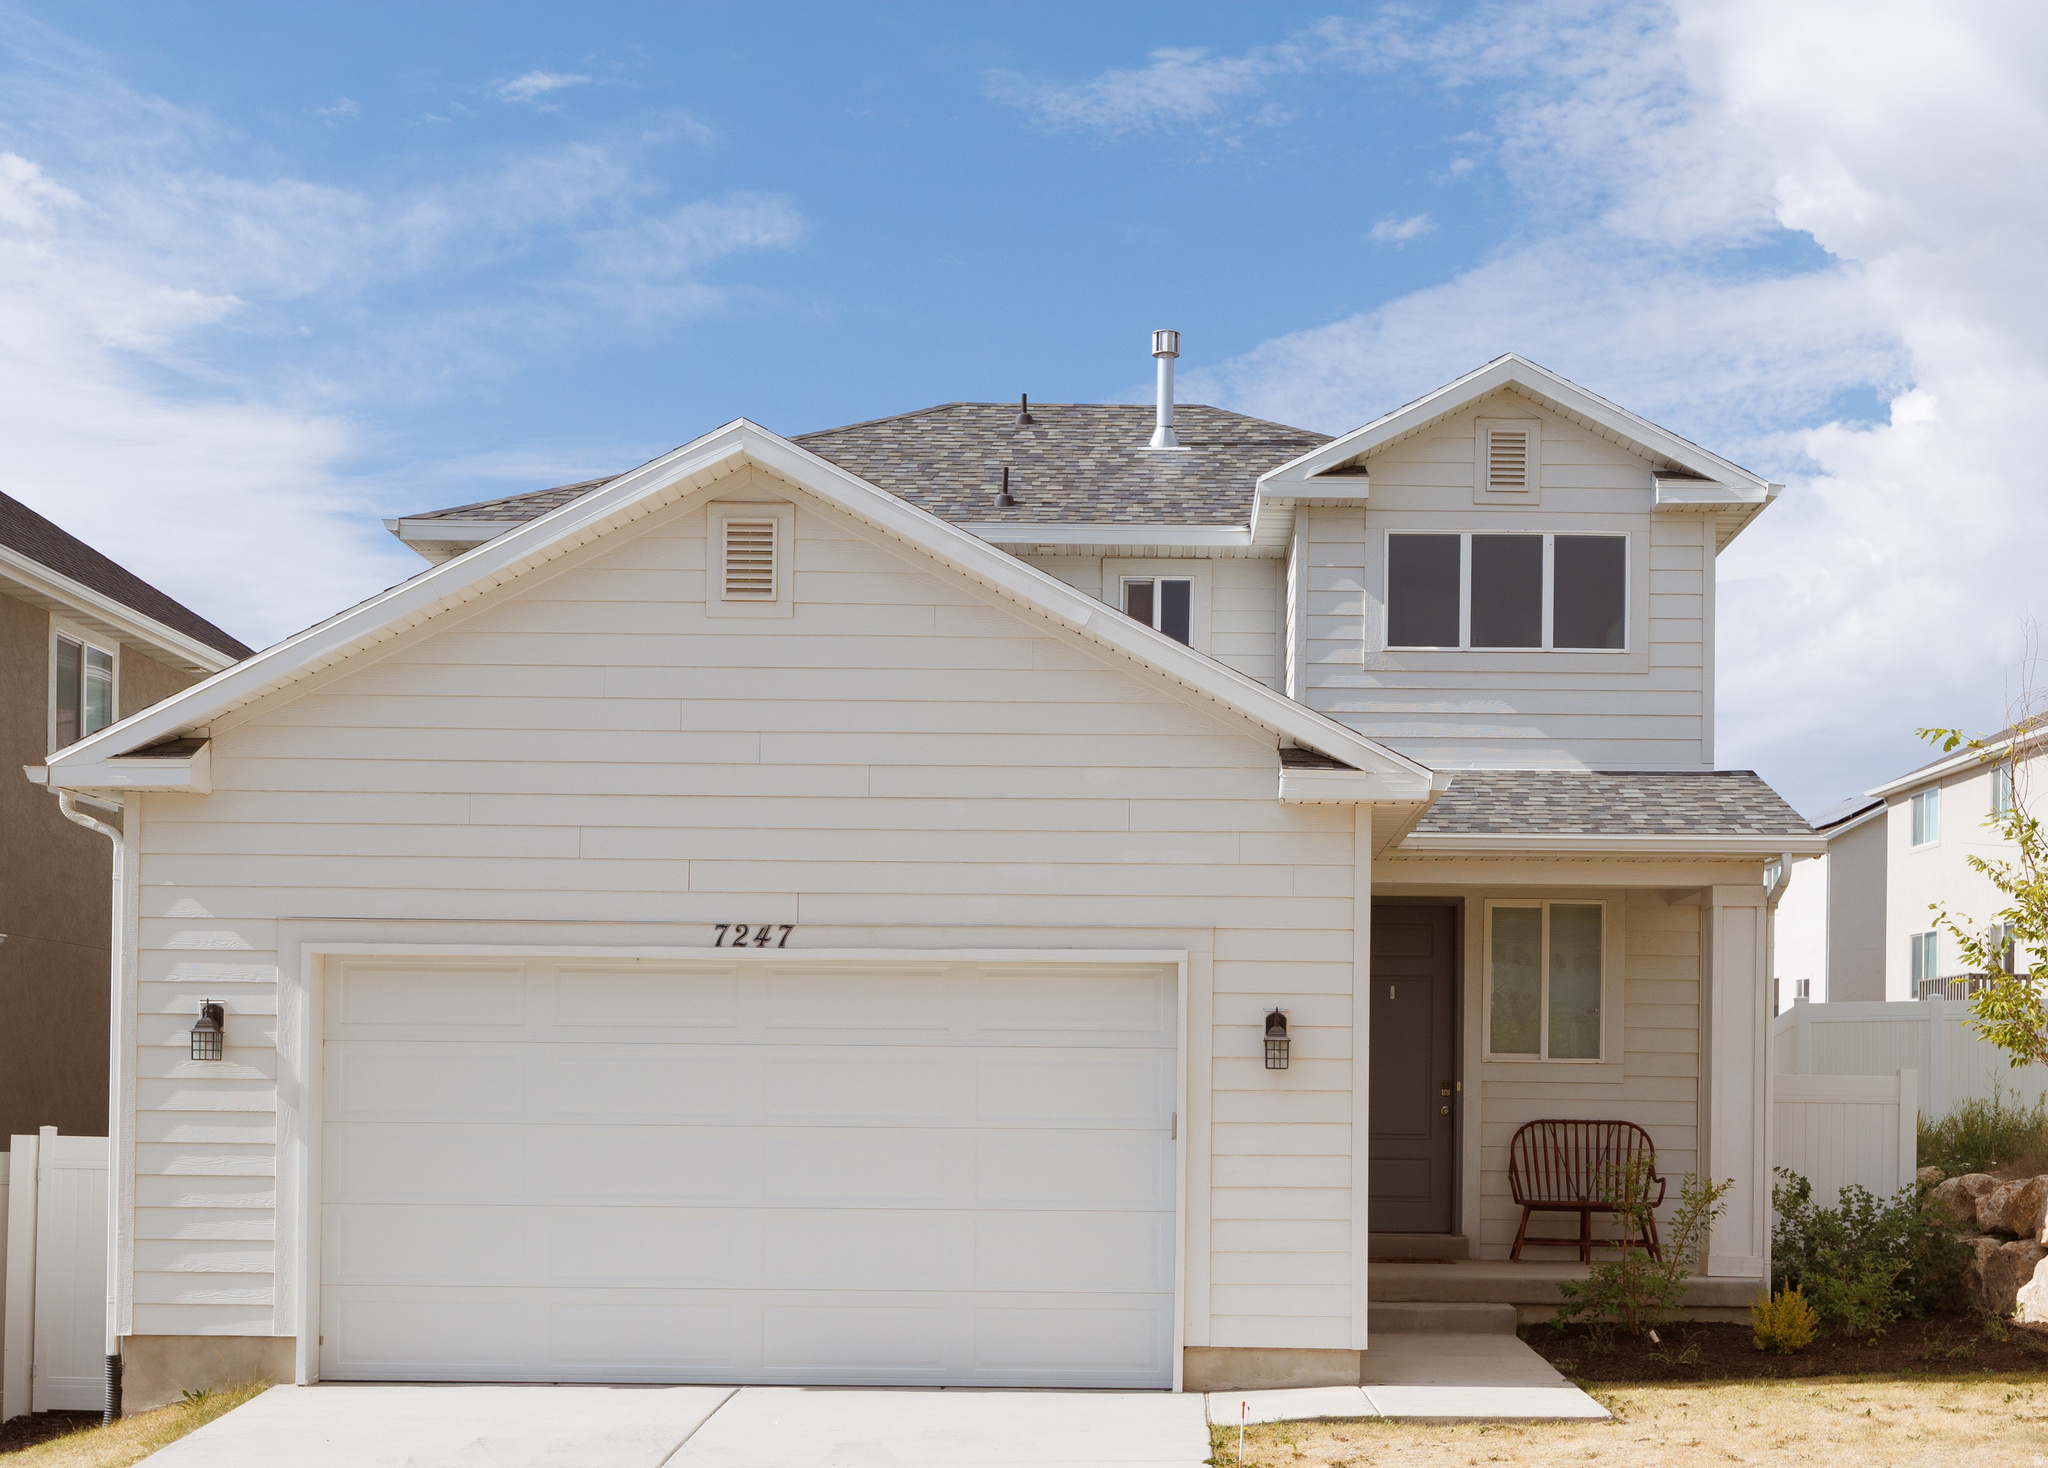
Cute home in the ideally located Silverlake community. Brand new carpet, freshly installed backyard landscaping & touched up paint. Quick access to schools, parks, shopping, and dining. Fully landscaped yards with fence, concrete patio, & automatic sprinkler system. Sleek kitchen with quartz countertops, LVP flooring, & refrigerator. Unfinished basement offering flexibility to add bedrooms, bathrooms, storage, and additional gathering spaces. Spacious two car garage capable of fitting vehicles and storage. Master suite features a walk-in closet, dual vanities with quartz countertops, & separate toilet closet. Ample space in the additional bedrooms creates a functional living space.
#2170360

Eagle Mountain

7247 N GREEN PASTURE LN

3 Beds

2 Baths

2,379 Sq.Ft.

$489,900

MLS#: 2170360
New on site 2 days ago
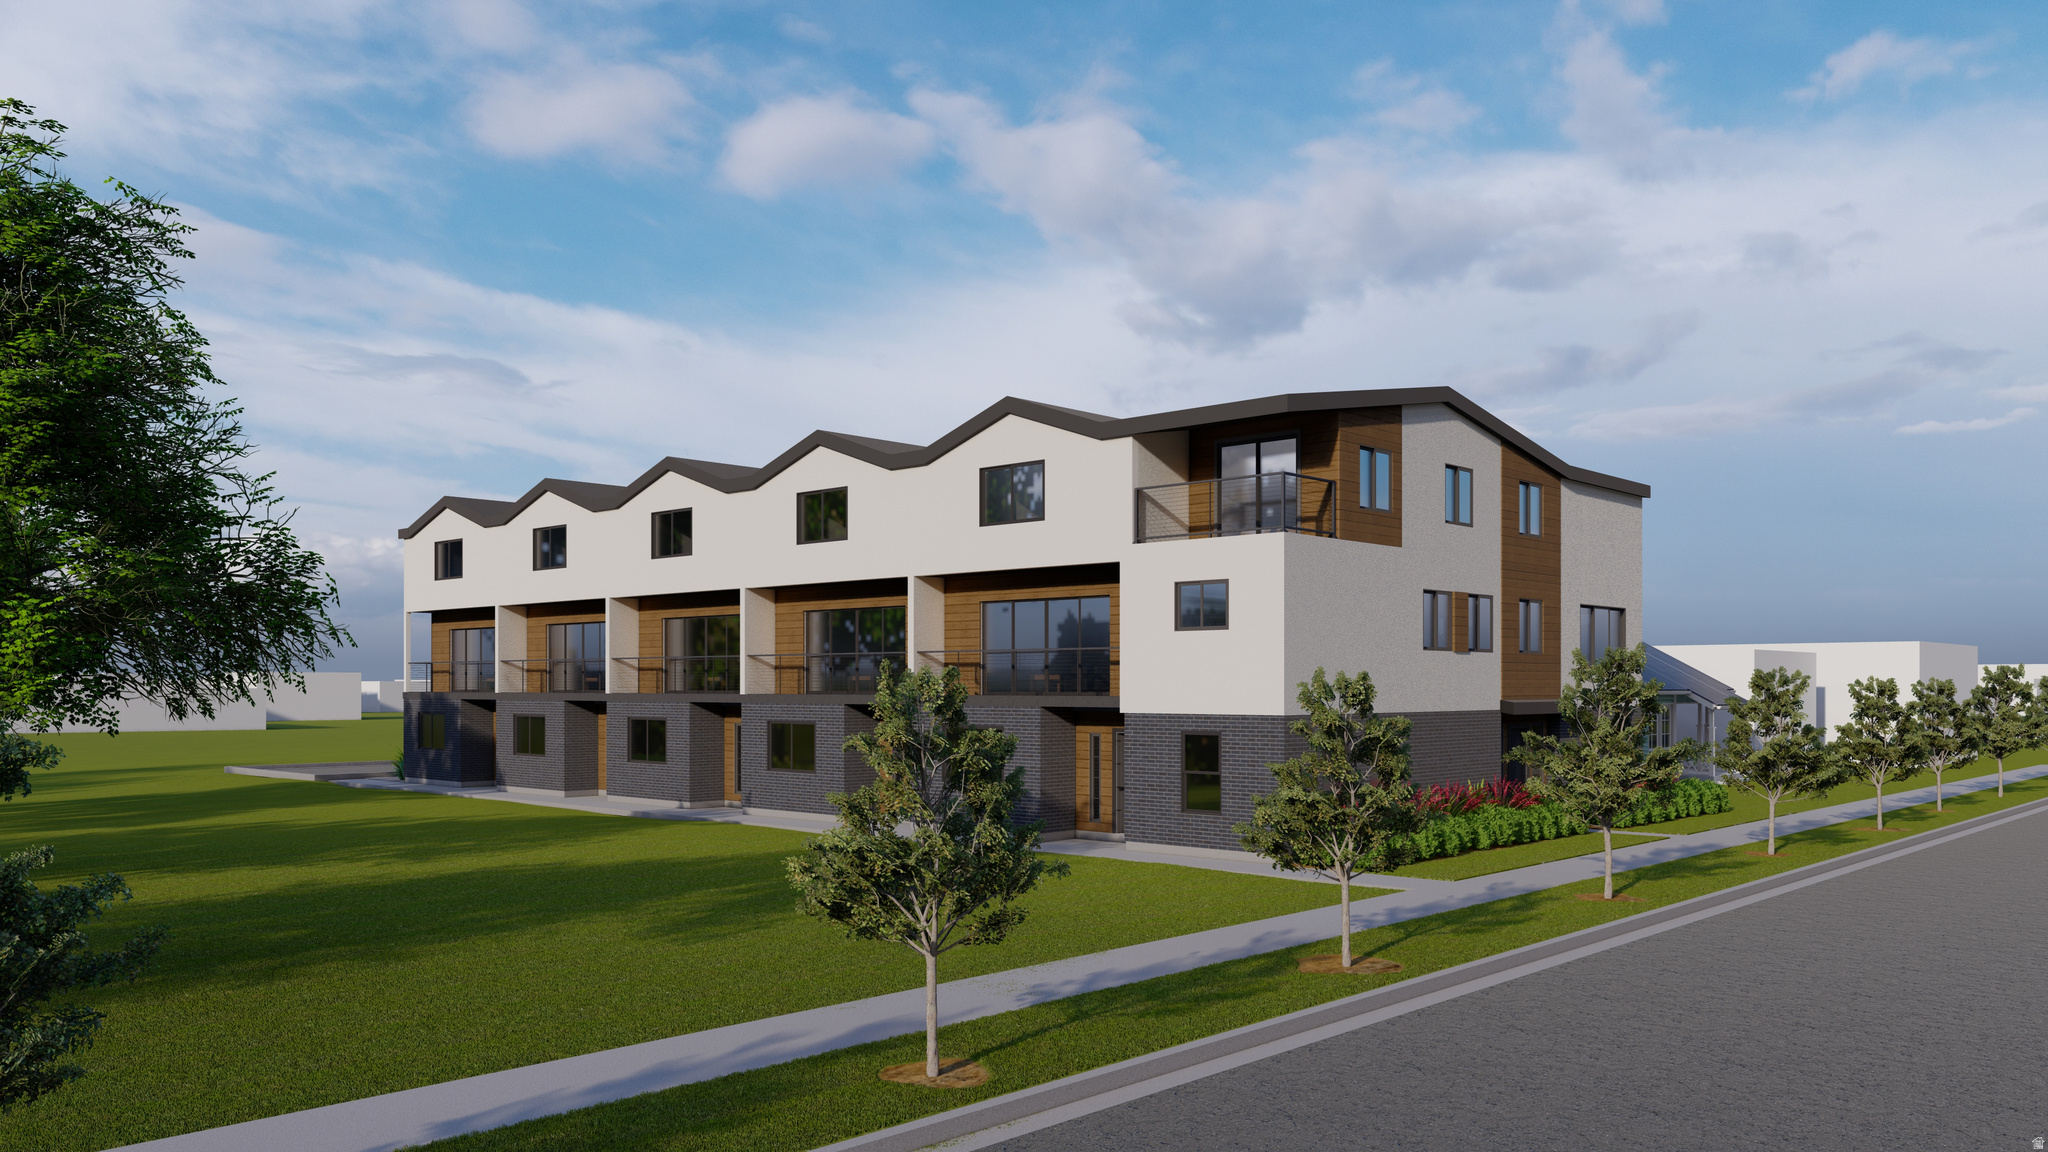
*For a limited time, buyers who use the preferred lender may qualify for up to $12,500 toward rate buydowns or closing costs, PLUS a 65" flat screen TV as a housewarming gift.*  Brand new construction in the Ballpark neighborhood. Thoughtfully designed with modern fixtures, an open concept layout, and a second level balcony with stunning mountain views. Frontage to Jefferson Park on two sides. Attached 2 car garage with rear alley to be paved. Estimated completion in September 2026. 4-year new construction warranty with Silverback Home Warranty included. Only 6 units - contact listing agent for private tours, availability, and incentive details.   Property tax figures are estimates obtained from Salt Lake County records and have not been officially assessed. Buyer to verify all tax amounts independently. All renderings and images are for illustrative purposes only and may not represent the exact features, finishes, materials, or layout of the completed home. Seller reserves the right to make modifications without notice.
#2172345

Salt Lake City

135 W GOLTZ AVE 106

3 Beds

2 Baths

1,728 Sq.Ft.

$649,900

MLS#: 2172345
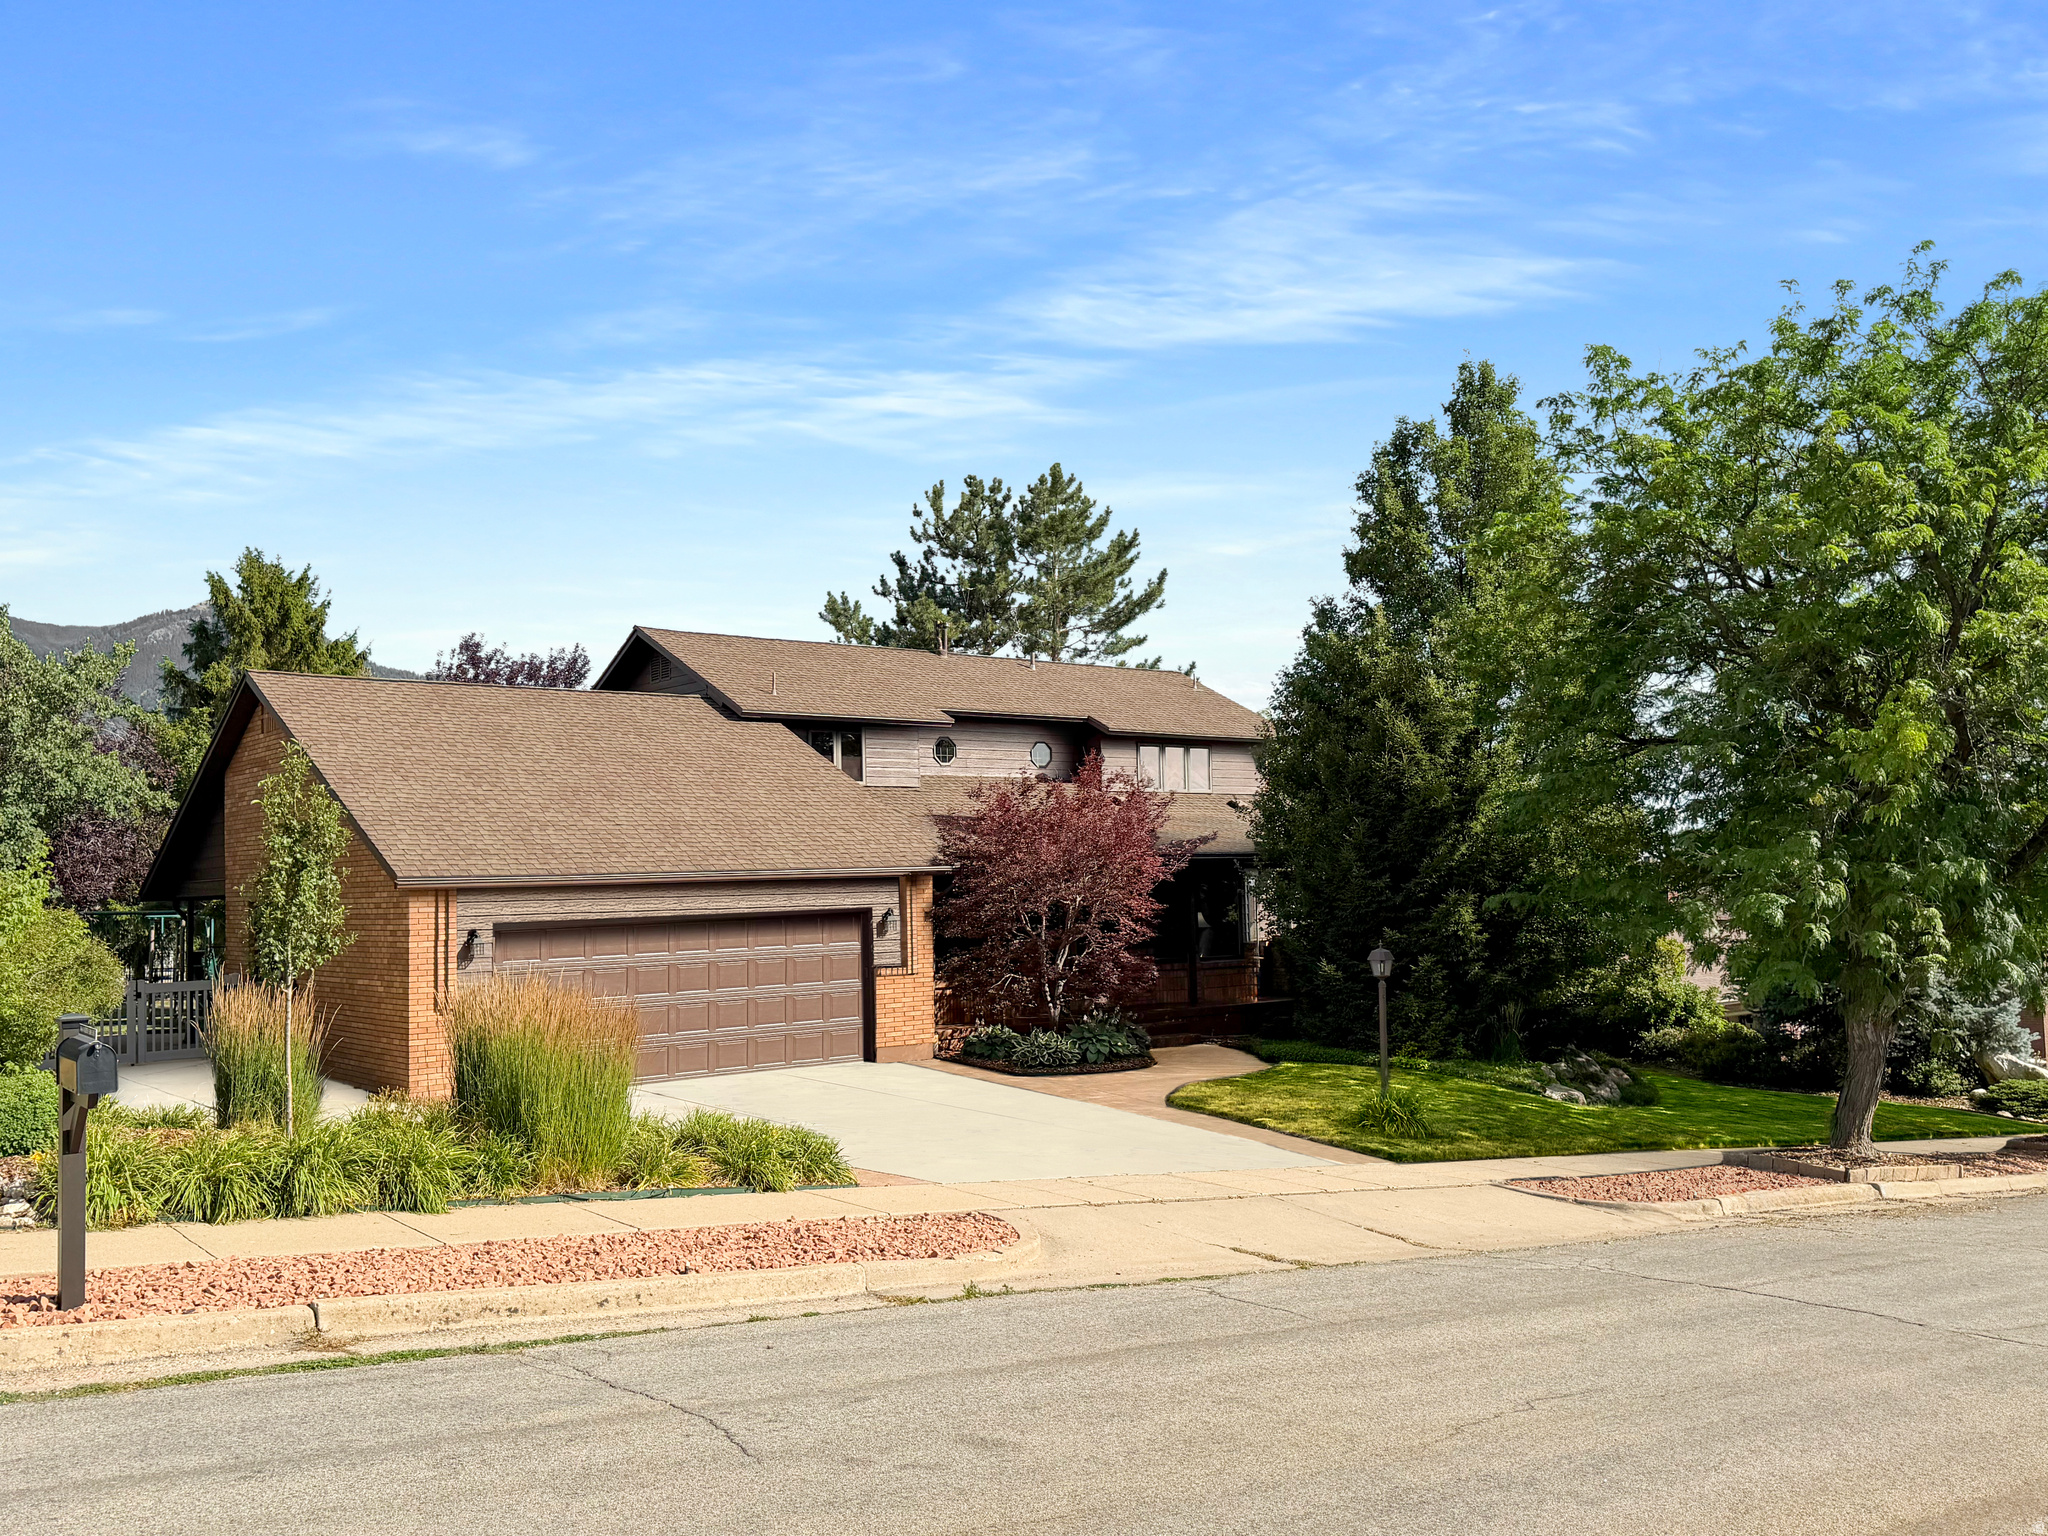
Welcome to this timeless home in the highly desirable Lakeview Heights community, lovingly maintained by the same owner for the past 39 years. From its thoughtful layout to its beautifully cared-for grounds, this home reflects pride of ownership at every turn.  Step inside to find a spacious main floor featuring a large primary suite, a dedicated office or den, and a formal dining room that flows seamlessly into the kitchen. The bright kitchen and adjoining dining area overlook the backyard and open onto a charming patio shaded by a beautiful wooden arbor and mature trees-creating the perfect setting for morning coffee, summer evenings, or entertaining family and friends.  Upstairs, you'll find three additional bedrooms, a versatile loft, and a full bathroom, providing plenty of room for family, guests, or hobbies.  The expansive basement offers endless possibilities with abundant storage and living space, along with the potential to create a future mother-in-law apartment thanks to its separate entrance.  Outside, enjoy a private backyard that backs to the beautifully maintained Lakeview Heights common grounds, offering a peaceful setting with no direct rear neighbors. Take in stunning views of Ben Lomond Peak from the front porch and enjoy breathtaking sunset evenings from the backyard patio.  Ideally located just minutes from North Ogden shopping, restaurants, and recreation, this home also offers quick access to several trailheads within the Bonneville Shoreline Trail system. The Lakeview Heights HOA enhances the lifestyle with beautifully maintained common areas, walking paths, a playground, picnic area, regular community activities, and cable and internet included.  This is a rare opportunity to own a truly cherished home in one of North Ogden's most established and sought-after neighborhoods.
#2170427

North Ogden

3464 N 500 E

6 Beds

2 Baths

4,488 Sq.Ft.

$685,000

MLS#: 2170427
New on site 1 day ago
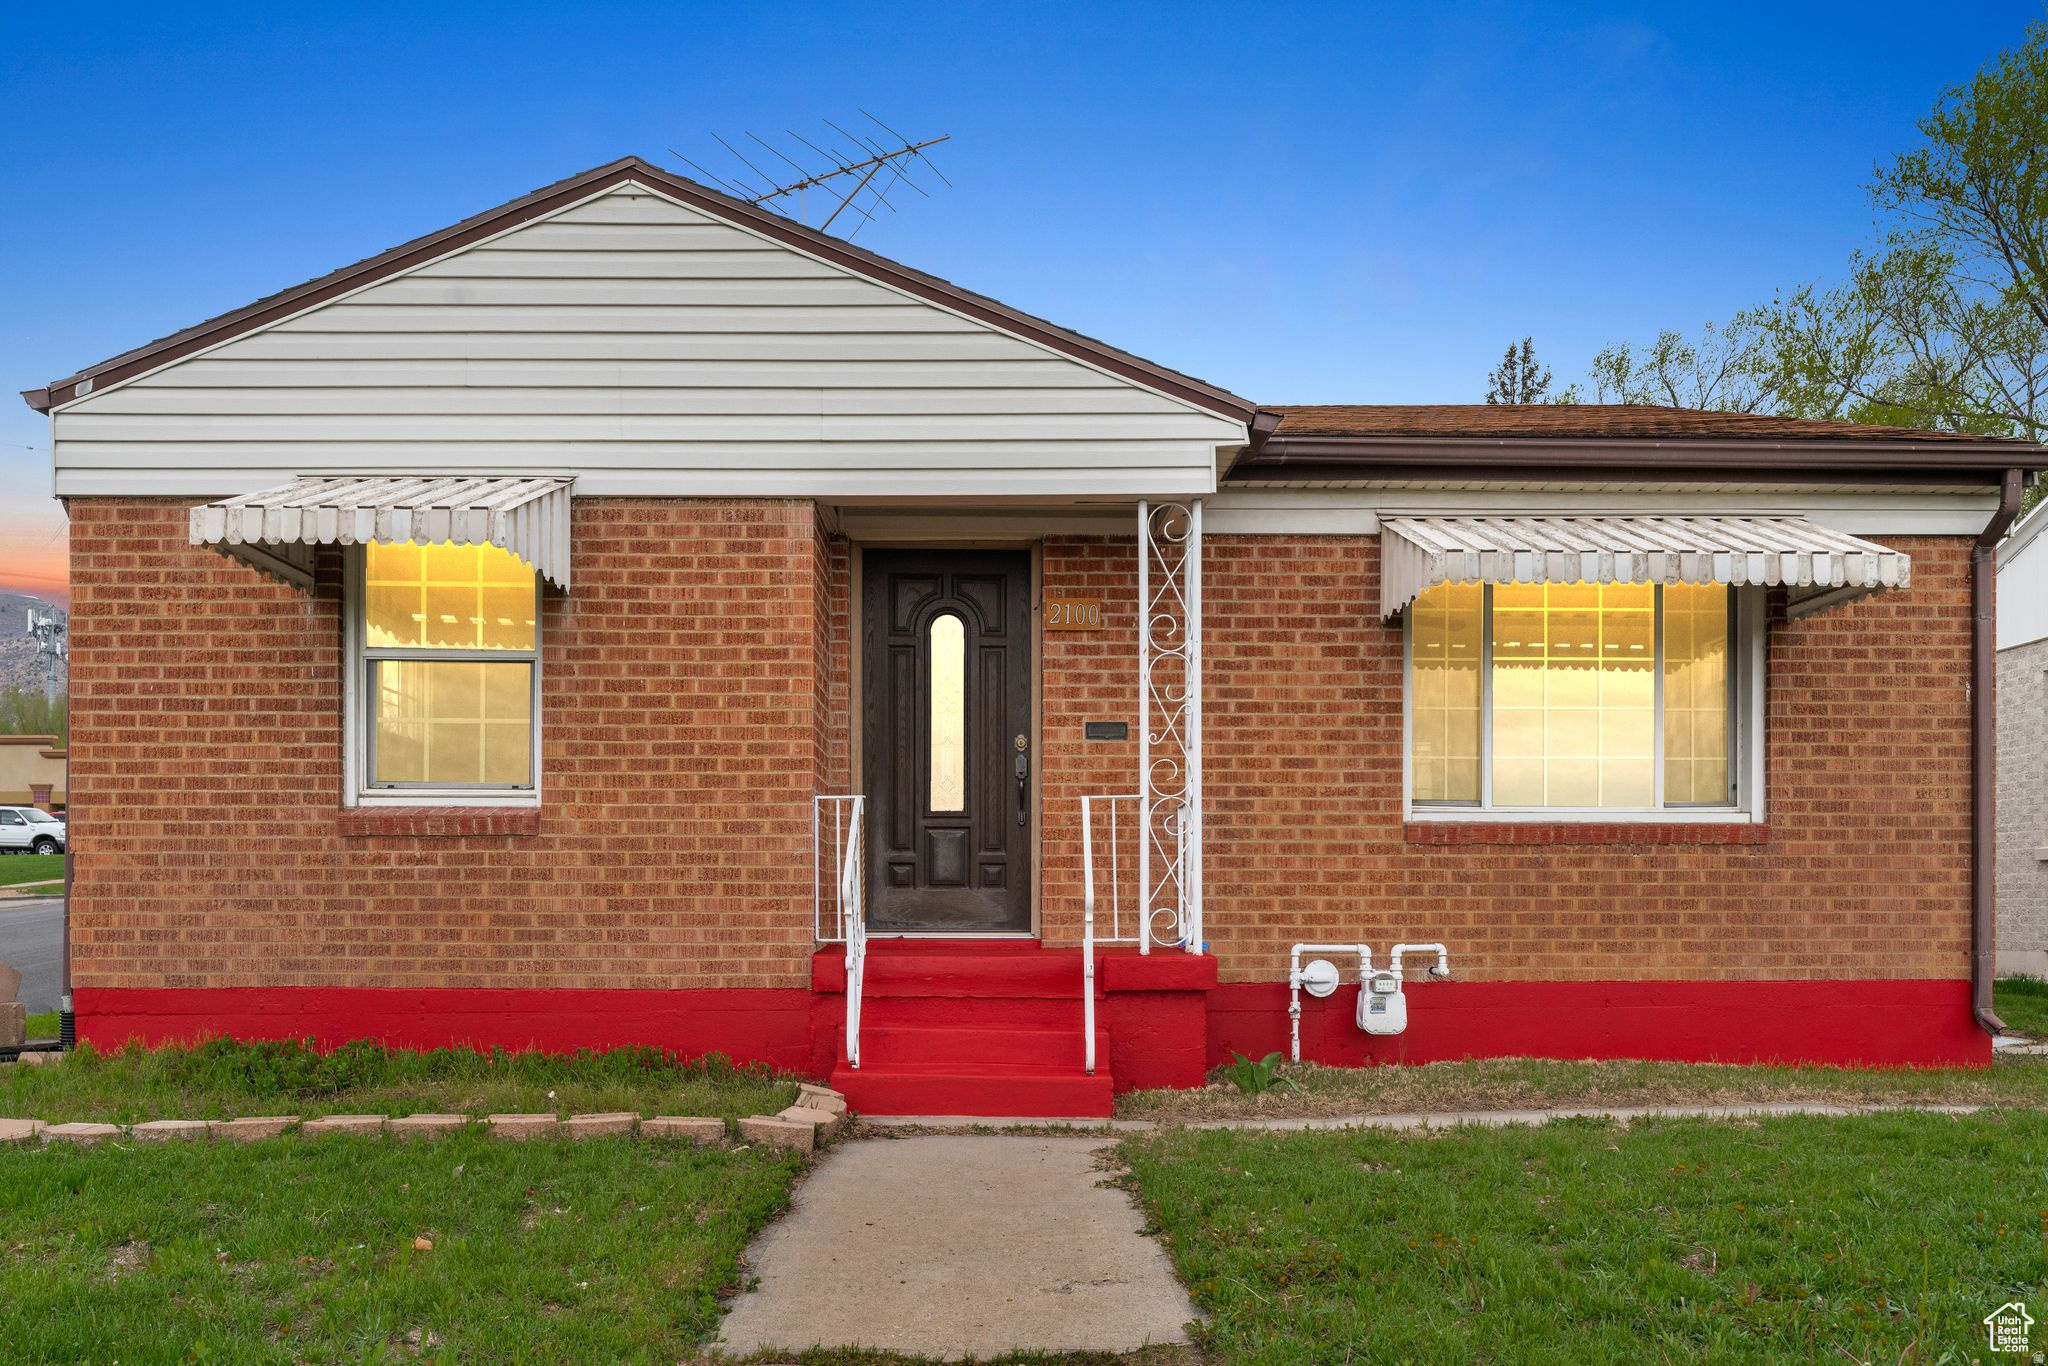
Don't miss this AMAZING opportunity! This beautifully updated East Bench rambler features two kitchens, remodeled bathrooms, updated flooring, newer paint, a newer ac/furnace, and a flexible basement apartment. Situated on a corner lot with mountain views, a great backyard, and plenty of parking. Perfect for investors or future owner-occupants.  Lease in place through 9/30/2026. Showings by appointment only with a minimum of 2 hrs notice.
#2170435

Ogden

2100 HARRISON BLVD

4 Beds

2 Baths

1,684 Sq.Ft.

$444,900

MLS#: 2170435
New on site 3 days ago
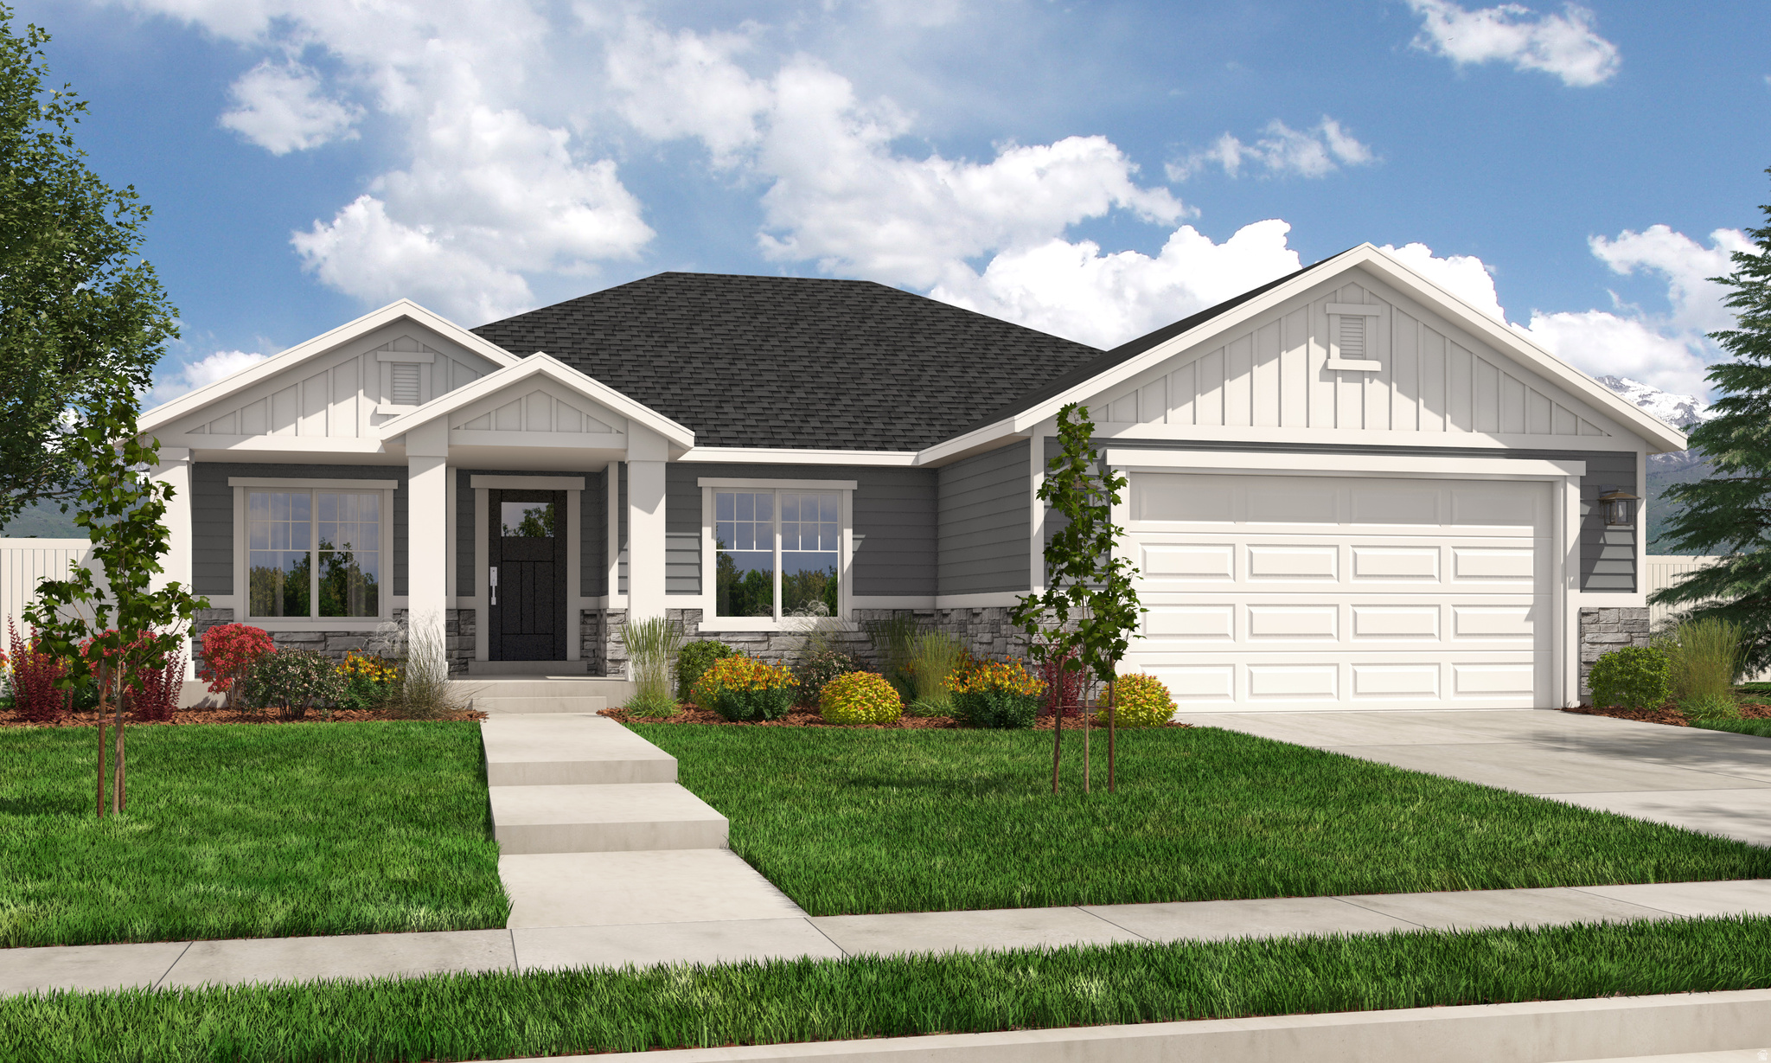
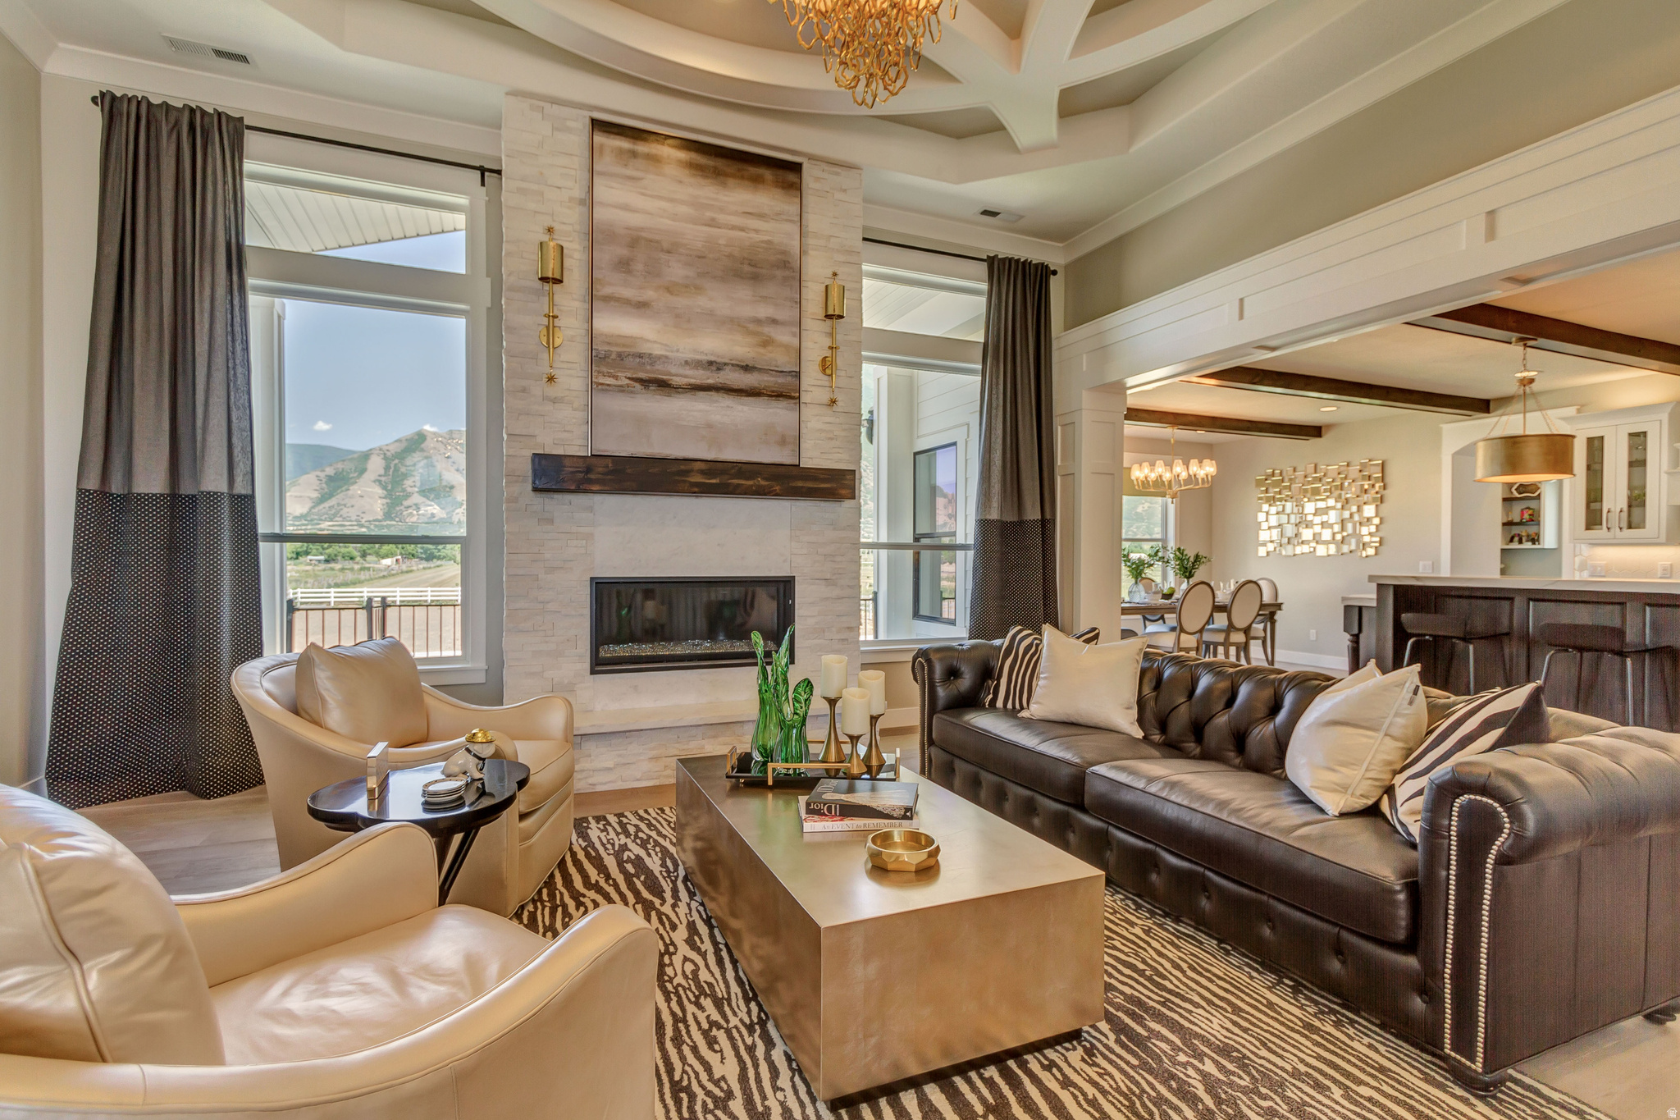
Welcome to Hidden Landing by Arive Homes, a premier new home community in Saratoga Springs. Offering thoughtfully designed floor plans, quality craftsmanship, and modern finishes, Hidden Landing provides the perfect blend of comfort and style. Located near Utah Lake and the Wasatch Mountains, residents enjoy easy access to parks, trails, shopping, dining, and outdoor recreation. Experience the best of new construction living in one of Utah County's most desirable communities. *The photos shown are of previously built homes with a lot of upgrades! Price reflects the base price to get started building before upgrades so come create your perfect home!
#2170456

Saratoga Springs

1052 N SAGEHILL DR 111

4 Beds

2 Baths

3,438 Sq.Ft.

$715,900

MLS#: 2170456
New on site 3 days ago
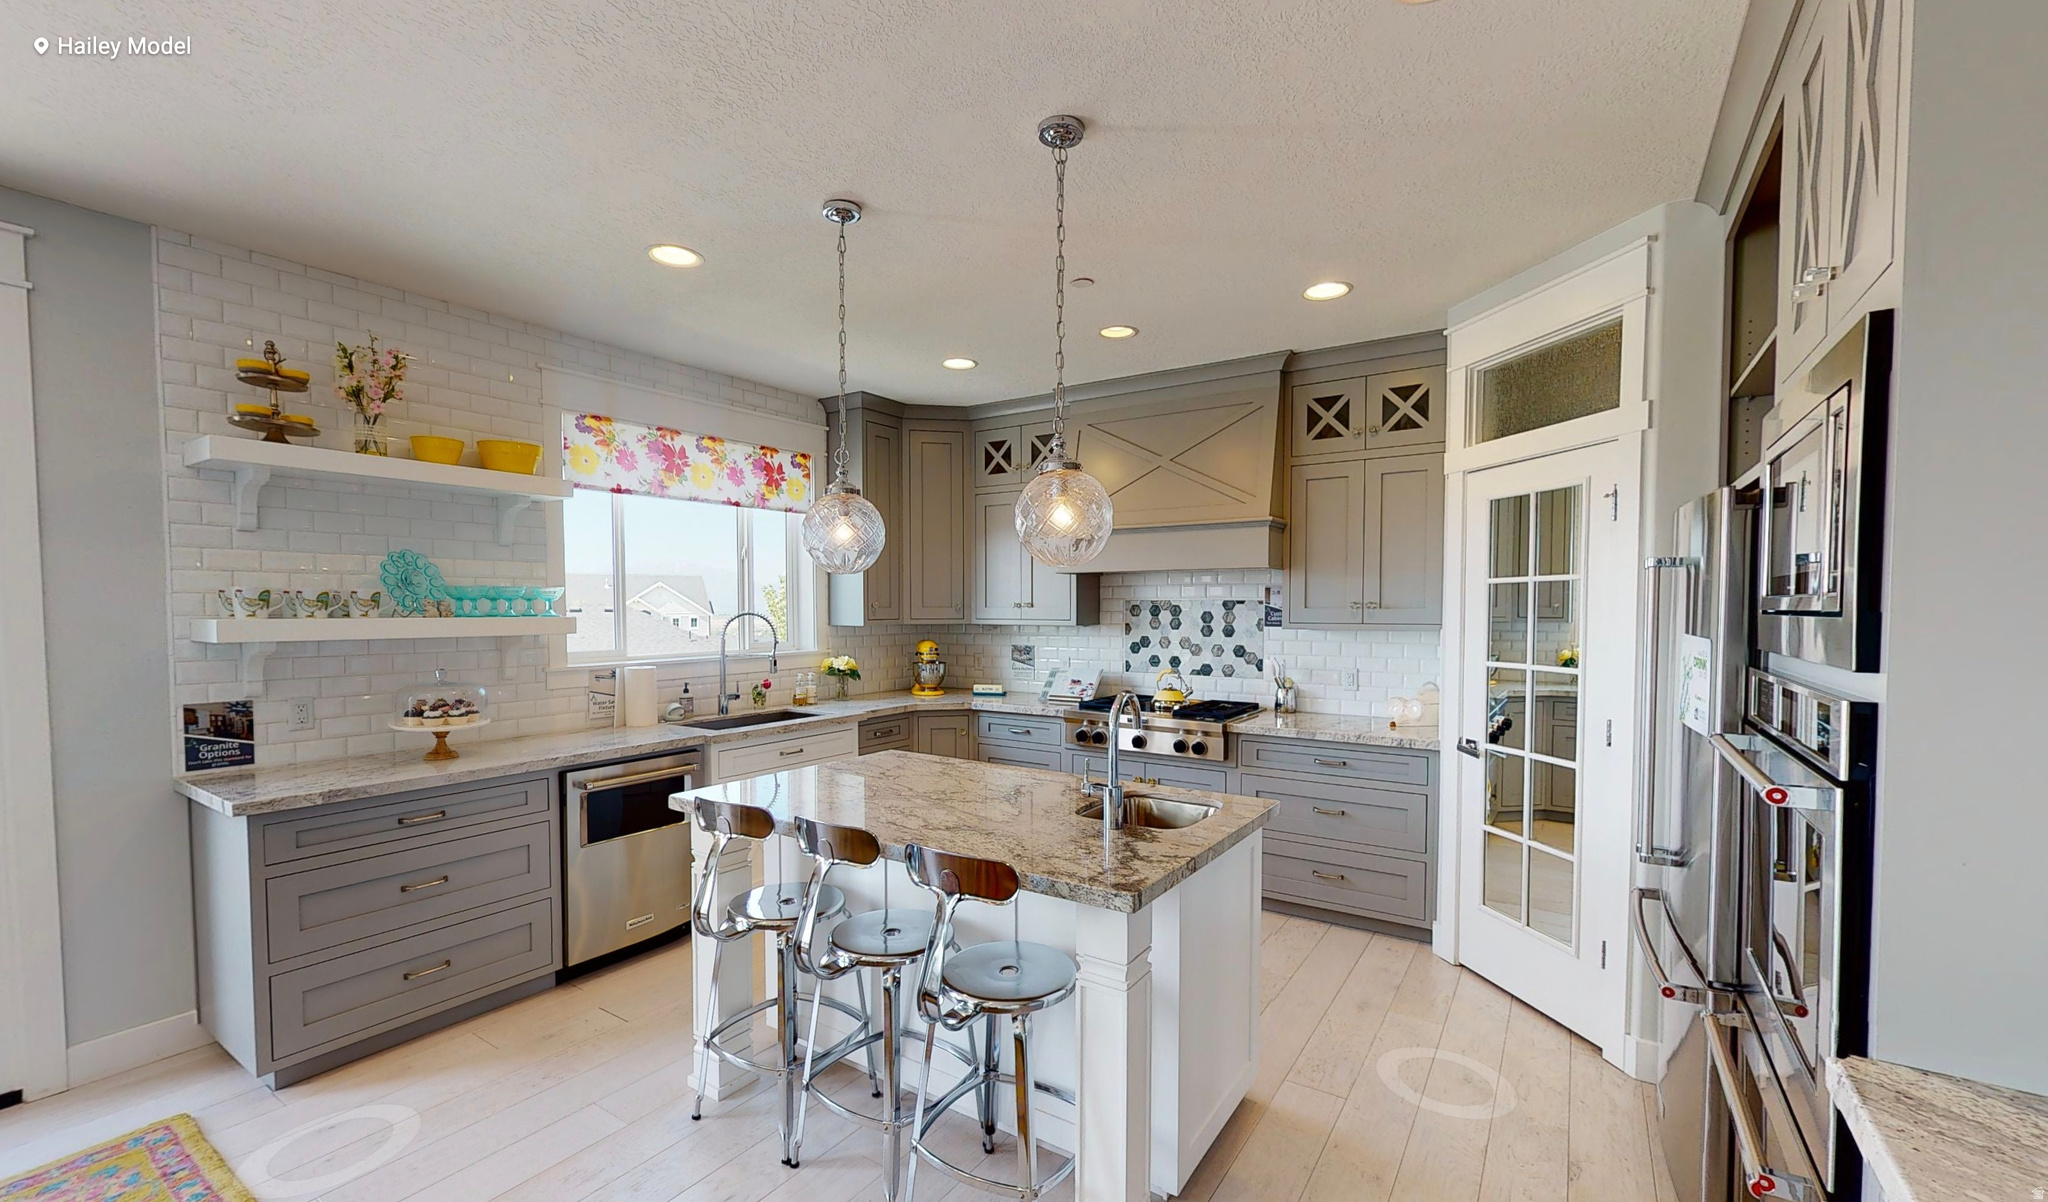
Welcome to Hidden Landing by Arive Homes, a premier new home community in Saratoga Springs. Offering thoughtfully designed floor plans, quality craftsmanship, and modern finishes, Hidden Landing provides the perfect blend of comfort and style. Located near Utah Lake and the Wasatch Mountains, residents enjoy easy access to parks, trails, shopping, dining, and outdoor recreation. Experience the best of new construction living in one of Utah County's most desirable communities. *The photos shown are of previously built homes with a lot of upgrades! Price reflects the base price to get started building before upgrades so come create your perfect home!
#2170475

Saratoga Springs

1188 N COYOTE CRK 122

4 Beds

2 Baths

3,323 Sq.Ft.

$703,900

MLS#: 2170475
New on site 2 days ago
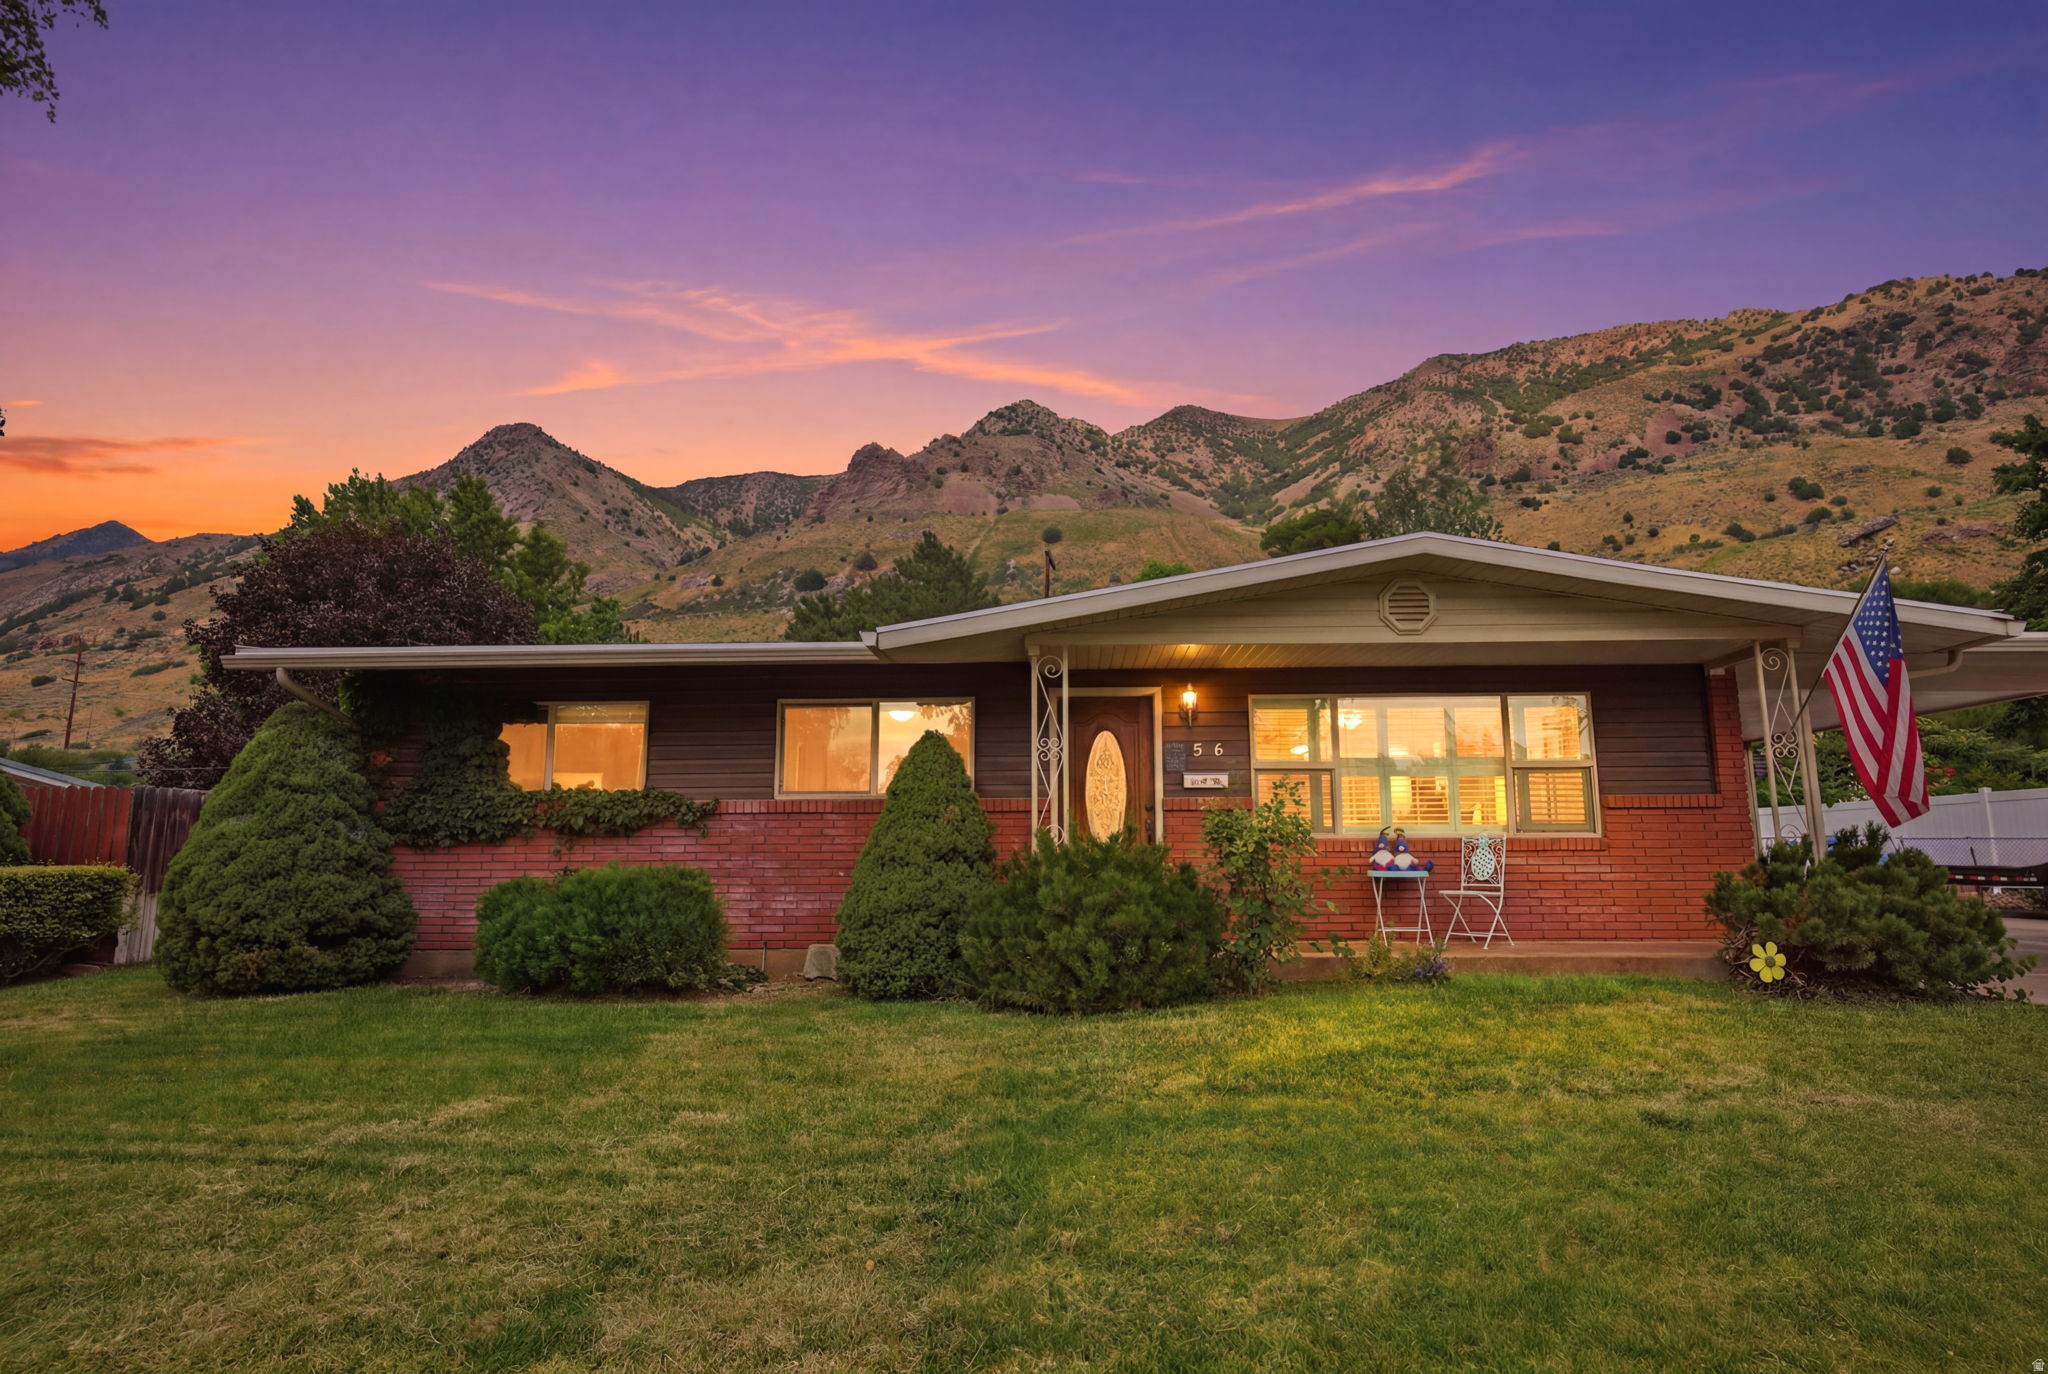
Welcome home to this charming 5-bedroom, 2-bathroom rambler nestled against the mountains, offering beautiful mountain views and a peaceful setting. This warm and inviting home features a functional floor plan with a fully finished basement, providing plenty of space for family, guests, a home office, or hobbies. The finished lower level offers additional living and entertaining space, giving you the flexibility to fit your lifestyle. Enjoy relaxing indoors while taking in the scenic surroundings, or step outside to appreciate the natural beauty right in your own backyard. The mountain backdrop creates a serene atmosphere that's hard to find. With its comfortable layout, cozy feel, and picturesque location, this home offers the perfect blend of space, charm, and everyday convenience. Don't miss the opportunity to make this inviting rambler your own-schedule your private showing today! Square footage figures are provided as a courtesy estimate only and were obtained from appraisal/county records.  Buyer is advised to obtain an independent measurement.
#2172166

Brigham City

506 HOLIDAY DR

5 Beds

1 Baths

2,479 Sq.Ft.

$440,000

MLS#: 2172166
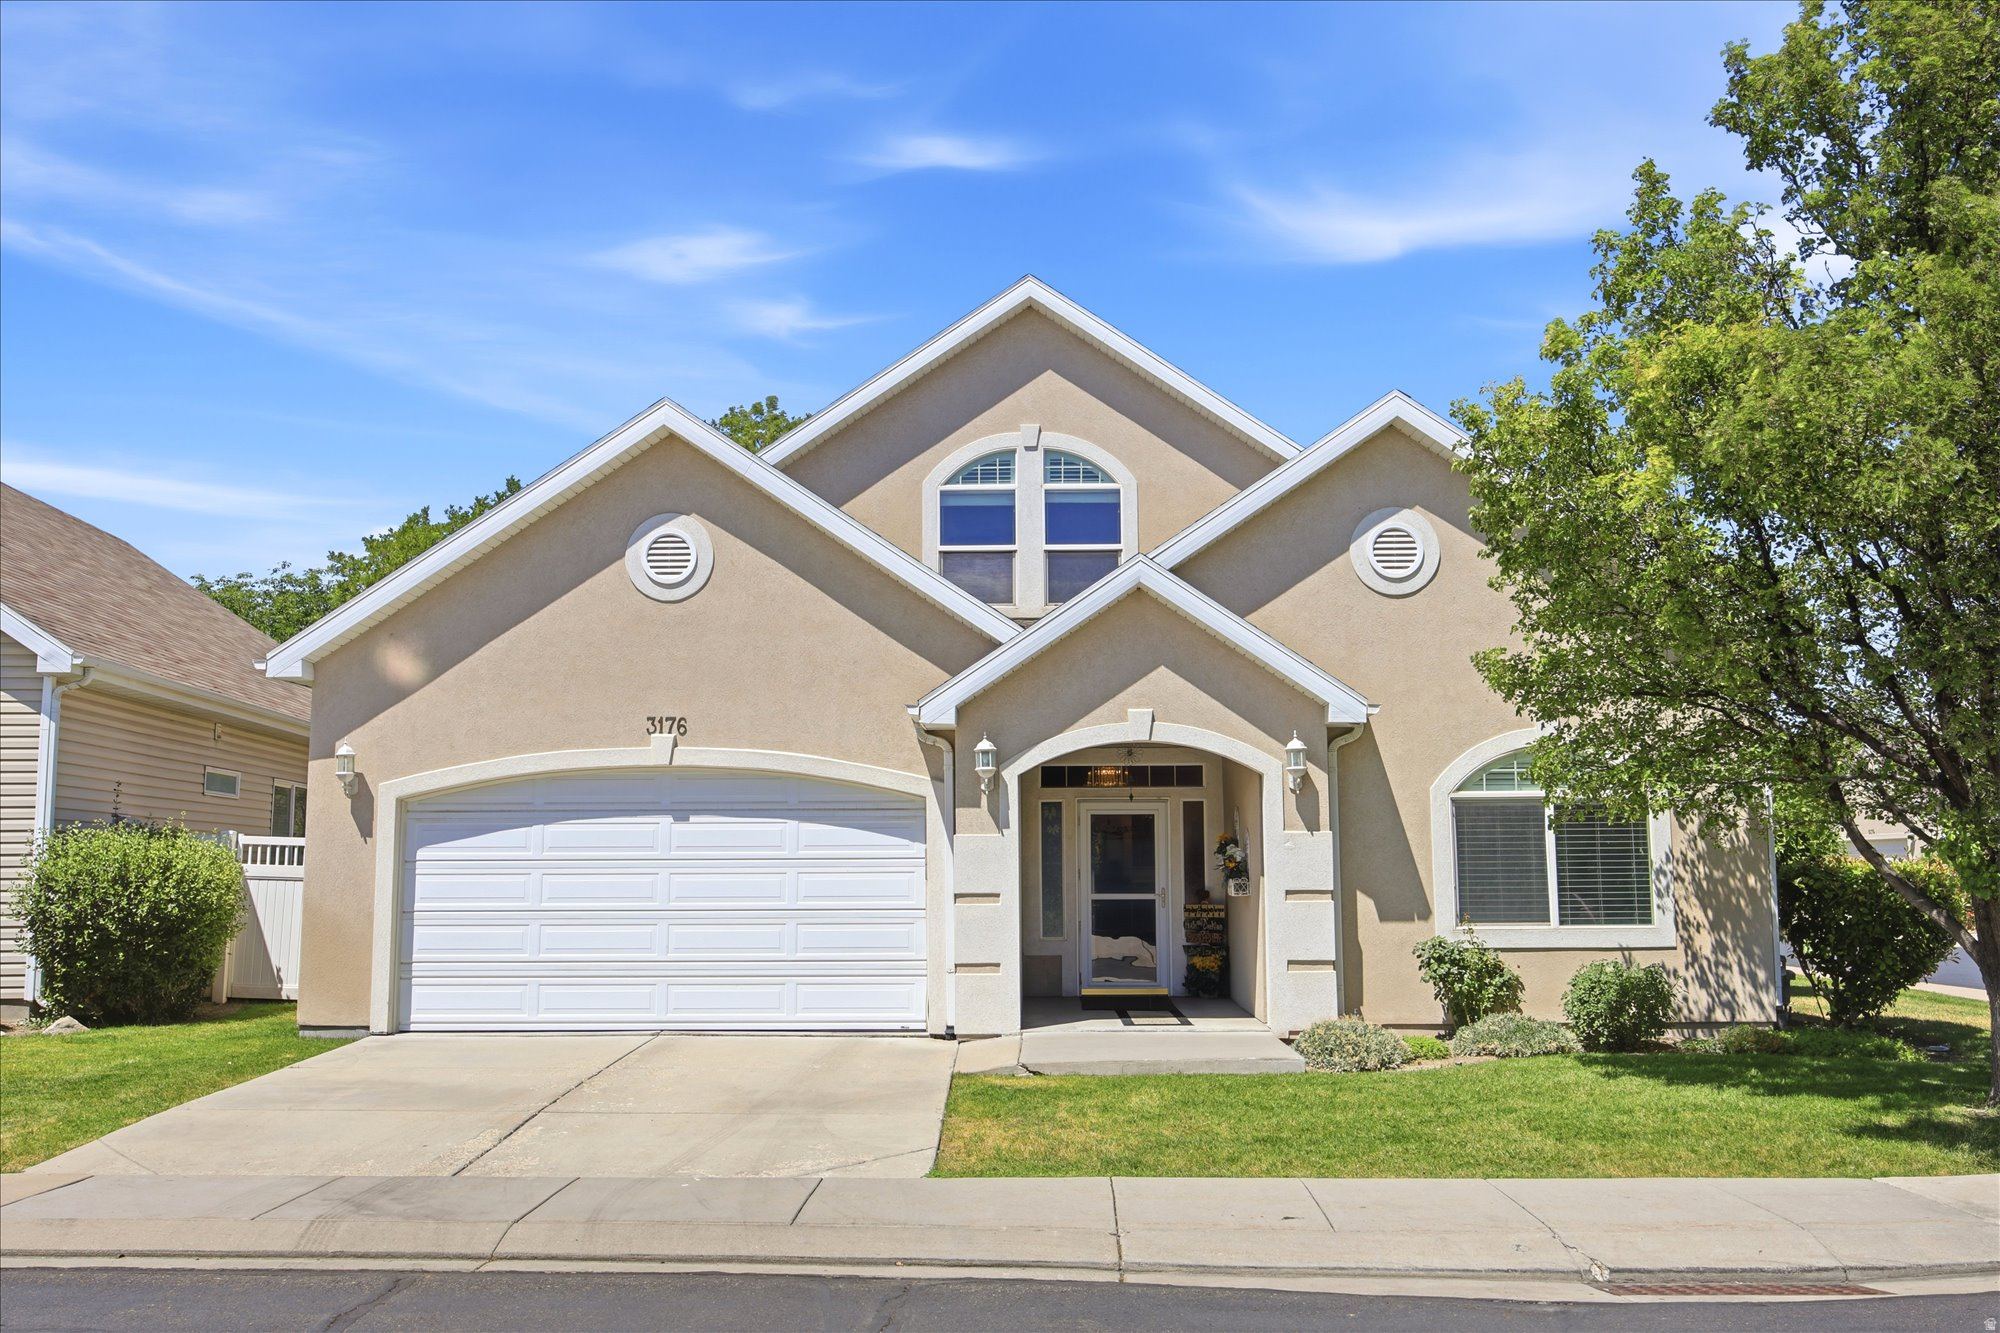
Welcome to this beautifully maintained home nestled in the heart of a peaceful 55+ gated community, where mature trees, privacy, and inviting outdoor spaces create the perfect place to relax and entertain. Whether you're hosting summer barbecues on the extended patio beneath the covered awning or enjoying a quiet evening surrounded by the beautifully fenced backyard, this home offers the ideal blend of comfort and tranquility. Upstairs, you'll also find an incredible amount of storage, including charming built-in window bench storage that spans the length of the wall, perfect for keeping everything organized while adding character and function. Meticulously cared for and thoughtfully updated, the home features numerous improvements since 2018, including new carpet throughout most of the home, new blinds throughout, an updated shower in the front bathroom, and major mechanical upgrades including the furnace, an upgraded larger-capacity A/C unit, water heater, and water softener. Additional updates include a new roof, updated kitchen flooring, refinished kitchen and bathroom cabinets, an induction cooktop, microwave (2024), an extended patio with awning, and backyard fencing. This is more than just a home, it's a place to enjoy peaceful mornings, gather with family and friends, and appreciate the ease of living in one of the community's most desirable settings.
#2170946

West Valley City

3176 S RENDEZVOUS WAY

4 Beds

2 Baths

3,760 Sq.Ft.

$719,000

MLS#: 2170946
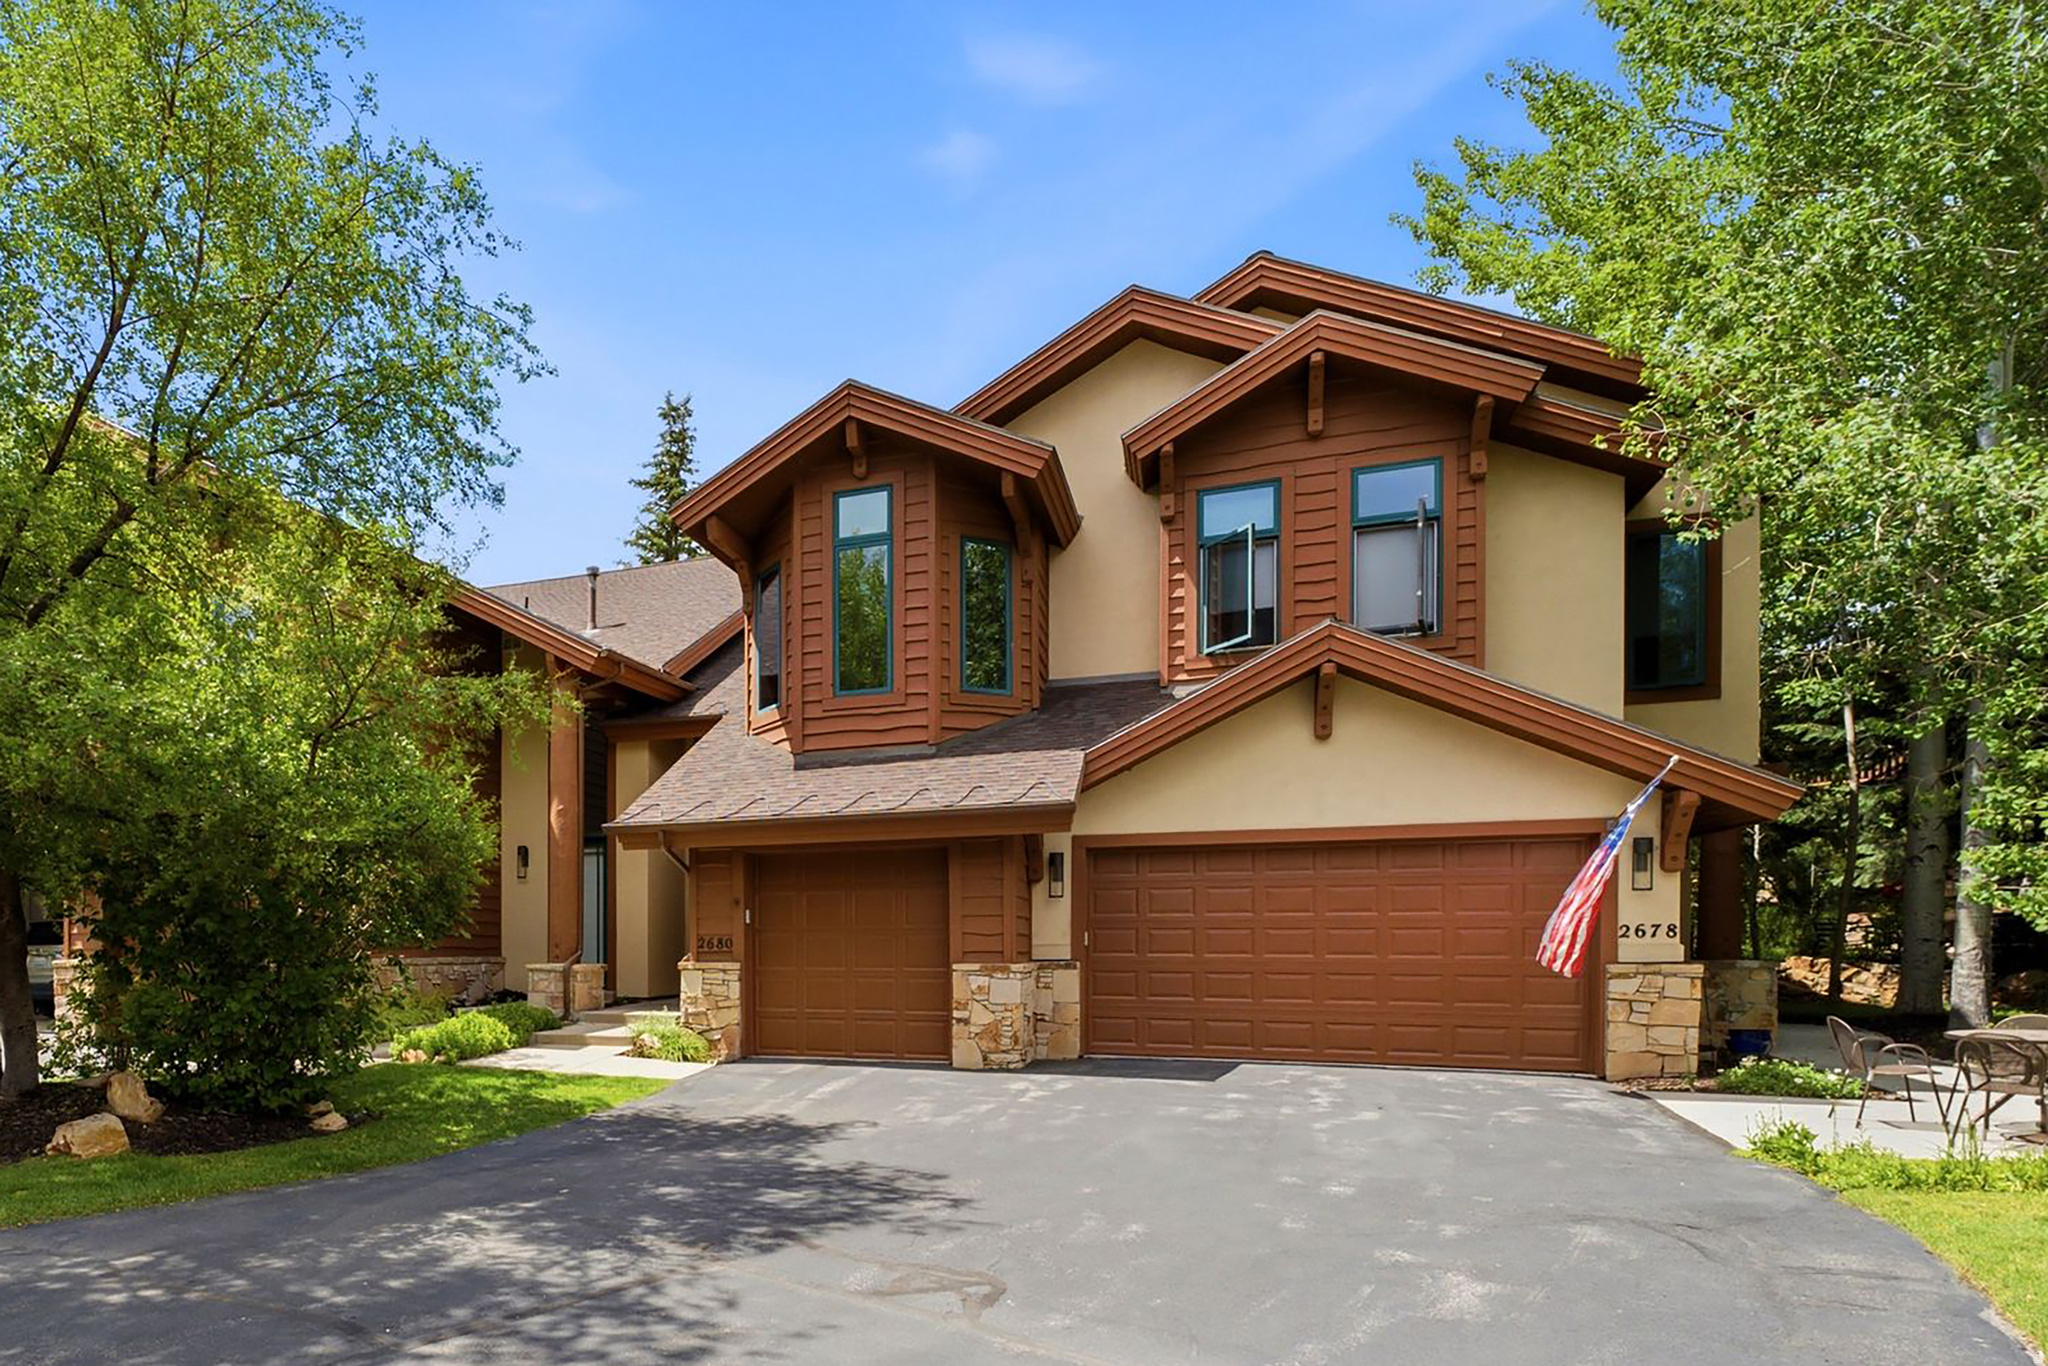
Ideally located in the coveted Cove at Eagle Mountain in Park Meadows, 2680 Gallivan Loop offers the perfect opportunity to enjoy one of Park City's most desirable neighborhoods. This townhome provides the flexibility to enjoy as-is or create the Park City retreat of your dreams.   The bright main level is designed for comfortable everyday living and entertaining, featuring hardwood flooring, an beautifully updated kitchen, and a warm living room with gas stone fireplace. Just off the kitchen, a private patio surrounded by mature landscaping creates a peaceful outdoor retreat for morning coffee, dining, or relaxing after a day on the trails or slopes. The laundry room and an attached garage with a built-in workbench complete the main level.   Upstairs, both bedrooms feature en-suite bathrooms, offering privacy and comfort for owners and guests alike. The spacious primary suite includes a beautifully remodeled bath and its own private balcony. Generous closet space throughout the home provides exceptional storage rarely found in townhomes of this size.   Residents of The Cove enjoy outstanding community amenities, including a pool, hot tub, clubhouse, tennis and pickleball courts, all just moments from Park Meadows Country Club, the Round Valley trail system, and the MARC. Historic Main Street, Park City Mountain, Deer Valley, shopping, dining, and schools are only minutes away, making this an exceptional choice for a primary residence, mountain getaway, or investment property.
#2170532

Park City

2680 GALLIVAN LOOP

2 Beds

1 Baths

1,856 Sq.Ft.

$1,795,000

MLS#: 2170532
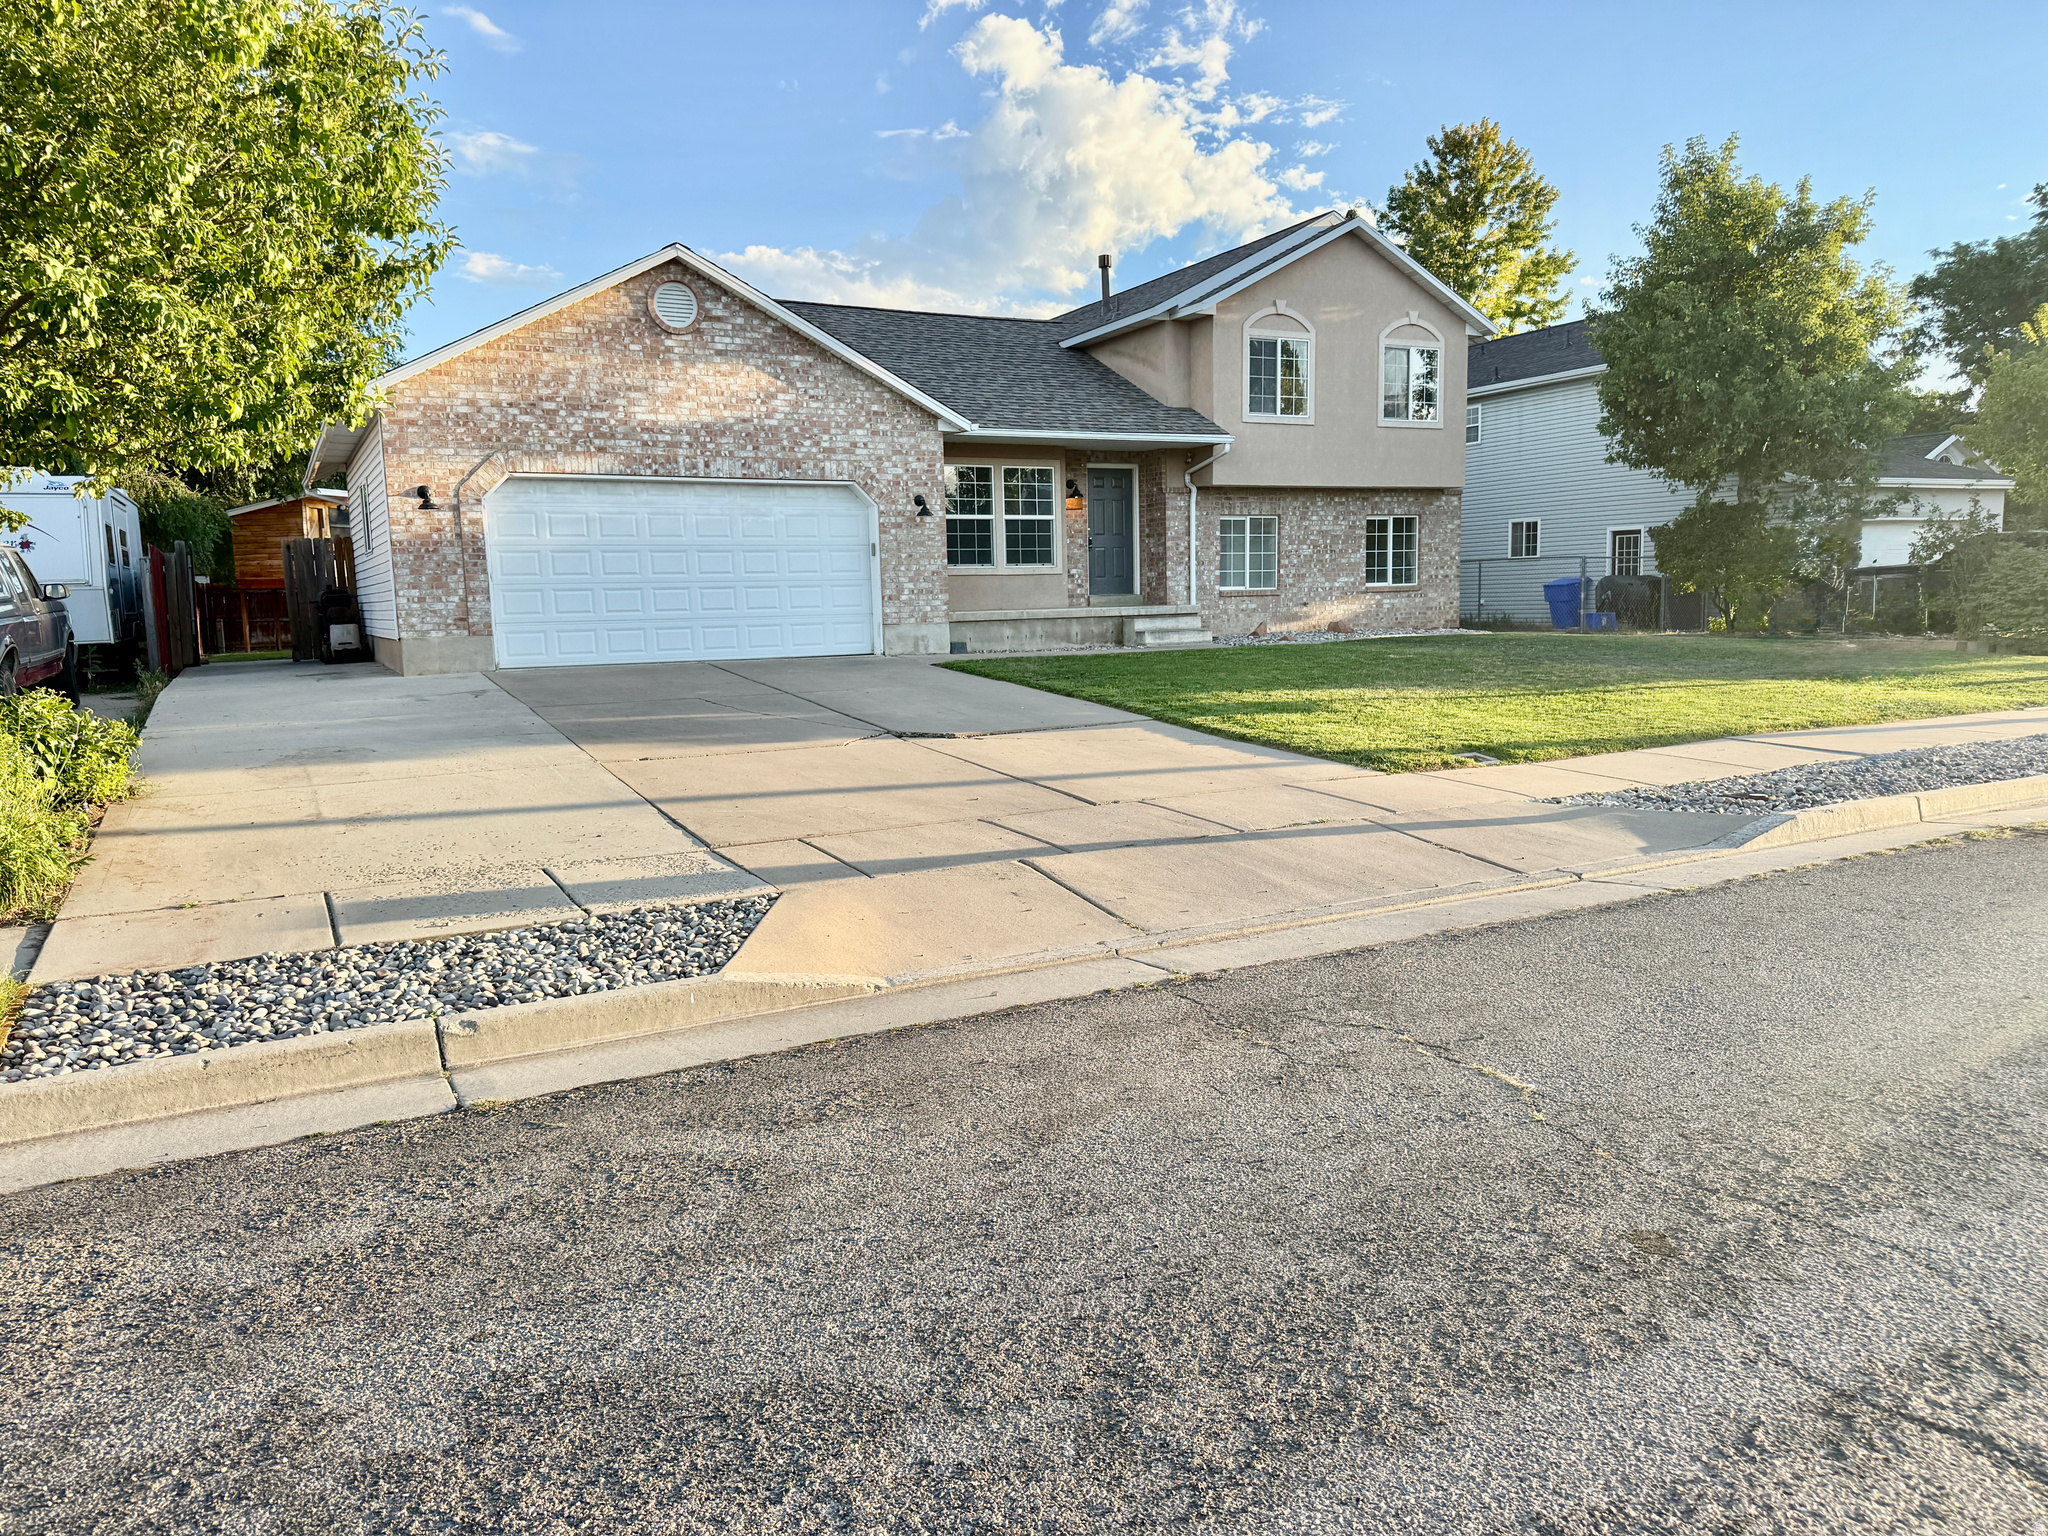
Come and see the great home on a quiet treelined street in Riverdale! This location is amazing, it is close to Parks, freeway on/off ramps, commercial space and grocery stores nearby.  The owners have added an additional Master-bedroom suite in the basement, with a Full bathroom and  huge walk in closet, plus the master bedroom has an addition sitting room or private office office.  Plus additional ensuite located on the upper level with full bathroom and walk in closet.  This home features 5 bedrooms(2 ensuites), 3 bathrooms, main floor laundry, vaulted ceilings, tons of windows and natural light, big fenced in backyard with covered patio, 2 car garage with built in shelving and large concrete RV parking pad.  High efficient furnace and A/C replaced 5 years ago.
#2170621

Riverdale

949 W 4100 S

5 Beds

3 Baths

2,220 Sq.Ft.

$460,000

MLS#: 2170621
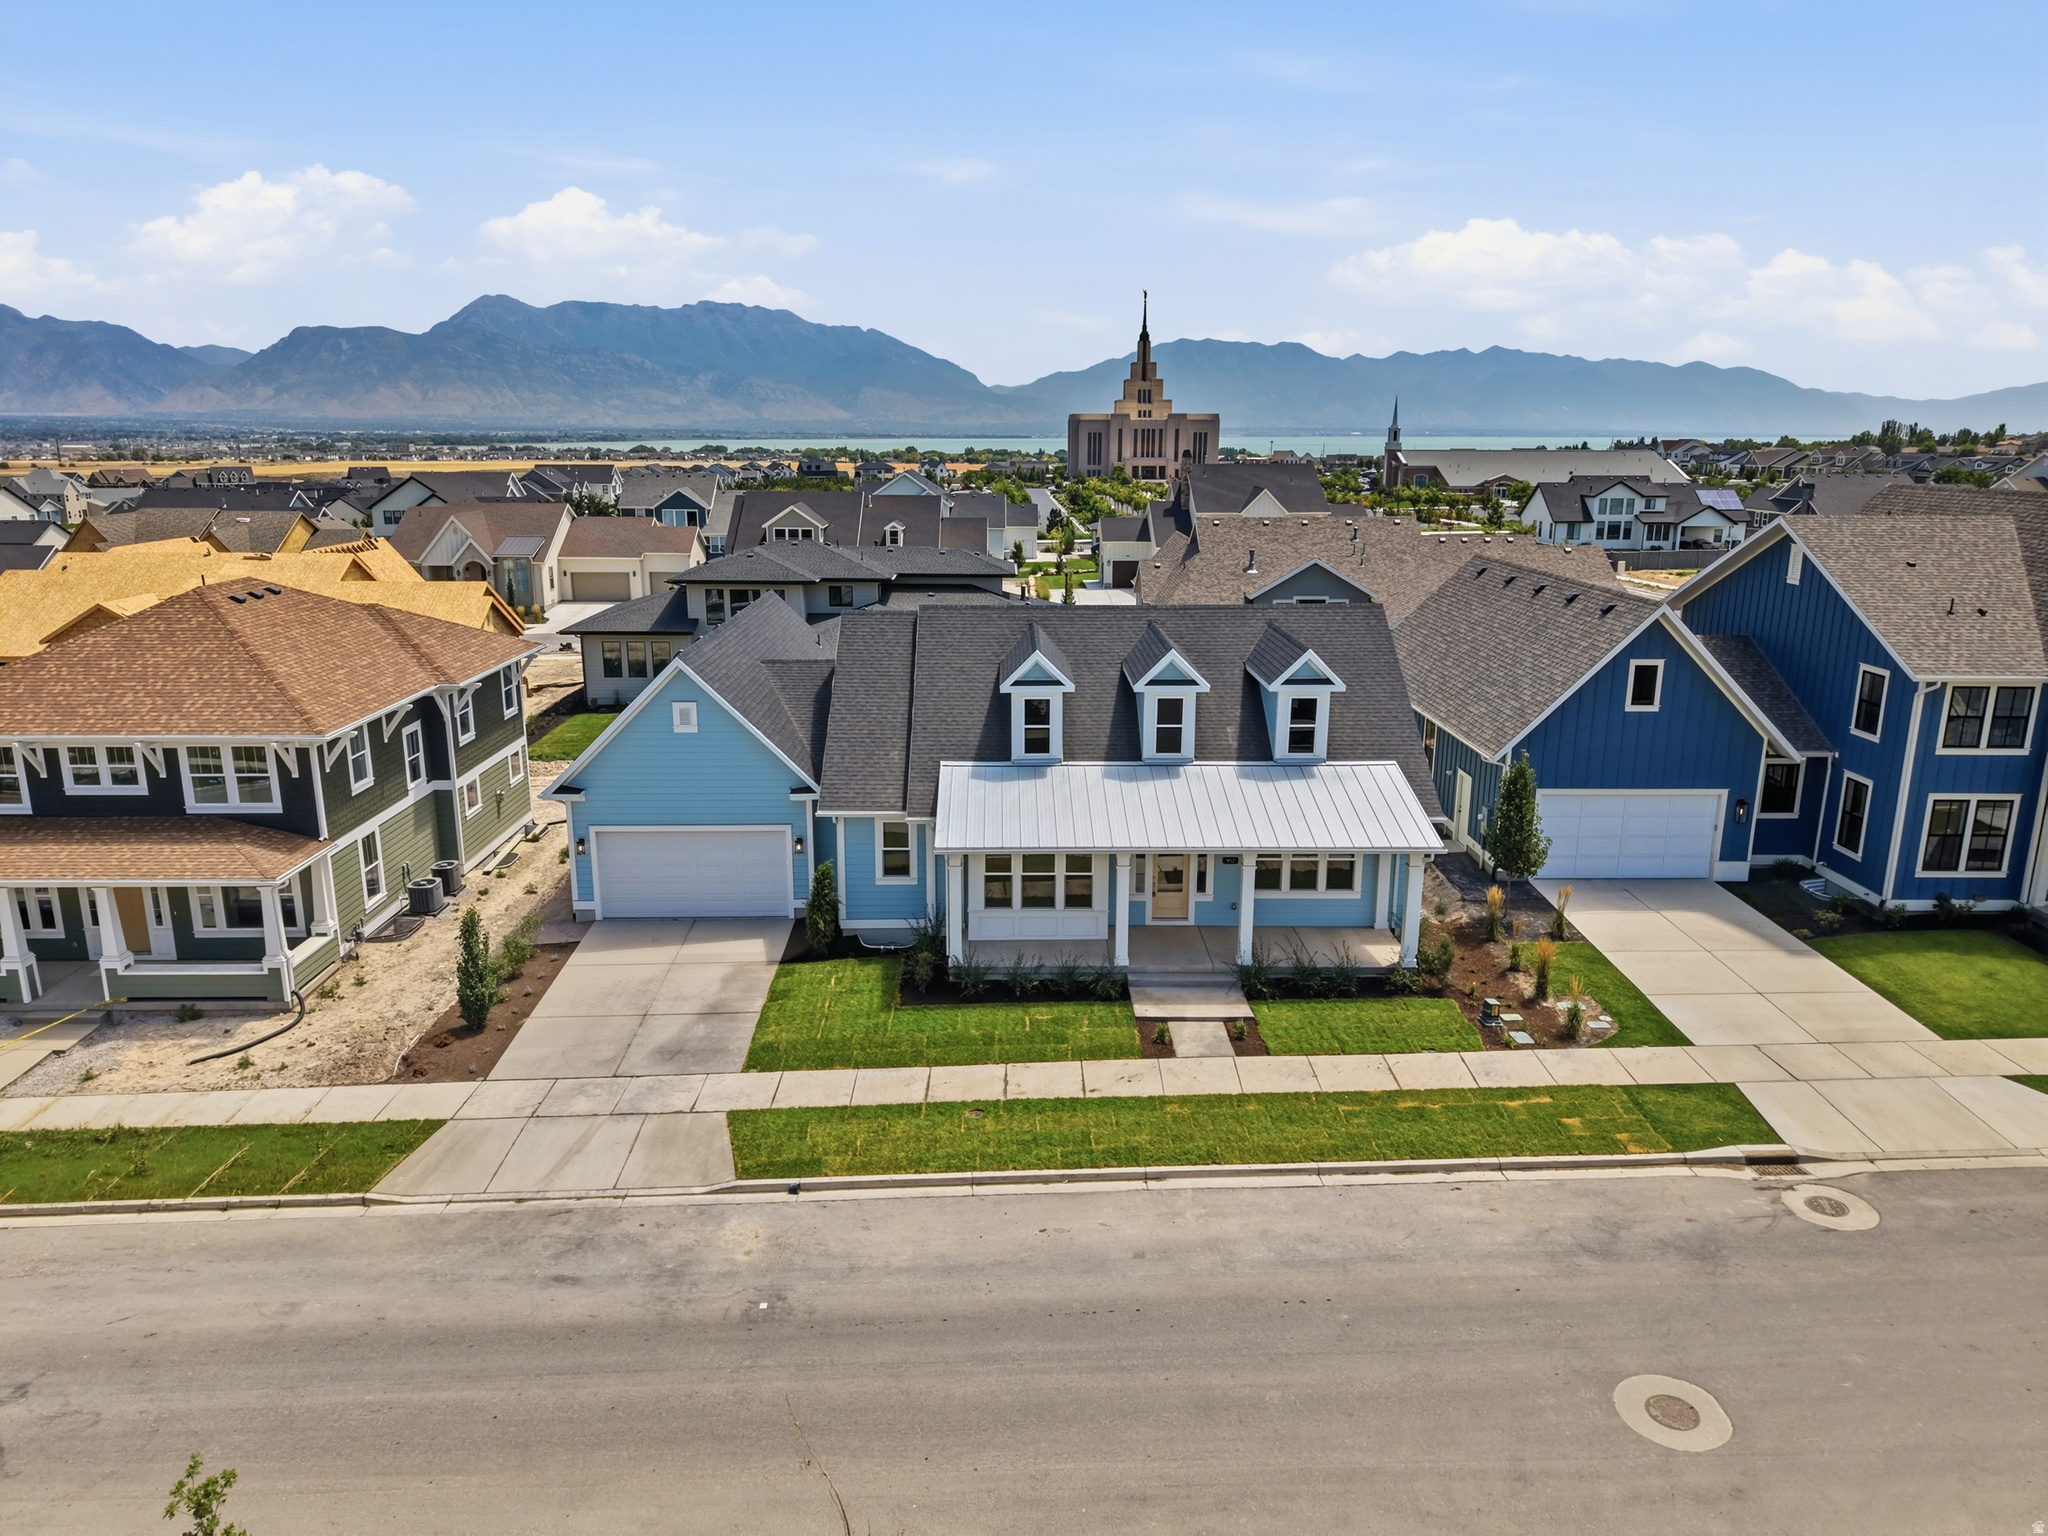
3% INCENTIVE MOVE IN READY! Introducing The Madison by Rainey Homes  an exquisite new rambler floor plan that redefines luxury living. This meticulously crafted home features a stunning vaulted living room and a spa-inspired Owner's Suite, offering an elevated sense of space and comfort. The main floor also boasts a private guest room with an en-suite bathroom, providing an exceptional retreat for visitors. Alternatively, this versatile space can easily transform into a sophisticated home office to suit your lifestyle. Designed with elegance in mind, the home also includes a finished basement, perfect for entertaining or creating your dream private oasis. The price includes all premium upgrades, ensuring the highest level of craftsmanship and detail.
#2170411

Saratoga Springs

952 S MATHILDA DR 156

5 Beds

4 Baths

4,245 Sq.Ft.

$959,995

MLS#: 2170411
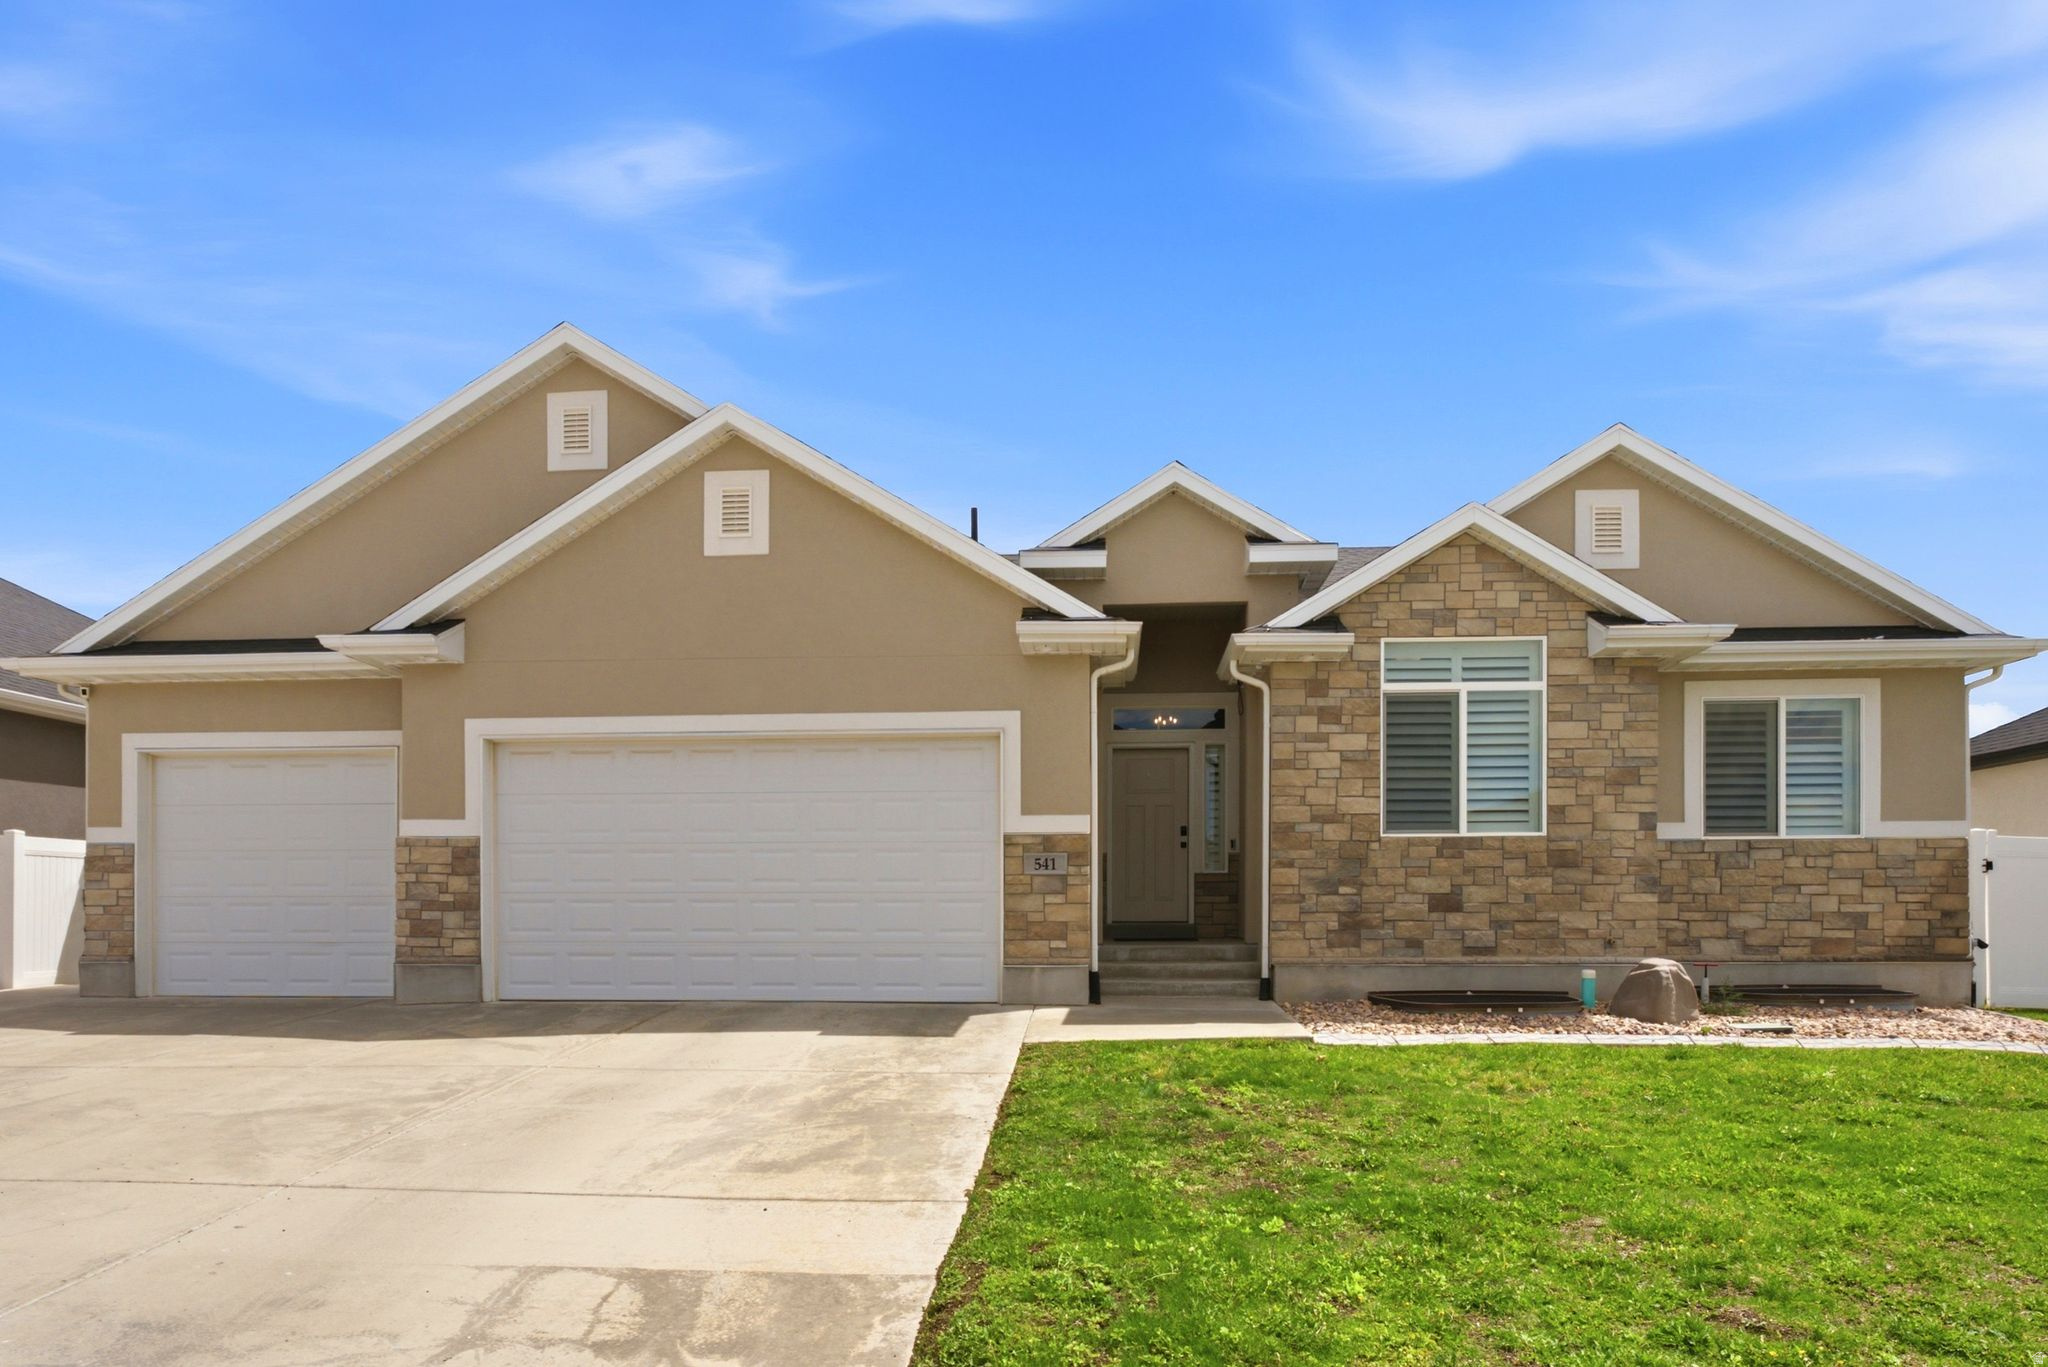
Showings start this Saturday, June 11th at the open house 11-2. From the moment you walk through the front door, you'll feel the warmth and care that make this home truly special. Beautifully finished from top to bottom, this stunning rambler offers the ease of main-floor living with the space everyone is looking for.  With 6 bedrooms, 3 full bathrooms, and a 100% finished floor plan, there's room for everyone to gather, relax, and make lasting memories. Gorgeous flooring flows throughout the home, while every detail has been thoughtfully maintained, giving it the feel of a professionally designed model home.  Step outside to the fully landscaped yard where the covered patio invites you to slow down and enjoy life-whether it's morning coffee, family barbecues, or quiet evenings under the stars.  Also, remember that we are not using the showing service, please put in agent remarks for agents to call me to schedule a showing.
#2170507

Tooele

541 W 1960 N

6 Beds

3 Baths

3,270 Sq.Ft.

$625,000

MLS#: 2170507

* Listings identified with the FMLS IDX logo come from FMLS and are held by brokerage firms other than the owner of this website. The listing brokerage is identified in any listing details. Information is deemed reliable but is not guaranteed. If you believe any FMLS listing contains material that infringes your copyrighted work please click here to review our DMCA policy and learn how to submit a takedown request. Ā© 2024. First Multiple Listing Service, Inc.
Provo Community Living!

Featured listing

Provo Community Living!

Browse Properties

Categories

Homes Tailored to Your Lifestyle

Buyers Guide

Buying a home is one of the most exciting milestones of your life.

View more

Sellers Guide

Putting your home on the market can be a stressful process, especially when you don’t know what to expect.

View more

Market report

With just a few clicks, you'll gain instant access to valuable insights about the real estate market, including trends, property values, and community analytics.

View more

Home value

Unlike automated valuations, our hands-on review will provide a comprehensive opinion of your home’s value while considering important interior elements and other location intangible factors that machine algorithms so often miss.

View more

Buyers resources

Guides on financing, inspections, and choosing the right Realtor for a smooth home purchase.

Sellers resources

Practical tips on staging, pricing, and preparing your home to attract buyers and maximize your sale.

 - property

Send a message

Message successfully sent.

Reason for contacting?

I agree to receive email communication and understand I can unsubscribe at any time.

I agree to be contacted by OnX Realty via call, email, and text for real estate services. To opt out, you can reply 'stop' at any time or reply 'help' for assistance. You can also click the unsubscribe link in the emails. Message and data rates may apply. Message frequency may vary. Privacy Policy

Sign In Sign Out

Virtual Assistant

Would you like to take the next step with this property? We can help you schedule a showing or virtual tour, or send you more details.

Yes, I would like more information.

Thank You for Your Reply, One of Our Agents will contact you as soon as possible

No, maybe later.

Thank you, you can always contact me via email, phone number or through the contact form.

Realhub AI

Lucy - Your AI-Powered Realtor

Update Your Temporary Password

Personalize your search

Enter your email and we'll notify you immediately when new listings match what you're looking for.

or enter email address

Already have an account ? Login here

Continue your home search

I agree to receive communications and understand I can unsubscribe at any time.

I agree to be contacted by OnX Realty via call, email, and text for real estate services. To opt out, you can reply 'stop' at any time or reply 'help' for assistance. You can also click the unsubscribe link in the emails. Message and data rates may apply. Message frequency may vary. Privacy Policy

Already have an account ? Login here

We use cookies

We use cookies primarily for analytics to enhance your experience. By accepting, you agree to our use of these cookies. You can manage your preferences or learn more about our cookies policy.