Thinking of selling?

Utah's Premier |OnX Realty

  • Nearby me

E-Alert name

Properties

30194 properties match your criteria

This is a To Be Built listing. Lot 113 is one of the few opportunities to build a home in our amazing new community, The Range! This is just one of the amazing floor plans you can build in this community (The Timpani XL). All homes in this community will include a finished basement, a covered patio, and so much more.
#2183886

Mountain Green

6745 N DE MOISY PEAK DR W 113

7 Beds

4 Baths

6,912 Sq.Ft.

$2,228,900

MLS#: 2183886

Nestled on 1.33 private acres in Lindon and bordered by 20+ acres of vacant land, this custom, gathering-oriented estate is everything you've dreamed of. Arrive via a private, tree-canopied driveway that opens to a grand courtyard, leading into a vaulted entry that is both peaceful and impressive. The kitchen is a true gathering space, with abundant counters and prep room that have comfortably hosted 100+ guests, weddings, and family reunions, all while taking in an open sightline to the entire backyard: pool, pickleball court, and expansive lawn. The main-floor office is huge and vaulted, and the primary suite delivers sweeping views along with a large bedroom and an equally spacious walk-in closet. Outside is where this property truly sets itself apart: a resort-caliber backyard with a pool, pickleball court, and outdoor pool house, plus multiple areas for picnics and gathering - a yard so exceptional it has hosted large parties and events. Nearby, enjoy Battle Creek Falls and mountain trails, just 20 minutes to Provo Canyon and Sundance, and only a few minutes from the new LDS Lindon Temple. Come experience a rare custom estate built for entertaining on a grand scale. Buyer and buyer's agent to verify all information, including acreage, square footage, permitted uses, and any rental/event activity.   Square footage figures are provided as a courtesy estimate only and were obtained from an appraisal sketch.  Buyer is advised to obtain an independent measurement.
#2185212

Lindon

1044 E CENTER ST

7 Beds

2 Baths

6,807 Sq.Ft.

$2,225,000

MLS#: 2185212
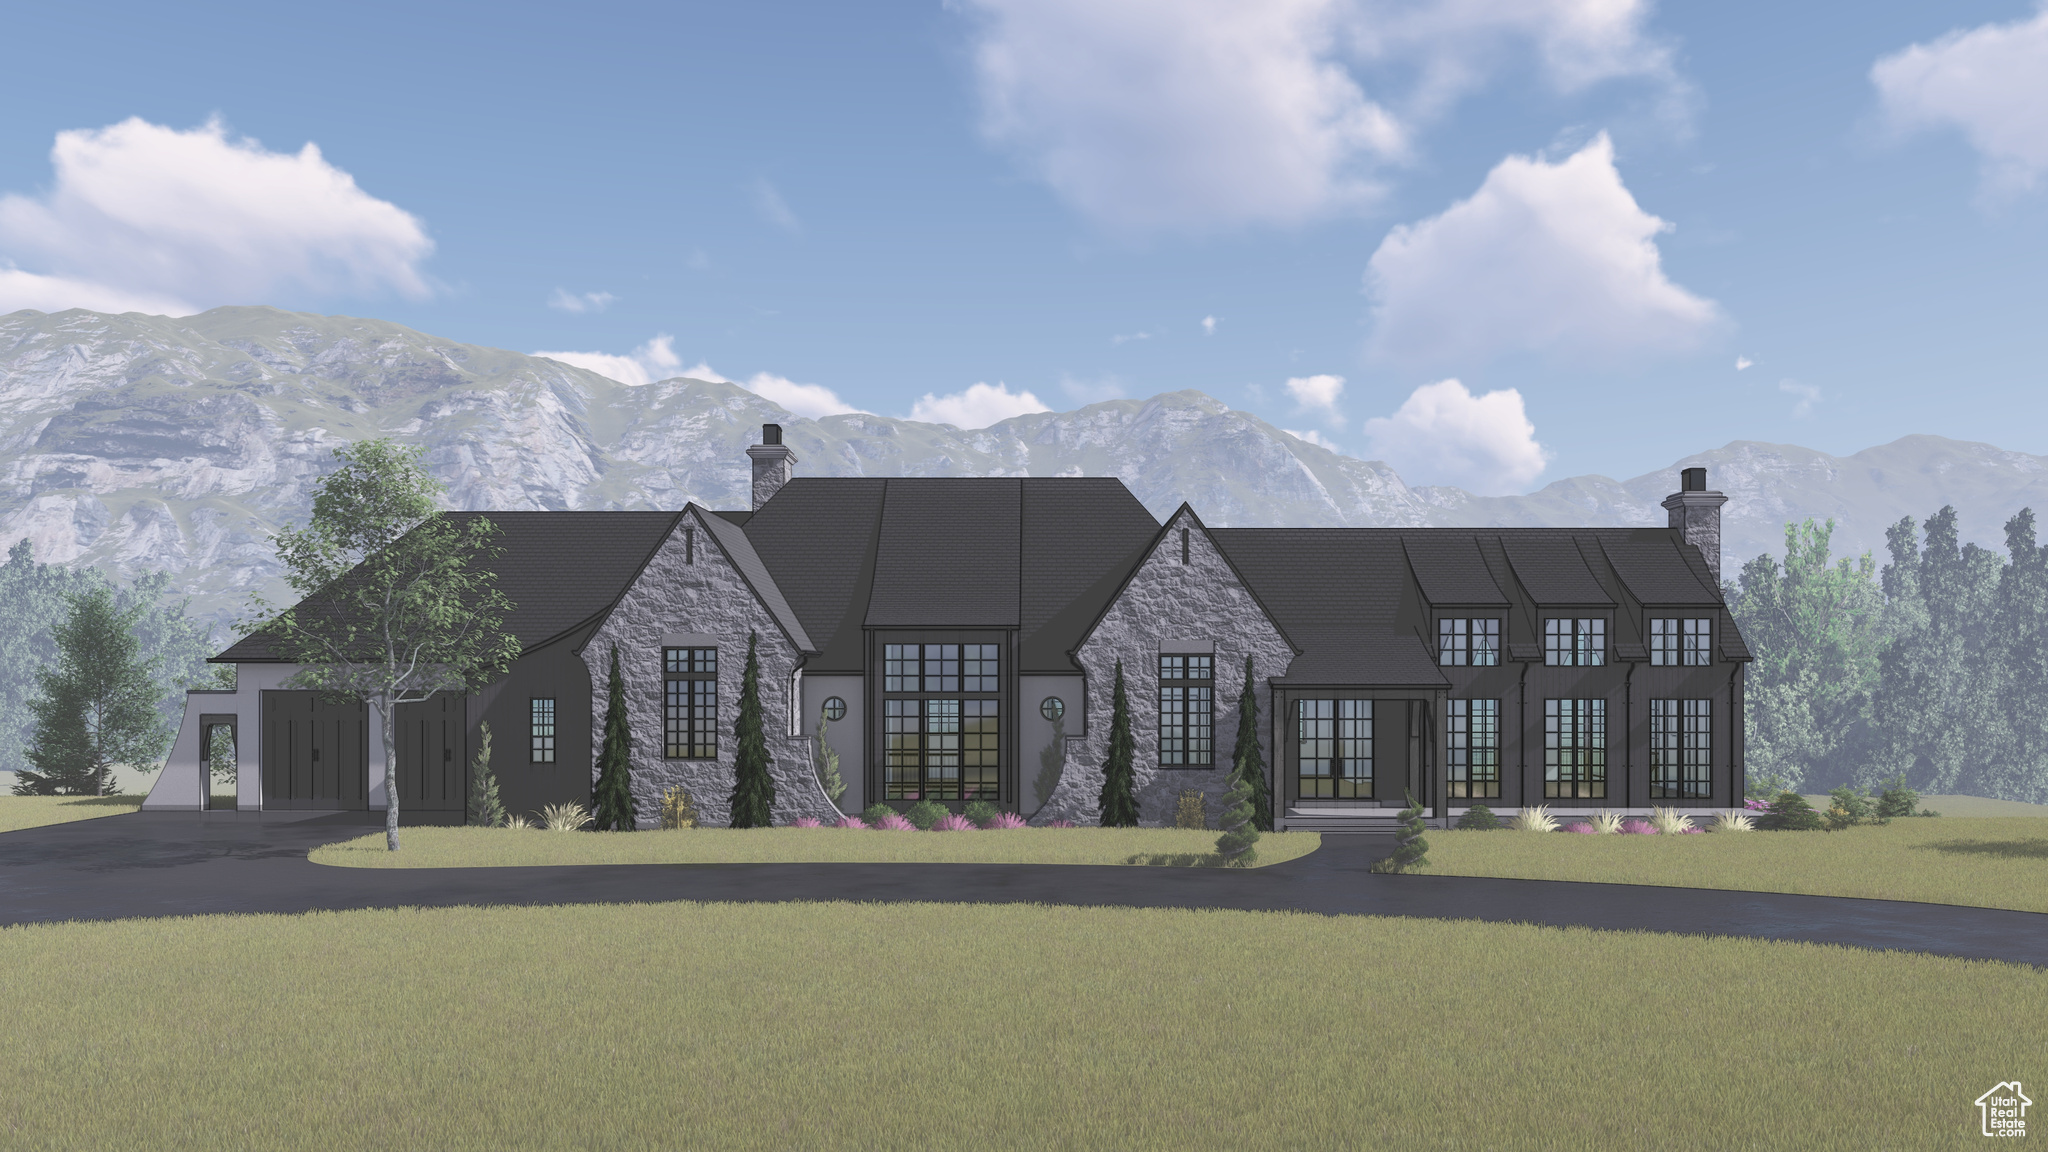
Luxury Custom Home  To Be Built in Stunning Mapleton, Utah  Experience unparalleled luxury and breathtaking 360 views with this to-be-built custom estate on the East bench of Mapleton, Utah. Perfectly situated on a .73-acre lot with a gentle slope, this exquisite home is designed for a seamless walkout basement, maximizing natural light and providing unobstructed mountain, valley, and lake views.  Crafted by a renowned luxury custom builder with over 10 years of experience, this 6,000 sq. ft. masterpiece is thoughtfully designed with 5 bedrooms, 4.5 bathrooms, and exceptional living spaces. The floor plan can be customized to fit your needs, ensuring every detail reflects your vision of home.  Exceptional Design & Features    Grand Two-Story Great Room  Soaring windows capture the stunning natural surroundings.    Expansive Terraces & Decks  Perfect for entertaining and enjoying Utah's beauty.    Gourmet Kitchen & Spacious Dining Area  Designed for gatherings, complete with a large butler's pantry.                  *     Secluded Primary Suite on main level.           Executive Main-Level Office Ideal for work-from-home flexibility.    Fully Walkout Basement  Flooded with natural light, featuring a home theater, game room, exercise room, guest bedrooms, and ample storage.    Multiple Fireplaces  Adding warmth and elegance throughout the home.   Luxury Finishes & Craftsmanship    Custom High-End Cabinetry    Quartz Countertops & Designer Tile    Generous Carpet & Flooring Allowances    Luxury-Level Insulation for Comfort & Efficiency    Elegant Trim Package & Detailed Millwork  The builder is committed to delivering unmatched quality at an incredible value, ensuring that this home will exceed expectations in both design and craftsmanship. The plans can be modified to suit the buyer's needs, with the ability to adjust square footage as desired.  This is a rare opportunity to build a luxury home in one of Mapleton's most sought-after neighborhoods. Call today to schedule a consultation and start designing your dream home!  Buyer to verify all information.
#2064283

Mapleton

3067 S HIDDEN RIDGE LN

5 Beds

4 Baths

6,000 Sq.Ft.

$2,225,000

MLS#: 2064283

Opportunities like this don't come around twice. Nestled within an exclusive gated community in the heart of Eden, Utah, this stunning 5-acre parcel sits on the water's edge with unobstructed views of Pineview Reservoir and the iconic slopes of Snowbasin Ski Resort. The aerial says it all, this is one of the most visually striking building sites in the entire Ogden Valley. Flat, buildable, and primed for a world-class custom home, this lot offers the kind of privacy and setting that luxury buyers spend years searching for. Whether you're envisioning a modern mountain masterpiece or a refined Utah lodge, the canvas here is as good as it gets. Design around panoramic lake views from every room, watch the sunrise paint the Wasatch peaks from your back porch, and ski three resorts, Snowbasin, Powder Mountain, and Nordic Valley - all within minutes from your front gate. The gated entry ensures the privacy and security that discerning buyers demand, while the flat topography keeps build costs clean and maximizes your design flexibility. Five acres of elbow room means your estate truly feels like an estate. Eden is no secret to those who know, it's Utah's best-kept luxury address. Year-round outdoor recreation, mountain scenery that rivals anything in the West, and a setting that simply cannot be replicated. This is the lot you build your legacy on.
#2150492

Eden

1248 N 6300 E 5

None Beds

None Baths

5.0 acres

$2,225,000

MLS#: 2150492

Price reduced
Newly completed by Jorgenson Builders, this exceptional luxury residence in The Estates at Sand Hollow Resort was thoughtfully designed to embrace Southern Utah's signature indoor-outdoor lifestyle. Expansive sliding glass doors open the great room seamlessly to the private backyard, while oversized passthrough kitchen windows connect effortlessly to the outdoor kitchen, creating an ideal setting for entertaining and everyday living. Every detail showcases exceptional craftsmanship, from the solid wood doors, level-5 smooth drywall, and custom stone accents to the premium appliances, custom cabinetry, 9 ft ceilings, pantry, tankless water heater, and high-performance construction. Engineered for year-round comfort and efficiency, the home features enhanced insulation, a five-zone HVAC system, ERV fresh air system, smart-home Crestoron home lighting control, automated shades, sound system through out the home, and energy-efficient design throughout. Designed for both relaxation and entertaining, the backyard is a true private retreat featuring a negative-edge pool and spa with a stunning spillover from the hot tub into the pool, an in-pool drink rail, outdoor kitchen, putting green, fire feature, outdoor shower, misting system, and an expansive covered patio thoughtfully positioned to provide shade and comfort from the desert sun. The HOA maintains the landscaping, allowing for a true lock-and-leave lifestyle with low maintenance luxury. Located within Sand Hollow Resort, residents enjoy championship golf, resort pools, fitness center, pickleball courts, walking trails, and convenient access to Sand Hollow Reservoir, Zion National Park, and endless outdoor recreation. Additional highlights include a flexible fitness or bonus room with buyer-selected flooring, an EV-ready garage, dedicated garage refrigeration power, a dog and bike wash station, hose bib, and Wi-Fi-enabled garage doors. This is more than a home, it's a lifestyle designed for relaxation, adventure, and effortless luxury.
#2177985

Hurricane

3272 COTTONTAIL WAY S

4 Beds

4 Baths

3,868 Sq.Ft.

$2,225,000

MLS#: 2177985

Price reduced
Newly completed by Jorgenson Builders, this exceptional luxury residence in The Estates at Sand Hollow Resort was thoughtfully designed to embrace Southern Utah's signature indoor-outdoor lifestyle. Expansive sliding glass doors open the great room seamlessly to the private backyard, while oversized pass-through kitchen windows connect effortlessly to the outdoor kitchen, creating an ideal setting for entertaining and everyday living.

Every detail showcases exceptional craftsmanship, from the solid wood doors, level-5 smooth drywall, and custom stone accents to the premium appliances, custom cabinetry, and high-performance construction. Engineered for year-round comfort and efficiency, the home features enhanced insulation, a five-zone HVAC system, ERV fresh-air system, smart-home Crestoron home lighting control, automated shades, sound system through out the home, and energy-efficient design throughout.

Designed for both relaxation and entertaining, the backyard is a true private retreat featuring a negative-edge pool and spa with a stunning spillover from the hot tub into the pool, an in-pool drink rail, outdoor kitchen, putting green, fire feature, outdoor shower, misting system, and an expansive covered patio thoughtfully positioned to provide shade and comfort from the desert sun. The HOA maintains the landscaping, allowing for a true lock-and-leave lifestyle with low-maintenance luxury.

Located within Sand Hollow Resort, residents enjoy championship golf, resort pools, fitness center, pickleball courts, walking trails, and convenient access to Sand Hollow Reservoir, Zion National Park, and endless outdoor recreation. Additional highlights include a flexible fitness or bonus room with buyer-selected flooring, an EV-ready garage, dedicated garage refrigeration power, a dog and bike wash station, and Wi-Fi-enabled garage doors.

This is more than a home, it's a lifestyle designed for relaxation, adventure, and effortless luxury.
#26-274414

Hurricane

3272 S Cottontail Way

4 Beds

None Baths

3,868 Sq.Ft.

$2,225,000

MLS#: 26-274414

Price reduced
Serene and tranquil living at it's best combined on 1.45 acres! Beautiful Views!! Greenbelt to the North and all behind the property. Two separate parcels offered at this price. Back lot is buildable. 5209 square feet... so much room to spread and beautiful views out every window. New 50 yr roof was installed 12/11/23 with a Lifetime Warranty on material (50 yrs on material and labor). Warranty is transferable. New driveway was put in 2 years ago. Radiant heat on all three floors plus garage. Garage also has a 220 outlet that can be used for an EV, welder, etc. Huge primary suite with fireplace, bay windows with seating and incredible views. Kitchen had updates two years ago (new granite counter tops, new sink/faucet & new range). Two parcels were appraised at $3.33M (12/2022). Trails galore for hiking & biking right out your back door. Large deck out back shaded by the home and aspen trees in the early evening to enjoy outdoor life at it's best. World class ski resorts within minutes. Convenient shopping, dining and entertainment, as well as a short commute to Salt Lake... the best of both worlds! Top rated schools in the state, dual immersion French & incredible art programs. Close proximity and free transportation across Snyderville Basin & Park City via the High Transit App. Owners are open to selling the front parcel with home separately .44 acres. Back parcel (SS1A6) is 1.01 acres. Winter photos were taken prior to the two homes being built to the South of the property. Come check out this beautiful property with so many possibilities at our Open House Saturday July 25th 11:00 to 2:00 pm. Square footage figures are provided as a courtesy estimate only and were obtained from appraisal 12/2022. Buyer is advised to obtain an independent measurement.
#2157789

Park City

8804 DAYBREAKER DR

6 Beds

4 Baths

5,209 Sq.Ft.

$2,222,222

MLS#: 2157789

Stunning New Construction Masterpiece in Kayenta - Where Luxury Meets Unparalleled Views Experience exceptional modern living in this newly custom-built, eco-conscious home, perfectly positioned to capture some of the most breathtaking views in Kayenta. Thoughtfully designed and enhanced with high-end finishes, custom upgrades, and exceptional attention to detail, this one-of-a-kind property offers a truly elevated desert living experience. From the moment you enter, the striking architecture and seamless connection between indoor and outdoor spaces make an unforgettable impression. Floor-to-ceiling, upgraded full-metal windows surround every room, creating dramatic architectural appeal while flooding the home with natural light and framing the spectacular surrounding landscape. The result is a living experience where the beauty of the outdoors becomes an integral part of everyday life. At the heart of the home, the sleek, designer kitchen showcases upscale finishes and custom details, perfectly positioned between the expansive great room and adjoining flex space. This open-concept design creates an ideal setting for sophisticated entertaining and comfortable everyday living, all while keeping the incredible views front and center. The home features four beautifully appointed bedrooms, each with a private, custom-designed ensuite bathroom and thoughtfully upgraded closets complete with built-in organizers. Every space reflects the quality of the construction and the attention given to both luxury and functionality. An oversized tandem garage provides generous room for multiple vehicles, recreational toys, projects, and additional storage. Outside, multiple private and secluded spaces offer endless opportunities to relax, entertain, and take in the extraordinary beauty of the surrounding desert landscape. The thoughtful design extends beyond the home's existing amenities, with the infrastructure and space to easily create an exceptional outdoor living retreat featuring the potential for a future kitchen, fire pit, and hot tub. Whether envisioned as a peaceful private sanctuary or an entertainer's desert oasis, the possibilities are endless. This is more than a beautiful new home--it is a custom-built modern retreat where exceptional craftsmanship, elevated finishes, thoughtful upgrades, and extraordinary views come together to create a truly remarkable Kayenta lifestyle.
#26-272732

Ivins

846 W WICASA Way

4 Beds

None Baths

3,158 Sq.Ft.

$2,219,900

MLS#: 26-272732

Stunning New Construction Masterpiece in Kayenta - Where Luxury Meets Unparalleled Views Experience exceptional modern living in this newly custom-built, eco-conscious home, perfectly positioned to capture some of the most breathtaking views in Kayenta. Thoughtfully designed and enhanced with high-end finishes, custom upgrades, and exceptional attention to detail, this one-of-a-kind property offers a truly elevated desert living experience. From the moment you enter, the striking architecture and seamless connection between indoor and outdoor spaces make an unforgettable impression. Floor-to-ceiling, upgraded full-metal windows surround every room, creating dramatic architectural appeal while flooding the home with natural light and framing the spectacular surrounding landscape. The result is a living experience where the beauty of the outdoors becomes an integral part of everyday life. At the heart of the home, the sleek, designer kitchen showcases upscale finishes and custom details, perfectly positioned between the expansive great room and adjoining flex space. This open-concept design creates an ideal setting for sophisticated entertaining and comfortable everyday living, all while keeping the incredible views front and center. The home features four beautifully appointed bedrooms, each with a private, custom-designed ensuite bathroom and thoughtfully upgraded closets complete with built-in organizers. Every space reflects the quality of the construction and the attention given to both luxury and functionality. An oversized tandem garage provides generous room for multiple vehicles, recreational toys, projects, and additional storage. Outside, multiple private and secluded spaces offer endless opportunities to relax, entertain, and take in the extraordinary beauty of the surrounding desert landscape. More... The thoughtful design extends beyond the home's existing amenities, with the infrastructure and space to easily create an exceptional outdoor living retreat featuring the potential for a future kitchen, fire pit, and hot tub. Whether envisioned as a peaceful private sanctuary or an entertainer's desert oasis, the possibilities are endless. This is more than a beautiful new home--it is a custom-built modern retreat where exceptional craftsmanship, elevated finishes, thoughtful upgrades, and extraordinary views come together to create a truly remarkable Kayenta lifestyle.
#2160297

Ivins

846 WICASA WAY W

4 Beds

1 Baths

3,158 Sq.Ft.

$2,219,900

MLS#: 2160297
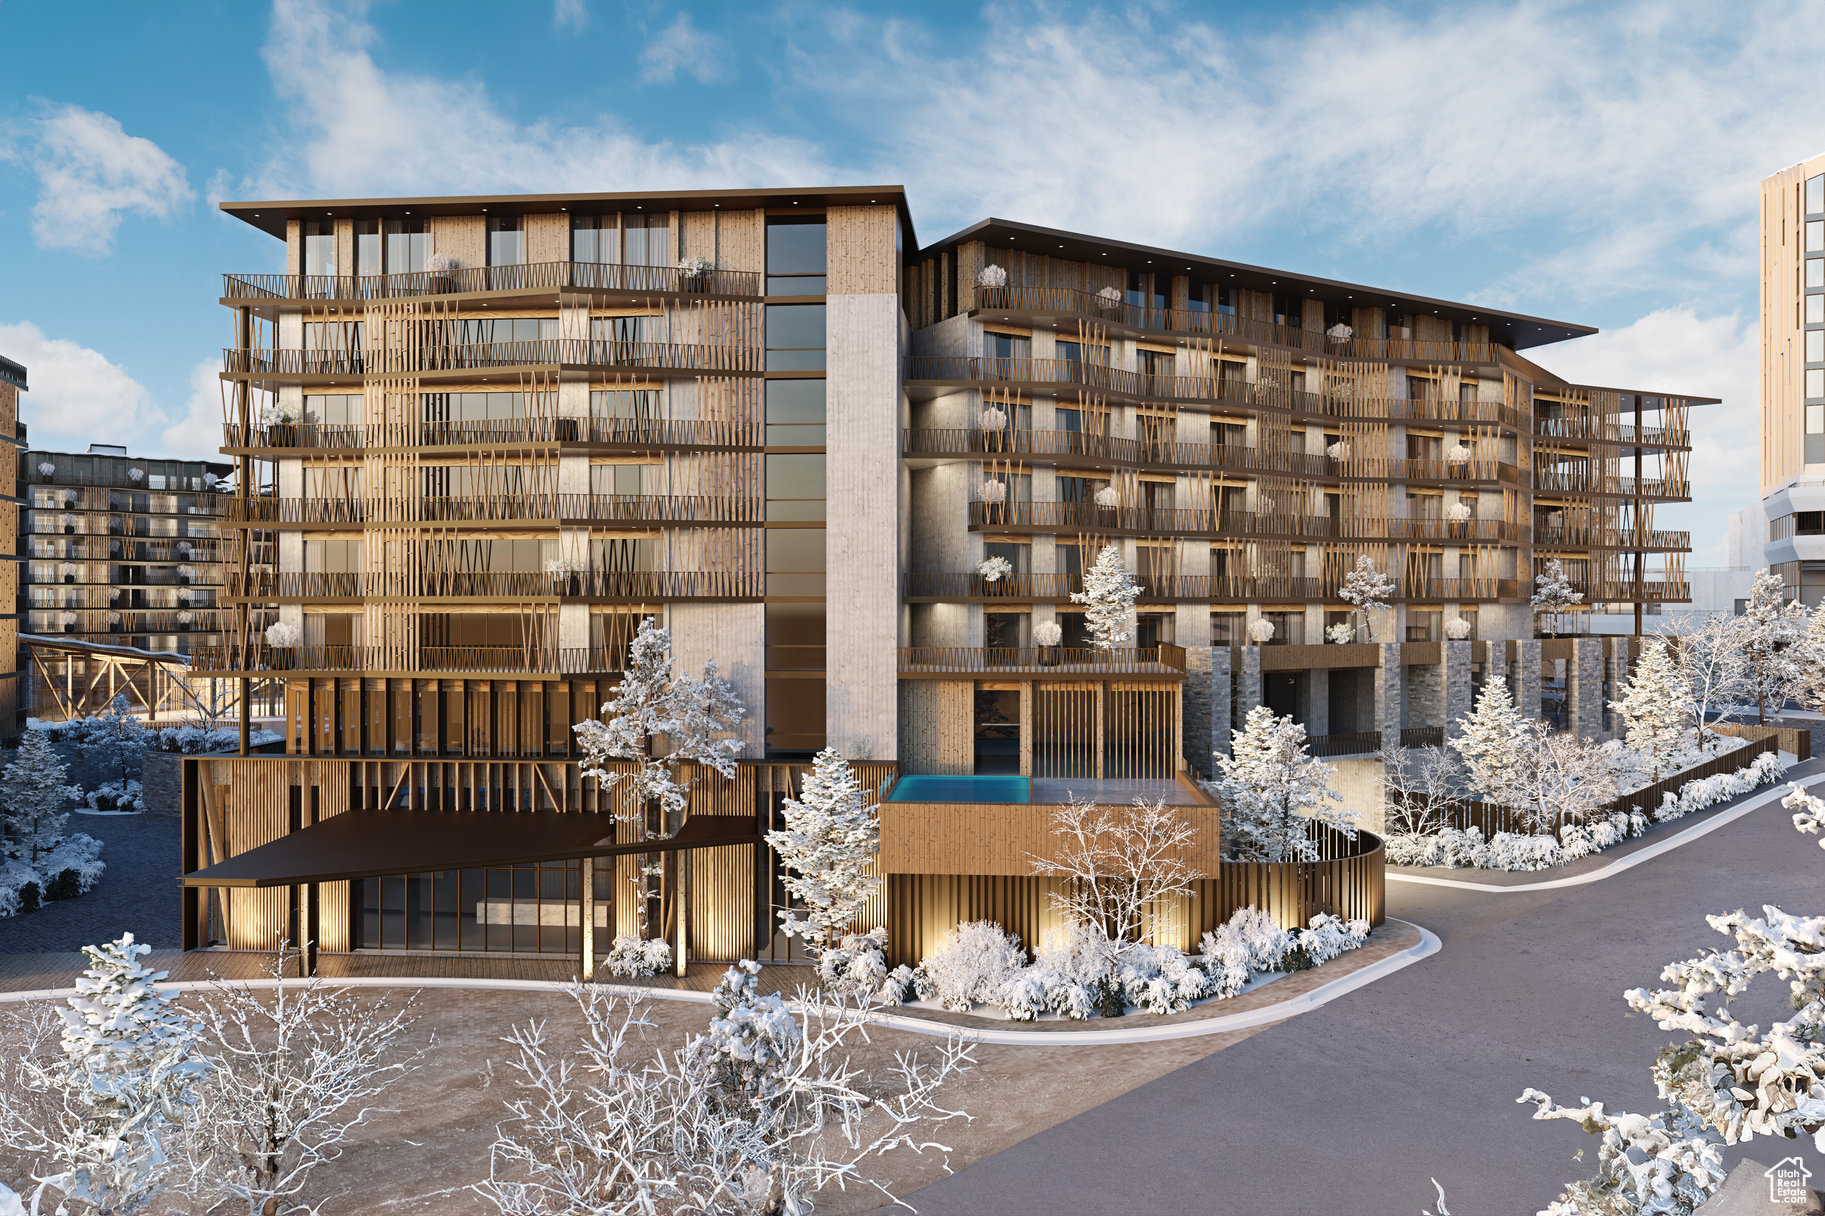
Cormont at Deer Valley has been carefully planned as the pinnacle of mountain living. Anticipate luxurious interiors, mountain and village views, and incomparable convenience to Deer Valley ski lifts, summers at the lake, and the palpable energy of a curated collection of dining and shopping that simply does not exist anywhere today. The interiors feature subzero appliances, natural materials and clean lines with a focus on creating comfortable, functional spaces. The residences include furnishings, washer/dryer & televisions. Cormont at Deer Valley offers amenities such as fitness centers, hot tubs, saunas, cold plunge, ski valet, family lounge, fire pits, Apre ski lounge, etc...Be ready to be amazed! Cormont offers a variety of residences, see the website for full details.
#2074508

Park City

1601 W GLENCOE MOUNTAIN WAY 1503

2 Beds

1 Baths

1,139 Sq.Ft.

$2,208,000

MLS#: 2074508
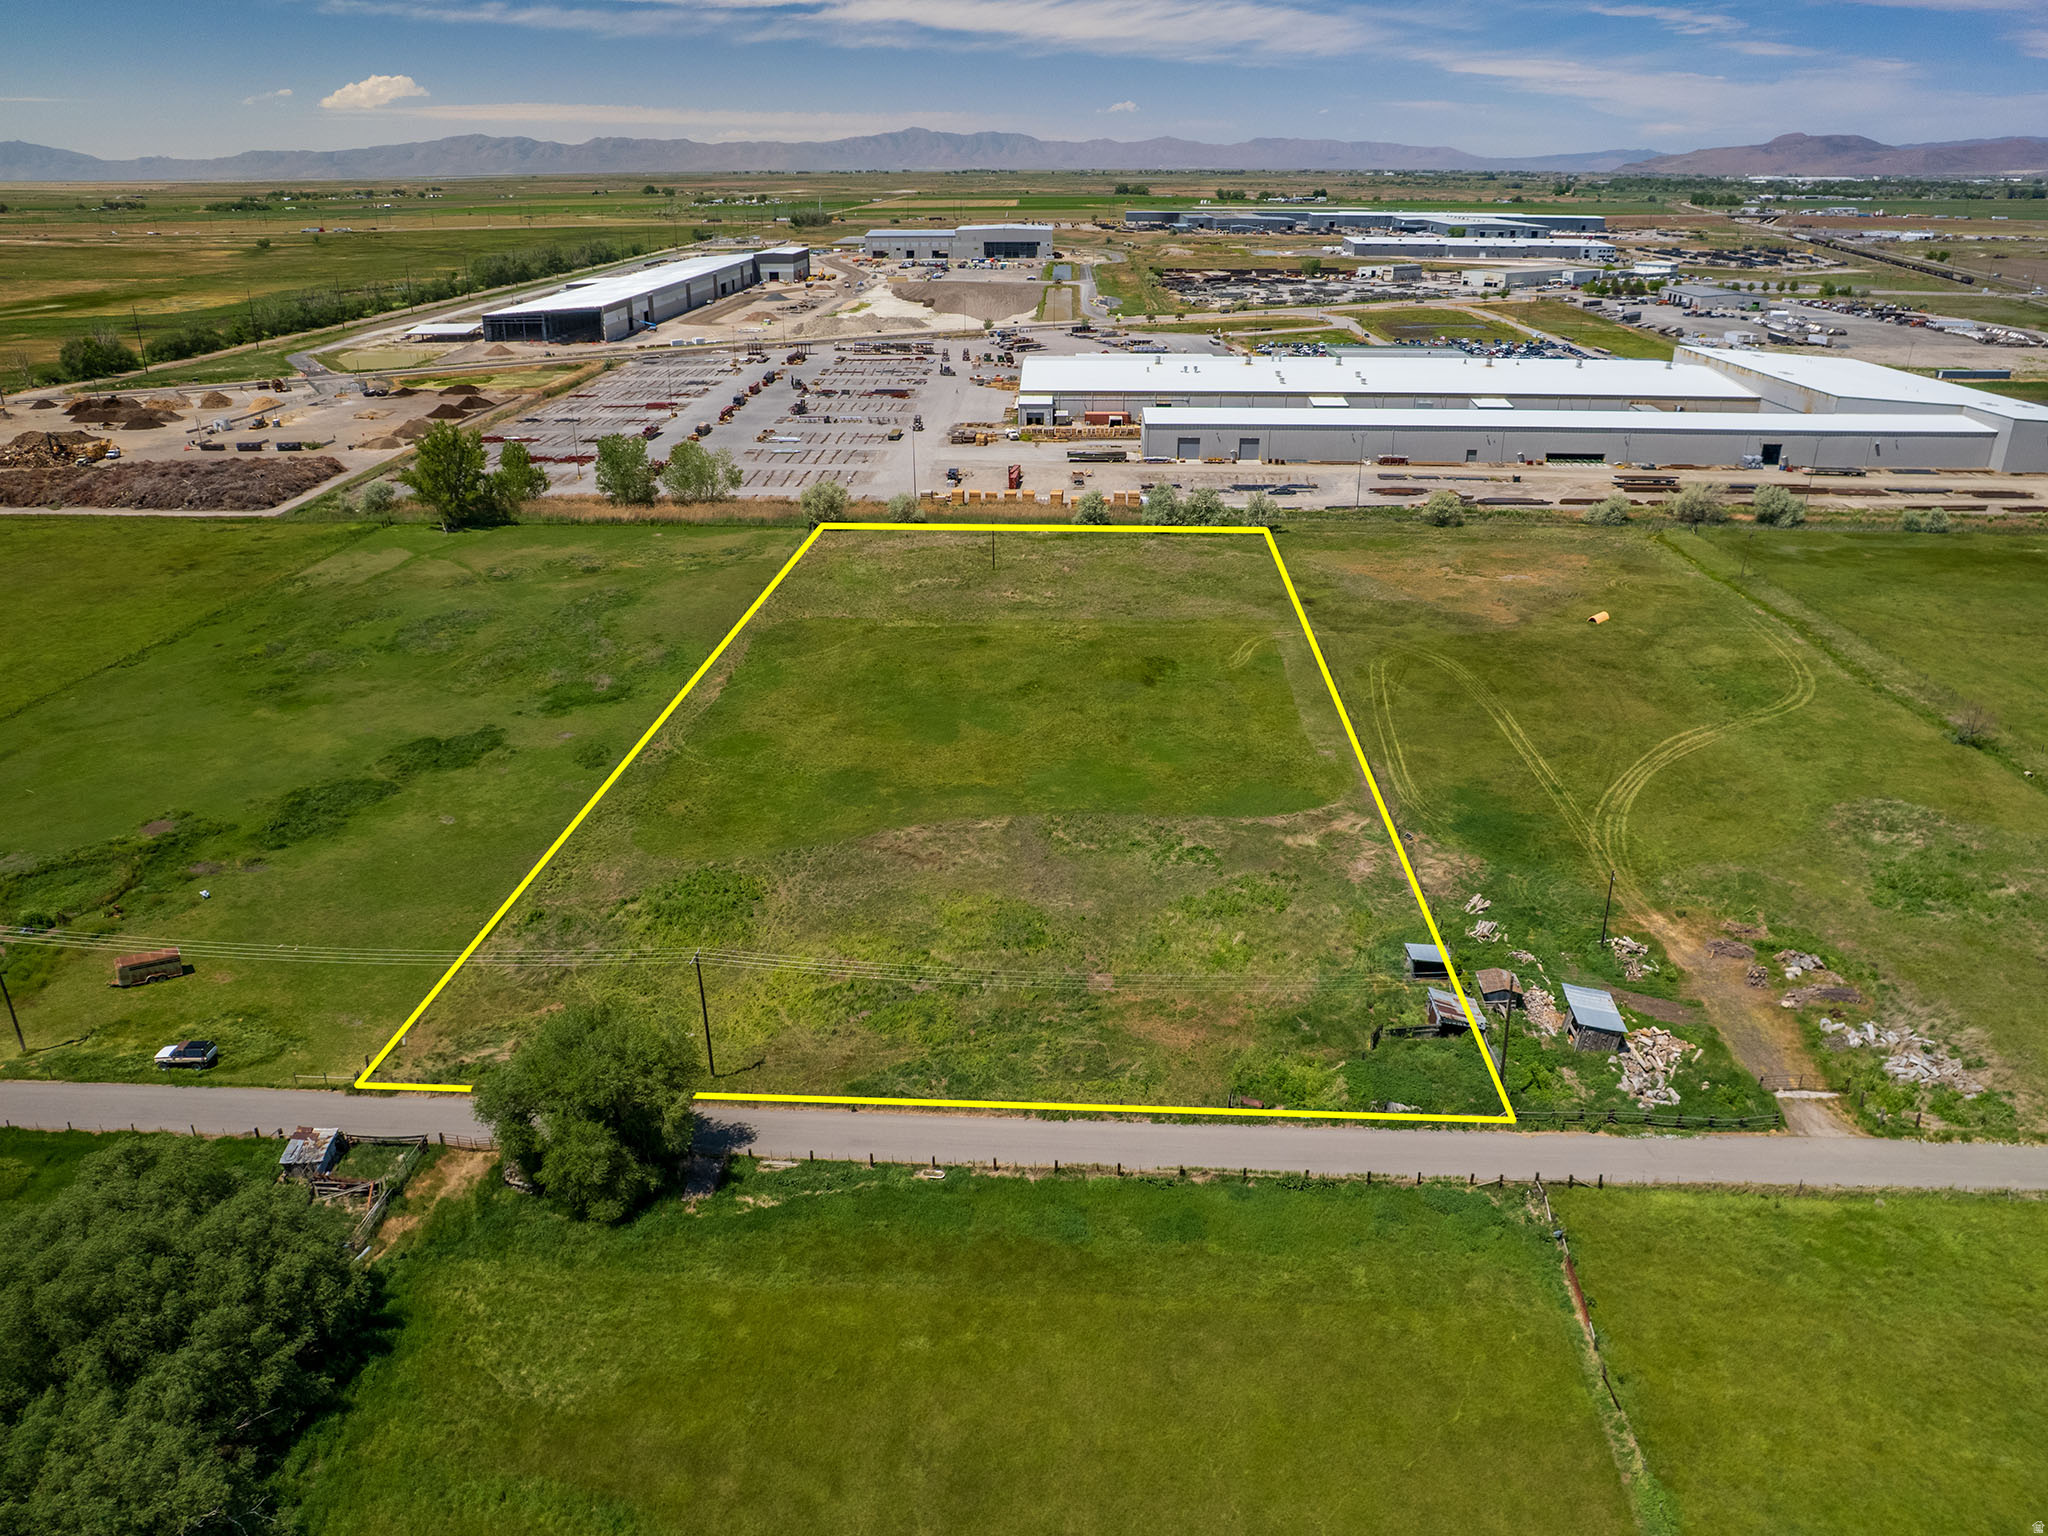
Prime Industrial Expansion Opportunity | 4.50 Acres Adjacent to Additional 4.44 Acres Available (MLS# 2163865) Position your business for future growth with this exceptional 4.50-acre development opportunity located in Brigham City's rapidly expanding industrial corridor. Situated directly adjacent to the actively marketed 4.44-acre (MLS# 2163865) parcels Tax ID's 03-077-0011 and 03-077-0012 property, buyers have the unique opportunity to acquire one parcel or combine both holdings for an impressive 8.94-acre footprint in one of Northern Utah's most strategic growth markets. Located just minutes from Interstate 15, Highway 13, the Brigham City Municipal Airport, rail infrastructure, and major employers including Nucor Steel, this property offers outstanding accessibility and long-term development potential. The area continues to experience strong industrial and manufacturing growth, making it an ideal location for owner-users, contractors, logistics operations, warehousing, manufacturing, equipment storage, distribution facilities, or future business expansion. The Brigham City Parcel Tax ID 03-077-0015 property features approximately 4.50 acres of generally flat, usable ground with convenient access and proximity to utilities. When combined with the neighboring 4.44-acre parcel (MLS# 2163865), the nearly 9-acre assemblage creates a rare opportunity for larger-scale development that is increasingly difficult to find within Brigham City's industrial growth corridor. Opportunities to control nearly 9 contiguous acres in this location are exceptionally rare. Whether you're expanding an existing operation, relocating a growing business, or securing land for future development, this property offers the scale, location, and flexibility to support your vision. Square footage figures are provided as a courtesy estimate only and were obtained from county records. Buyer is advised to obtain an independent measurement.
#2167238

Brigham City

None Beds

None Baths

4.5 acres

$2,205,000

MLS#: 2167238

Open House Saturday, Oct. 17th from 12-2pm. Showings are available.  Experience exceptional luxury in this stunning Alpine home, offering breathtaking Utah Lake and mountain views. This beautifully designed 5-bedroom, 4-bathroom residence features a dedicated theater room and an entertainment system by Argenta, perfect for movie nights and entertaining. Thoughtfully wired throughout for internet boosters, speakers, and high-speed internet, the home is designed for modern living. The primary suite is wired for elegant hanging lights, allowing you to customize the space to your style. The outdoor living possibilities are endless, with plumbing ready for a future hot tub, outdoor kitchen, or fire pit with electrical or gas connections. The garage is plumbed for a heater, and the home is pre-plumbed for a water softener. With incredible views, impressive amenities, and thoughtful infrastructure throughout, this exceptional Alpine property offers the perfect blend of luxury, comfort, technology, and Utah's natural beauty.
#2179674

Alpine

1445 E RODEO DR

5 Beds

1 Baths

4,952 Sq.Ft.

$2,200,000

MLS#: 2179674

Smithfield UT 4,271 SF Multi-level home and 1,152 SF two bedroom home all on 32.86 acres. Large 7,500 SF steel two level shop with overhead door and outside covered equipment storage. Fantastic bench location with great valley views. Private wells and springs plus pressurized irrigation water. Fenced pastures. Large fruit trees. Great privacy. Tax ID#s 08-016-0048 and 08-016-0056.  Square footage figures are provided as a courtesy estimate only and were obtained from Cache County.  Buyer is advised to obtain an independent measurement.  Square footage figures are provided as a courtesy estimate only and were obtained from Cache County.  Buyer is advised to obtain an independent measurement.
#2191168

Smithfield

8120 N HWY 91 E

3 Beds

3 Baths

4,271 Sq.Ft.

$2,200,000

MLS#: 2191168
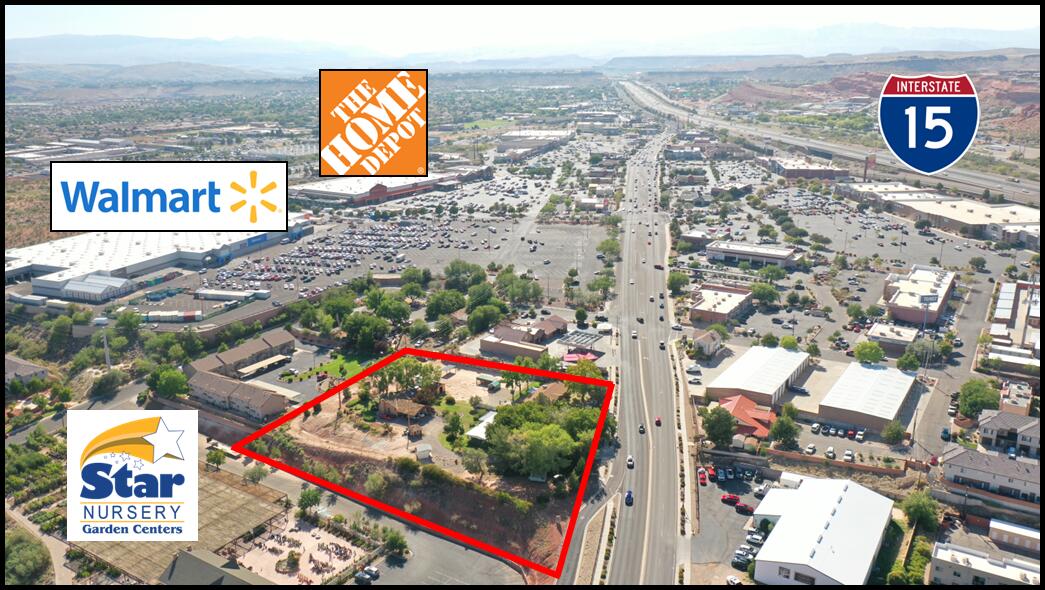
2.01 acres of commercial ground close proximity to Walmart/ Home Depot/ Best Buy. Zoned commercial on General Plan. City will look at C-1, C-2, or A/P zoning. Current improvements are three residential homes built 1958 - 1978, total 5930 sq ft. Five parcels total.
#25-267678

Washington

411 W Telegraph ST

None Beds

None Baths

5,244 Sq.Ft.

$2,200,000

MLS#: 25-267678

Zion Overlook lot in Springdale has the most magnificent panoramic view of Zion Canyon! Enjoy a birds-eye view looking directly into Zion Canyon with the majestic red rocks towering on both sides with the rich, green Virgin River Valley in the foreground. Enjoy the iconic Zion cliffs as they light up to brilliant shades of orange and magenta at sunset! Stargaze into the twinkling dark sky after nightfall where the Milky Way shines brightly. This is the ultimate Zion view lot, with stunning 360-degree views of Zion! Perched on a knob overlooking Springdale, this lot offers ultimate privacy! Fiber Optics are available so you can be connected even while you enjoy the best that nature has to offer. We can suggest architects and builders, familiar with the area, who can help you create your dream home.
#25-260994

Springdale

2613 Canyon Point Drive #3

None Beds

None Baths

0.33 acres

$2,200,000

MLS#: 25-260994

* Listings identified with the FMLS IDX logo come from FMLS and are held by brokerage firms other than the owner of this website. The listing brokerage is identified in any listing details. Information is deemed reliable but is not guaranteed. If you believe any FMLS listing contains material that infringes your copyrighted work please review our DMCA policy and learn how to submit a takedown request. Ā© 2024. First Multiple Listing Service, Inc.

Categories

Homes Tailored to Your Lifestyle

Buyers Guide

Buying a home is one of the most exciting milestones of your life.

View more

Sellers Guide

Putting your home on the market can be a stressful process, especially when you don’t know what to expect.

View more

Market report

With just a few clicks, you'll gain instant access to valuable insights about the real estate market, including trends, property values, and community analytics.

View more

Home value

Unlike automated valuations, our hands-on review will provide a comprehensive opinion of your home’s value while considering important interior elements and other location intangible factors that machine algorithms so often miss.

View more

Buyers resources

Guides on financing, inspections, and choosing the right Realtor for a smooth home purchase.

Sellers resources

Practical tips on staging, pricing, and preparing your home to attract buyers and maximize your sale.

Send a message

Message successfully sent.

Reason for contacting?

I agree to receive email communication and understand I can unsubscribe at any time.

I agree to be contacted by OnX Realty via call, email, and text for real estate services. To opt out, you can reply 'stop' at any time or reply 'help' for assistance. You can also click the unsubscribe link in the emails. Message and data rates may apply. Message frequency may vary. Privacy Policy

Sign In Sign Out

Virtual Assistant

Would you like to take the next step with this property? We can help you schedule a showing or virtual tour, or send you more details.

Yes, I would like more information.

Thank You for Your Reply, One of Our Agents will contact you as soon as possible

No, maybe later.

Thank you, you can always contact me via email, phone number or through the contact form.

Realhub AI

Lucy - Your AI-Powered Realtor

Update Your Temporary Password

Personalize your search

Enter your email and we'll notify you immediately when new listings match what you're looking for.

or enter email address

Already have an account ? Login here

Continue your home search

I agree to receive communications and understand I can unsubscribe at any time.

I agree to be contacted by OnX Realty via call, email, and text for real estate services. To opt out, you can reply 'stop' at any time or reply 'help' for assistance. You can also click the unsubscribe link in the emails. Message and data rates may apply. Message frequency may vary. Privacy Policy

Already have an account ? Login here

We use cookies

We use cookies primarily for analytics to enhance your experience. By accepting, you agree to our use of these cookies. You can manage your preferences or learn more about our cookies policy.


