Thinking of selling?

Utah's Premier |
OnX Realty

  • Nearby me

Popular Features

Community Features

Association

Property Features

Waterfront

View

Exterior Features

Interior Features

Style

E-Alert name

Properties

10000 properties match your criteria

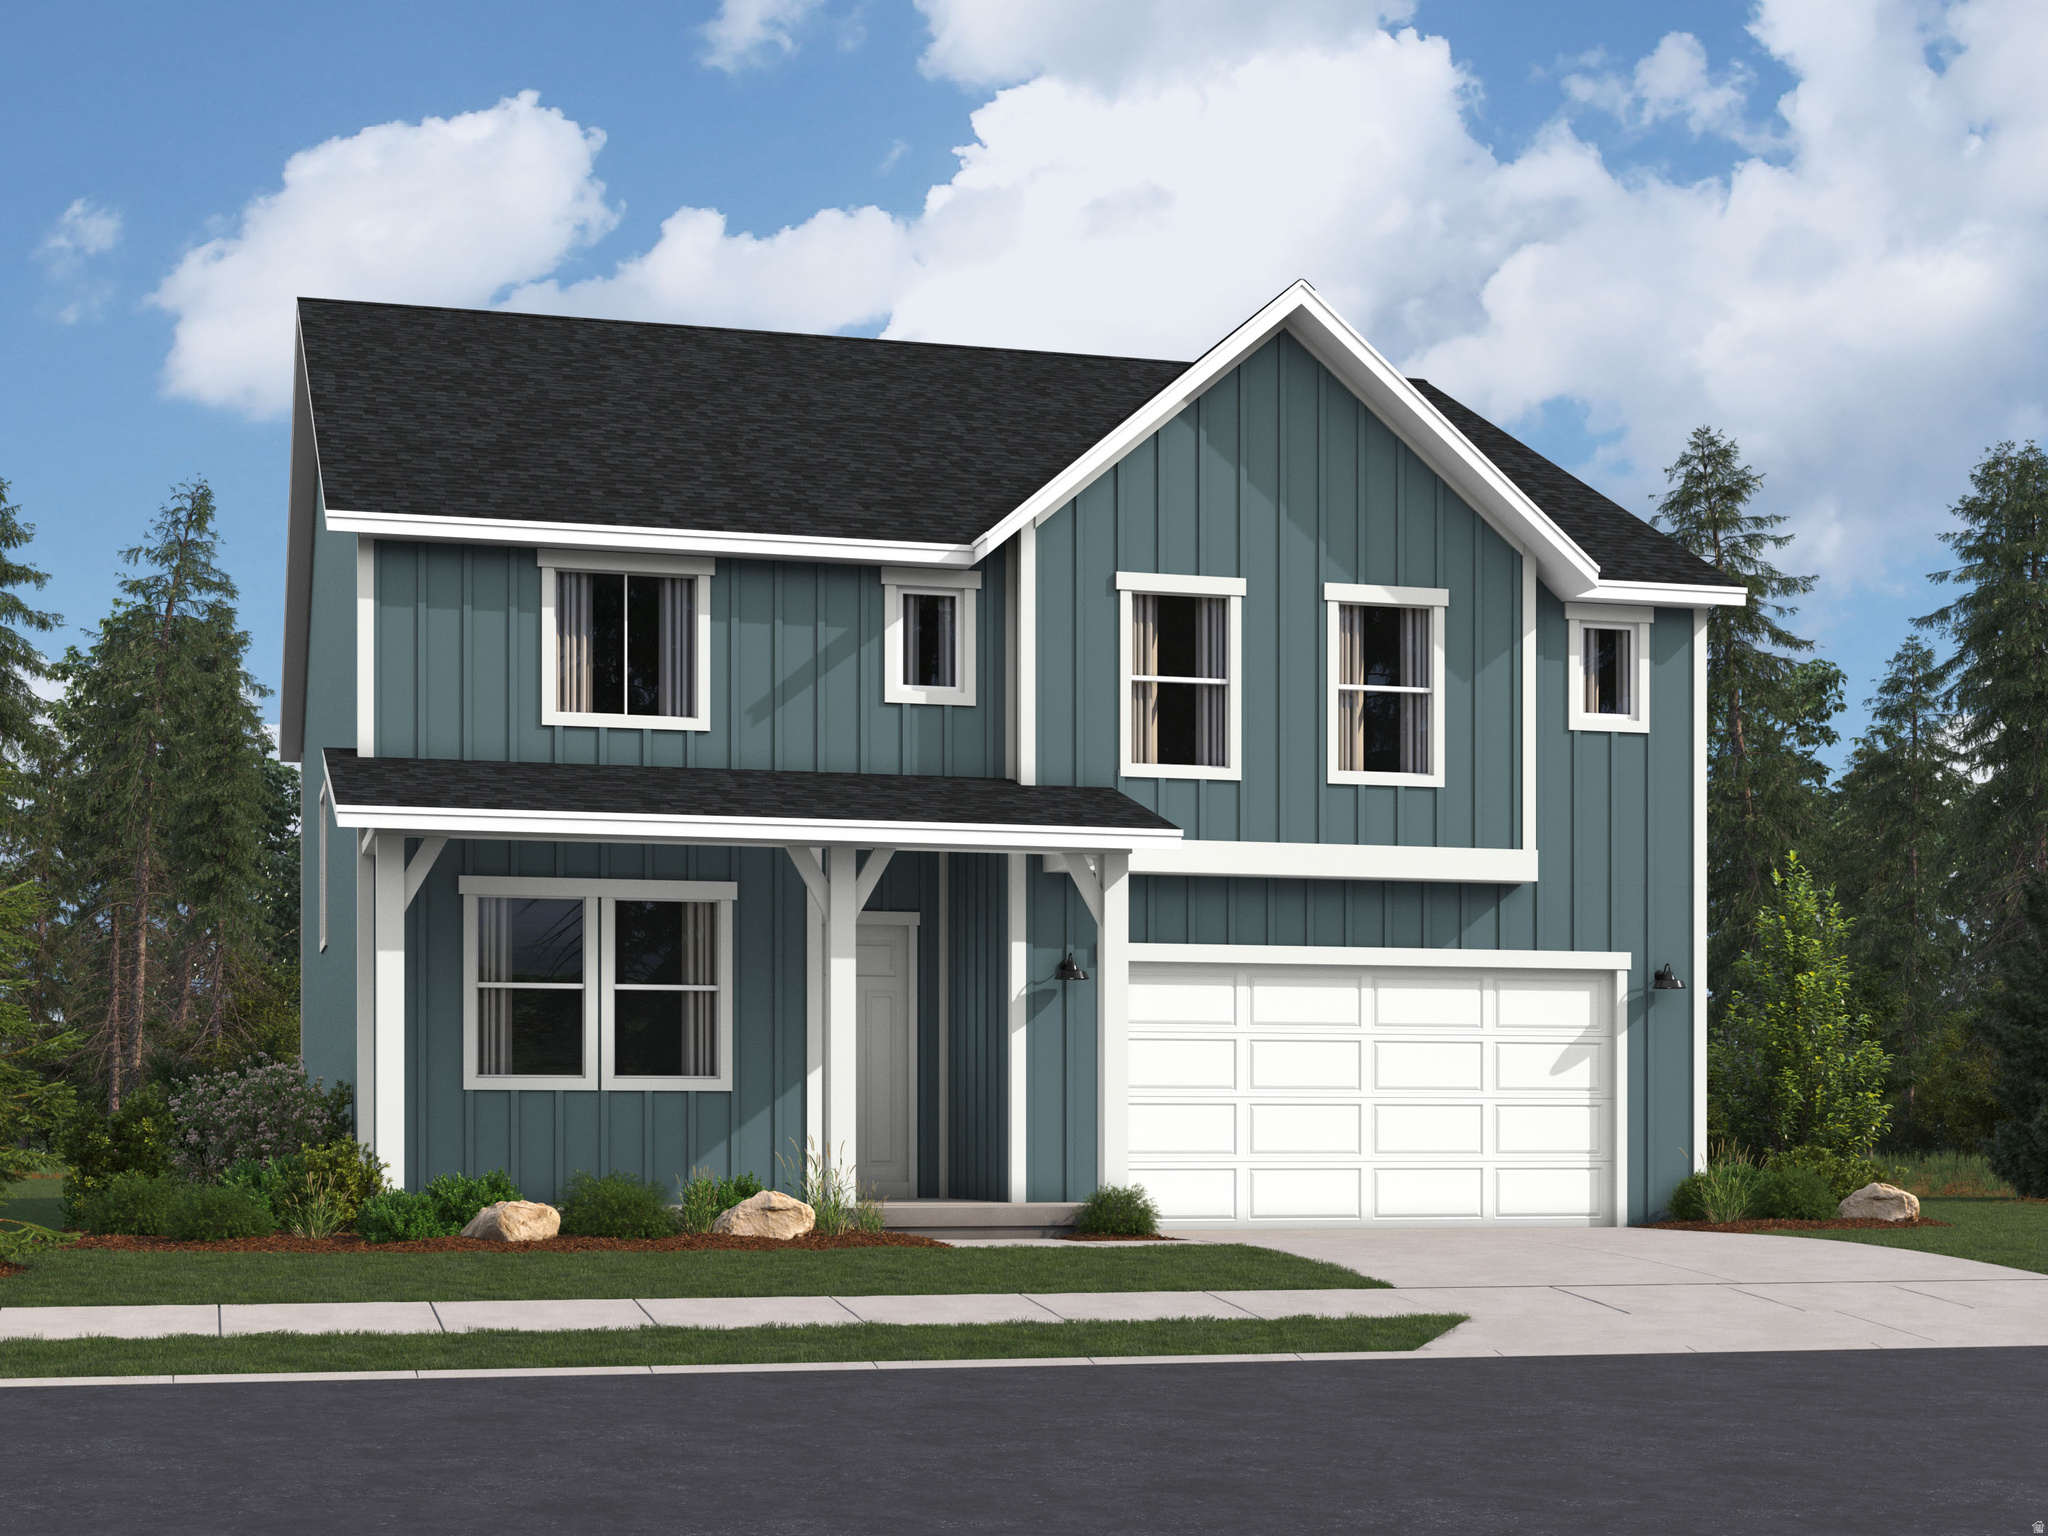
The Valley at Wildflower-  - Redwood. ESTIMATED COMPLETION IN SEPTEMBER. Offering up to $20k towards financing with our preferred lender! The Courtyards has a unique private drive shared by six homes, but each home also has it's own driveway making it feel like a cul-de-sac. Full landscaping and rear yard fence is included. This home offers 5 bedrooms, 3 bathrooms, an attached 3-car tandem garage, and a full unfinished basement. On the main floor you will find a main level bedroom with a nearby full bathroom. The kitchen offers craftsman-style cabinets, quartz countertops, and stainless steel appliances including the refrigerator! Upstairs is the owner's suite with owner's ensuite bathroom, laundry area, three additional bedrooms, and a full secondary bathroom. Square footage figures are provided as a courtesy estimate only and were obtained from builder. Buyer is advised to obtain an independent measurement. Interior photos are of same style of home, but not the actual home. Rendering is for illustrative purposes only.
#2170430

Saratoga Springs

1867 W GOLDEN MAGIC LN 3205

5 Beds

3 Baths

3,922 Sq.Ft.

$649,900

MLS#: 2170430
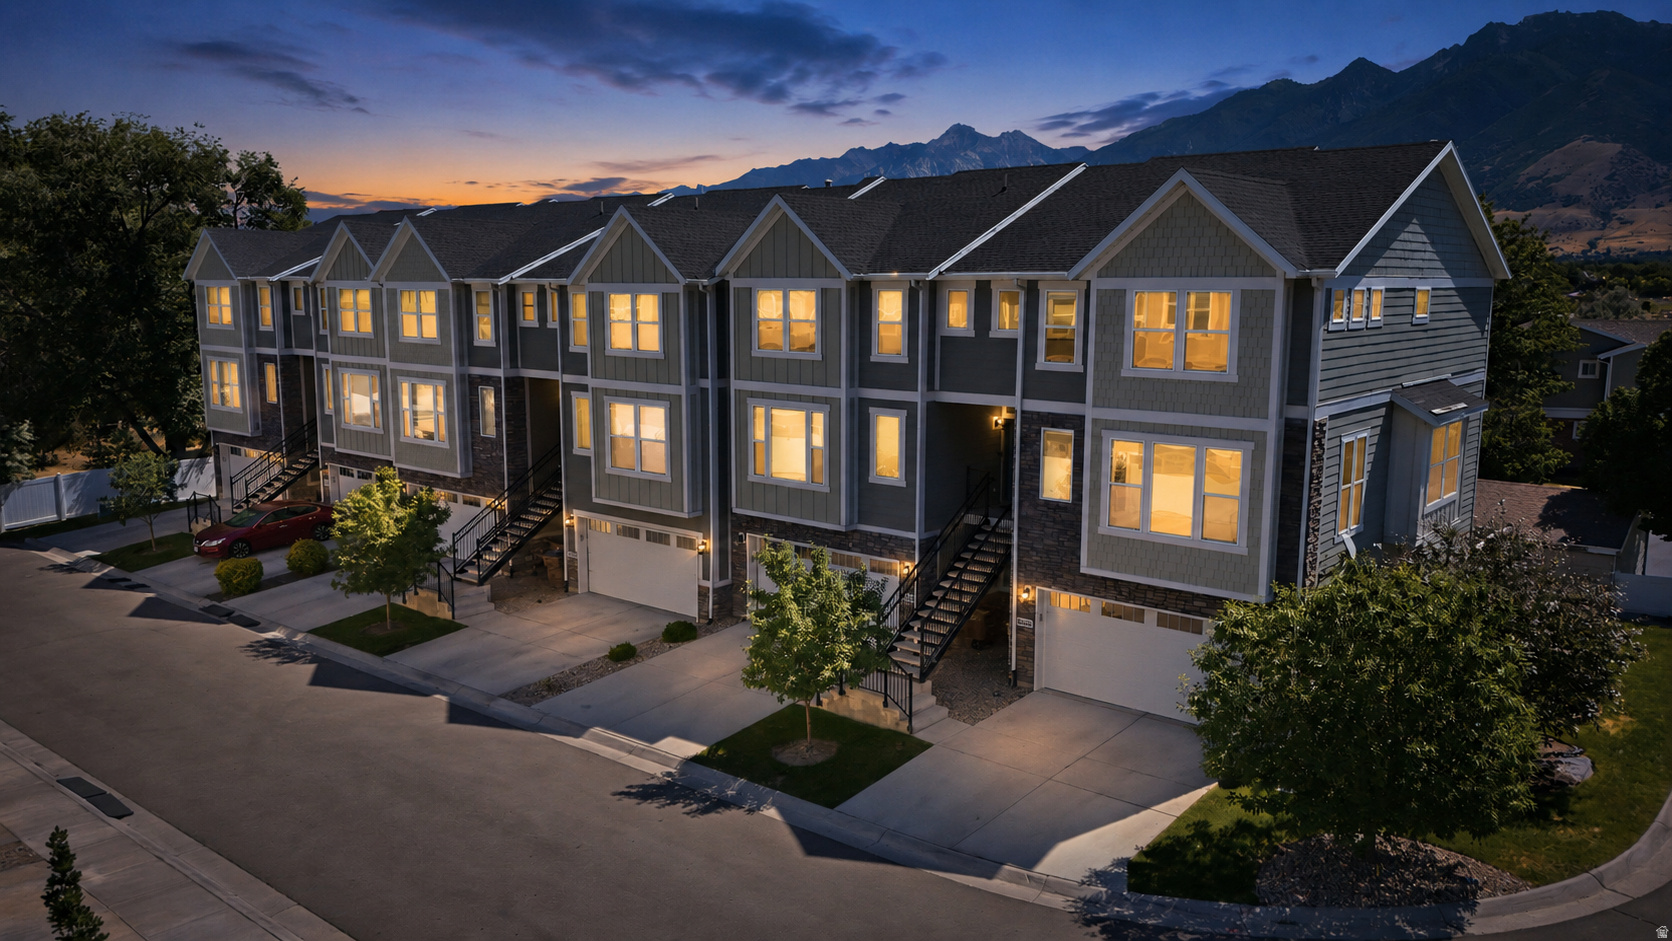
Perched in one of the most desirable locations in the community, this exceptional end-unit Draper townhome offers what may be the best views available, stretching across open space to the breathtaking Wasatch Front. Wake up to stunning mountain views, enjoy beautiful sunrises or cool, shaded evenings from your private balcony, and appreciate the added privacy that comes with an end-unit location. One of the largest floor plans in the neighborhood and among the newest homes built, this residence was designed for both comfort and functionality. Inside, you'll find spacious bedrooms, an enormous pantry, and thoughtfully designed living spaces that feel open, bright, and inviting. The oversized two-car garage includes an electric vehicle charging outlet, while the private fenced yard provides a rare outdoor retreat perfect for relaxing, entertaining, or pets. Conveniently located with quick freeway access, commuting throughout the Salt Lake Valley is effortless while still allowing you to enjoy Draper's renowned outdoor recreation, hiking, and mountain lifestyle. A walking path just south of the home offers easy access to fresh air, scenic strolls, and everyday exercise.
#2170859

Draper

13429 S SILVER ROCK LN

3 Beds

3 Baths

2,323 Sq.Ft.

$529,000

MLS#: 2170859
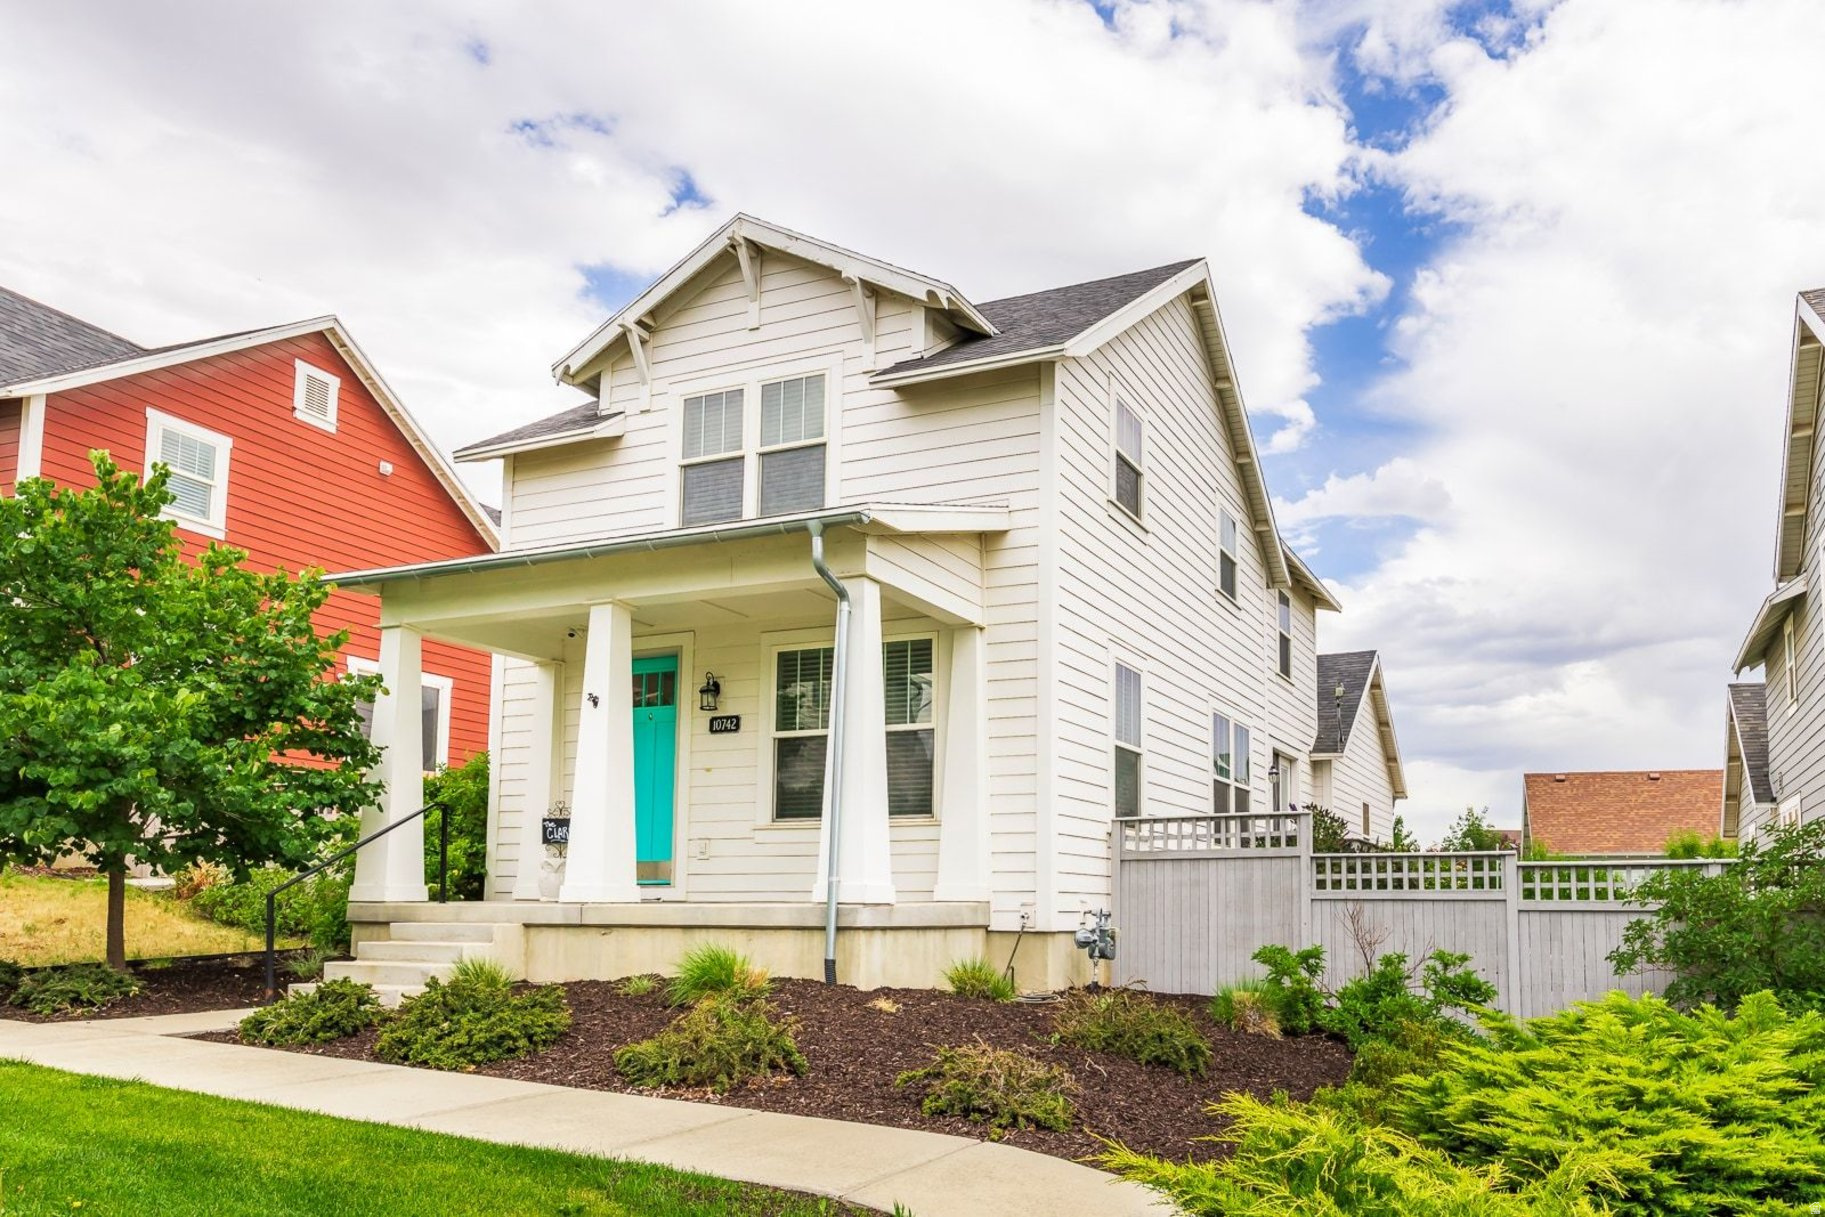
OPEN HOUSE Saturday July 18th, 1:00pm - 3:00pm. Located in the prestigious Lake Village area of Daybreak, this beautiful 2-story home is a short stroll to Oquirrh Lake along the picturesque walkway right outside the home. Heights Park is also just a short walk away. Loaded with upgrades, this one owner home is move in ready with an open floorplan on the main level and easy access to the park like yard just outside the kitchen area. Features include a large primary suite with ensuite bathroom with double vanity, soaking tub, Euro glass shower and walk in closet. The basement is finished and offers a family room, 2 bedrooms and a full bathroom as well a flex space that can be used for multiple purposes. This home is located in a highly desired area and is ready for it's next owner.
#2170467

South Jordan

10742 S BEACH COMBER WAY 162

5 Beds

3 Baths

2,712 Sq.Ft.

$615,000

MLS#: 2170467
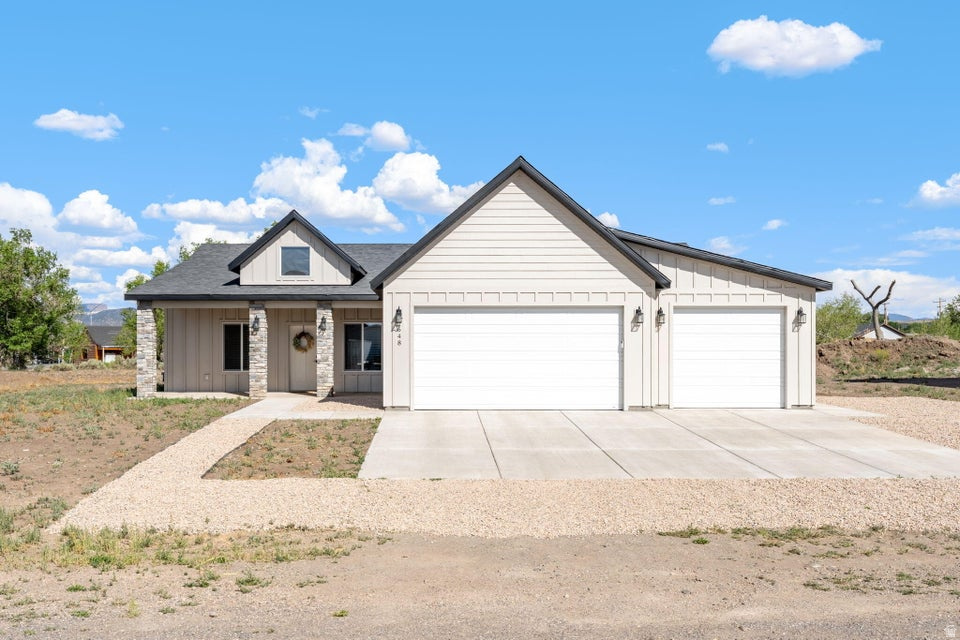
Perfectly situated on a spacious .33-acre lot just off Main Street, this exceptional home offers the perfect blend of comfort, style, and convenience. Enjoy easy access to parks, restaurants, shopping, and everyday amenities just minutes away. Inside, the thoughtfully designed open floor plan showcases tall, 9-foot ceilings, a cozy gas fireplace, a dedicated dining area, and an extra-large kitchen island that's ideal for gathering with family and friends. The impressive primary suite serves as a private retreat with dual vanities, a walk-in shower, relaxing soaker tub, and a generous walk-in closet, while the oversized laundry room provides a sink and storage space for added functionality. Outside, the expansive backyard is a blank slate ready for your vision, complete with a large covered patio that's perfect for entertaining or unwinding. An attached 3-car garage, dedicated RV/trailer parking, and frost-free hydrants complete this well-appointed property, offering the space and functionality for comfortable everyday living. Buyer to verify all information, deemed reliable, however buyer to verify all info including utilities, rental restrictions, and HOA information if applicable.
#2171053

Panguitch

648 N KAYCIE LN

4 Beds

2 Baths

2,291 Sq.Ft.

$465,000

MLS#: 2171053
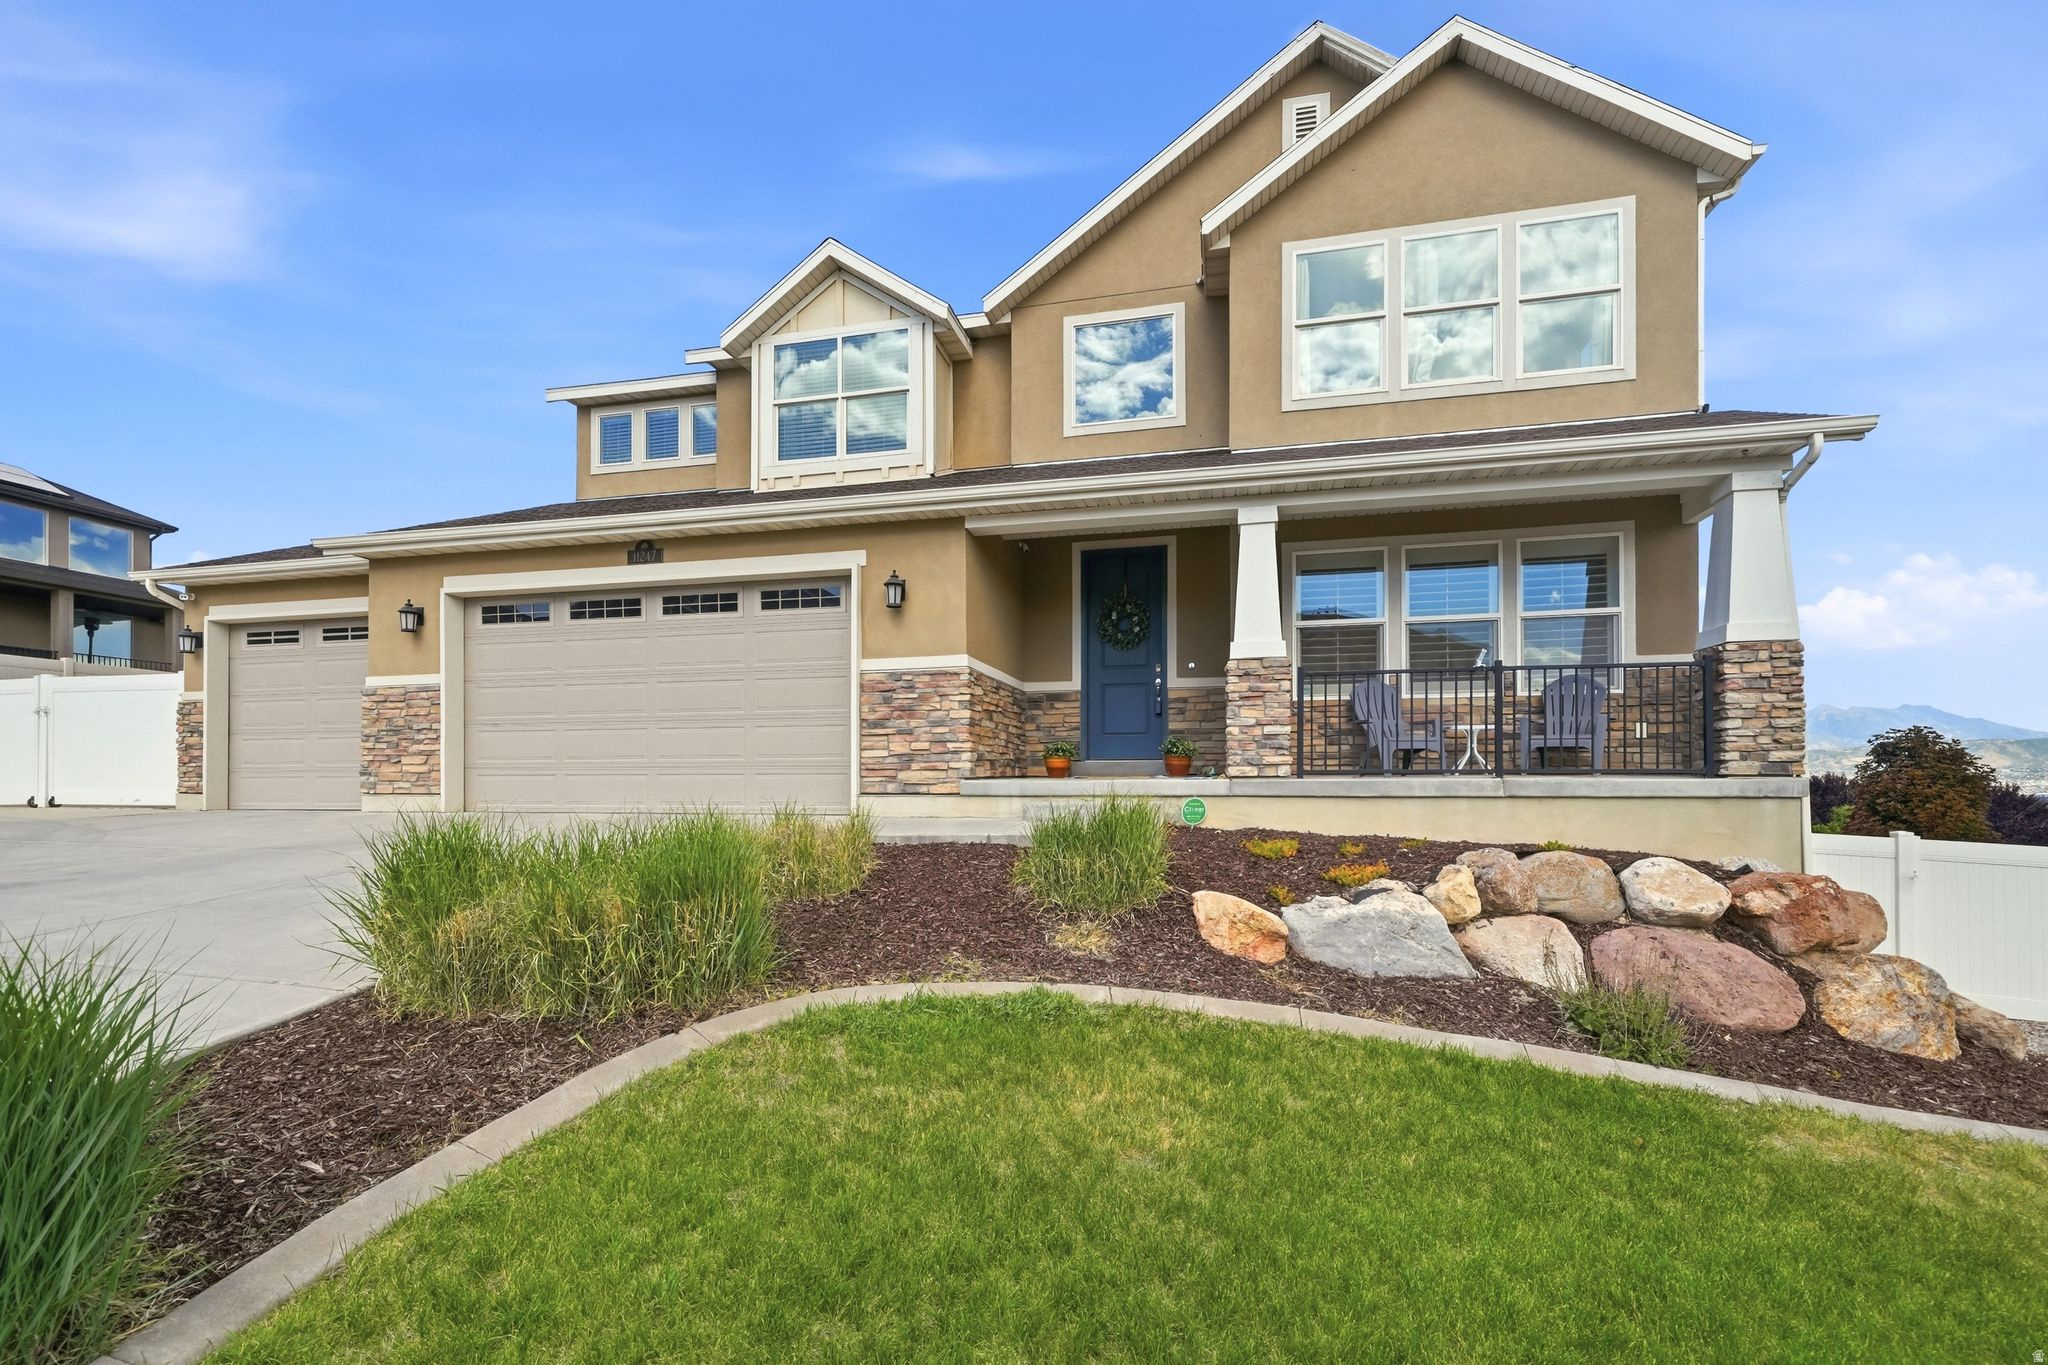
Step through the front door into a grand entry that immediately sets the tone for this exceptional home. Offering nearly 5,000 sq. ft. of thoughtfully designed living space, these stunning two-story delivers both functionality and flexibility-including a fully finished, income-producing ADU. The upper level features a rare 5-bedroom layout, each with its own walk-in closet, along with 3 full bathrooms, convenient upstairs laundry, and a versatile bonus space ideal for work, study, or play. Designed for everyday living and effortless entertaining, the main floor showcases an expansive great room with fireplace, a private office with French doors, an elegant piano/sitting room, and a chef's kitchen complete with gas range, double ovens, large island, butler's pantry, and semi-formal dining. A powder room and mudroom off the oversized 3+ car garage add convenience. The walk-out basement includes approximately 1,000 sq. ft. of finished space with a 2-bedroom ADU-perfect for multi-generational living or rental income potential. Fresh paint and new carpet make this home truly move-in ready. Situated on a premium corner lot, the exterior offers 42x20  gated RV/boat parking, space for 8+ vehicles, a storage shed, and sweeping views.
#2170426

South Jordan

11247 S GREAT NECK DR W

7 Beds

4 Baths

4,895 Sq.Ft.

$1,000,000

MLS#: 2170426
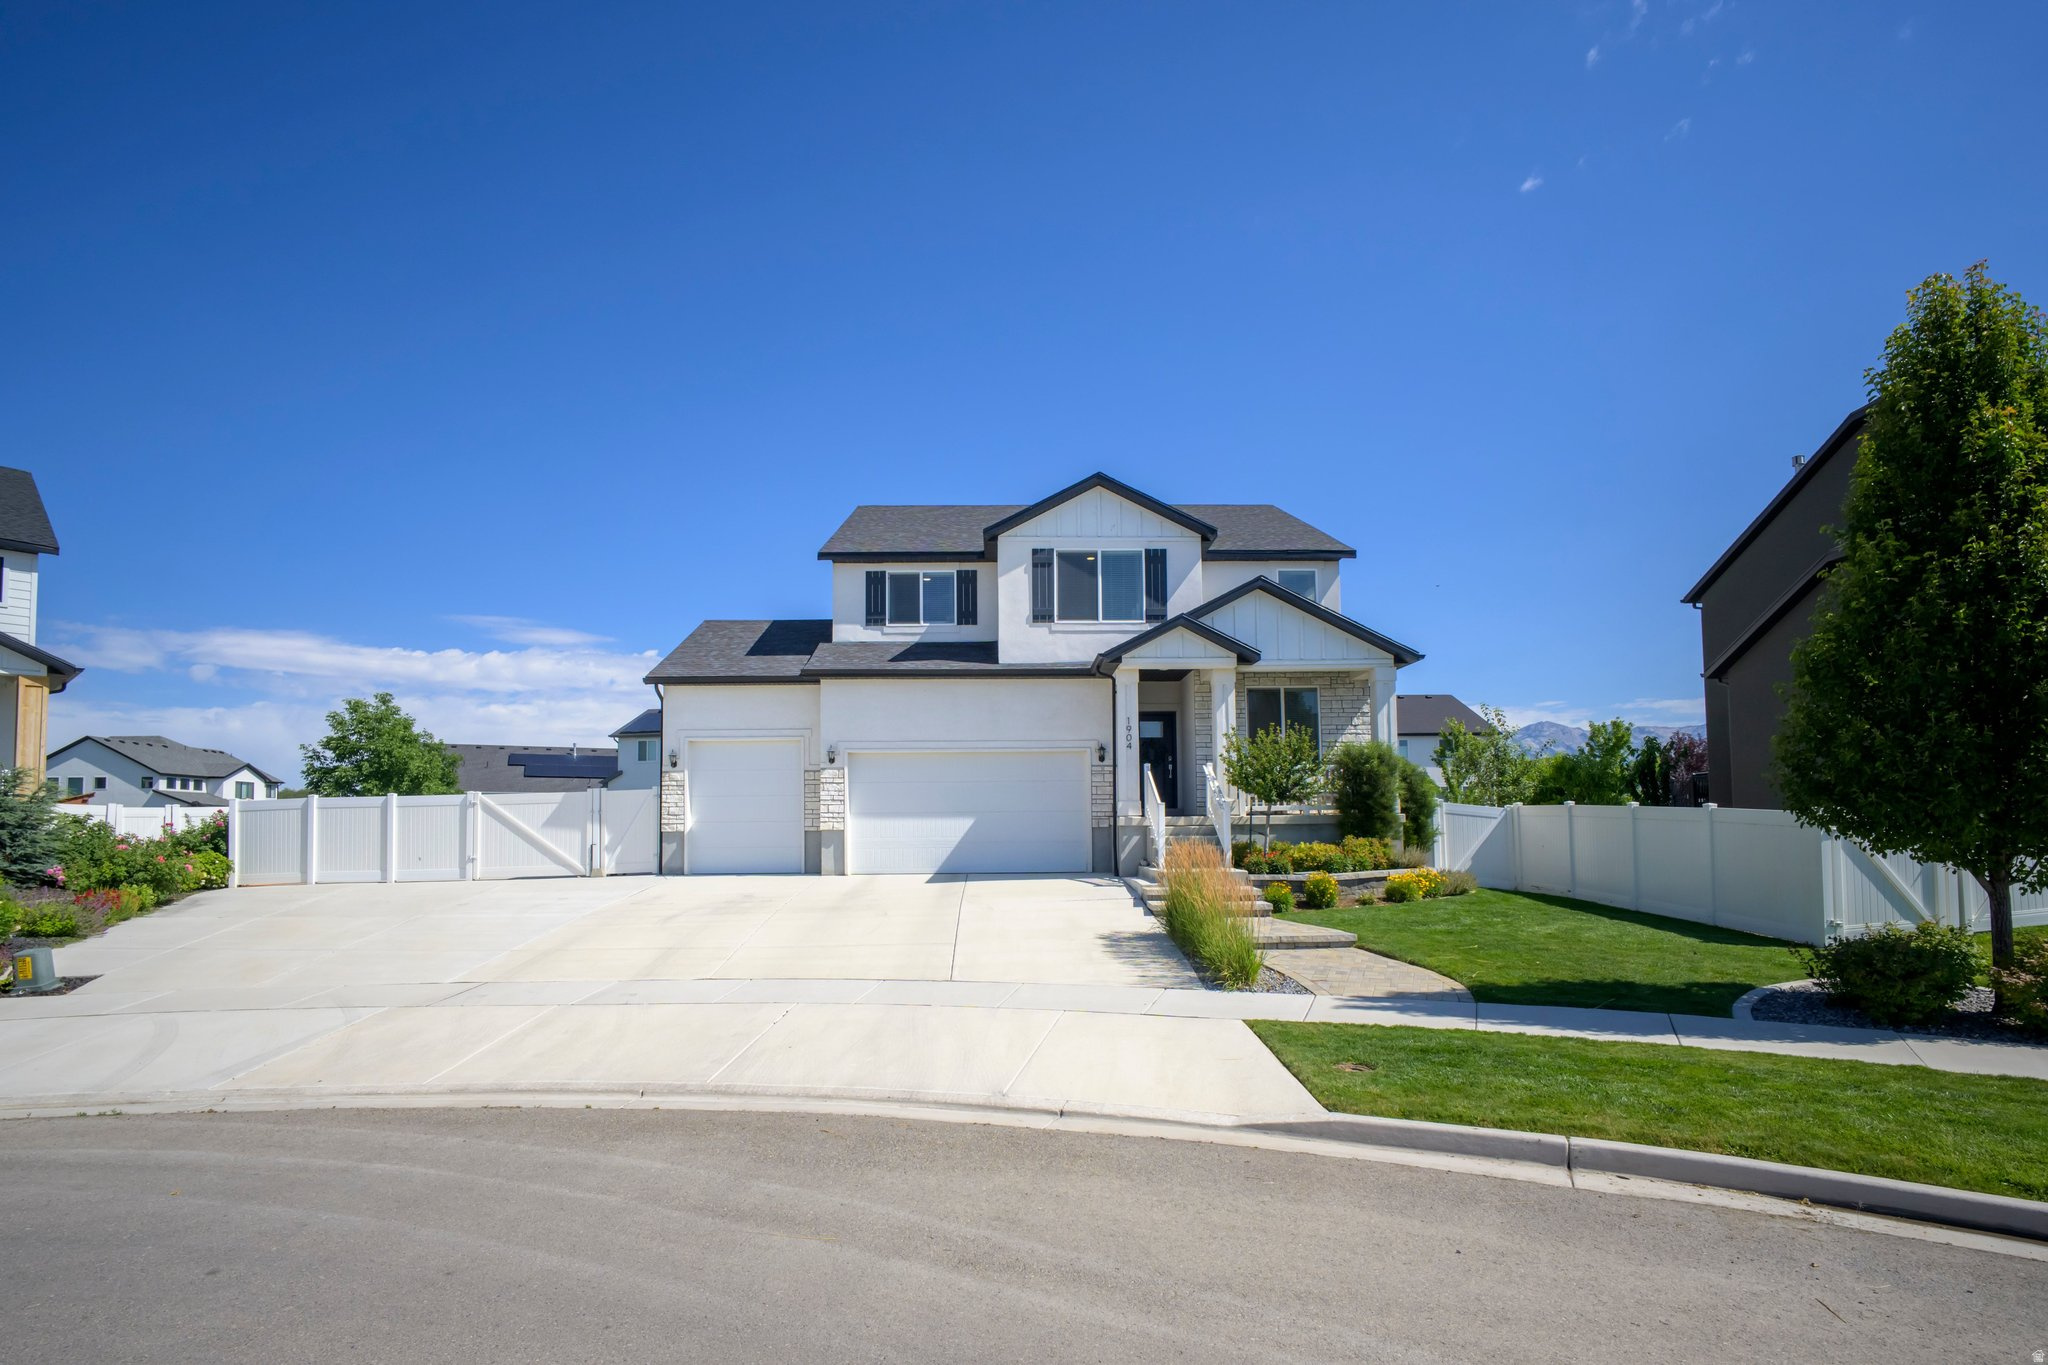
Beautifully designed 5BD/3.5BA home on a comfortable .23 acre south-facing cul-de-sac lot! Open floor plan flows seamlessly through the main living space. The fully finished, walk-out basement offers flexible bonus living. Ideal for a theater, gym, or guest suite. Enjoy the huge covered deck, perfect for year-round outdoor living. 3-car garage features durable epoxy-coated flooring and extra height with storage racks, plus extra side concrete for RV/boat/trailer parking. A must-see combination of space, function, and style! Square footage figures are provided as a courtesy estimate only and were obtained from county records. Buyer is advised to obtain an independent measurement.
#2170391

Saratoga Springs

1904 E JANIE CIR

5 Beds

2 Baths

3,766 Sq.Ft.

$850,000

MLS#: 2170391
A beautiful, well kept condo is available in the sought after Oquirrh Cottages Community near the golf course. Beautiful finish tile in the primary bathroom. The kitchen offers newer appliances, A/C and  furnace. The roof  is also approximately 3 years old with a 30 year lifespan. A top of the line Nuvo soft water and filtration system was installed a few years ago. There is conveniently 2 laundry rooms both up and downstairs. The common area is beautifully maintained and is right outside your property. The lot itself offers plenty of space for entertainment and your pets and kids to play. A small garden is doable too. This is such a peaceful community and a great place to be! Come make us an offer!
#2170643

Tooele

641 E GREYSTONE WAY N

4 Beds

1 Baths

2,016 Sq.Ft.

$350,000

MLS#: 2170643
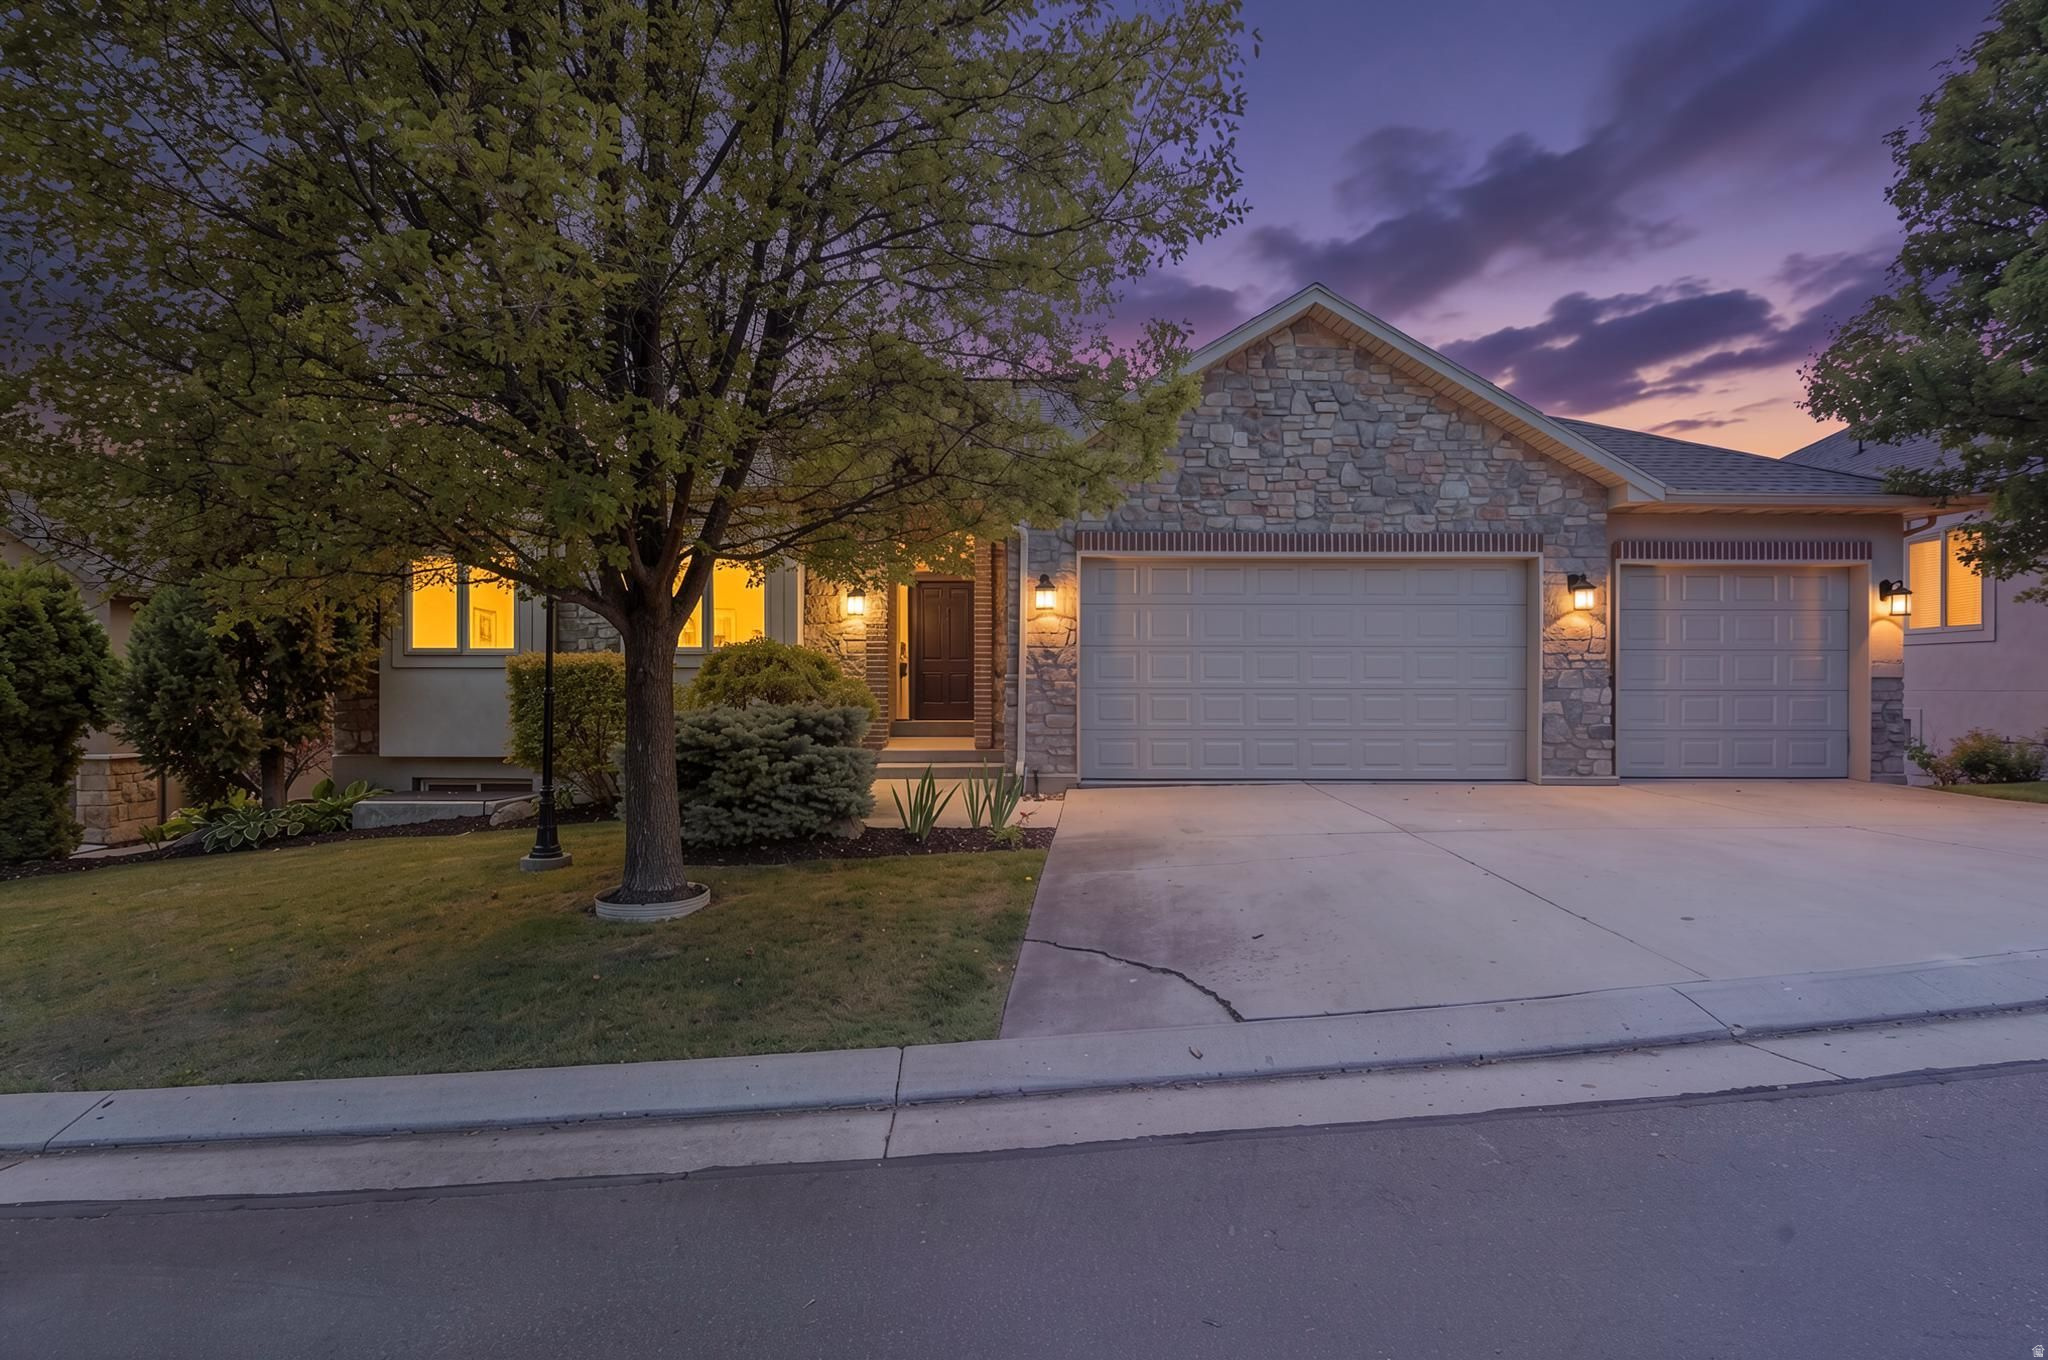
Nestled in a private gated community of just 22 homes, this Cottonwood Heights home offers breathtaking mountain and valley views, exceptional privacy, and a light-filled open floor plan. Covered outdoor living spaces and a prime location near I-215, downtown Salt Lake City, Big and Little Cottonwood Canyons, hiking, shopping, and dining complete the package.
#2171240

Cottonwood Heights

6698 S HIDDEN MILL CV

4 Beds

3 Baths

3,759 Sq.Ft.

$1,250,000

MLS#: 2171240
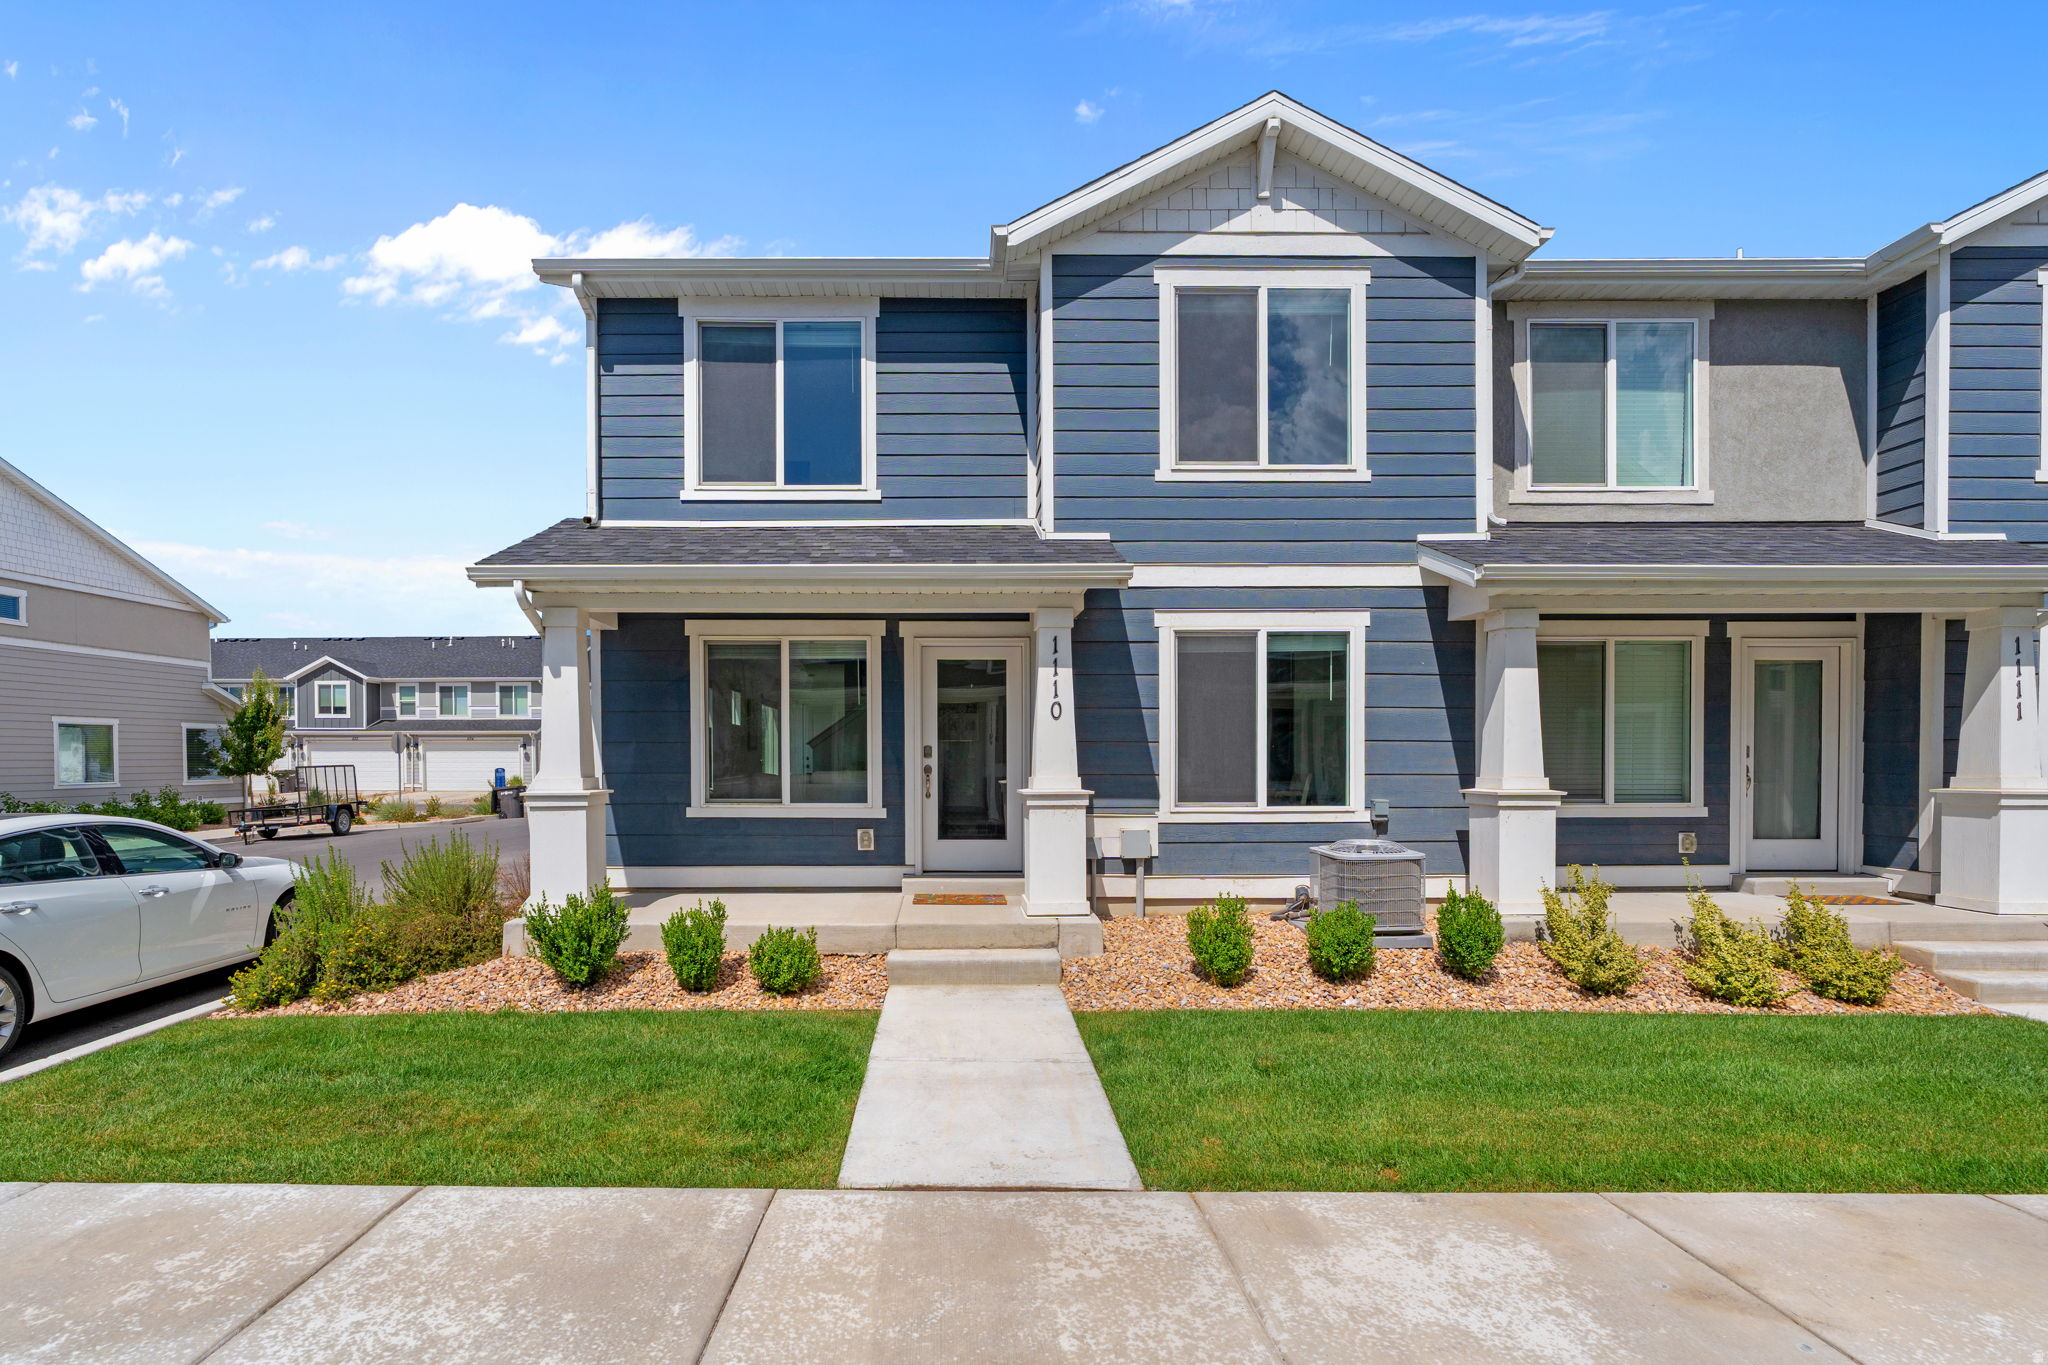
Well maintained NEARLY NEW end unit townhome in Provo's Osprey neighborhood (Westfield DR Horton floorplan). Built in 2024. This home offers ample natural light provided by large windows throughout. The open concept main level features white cabinetry, a breakfast bar, and a seamless flow from the kitchen through the dining and living areas. Gorgeous warm solid surface flooring throughout the main level. Stainless steel appliances are included. Quartz countertops. Can lights generously placed throughout. There are two entrances,  one on the east side (front of the unit) that offers a cute porch. One on the west side, flanked by the attached 2 car garage! And room for two additional vehicles in the driveway. The home has a radon mitigation system in place. Smart home package, including smart thermostat. Large crawl space/storage underneath (access in the pantry). Walkin pantry.  Newer window coverings throughout. HOA covers all landscaping and snow removal for a truly low maintenance lifestyle, and community amenities include a park, basketball court, two lighted pickleball courts, and a dog park. Perfectly positioned just minutes from I-15, Target, Home Depot, Smith's, the Provo Rec Center, and the Provo Airport. A few minute drive to BYU. Buyer to verify all info. **As a heads up, Google Fiber starts installs in the complex next week, pardon the crews and dust**
#2170424

Provo

1911 S 610 W 1110

3 Beds

2 Baths

1,340 Sq.Ft.

$449,000

MLS#: 2170424
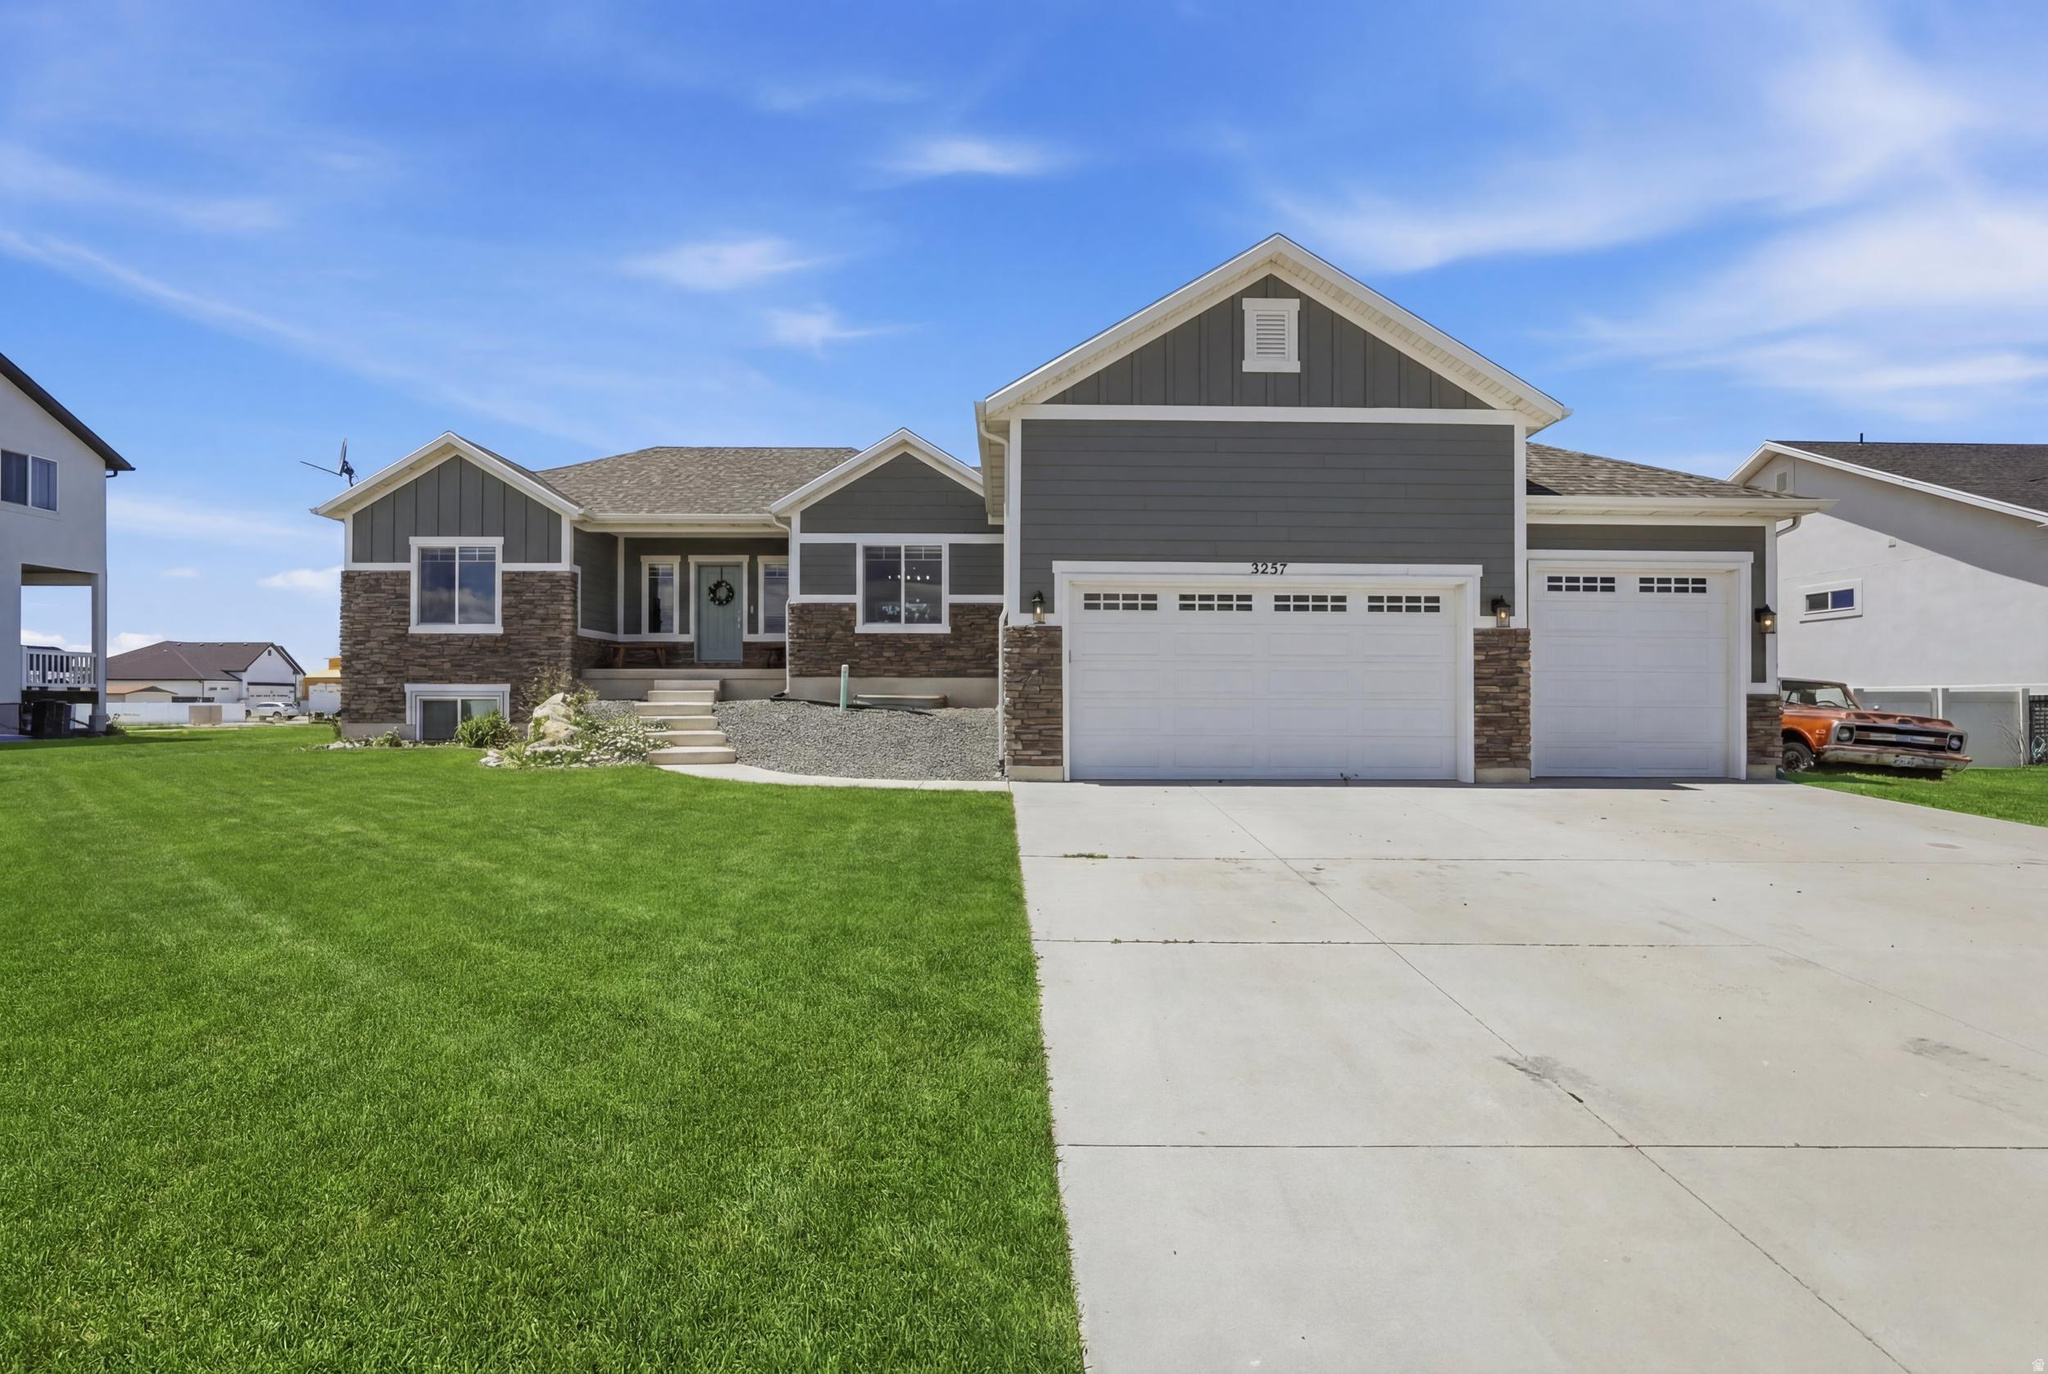
Welcome to this beautifully maintained rambler situated on a spacious -acre lot in a desirable neighborhood near West Field High School. This home offers curb appeal with modern finishes, stone accents, and an oversized 3-car garage?perfect for vehicles, toys, a workshop, or additional storage.  Inside, you'll find a bright, open-concept floor plan that's ideal for both everyday living and entertaining. The spacious living areas are filled with natural light, creating a warm and inviting atmosphere.  One of the home's greatest features is the unfinished basement, offering a blank canvas to design and personalize the space to fit your needs. Whether you're dreaming of additional bedrooms, a home theater, gym, game room, or an income-producing accessory apartment (subject to local regulations), the possibilities are endless.  Outside, enjoy the expansive backyard with plenty of room for outdoor entertaining, gardening, RV parking, or simply relaxing in your own private space
#2170860

Hooper

3237 S 5100 W

3 Beds

2 Baths

3,168 Sq.Ft.

$725,000

MLS#: 2170860
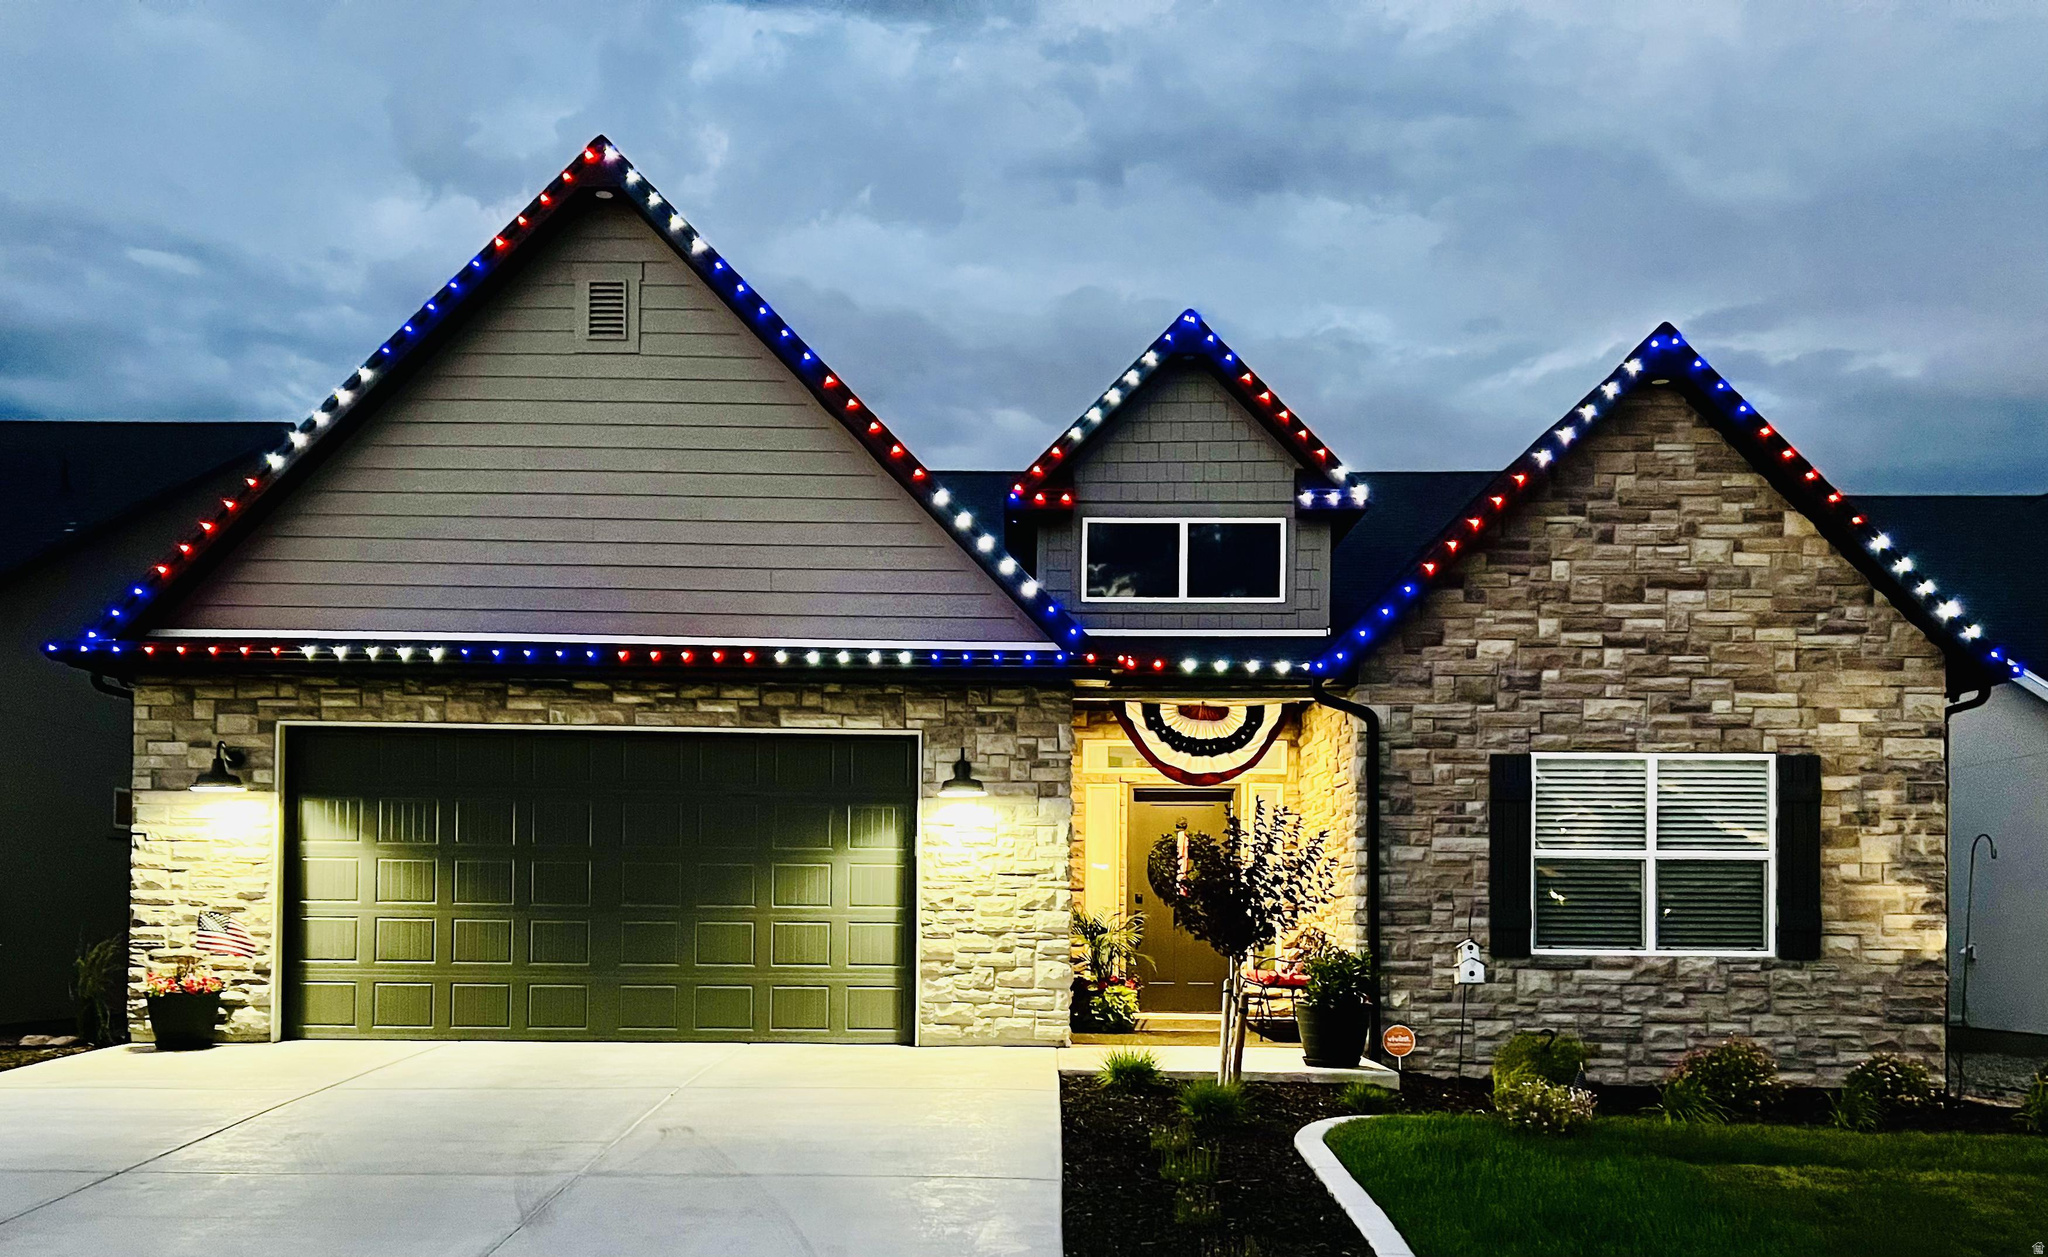
Beautiful home for sale in the very popular Starhaven Villas 55+ community.  This amazing home is better than new! Owner added features include floating shelves, upgraded cabinets, upgraded lighting, water softener, epoxy garage floor, upgraded garage door, shiplap and other feature walls, euro shower doors and the list goes on. This one is a must see! Community clubhouse with weekly activities, pickleball, walking path, your own garden box, dog park and the most amazing neighbors!
#2171310

Saratoga Springs

1458 N STELLAR WAY

4 Beds

3 Baths

4,147 Sq.Ft.

$950,000

MLS#: 2171310
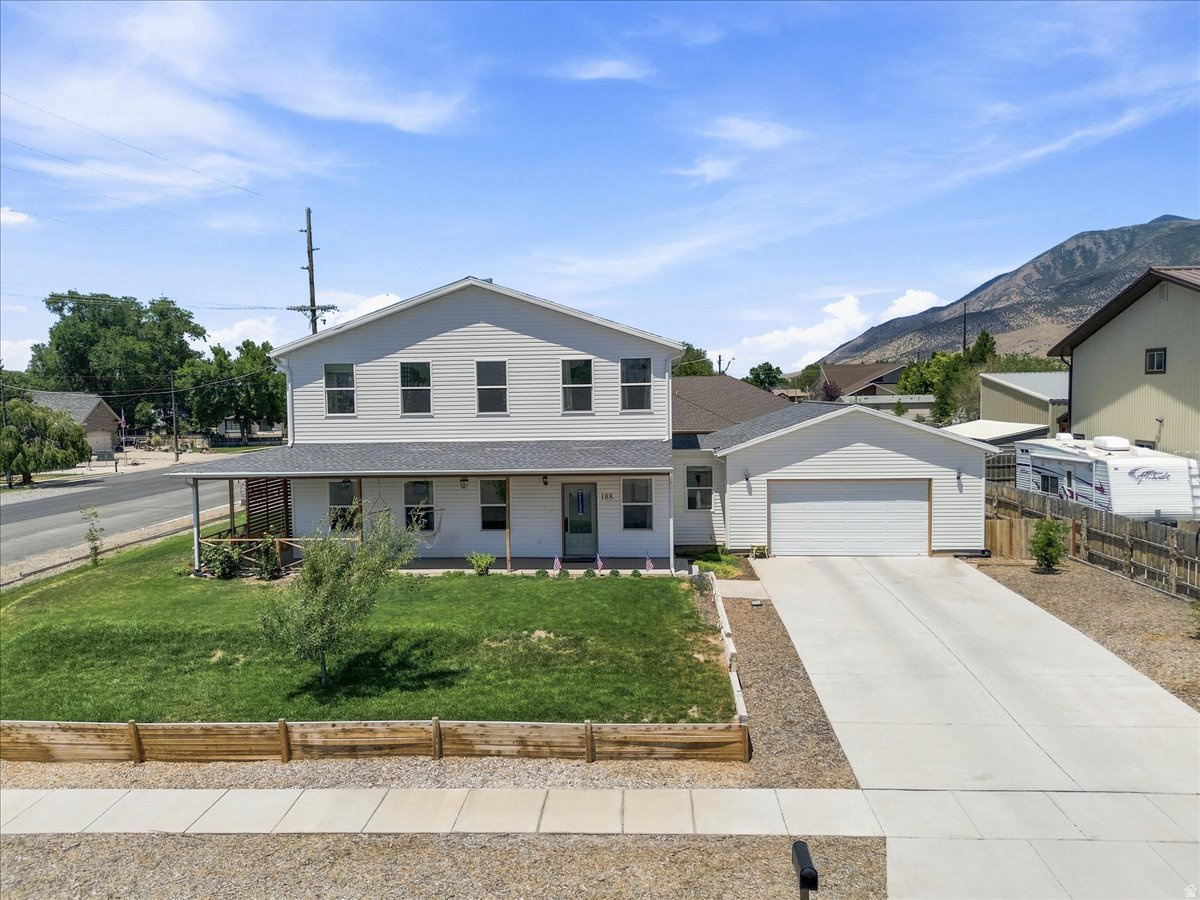
Charming farmhouse-style 2-story home featuring 4 bedrooms, 3.5 bathrooms, and a beautifully finished basement with a spacious family/playroom, finished storage room with built-in shelving, and additional cold storage. The main level offers custom cabinetry, open shelving, and a gated play area just off the kitchen. Upstairs you'll find built-in bunk beds in one bedroom, extra-wide stairways, and a spacious primary suite with a freestanding tub, walk-in shower, oversized walk-in closet with washer hookup and dryer outlet, plus a private office. Large basement windows provide abundant natural light. Additional features include a gas fireplace hookup, wraparound porch, fully fenced .26-acre corner lot, large garden area, and a convenient location within walking distance to the rodeo arena and fairgrounds.
#2171243

Nephi

188 W 200 N

4 Beds

2 Baths

3,768 Sq.Ft.

$595,000

MLS#: 2171243
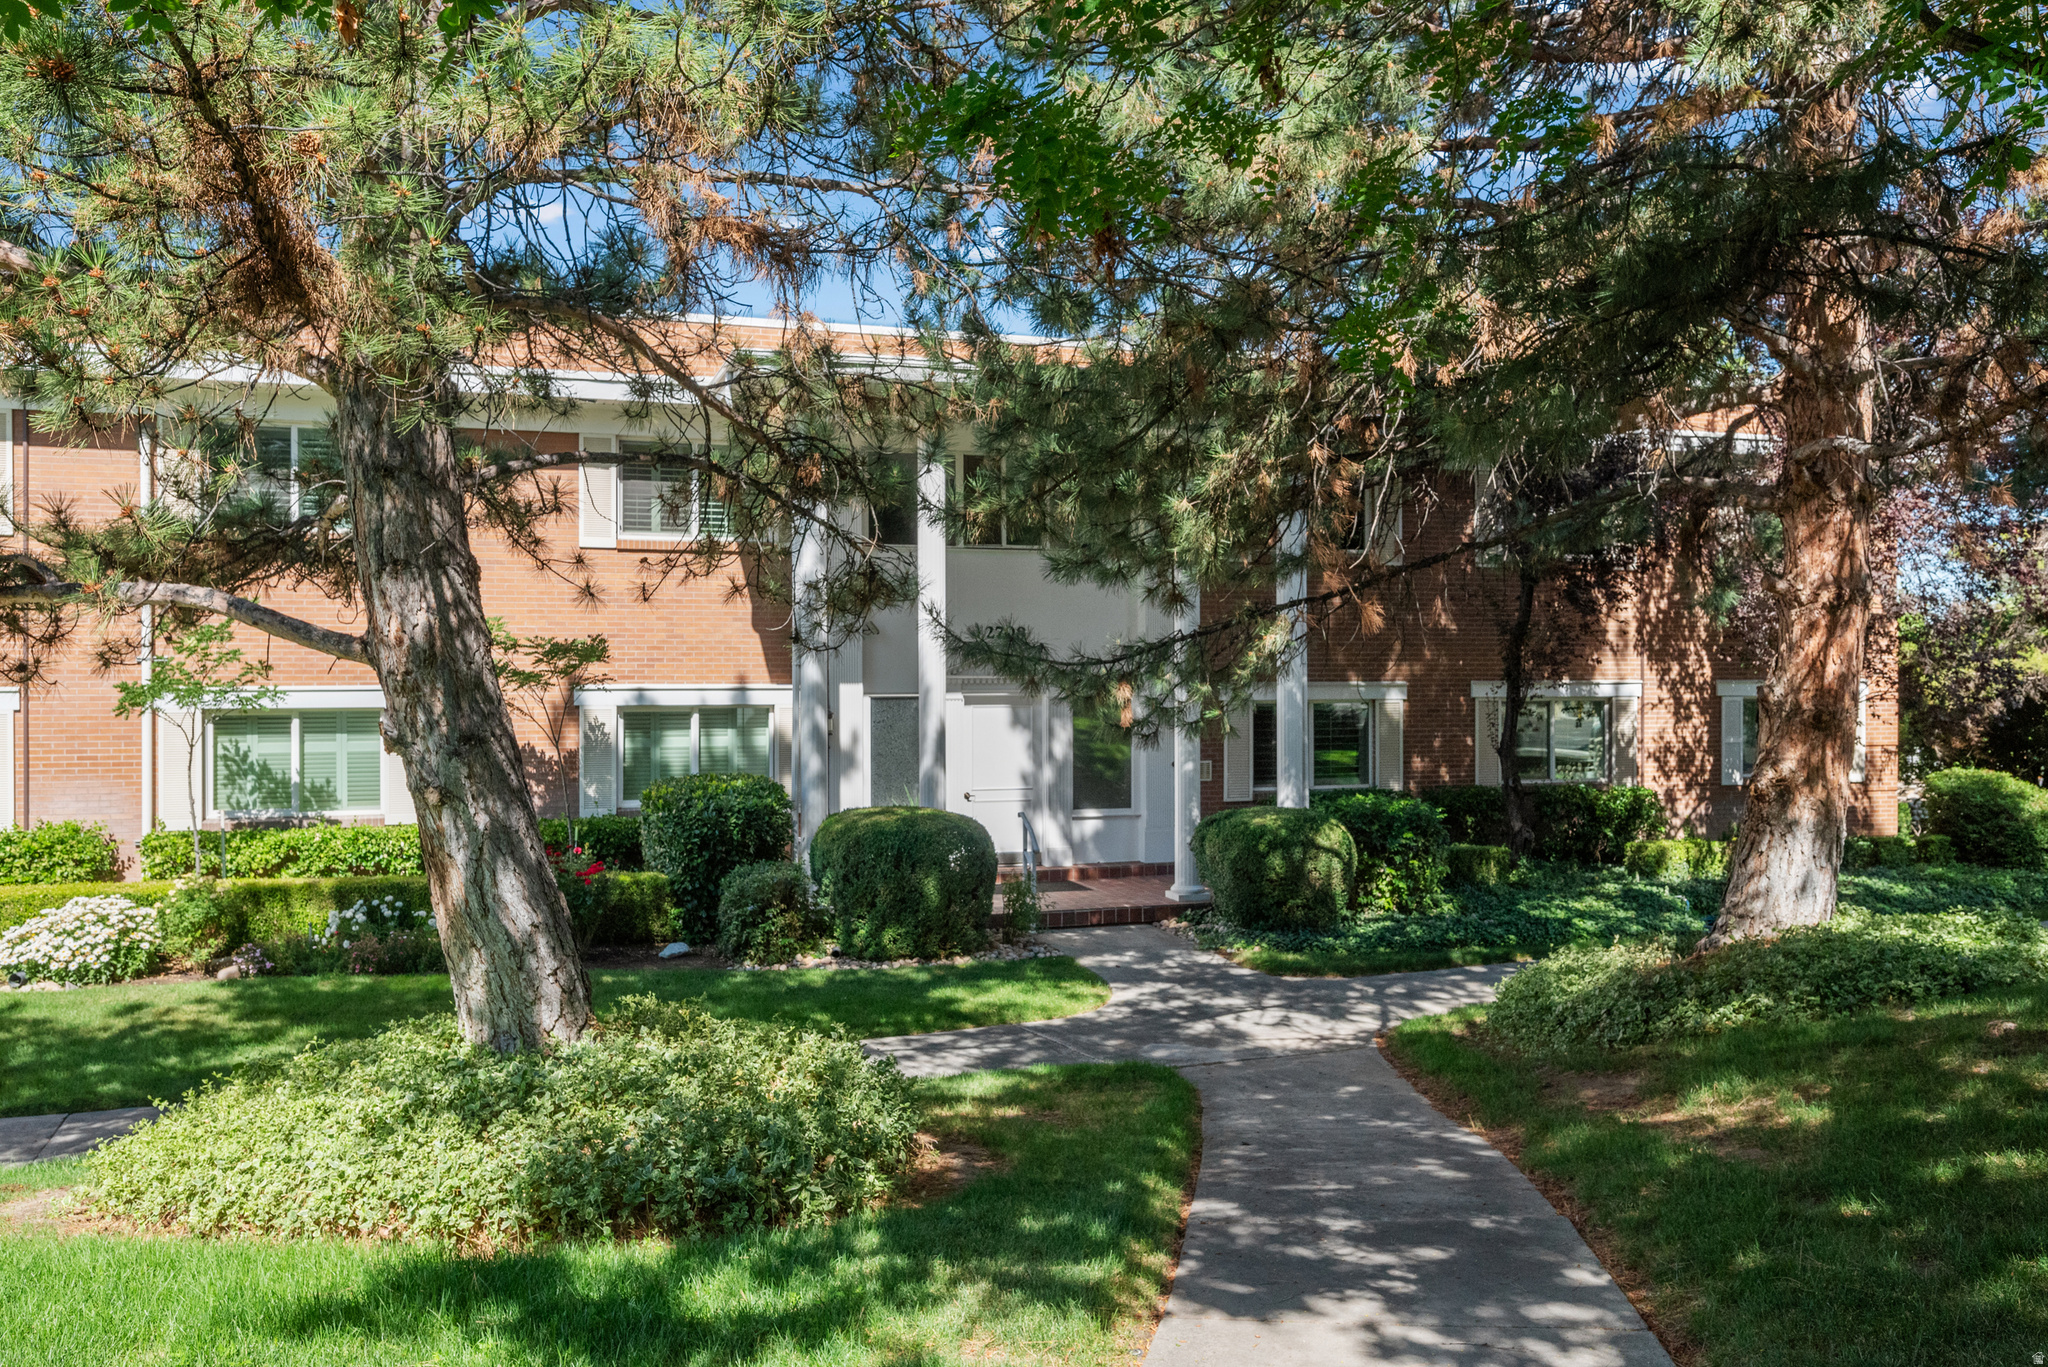
LOCATION! LOCATION! LOCATION! MOVE IN READY! Nicely kept 55+ community in the heart of Sugar House! Walking distance to all the entertainment that the Sugar House area has to offer, restaurants, parks, movies, commerce, and entertainment in general! The home features 3 Bedrooms, 2 baths, separate kitchen, good size family room, semi formal dining area, two pantries, one is a butler pantry! The third bedroom is currently used as a flex/office space, lots of cupboard space, the appliances are new, the windows are double pane and were replaced within the past 5 years, the water heater and the main electrical panel were replaced within the past 2 years. The internet and cable are included in the HOA fee. The concierge picks up recycle and garbage often during the week from a designated area in each building. The complex has manicured landscaping and pine trees all around. All buildings have secured parking and entry, the main halls carpets are cleaned once a year, there is an elevator to access all buildings from the underground parking garages, there is a shed in the garages for each unit. Square footage figures are provided as a courtesy estimate only and were obtained from county records and prior MLS report. Buyer is advised to obtain an independent measurement.
#2171314

Salt Lake City

2708 S HIGHLAND DR 10

3 Beds

1 Baths

1,666 Sq.Ft.

$379,900

MLS#: 2171314
Coming soon
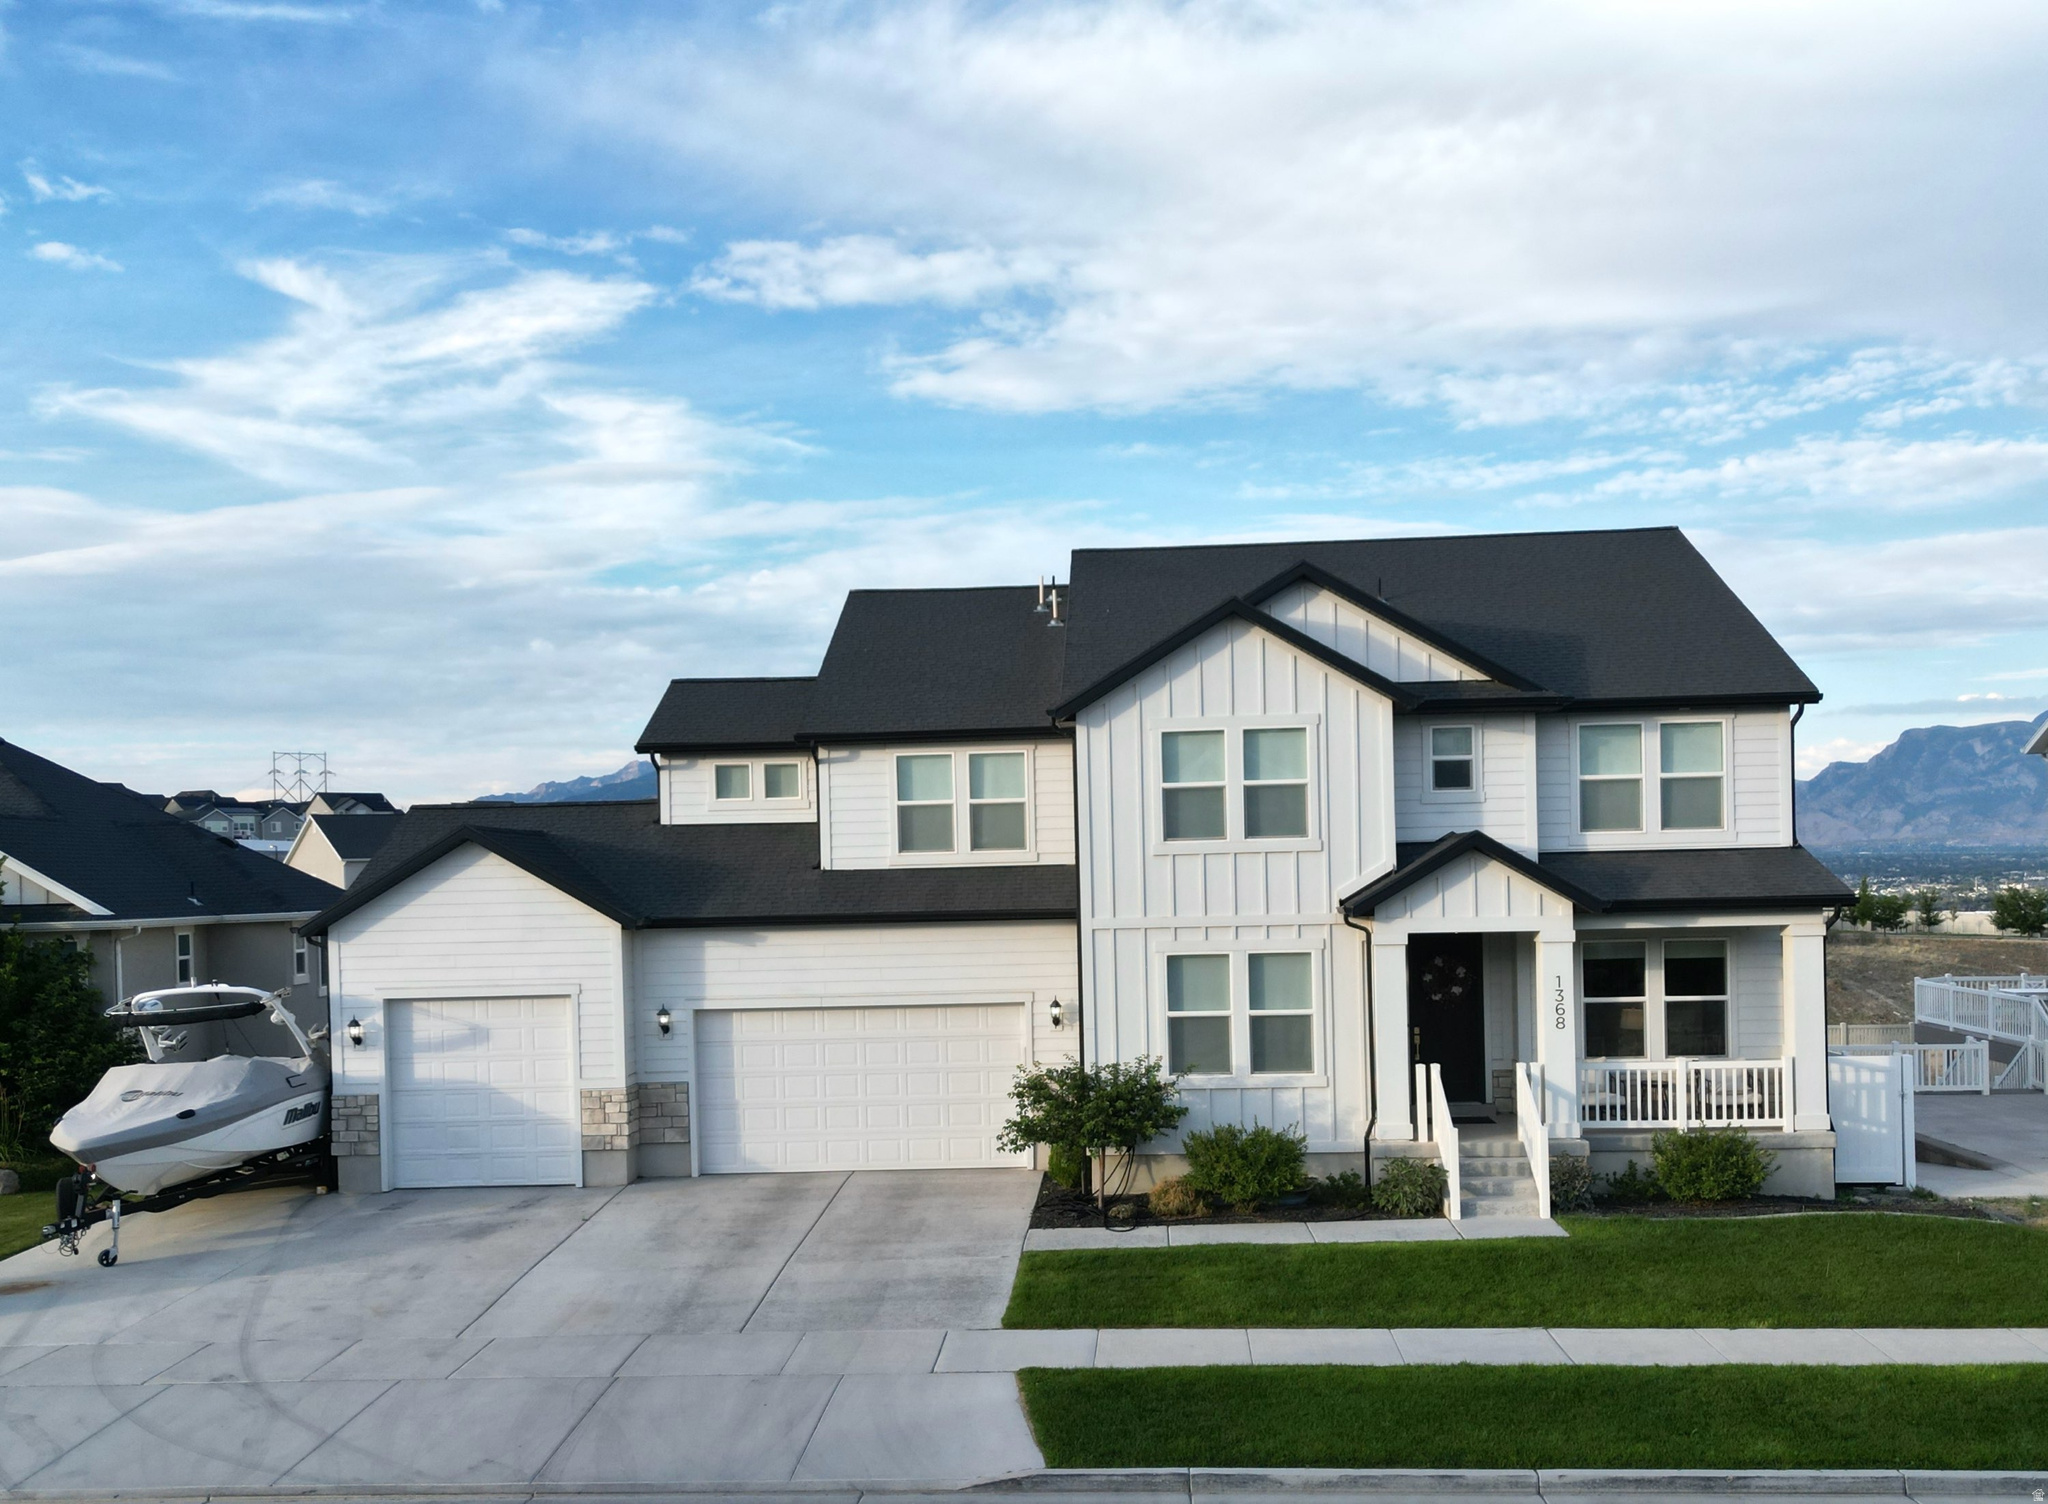
**COMING SOON** Open house Saturday 7-18-2026 11:00-2:00 Beautiful 4735 square foot home on a flat fully usable lot with no backyard neighbors and incredible unobstructed views of the Wasatch  Mountains and Utah Lake.  This well cared for home offers a rare combination of of space, privacy, entertainment features, and everyday function.  Inside, the layout is spacious and flexible with 4 bedrooms upstairs, 2 additional bedrooms in the finished basement plus an office on the main level.  The main floor includes a living room and beautiful kitchen with cabinets extending all the way to the ceiling for extra storage and a clean upgraded look with tile backsplash.  Full daylight  walkout basement is bright, open, and designed for gathering.  Large theater room with full surround sound and subwoofer, perfect for movie nights, game days, or entertaining.  One of the basement rooms can function as a home gym or be used as a sixth bedroom depending on your needs.  Outside, enjoy a flat, usable backyard with unobstructed mountain and lake views.  The retention area behind the home provides added privacy with no backyard neighbors.  The yard also includes a basketball court with an in ground hoop along with an RV pad for extra parking or recreational storage.  Additional features include a finished laundry room, water softener, and a 9' three car garage door.  Seller is offering $10000 IN SELLER CREDITS!  May be used toward an interest rate buy down or closing costs.  Spacious layout, 100% finished basement, private backyard, walk out basement, RV parking, and incredible views make this home a standout in the neighborhood!  Square footage figures are provided as a courtesy estimate only and were obtained from Seller.  Buyer is advised to obtain an independent measurement.
#2170989

Saratoga Springs

1368 W WASATCH DR

6 Beds

3 Baths

4,734 Sq.Ft.

$999,500

MLS#: 2170989
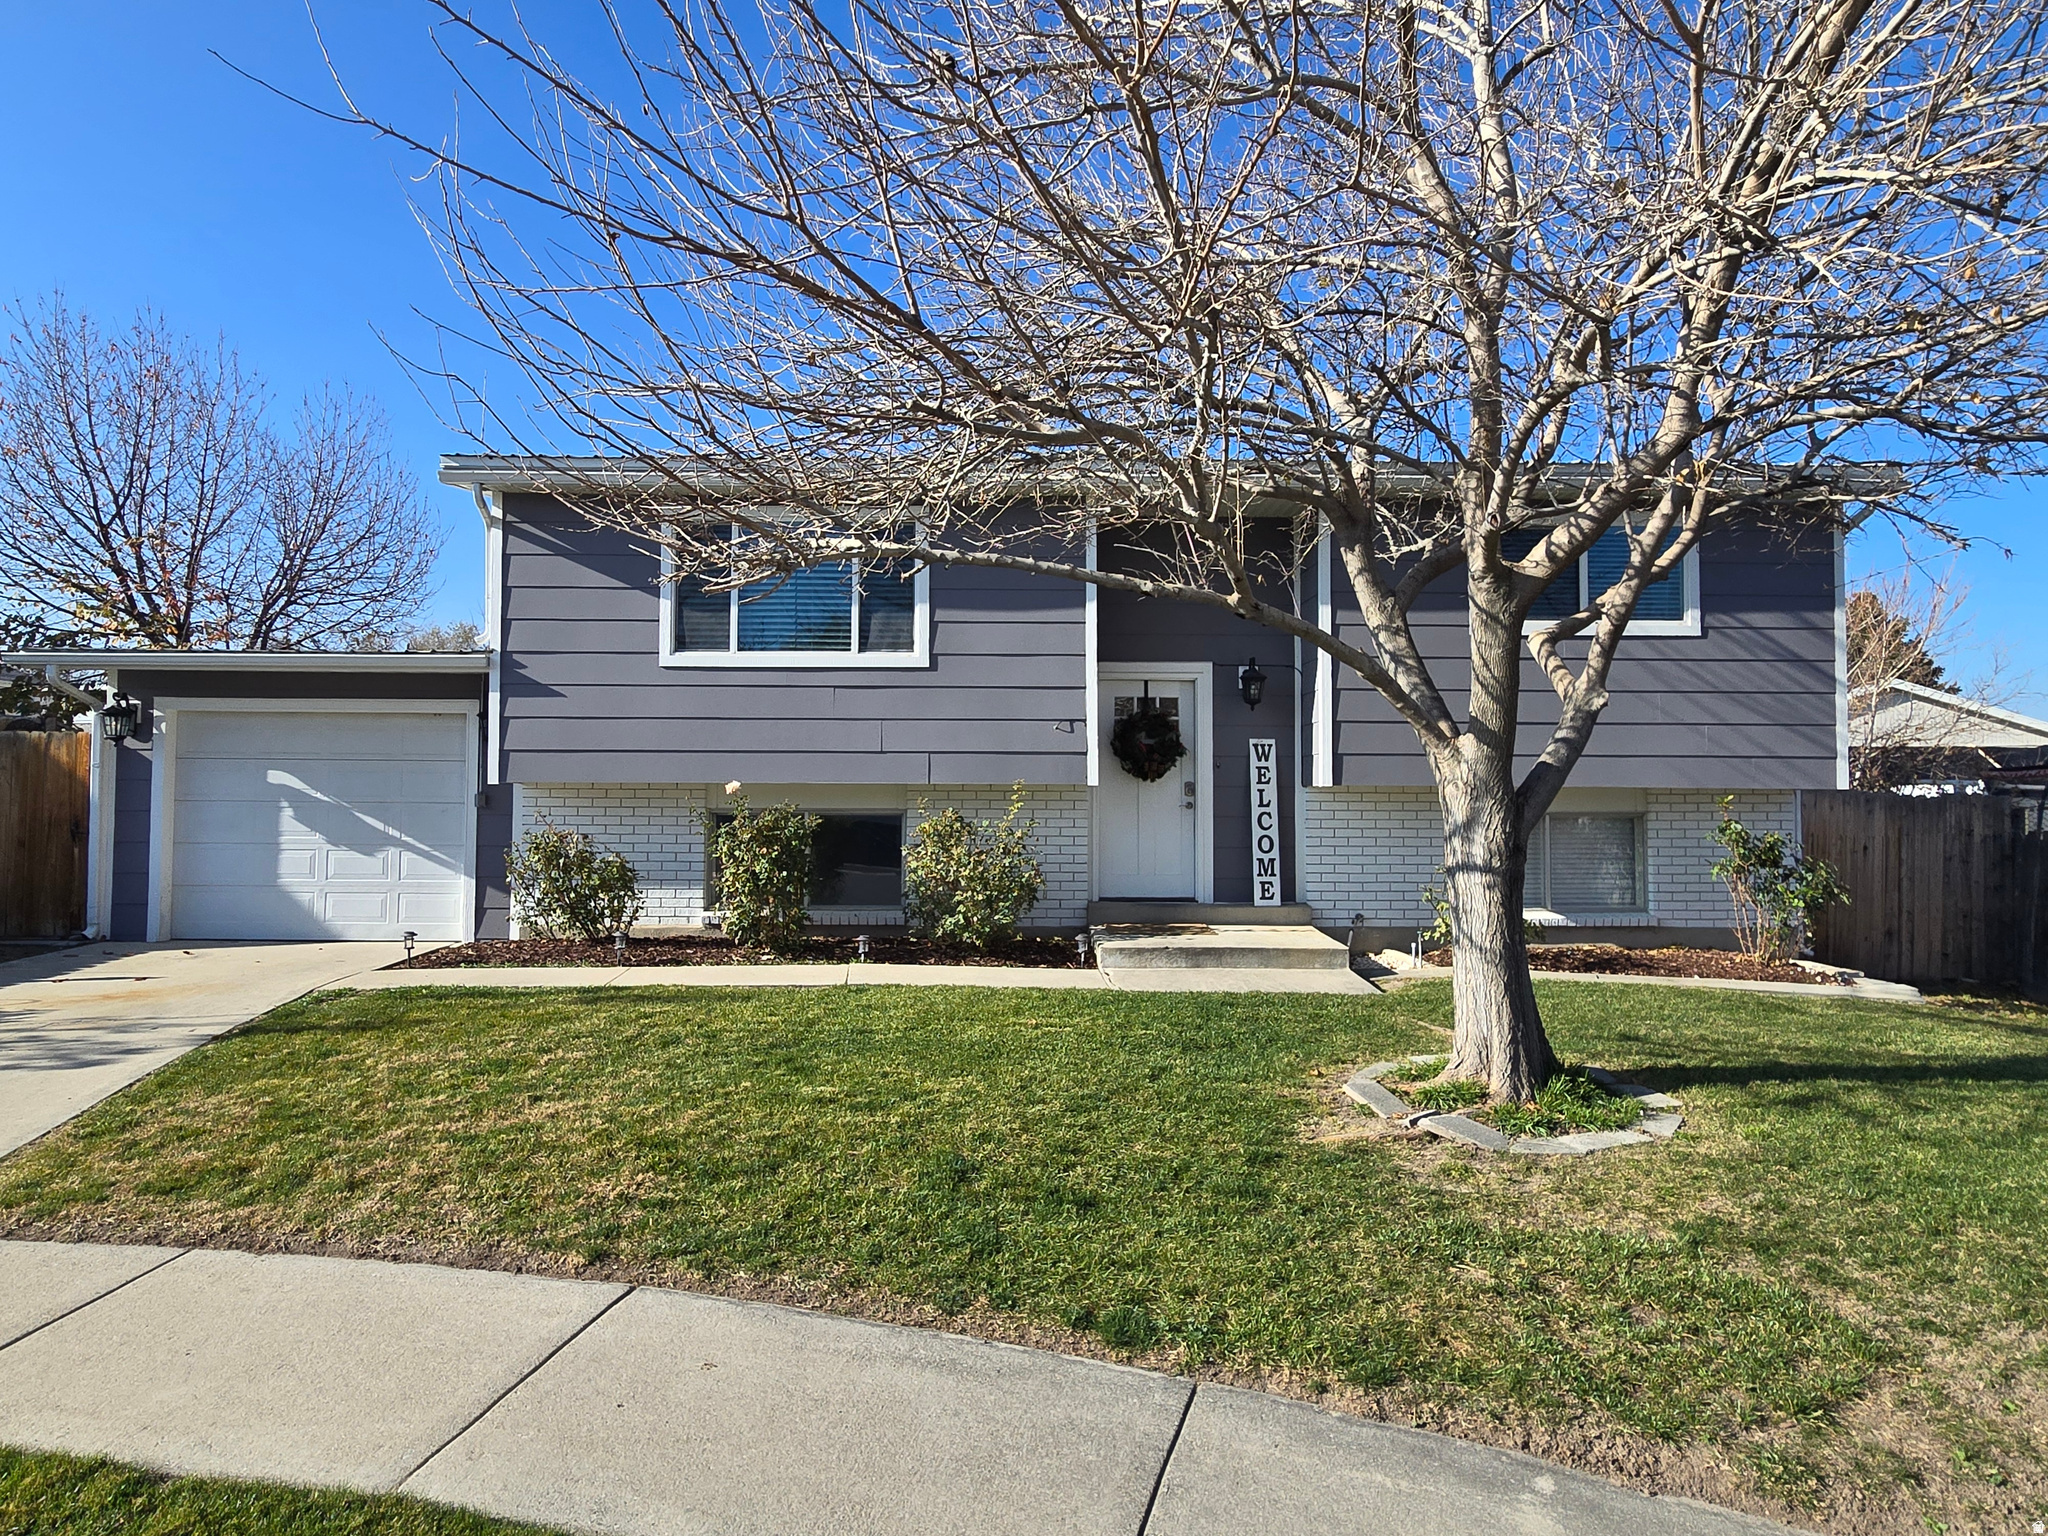
Charming, Updated Home with a large fenced private backyard in a Quiet Neighborhood. This cozy home features numerous updates completed in 2021. The remodel included a beautiful new kitchen with Pergo flooring, fresh carpet throughout most of the home, and updated bathrooms. Most windows were replaced, and a new condenser unit was installed to provide efficient air conditioning. along with a new water heater. The extra room downstairs could easily be a 5th bedroom just needs carpet. 2 large family rooms make for great entertaining. The exterior received new cement board siding, fresh paint, and updated outdoor lighting for great curb appeal. Inside, the upstairs family room, hallway, and kitchen and downstairs have just been freshly painted, creating a bright and welcoming atmosphere-perfect for entertaining. The refrigerator is included. Square footage figures are provided from Salt Lake County records; buyers are advised to verify all information.
#2170605

West Valley City

3906 S BOOTHILL CIR

4 Beds

2 Baths

1,964 Sq.Ft.

$479,000

MLS#: 2170605

* Listings identified with the FMLS IDX logo come from FMLS and are held by brokerage firms other than the owner of this website. The listing brokerage is identified in any listing details. Information is deemed reliable but is not guaranteed. If you believe any FMLS listing contains material that infringes your copyrighted work please click here to review our DMCA policy and learn how to submit a takedown request. Ā© 2024. First Multiple Listing Service, Inc.
Provo Community Living!

Featured listing

Provo Community Living!

Browse Properties

Categories

Homes Tailored to Your Lifestyle

Buyers Guide

Buying a home is one of the most exciting milestones of your life.

View more

Sellers Guide

Putting your home on the market can be a stressful process, especially when you don’t know what to expect.

View more

Market report

With just a few clicks, you'll gain instant access to valuable insights about the real estate market, including trends, property values, and community analytics.

View more

Home value

Unlike automated valuations, our hands-on review will provide a comprehensive opinion of your home’s value while considering important interior elements and other location intangible factors that machine algorithms so often miss.

View more

Buyers resources

Guides on financing, inspections, and choosing the right Realtor for a smooth home purchase.

Sellers resources

Practical tips on staging, pricing, and preparing your home to attract buyers and maximize your sale.

 - property

Send a message

Message successfully sent.

Reason for contacting?

I agree to receive email communication and understand I can unsubscribe at any time.

I agree to be contacted by OnX Realty via call, email, and text for real estate services. To opt out, you can reply 'stop' at any time or reply 'help' for assistance. You can also click the unsubscribe link in the emails. Message and data rates may apply. Message frequency may vary. Privacy Policy

Sign In Sign Out

Virtual Assistant

Would you like to take the next step with this property? We can help you schedule a showing or virtual tour, or send you more details.

Yes, I would like more information.

Thank You for Your Reply, One of Our Agents will contact you as soon as possible

No, maybe later.

Thank you, you can always contact me via email, phone number or through the contact form.

Realhub AI

Lucy - Your AI-Powered Realtor

Update Your Temporary Password

Personalize your search

Enter your email and we'll notify you immediately when new listings match what you're looking for.

or enter email address

Already have an account ? Login here

Continue your home search

I agree to receive communications and understand I can unsubscribe at any time.

I agree to be contacted by OnX Realty via call, email, and text for real estate services. To opt out, you can reply 'stop' at any time or reply 'help' for assistance. You can also click the unsubscribe link in the emails. Message and data rates may apply. Message frequency may vary. Privacy Policy

Already have an account ? Login here

We use cookies

We use cookies primarily for analytics to enhance your experience. By accepting, you agree to our use of these cookies. You can manage your preferences or learn more about our cookies policy.