Thinking of selling?

Utah's Premier |
OnX Realty

  • Nearby me

Popular Features

Community Features

Association

Property Features

Waterfront

View

Exterior Features

Interior Features

Style

E-Alert name

Properties

10000 properties match your criteria

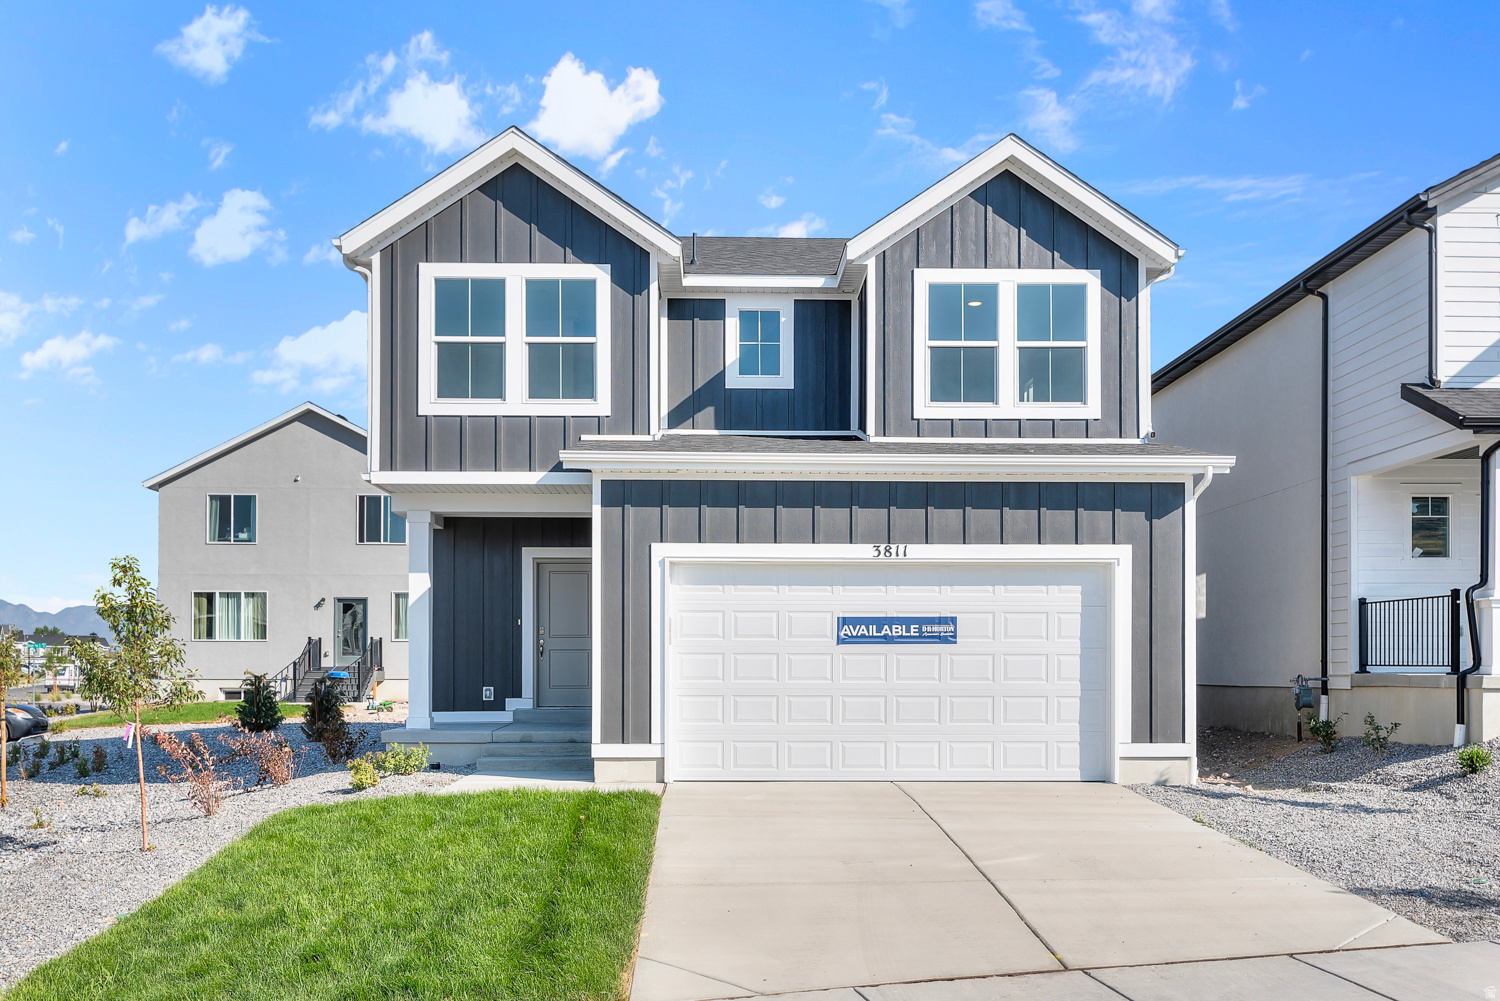
Receive up to $6,000 toward closing costs when using DHI Mortgage*** Welcome to the Aspen floor plan in the new Nibley Coach community! This beautifully designed two-story home features an open-concept main level with a spacious kitchen, dining area, and great room-perfect for entertaining and everyday living. Upstairs you'll find a generous primary suite with a private bathroom and walk-in closet, along with additional bedrooms and convenient laundry. The home also includes a rare 3-car garage and a full unfinished basement, offering plenty of room to grow and customize in the future. Buyers to verify colors, materials, and options. Square footage figures are provided as a courtesy estimate only and were obtained from building plans. ***Sales Center Hours: Open Tuesday, Thursday, Friday, and Saturday from 11:00 a.m. - 6:00 p.m. Wednesday from 1:00 p.m. - 6:00 p.m. Closed Sundays and Mondays. Call for an appointment!
#2170574

Nibley

788 W 2840 S 2

3 Beds

2 Baths

2,711 Sq.Ft.

$469,990

MLS#: 2170574
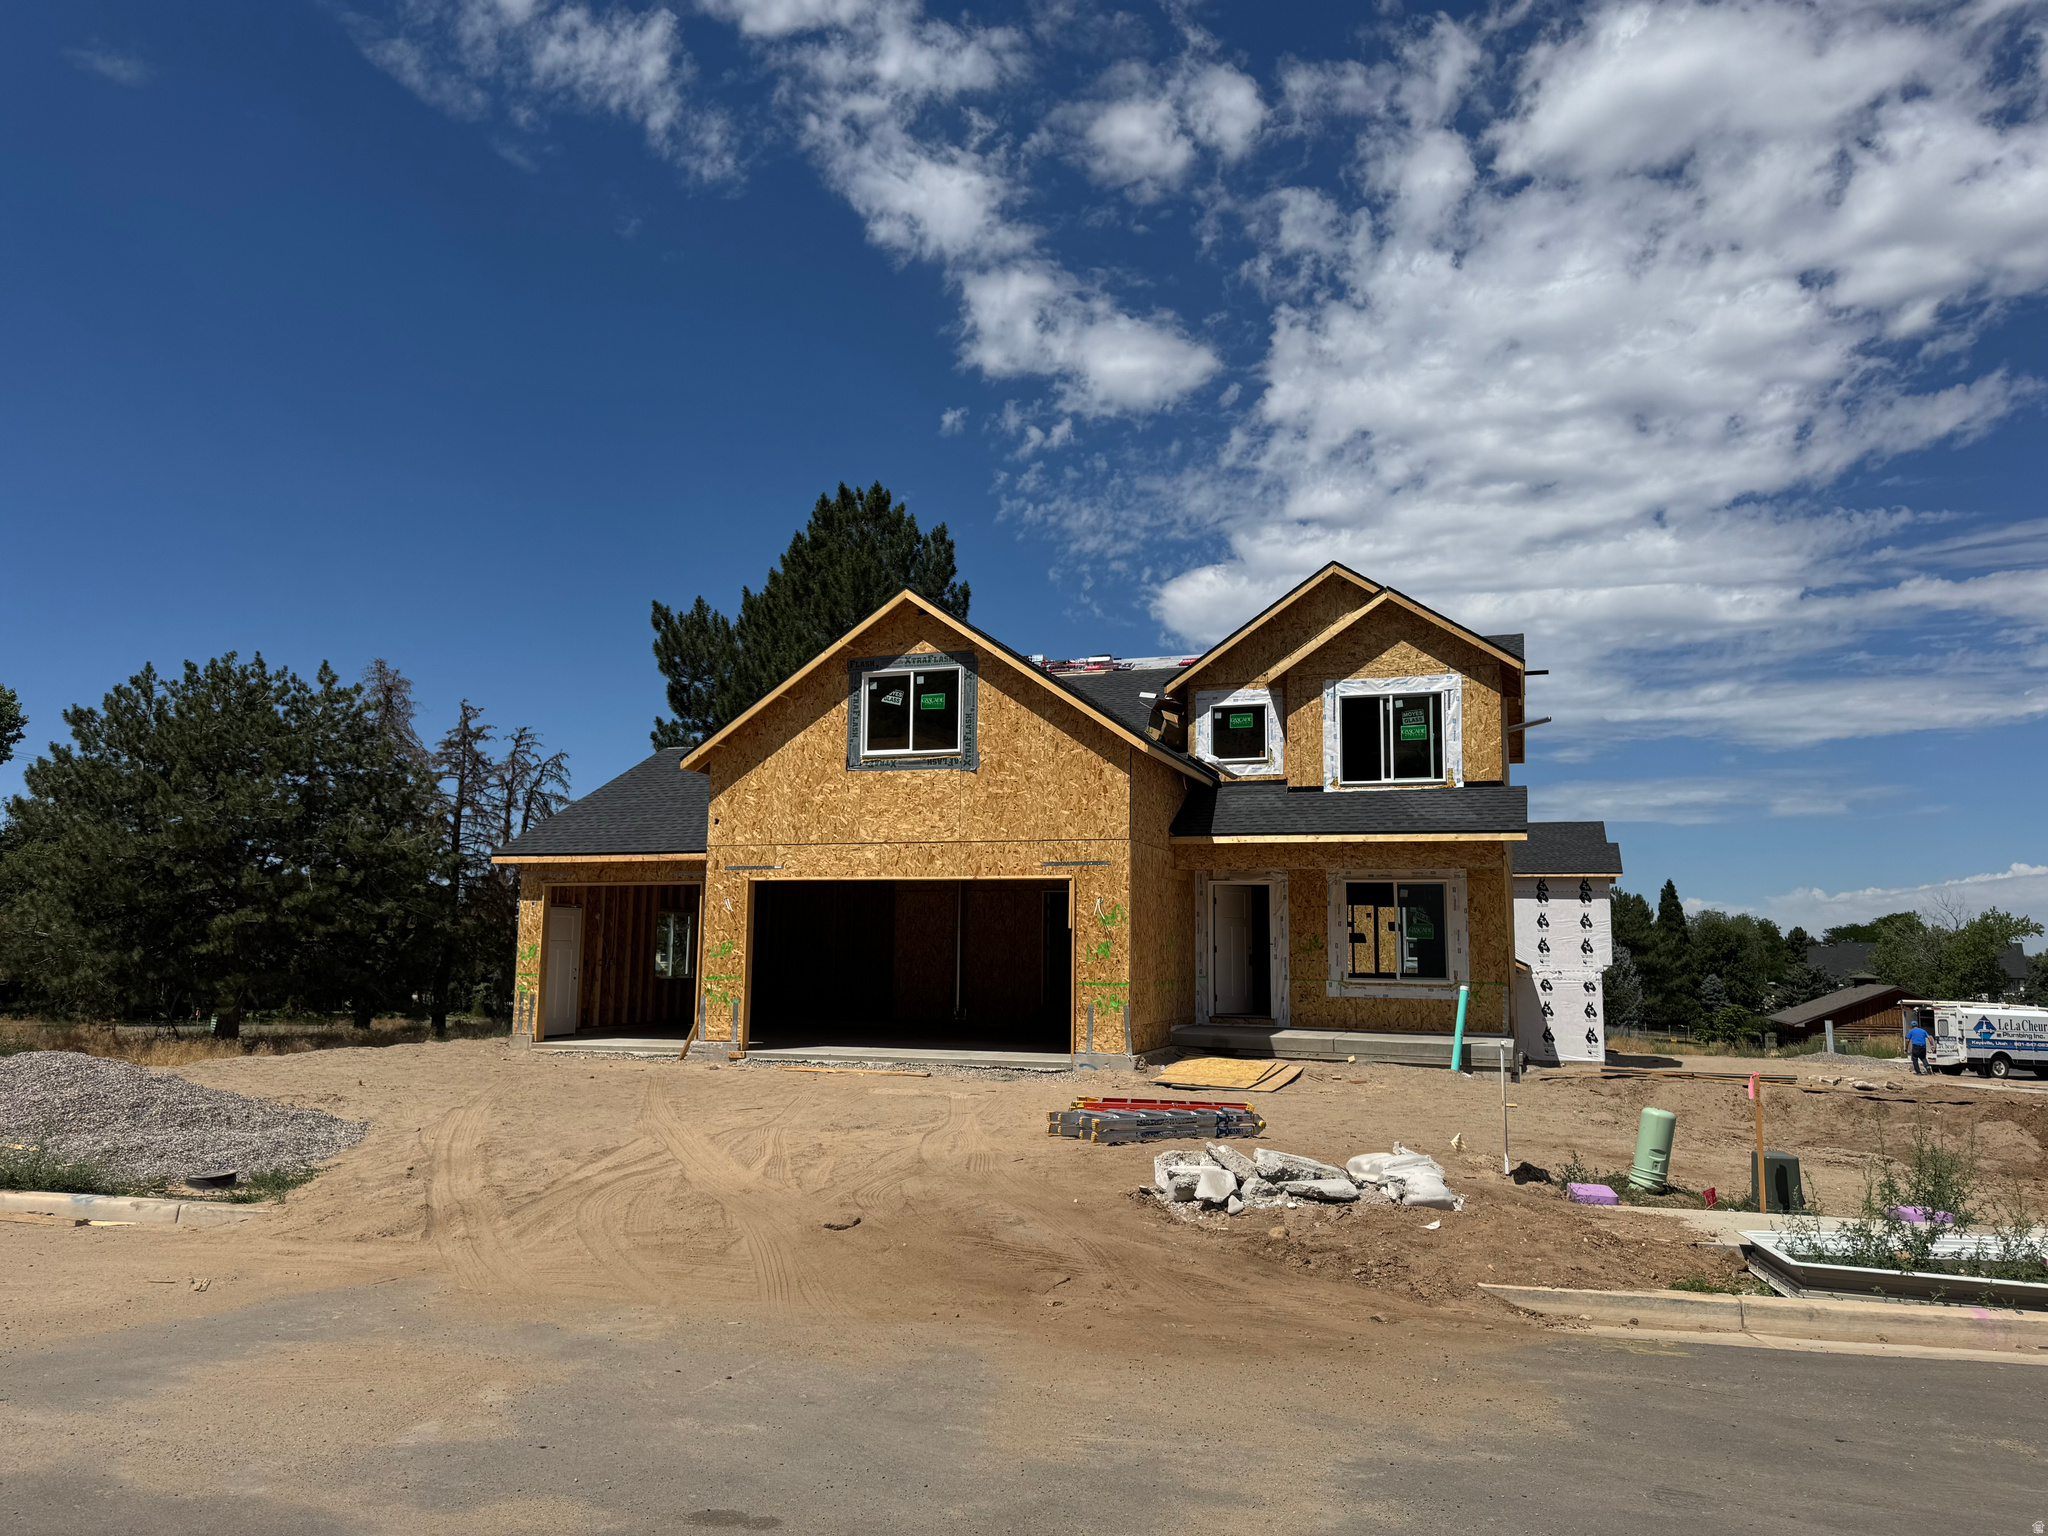
Beautiful new construction 2-story home in East Layton with stunning mountain views! This spacious floor plan features a formal living room or home office, a large great room, open-concept kitchen and dining area, and an oversized pantry. Upstairs you'll find four spacious bedrooms, including a luxurious primary suite with a walk-in closet and separate tub and shower, plus a conveniently located laundry room. Enjoy the covered deck and daylight walkout basement, which offers room to expand with potential for two additional bedrooms, a family room, and a full bathroom. Tucked away in a quiet cul-de-sac with no through traffic, this home offers the perfect combination of comfort, space, and location. Sq. footage per plans. Taxes are an estimate only. Property facts are provided as a courtesy; Buyer to verify all information.
#2170408

Layton

1029 N 2900 E

4 Beds

2 Baths

3,069 Sq.Ft.

$700,000

MLS#: 2170408
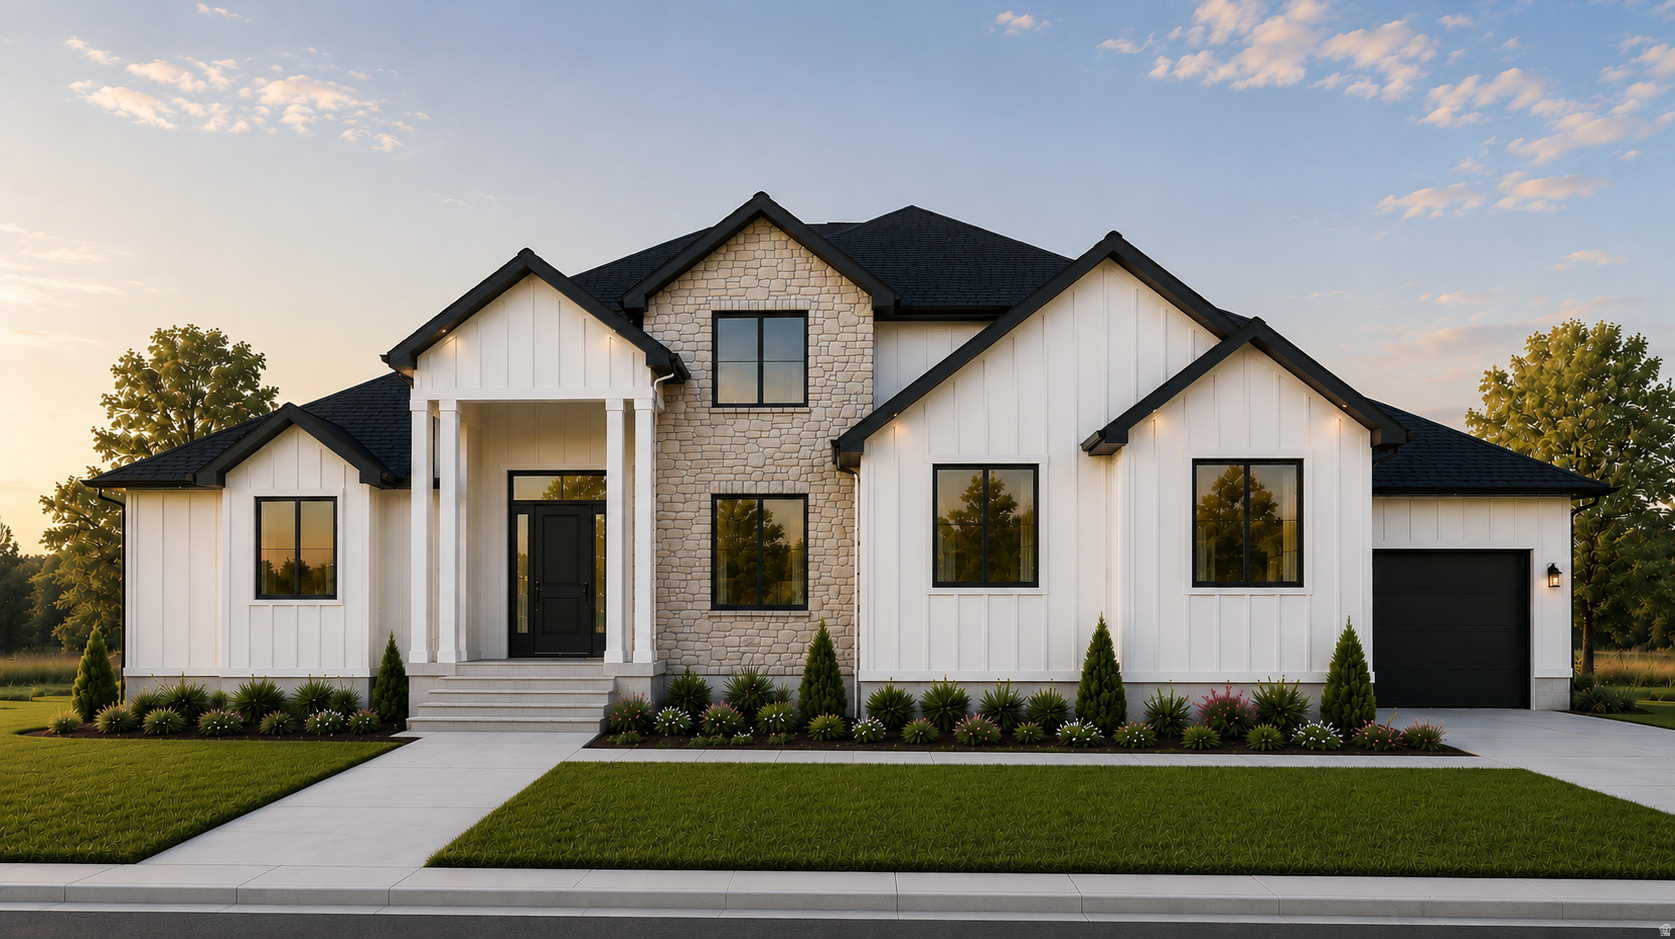
*TO BE BUILT* Welcome to The Leah, a beautifully crafted home designed with comfort, style, and functionality in mind. Its open-concept layout creates an inviting space for hosting family and friends or simply enjoying everyday living. Built with GTM Builders' signature quality, this home features granite countertops, knotty alder cabinetry, luxury vinyl plank (LVP) flooring, and elegant tile surrounds in the bathrooms. The primary suite is enhanced by a sleek European-style glass shower enclosure, adding a sophisticated, spa-inspired feel. The kitchen is equipped with premium appliances, including an induction cooktop with a decorative vent hood, built-in oven and microwave, dishwasher, and includes a refrigerator, offering a perfect blend of convenience and modern design. The finished garage includes sheetrock, paint, and matching baseboards for a clean, finished appearance that complements the rest of the home. Step outside to the covered deck, an ideal spot to unwind or entertain, while the professionally landscaped front yard adds to the home's outstanding curb appeal. Square footage figures are provided as a courtesy estimate only and were obtained from builder plans . Buyer is advised to obtain an independent measurement.
#2170631

Grantsville

727 S CHANCELOR WAY 106

4 Beds

2 Baths

4,465 Sq.Ft.

$790,540

MLS#: 2170631
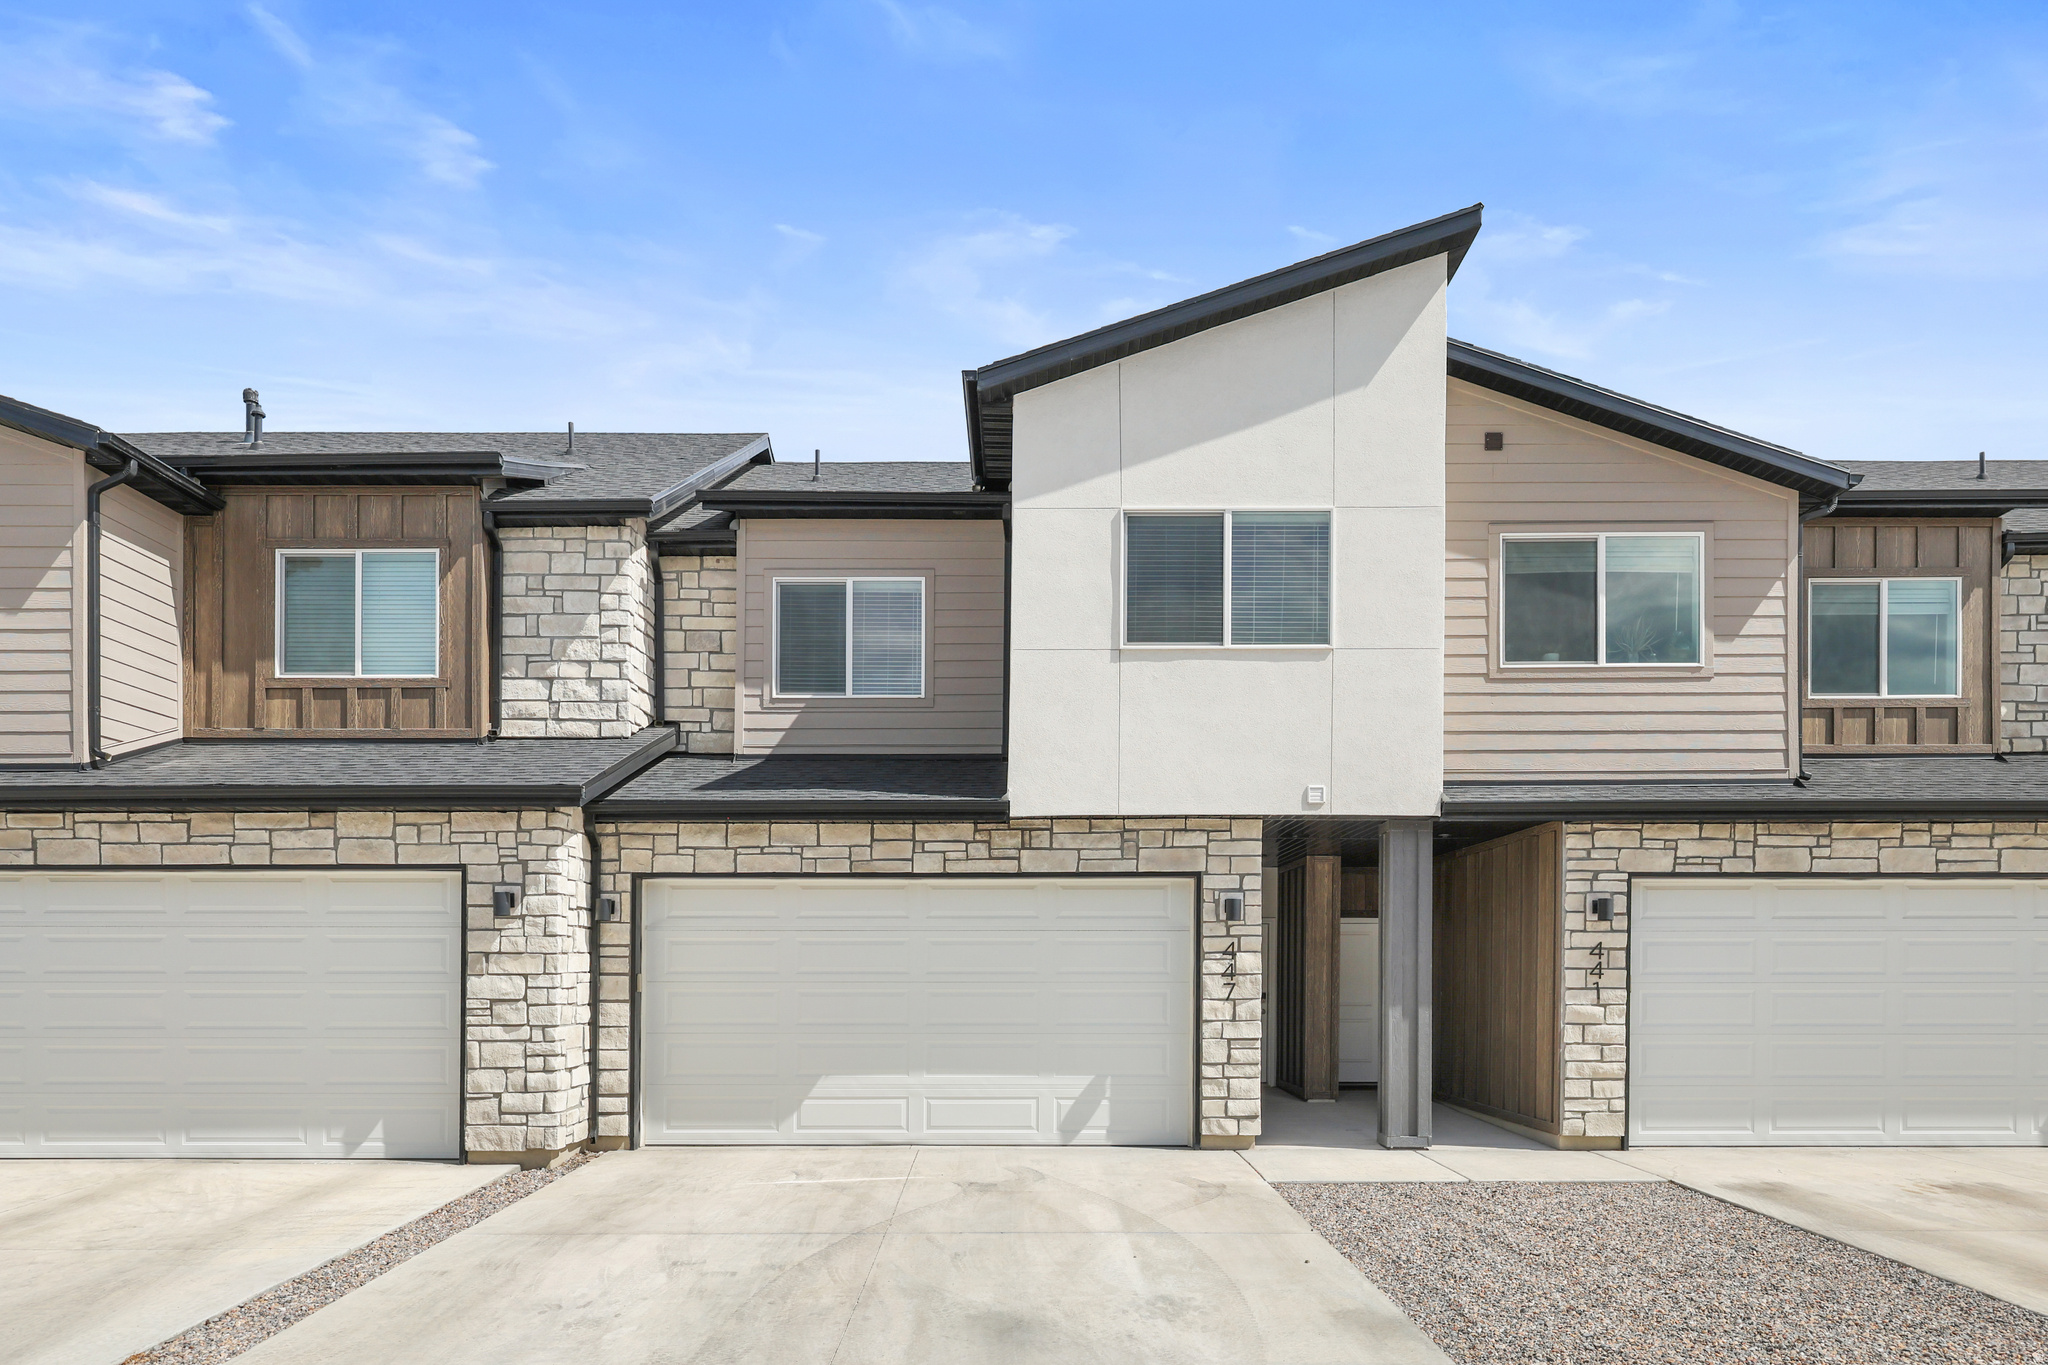
Welcome to this beautifully designed threebedroom town-home offering modern comfort, a smart, functional layout, and effortless lowmaintenance living. Featuring 2.5 bathrooms, bright open living spaces, and wellappointed finishes throughout, this home blends style with everyday convenience. Located in beautiful Providence City, the community provides access to a clubhouse, pool, and a dedicated pickle-ball court-perfect for relaxing, staying active, and enjoying time outdoors. An open backyard adds even more space to unwind or entertain. This town-home delivers the ideal combination of comfort and resortstyle amenities. Vacant and easy to show. Please make apt through aligned showings.
#2170312

Providence

447 W 25 N

3 Beds

2 Baths

1,619 Sq.Ft.

$360,000

MLS#: 2170312
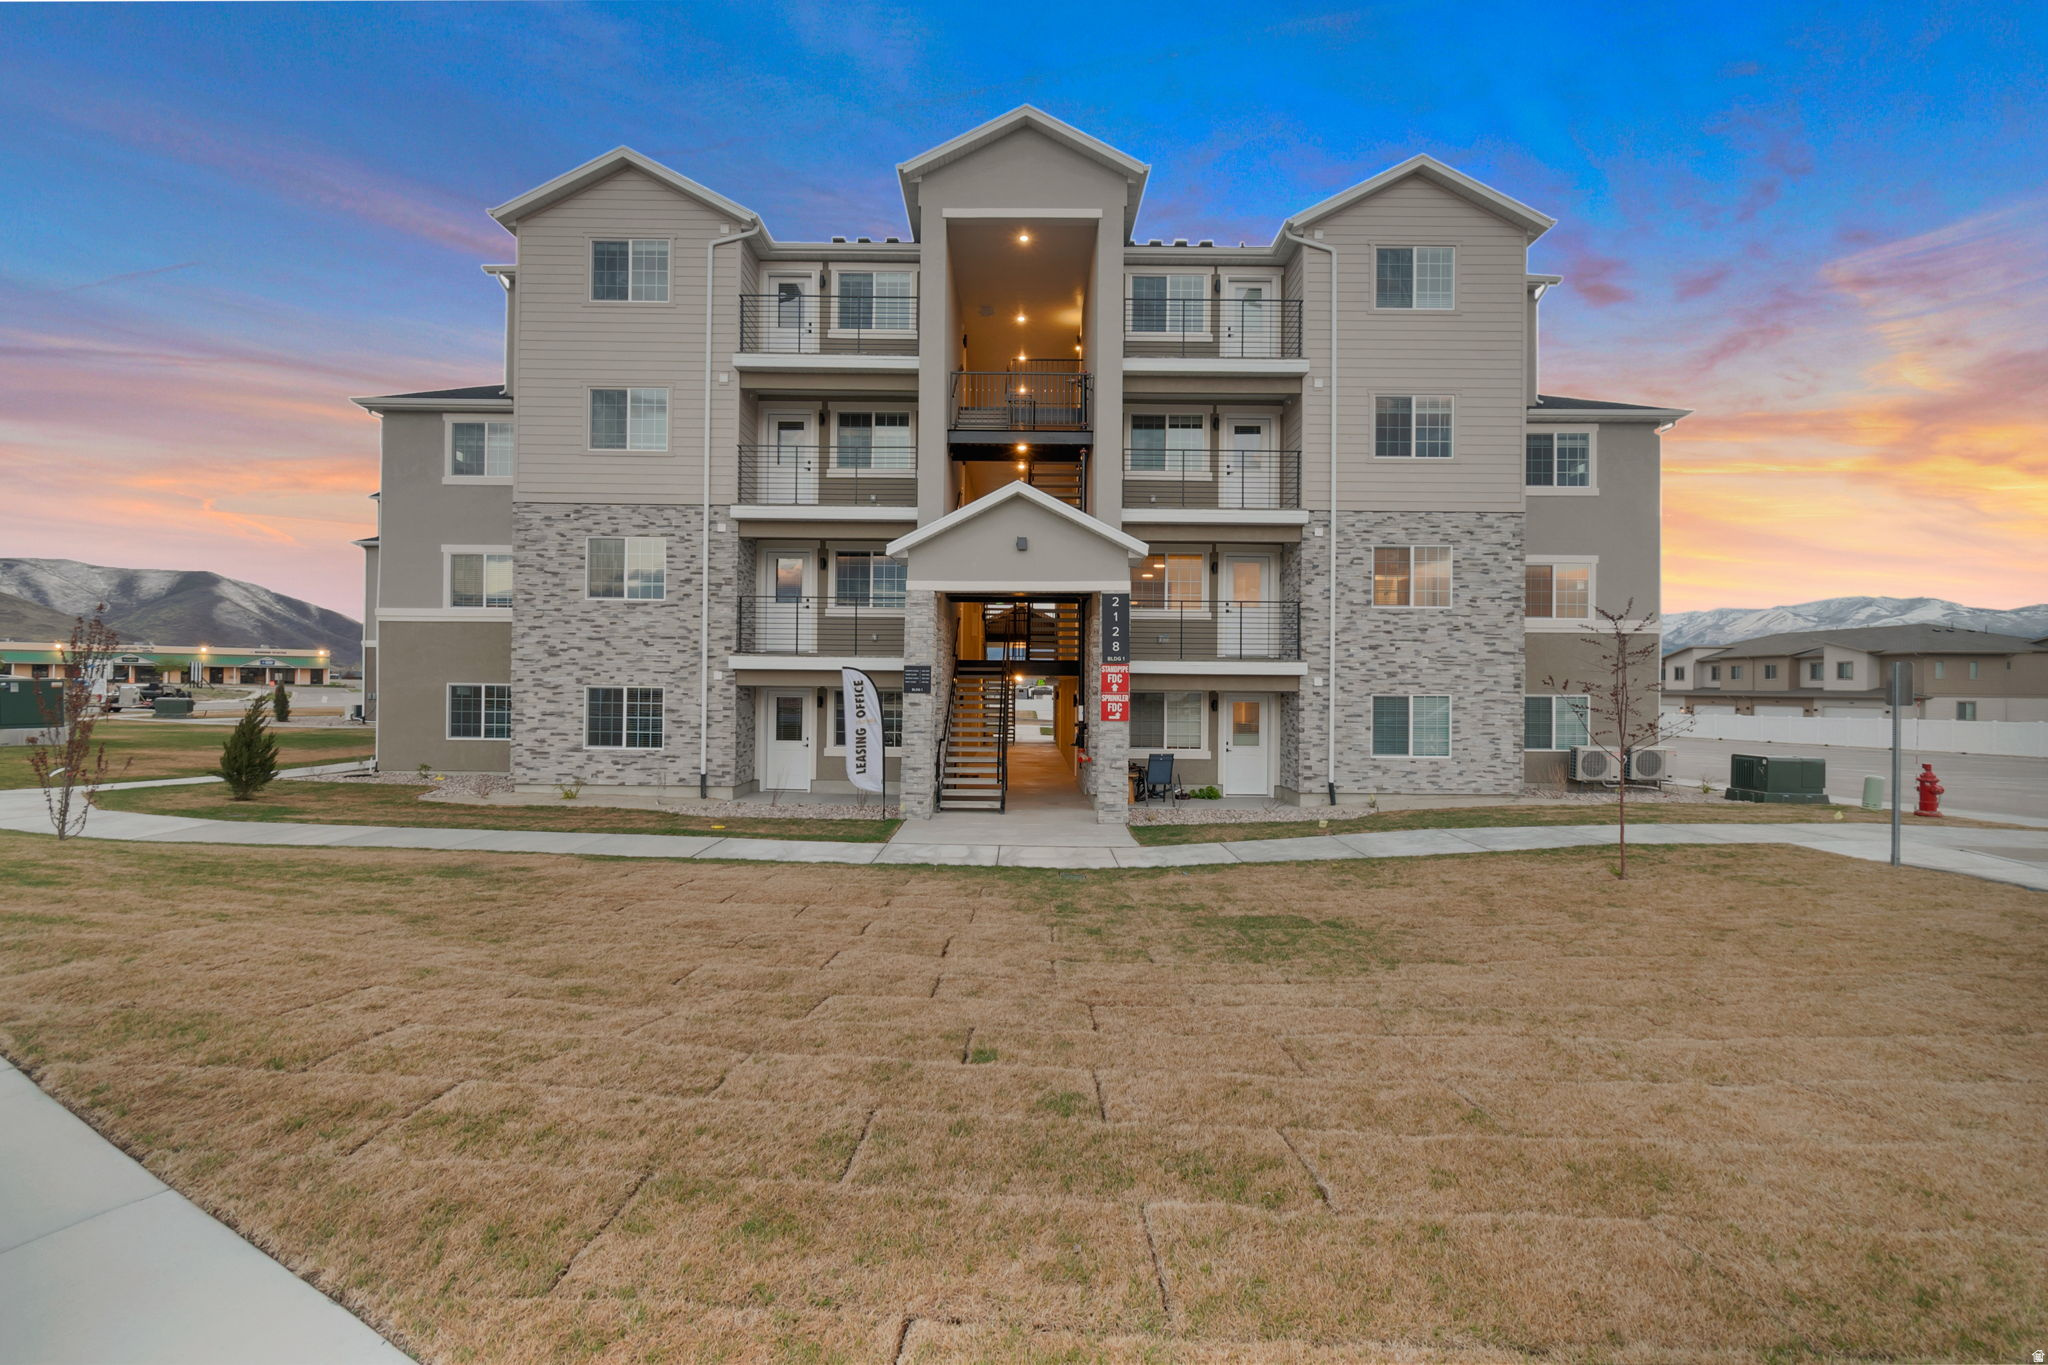
Recently completed condo located in a highly desirable area of Heber City, just minutes from Park City ski resorts and scenic Provo Canyon. This property presents an excellent investment opportunity with strong rental demand in the rapidly growing Heber Valley, or a great option for buyers seeking a more attainable price point near world-class recreation. Contact the listing agent for showing instructions. All information is provided as a courtesy; buyer and buyer's agent to verify all. Owner/Agent.
#2170585

Heber City

2172 S SAWMILL BLVD K-3303

2 Beds

2 Baths

1,079 Sq.Ft.

$354,900

MLS#: 2170585
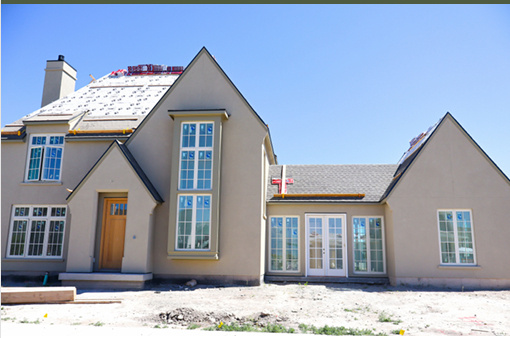
SUMMER SALE: $40K to use as you see fit. UNDER CONSTRUCTION HOME with Goodboro Homes, this stunning Tudor Estate home with an ADU is located in the highly desirable Holdaway Fields neighborhood in Vineyard. The builder has added a breezeway between the main home (kitchen) and detached garage. Perfect for home office, formal dining room, or as an incredible sunroom with 6 large picture windows to enjoy the beautiful views of Mt. Timpanogos and the Wasatch Front. The potential ADU adds 639 sq ft, perfect for guests, multi-generational living, or additional rental income. The 618 finished family room in the basement will be completed with the home, creating a spacious gathering area in the basement. Basement finishing is available for $50/sq. ft. Surrounded by breathtaking lake and mountain views, this home offers timeless architectural charm paired with thoughtful, modern design. Crafted with quality and attention to detail, this home will feature a bright, open floor plan, a gourmet kitchen, and gorgeous upgraded finishes throughout. Expansive windows fill the home with natural light. Holdaway Fields embraces classic Utah architecture, featuring a blend of Tudor, Craftsman, and Cottage-style homes with inviting front porches, open yards, and beautifully designed streetscapes that encourage community connection. Centrally located in Utah County, you'll be just minutes from the Utah Lake trail system, Sleepy Ridge Golf Course, Megaplex Theatres, Topgolf, shopping, dining, and more.
#2170510

Vineyard

3 W STILLWATER ST 161

4 Beds

3 Baths

5,606 Sq.Ft.

$1,276,900

MLS#: 2170510
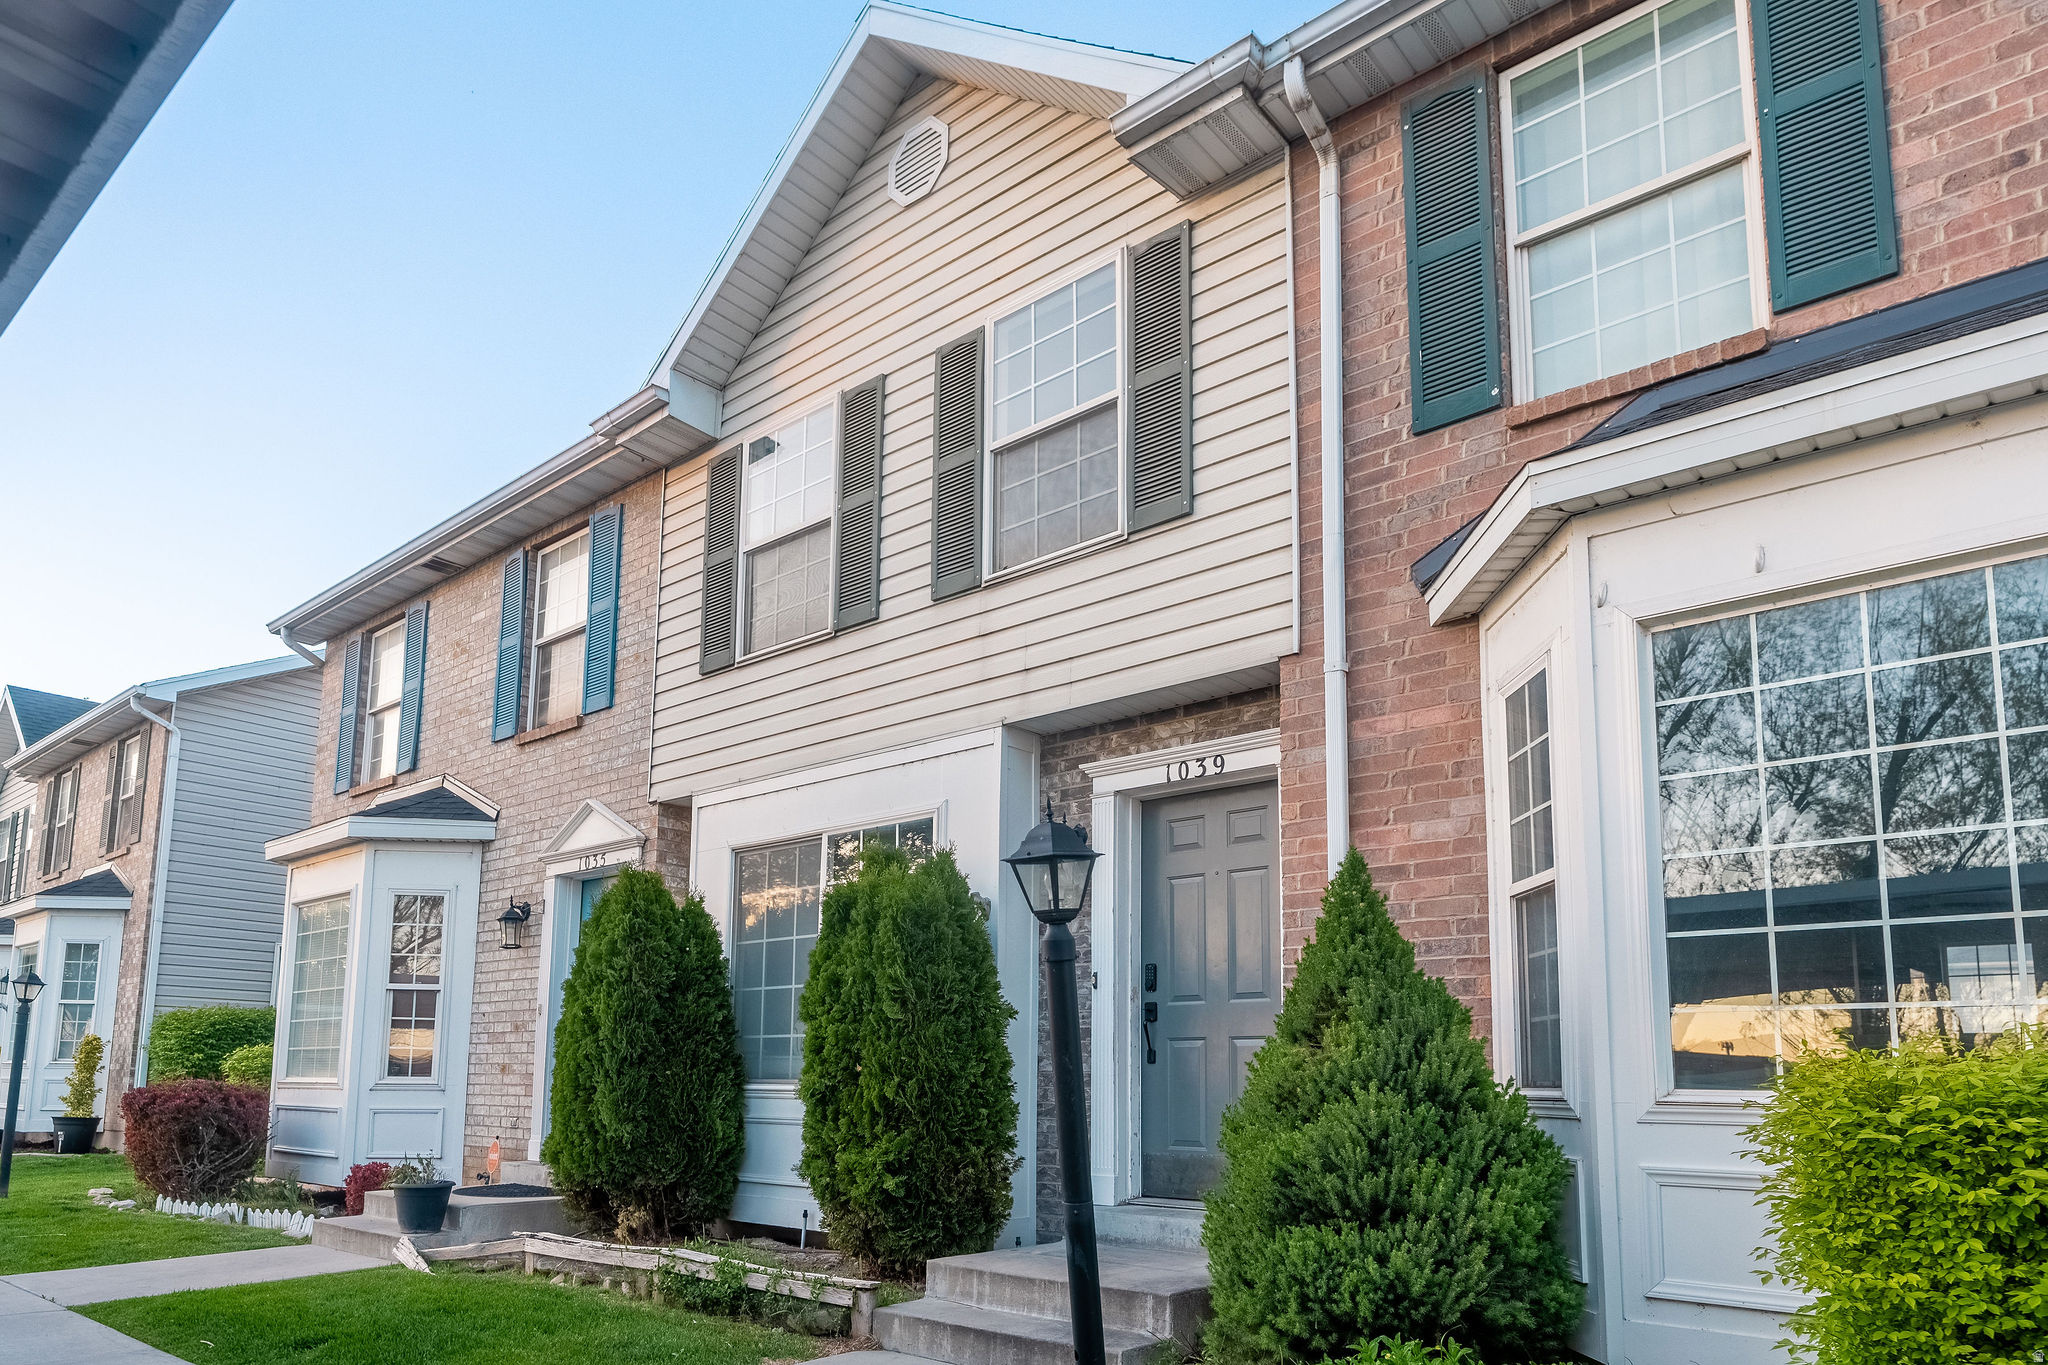
Updated 2-bedroom, 2-bathroom two-story townhome in Provo with recent renovations throughout. *Eligible buyers may qualify for up to $5,000 to $60,000 in down payment assistance and other Utah homebuyer programs for this area. The kitchen was fully remodeled in 2023, with new flooring, updated bathrooms, and fresh paint. The primary bedroom offers mountain views. The backyard includes a patio, storage shed, and low-maintenance turf, with direct access to an adjacent park area, providing additional open space without the upkeep. Conveniently located near Brigham Young University (BYU) and Utah Valley University (UVU), with easy access to shopping, dining, and major commuting routes. *https://www.provo.gov/705/Down-Payment-Assistance-Loan-Programs
#2170505

Provo

1039 S EASTGATE DR

2 Beds

1 Baths

1,064 Sq.Ft.

$299,000

MLS#: 2170505
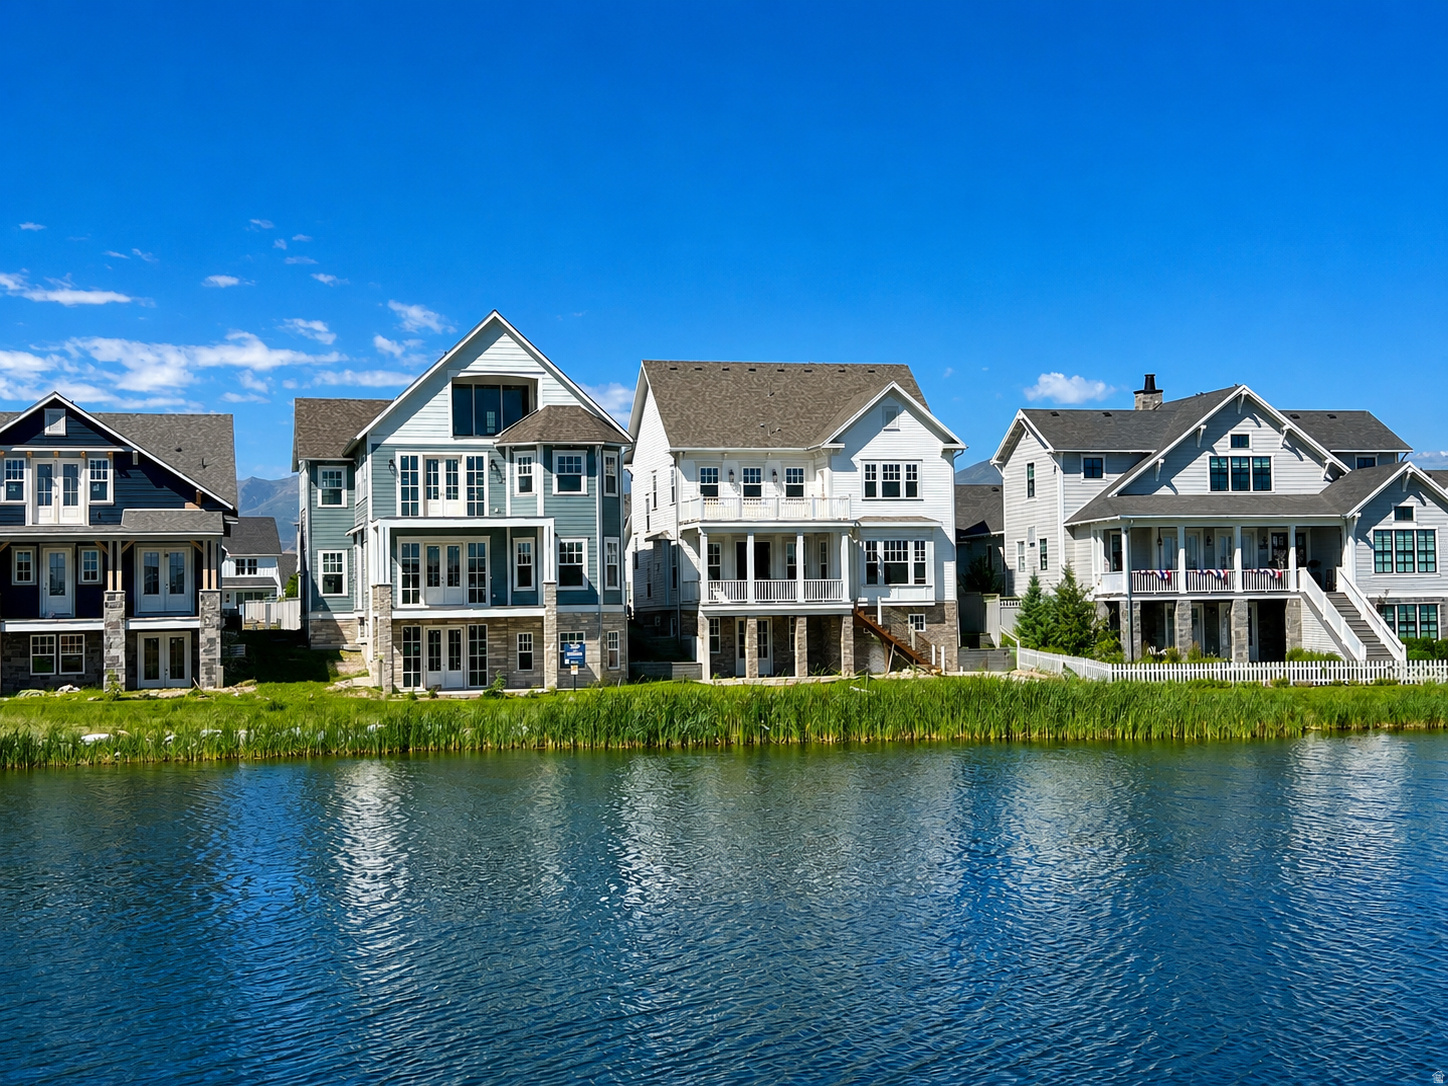
This water front new home is under construction but will be complete by the end of July 2026. This home features a gourmet kitchen w/Monogram appliance package. Walk out basement with wet bar. Deck off the Primary Suite with amazing east facing views.
#2170429

South Jordan

11039 S LAKE ISLAND DR 3-369

5 Beds

4 Baths

4,350 Sq.Ft.

$1,549,990

MLS#: 2170429
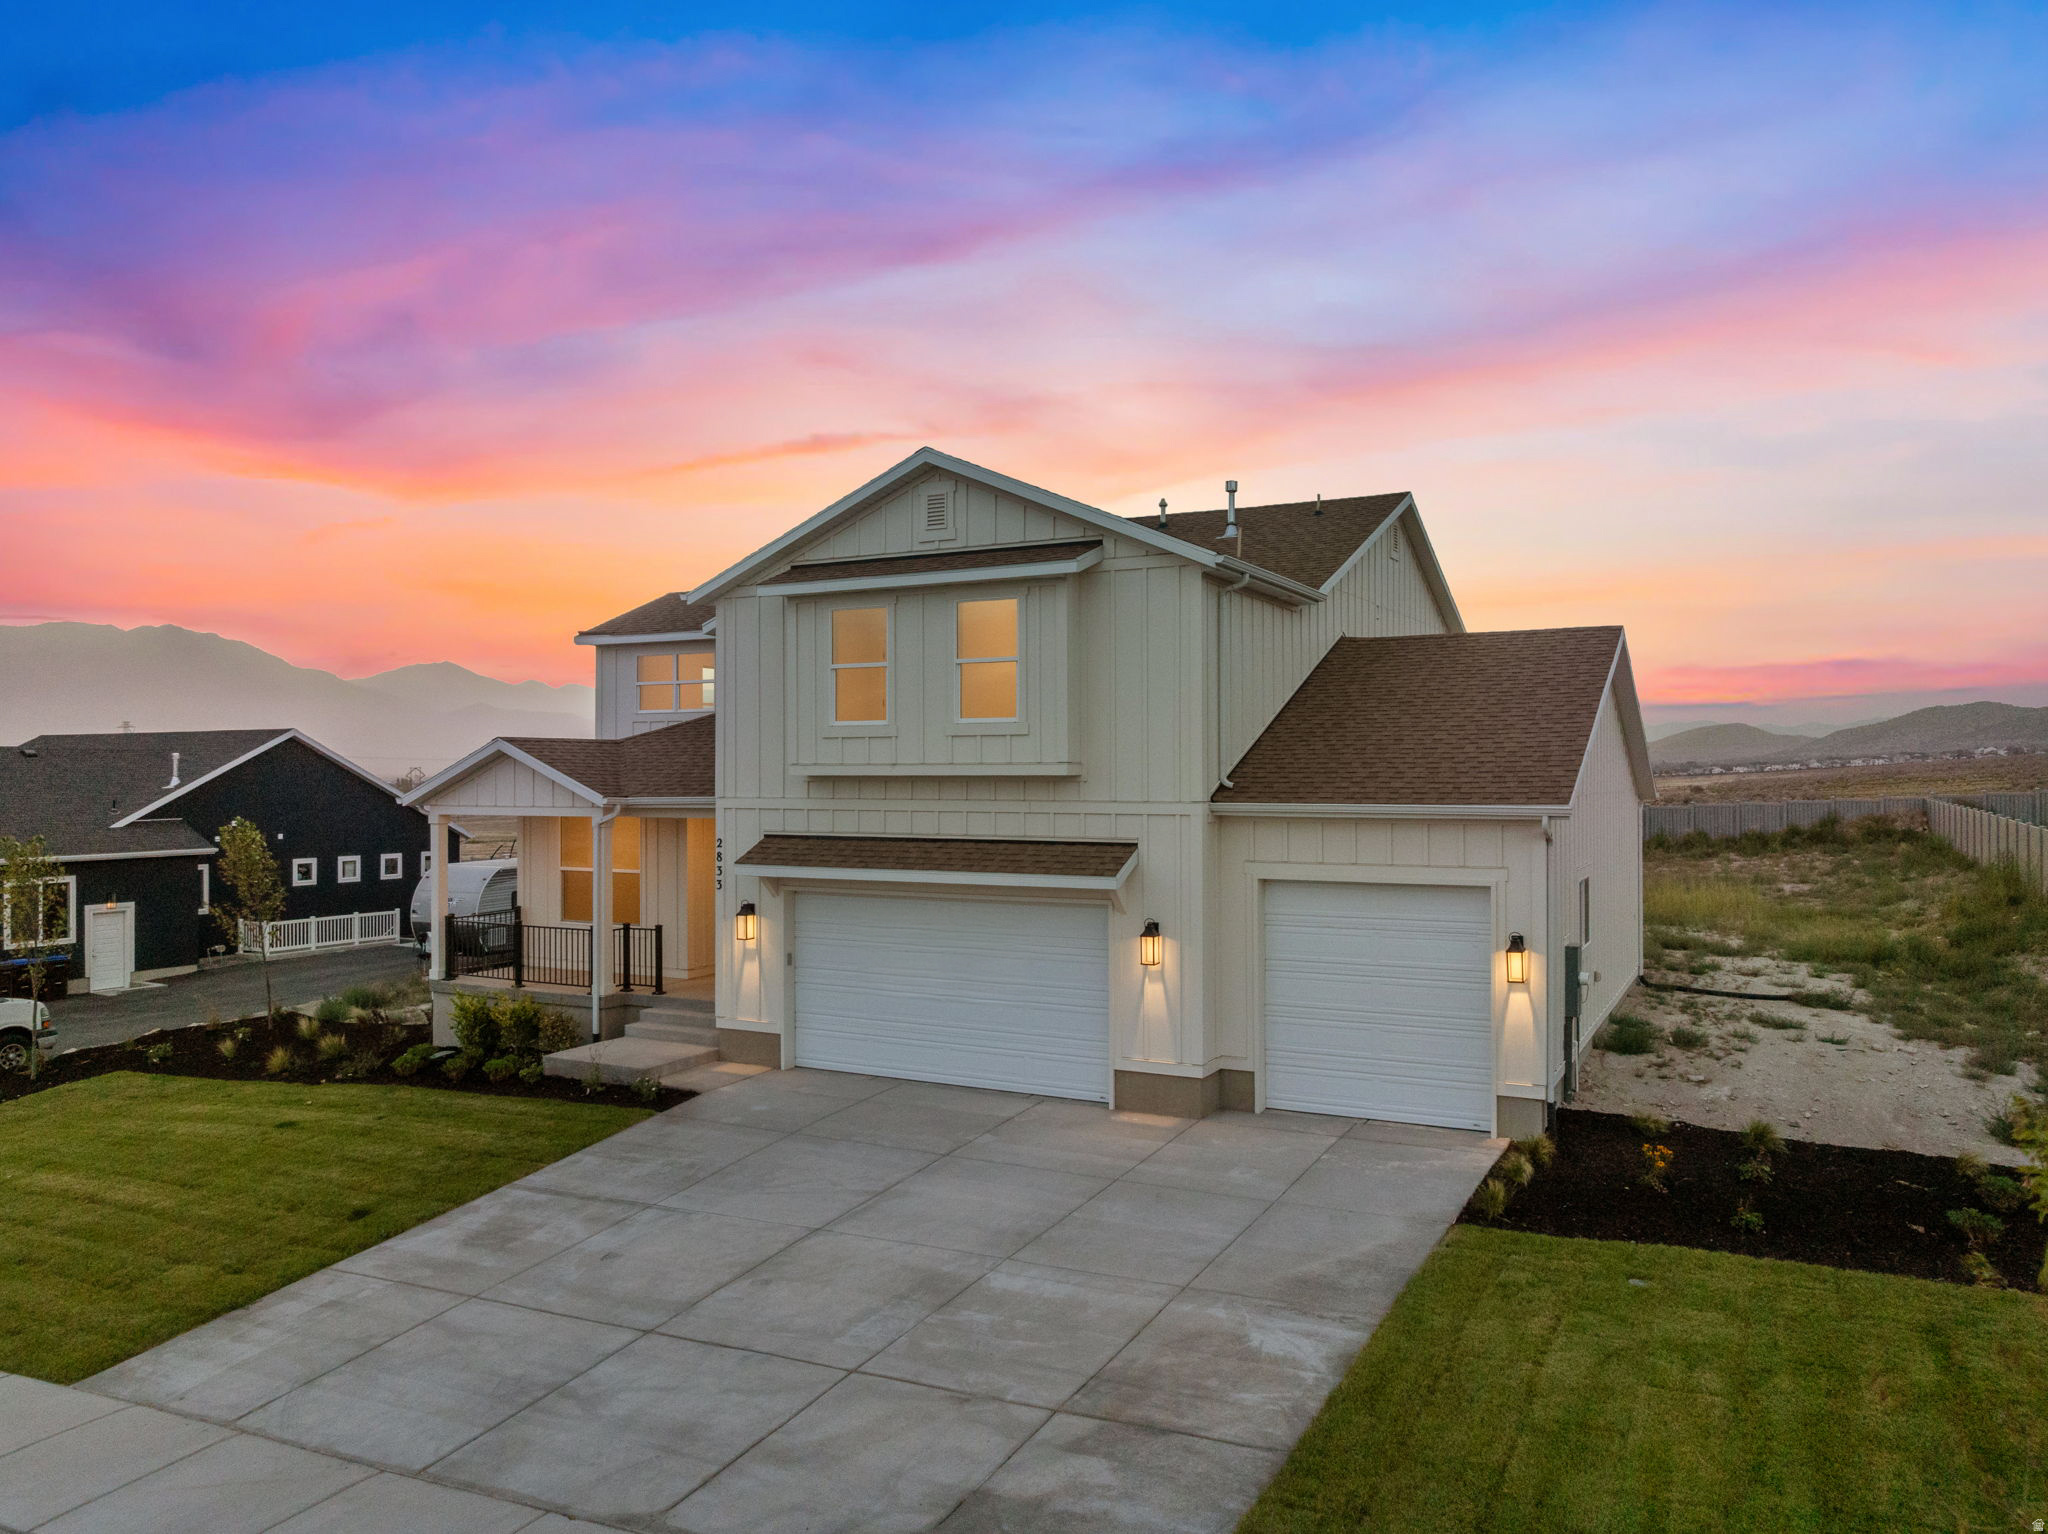
AMAZING $30,000 INCENTIVE TOWARDS CLOSING COSTS, RATE BUYDOWN, OR PRICE REDUCTION REGARDLESS OF LENDER! Must-see Scarlet Ridge community in Eagle Mountain! Move-in ready! This beautiful home built by Flagship Homes on a half-acre lot has views over the entire valley! It features 4 bedrooms, 2.5 bathrooms, quartz slab countertops, Butler's pantry with 2nd sink and dishwasher, painted cabinets, laminate flooring on the main level, beautiful windows, landscaped front yard, 3 car garage, and backyard (can be landscaped for an additional charge). The primary bedroom has a vaulted ceiling, large walk-in closet, and dual sinks with a double shower and separate tub. With an unfinished basement, this home provides space for storage and room to grow. (If preferred, basement can be finished for an additional charge.) Internet Service included in the HOA dues: 1 GB fiber optic. Great new floor plan! Half acre lot. Call for more information or stop by our model home at 1546 E. Starling Lane, Eagle Mountain for a tour. Model home hours: Monday-Saturday 11 AM - 6 PM. Buyers to verify all information. Square footage is from house plans.
#2170337

Eagle Mountain

2833 E LIAM LANE LOT 103

4 Beds

2 Baths

4,500 Sq.Ft.

$749,506

MLS#: 2170337
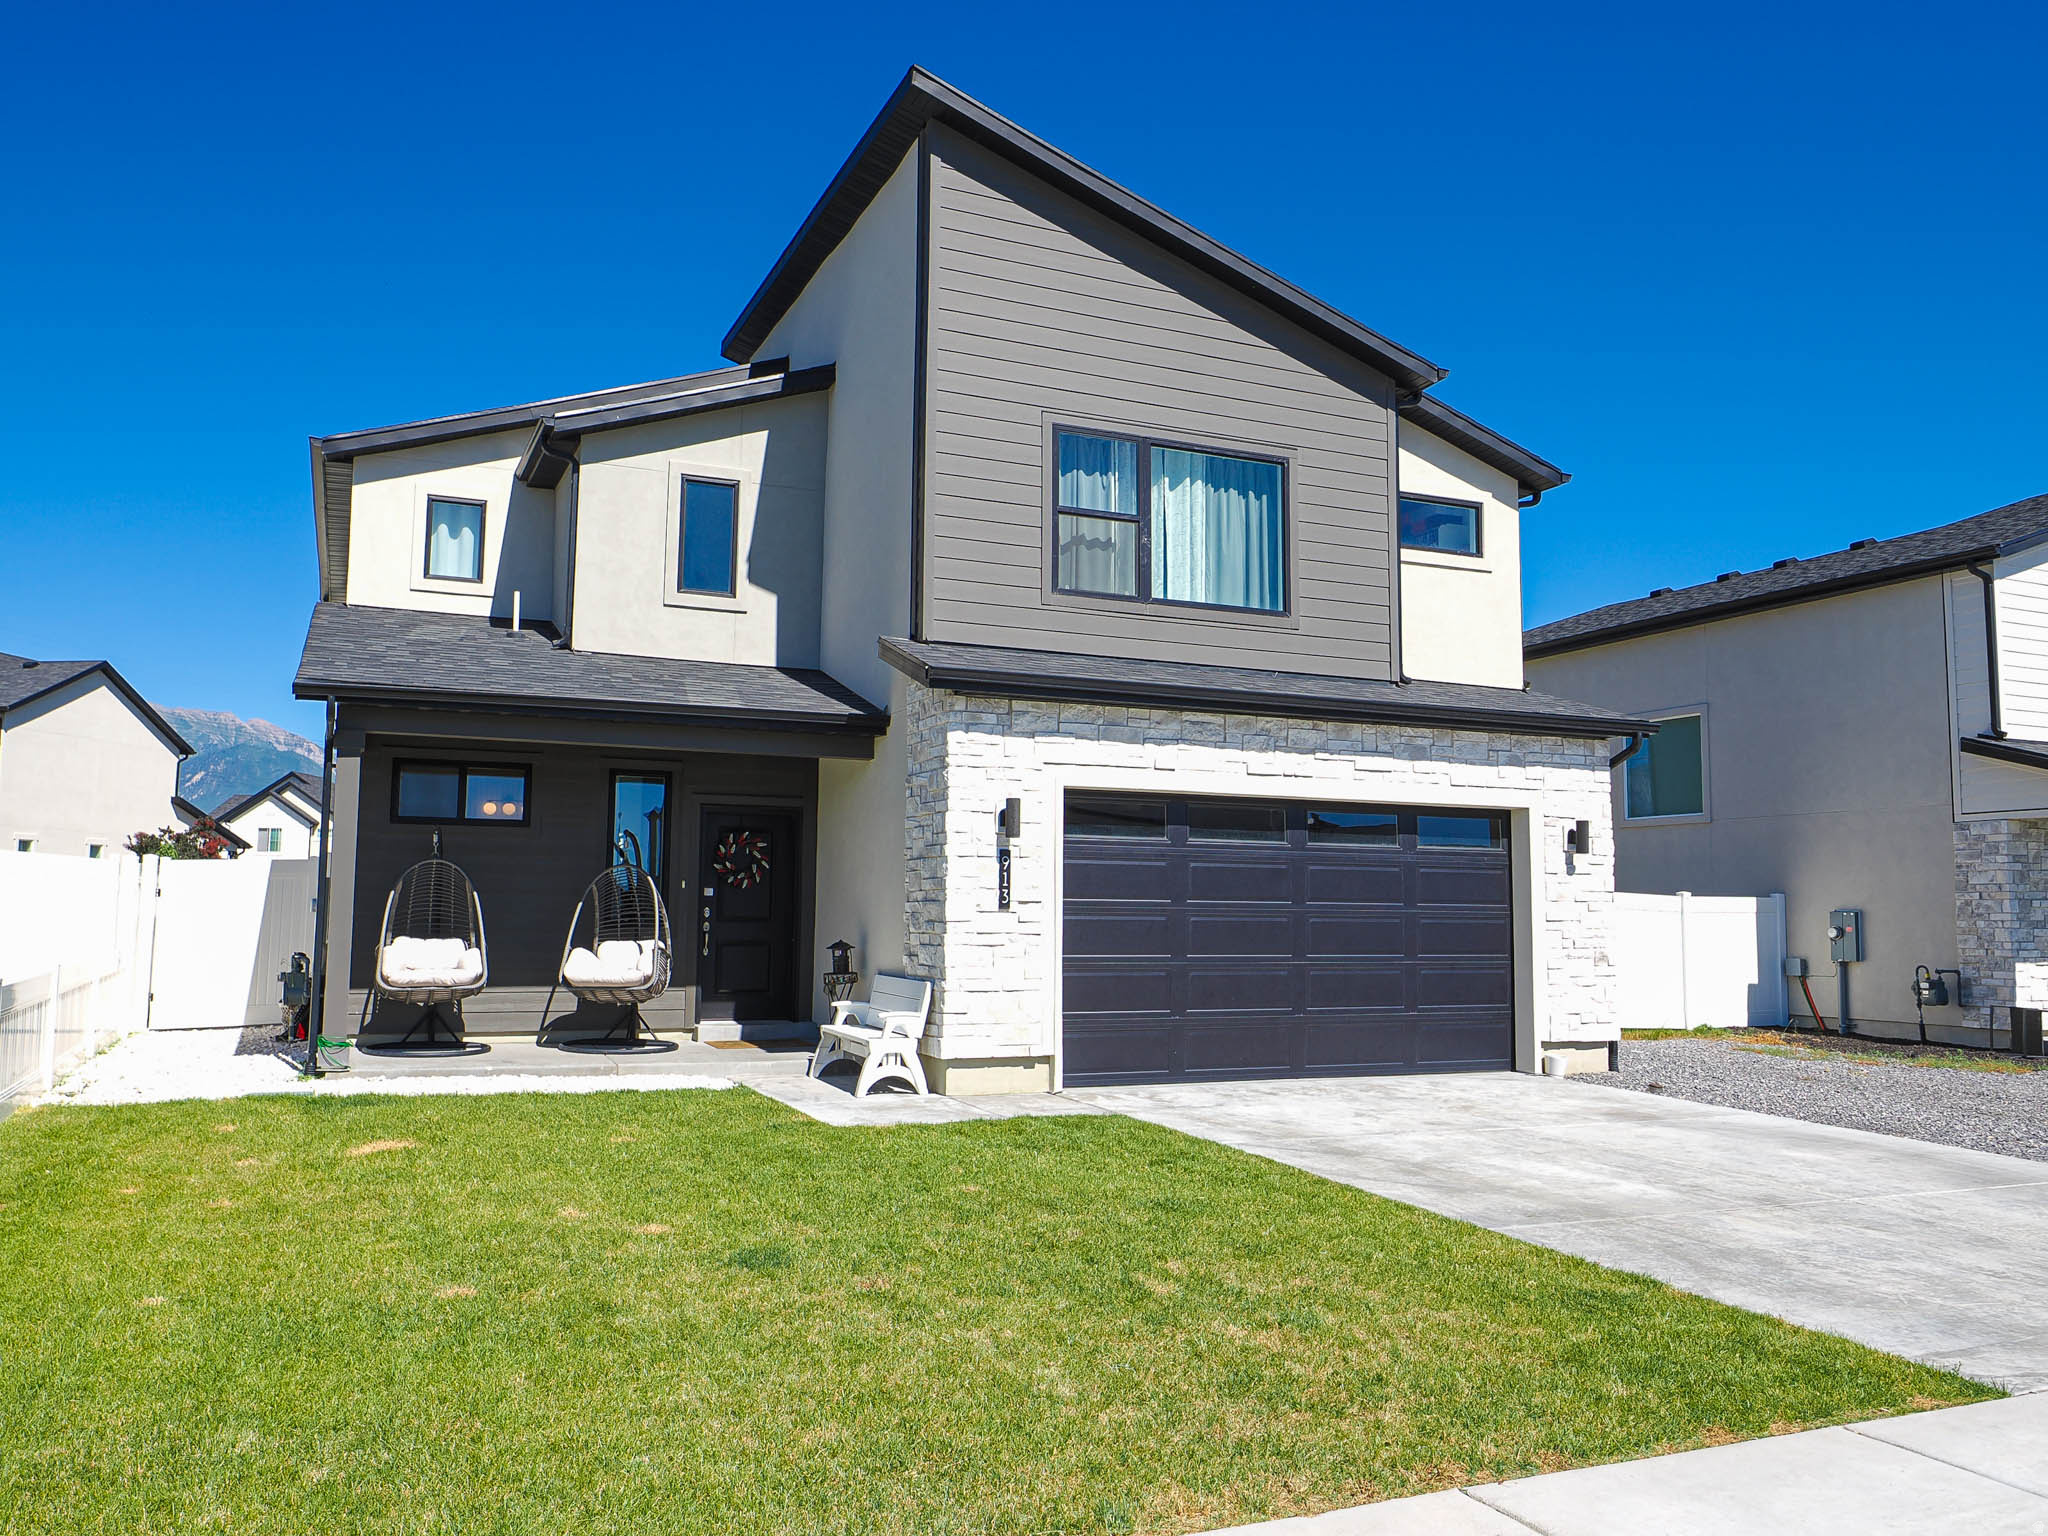
Welcome home to this nearly brand-new 3-bedroom, 2.5-bath home in the heart of American Fork. Thoughtfully upgraded throughout, this move-in-ready home offers modern finishes, an open and inviting floor plan, and stylish details that elevate everyday living. Located just minutes from Utah Lake, you'll enjoy easy access to outdoor recreation, scenic walking trails, and beautiful mountain views while remaining close to shopping, dining, and commuter routes. HOA includes a pool, pickleball courts and playground.  Whether you're relaxing in the spacious living areas or entertaining in the beautifully appointed kitchen, this home blends comfort, convenience, and contemporary design in one exceptional package.
#2170372

American Fork

913 S 850 W

3 Beds

2 Baths

1,900 Sq.Ft.

$609,900

MLS#: 2170372
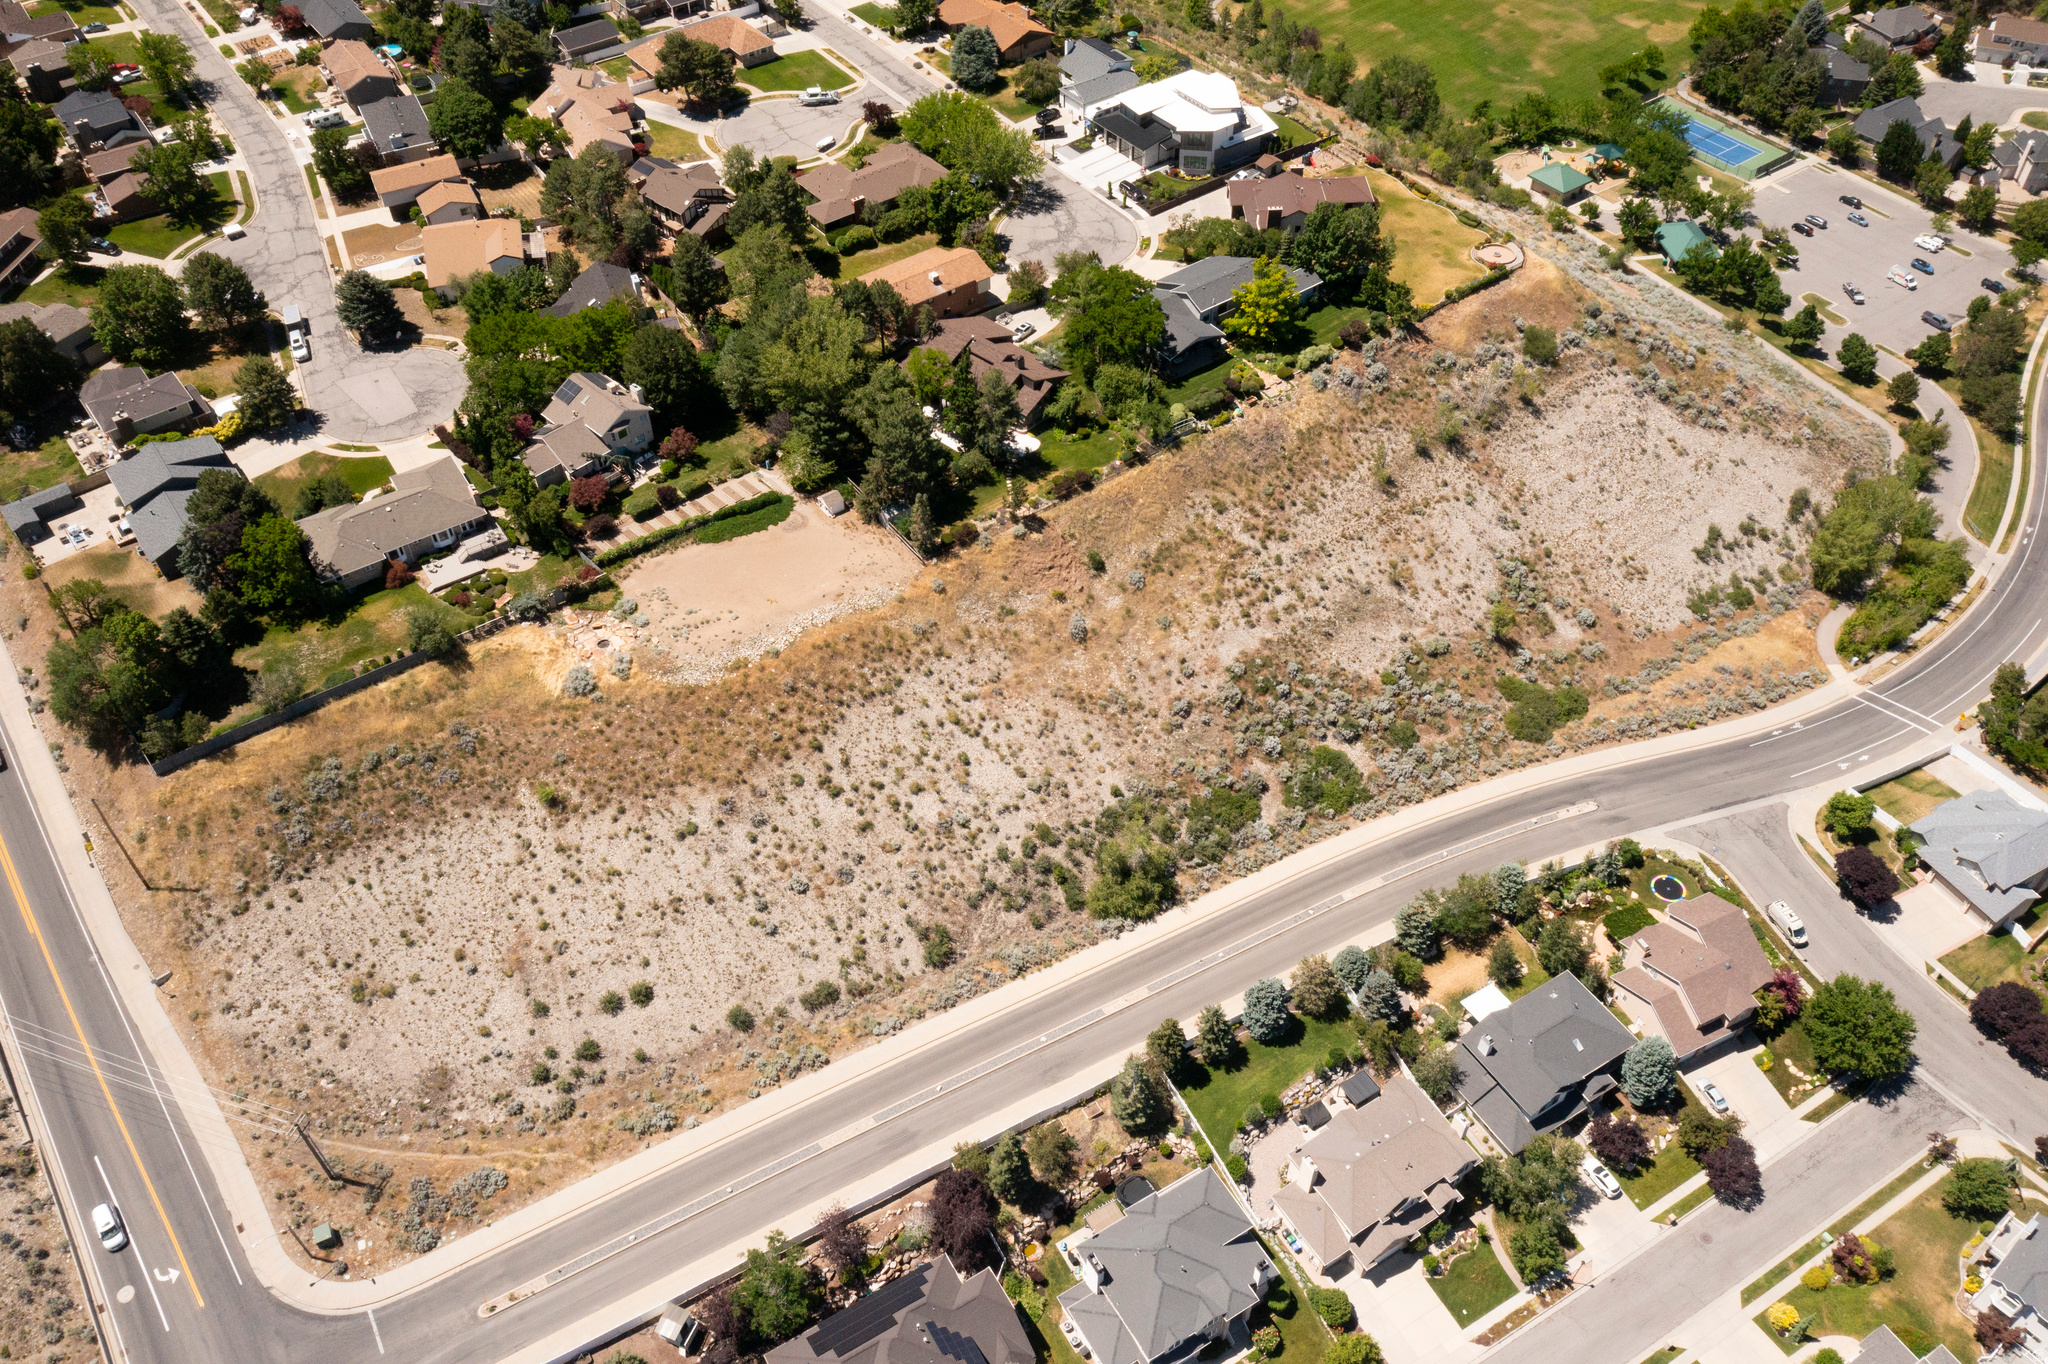
Excellent opportunity at a great price! 4 parcels running from 3000E down Hollow Mill Drive all the way to the Park totaling 2.05 acres, the largest of which is 1.45 acres. Parcel numbers 22-23-376-040, 22-23-376-043, 22-23-376-044, 22-23-376-041. Possible potential to combine and build within city guidelines. Incredible location, amazing views, highly sought after neighborhood in Cottonwood Heights. Close to Big Cottonwood Canyon with its world class ski resorts, hiking and biking trails, and proximity to all of the perks Salt Lake has to offer! Mere steps away from a beautiful park with tennis courts, walking trail, playground and picnic area. Call us for more information.
#2170630

Cottonwood Heights

2985 E HOLLOW MILL DR S

None Beds

None Baths

2.05 acres

$550,000

MLS#: 2170630
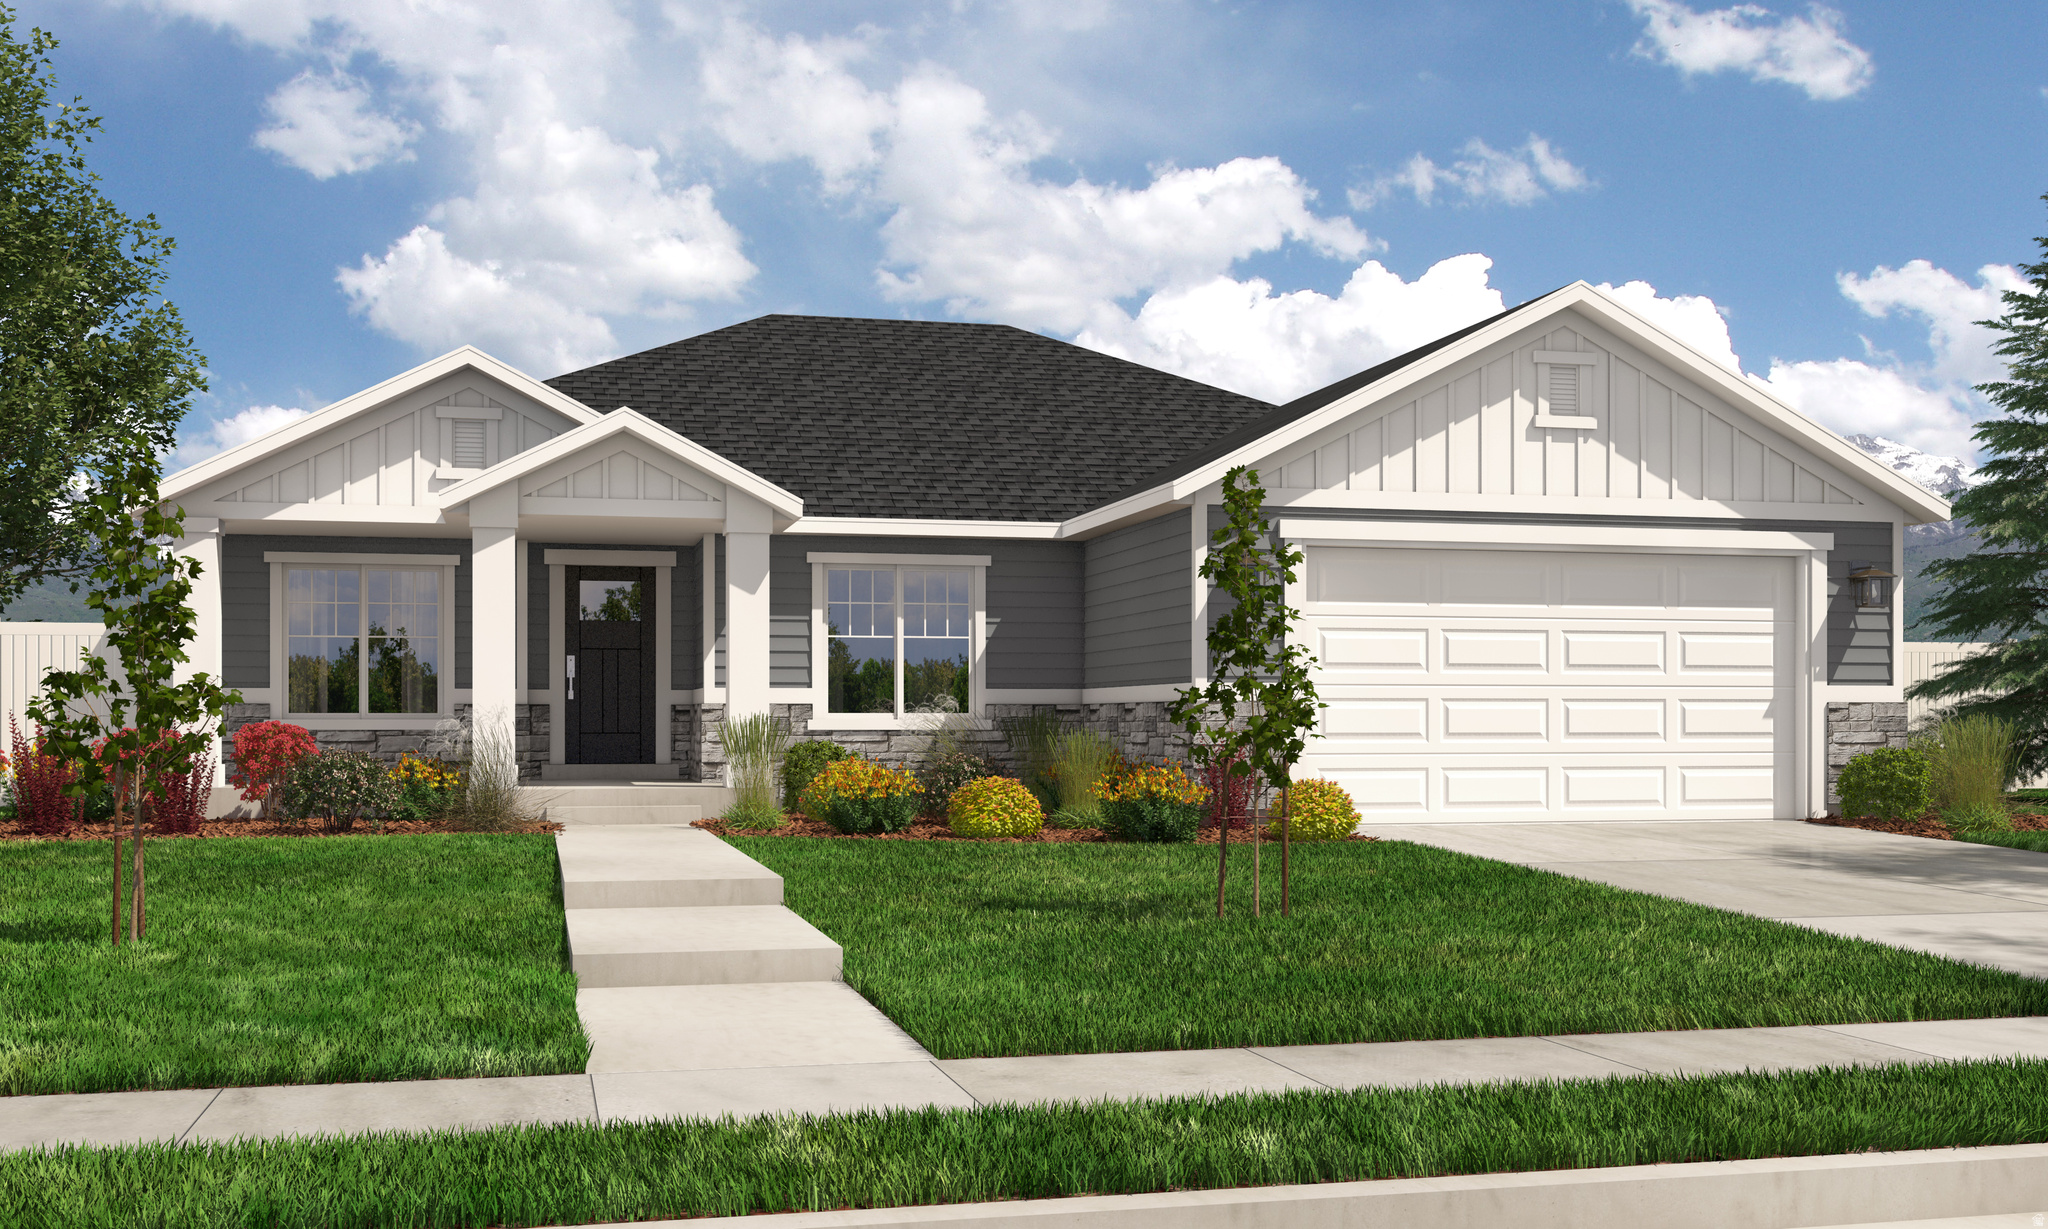
Contact agent for more details. Buyer/Buyer's agent to verify information.
#2170461

Saratoga Springs

1147 N COYOTE CRK 119

3 Beds

2 Baths

3,500 Sq.Ft.

$689,900

MLS#: 2170461
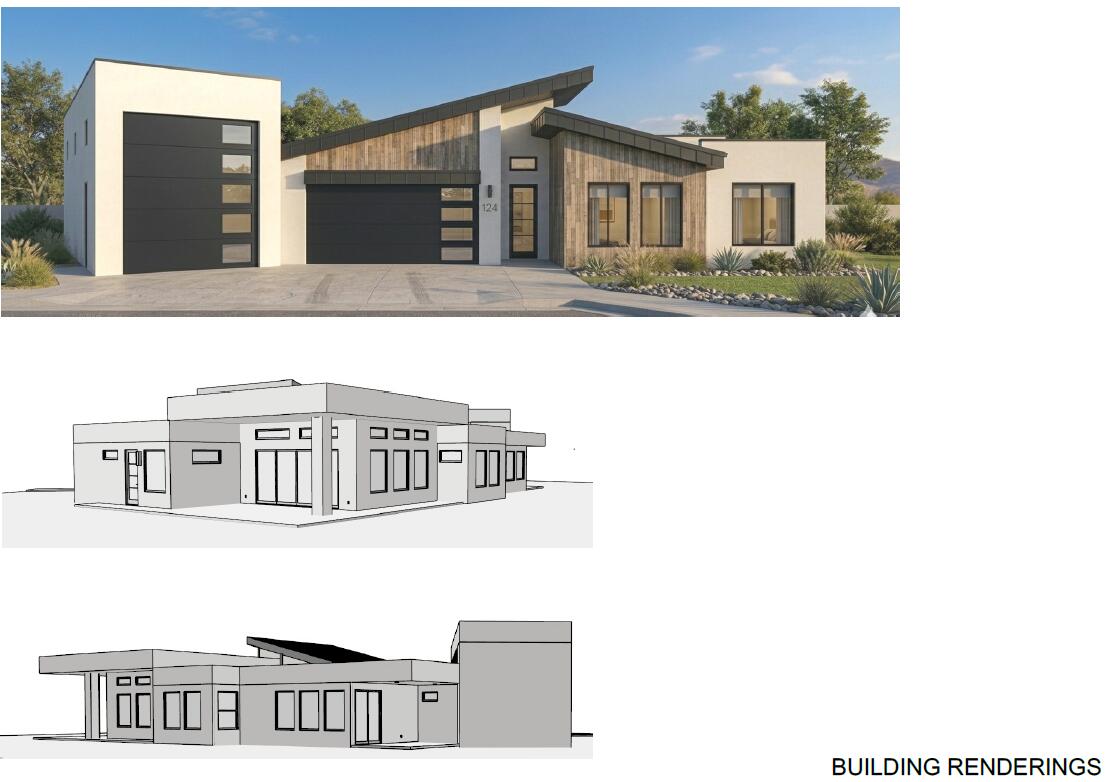
Beautiful custom home with stunning views of Coral Cliffs. Built with high quality construction and detailed design elements
#26-274005

Hurricane

1575 W 540 N

4 Beds

None Baths

2,570 Sq.Ft.

$911,733

MLS#: 26-274005
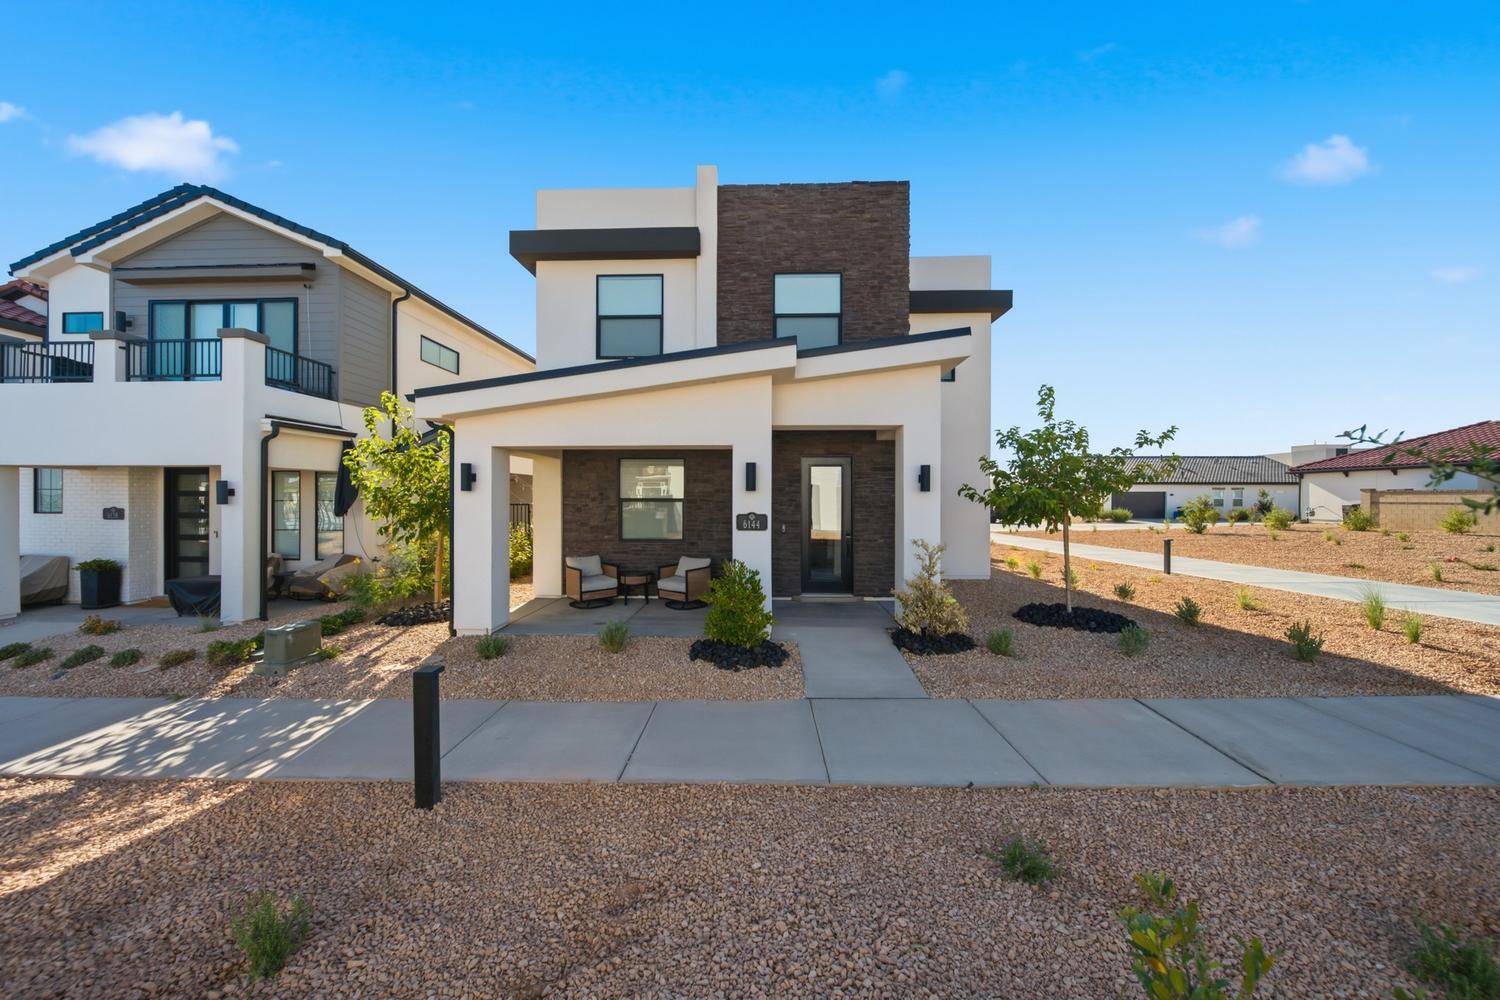
This beautifully finished 4-bedroom + office, 3-bath home offers 2,417 sq. ft. of thoughtfully designed living space with quality finishes and modern style throughout. The open-concept layout features luxury vinyl plank flooring, quartz/granite countertops, soft-close cabinetry, stainless steel appliances, and abundant natural light. The spacious primary suite provides a private retreat, while the dedicated office offers the flexibility to work from home or create the perfect hobby space. The oversized 3-car garage includes epoxy flooring, built-in shelving, and plenty of storage. Professionally landscaped with low-maintenance turf, stone accents, and a covered patio, the outdoor space is ideal for relaxing or entertaining. Located in the award-winning Desert Color community, residents enjoy access to the 2.5-acre lagoon, heated pool and spa, pickleball courts, walking and biking trails, parks, and a golf-cart-friendly neighborhood. Conveniently located near schools, shopping, dining, and Southern Utah's incredible outdoor recreation, this home offers the perfect combination of comfort, convenience, and resort-style living.
#26-273982

St George

6144 S Kelly LN

4 Beds

None Baths

2,417 Sq.Ft.

$816,000

MLS#: 26-273982
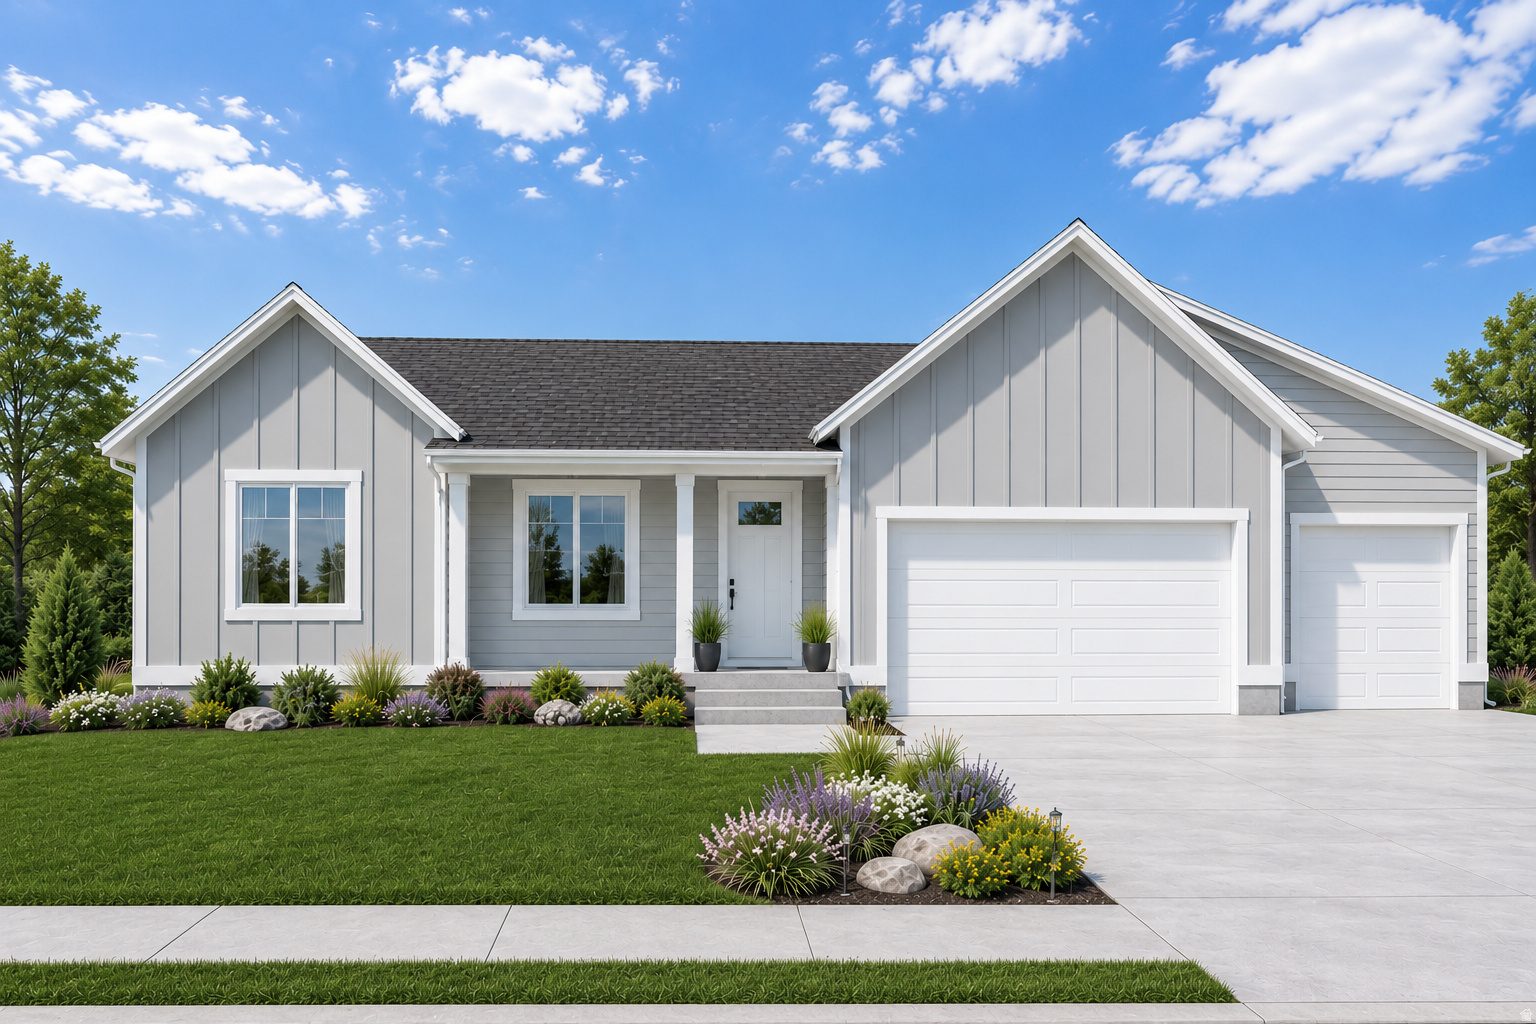
*TO BE BUILT* Welcome to The Lexus! This thoughtfully designed floor plan is ideal for those who love spacious, open gathering areas, making it perfect for entertaining or everyday living. This home showcases GTM Builders' exceptional standard finishes, including granite countertops, knotty alder cabinetry, luxury vinyl plank (LVP) flooring, and beautifully tiled tub and shower surrounds. The luxurious European-style glass shower enclosure adds a modern, spa-like touch to the primary bathroom. The well-appointed kitchen features a stunning range hood over the induction cooktop, a built-in oven and microwave, dishwasher, and refrigerator-offering both style and functionality. The finished garage is completed with sheetrock, paint, and baseboards that seamlessly match the home's interior, creating a polished, cohesive look throughout. Enjoy a relaxing evening on your covered patio or your covered front porch. Front yard landscaping included. Square footage figures are provided as a courtesy estimate only and were obtained from county . Buyer is advised to obtain an independent measurement.
#2170616

Grantsville

411 E BRODERICK WAY 111

3 Beds

2 Baths

3,542 Sq.Ft.

$648,000

MLS#: 2170616

* Listings identified with the FMLS IDX logo come from FMLS and are held by brokerage firms other than the owner of this website. The listing brokerage is identified in any listing details. Information is deemed reliable but is not guaranteed. If you believe any FMLS listing contains material that infringes your copyrighted work please click here to review our DMCA policy and learn how to submit a takedown request. Ā© 2024. First Multiple Listing Service, Inc.
Provo Community Living!

Featured listing

Provo Community Living!

Browse Properties

Categories

Homes Tailored to Your Lifestyle

Buyers Guide

Buying a home is one of the most exciting milestones of your life.

View more

Sellers Guide

Putting your home on the market can be a stressful process, especially when you don’t know what to expect.

View more

Market report

With just a few clicks, you'll gain instant access to valuable insights about the real estate market, including trends, property values, and community analytics.

View more

Home value

Unlike automated valuations, our hands-on review will provide a comprehensive opinion of your home’s value while considering important interior elements and other location intangible factors that machine algorithms so often miss.

View more

Buyers resources

Guides on financing, inspections, and choosing the right Realtor for a smooth home purchase.

Sellers resources

Practical tips on staging, pricing, and preparing your home to attract buyers and maximize your sale.

 - property

Send a message

Message successfully sent.

Reason for contacting?

I agree to receive email communication and understand I can unsubscribe at any time.

I agree to be contacted by OnX Realty via call, email, and text for real estate services. To opt out, you can reply 'stop' at any time or reply 'help' for assistance. You can also click the unsubscribe link in the emails. Message and data rates may apply. Message frequency may vary. Privacy Policy

Sign In Sign Out

Virtual Assistant

Would you like to take the next step with this property? We can help you schedule a showing or virtual tour, or send you more details.

Yes, I would like more information.

Thank You for Your Reply, One of Our Agents will contact you as soon as possible

No, maybe later.

Thank you, you can always contact me via email, phone number or through the contact form.

Realhub AI

Lucy - Your AI-Powered Realtor

Update Your Temporary Password

Personalize your search

Enter your email and we'll notify you immediately when new listings match what you're looking for.

or enter email address

Already have an account ? Login here

Continue your home search

I agree to receive communications and understand I can unsubscribe at any time.

I agree to be contacted by OnX Realty via call, email, and text for real estate services. To opt out, you can reply 'stop' at any time or reply 'help' for assistance. You can also click the unsubscribe link in the emails. Message and data rates may apply. Message frequency may vary. Privacy Policy

Already have an account ? Login here

We use cookies

We use cookies primarily for analytics to enhance your experience. By accepting, you agree to our use of these cookies. You can manage your preferences or learn more about our cookies policy.