Thinking of selling?

Utah's Premier |OnX Realty

  • Nearby me

E-Alert name

Properties

30194 properties match your criteria

Hillside Homestead is a one-of-a-kind wellness estate where luxury, adventure, and sustainable living come together. Set on 2.98 acres with stunning sunset views, this 6,100 sq. ft. home offers 6 bedrooms, 4 bathrooms, and outdoor living. Enjoy a private Ninja Warrior-style obstacle course with rock climbing wall, sauna, swim spa, attached year-round greenhouse, and edible landscaping. Built for self-sufficiency, the property features solar and wind, battery storage, and a backup generator. Every detail supports an active, healthy, intentional lifestyle without sacrificing comfort or style. Hillside Homestead is more than a home--it's unique retreat where wellness, adventure, sustainability, and modern luxury come together, offering an extraordinary place to live, play, entertain, and thrive.
#26-275970

Cedar City

1321 S Cedar Bluffs DR

6 Beds

None Baths

6,100 Sq.Ft.

$2,395,000

MLS#: 26-275970

Price reduced
This recently-built Gilmer Park residence provides all the joys of living in a historic-district without the maintenance of a historic home. Perfectly positioned for sweeping views from the primary suite's private balcony while just a short stroll to 9th & 9th.  Completed in 2019, this unique residence balances modern design with relaxed elegance. Sunlight fills the refined interior,  highlighting the scale of the main level's 10-foot ceilings. Beyond the formal living and dining areas-connected by a double-sided gas fireplace-is a kitchen built for people who actually cook. It features top-tier appliances, including a 48" Wolf gas stove-top, double wall ovens, a steam oven, and a built-in Sub-Zero fridge/freezer.  The top floor offers an impressive primary suite which includes: a private balcony, a walk-in closet and a spa bath. The upper level also holds two additional bedrooms with a Jack-and-Jill bathroom, a laundry room, and a flexible space that works perfectly as an office, library, or workout area. Downstairs, the full basement feels bright and open with nine-foot ceilings, a wet bar, a spacious family and game room, a fourth bedroom with ensuite bathroom, and a private bonus room.   Other eco-conscious elements for contemporary comfort include: a radiant floor heating system, zoned split-system heating and cooling units, solar panels, high insulation values, an advanced air exchanger, and a premium manifold plumbing system. The detached two-car garage comes with a secured 300-square-foot underground storage room and a fully functional woodworking studio framed by mature trees and thoughtful landscaping.
#2183242

Salt Lake City

1143 S DOUGLAS ST

4 Beds

3 Baths

4,672 Sq.Ft.

$2,395,000

MLS#: 2183242

Create your mountain retreat on Lot 306 in Discovery Ridge. Set within a cul-de-sac backing Toll Canyon, this homesite offers an exceptional setting for a proposed mountain-modern residence that brings together thoughtful design, inviting gathering spaces, and indoor-outdoor living. The conceptual four-bedroom design features an open kitchen, dining area, and great room, complemented by a generous pantry and wet bar for effortless entertaining. A covered deck and rear patio extend the living space outdoors, creating room to relax and enjoy the mountain surroundings. A main-level guest suite with a private bath and walk-in closet offers comfort and privacy for visitors. Upstairs, the primary retreat includes a spacious bath and two separate walk-in closets. Two additional bedrooms share a thoughtfully arranged Jack-and-Jill bath, while a loft and conveniently located laundry room enhance everyday living. A four-car garage provides ample space for vehicles, gear, and mountain adventures. The envisioned finish palette pairs warm wood tones, natural stone, and clean architectural lines for a refined mountain feel. Explore the opportunity to personalize a home in this beautiful Park City community.
#2189508

Park City

4069 W CREST CT 306

4 Beds

3 Baths

3,584 Sq.Ft.

$2,395,000

MLS#: 2189508

Set on a quiet cul-de-sac in Discovery Ridge, this 4,551-square-foot mountain contemporary home pairs modern design with exceptional access to Park City's year-round lifestyle. The residence offers five bedrooms, five bathrooms, an oversized two-car garage, and a thoughtfully designed floor plan with generous spaces for everyday living and entertaining. Vaulted ceilings and expansive windows fill the home with natural light while framing views of the surrounding mountains, valley, ski areas, and wooded landscape. The main level flows seamlessly between the kitchen, dining, and living areas, opening to outdoor spaces that extend the home's entertaining potential. A walk-out lower level provides additional gathering space and a pre-wired theater room. Surrounded by protected open space and miles of maintained hiking and biking trails, Discovery Ridge offers a peaceful mountain setting without sacrificing convenience. Woodward Park City is just minutes away, with easy access to Historic Main Street, Park City Mountain, Deer Valley, and Salt Lake City International Airport. Whether used as a primary residence or a Park City getaway, 4060 W Crest Court offers space, privacy, and year-round recreation in one of Park City's most accessible mountain communities.
#2166214

Park City

4060 W CREST CT 315

5 Beds

1 Baths

4,551 Sq.Ft.

$2,395,000

MLS#: 2166214

Price reduced
HUGE PRICE REDUCTION just in time for the holidays! Discover modern off-grid luxury on this 22-acre Southern Utah estate in New Harmony, UT, featuring sweeping red rock views and custom ranch amenities such as 20 water shares, 1 culinary share, and full solar. 

Imagine waking up to unobstructed views of Kolob's red rock cliffs, where peaceful solitude and complete self-sufficiency meet high-end luxury. Tucked away in the cool, elevated valley of New Harmony, Utah, this rare estate offers a quiet, mountain-ranch lifestyle without sacrificing modern comforts or easy access to Southern Utah's vibrant community events.

Here is what living at this unique estate feels like:

Ultimate Self-Sufficiency & Freedom

Engineered for true off-grid capability, this property gives you independence without compromise. You have your own culinary well, a 10,000-gallon freshwater holding tank, a pivoting solar array, and geothermal radiant floor heating. With 20 Harmony Canal water shares, an underground irrigation system feeds lush pastures, dedicated garden beds, and a thriving fruit orchard--giving you everything needed to run a homestead, raise livestock, or simply enjoy complete peace of mind.

Unmatched Estate Amenities & Resort-Style Living

Spanning 8,762 square feet, the 10-bedroom home features a main-level or multi-generational layout, including a self-contained primary suite complete with its own kitchen, living area, and private balcony overlooking the red rocks. Year-round relaxation is built right in:

Indoor Solar-Heated Saltwater Pool & Hot Tub: Enjoy a swim regardless of the season.

Outdoor Living & Sports: Host evenings around the outdoor propane fire pit, fish in your private stocked ponds, or play on your custom pickleball court.

Ranch & Storage Infrastructure: A multi-bay barn with full RV hookups and pass-through garage doors easily accommodates extra vehicles, agricultural gear, and outdoor recreational toys. Living here puts world-class outdoor recreation and rich culture right outside your front door: 

Adventure Minutes Away: Explore the towering 2,000-foot red sandstone walls of Zion National Park's Kolob Canyons (Exit 40), hike the Taylor Creek Trail to Double Arch Alcove, or tackle the famous slot canyons at Kanarra Falls. Local spots like the Comanche Nature Park and historic Fort Harmony site are practically in your neighborhood.

Winter Sports & Year-Round Recreation: Head up to Brian Head Resort for mountain biking in the summer and skiing or snowboarding in the winter.

Culture & Festivals: Enjoy New Harmony's own Apple Harvest Days, Hurricane's Peach Days (20 minutes), Santa Clara's Swiss Days, and the Utah Shakespeare Festival in Cedar City. Downtown St. George's arts, dining, and shopping are an easy 35-minute drive away.

This estate is more than just a home; it is a private, multi-generational sanctuary crafted for luxury, freedom, and an incredible Southern Utah lifestyle.
#25-265364

New Harmony

1109 E 400 S

10 Beds

None Baths

7,344 Sq.Ft.

$2,395,000

MLS#: 25-265364

Hillside Homestead is a one-of-a-kind wellness estate where luxury, adventure, and sustainable living come together. Set on 2.98 acres with stunning sunset views, this 6,100 sq. ft. home offers 6 bedrooms, 4 bathrooms, and outdoor living. Enjoy a private Ninja Warrior-style obstacle course with rock climbing wall, sauna, swim spa, attached year-round greenhouse, and edible landscaping. Built for self-sufficiency, the property features solar and wind, battery storage, and a backup generator. Every detail supports an active, healthy, intentional lifestyle without sacrificing comfort or style. Hillside Homestead is more than a home--it's unique retreat where wellness, adventure, sustainability, and modern luxury come together, offering an extraordinary place to live, play, entertain, and thrive
#2184348

Cedar City

1321 S CEDAR DR

6 Beds

4 Baths

6,100 Sq.Ft.

$2,395,000

MLS#: 2184348
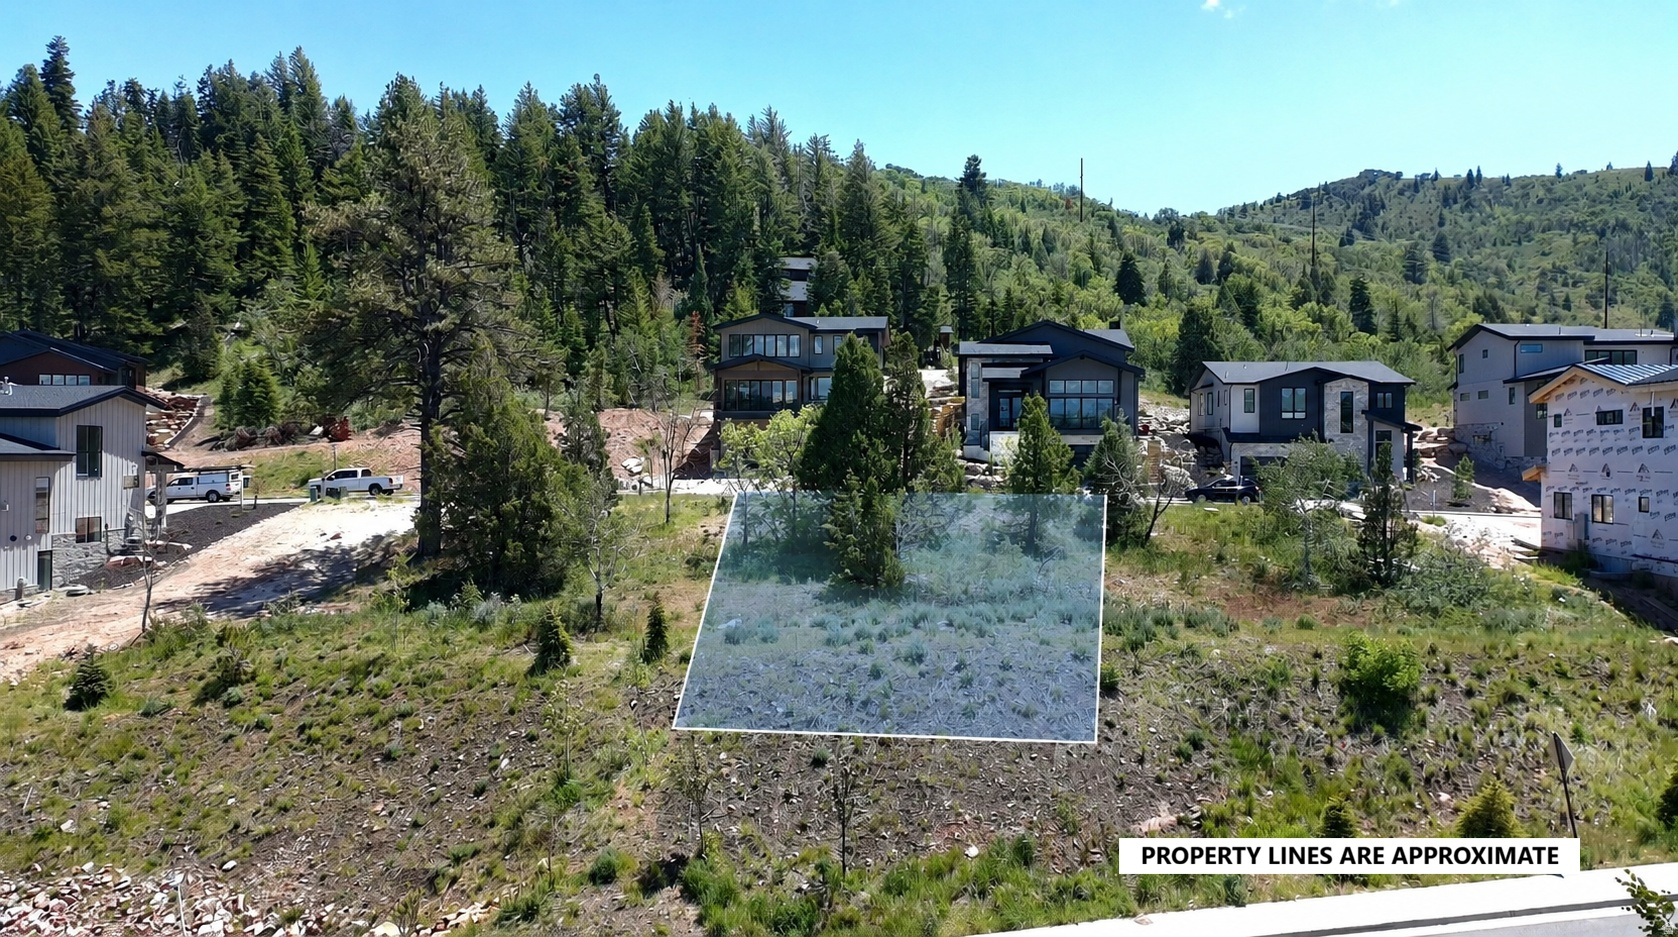
Build your semi-custom home in Discovery Ridge with a 3,810-square-foot base plan featuring a main-level primary suite, or choose from a variety of thoughtfully designed 4- to 6-bedroom floor plans. Curated finish packages and customizable design options allow you to create a home that is uniquely yours.  Steps from the Discovery Ridge trailhead and over 1,000 acres of protected open space, the community sits adjacent to Woodward Park City and minutes from the Jeremy Ranch Country Club, Kimball Junction, Utah Olympic Park, skiing, dining, and shopping. Located within the Park City School District and near Weilenmann School of Discovery.
#2168983

Park City

4086 W CREST CT 317

4 Beds

2 Baths

3,810 Sq.Ft.

$2,395,000

MLS#: 2168983

Imagine a home where the mountains are your backdrop, the trails are just outside your door, and Park City's year-round adventure is only minutes away. Set within Discovery Ridge along Toll Creek Canyon, this semi-custom residence offers the opportunity to create a mountain retreat that feels entirely your own-surrounded by protected open space and sweeping 360 views of the Wasatch.  Designed for gathering and unwinding, the 4-bedroom, 4.5-bath home features a chef's kitchen with professional-grade appliances and an oversized island made for everything from morning coffee to aprs-ski dinners with friends. Two fireplaces, including a private retreat in the owner's suite, add warmth and character throughout the home.   Two spacious patios, positioned on the main and upper levels, extend the living experience outdoors and invite you to take in the surrounding peaks from morning to night. Spend summer days exploring the trails, winter weekends on the slopes, and evenings enjoying the quiet beauty of your own mountain setting.  With easy access to both Park City and Salt Lake City, Discovery Ridge offers something increasingly rare: the freedom to live immersed in nature while staying connected to everything that matters. Build the home you've been dreaming of, in a place that makes mountain living feel effortless.
#2187195

Park City

4042 W SIERRA DR 230

4 Beds

1 Baths

3,831 Sq.Ft.

$2,390,000

MLS#: 2187195
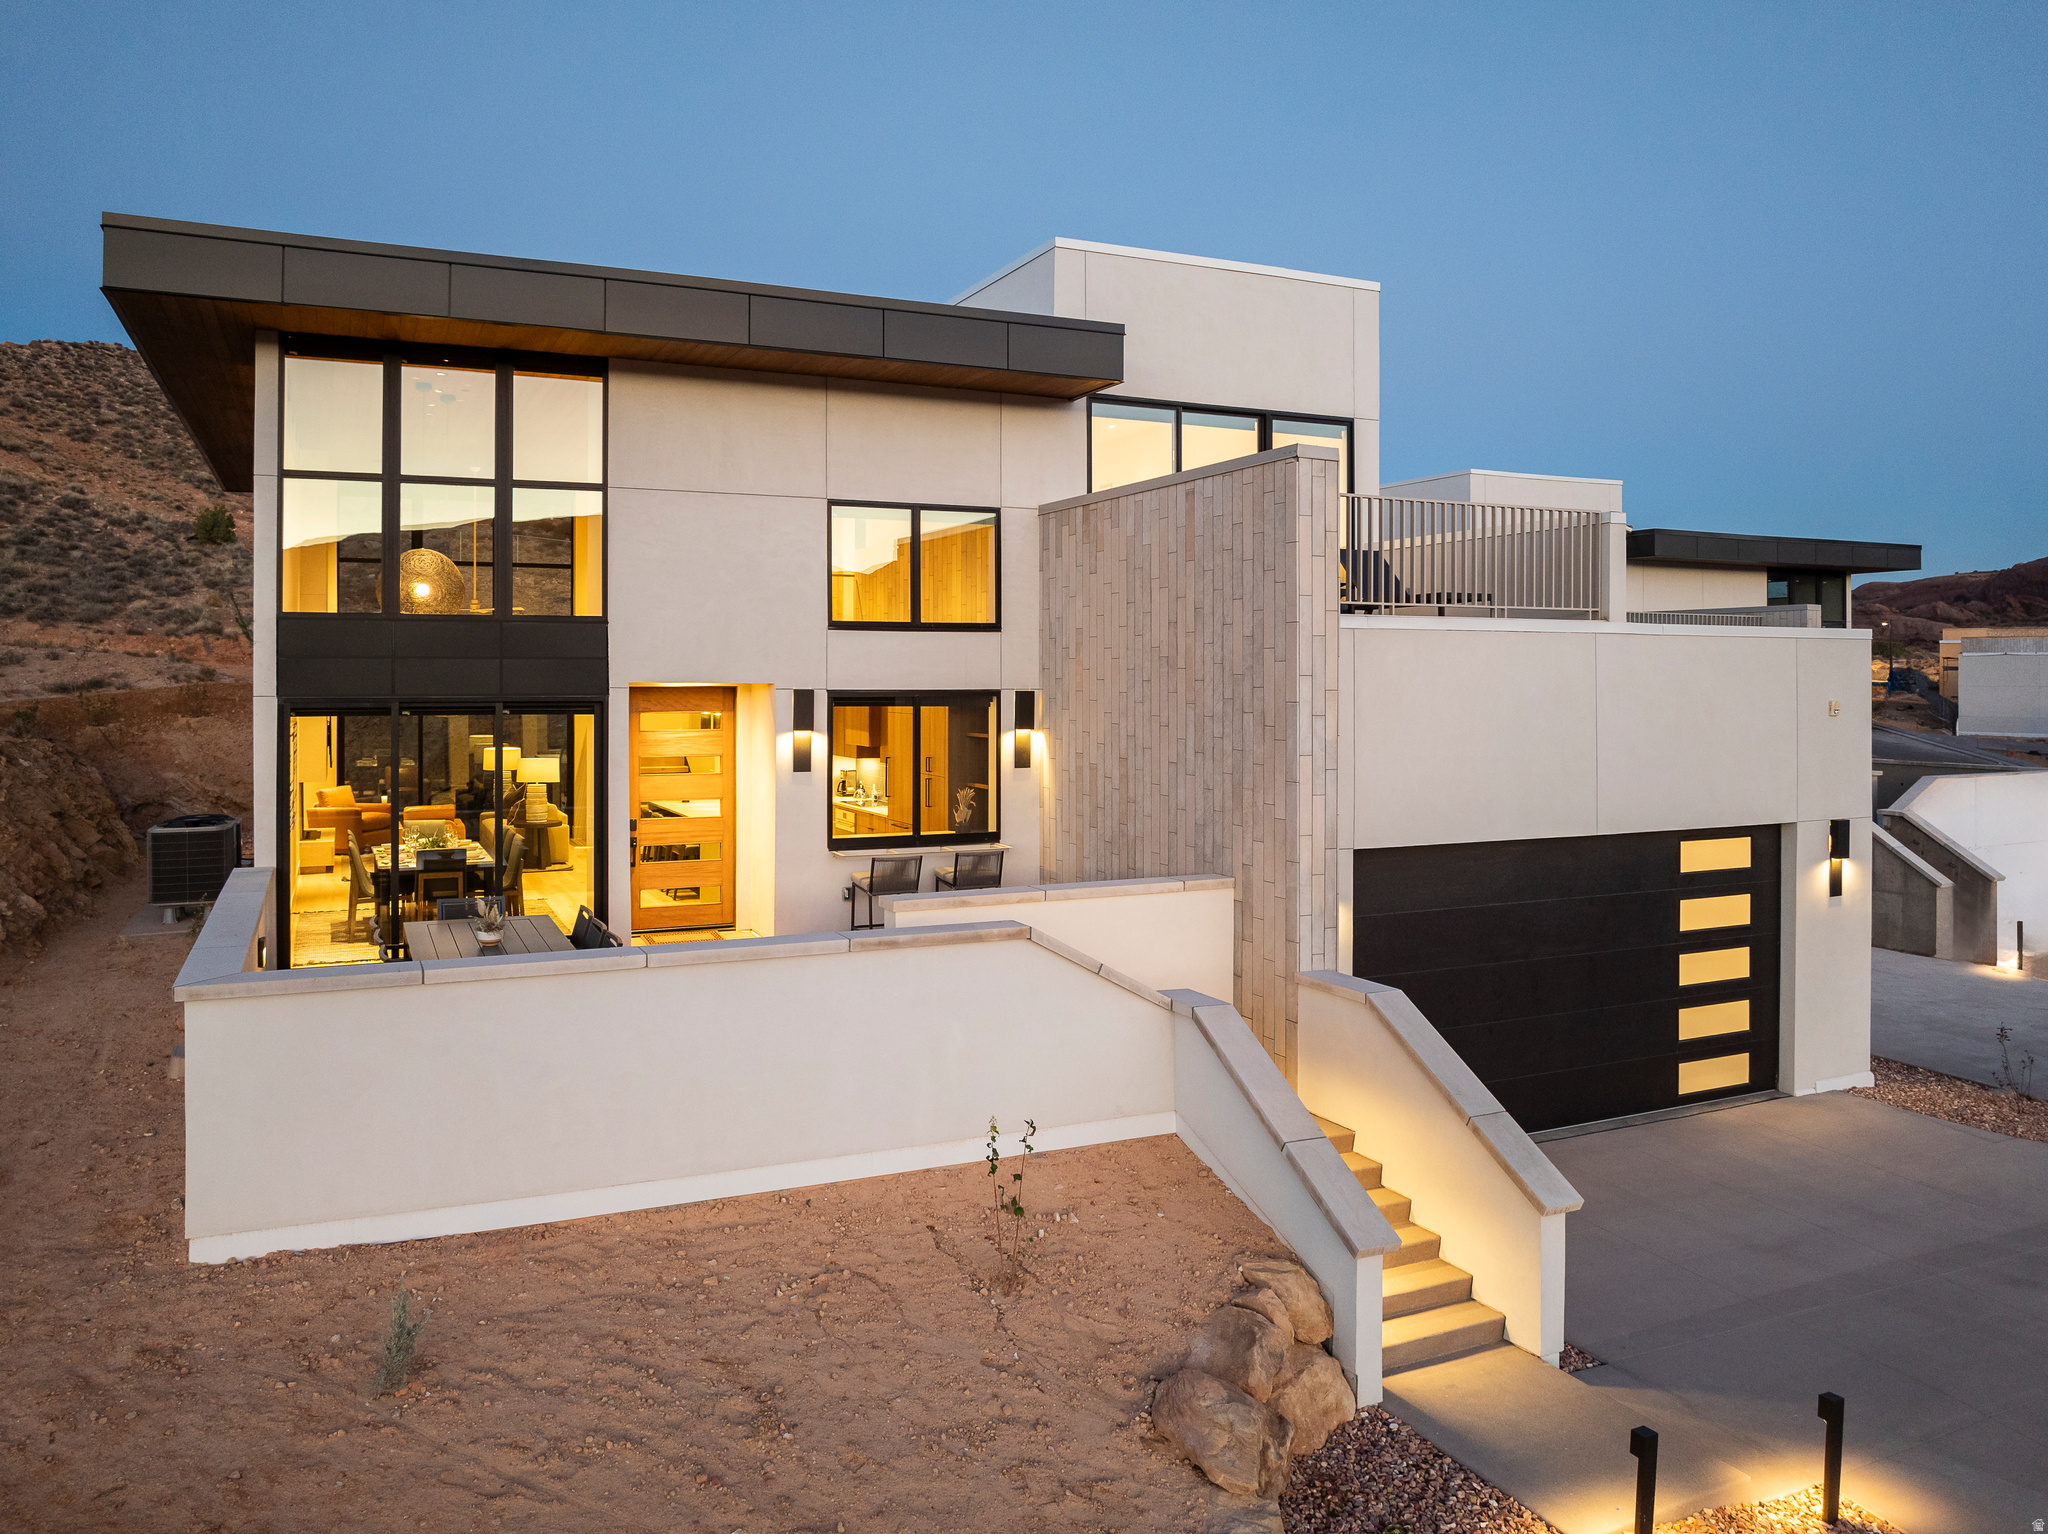
LIONSBACK RESORT  An unparalleled experience of discovery and respite. Designed to blend in with its natural landscape, Lionsback Resort offers an unrivaled launchpad for all the adventure, exploration and relaxation Moab has to offer, all while treading lightly on the land. While its 175 acres of land with 70% open space offer a sense of seclusion, Lionsback Resort is a stone's throw away from the City of Moab, so you're never far from community and culture. This contemporary 2-story Mesa Casita meets sophisticated design, immersing you in the surrounding desert landscape with both indoor and outdoor living, creating the epitome of open concept living. Grand spaces with vaulted ceilings framing the desert landscape with floor-to-ceiling windows provide you the unobstructed views of sunlight reflecting off red rock fins and the sunset alpenglow on the La Sal Mountains. The fireplace features a limestone hearth, offering a more intimate ambiance for cooler desert evenings. Earthy desert hues from the Fireclay tile backsplash and Italian cabinets are beautifully offset by clean, modern lines from the timeless quartz countertops. Thoughtful design represents the surrounding terrain, all while incorporating high-end finishes, from Wolf and Subzero appliances to a 5-piece spa-like bathroom with wet room, soaking tub and Waterworks plumbing fixtures, to the built-in speaker system with Sonos amp. Offering 3 en suite bathrooms, this luxury home has short-term rental zoning and comes fully furnished and accessorized, including linens, decor, dishware, kitchen wares, televisions, and hot tub. When the wild terrain is calling, Lionsback Resort offers on-site access to the Mill Creek Trail and Hells Revenge 4x4 trail, standing at the gateway of the world-renowned Sand Flats Recreation Area, home of the famous Slickrock Trail, two National Parks, Arches and Canyonlands, and the Colorado River for limitless discovery.
#2130656

Moab

115 BADGERS BND 7

3 Beds

2 Baths

2,117 Sq.Ft.

$2,390,000

MLS#: 2130656
Price reduced
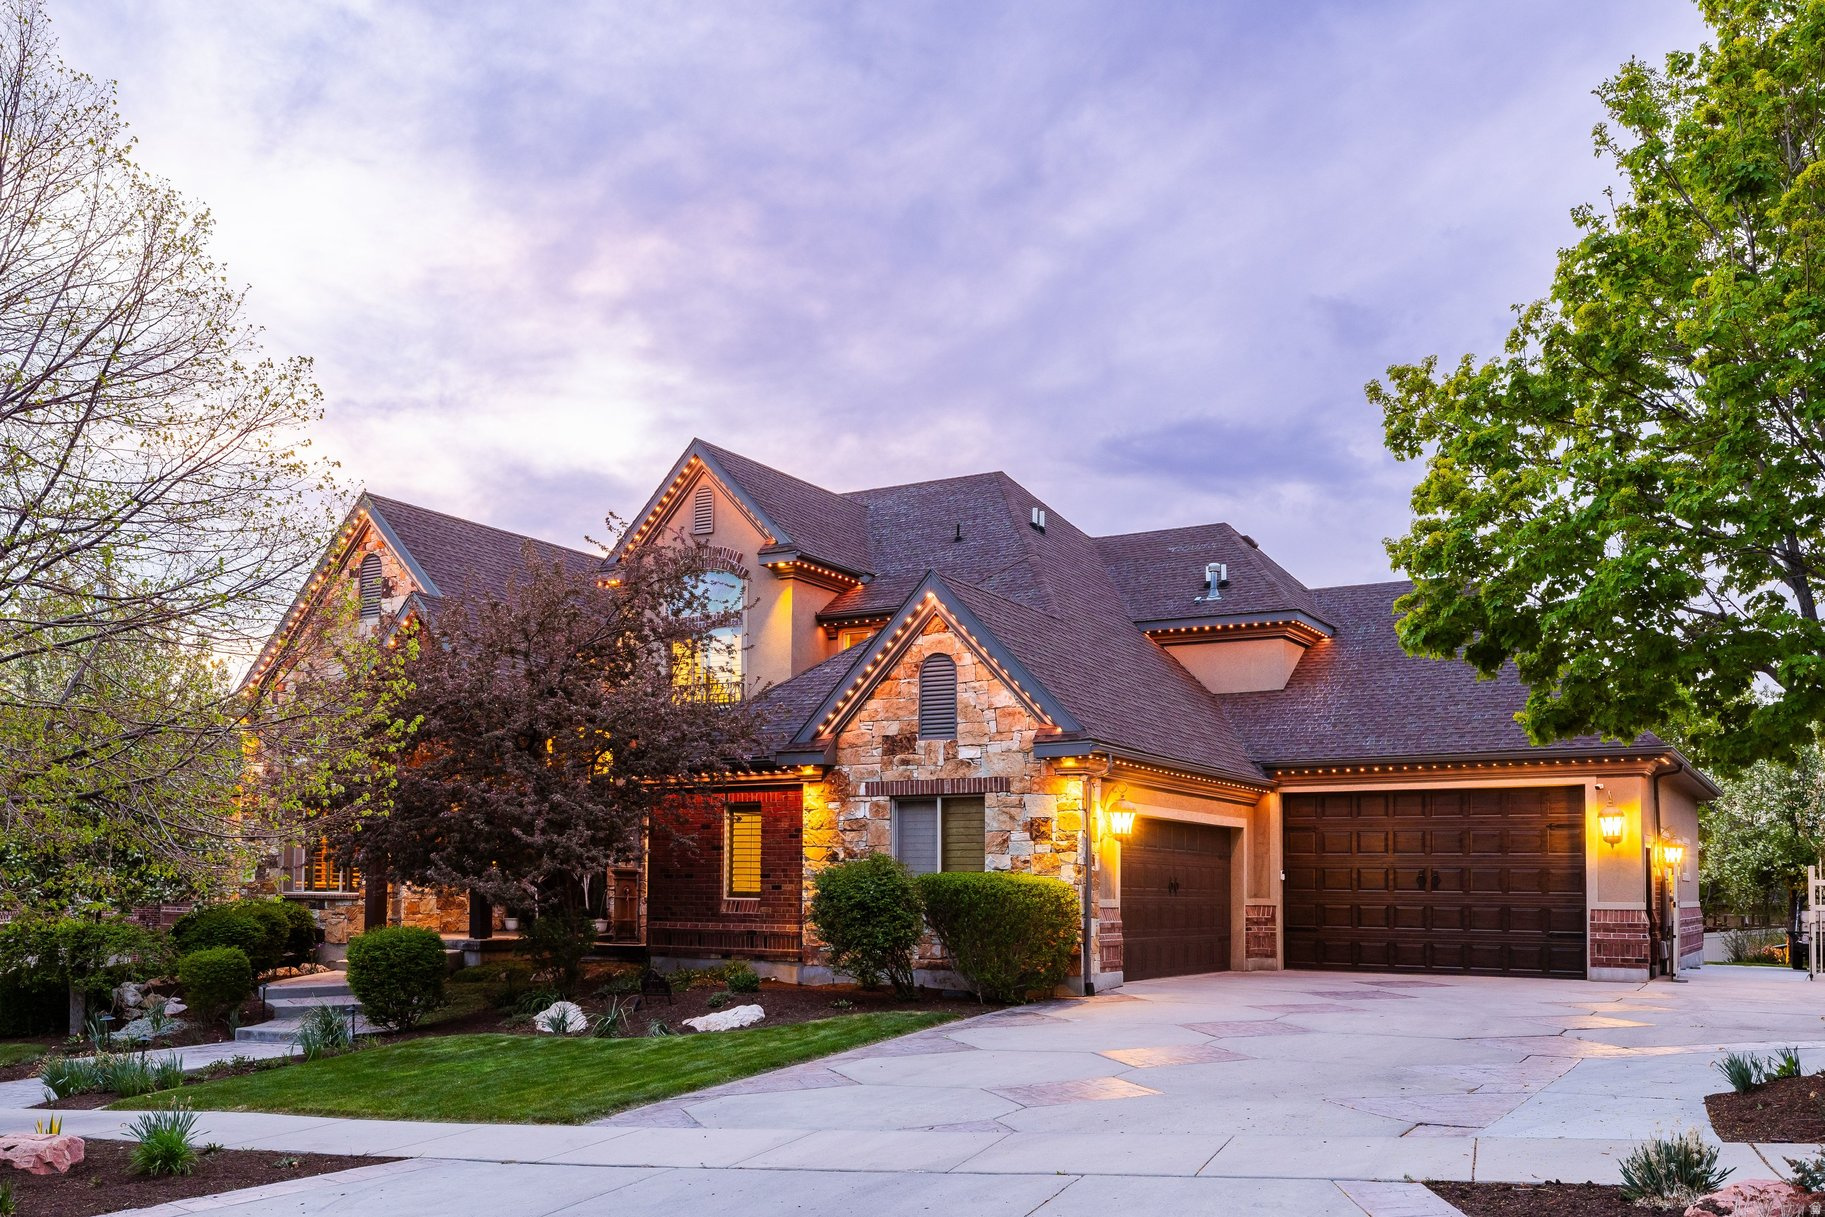
This 2002 Parade of Homes entry by Peterson Homes showcases timeless design, quality craftsmanship, and custom woodwork throughout. Featuring an open and functional floor plan, the home boasts generous living areas filled with natural light, a well-appointed gourmet kitchen ideal for entertaining, and spacious bedrooms designed for relaxation. The extra-large primary suite serves as a true retreat, offering ample space, comfort, and privacy. The fully finished walk-out basement adds versatility and convenience, complete with a dedicated theater room-perfect for movie nights, game days, and entertaining guests in style. Step outside to your own private backyard oasis featuring a stunning Dolphin Boulderscape Grotto saltwater pool and hot tub, creating a true resort-style experience ideal for relaxing, entertaining, and enjoying peaceful, secluded surroundings. Car enthusiasts and hobbyists will love the rare 6-car garage, offering abundant space for vehicles, storage, and recreational gear. Located in a quiet, desirable neighborhood within the highly sought-after Corner Canyon High School boundaries, you're just minutes from top-rated schools, parks, hiking and biking trails, and convenient shopping and dining. With easy access to both Salt Lake and Utah County, this home combines peaceful suburban living with unbeatable convenience.
#2150735

Draper

1777 E SOMERSET RIDGE DR S

6 Beds

3 Baths

7,252 Sq.Ft.

$2,390,000

MLS#: 2150735

Spectacular Jordanelle & Deer Valley Views   Set on 2.93 private acres in Deer Mountain, this Jaffe-designed mountain residence offers approximately 3,500 square feet of thoughtfully designed living space with sweeping views of Jordanelle Reservoir and the Deer Valley Resort.   The spacious great room features a striking stone gas fireplace with a timber mantel and double sliding doors opening to the expansive deck. Beautifully remodeled in 2023, the kitchen features custom cabinetry, a quartzite waterfall island, a five-burner Bosch induction cooktop, double convection ovens, and a walk-in pantry. The adjacent dining area is perfectly positioned to take in the panoramic views.   The main-level primary suite offers direct deck access, an arched barn door, and a custom walk-in closet. Remodeled in 2022, the beautifully appointed bath features a soaking tub with views, an oversized shower, and heated floors. An office with custom built-ins, laundry room, powder room, and slate-floored mudroom complete the main level.   The walk-out lower level offers a comfortable gathering space with tall ceilings, a second gas fireplace, built-ins, and a wet bar. Three additional bedrooms are complemented by two three-quarter baths and a sauna, providing plenty of room for family and guests.   Outdoor living is equally inviting, with new TimberTech decks and gas connections. A lower patio opens to a fenced backyard with mature landscaping. Recent improvements include a new 50-year roof with a transferable warranty, exterior paint, and a driveway overlay. The heated two-car garage features epoxy flooring and a workbench.   Ideally situated for year-round recreation, the home offers convenient access to Deer Mountain's scenic trails, boating and paddling on Jordanelle Reservoir, and world-class skiing at Deer Valley's East Village. Park City, Heber, and Kamas are all within easy reach. Combining privacy, everyday convenience, and exceptional mountain views, this home captures the best of the Deer Mountain lifestyle.
#2193272

Kamas

12907 SLALOM WAY

4 Beds

1 Baths

3,500 Sq.Ft.

$2,390,000

MLS#: 2193272

Fresh opportunity to own an exceptional custom home on 1.23 private acres on the highly sought-after east side of Heber Valley. This home showcases premium craftsmanship and thoughtfully selected finishes throughout, including European windows, solid walnut doors, custom walnut cabinetry, Thermador appliances, and beautiful cross-cut oak flooring.  Enjoy breathtaking, unobstructed views of Mt. Timpanogos from the expansive property, which offers ample room for a pool, detached shop, guest house, or horses. Combining privacy, luxury, and convenience, this one-of-a-kind property is just minutes from schools, recreation, dining, and everything Heber Valley has to offer.  Easy to show by appointment.
#2174468

Heber City

1122 S 5700 E

5 Beds

4 Baths

5,498 Sq.Ft.

$2,390,000

MLS#: 2174468
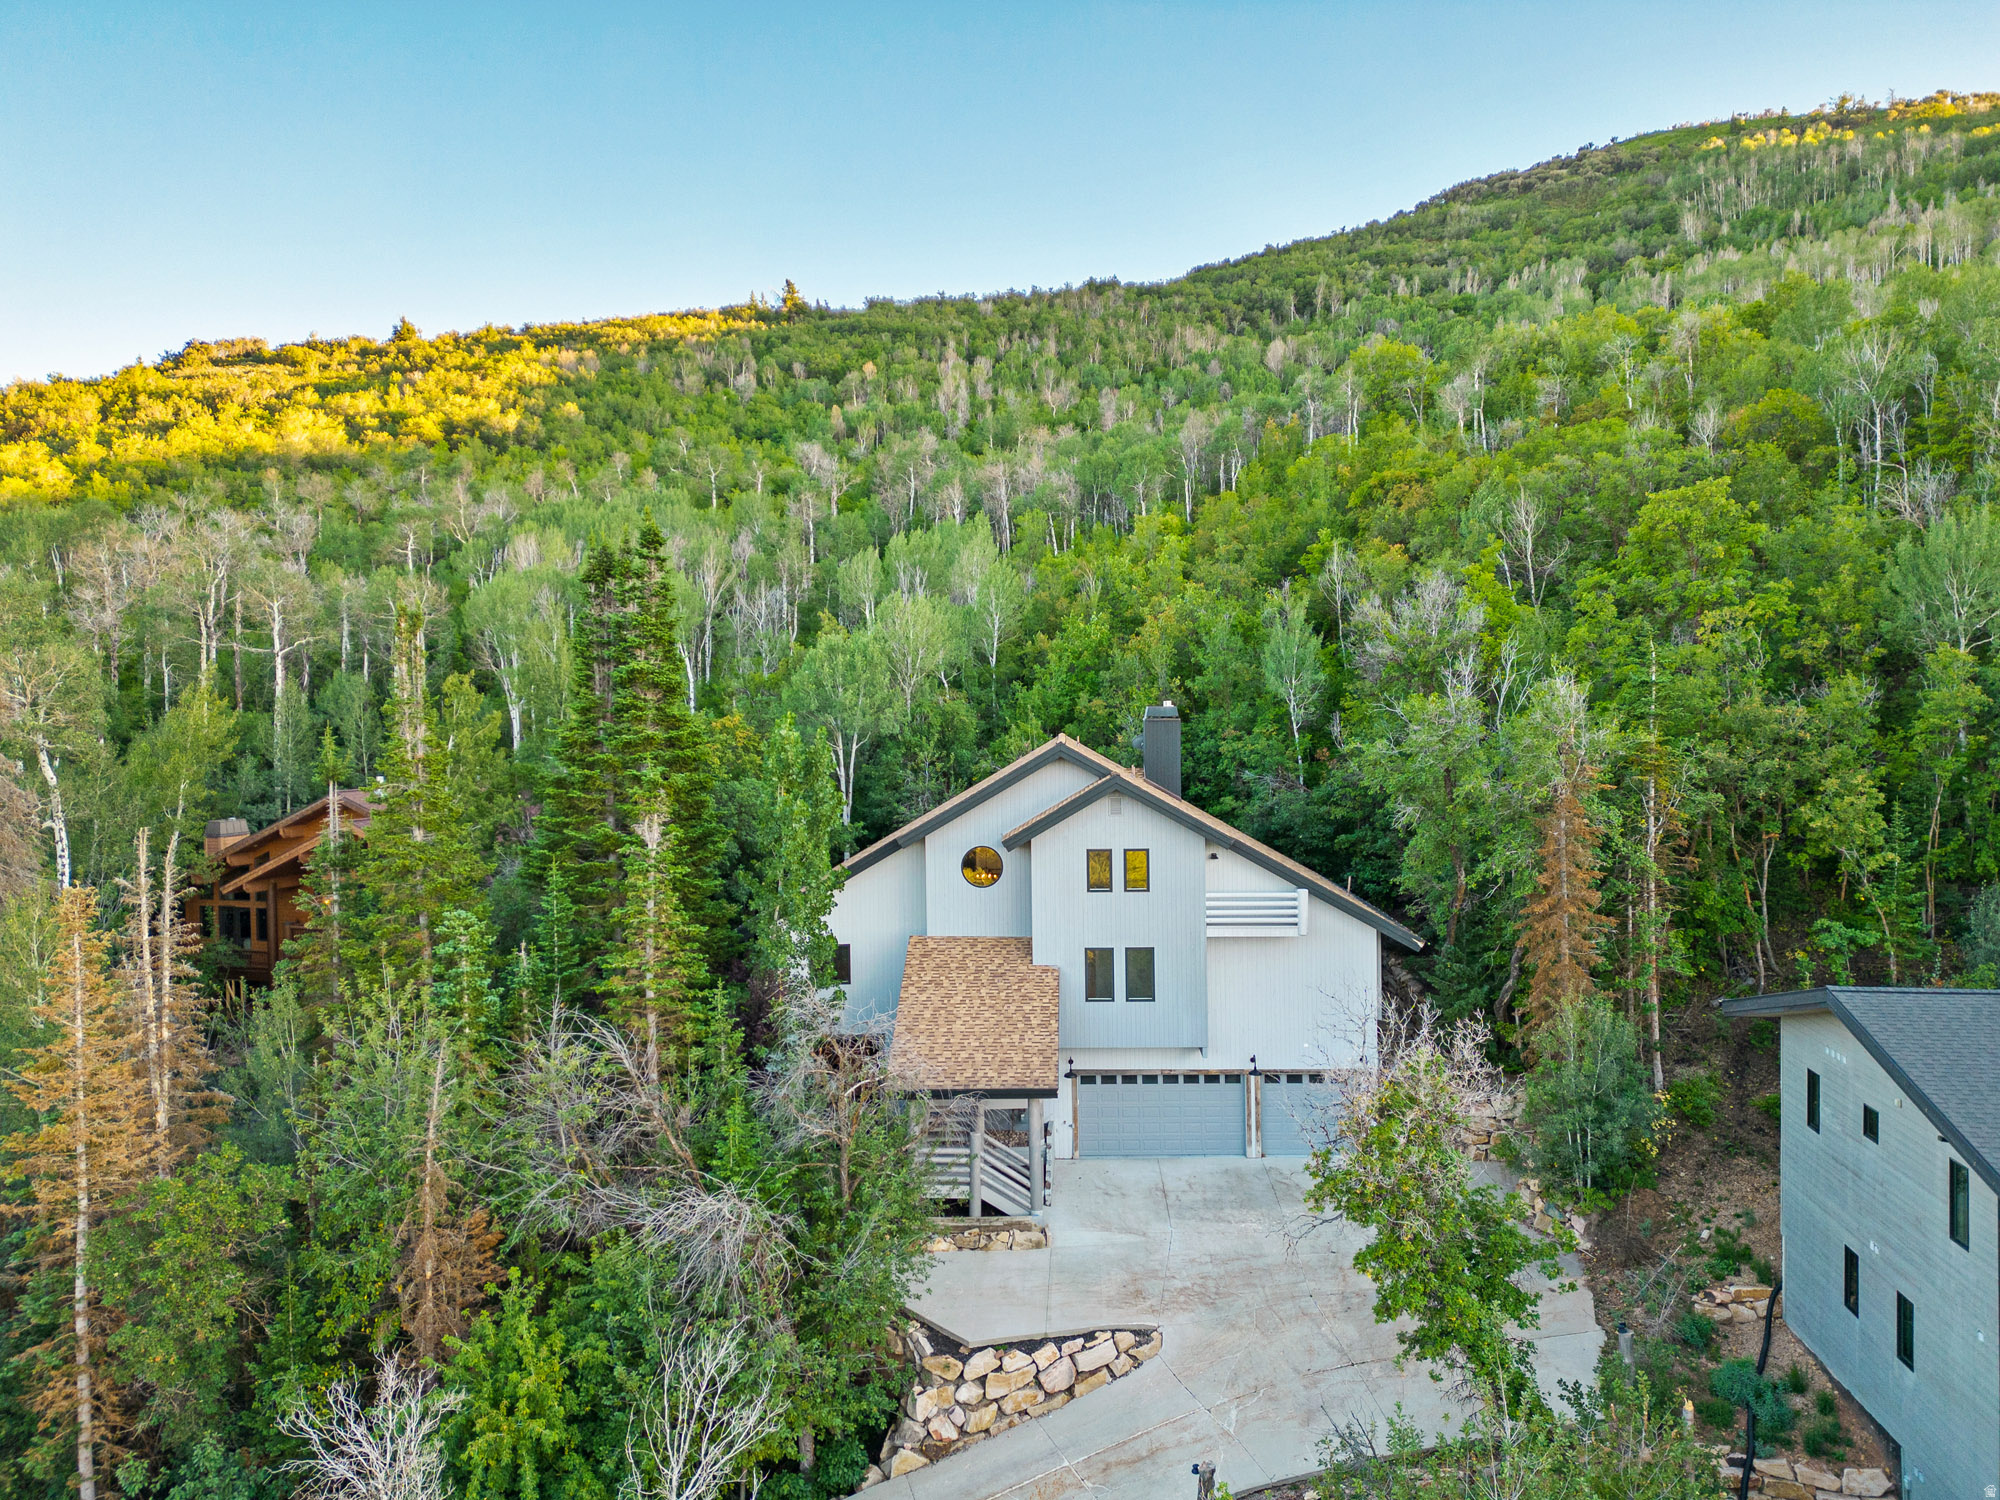
Nestled on a generous 1.14-acre wooded lot at the top of Pinebrook, this meticulously renovated home offers the perfect blend of modern elegance and mountain serenity. The property enjoys one of Pinebrook's most coveted locations, featuring sweeping views and a secluded backyard that backs onto preserved open space, ensuring complete privacy with no future developments behind.This residence has been thoughtfully updated with contemporary finishes that enhance its open and airy layout, designed for seamless indoor-outdoor living. The gourmet kitchen, surrounded by large windows, flows effortlessly into the spacious great room with an inviting fireplace and direct access to the spacious deck and private, fenced backyard ideal for entertaining or quiet relaxation and surrounded by nature.The main floor primary suite is a true sanctuary, boasting vaulted ceilings, a cozy fireplace, a private deck, a luxurious master bath with a soaking tub, and a generous walk-in closet. Upstairs, a second primary suite and two additional bedrooms provide ample space for family and guests. The lower level offers a versatile wet bar and a recreation room, perfect for a media room, pool table, or home gym. An oversized four-car garage caters to all your mountain lifestyle needs, offering plenty of space for vehicles, gear, and more. Pinebrook's densely wooded slopes offer an ideal setting for full-time residents, many of whom enjoy a convenient commute to Salt Lake City The neighborhood is a haven for outdoor enthusiasts, with trails meandering through rolling hills and easy access to local shopping and dining at Quarry Junction. Whether you're drawn to the nearby world-class skiing, the vibrant entertainment and dining scene of Old Town Park City, or the shopping options at Kimball Junction, this home offers the perfect base to enjoy Park City's four-season lifestyle Plus, with Salt Lake City International Airport just 35 minutes away, this location is as convenient as it is picturesque
#2166649

Park City

3253 BIG SPRUCE WAY

5 Beds

1 Baths

4,854 Sq.Ft.

$2,390,000

MLS#: 2166649
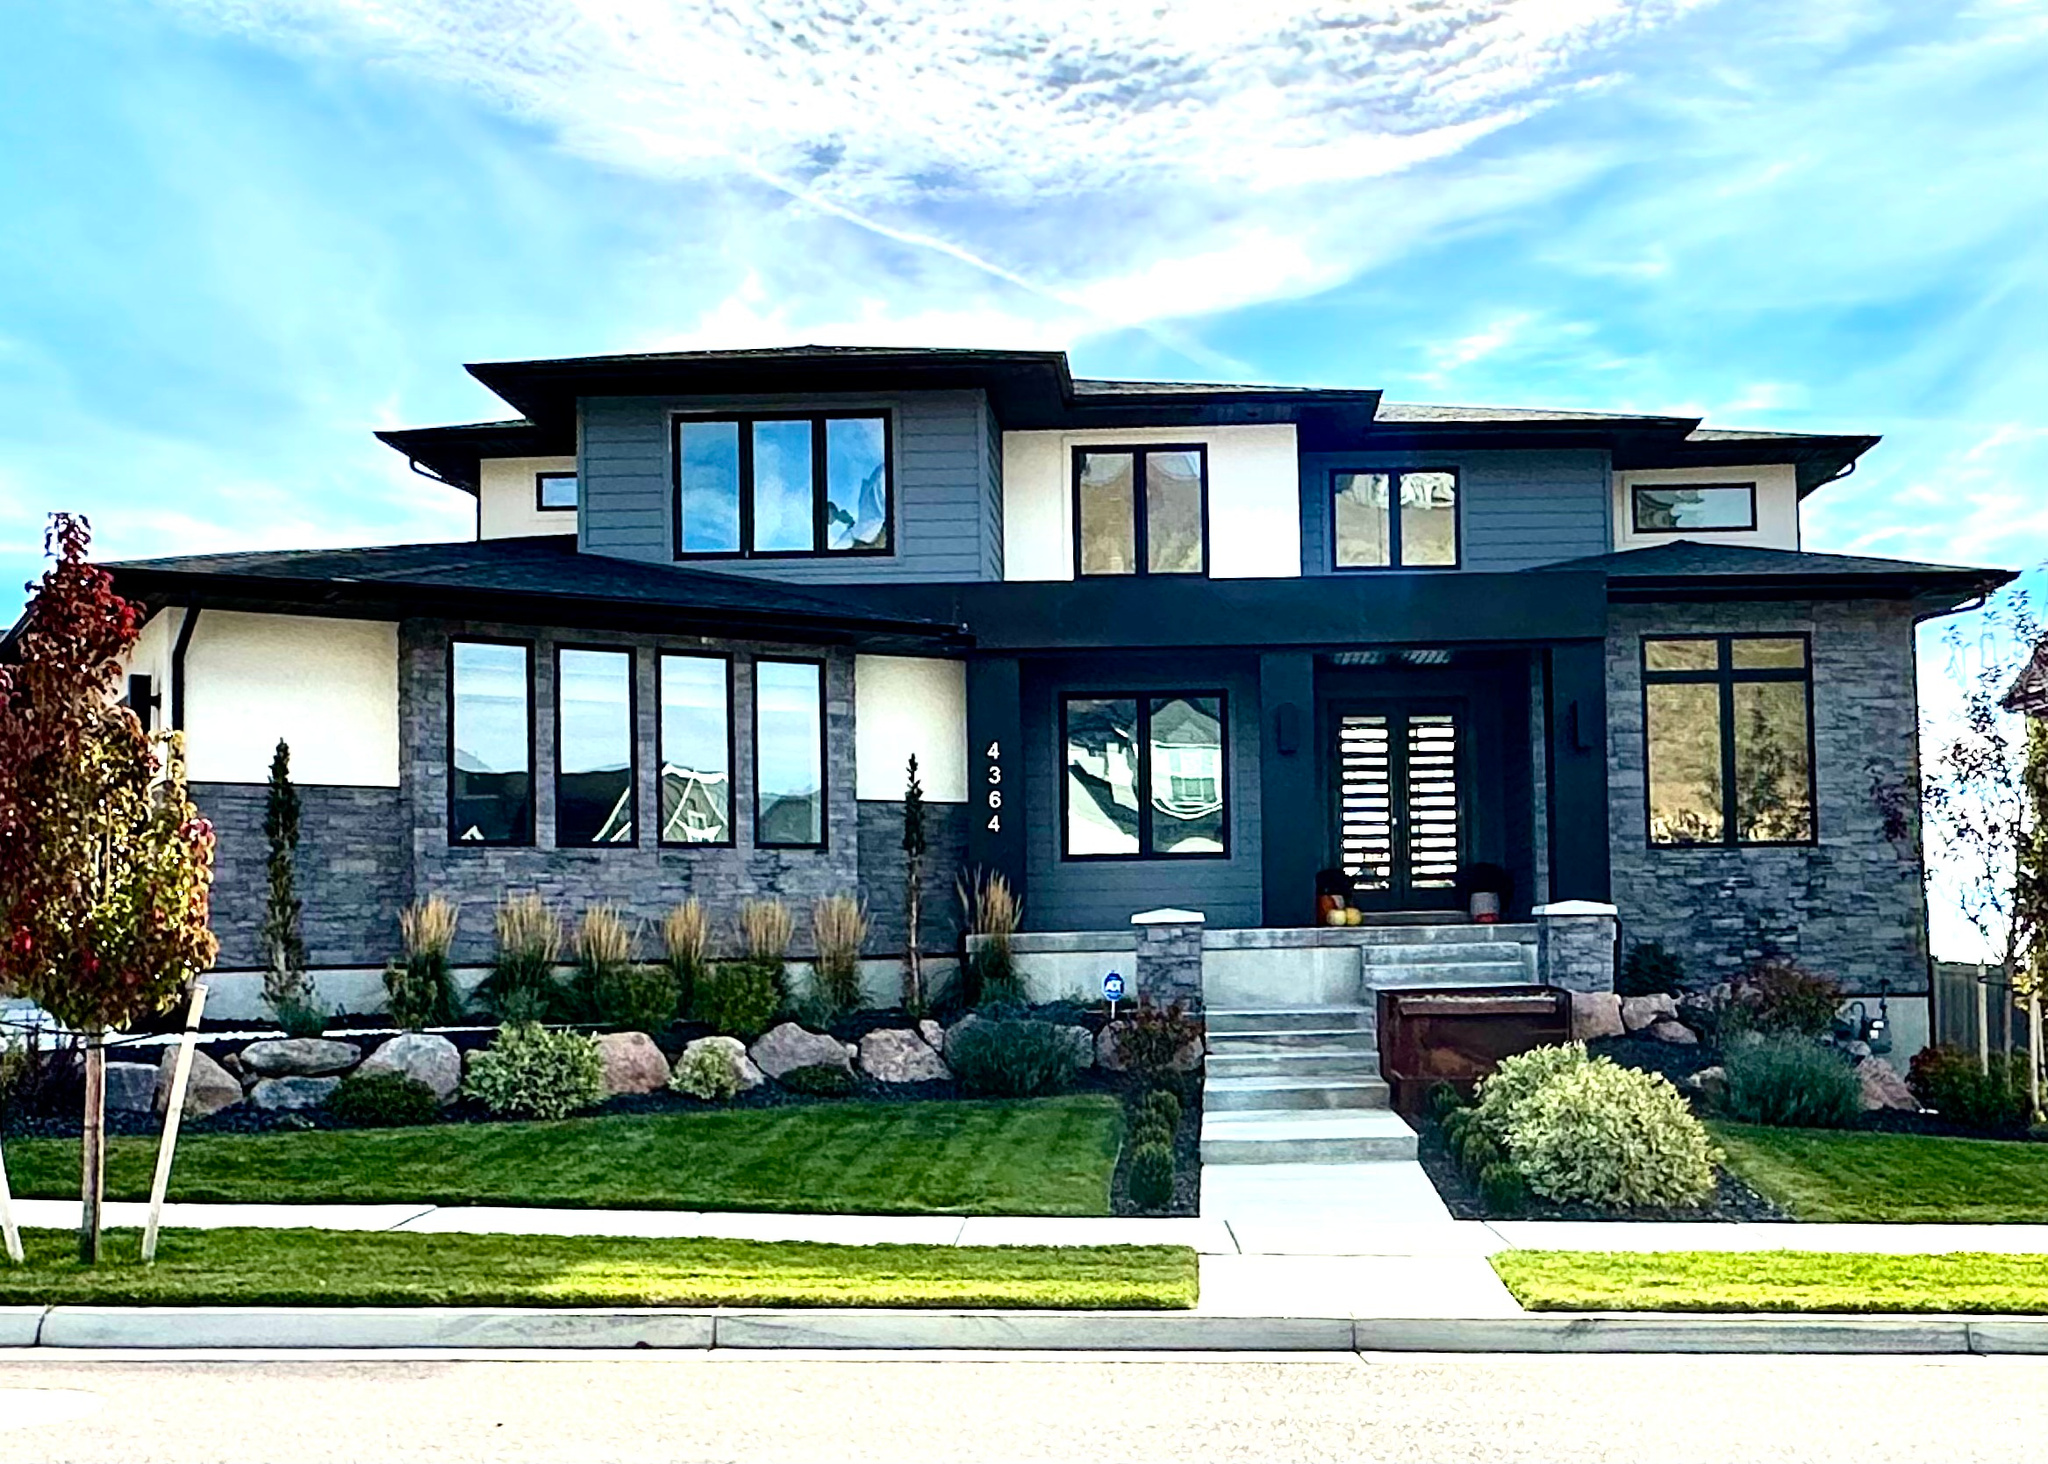
Welcome to Williams View, Highland's premier luxury community-where your dream home is ready to be brought to life. This to-be-built, two-story custom estate blends striking contemporary architecture with high-end finishes and thoughtful design throughout. Situated in a stunning mountain-view neighborhood, this home is the perfect fusion of elegance, comfort, and functionality.  Step inside to soaring 19-foot ceilings in the main living area and 9-foot ceilings throughout the rest of the home, creating an open and airy atmosphere. The main-floor master suite is a private retreat featuring a gas fireplace, luxurious steamer shower, double vanity, and a custom-designed closet with built-in shelving and a stackable washer/dryer. The main level also offers a den, a flexible office/bedroom space, a stylish half bath, and a warm family room with a second gas fireplace.  The gourmet kitchen will impress with a premium Sub-Zero appliance package, custom designer cabinetry, and sleek finishes. Engineered hardwood, plush carpet, and custom tile flooring flow seamlessly from room to room. The spacious 4-car garage adds convenience, and both the covered front porch (with cold storage) and covered back patio are ideal for relaxing or entertaining year-round.  Upstairs, you'll find two spacious bedrooms, a full bath, laundry room, and a versatile loft-perfect for a second living space, homework zone, or reading nook.  The fully finished basement is an entertainer's dream: complete with a walkout entrance, kitchenette, tiered theater room, exercise room, two additional bedrooms, and a full bath.  High-efficiency black vinyl windows, stone/stucco/metal exterior accents, and thoughtful details throughout complete this custom masterpiece.  Your vision, your finishes, your forever home-welcome to modern luxury in Williams View.   Floor plan and photos are provided as an example of what could be built. Choose from one of many floor plans.   Use our builder or bring your own!  Square footage is provided as a courtesy estimate only and was obtained by builder plans. Buyer is advised to obtain an independent measurement.
#2078454

Highland

11311 N 5150 W

6 Beds

3 Baths

5,586 Sq.Ft.

$2,390,000

MLS#: 2078454

Price reduced
Beautiful home situated in Lake Creek Farms.  Panoramic  views of mountains and valley.  Amazing views of sunsets .  Finsished basement with kitchenette, family room, work out room, and large cold storage, Ceiling fans in all bedrooms, gas fireplace and beautiful trex deck overlooking  an eight stall barn, tack room, large covered parking and an additional garage.  Large space for the animals, fenced and ready to go. Multiple fenced areas for riding or training horses.   Alternatively barn, could be converted into a large garage for cars etc Lots of space, with lots of options.  Bulit in lighting  in eves of perimeter with the capability of multiple colors for every holiday.  Gated dog yard and community trails for hiking or horseback riding..   You'll love the outdoor feel, natural light, and views that won't quit.  This home was built for enjoying the open areas, yet with the privacy of a circle.      Square footage figures are provided as a courtesy estimate only and were obtained from  county records.   Buyer is advised to obtain an independent measurement.
#2186312

Heber City

4835 E WALKER CIR

6 Beds

2 Baths

5,206 Sq.Ft.

$2,389,800

MLS#: 2186312

* Listings identified with the FMLS IDX logo come from FMLS and are held by brokerage firms other than the owner of this website. The listing brokerage is identified in any listing details. Information is deemed reliable but is not guaranteed. If you believe any FMLS listing contains material that infringes your copyrighted work please review our DMCA policy and learn how to submit a takedown request. Ā© 2024. First Multiple Listing Service, Inc.

Categories

Homes Tailored to Your Lifestyle

Buyers Guide

Buying a home is one of the most exciting milestones of your life.

View more

Sellers Guide

Putting your home on the market can be a stressful process, especially when you don’t know what to expect.

View more

Market report

With just a few clicks, you'll gain instant access to valuable insights about the real estate market, including trends, property values, and community analytics.

View more

Home value

Unlike automated valuations, our hands-on review will provide a comprehensive opinion of your home’s value while considering important interior elements and other location intangible factors that machine algorithms so often miss.

View more

Buyers resources

Guides on financing, inspections, and choosing the right Realtor for a smooth home purchase.

Sellers resources

Practical tips on staging, pricing, and preparing your home to attract buyers and maximize your sale.

Send a message

Message successfully sent.

Reason for contacting?

I agree to receive email communication and understand I can unsubscribe at any time.

I agree to be contacted by OnX Realty via call, email, and text for real estate services. To opt out, you can reply 'stop' at any time or reply 'help' for assistance. You can also click the unsubscribe link in the emails. Message and data rates may apply. Message frequency may vary. Privacy Policy

Sign In Sign Out

Virtual Assistant

Would you like to take the next step with this property? We can help you schedule a showing or virtual tour, or send you more details.

Yes, I would like more information.

Thank You for Your Reply, One of Our Agents will contact you as soon as possible

No, maybe later.

Thank you, you can always contact me via email, phone number or through the contact form.

Realhub AI

Lucy - Your AI-Powered Realtor

Update Your Temporary Password

Personalize your search

Enter your email and we'll notify you immediately when new listings match what you're looking for.

or enter email address

Already have an account ? Login here

Continue your home search

I agree to receive communications and understand I can unsubscribe at any time.

I agree to be contacted by OnX Realty via call, email, and text for real estate services. To opt out, you can reply 'stop' at any time or reply 'help' for assistance. You can also click the unsubscribe link in the emails. Message and data rates may apply. Message frequency may vary. Privacy Policy

Already have an account ? Login here

We use cookies

We use cookies primarily for analytics to enhance your experience. By accepting, you agree to our use of these cookies. You can manage your preferences or learn more about our cookies policy.


