Thinking of selling?

Utah's Premier |
OnX Realty

  • Nearby me

Popular Features

Community Features

Association

Property Features

Waterfront

View

Exterior Features

Interior Features

Style

E-Alert name

Properties

10000 properties match your criteria

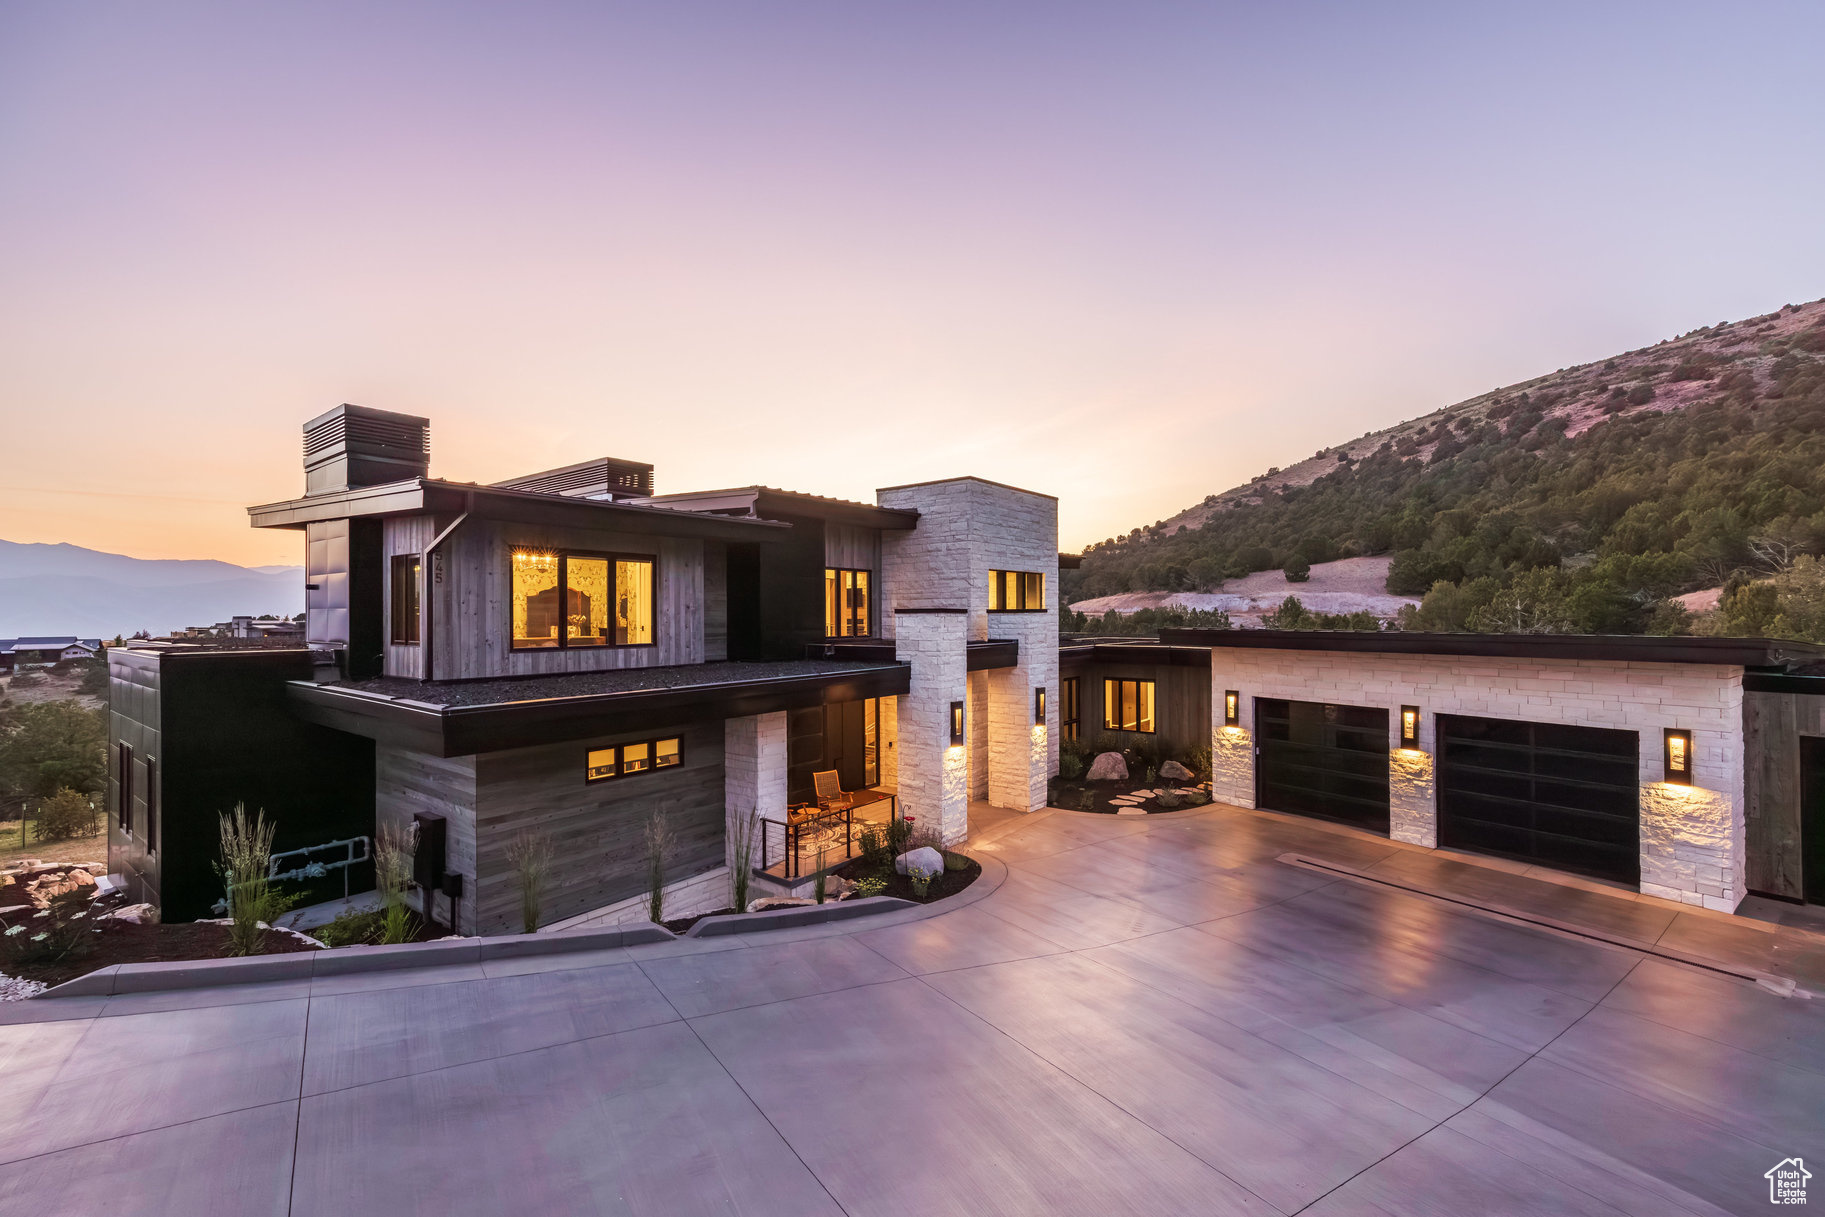
This carefully curated home in the Red Ledges golf community was designed to appreciate every angle of an outrageous view, including Mt Timpanogos, Deer Creek Reservoir and the Heber Valley, and even the Deer Valley East Village expansion, 10 minutes away. Six Covered Decks, 4 Patios, 1 Porch. 9 bedrooms total including two Bunk Rooms, each with en suite bathrooms and built-in closet systems. Six indoor and two outdoor fireplaces. Putting and chipping greens. Whole house radiant heat, three zone Air Conditioning, heated driveway, elevator. Montecello-inspired Wine Cave; Eagle's Nest Bourbon Lounge; a Living Room with 20' ceilings and a walkout Great Room, both with a wall of disappearing sliding glass door panels; one Kitchen with La Cornue induction range and Subzero fridge/freezer suite and Butler's Pantry with smoke blue cabinetry and antique arch-top door and Wet Bar with integrated marble sink; the walkout Kitchen with Viking induction range and custom bell curve range hood; a 3- sided glass wall Dining Room; a main level Laundry and a walkout level Laundry and Craft Room. The Primary Bedroom with deck, indoor and outdoor fireplaces, bath suite with walk-in steam shower, walk-in closet with built-in system and handbag closet. Three-story floating staircase. Exquisite marble, limestone, oak, brass and glass accents throughout. This home was crafted with meticulous care and designed for a legacy.
#2096058

Heber City

1545 N RED CASTLE CIR

9 Beds

8 Baths

11,959 Sq.Ft.

$10,900,000

MLS#: 2096058
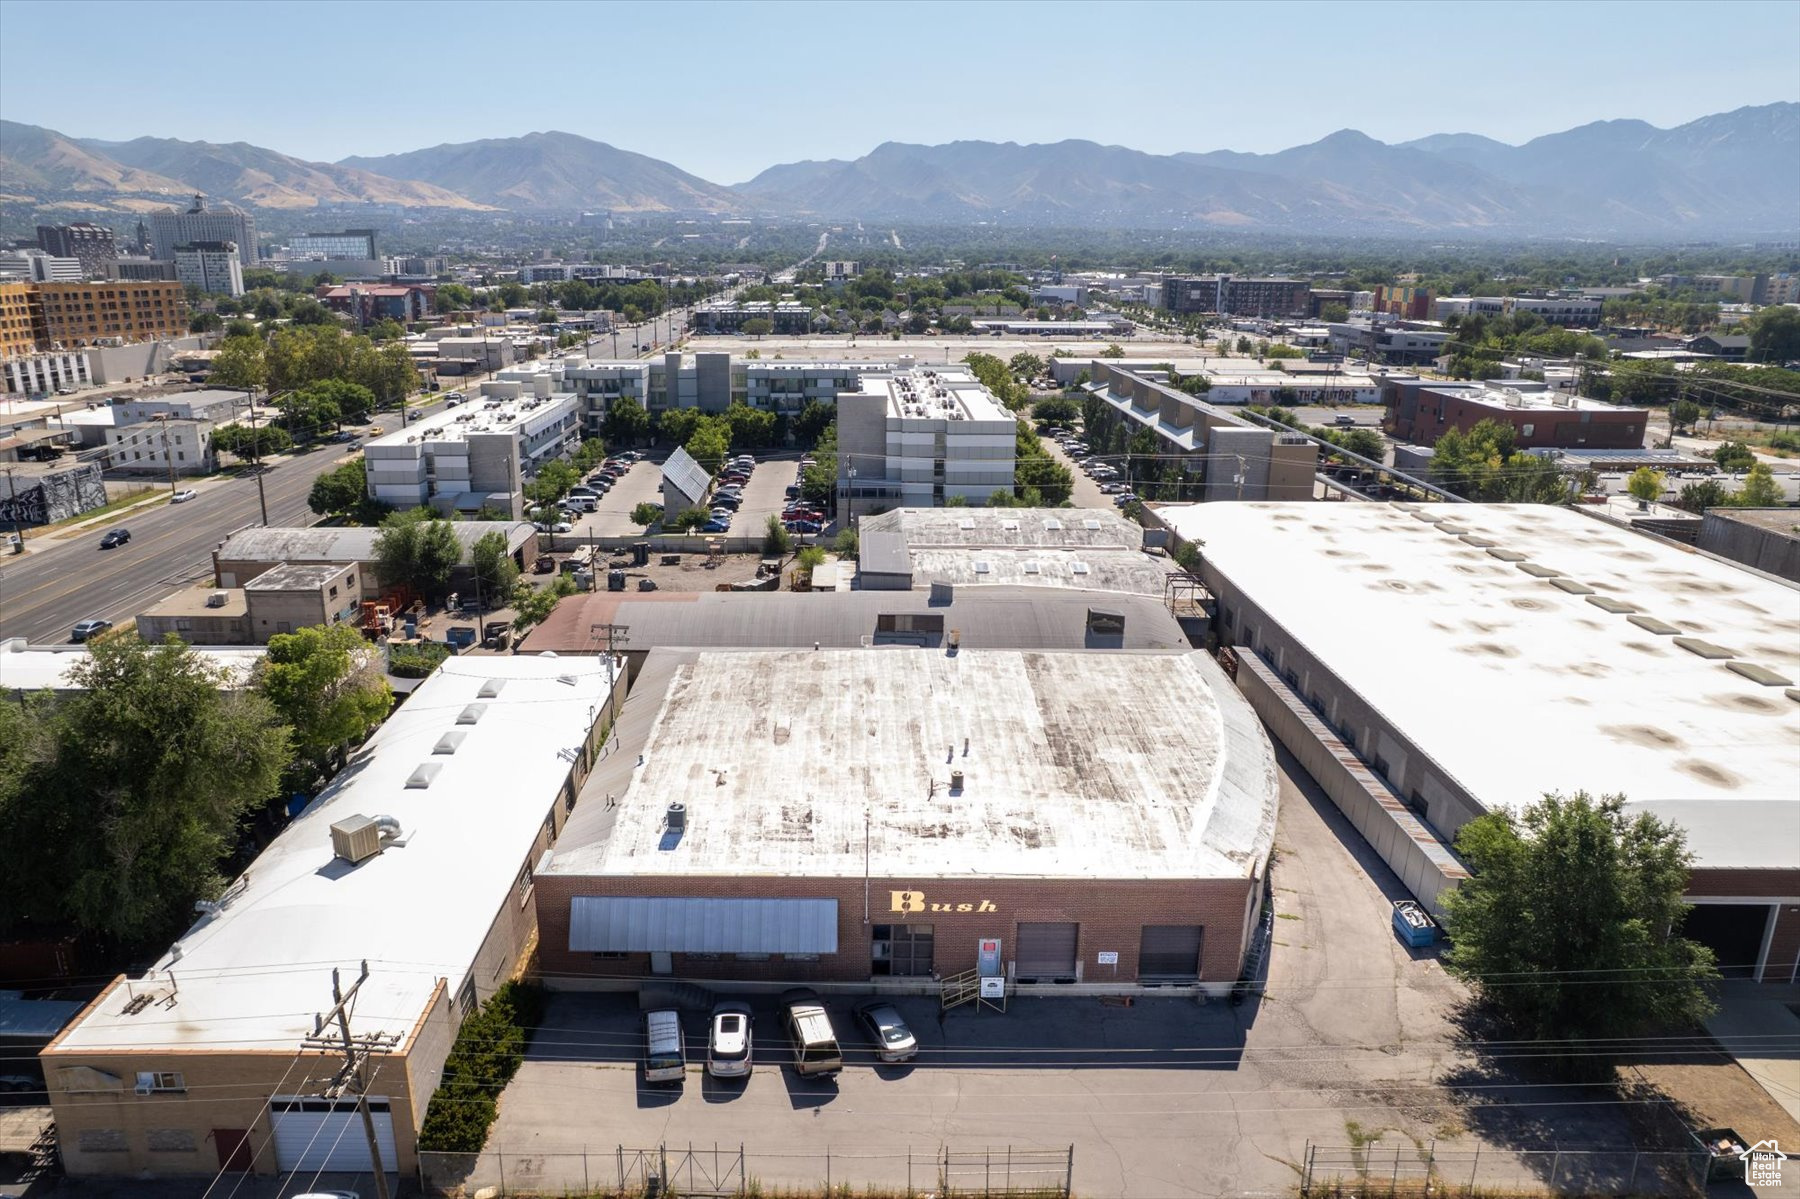
This 1.88-acre (that includes two parcels, tax ID#s 15-12-176-002 and 15-12-176-001) L-shaped development site with frontage on both 800 South and 500 West is positioned in the heart of Salt Lake City's dynamic and rapidly transforming Granary District. Surrounded by a growing mix of residential, creative, and commercial uses, the site offers a rare opportunity for impactful infill development in one of the city's most active redevelopment corridors.  Zoned MU-11, key characteristics include: High-density urban development Mixed residential and commercial uses Mid-rise to high-rise buildings Walkable, transit-oriented design Ground-floor retail and active street frontage encouraged Designed for redevelopment corridors and urban centers, this site is set to benefit from significant public investment in multimodal infrastructure: upgraded sidewalks, protected bike lanes, improved intersections, and enhanced TRAX light rail access, including proximity to the 900 South station and potential new stops in the district. These improvements are designed to encourage walkability, reduce vehicle reliance, and support Salt Lake City's smart growth and sustainability goals.  With strong market fundamentals, ongoing redevelopment momentum, including major nearby projects, and Salt Lake City's pro-growth climate, this site represents a compelling opportunity for developers or users seeking scale, flexibility, and visibility in a premier downtown location.  Square footage figures are provided as a courtesy estimate only and were obtained from Salt Lake County Records.  Buyer is advised to obtain an independent measurement. Buildings can be leased separately.
#2096275

Salt Lake City

827 S 500 W

None Beds

None Baths

N/A

$10,900,000

MLS#: 2096275
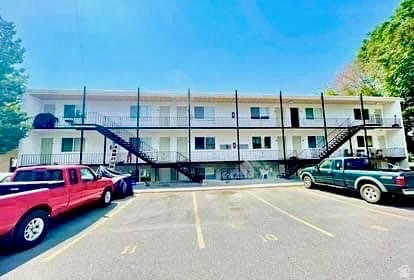
Must be Sold with the Scotsman 620 E 600 N, Logan, UT MLS#  MLS# 2139673    39 X 1 bed / 1 bath       2 X 2 bed / 1 bath       2 X 2 bed / 1 bath furnished (4 students, shared bedroom) 2200       1 X 4 bed / 1 bath furnished (4 students/4 private bedroom)        1 X 5 bed / 1 full bath and 1.5 bath furnished (6 students 4 private/1shared bedroom)       *8 Washers / 8 Dryers. No coins. Potential income to replace with coin operated Laundry All units have been remodeled in 2024 or 2025 New roof in 2024 and resurfaced parking in 2025 Landlord charges for WIFI providing an additional revenue stream All leases are 12-month terms Assumable FHA loan through Arbor Financial Group, 3.8% fixed interest, expires 2035 Market rates $1,400. Currently collecting $1,200 for the 39 X 1 bed/1 bath units
#2139743

Logan

640 E 600 N

45 Beds

None Baths

19,860 Sq.Ft.

$10,843,273

MLS#: 2139743
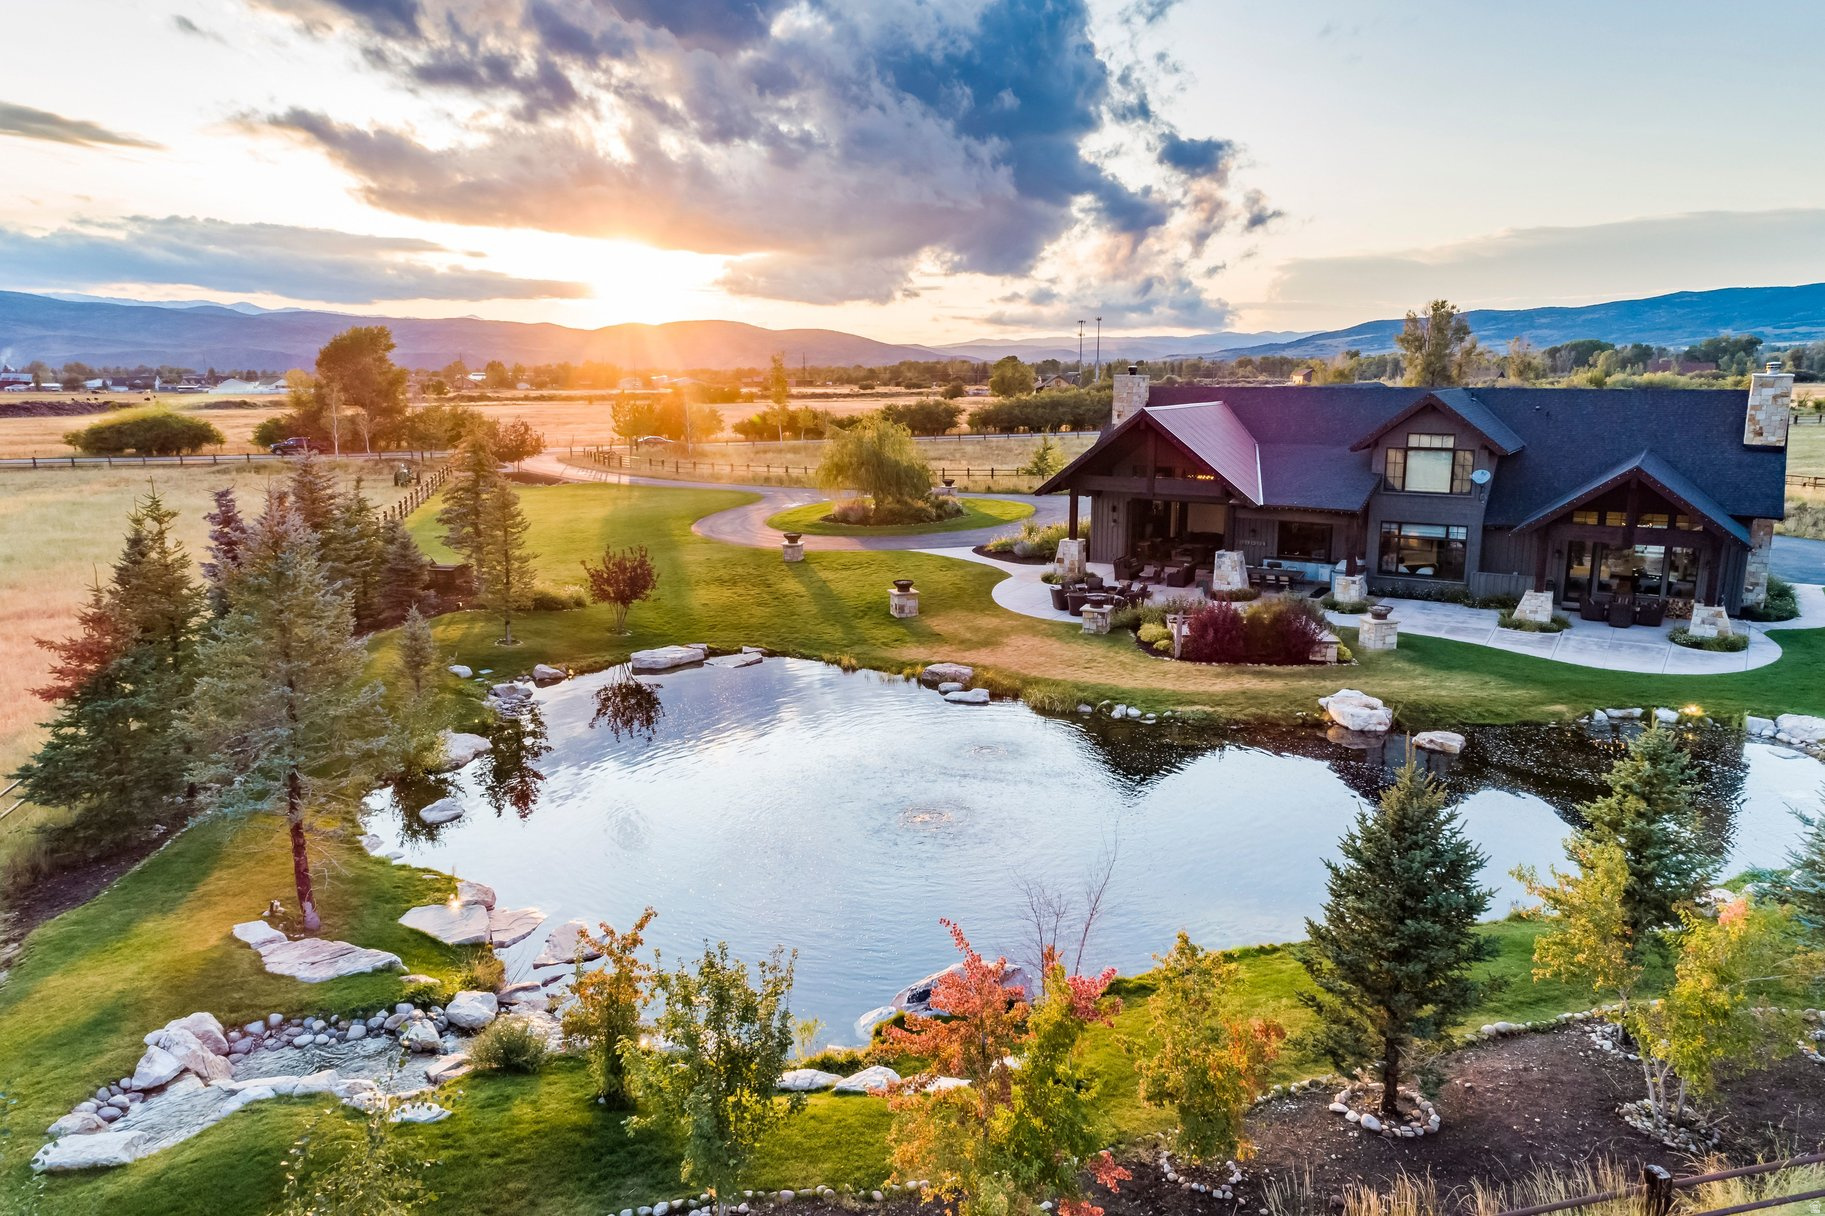
The renowned Twilight Moon Ranch, featured in Paramount's hit television seriesYellowstone-offers an extraordinary opportunity to own the heart of this celebrated Western estate. This exceptional offering includes the beautifully crafted main ranch residence, a private fly-fishing pond, and approximately eight acres of pristine horse pasture, creating the perfect balance of luxury living, recreation, and authentic ranch heritage. Built in 2014, the stunning 7,340-square-foot residence features seven spacious seven bedrooms, nine bathrooms, and warm mountain-inspired architecture designed for both elegant entertaining and comfortable everyday living. Thoughtfully designed gathering spaces, a grand stone fireplace, and expansive windows frame the spectacular views while seamlessly connecting the home to its breathtaking natural surroundings. Whether casting a fly on your private pond, riding horseback across lush pastures, or simply taking in the peace and beauty of the surrounding mountains, Twilight Moon Ranch embodies the timeless spirit of the American West. Ideally located in the picturesque ranching community of Oakley, Utah, just a short drive from Park City, this is a rare opportunity to own a truly iconic legacy property with remarkable privacy, recreation, and cinematic history.
#2169442

Oakley

425 E BOULDERVILLE RD

7 Beds

1 Baths

7,300 Sq.Ft.

$10,778,000

MLS#: 2169442
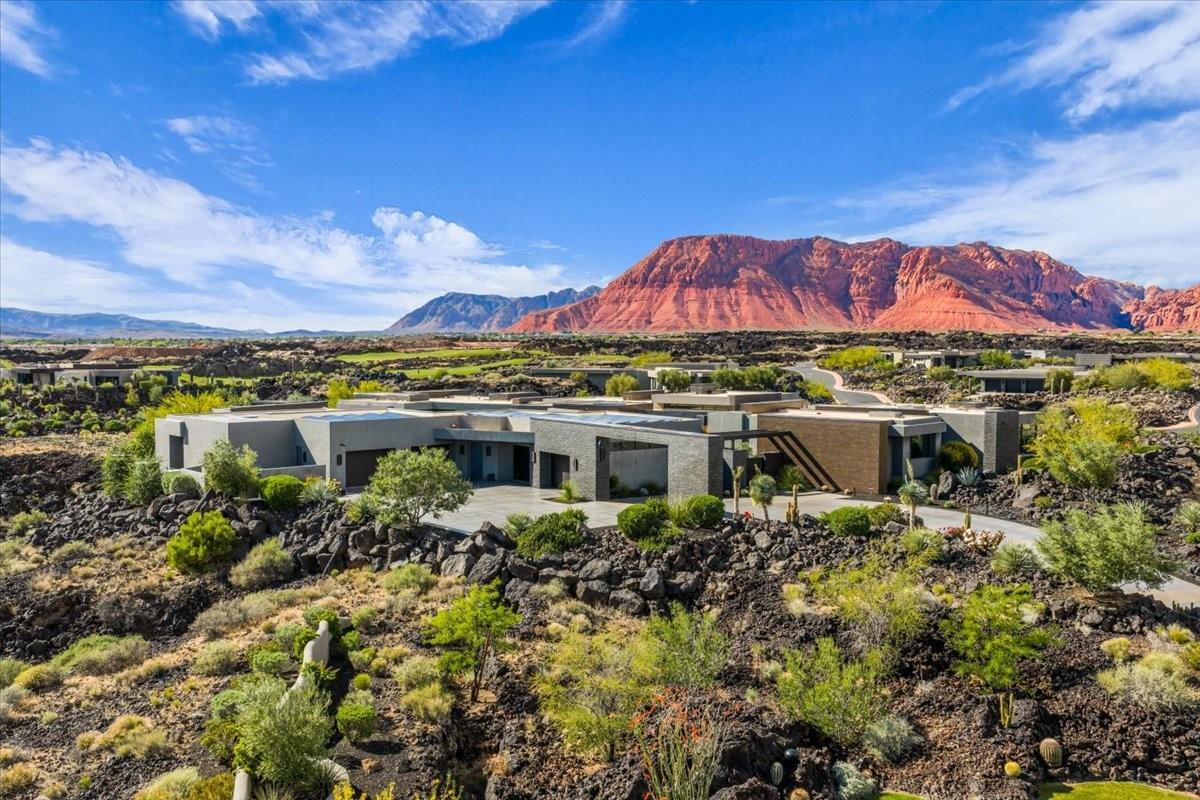
Unprecedented in quality and bold in vision, Bridges is a market-defining St. George estate that rises to a category of its own. Set across 2 natural ravines on 2.47 private acres within Entrada at Snow Canyon -- St. George's most exclusive guard-gated enclave -- this 16,302-SF, 2-level architectural retreat encompasses 5 bedrooms and 9 baths, with walls of windows and light-filled hallways capturing unobstructed views of Snow Canyon, Red Mountain, and every day's sunrise and sunset.

The estate's unrivaled location is immediately adjacent to the iconic Black Desert Resort, home to one of Utah's top-rated golf courses and host of the PGA Tour's Black Desert Championship. Snow Canyon State Park, The Tuacahn Center for the Arts, and Red Mountain trails are all minutes away, while Downtown St. George's restaurants and shops are just 15 minutes from home.

Inside, the chef's kitchen is engineered for large-scale entertaining, complete with 3 Sub-Zero refrigerators/freezers, 2 Sub-Zero wine coolers, 5 Wolf ovens, a Wolf range and grill, a Miele coffee system, dual dishwashers, and a spacious walk-in pantry. The private primary suite includes dual primary closets, dual primary water closets, and fireplace, while expansive ensuite bedrooms make the home ideal for multi-generational living. An extra-large Savaria elevator connects both levels.

Entertainment and wellness amenities include a 3-tiered private theater with a 143-inch screen, 68 in-wall speakers and 13 subwoofers throughout the home, cafƩ and game room, and commercial-grade gym with steam room. Outside, a resort-style pool, covered cabana, built-in BBQ, and putting green overlook dramatic lava rock terrain and native desert plantings.

This estate's infrastructure is equally extraordinary, with closed-cell foam insulation, full Control4 automation, Lutron shades, 108 solar panels, a 48kW whole-home generator, heated floors, and 24/7 security. Bridges is, simply put, St. George's new benchmark for refined, future-proof design.
#26-272328

St George

2515 N Tacheene DR

5 Beds

None Baths

15,497 Sq.Ft.

$10,750,000

MLS#: 26-272328
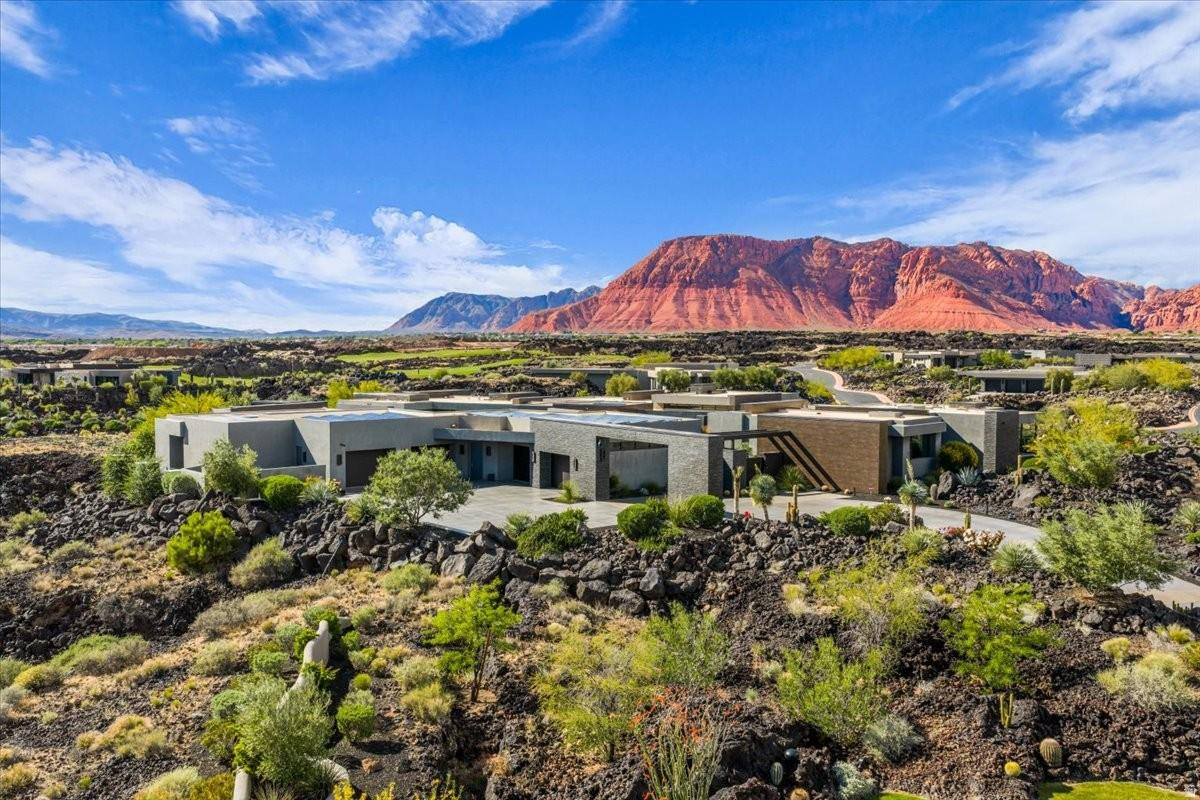
Unprecedented in quality and bold in vision, Bridges is a market-defining St. George estate that rises to a category of its own. Set across 2 natural ravines on 2.47 private acres within Entrada at Snow Canyon -- St. George's most exclusive guard-gated enclave -- this 16,302-SF, 2-level architectural retreat encompasses 5 bedrooms and 9 baths, with walls of windows and light-filled hallways capturing unobstructed views of Snow Canyon, Red Mountain, and every day's sunrise and sunset.  The estate's unrivaled location is immediately adjacent to the iconic Black Desert Resort, home to one of Utah's top-rated golf courses and host of the PGA Tour's Black Desert Championship. Snow Canyon State Park, The Tuacahn Center for the Arts, and Red Mountain trails are all minutes away, while Downtown St. George's restaurants and shops are just 15 minutes from home.  Inside, the chef's kitchen is engineered for large-scale entertaining, complete with 3 Sub-Zero refrigerators/freezers, 2 Sub-Zero wine coolers, 5 Wolf ovens, a Wolf range and grill, a Miele coffee system, dual dishwashers, and a spacious walk-in pantry. The private primary suite includes dual primary closets, dual primary water closets, and fireplace, while expansive ensuite bedrooms make the home ideal for multi-generational living. An extra-large Savaria elevator connects both levels.  Entertainment and wellness amenities include a 3-tiered private theater with a 143-inch screen, 68 in-wall speakers and 13 subwoofers throughout the home, caf and game room, and commercial-grade gym with steam room. Outside, a resort-style pool, covered cabana, built-in BBQ, and putting green overlook dramatic lava rock terrain and native desert plantings.  This estate's infrastructure is equally extraordinary, with closed-cell foam insulation, full Control4 automation, Lutron shades, 108 solar panels, a 48kW whole-home generator, heated floors, and 24/7 security. Bridges is, simply put, St. George's new benchmark for refined, future-proof design.
#2157734

St. George

2515 N TACHEENE DR

5 Beds

1 Baths

15,497 Sq.Ft.

$10,750,000

MLS#: 2157734
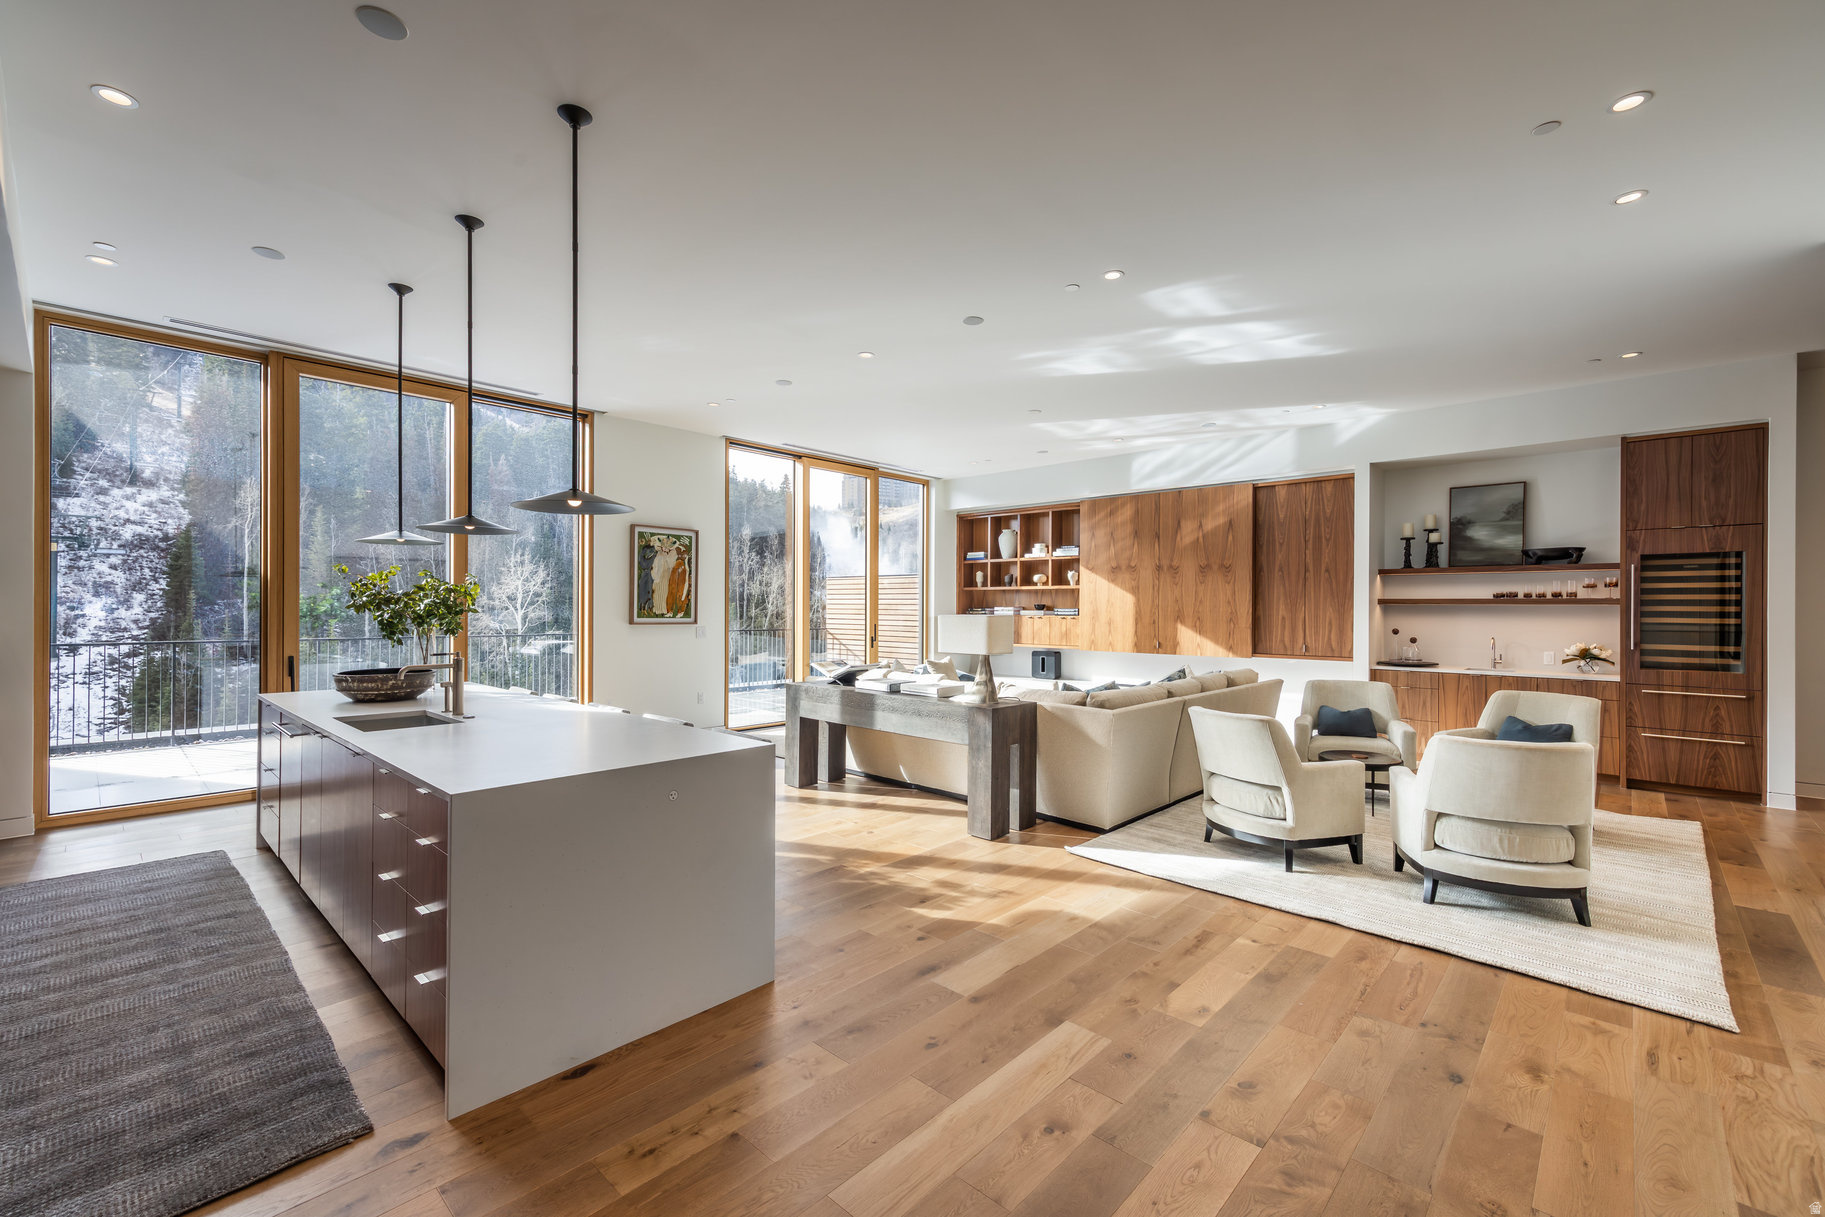
Introducing this stunning five-bedroom penthouse at Founder's Place. Residence #3403 offers a rare opportunity to own one of Deer Valley Resort's most exclusive ski-in, ski-out residences. Founder's Place at Deer Valley Resort is positioned slopeside at the base of the Mountaineer Express Lift and just moments from the St. Regis.  It represents one of the last opportunities to own new luxury ski-in, ski-out real estate in Upper Deer Valley Resort. Residence #3403 crowns the newly completed Helen Building (Phase II) as the only five-bedroom penthouse at Founder's Place, offering an exceptionally rare combination of space, privacy, and refined mountain living. Spanning 3,554 square feet, this exceptional penthouse features soaring 13-foot ceilings, dramatic floor-to-ceiling south-facing windows, and stunning views of the Deer Hollow ski run and surrounding pines. Its expansive open-concept layout is designed for effortless entertaining and comfortable multi-generational living. Every detail has been carefully curated, from the bespoke furnishings and designer-selected art and dcor, creating a sophisticated turnkey residence that is ready to enjoy from the moment you arrive. Ownership extends well beyond the residence itself. Founder's Place offers an exceptional collection of private resort amenities, including a heated outdoor pool and spa, infrared sauna, state-of-the-art fitness center, yoga studio, golf simulators, children's club, game room, ski locker lounge, on-site dining, and dedicated owner services designed to make every stay seamless. Located within the private gated enclave of Deer Crest and surrounded by hundreds of acres of protected open space, residents enjoy immediate access to world-class skiing in winter and miles of hiking and biking trails throughout the summer. Park City's acclaimed restaurants, boutiques, galleries, and year-round events are just minutes away, while Salt Lake City International Airport is approximately 40 minutes away and Heber Valley Airport is less than 20 minutes away, making weekend escapes remarkably convenient. For discerning buyers seeking the simplicity of luxury condominium ownership without sacrificing the comfort and presence of a premier mountain estate, Residence #3403 offers an exceptional alternative to a traditional second home. Enjoy true lock-and-leave convenience, world-class ski-in, ski-out access, and the flexibility of nightly rentals, creating an opportunity for both unforgettable family experiences and potential rental income when not in residence.
#2167957

Park City

3267 W DEER HOLLOW RD 3403

5 Beds

1 Baths

3,554 Sq.Ft.

$10,700,000

MLS#: 2167957
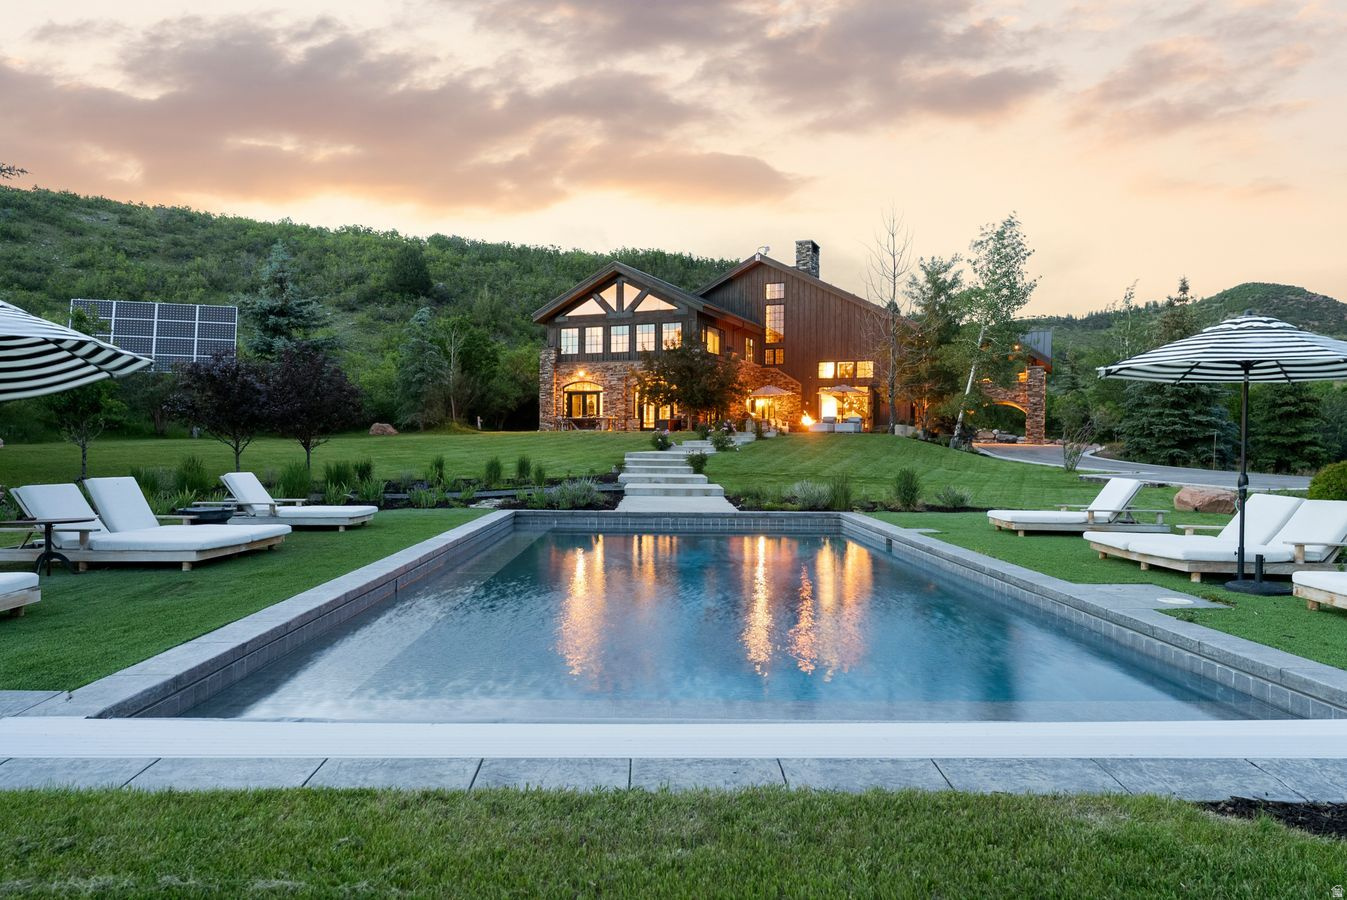
For eighteen years, Katherine Heigl and Josh Kelley called this estate home. They built it in 2008 on 24.73 acres behind the gates of Maple Ridge Ranches in Oakley, a community of only 38 homesites where 89 percent of 1,140 acres is preserved as permanent open space. The parcel is one of the finest in the community, delivering a level of privacy and views most homesites simply cannot match. The views cannot be built out, and the position cannot be repeated.  The residence holds six bedrooms and over 8,000 square feet around a great room of remarkable height, anchored by a steel fireplace rising 30 feet, the full height of the room. Recently updated with a brand-new kitchen, an addition extending the home, and an entirely new driveway and motor court.  The kitchen centers on a La Cornue range and cabinetry built by hand for this house, with a hidden pantry, hearth-side sitting room, and pass-through to a dedicated movie theater and media room. A spa wing holds a sauna and a multi-head steam shower finished in honeycomb onyx.  The primary suite is a retreat within the home: a generously scaled bedroom with its own sitting area, an extra-large walk-in closet, and a bath with a wall-fed waterfall feature. A second primary suite adds flexibility for guests or family, and a freestanding covered deck, set apart from the bedrooms, commands 270-degree views over the property and the surrounding mountain ranges.  Outside, the entertaining space is built to scale: expansive terraces, a heated outdoor pool set against those same views, and large lawns with room for kids and dogs to run.  The detached, craned-in studio with water, bath, and heat has served as Heigl's art studio and now houses Kelley's working leather atelier; for its next owner, it becomes whatever is needed, an art studio, a workshop, a guest studio, an office, or a gym. At the edge of the lawn stands the property's most loved room: a listening shack rebuilt by hand from two-hundred-year-old reclaimed oak, insulated, heated, and furnished with a turntable for winter evenings with records while the house glows up the hill.  The infrastructure matches the setting. A solar array with battery backup powers the estate, returns surplus to the grid, and carries the house when needed. Twenty-five minutes to Park City's Main Street. About thirty to Deer Valley's East Village for skiing. One hour to Salt Lake City International, with private aviation even closer at Heber Valley.
#2168855

Oakley

5971 N MAPLE RIDGE TRL

6 Beds

4 Baths

8,352 Sq.Ft.

$10,600,000

MLS#: 2168855
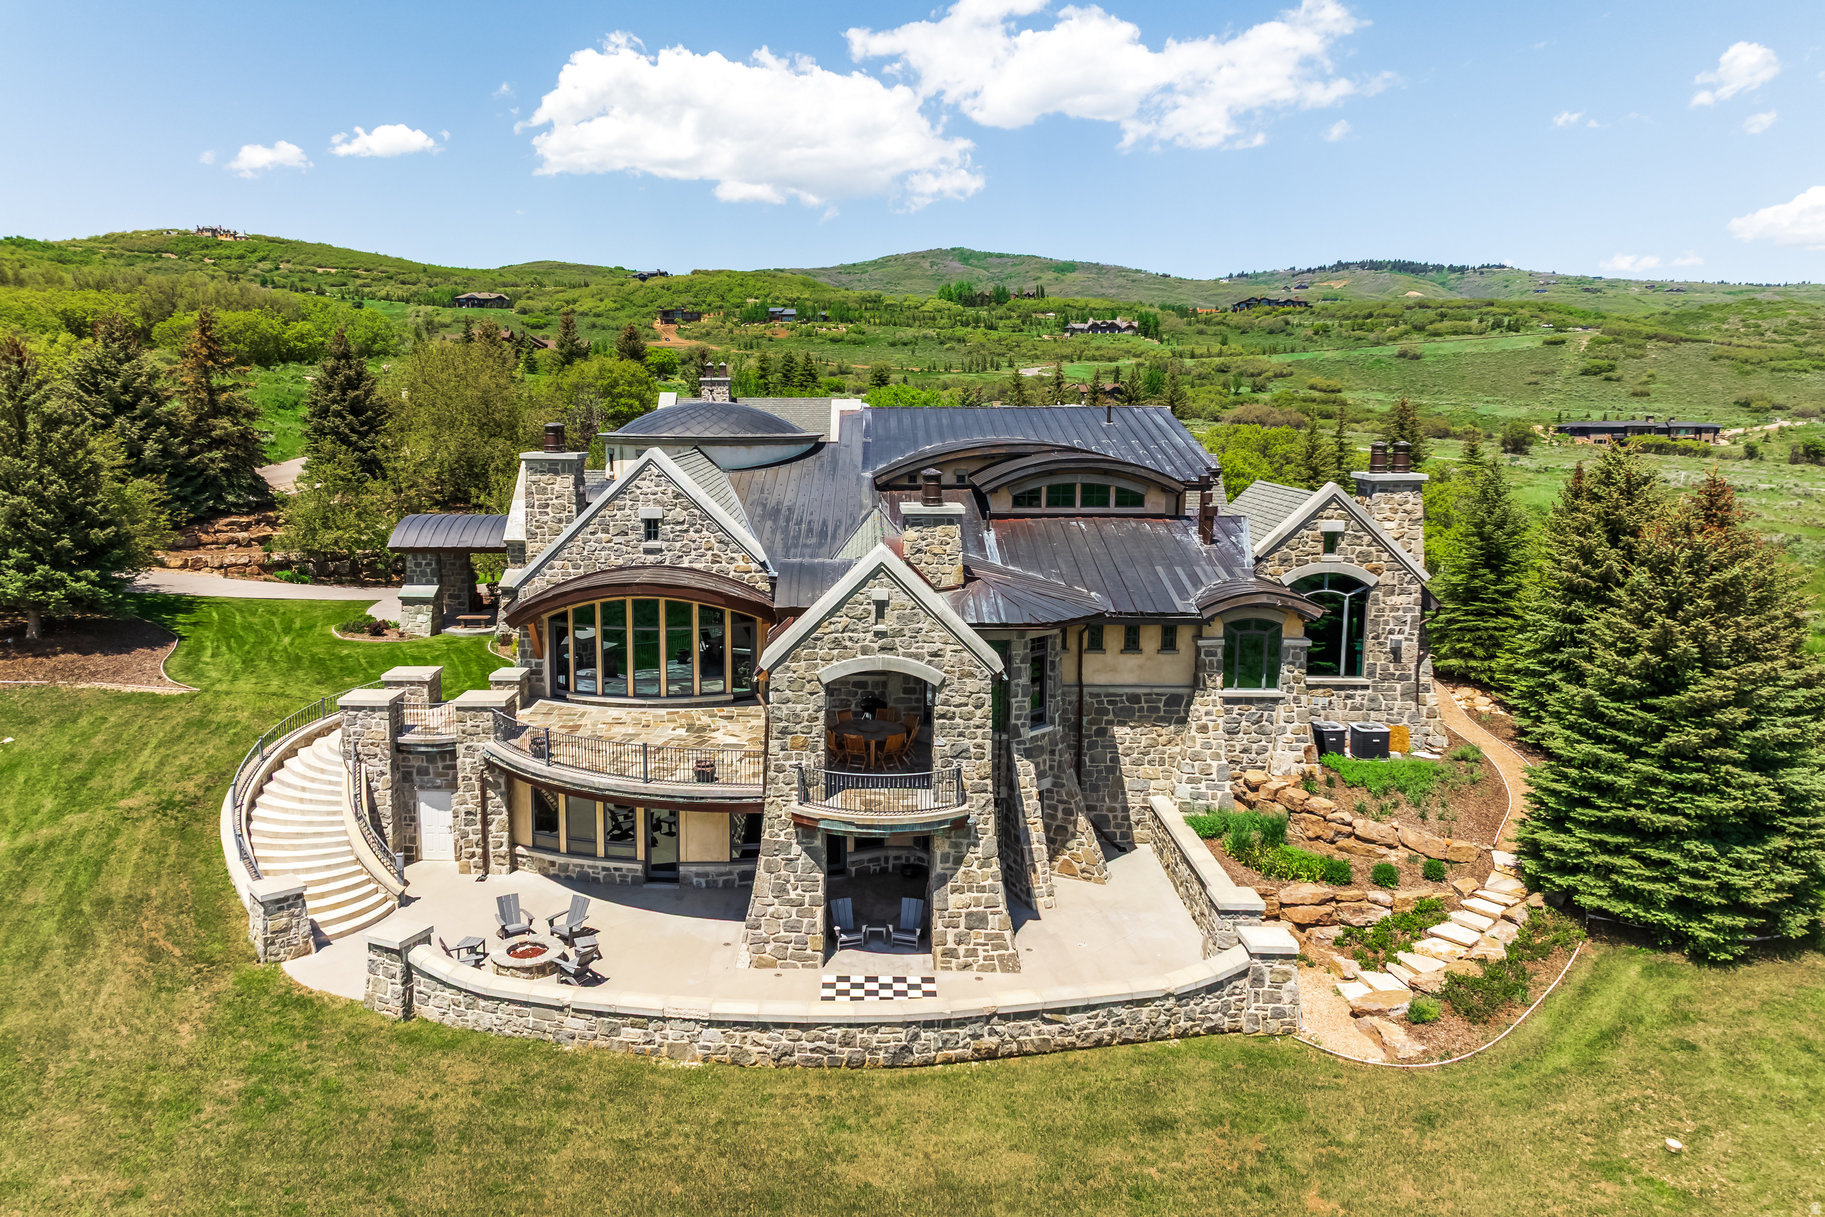
Introducing Greystone, one of Park City's most iconic mountain estates set on 12.4 private acres behind the gates of Glenwild-Park City's premier private golf community-this extraordinary legacy residence offers an unparalleled combination of architectural significance, privacy, and luxury. Offered at an exceptional value of $10,500,000, Greystone is priced well below today's replacement cost-an opportunity rarely found in Park City's luxury market. This is a chance to acquire an iconic estate at a compelling value while adding your own vision and style to its next chapter, all without the years, expense, and uncertainty of building new. Greystone offers the rare chance to become the next steward of a true legacy property while creating its next remarkable chapter. Designed by renowned architect Michael Upwall and meticulously crafted by Midway Construction, the 14,000 square-foot estate has recently undergone a sophisticated transformation with updated designer furnishings, contemporary color palettes, and curated dcor that create a fresh, modern mountain aesthetic while honoring the home's timeless architecture. Designed for effortless entertaining and comfortable everyday living, Greystone features five spacious bedroom suites, including an elegant main-level primary retreat and four private guest suites. An elevator connects all three levels, where expansive gathering spaces include six fireplaces, two executive offices, a richly appointed library, and a sun-filled conservatory. At the heart of the home, the chef's kitchen is appointed with Wolf, Sub-Zero, and Asko appliances, an oversized center island, and a fully equipped butler's pantry designed to accommodate intimate dinners or large-scale entertaining. The walkout lower level delivers an exceptional lifestyle experience with a private theater, game and billiards rooms, climate-controlled wine cellar, fitness center with steam room, and generous storage throughout. A heated five-car garage with RV parking, workshop, and a rare indoor sports court provides exceptional versatility for collectors, outdoor enthusiasts, and active families. Heated patios and driveway ensure year-round comfort and convenience. Perfectly positioned to capture breathtaking south-facing views of Deer Valley Resort and Park City Mountain, the estate is enhanced by an impressive collection of modern systems, including solar power, whole-home air and water purification, humidification, surround sound, central vacuum, fire suppression, programmable climate controls, and comprehensive landscape irrigation. Separate Membership to Glenwild Country Club is available, offering access to one of Utah's most celebrated private golf experiences. Membership is not required to live in the Glenwild community.
#2168637

Park City

8066 N RED FOX CT

5 Beds

1 Baths

14,172 Sq.Ft.

$10,500,000

MLS#: 2168637
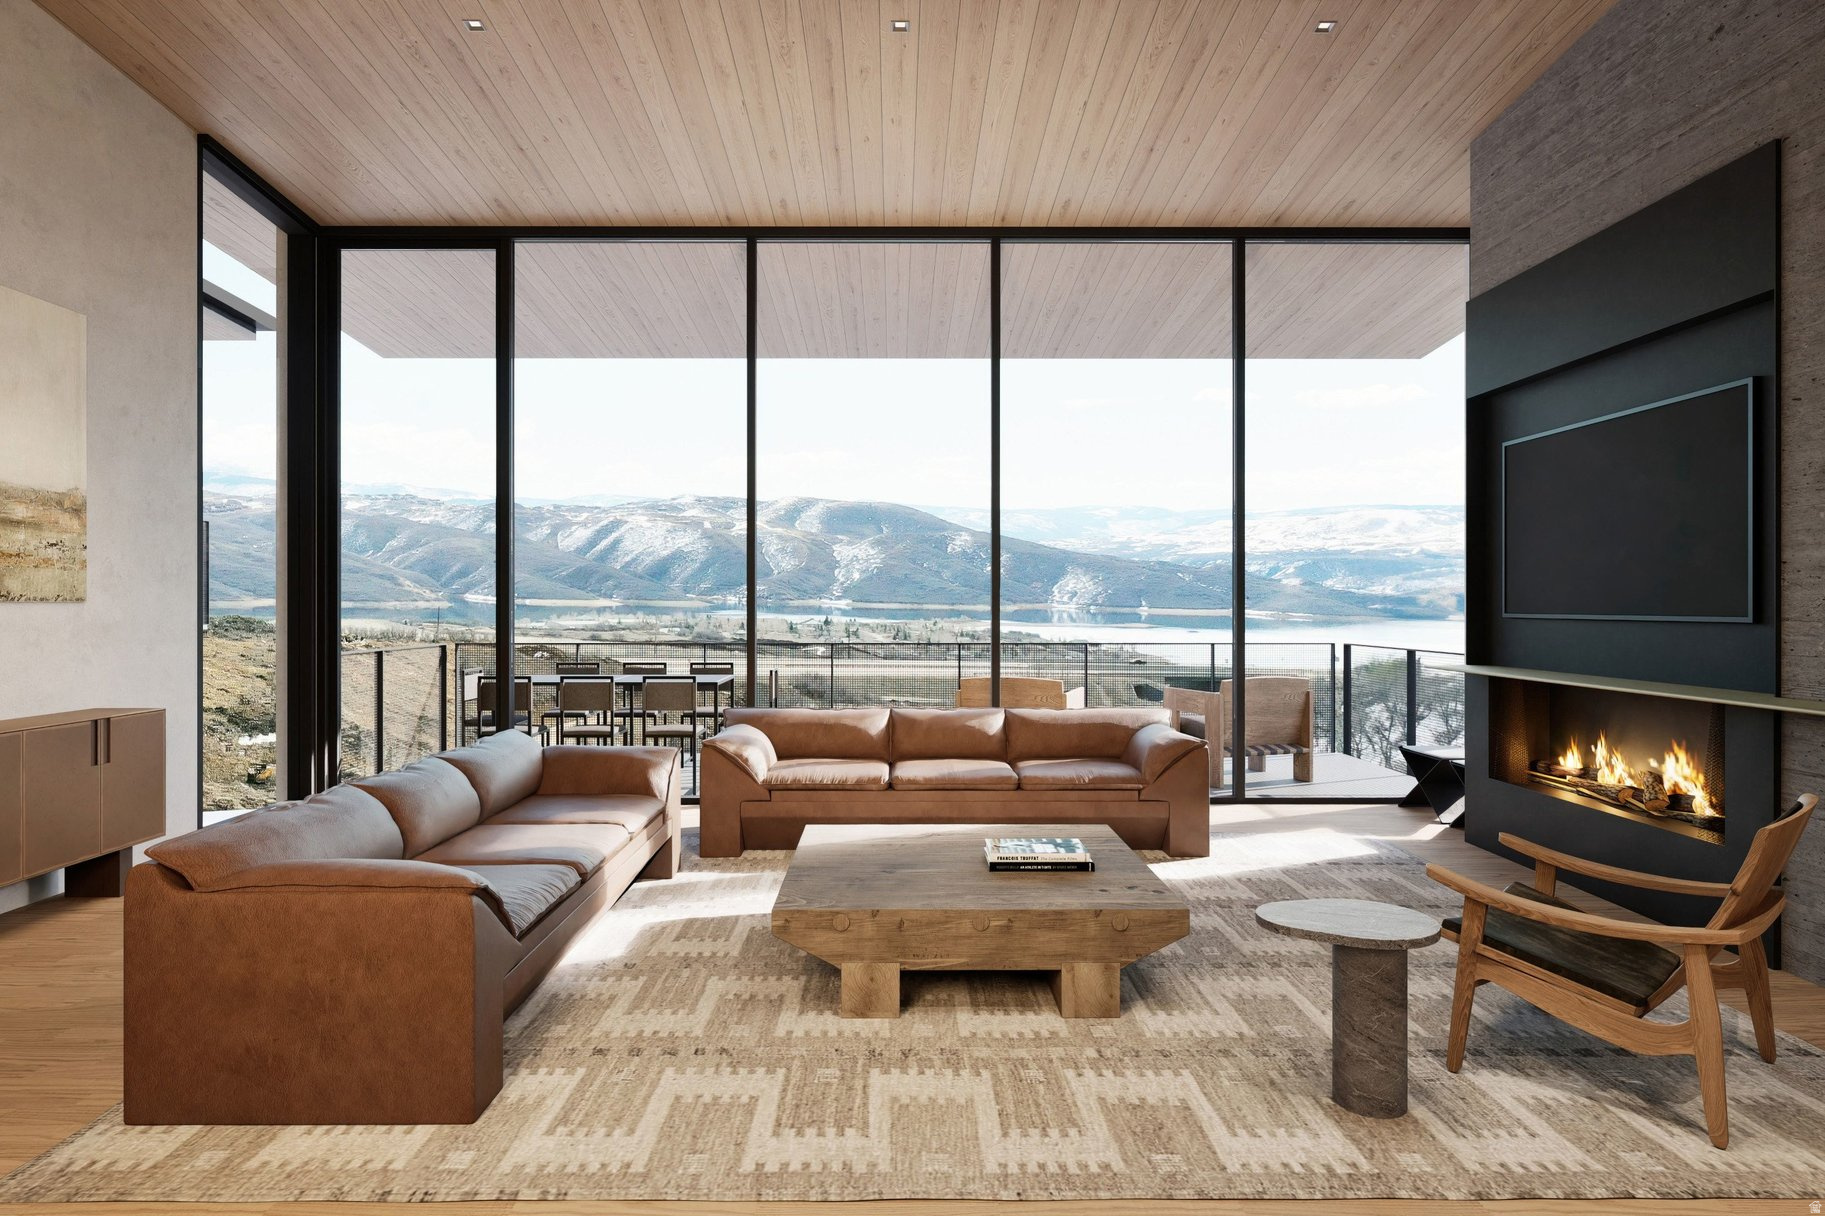
Marcella Landing at Deer Valley is the most highly-anticipated, gated townhome community in Utah. This exclusive neighborhood of 50 luxury residences, designed by renowned architect Olson Kundig, lines a prominent ridge overlooking the new Deer Valley East Village. This residence is nearly 5,000 square feet and includes a great room with breathtaking views, two additional family rooms, a dedicated fitness and spa area complete with dry sauna and cold plunge, and a two-car garage and heated driveway that can accommodate two additional vehicles. The community provides direct ski access to the mountain and each residence is inclusive of a Marcella Ski Membership. Marcella Landing is also the only Marcella offering that allows nightly rentals.  Visit the website for full details.
#2157652

Park City

1801 W HORN CT 18

5 Beds

5 Baths

4,992 Sq.Ft.

$10,500,000

MLS#: 2157652
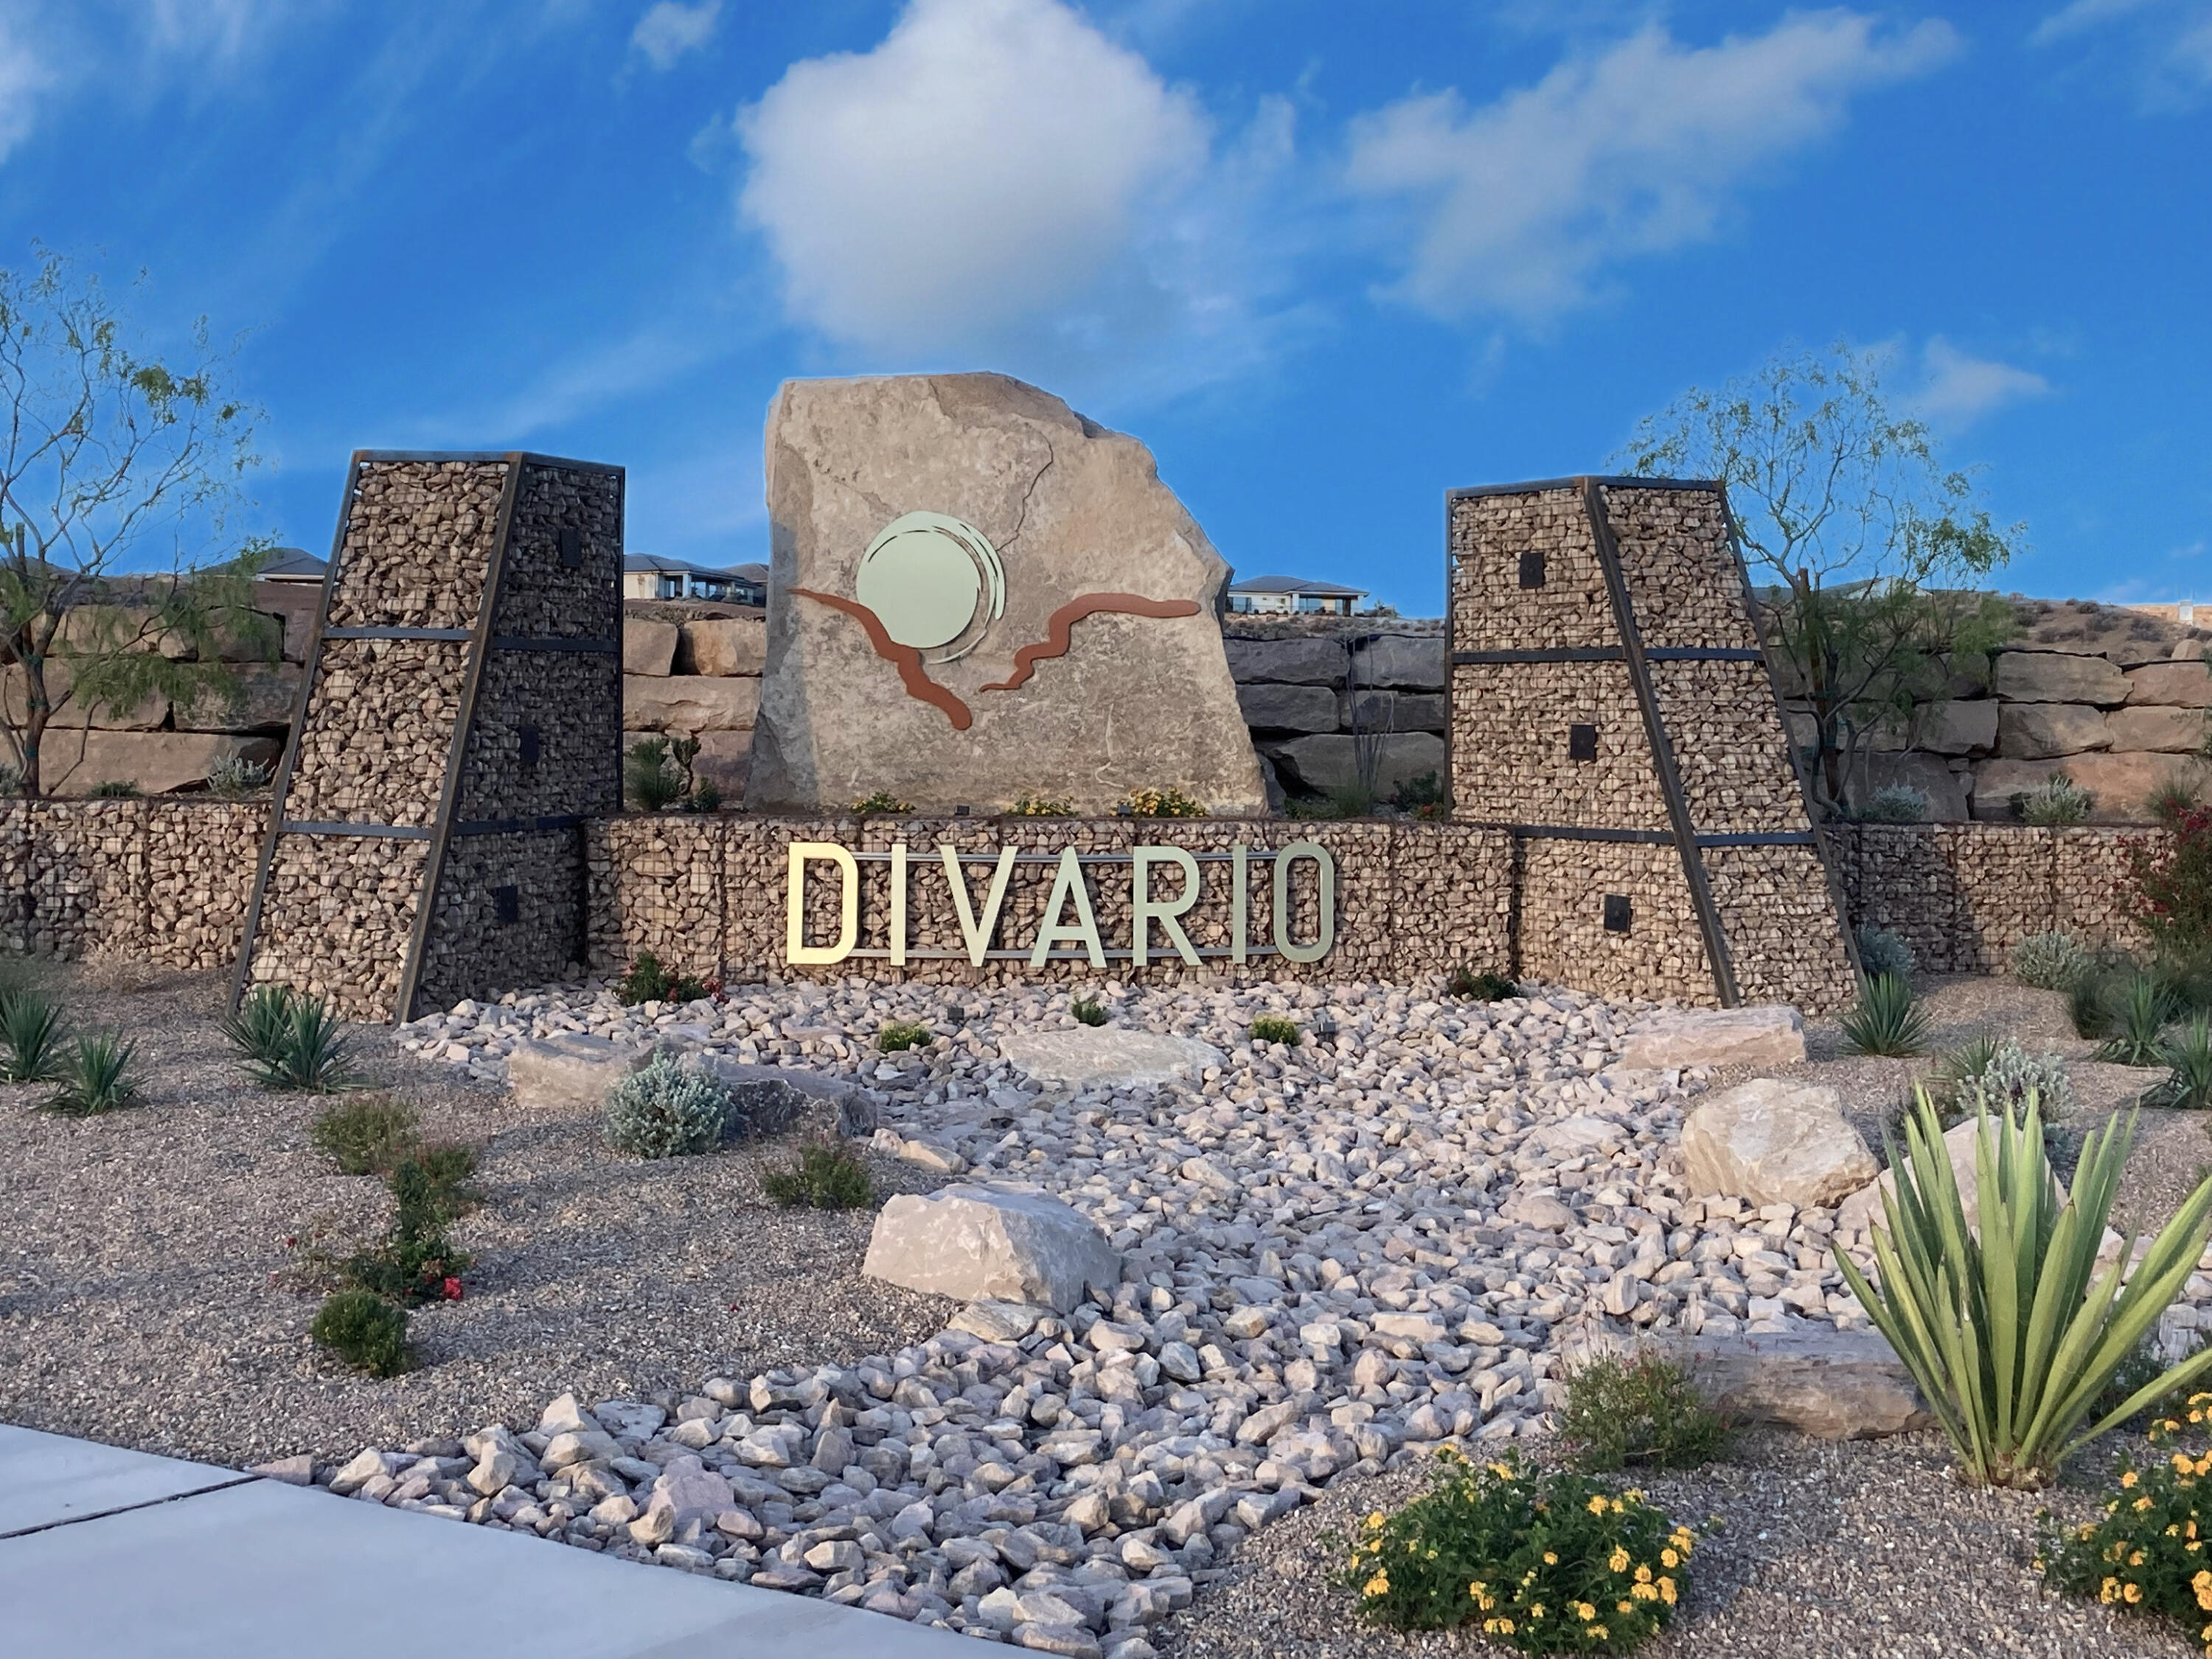
PA-8 in Divario is 20 acres of mixed use (zoned commercial / high density residential) ground.  This parcel is adjacent to Divario Canyon Drive which interconnects with the major arterial road of Gap Canyon Parkway and to the future intersection with Dixie Drive.  See ''Major Connector Roads'' in ''Documents''.  At full build-out, the Divario master planned community will have 3,196 residential units, along with the adjacent residents of Sunbrook, Green Valley, Highlands, Cottages, and the many other communities along south Dixie Drive, to support the retail space.  This is an ideal location for quick service restaurants (QSR), boutique shops, or neighborhood retail outlets.  Per the unique approved general plan zoning, residential units can be located over the retail shops, or the commerc and residential units can be separated within the 20-acre project.  The zoning allows for up to 200 residential units.   
PA-8 is a portion of tax i.d. SG-6-2-34-411.
#25-258077

St George

800 S Divario Canyon DR

None Beds

None Baths

19.99 acres

$10,449,173

MLS#: 25-258077
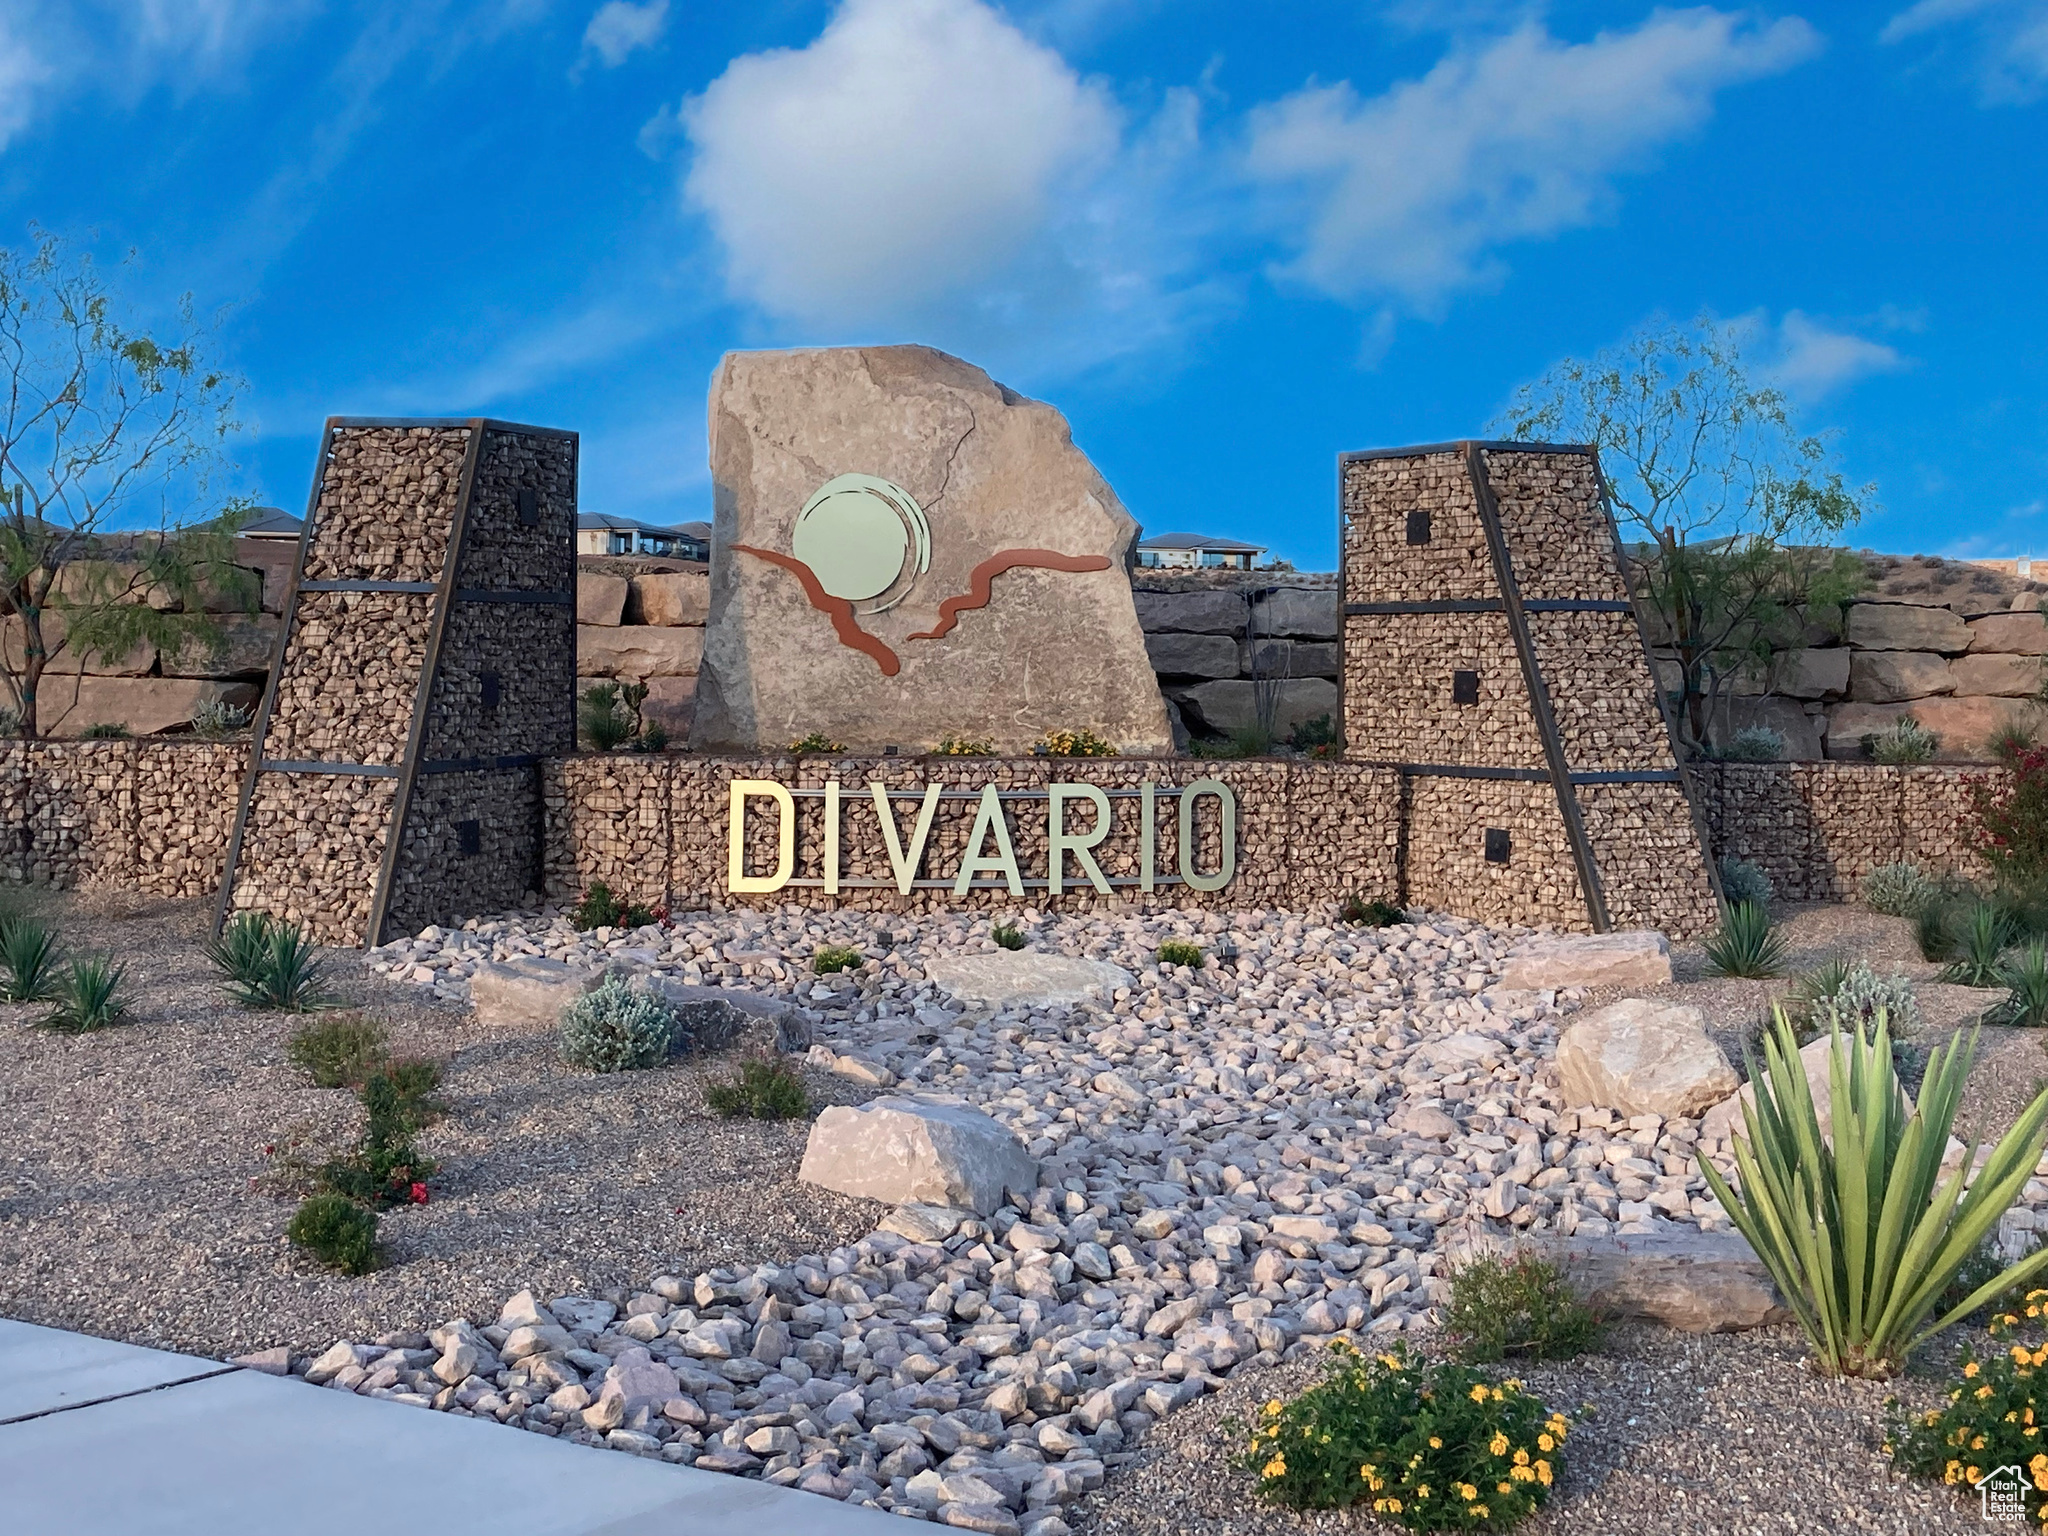
PA-8 in Divario is 20 acres of mixed use (zoned commercial / high density residential) ground, 200 units.  This parcel is adjacent to Divario Canyon Drive which interconnects with the major arterial road of Gap Canyon Parkway and to the future intersection with Dixie Drive. See ''Major Connector Roads'' in ''Documents''. At full build-out, the Divario master planned community will have 3,196 residential units, along with the adjacent residents of Sunbrook, Green Valley, Highlands, Cottages, and the many other communities along south Dixie Drive, to support the retail space. This is an ideal location for quick service restaurants (QSR), boutique shops, or neighborhood retail outlets. Per the unique approved general plan zoning, residential units can be located over the retail shops, or the commercial and residential units can be separated within the 20-acre project. The zoning allows for up to 200 residential units. PA-8 is a portion of tax i.d. SG-6-2-34-411 & 412.  Taxes are estimated based on per acre of master parcels.
#2063783

St. George

800 S DIVARIO CANYON DR E

None Beds

None Baths

19.99 acres

$10,449,173

MLS#: 2063783
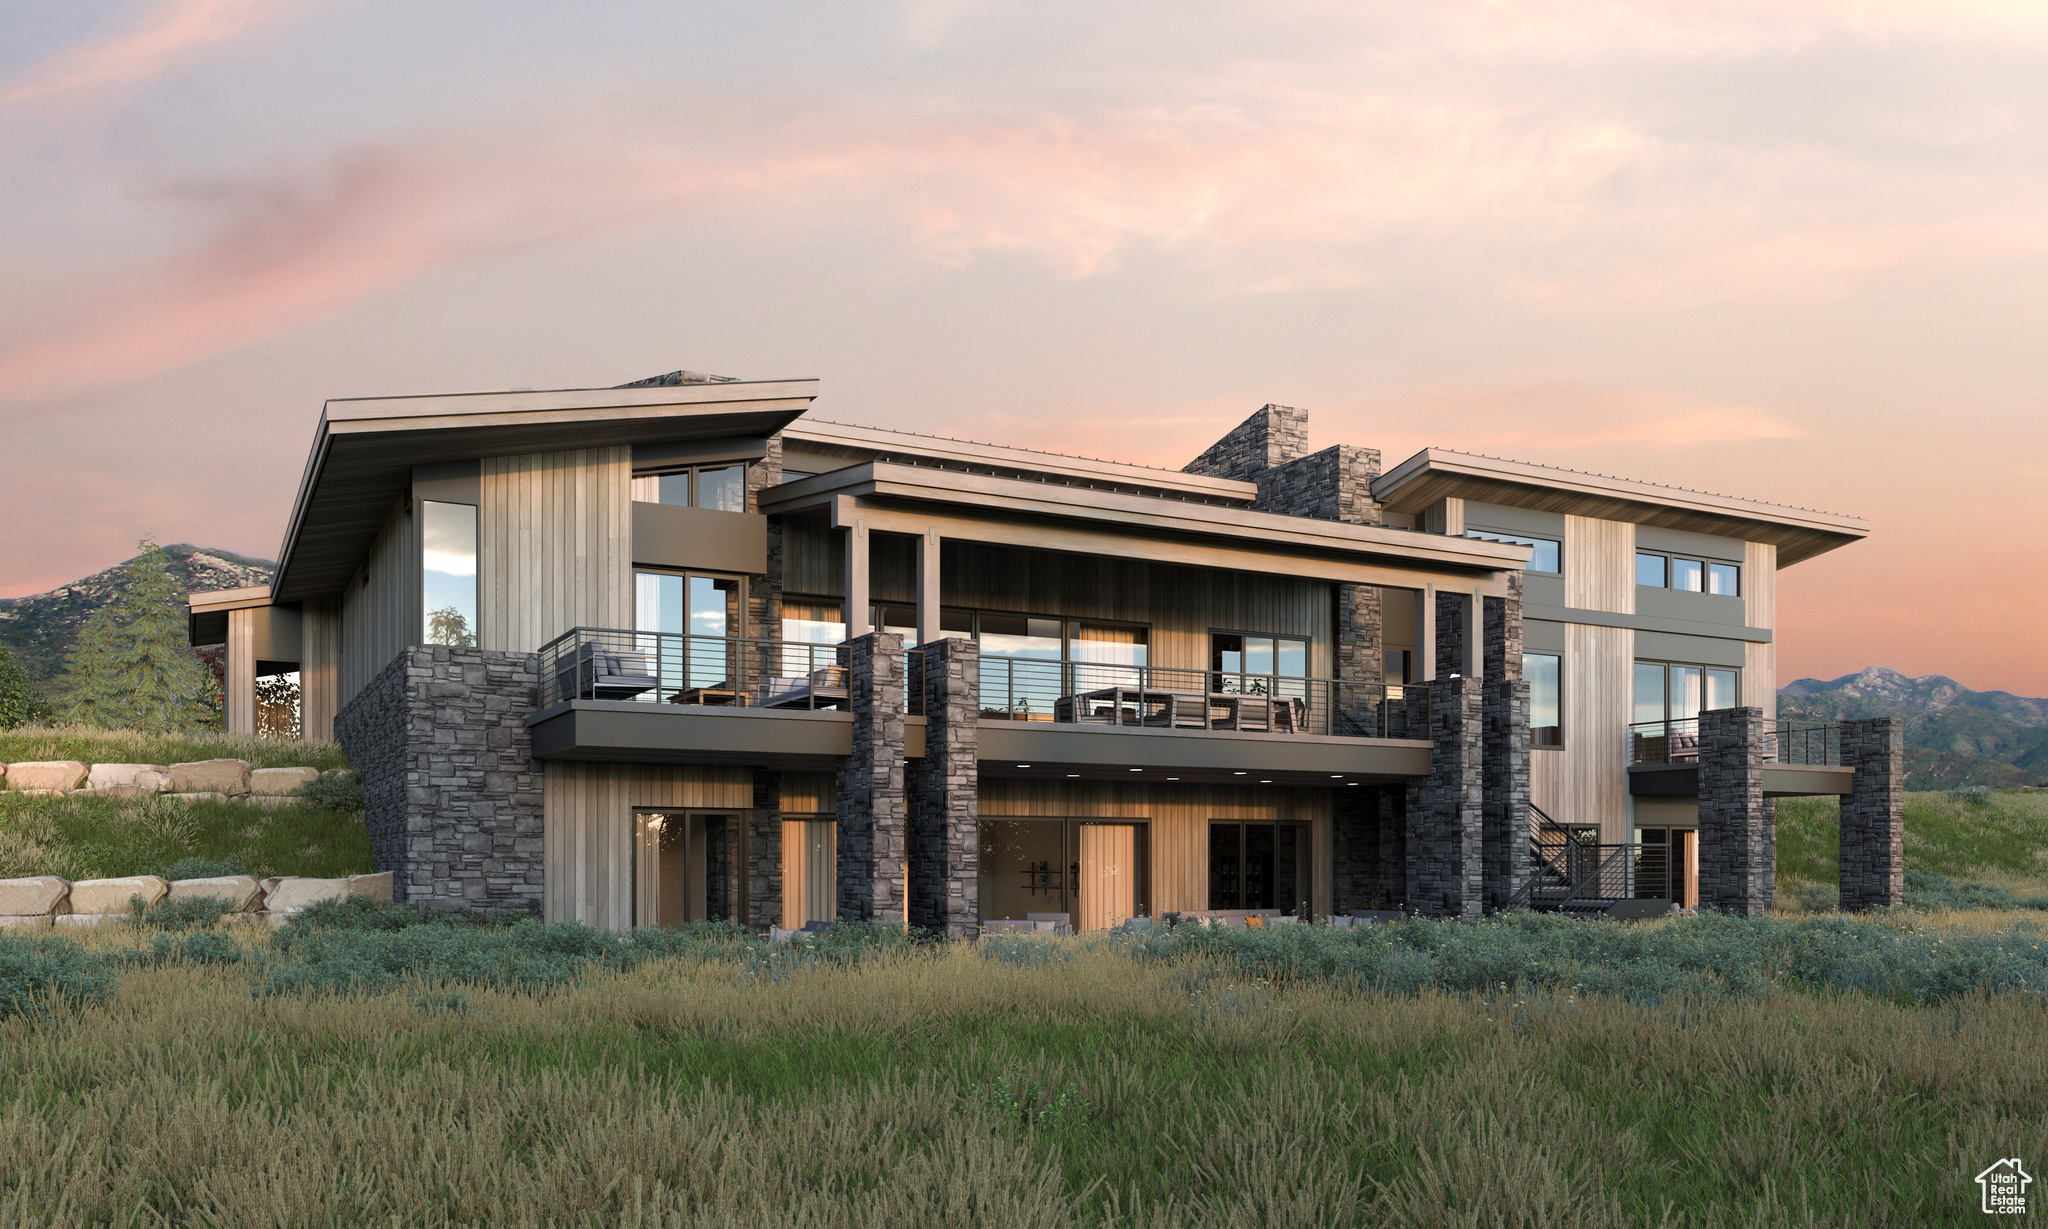
Modern Luxury at The Pinnacle Portfolio of Promontory- Full Membership Available - The 28 Portfolio homesites in Pinnacle offer stunning customizable homes from three celebrated architects, incorporating the very best elements of large, legacy estates into modern day-to-day dwellings. Designed by the renowned Erik Peterson, the Pollock epitomizes what Promontory living is all about. Enjoy thoughtful, alluring indoor spaces, outshined only by the sprawling outdoor living areas, and a master suite to rival them all. Floor plans, features list, and finishes may vary based upon the plans and specifications, and are not guaranteed. Layout and finishes for completed construction may vary from those contained in the renderings and plans. The specific features, floor plans, square footage, dimensions, and design elements in the home are subject to change or substitution at the discretion of the seller until such time as final purchase contract is entered in between the buyer and seller.
#2020467

Park City

3575 E WAPITI CANYON RD

5 Beds

5 Baths

7,930 Sq.Ft.

$10,360,000

MLS#: 2020467
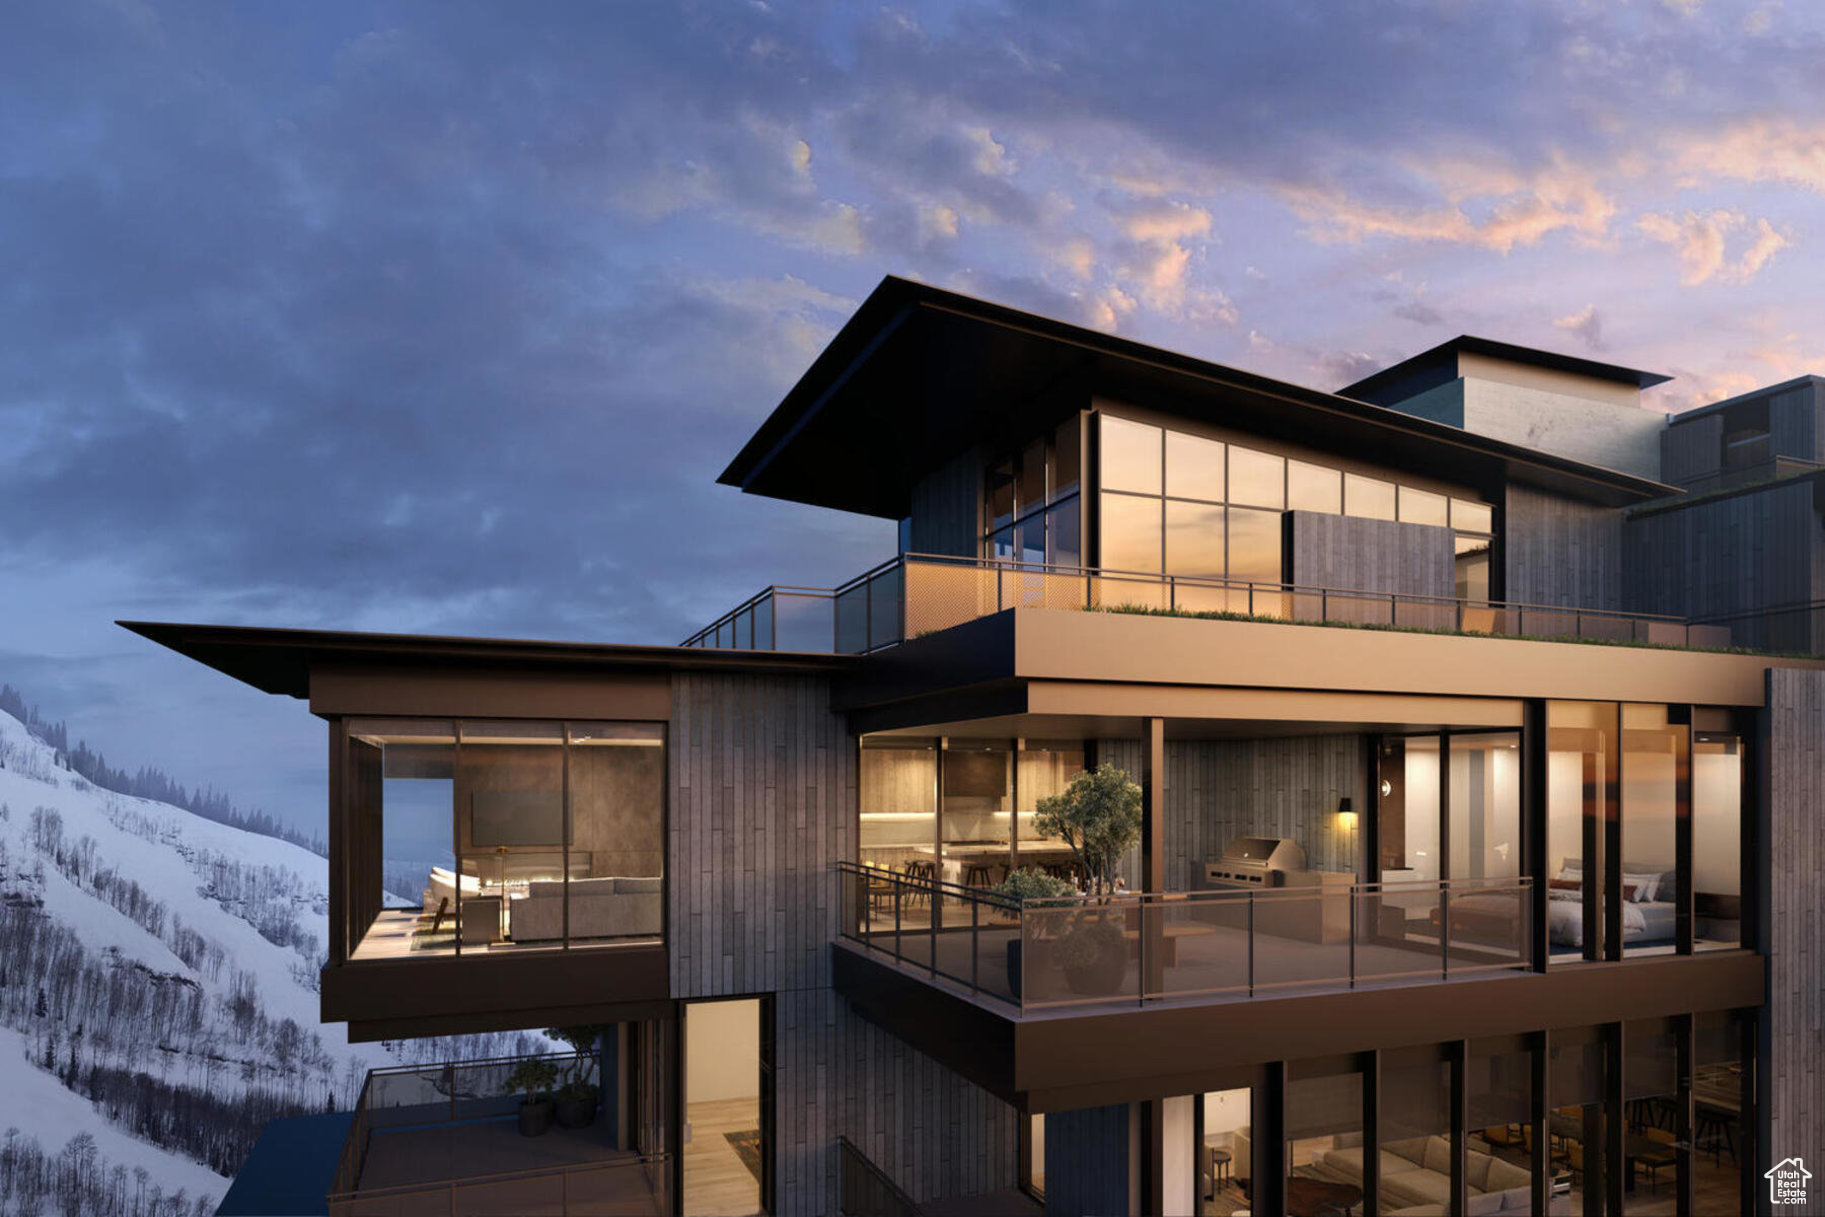
When they say they saved the best for last, this is what they're talking about. Sommt Blanc includes three alpine lodges comprising 49 luxury Residences and Penthouses located on the last, best, ski-in/ski-out parcel in Empire Pass at Deer Valley Resort. World-renowned architect Tom Kundig of Olson Kundig has created a jaw-dropping signature design featuring butterfly roof lines, cantilevered structures, single-level living, expansive outdoor spaces, floor-to-ceiling windows, and modern mountain design. With through-building unit design, every residence enjoys breathtaking views. Sommt Blanc features an extensive list of amenities and services that includes an arrival lobby and fireside lounge with a concierge desk, valet parking, an onsite restaurant & bar with ski beach patio, slope-side pool & patio with multiple hot tubs, and outdoor gathering spaces, pool locker rooms with saunas, spa treatment rooms, fitness center, yoga studio, a bowling alley with caf and game room, executive boardroom, spacious ski locker room, ski valet service, aprs-ski lounge with expansive outdoor patio, children's activity playroom, golf simulators, speakeasy styled owner's lounge, and designated underground parking in each building featuring adjacent oversized storage units with each owner space ready for an electric car charger installation. Residence A404 is the premiere fourth-floor end unit with beautiful west-facing views directly of the Empire Express chairlift, Empire Bowl, and Lody Morgan Bowl. Enjoy additional views south of the ski runs and north to distant mountain peaks. The home features four bedrooms, four bathrooms, a den/media room, a spacious outdoor deck, and floor-to-ceiling windows. Finishes include wood floors, wood ceilings, wool carpet, custom cabinets and built-ins, natural stone countertops and backsplash, Dacor contemporary appliances, Dornbracht fixtures, Sun Valley Bronze hardware, wine storage, automated Lutron shades, and two Tom Kundig signature design fireplaces.
#2003937

Park City

9300 MARSAC AVE A404

4 Beds

4 Baths

3,204 Sq.Ft.

$10,300,000

MLS#: 2003937
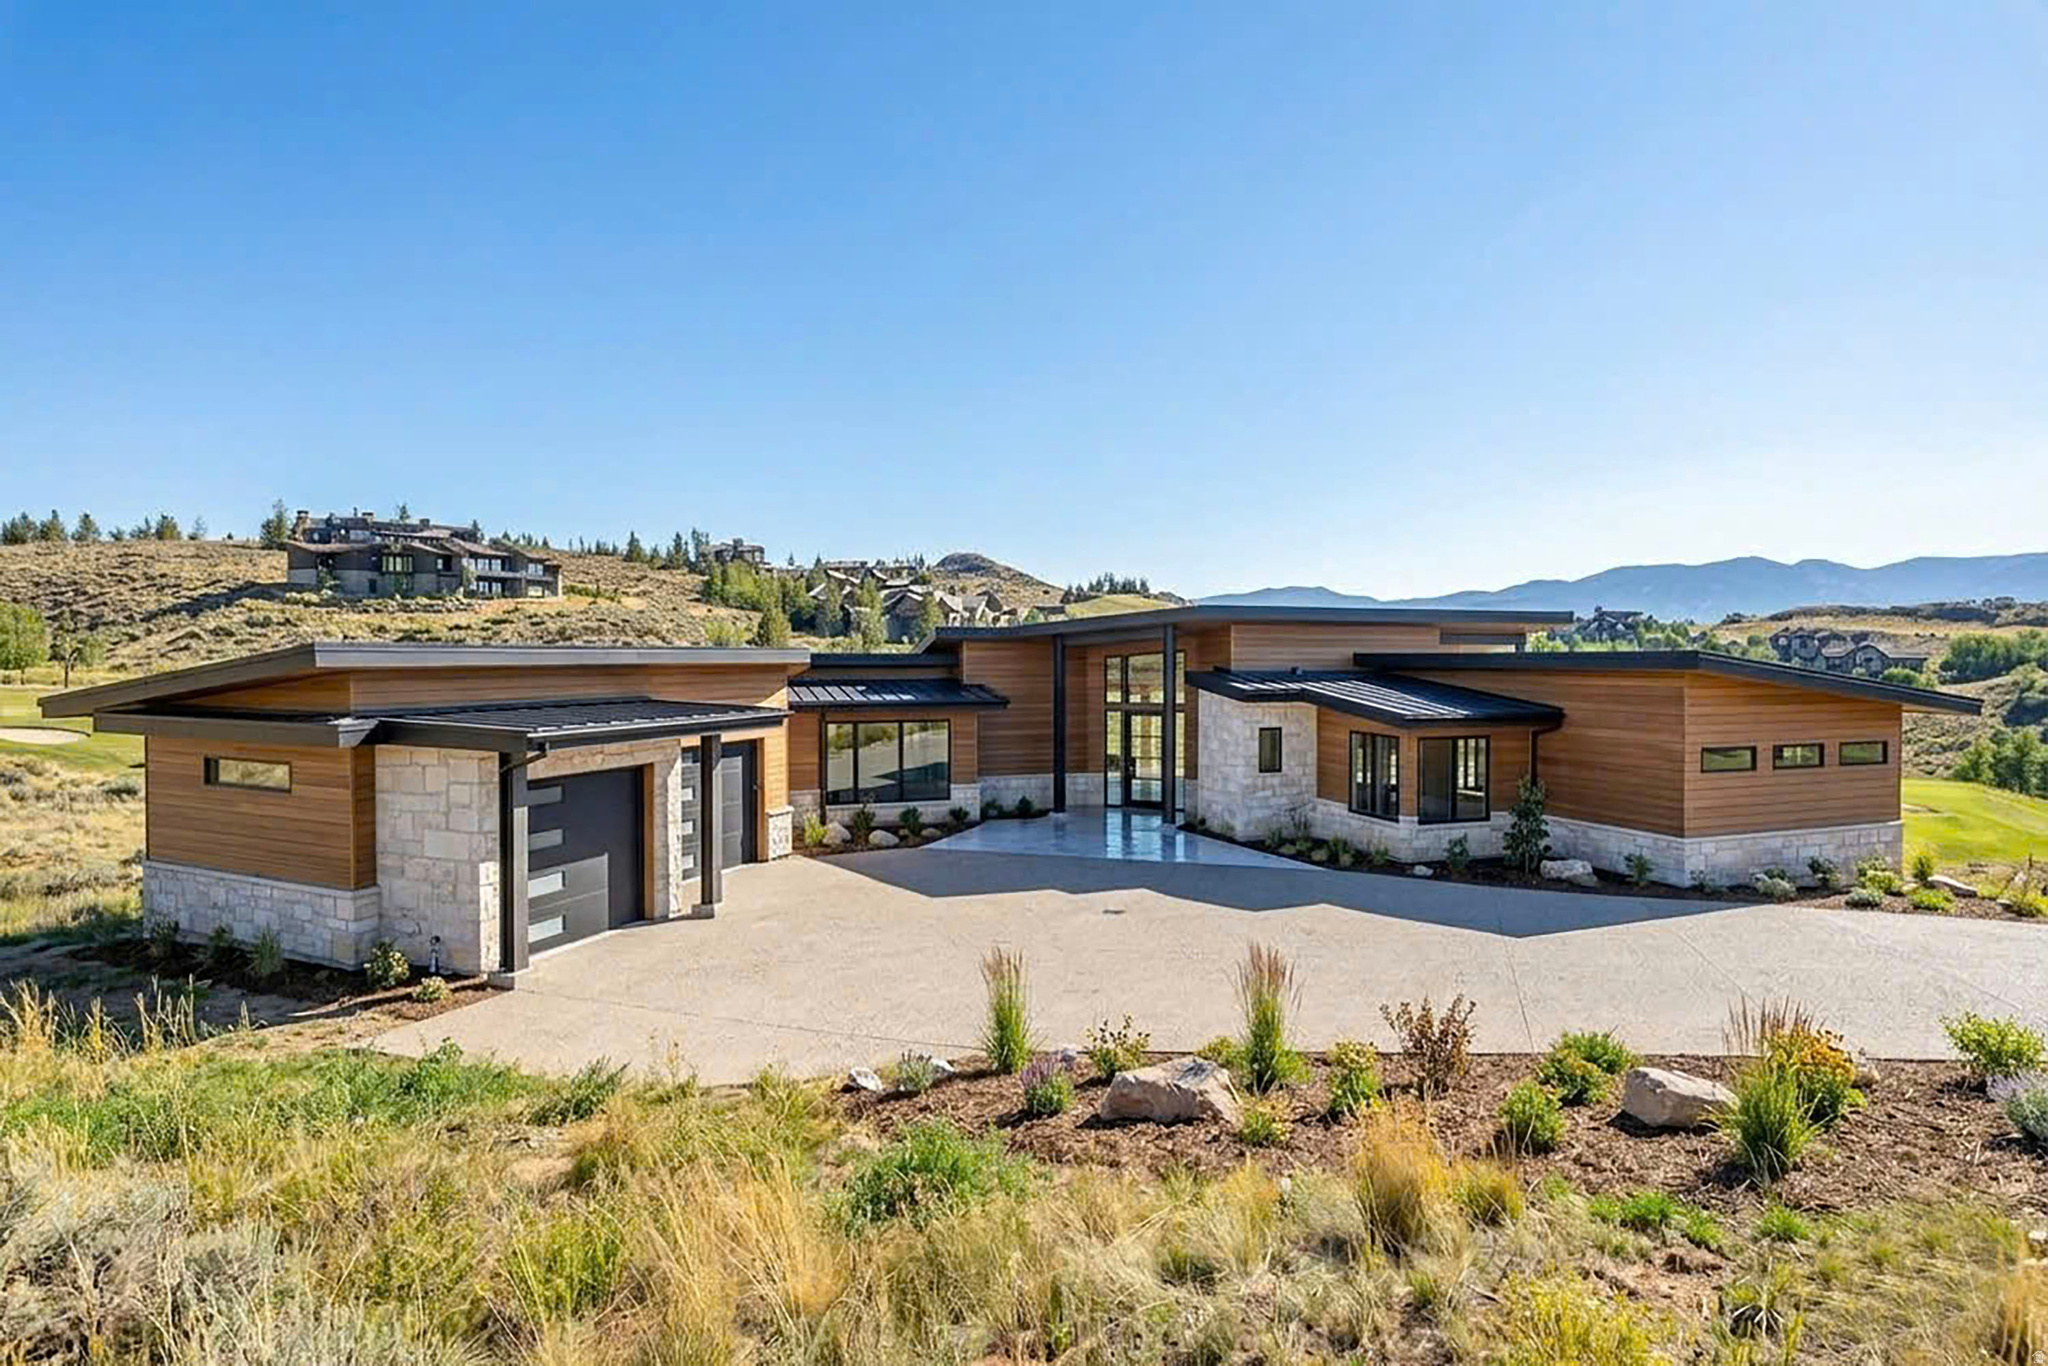
Home is 5 bedrooms over 8000 sq ft. with 2 primary suites on the main floor, an office, and 3 bedrooms on the lower walkout level. There is also a wellness room planned that could be a bedroom or exercise/wellness room with a dry sauna, cold plunge, steam shower and recovery room. Under the garage there is ample storage space and room for a theater area. The deck and patios are about 2000 square feet covered outdoor living space with plans to include two outdoor bbq kitchen areas and a 13 person hot tub/swim series spa.  It does have radiant heat on both levels, with mini splits in all the rooms for air conditioning and additional heating options. Access during the winter is made easier with a heated driveway. There is an option for a Full Promontory membership on club approval and deposit made. Square footage figures are provided as a courtesy estimate only and were obtained from builder plans .  Buyer is advised to obtain an independent measurement.
#2144972

Park City

3194 ANTLER CT 20

6 Beds

2 Baths

8,869 Sq.Ft.

$10,275,000

MLS#: 2144972

Prev 1 ... 11 12 13 14 15 ... 666 Next
* Listings identified with the FMLS IDX logo come from FMLS and are held by brokerage firms other than the owner of this website. The listing brokerage is identified in any listing details. Information is deemed reliable but is not guaranteed. If you believe any FMLS listing contains material that infringes your copyrighted work please click here to review our DMCA policy and learn how to submit a takedown request. Ā© 2024. First Multiple Listing Service, Inc.
Provo Community Living!

Featured listing

Provo Community Living!

Browse Properties

Categories

Homes Tailored to Your Lifestyle

Buyers Guide

Buying a home is one of the most exciting milestones of your life.

View more

Sellers Guide

Putting your home on the market can be a stressful process, especially when you don’t know what to expect.

View more

Market report

With just a few clicks, you'll gain instant access to valuable insights about the real estate market, including trends, property values, and community analytics.

View more

Home value

Unlike automated valuations, our hands-on review will provide a comprehensive opinion of your home’s value while considering important interior elements and other location intangible factors that machine algorithms so often miss.

View more

Buyers resources

Guides on financing, inspections, and choosing the right Realtor for a smooth home purchase.

Sellers resources

Practical tips on staging, pricing, and preparing your home to attract buyers and maximize your sale.

 - property

Send a message

Message successfully sent.

Reason for contacting?

I agree to receive email communication and understand I can unsubscribe at any time.

I agree to be contacted by OnX Realty via call, email, and text for real estate services. To opt out, you can reply 'stop' at any time or reply 'help' for assistance. You can also click the unsubscribe link in the emails. Message and data rates may apply. Message frequency may vary. Privacy Policy

Sign In Sign Out

Virtual Assistant

Would you like to take the next step with this property? We can help you schedule a showing or virtual tour, or send you more details.

Yes, I would like more information.

Thank You for Your Reply, One of Our Agents will contact you as soon as possible

No, maybe later.

Thank you, you can always contact me via email, phone number or through the contact form.

Realhub AI

Lucy - Your AI-Powered Realtor

Update Your Temporary Password

Personalize your search

Enter your email and we'll notify you immediately when new listings match what you're looking for.

or enter email address

Already have an account ? Login here

Continue your home search

I agree to receive communications and understand I can unsubscribe at any time.

I agree to be contacted by OnX Realty via call, email, and text for real estate services. To opt out, you can reply 'stop' at any time or reply 'help' for assistance. You can also click the unsubscribe link in the emails. Message and data rates may apply. Message frequency may vary. Privacy Policy

Already have an account ? Login here

We use cookies

We use cookies primarily for analytics to enhance your experience. By accepting, you agree to our use of these cookies. You can manage your preferences or learn more about our cookies policy.