Thinking of selling?

Utah's Premier |
OnX Realty

  • Nearby me

Popular Features

Community Features

Association

Property Features

Waterfront

View

Exterior Features

Interior Features

Style

E-Alert name

Properties

10000 properties match your criteria

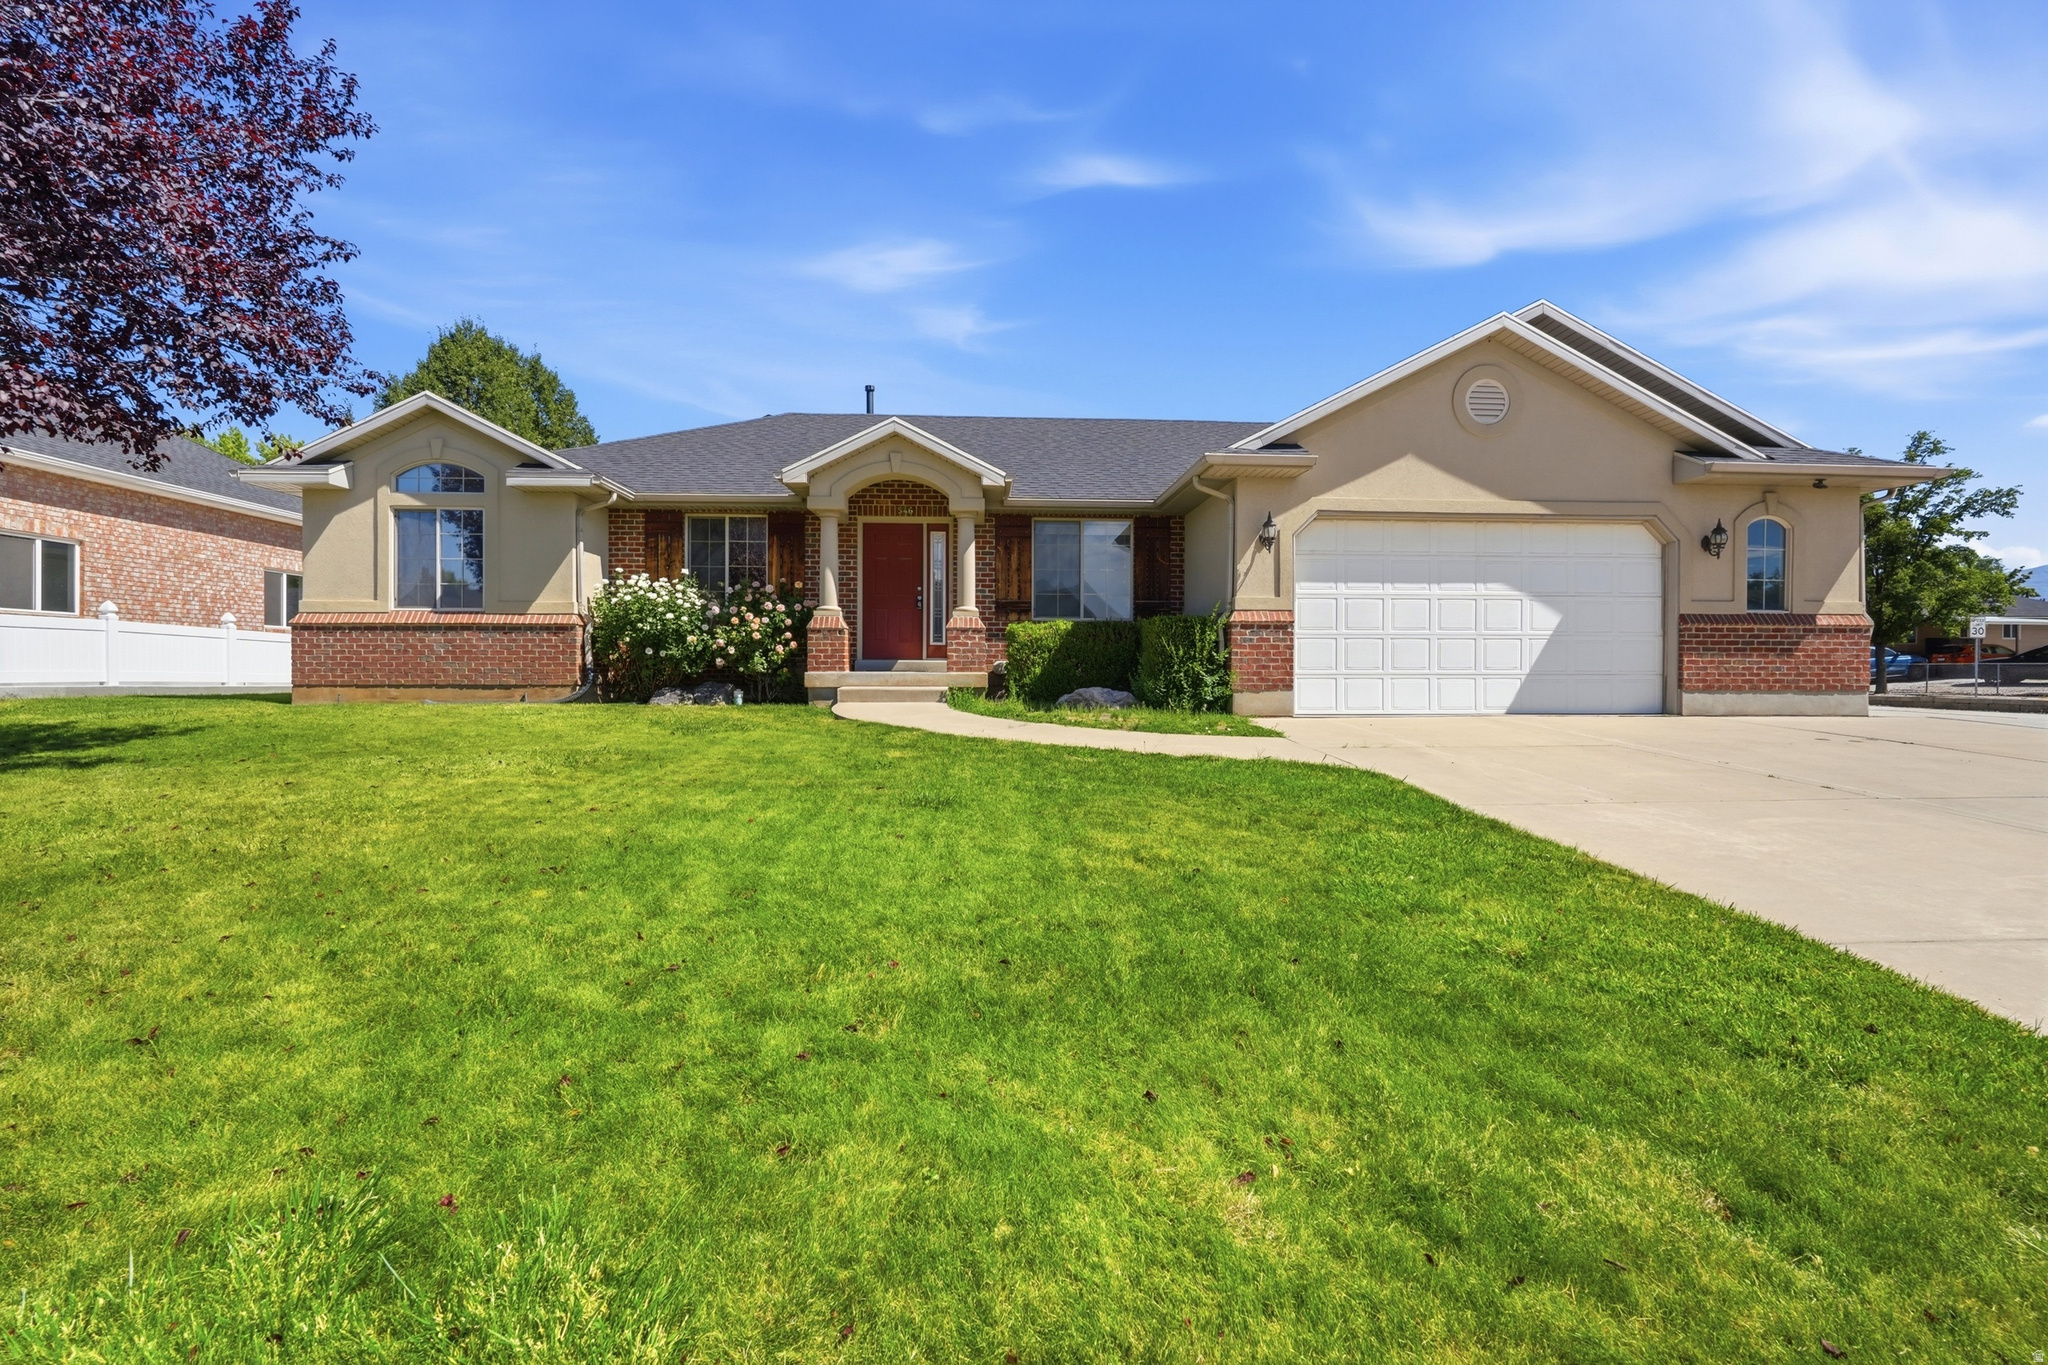
Welcome to the spacious rambler offering 3,459 square feet of comfortable living space and a new roof!  This home sits on a generous .35-acre lot. Featuring 5 bedrooms and 3 full bathrooms, with a layout designed for both everyday living and entertaining. Enjoy an open great room, formal living room and large primary suite with a large walk-in closet. The basement has ample storage space and is already plumbed for a future mother-in-law apartment, creating flexibility and potential. Step outside to a large, covered deck & patio with ceiling fans and electricity, perfect for relaxing or hosting gatherings. The backyard includes a spacious fenced garden area w/ large out building & workshop/shed for hobbies, garden supplies, and extra storage. Functionality & outdoor living in one home!
#2170636

Syracuse

546 W 2525 S

5 Beds

3 Baths

3,459 Sq.Ft.

$625,000

MLS#: 2170636
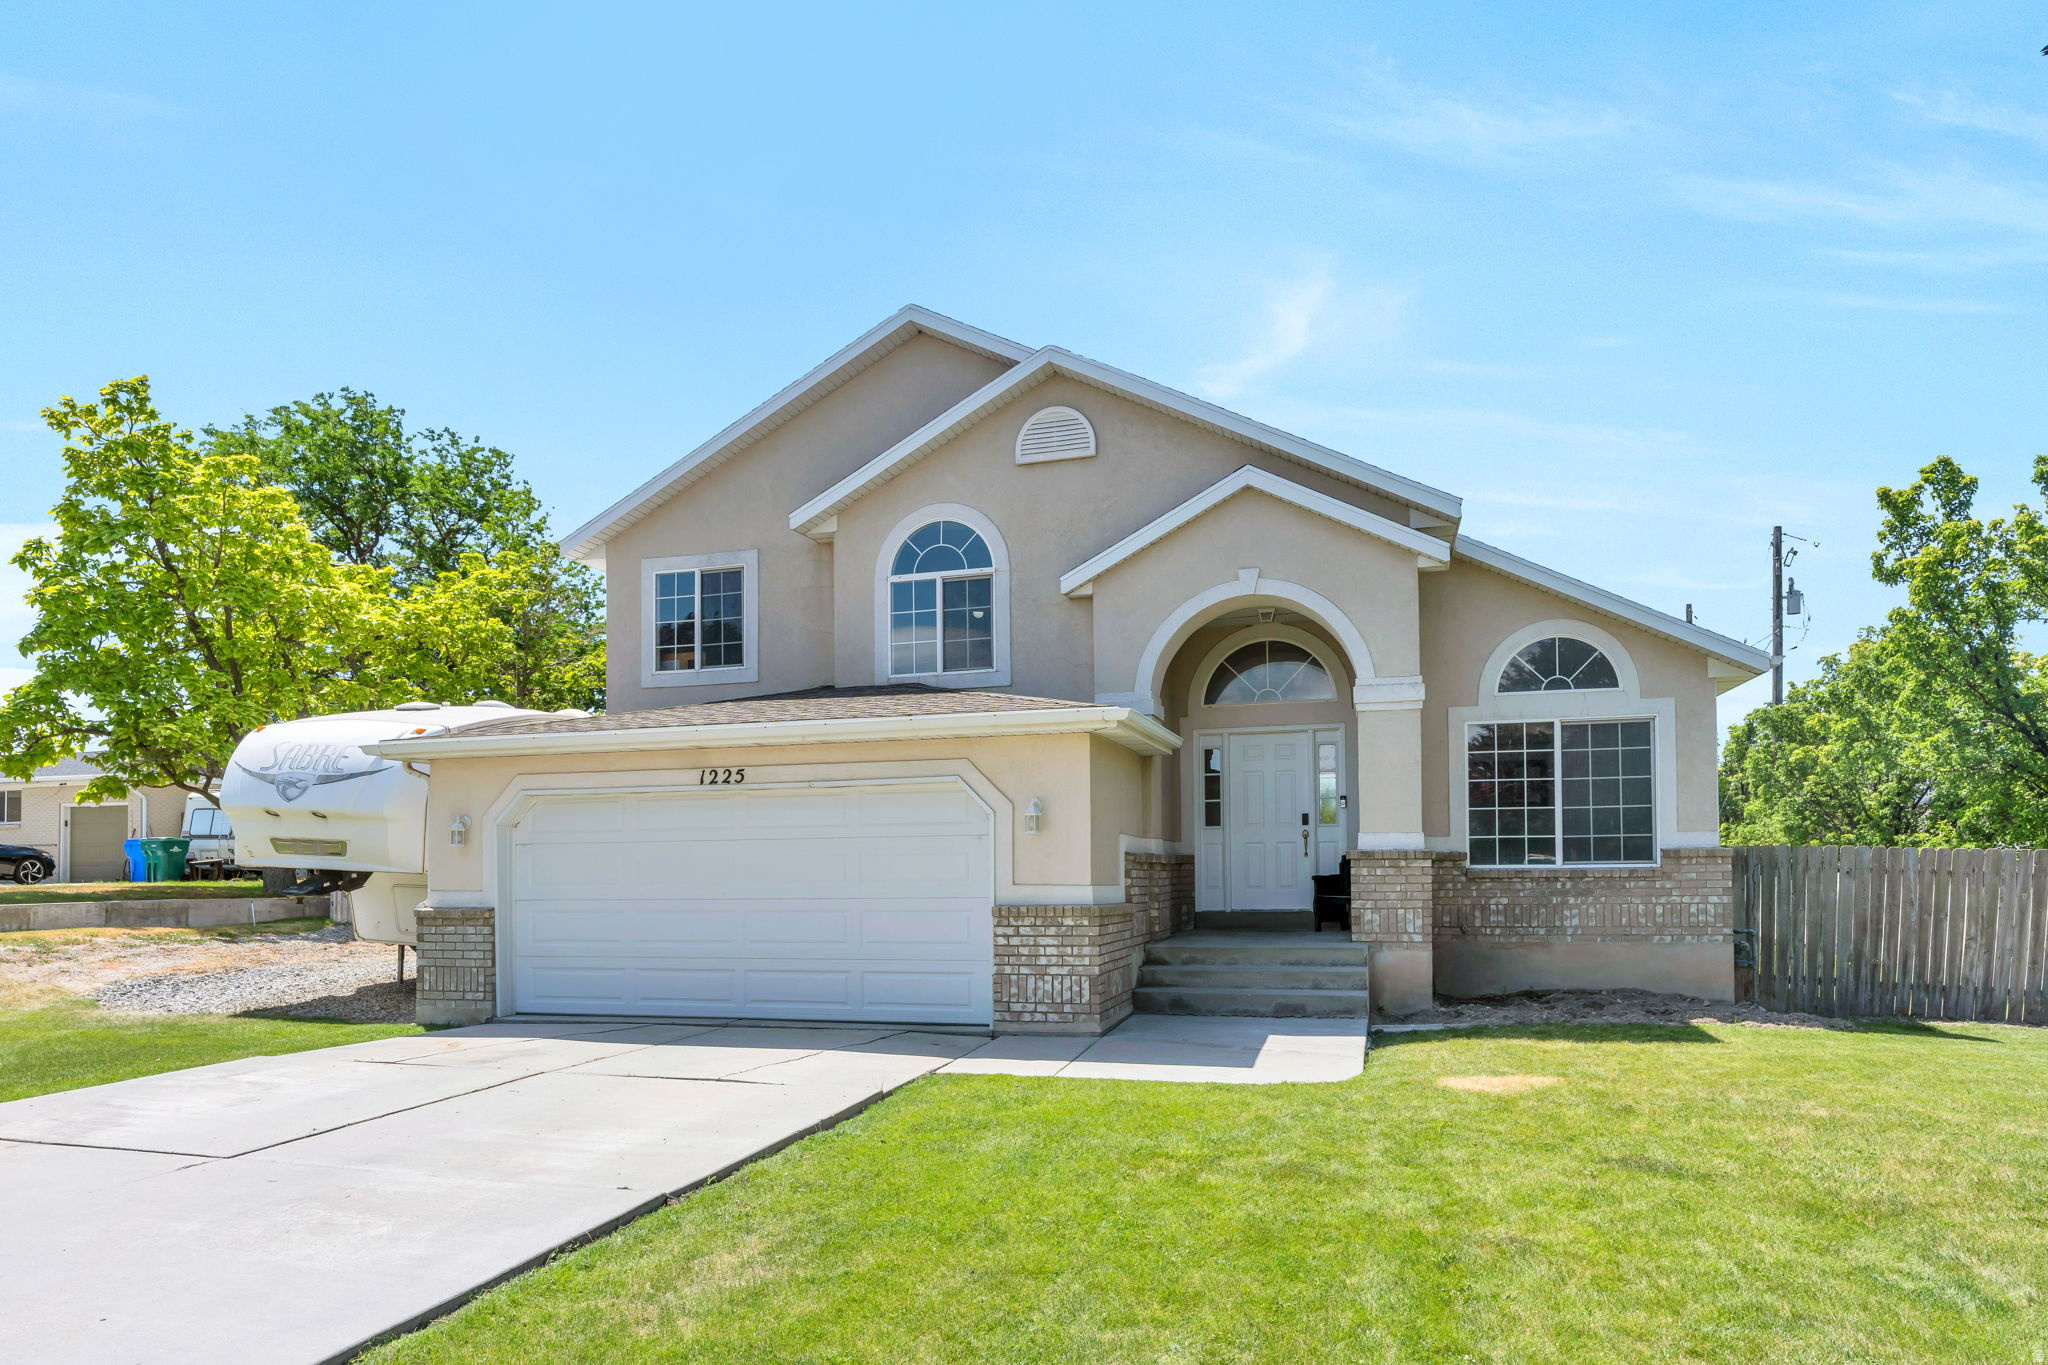
Beautiful 2-story home on a .31-acre corner lot in a highly sought-after Riverton neighborhood! The updated kitchen features white cabinetry and opens to a spacious family room. Primary bathroom includes a brand-new shower and flooring. Offers 5 bedrooms total, with 2 in the finished basement. Great back yard with a koi pond, wood bridge, mature trees, and flat lawn. Includes gravel-set RV parking. Minutes to I-15 and shopping!   Square footage figures are provided as courtesy estimates only and were obtained from county records. Buyer is advised to obtain an independent measurement.
#2170863

Riverton

1225 W MATTHEWS WAY

5 Beds

2 Baths

2,100 Sq.Ft.

$589,900

MLS#: 2170863
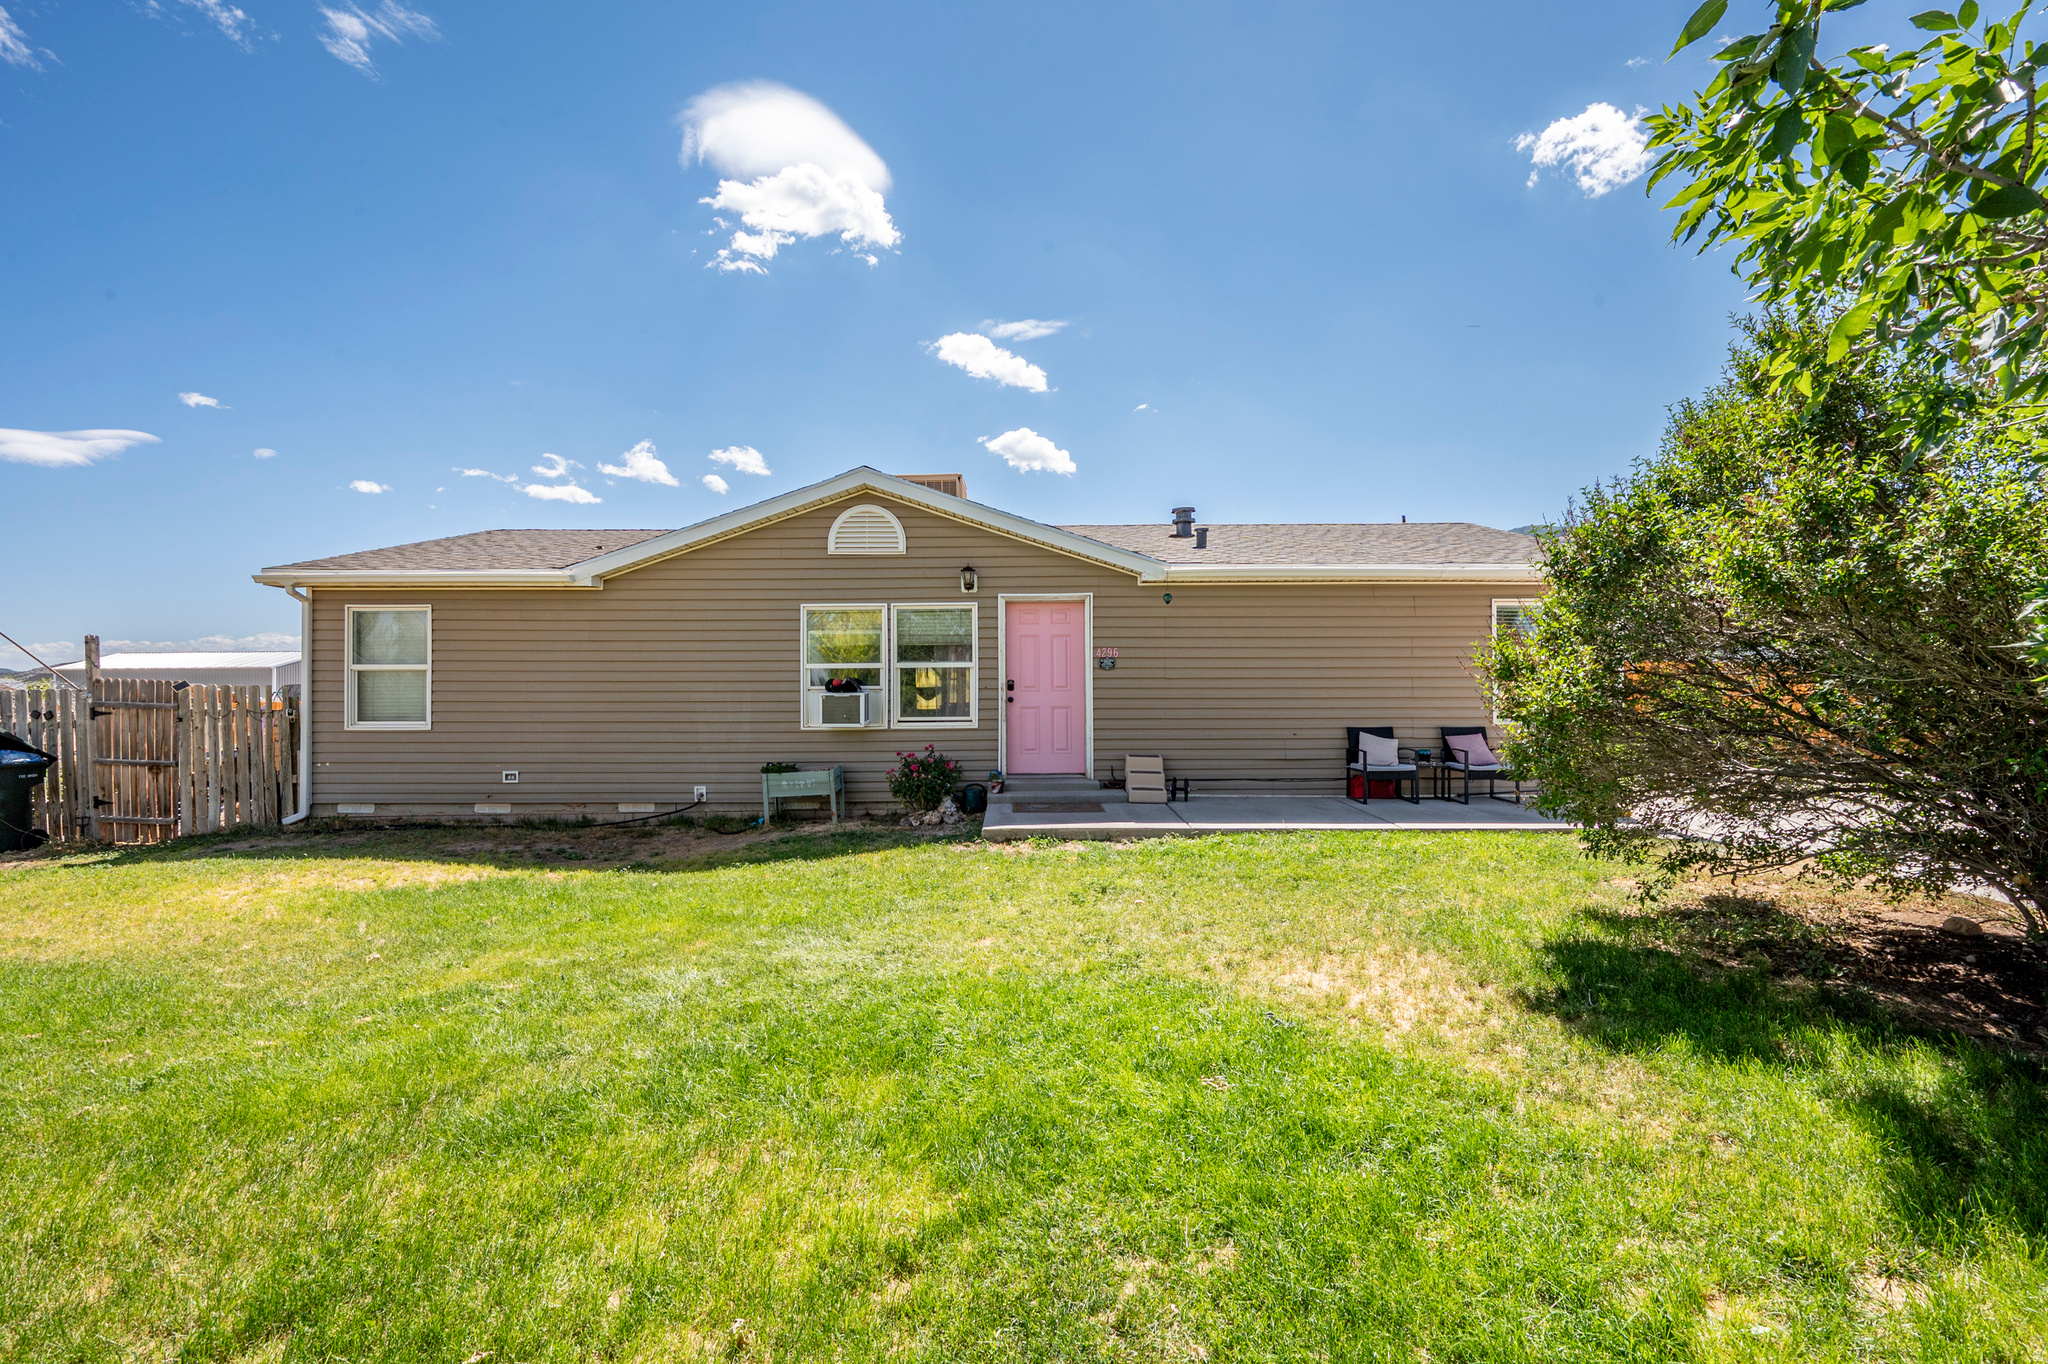
Imagine stepping outside each morning to gather fresh eggs, tend to your animals, and enjoy the freedom that comes with having space to truly make your property your own. Nestled on a corner lot just shy of half an acre, this Enoch property is already set up for your homesteading dreams with room for goats, chickens, and more! Including a chicken coop & raised garden beds that are ready for its new owners! The fully fenced backyard offers the flexibility to create the lifestyle you've been longing for. Inside, you'll find a bright, open floor plan with 3 bedrooms and 2 bathrooms, giving you the perfect place to relax after a day spent doing what you love.  This isn't just a home-it's an opportunity to embrace the slower, more fulfilling way of life that makes living in Enoch so special. Homeownership and Freedom can be yours with this amazing property.
#2170431

Enoch

4296 N MAPLE CIR

3 Beds

2 Baths

1,296 Sq.Ft.

$325,000

MLS#: 2170431
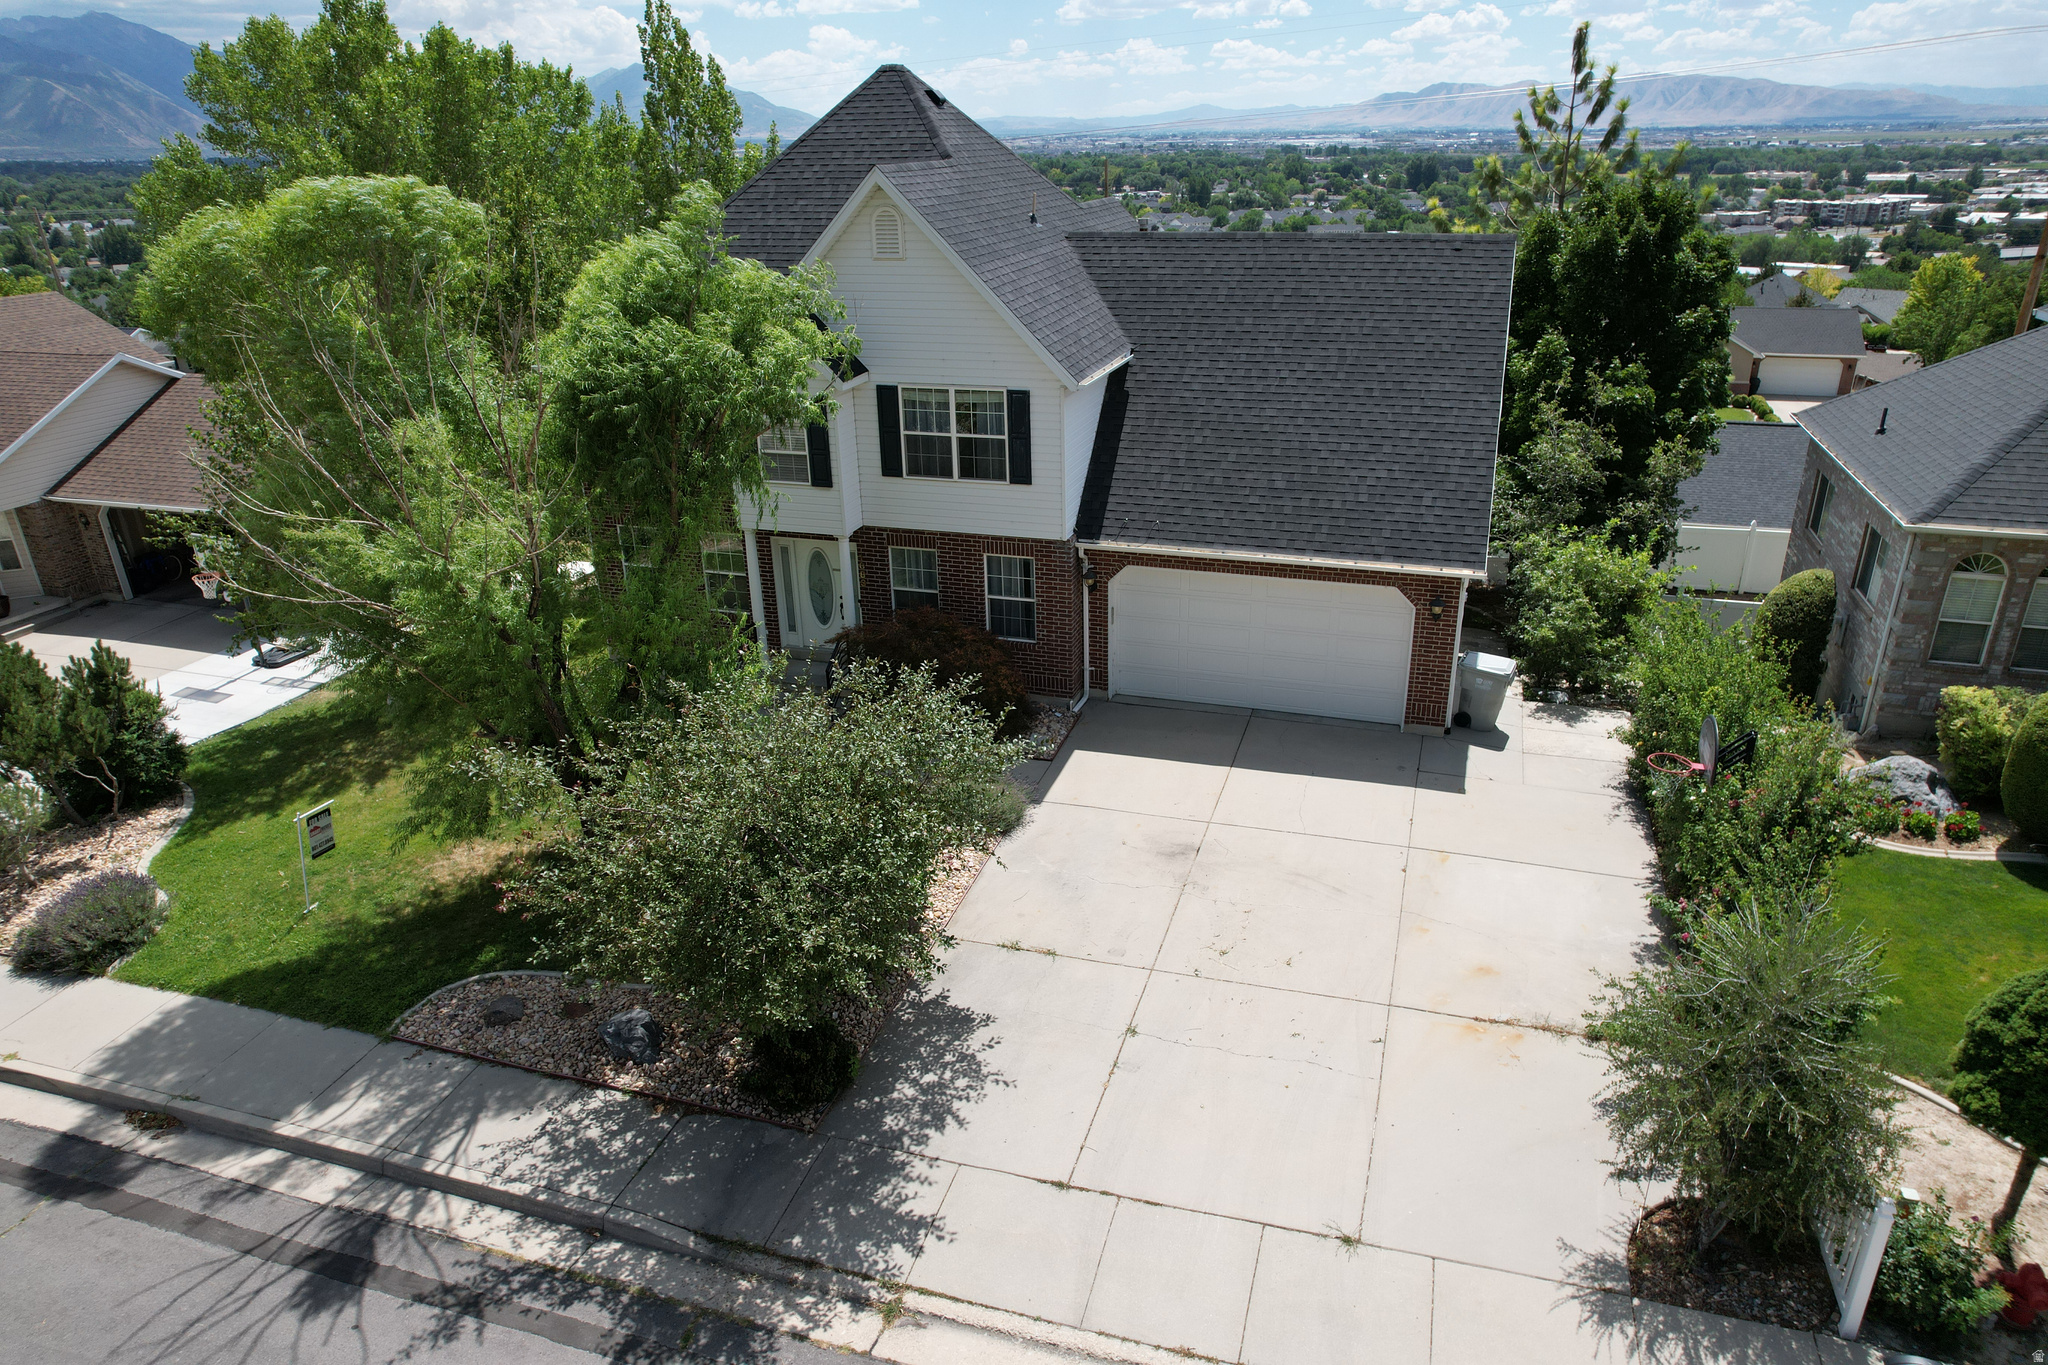
Rare opportunity to enjoy beautiful valley views from every level of your home! Inside the home or out in the yard the setting is truly amazing! Great East Bench Springville location.  Flat driveway with basketball standard is ideal for summer and winter!  Extra parking off and on street.  Nice updates! Mother in law basement apartment for family that would benefit from their own space.  New kitchen in 2021 on main floor with quartz countertops, backsplash, copper farm sink, and gas range! LVP flooring on main floor and basement in 2021.  Gas Fireplace.  New roof shingles in 2023.  Insulated garage with new garage door and opener in 2022.  Humidifier and water softener.  On demand water heater. Radon system in 2023.   Whole house fan cools the house down quickly during summer nights.  New Heating and Air equipment in 2024 with 3 zones so you are more comfortable and efficient on each level! Smart Thermostat, smart door bell, smart buyer... You will love the deck, patio space and the yard. Seller including a new trex deck with metal railing (October install estimate). Buyer can add stairs or make other changes (Buyer to pay for the extra cost for changes).
#2170364

Springville

1083 N 700 E

5 Beds

3 Baths

3,100 Sq.Ft.

$649,000

MLS#: 2170364
New on site 3 days ago
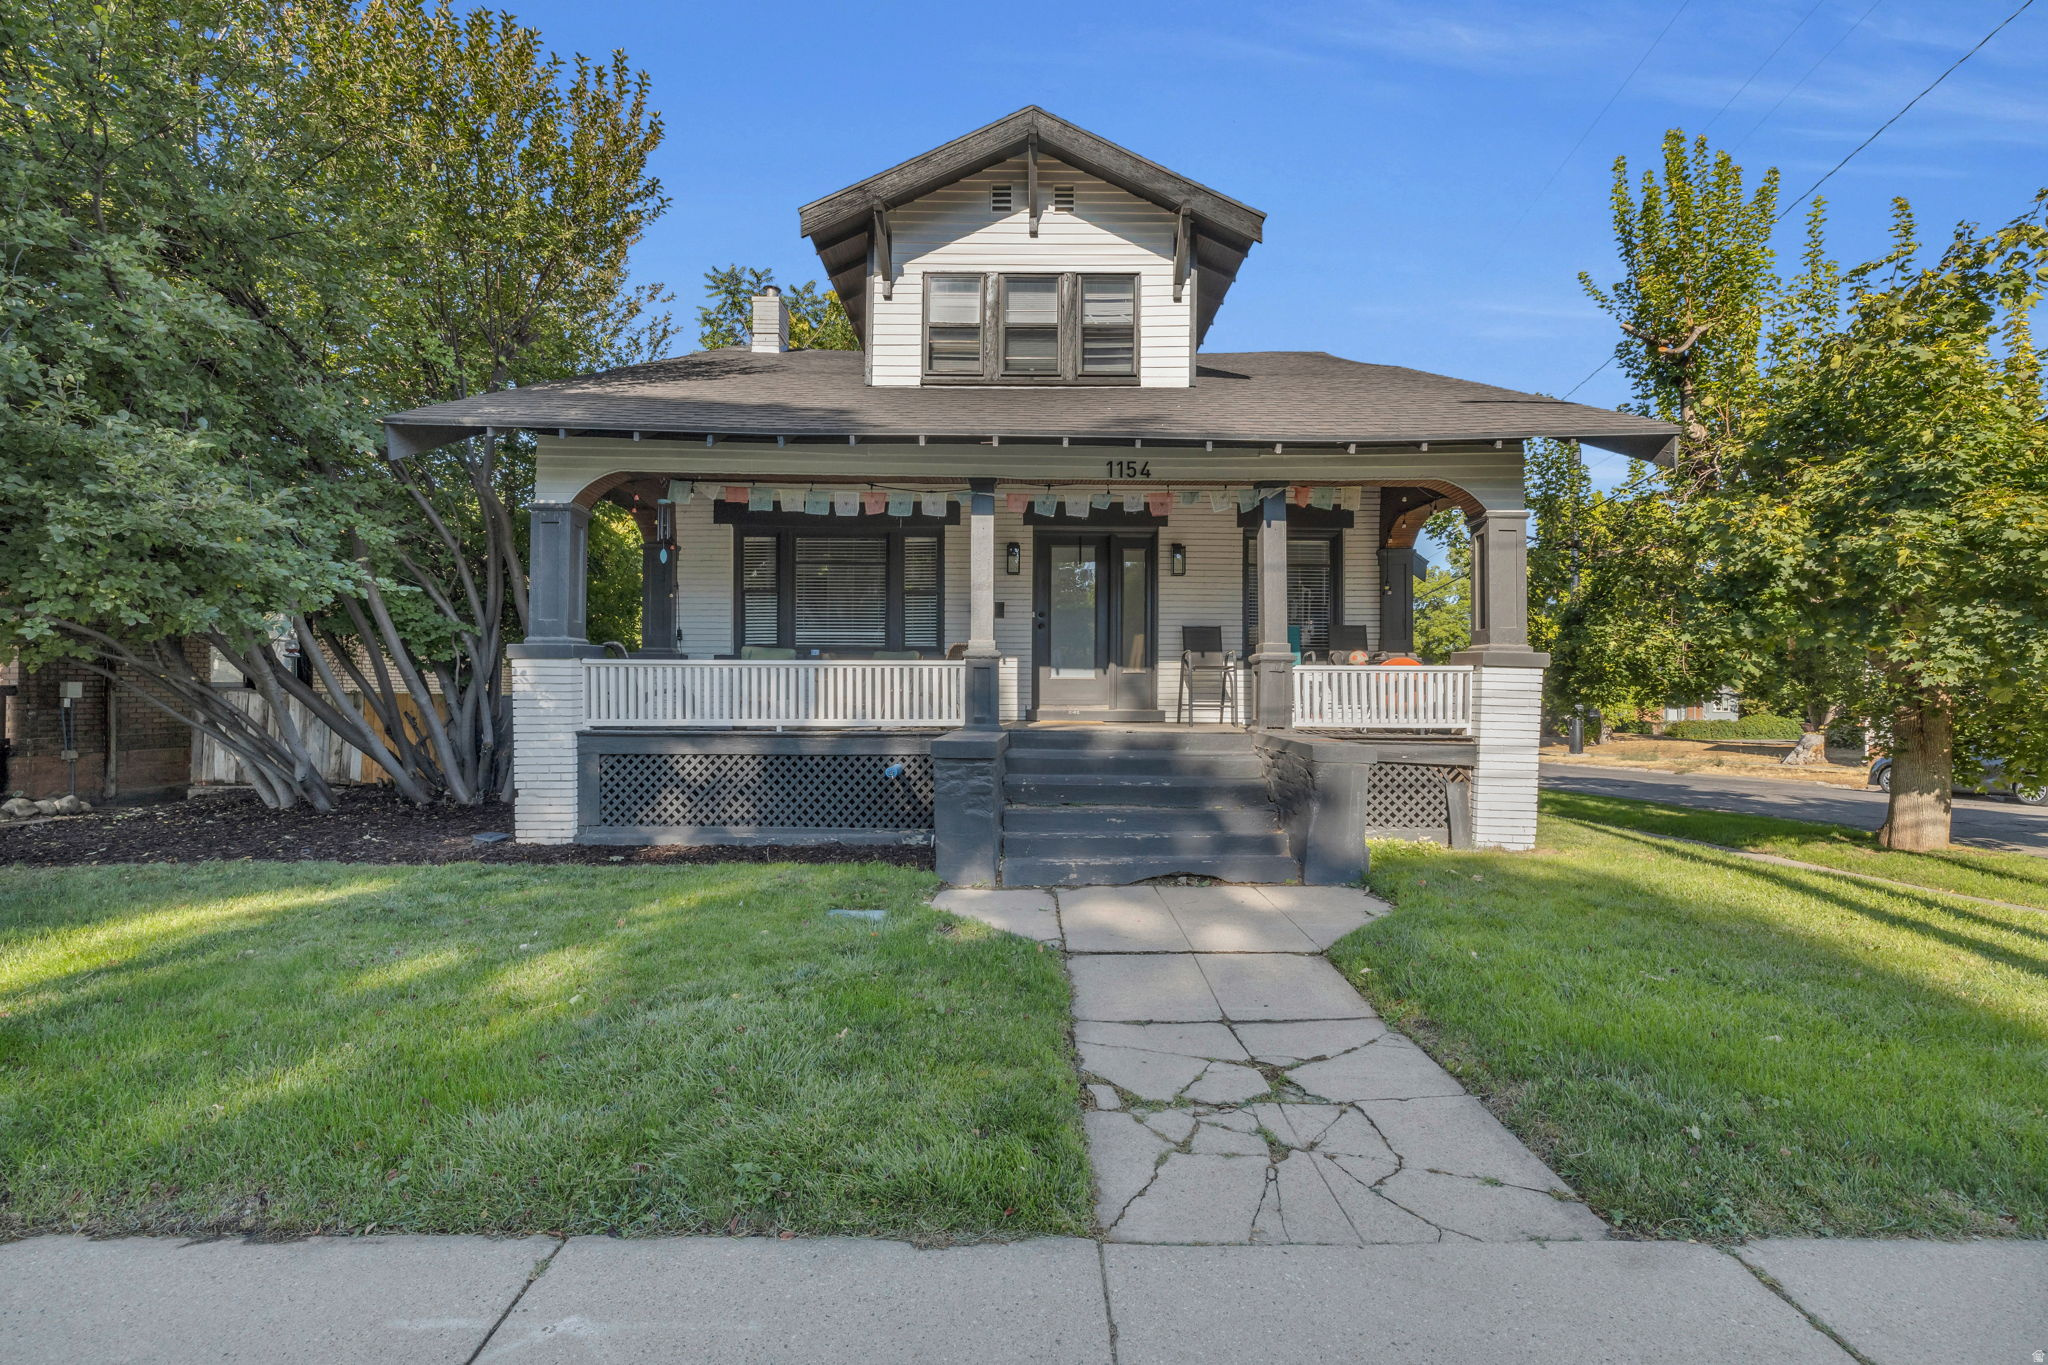
Amazing 4plex in downtown Salt Lake. This great location is close to shopping and restaurants. All units have separate meters, all units have central air and gas furnaces, all units have google fiber. Sprinkling system in the yard. Drains have been hydro blasted. New sewer line connecting the main line was completed July 2024. New exterior paint and lighting. 2 units have covered parking and there is parking for all 4 units. All units have been upgraded and refreshed over the last few years. High occupancy rates and good rents make this a great investment.
#2171713

Salt Lake City

1154 S 900 E

7 Beds

None Baths

4,054 Sq.Ft.

$1,350,000

MLS#: 2171713
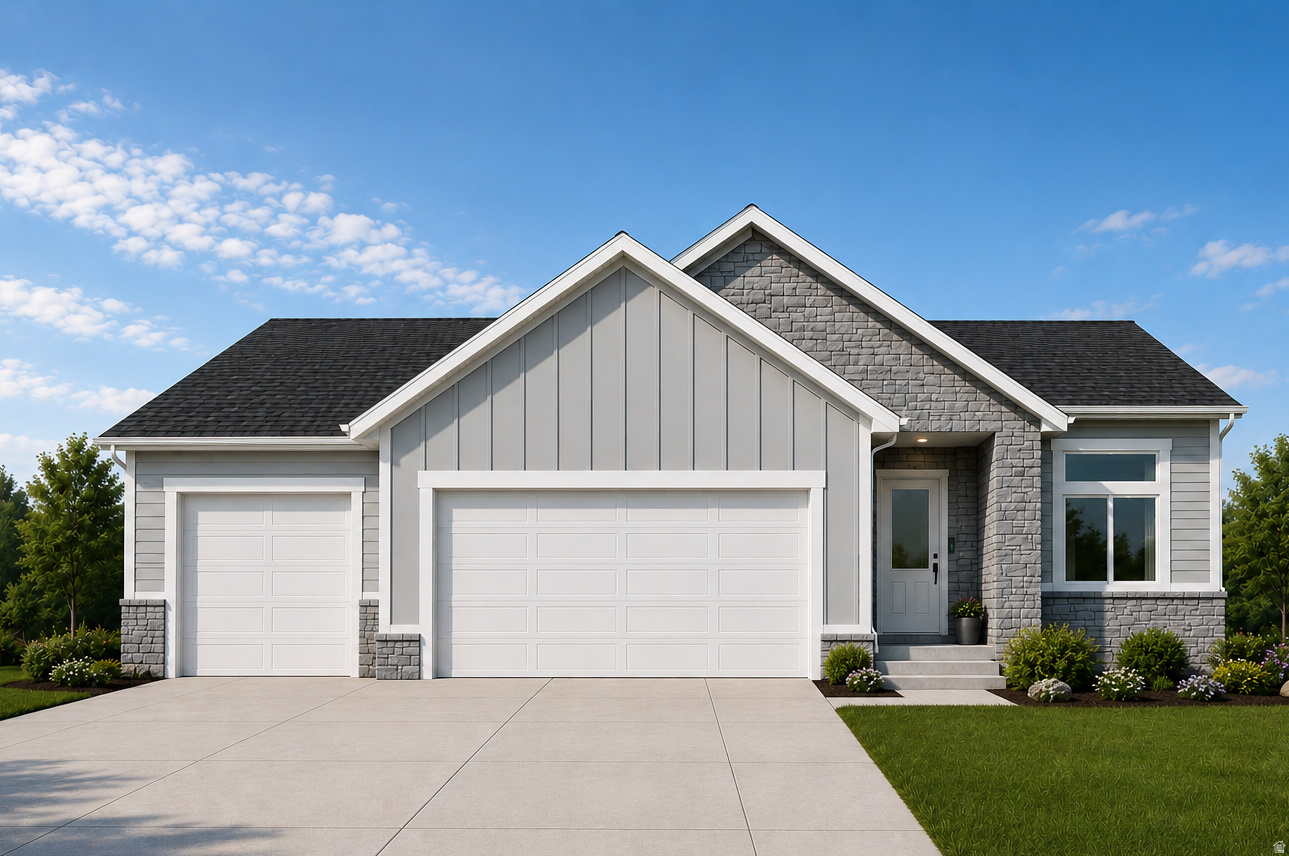
Welcome to the Jennifer, an inviting TO BE BUILT rambler style home offering 3 bedrooms and 2 baths, thoughtfully designed for comfortable singlelevel living. The openconcept layout flows effortlessly into the Dining Area and Kitchen, where buyers will enjoy a gourmet setup featuring a single wall oven, 30" induction cooktop, custom wood hood, and an included refrigerator for added convenience. The primary suite features a luxurious Euro glass shower, a walk in closet, and convenient main floor laundry nearby. Buyers will love the ability to select all interior and exterior colors, creating a home that reflects their personal style from day one.  Standard features include LVP flooring throughout the main level, tile surrounds in all baths, and attractive stone/stucco exteriors that elevate curb appeal. With an efficient 90 day build time, the Jennifer offers the perfect blend of style, function, and everyday comfort. Reach out today to explore how you can make this home yours.
#2170389

Tooele

1848 N MANTLE WAY 417

3 Beds

2 Baths

2,813 Sq.Ft.

$519,000

MLS#: 2170389
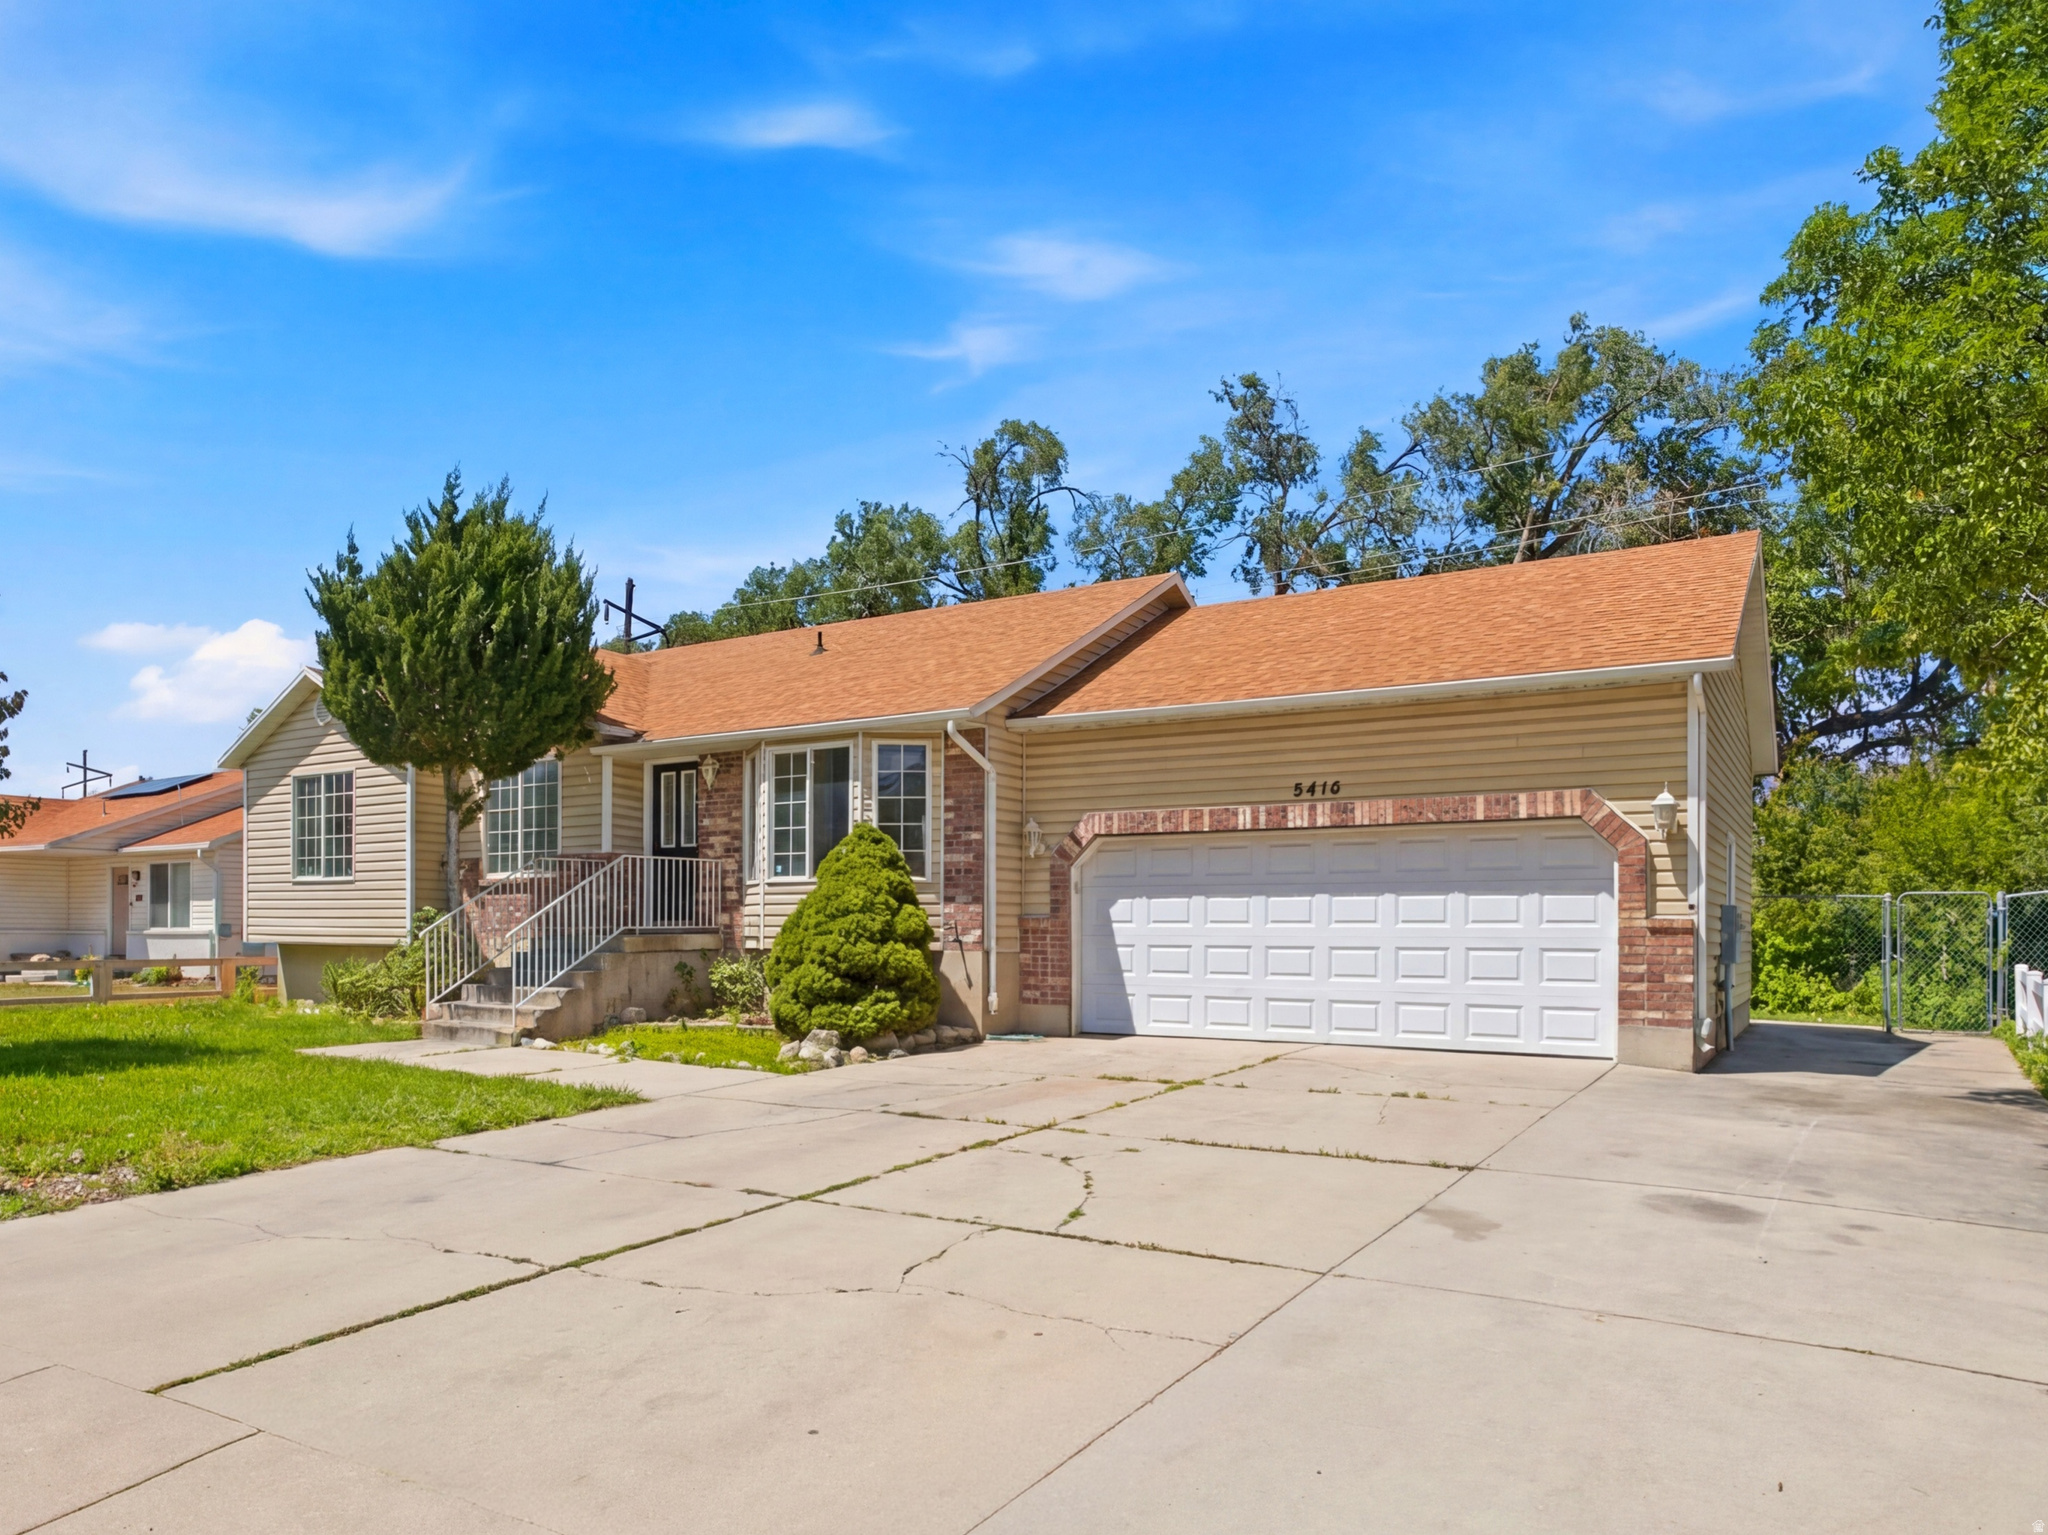
Charming single-family home in the heart of Sandy! This well-maintained property features 4 bedrooms, 1.75 bathrooms, and a functional 2380 sq. ft. layout. The main level welcomes you with comfortable living spaces and a bright kitchen, while the partially finished basement offers excellent storage or equity-building potential to customize a second family room or gym. Positioned on a generous 0.18-acre lot, the fully usable backyard is perfect for entertaining, gardening, viewing ducks on the river / canal directly behind the house (which also means no immediate backyard neighbors)  or relaxing, complete with a 2 car garage.Unbeatable location just minutes from I-15, State Street, the Shops at South Town, and top-rated Canyons District schools. Outdoor enthusiasts will love the effortless, direct access to world-class skiing and hiking in Big and Little Cottonwood Canyons. Perfect for first-time buyers, downsizers, or investors. Schedule your private tour today!  Square footage figures are provided as a courtesy estimate only and were obtained from the county assessor.  Buyer is advised to obtain an independent measurement.
#2170509

Sandy

8416 S 300 E

4 Beds

1 Baths

2,380 Sq.Ft.

$579,000

MLS#: 2170509
New on site 4 days ago
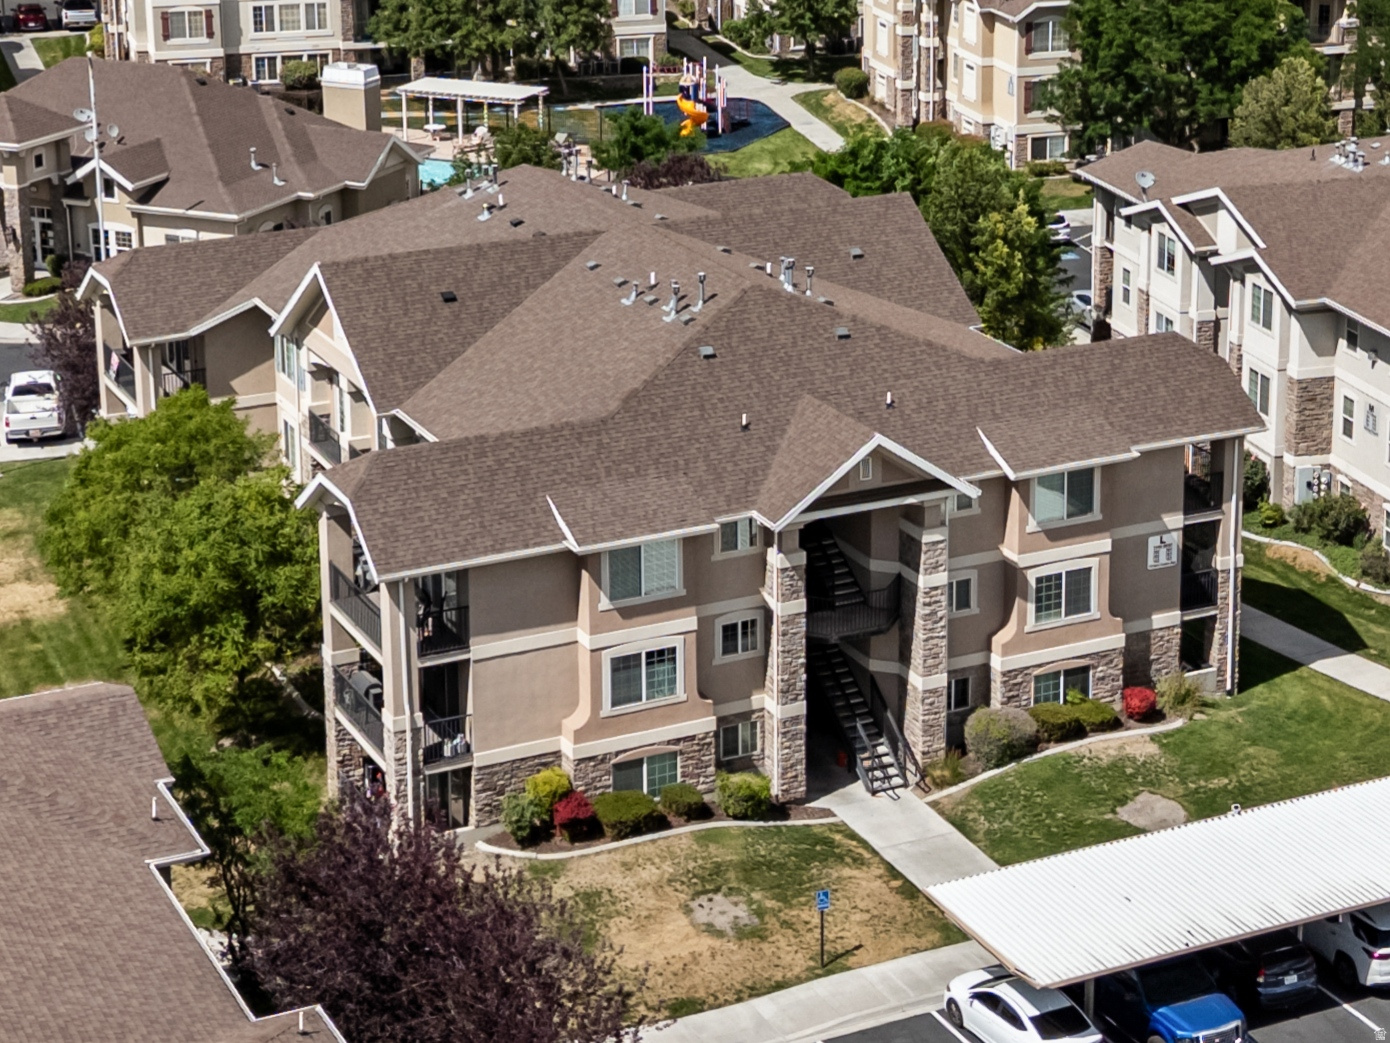
Beautiful condo with great amenities and easy access to everything around! Exercise room, pool, clubhouse, playground, and awesome common areas. Great layout with open kitchen/ living area and master suite with attached bathroom and huge walk in closet. Other features include: newer carpet, dark vinyl plank flooring, vaulted ceilings, newer refrigerator, balcony with Trex deck and great sunset views, laundry room, living room wired for surround sound, attic access and lots of storage (2 large storage closets -  1 inside and 1 on the balcony.)
#2171455

Pleasant Grove

1249 W CAMBRIA WAY N L302

3 Beds

2 Baths

1,247 Sq.Ft.

$310,000

MLS#: 2171455
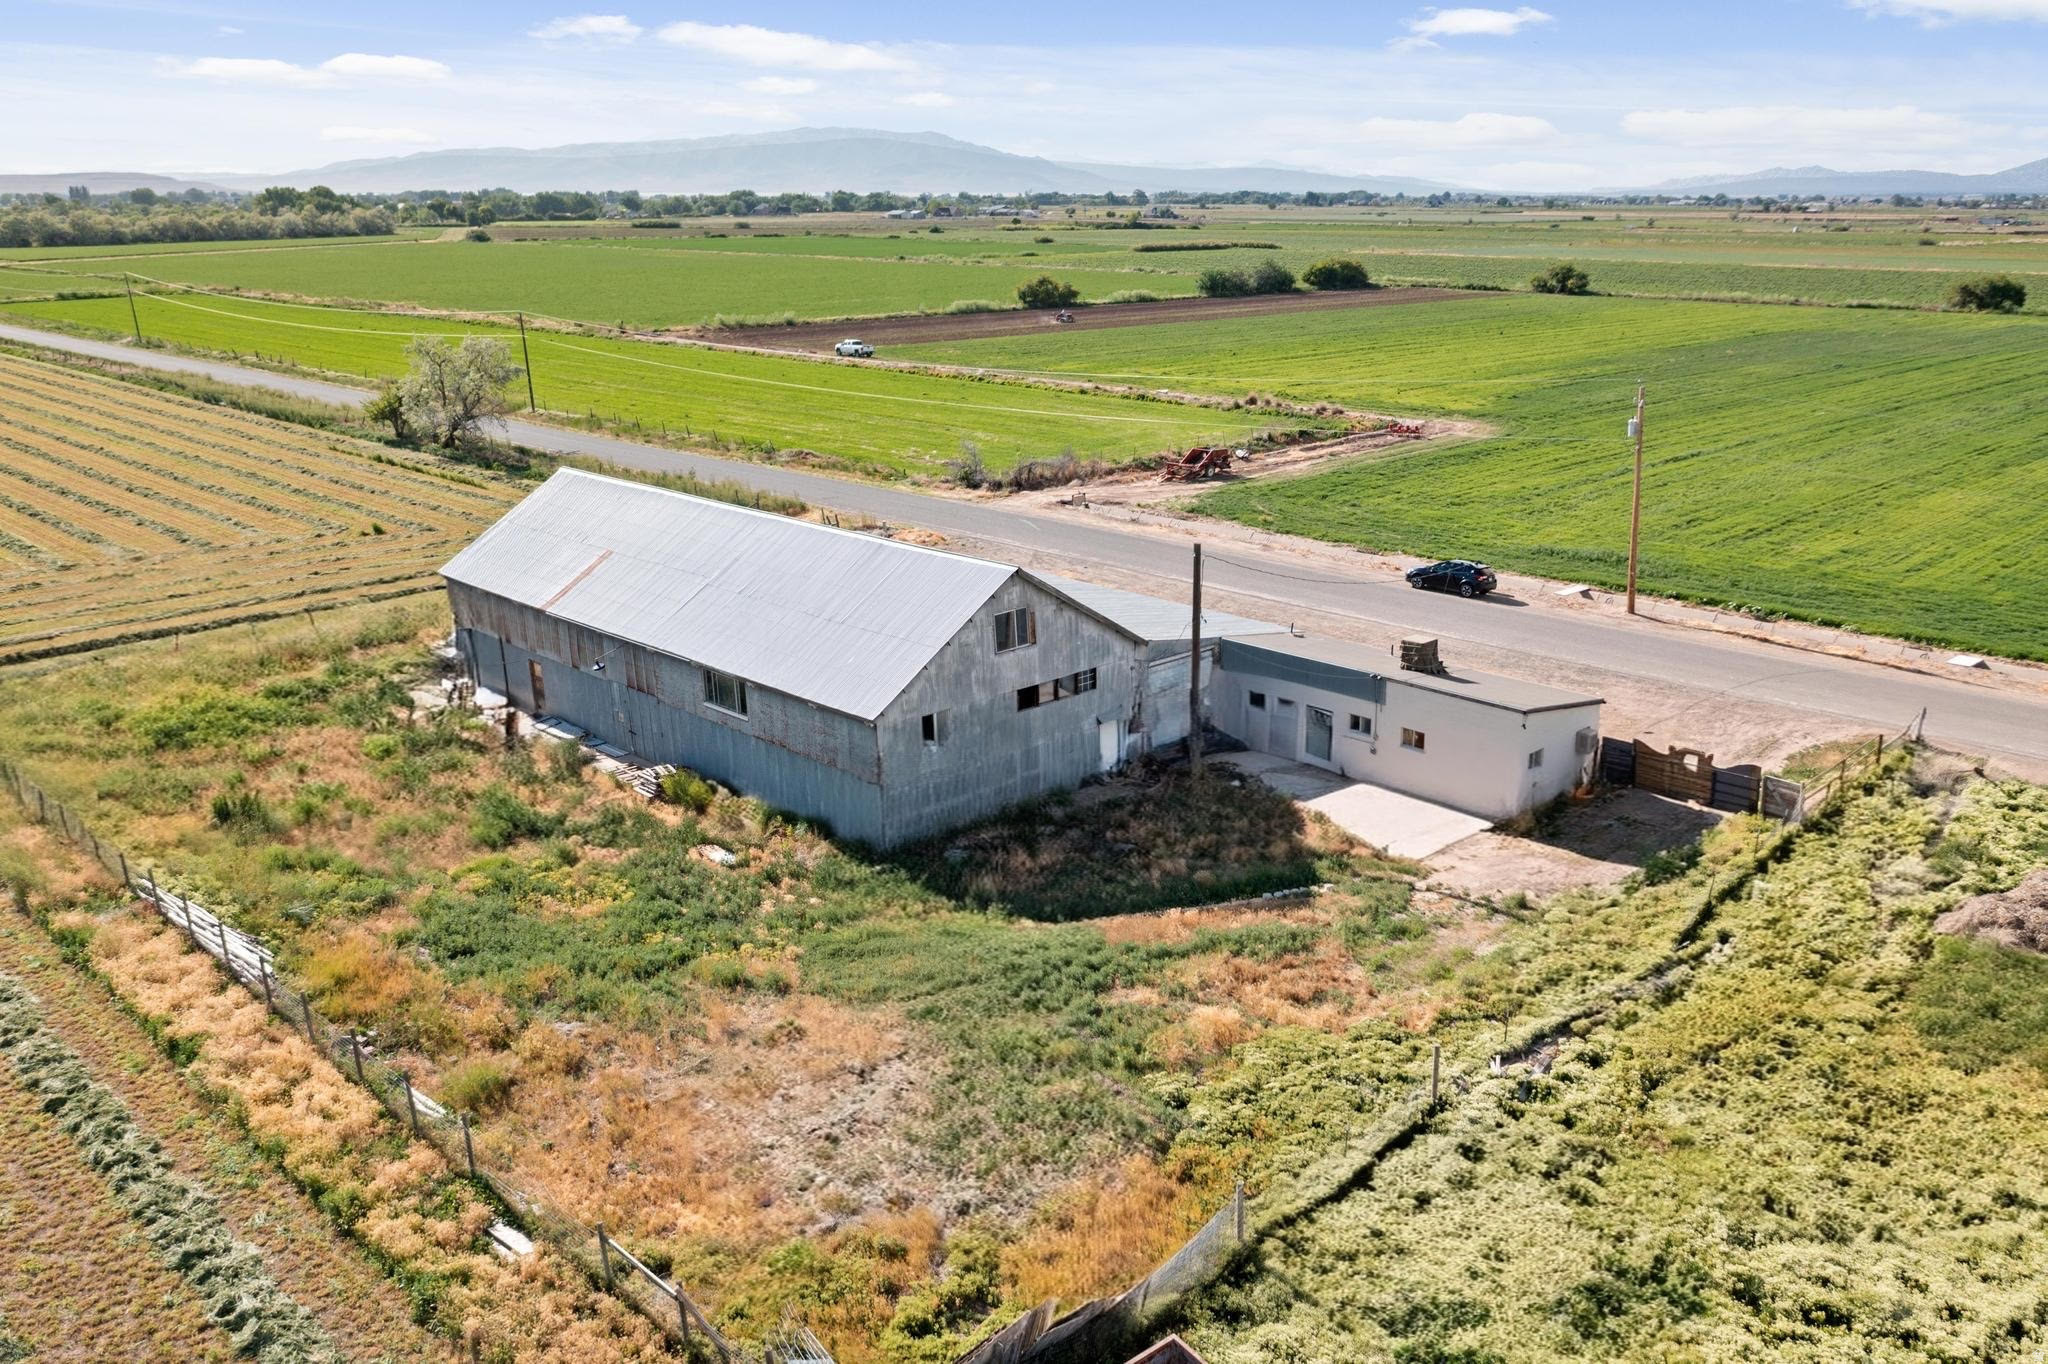
Rare approximately 6,300 sq ft agricultural building on approximately 0.619 acre in the Spanish Fork area. The existing building includes substantial covered space, a large open barn/storage area, enclosed rooms, and 240-volt electrical service. An existing septic system is located on the property. An undocumented shallow well is also present but is not currently operational. No culinary water or gas service is currently available to the property.  Potential uses may include agricultural operations, farm equipment or product storage, nursery support, or long-term investment. Convenient location with flexible existing space. Property is being sold as-is. Buyer to verify all information, utilities, septic system, water availability, building size, and intended use.
#2170666

Spanish Fork

1135 W 6800 S

None Beds

None Baths

N/A

$425,000

MLS#: 2170666
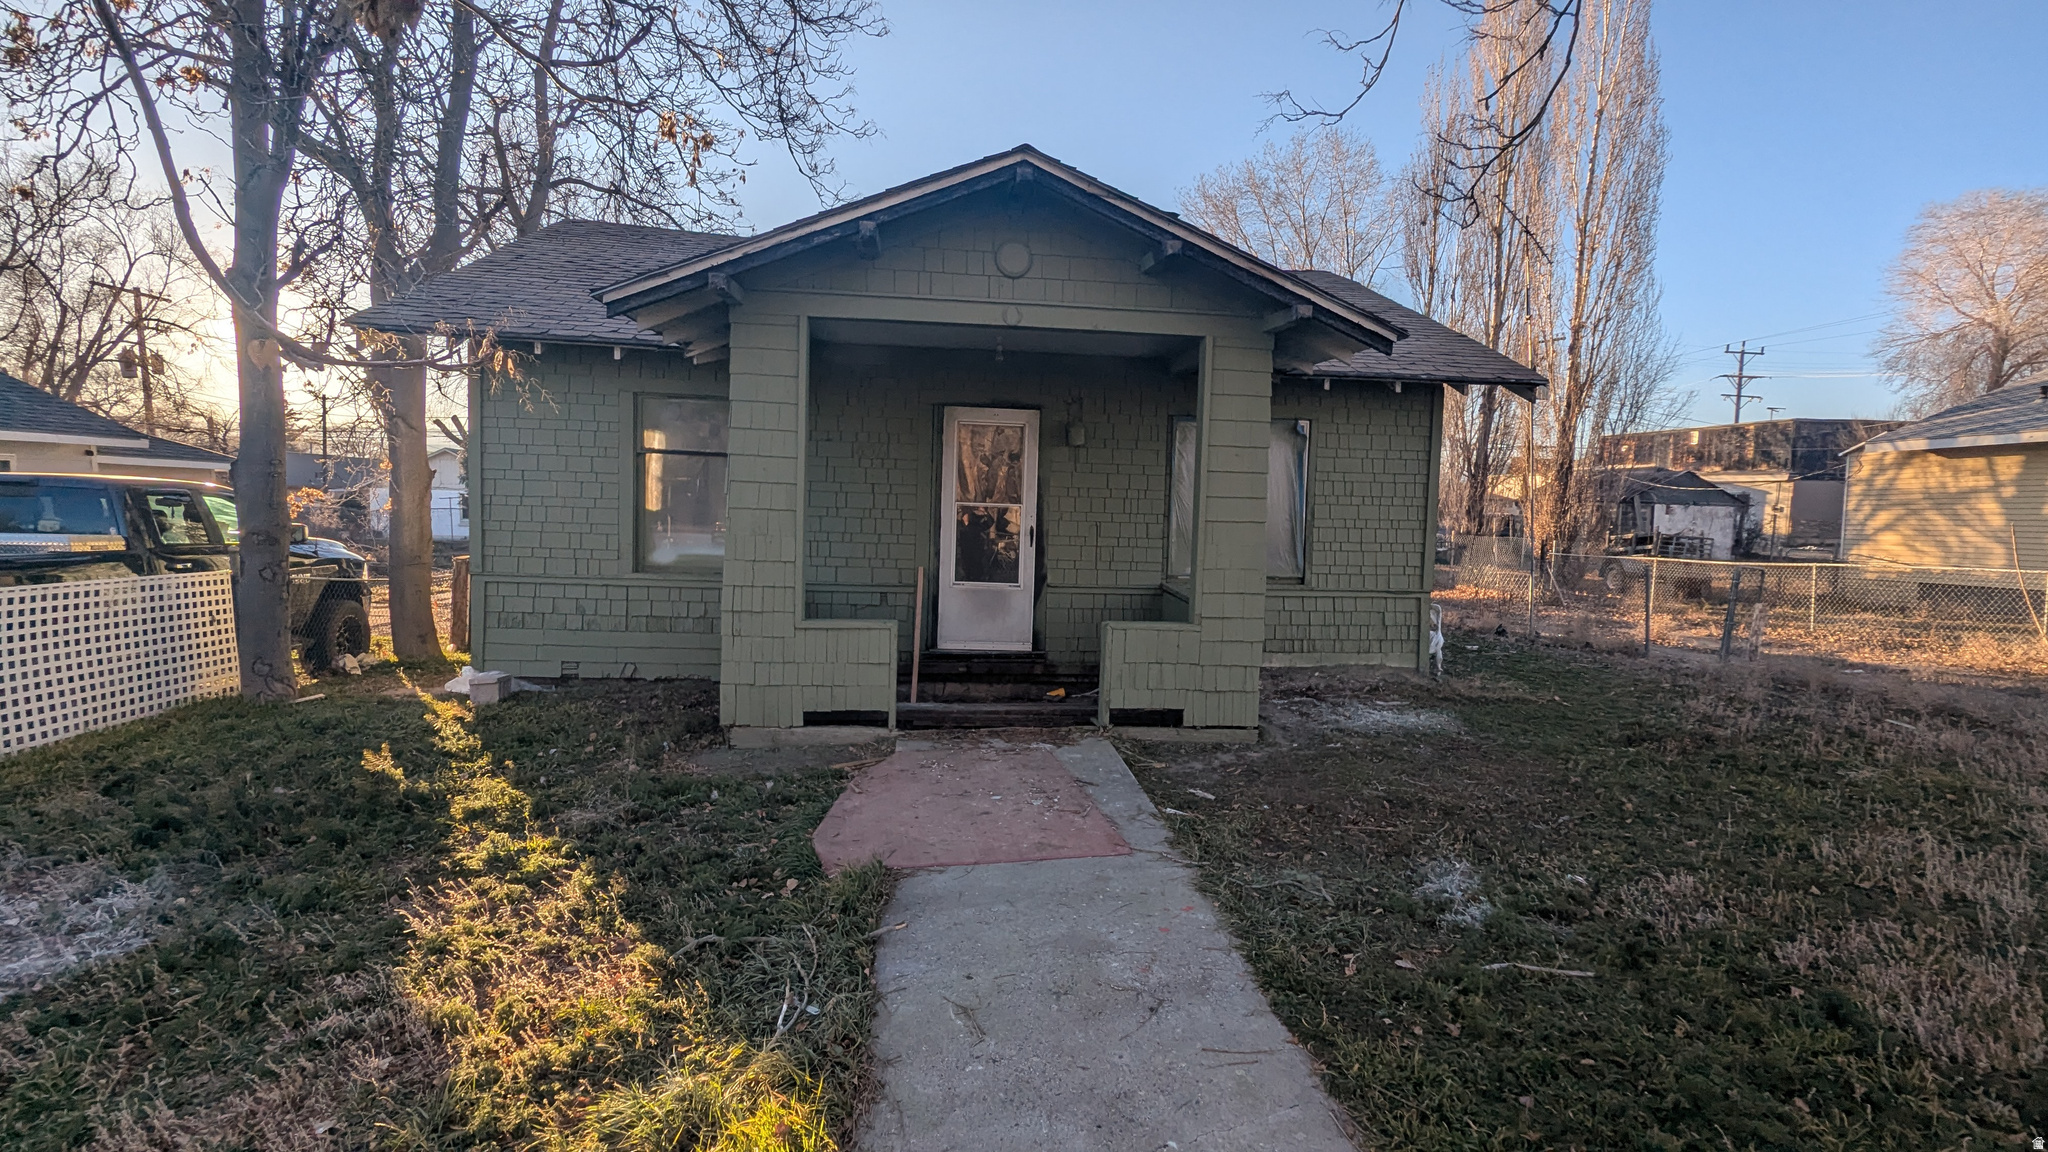
Rare value-add opportunity in Carbon County with strong upside and lifestyle appeal. This property is approximately 75% demoed, fully trashed out, and primed for an easy flip or rental, saving significant time and upfront labor. Utilities are connected, including the electrical box, with plumbing partially completed and remaining work primarily in the kitchen and bathrooms. Several materials are already on site, including drywall, compound, paint, and other supplies, and a local general contractor is available to complete the project if desired. The home offers 23 bedroom potential with flexible layout options to maximize ARV, and the generous lot may allow for an ADU (buyer to verify zoning and approvals) for additional income or long-term value. Carbon County is evolving into a desirable, affordable alternative to Utah and Salt Lake counties, driven by increasing rental demand, a nearby university, a new LDS temple under development, and excellent access to outdoor recreation, making it attractive to investors, remote workers, and owner-occupants. Property is sold as-is and ready for showings; cash, hard money, first-time flippers, experienced investors, and owner-occupants welcome.
#2170604

Price

436 S ROSE AVE E

2 Beds

1 Baths

918 Sq.Ft.

$119,900

MLS#: 2170604
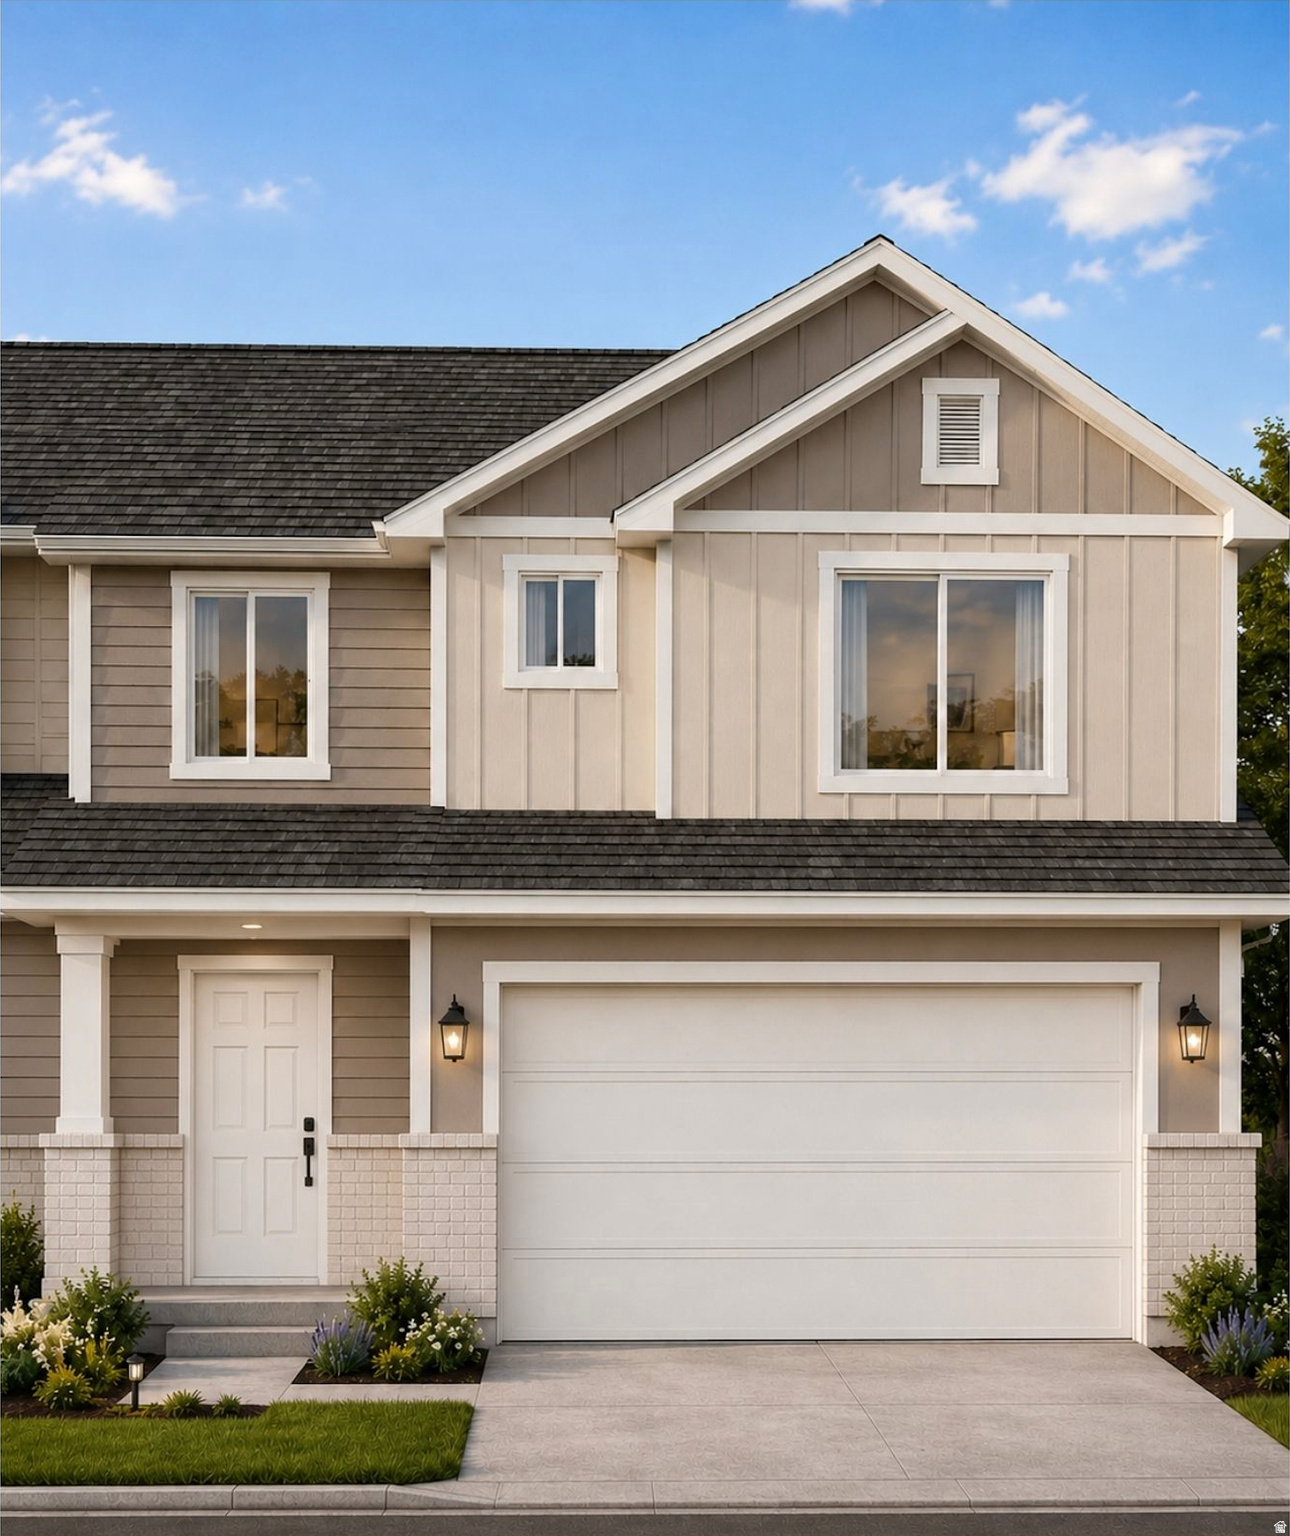
$15,000 IN BUYER INCENTIVES! Why buy used when you can own brand-new and move in with confidence? This beautiful new Summit View townhome offers over 2,000 square feet of thoughtfully designed living space, modern finishes, and the peace of mind that comes with new construction and a builder's warranty. Unlike many new homes, this home INCLUDES THE FRIDGE, WASHER, AND DRYER, helping you save thousands on move-in expenses! The builder is offering up to $15,000 in incentives that can be applied toward closing costs, prepaid expenses, or an interest rate buydown, which can help reduce your monthly payment and the cash you need to close. Enjoy an open-concept floor plan, quartz countertops, stainless steel appliances, spacious bedrooms, a private primary suite, and an attached 2-car garage. Summit View residents enjoy pickleball courts, walking and biking trails, open green space, gathering areas, and a low-maintenance lifestyle with HOA-provided landscape maintenance, snow removal, and common area maintenance. Conveniently located near shopping, dining, schools, parks, and commuter routes. If you've been waiting for the right opportunity to own a new home with lower maintenance, modern finishes, and valuable buyer incentives, this is it. Schedule your showing today. Lots 7, 9, and 11 will have two-toned kitchens. The lighter color will be used for the kitchen cabinetry, except the island, which will be the darker color. The bathrooms in these units will also have the darker cabinet color. The white countertop with light veining, LVP flooring, and carpet is as shown in the photo.
#2170499

Harrisville

1063 N SUMMIT VIEW DR

3 Beds

2 Baths

2,064 Sq.Ft.

$414,900

MLS#: 2170499
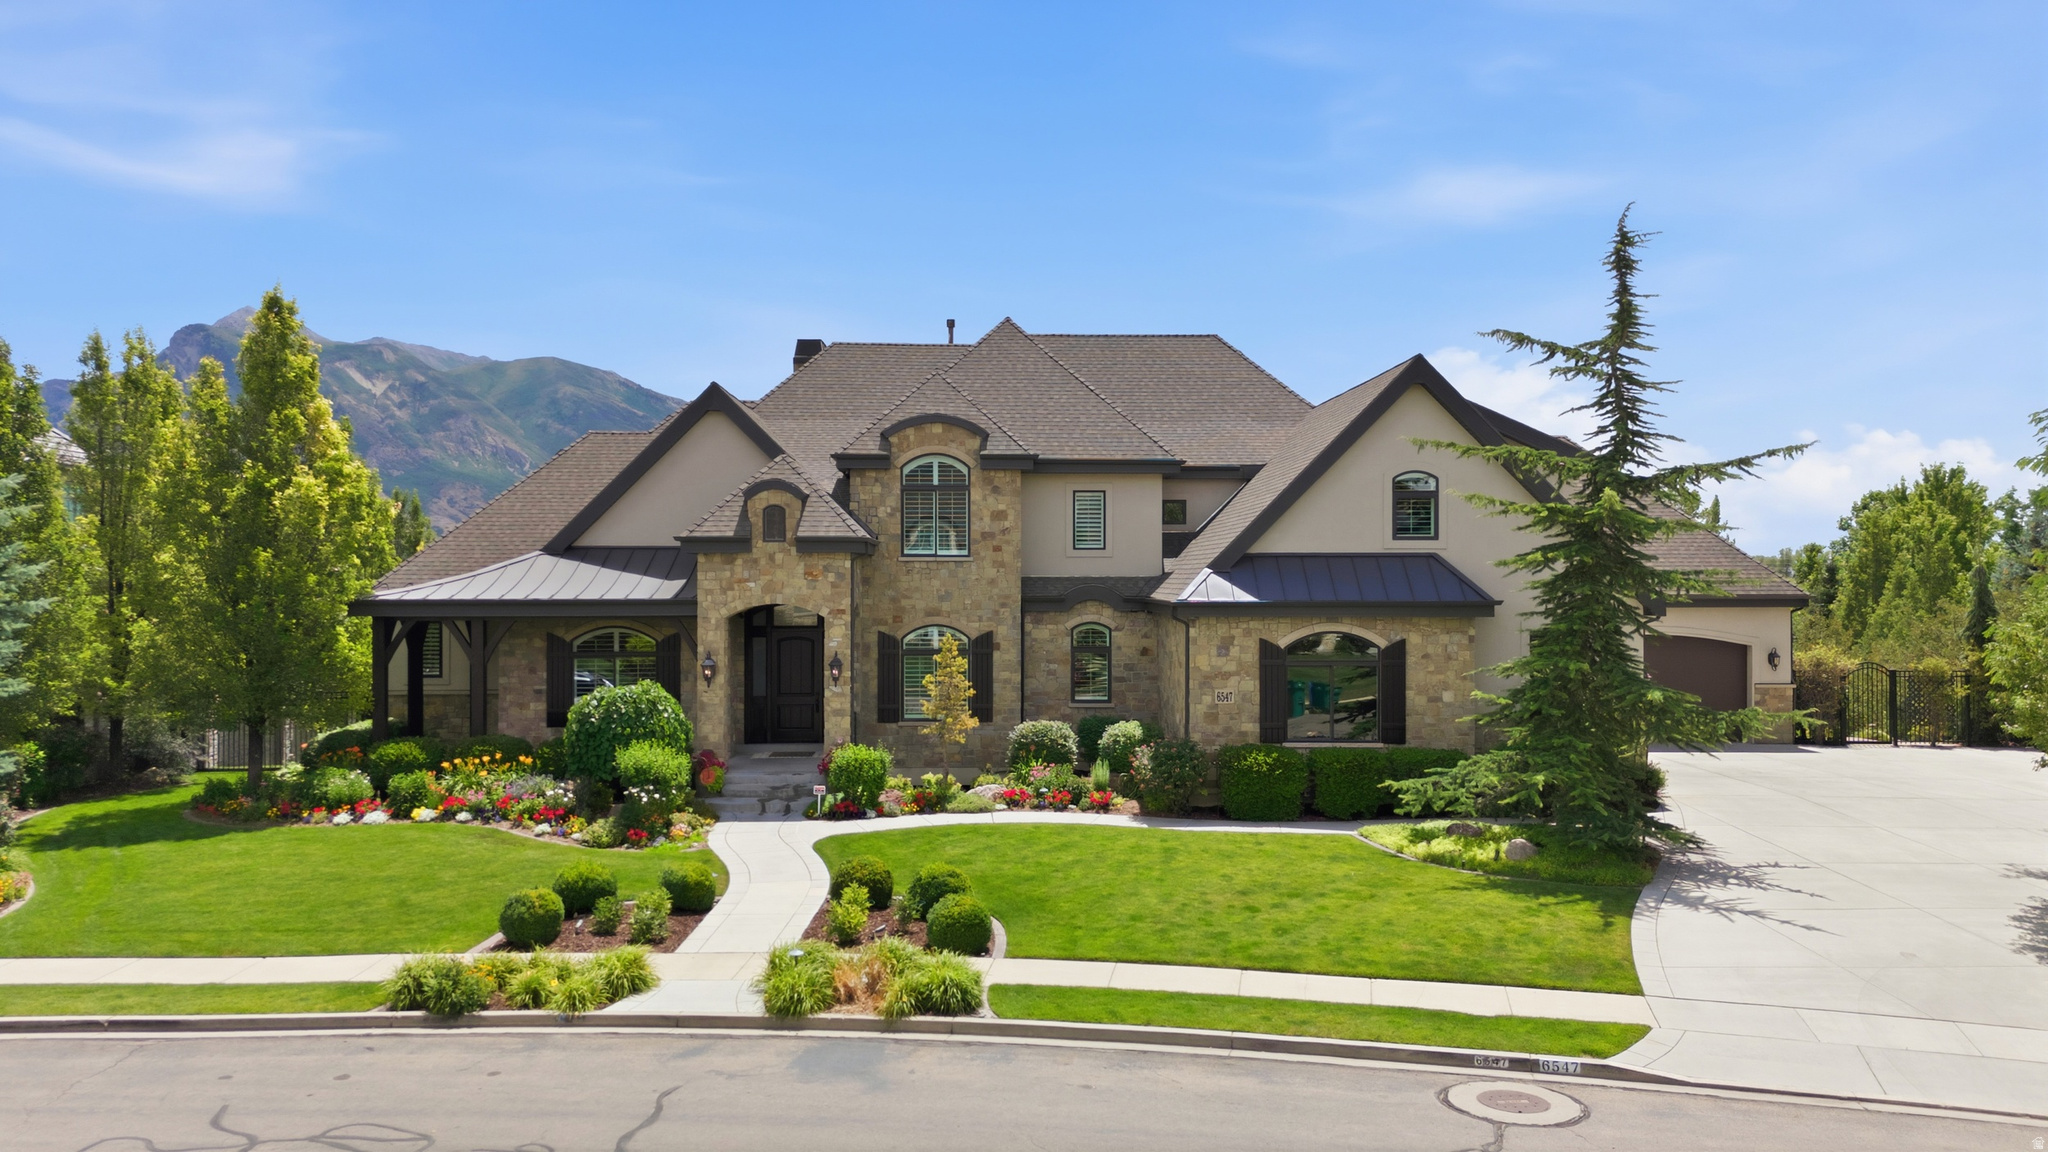
Be sure to explore the 3D tour and video by clicking the tour button. Welcome to this extraordinary executive estate nestled in the prestigious Country French Estates, one of Highland's most coveted neighborhoods. Perfectly situated on a beautifully landscaped .84-acre lot, this exceptional 6-bedroom, 6-bathroom residence offers an unmatched blend of timeless elegance, thoughtful design, and resort-style living. From the moment you enter, you'll be captivated by soaring 10-foot main-floor ceilings, an impressive 19-foot great room with massive picture windows showcasing incredible views, rich hardwood flooring, extensive custom built-ins, two fireplaces, and impeccable craftsmanship throughout. The thoughtfully designed floor plan features both a formal living room and a private office with custom built-ins. At the heart of the home, the gourmet chef's kitchen is beautifully appointed with ceiling-height cabinetry, quartz countertops throughout, a 48-inch professional range, wall oven, Sub-Zero refrigerator, hidden walk-in pantry, in-island ice maker, and generous prep space for every culinary occasion. The luxurious main-level primary suite offers a true retreat with double vanities, a relaxing garden tub, a spacious walk-in shower with dual shower heads, and an oversized walk-in closet. The massive laundry room is as functional as it is beautiful, featuring abundant built-in cabinetry and a utility sink. The fully finished daylight walkout basement boasts 9-foot ceilings, a full second kitchen that can easily function as an accessory apartment or multigenerational living space, a dedicated theater room where all theater furniture and equipment are included, a spacious gym/exercise room, and an abundance of storage. Outdoor living is equally impressive with a large covered deck and covered patio overlooking your own private backyard resort, complete with a spectacular 20x40 swimming pool with a custom waterslide, pickleball and sports court, raised garden boxes, and mature fruit trees. Built for efficiency and comfort, this home features 2x6 exterior walls with upgraded insulation, three separate HVAC systems, a whole-home water filtration system, water softener, whole-home humidifier, hot and cold water recirculation pump, instant hot water at the kitchen sink, electric roller shades, intercom system, central vacuum with retractable hose, and an additional central vacuum unit in the garage. The suspended garage provides the perfect workshop and exceptional storage for vehicles, recreational equipment, and lawn tools. Every detail of this remarkable residence has been carefully designed to deliver luxury, comfort, and everyday functionality, creating a rare opportunity to own one of Highland's premier executive homes.
#2170353

Highland

6547 W NORMANDY WAY

6 Beds

3 Baths

8,040 Sq.Ft.

$3,999,000

MLS#: 2170353
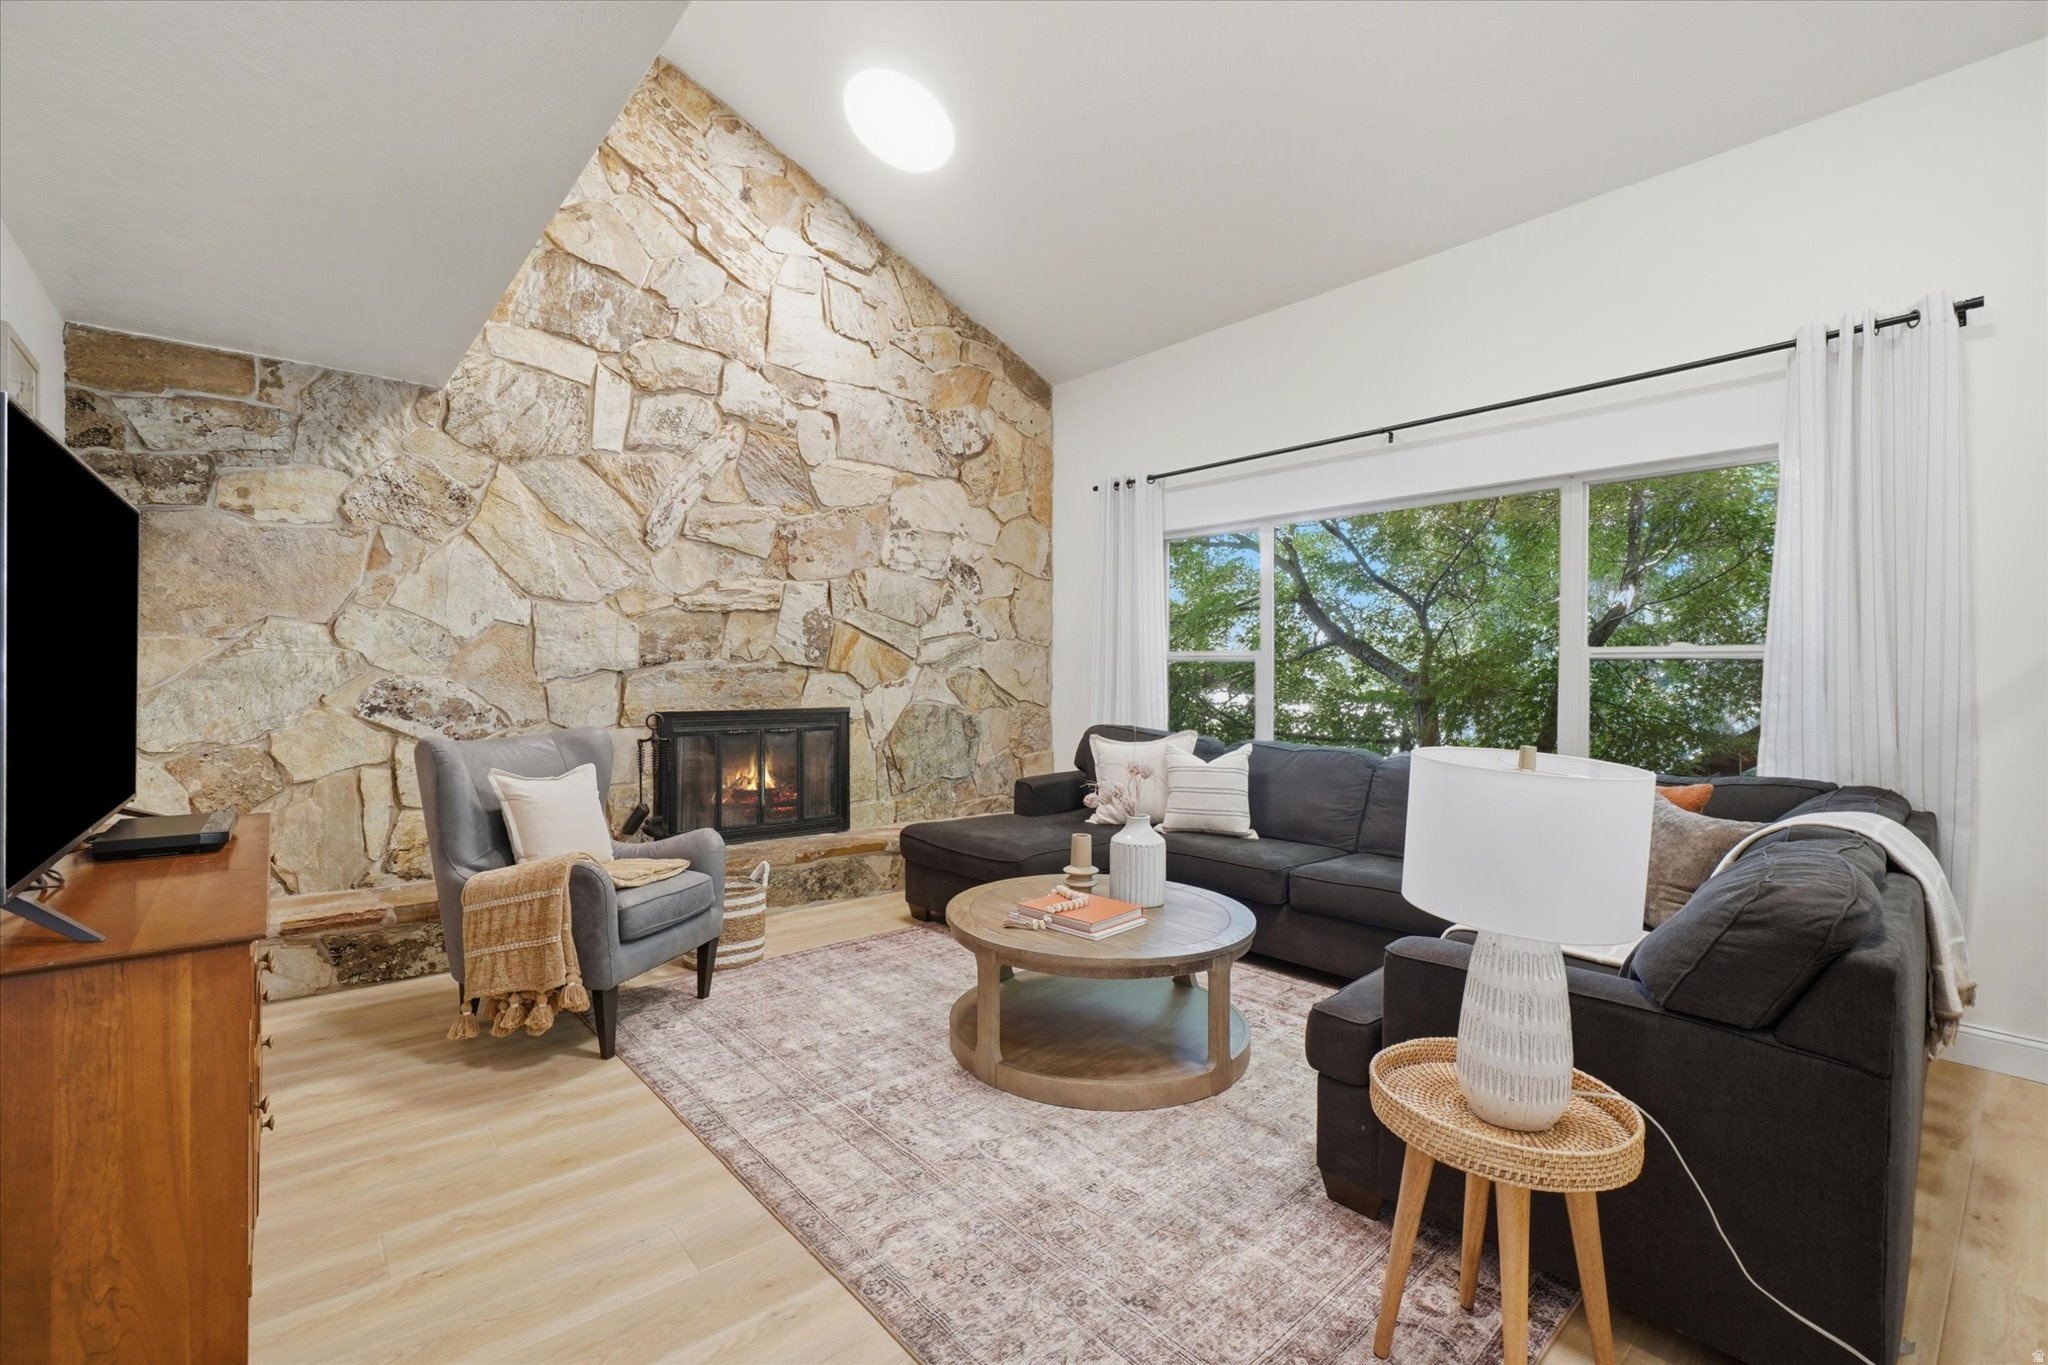
No showings until the open house on Friday, July 10th from 5-8pm. Rare opportunity to own in Farmington's highly sought-after Somerset community! Nestled against the east bench with direct access to miles of hiking and the Bonneville Shoreline Trail, Somerset offers an unmatched lifestyle with a neighborhood pool, pickleball and tennis courts, playground, pavilion, basketball court, walking trails, and beloved community events. This beautifully updated home features a fully remodeled kitchen with white oak cabinetry and granite countertops (2022), renovated bathrooms (2022), luxury vinyl plank flooring, new carpet, and interior paint (2022), vaulted ceilings, an open floor plan, and a stunning rock fireplace. Major updates include a new roof (2018), windows (2009), furnace and A/C (2021), water heater (2022), and water softener (2024), offering peace of mind for years to come. Relax in the private, tree-lined backyard with a redwood deck and included hot tub. Conveniently located just minutes from I-15, Highway 89, Station Park, Lagoon, Cherry Hill, world-class skiing, and the airport.
#2170354

Farmington

742 SHERINGHAM CT

5 Beds

1 Baths

2,682 Sq.Ft.

$639,900

MLS#: 2170354
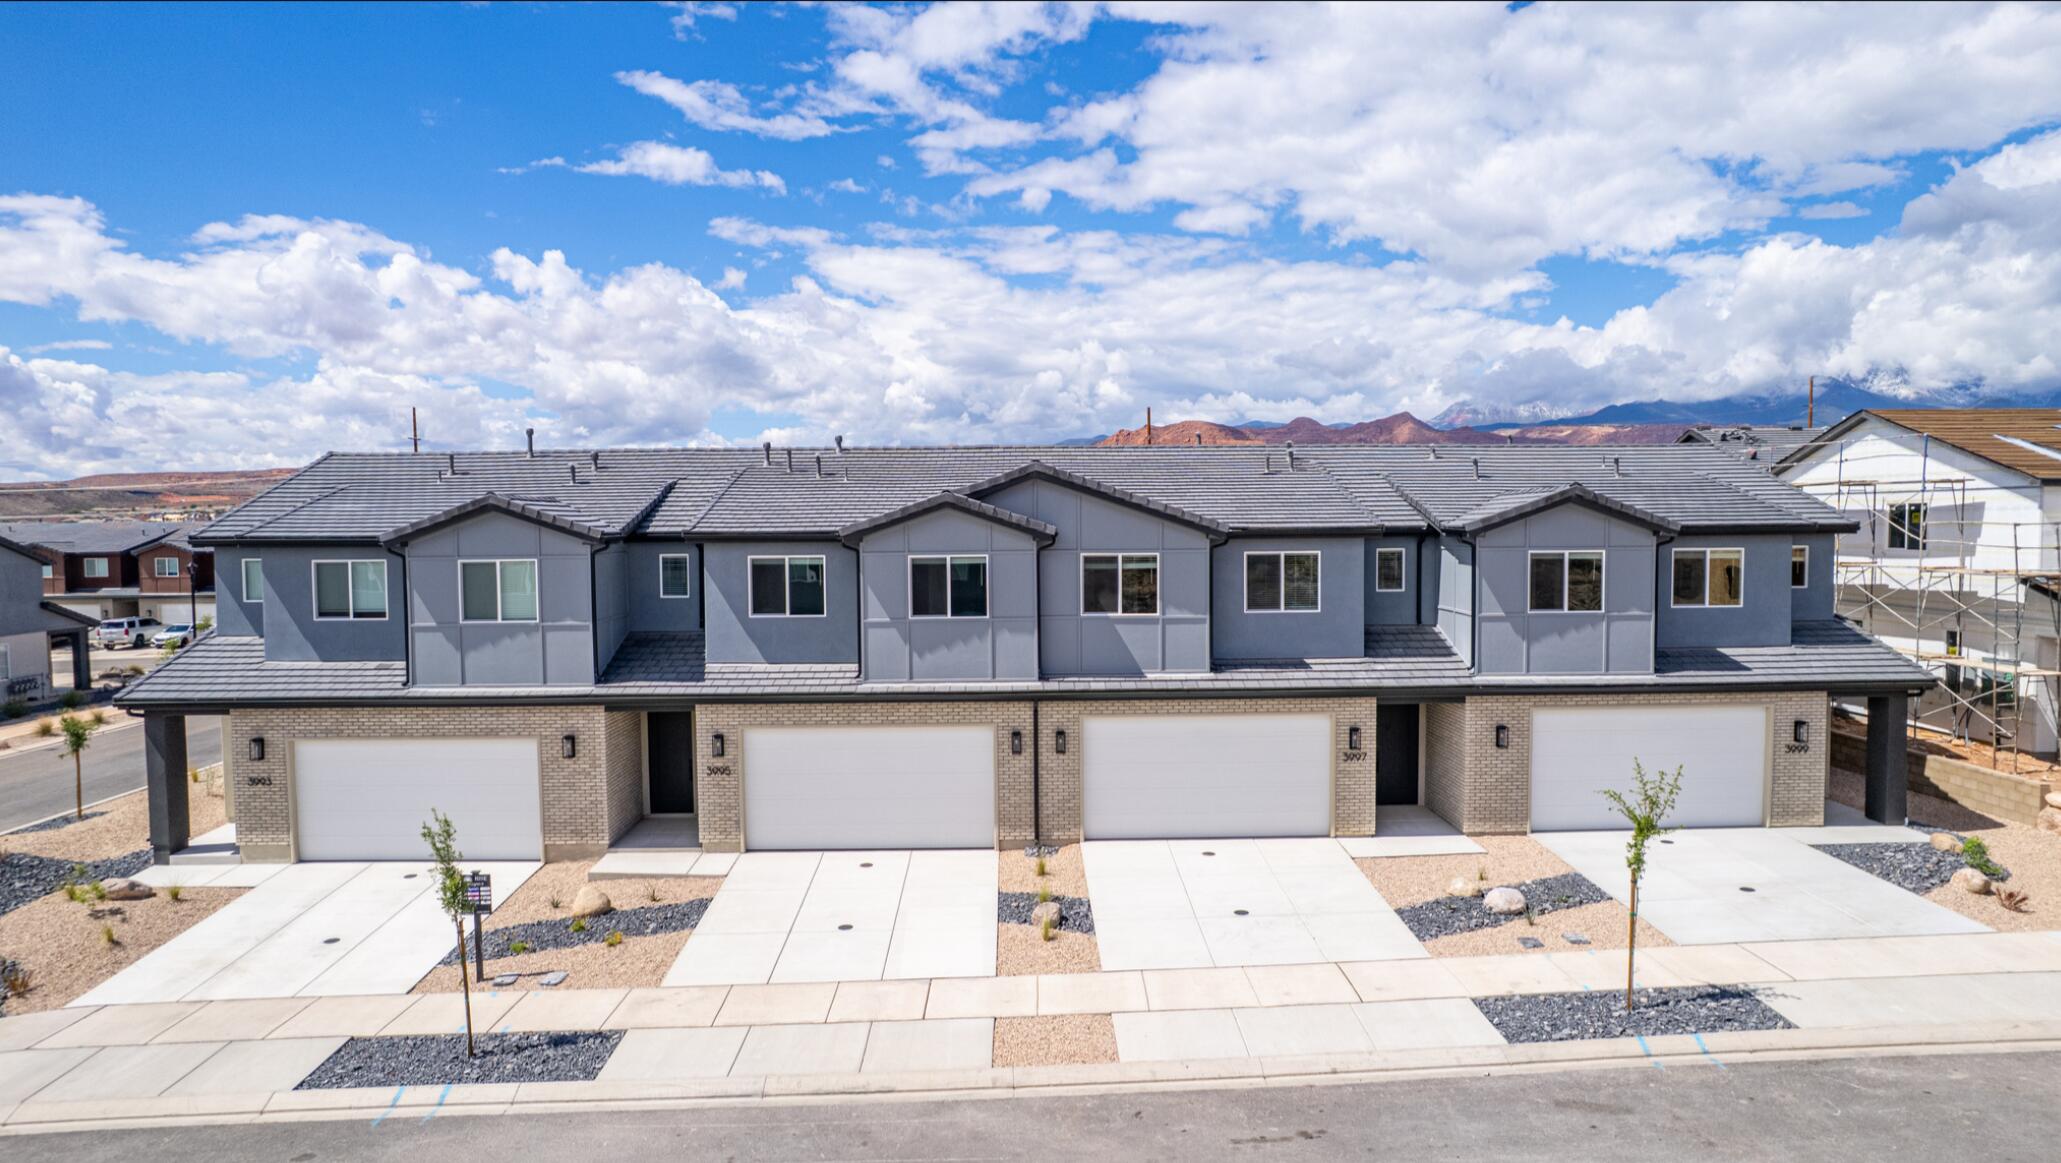
Welcome to the Sunburst, a beautifully crafted 2-story townhome featuring 3 bedrooms and 2.5 bathrooms within 1,843 square feet of refined living space. The standout feature of this home is the versatile loft, perfect for creating a second living area or enjoying family movie nights. Two of the bedrooms offer spacious walk-in closets, while the primary suite boasts a sleek Euro glass shower and dual vanity for an elevated bathroom experience. Designed to simplify everyday living, the Sunburst features a conveniently located second-floor laundry room, along with a 2-car garage and high-end finishes, offering an elevated living experience in the sought-after Coral Canyon community.
#26-274002

Washington

3997 E Fossil Way 96

3 Beds

None Baths

1,832 Sq.Ft.

$406,888

MLS#: 26-274002
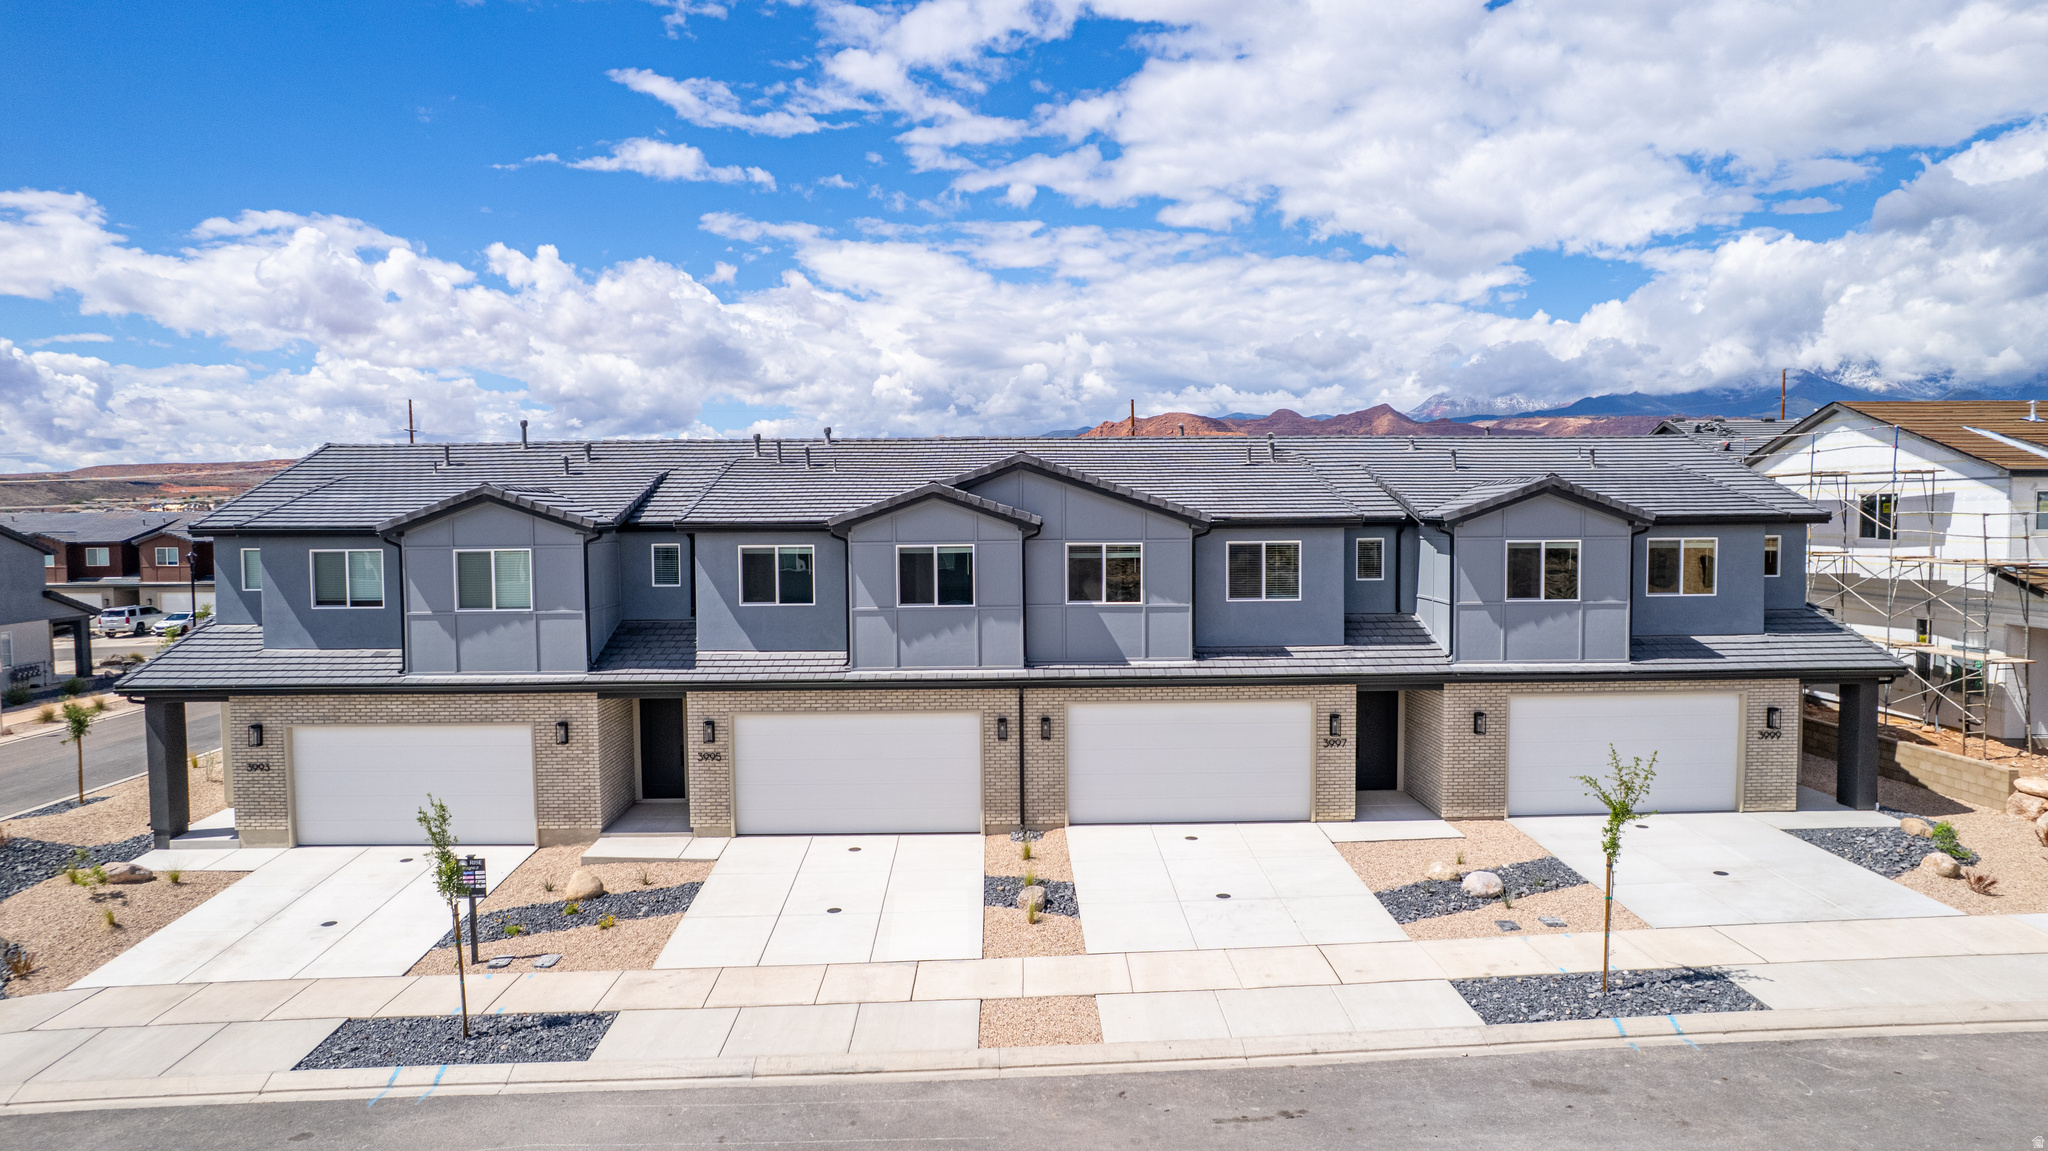
Welcome to the Sunburst, a beautifully crafted 2-story townhome featuring 3 bedrooms and 2.5 bathrooms within 1,843 square feet of refined living space. The standout feature of this home is the versatile loft, perfect for creating a second living area or enjoying family movie nights. Two of the bedrooms offer spacious walk-in closets, while the primary suite boasts a sleek Euro glass shower and dual vanity for an elevated bathroom experience. Designed to simplify everyday living, the Sunburst features a conveniently located second-floor laundry room, along with a 2-car garage and high-end finishes, offering an elevated living experience in the sought-after Coral Canyon community.
#2170421

Washington

3997 E FOSSIL WAY 96

3 Beds

2 Baths

1,832 Sq.Ft.

$406,888

MLS#: 2170421

* Listings identified with the FMLS IDX logo come from FMLS and are held by brokerage firms other than the owner of this website. The listing brokerage is identified in any listing details. Information is deemed reliable but is not guaranteed. If you believe any FMLS listing contains material that infringes your copyrighted work please click here to review our DMCA policy and learn how to submit a takedown request. Ā© 2024. First Multiple Listing Service, Inc.
Provo Community Living!

Featured listing

Provo Community Living!

Browse Properties

Categories

Homes Tailored to Your Lifestyle

Buyers Guide

Buying a home is one of the most exciting milestones of your life.

View more

Sellers Guide

Putting your home on the market can be a stressful process, especially when you don’t know what to expect.

View more

Market report

With just a few clicks, you'll gain instant access to valuable insights about the real estate market, including trends, property values, and community analytics.

View more

Home value

Unlike automated valuations, our hands-on review will provide a comprehensive opinion of your home’s value while considering important interior elements and other location intangible factors that machine algorithms so often miss.

View more

Buyers resources

Guides on financing, inspections, and choosing the right Realtor for a smooth home purchase.

Sellers resources

Practical tips on staging, pricing, and preparing your home to attract buyers and maximize your sale.

 - property

Send a message

Message successfully sent.

Reason for contacting?

I agree to receive email communication and understand I can unsubscribe at any time.

I agree to be contacted by OnX Realty via call, email, and text for real estate services. To opt out, you can reply 'stop' at any time or reply 'help' for assistance. You can also click the unsubscribe link in the emails. Message and data rates may apply. Message frequency may vary. Privacy Policy

Sign In Sign Out

Virtual Assistant

Would you like to take the next step with this property? We can help you schedule a showing or virtual tour, or send you more details.

Yes, I would like more information.

Thank You for Your Reply, One of Our Agents will contact you as soon as possible

No, maybe later.

Thank you, you can always contact me via email, phone number or through the contact form.

Realhub AI

Lucy - Your AI-Powered Realtor

Update Your Temporary Password

Personalize your search

Enter your email and we'll notify you immediately when new listings match what you're looking for.

or enter email address

Already have an account ? Login here

Continue your home search

I agree to receive communications and understand I can unsubscribe at any time.

I agree to be contacted by OnX Realty via call, email, and text for real estate services. To opt out, you can reply 'stop' at any time or reply 'help' for assistance. You can also click the unsubscribe link in the emails. Message and data rates may apply. Message frequency may vary. Privacy Policy

Already have an account ? Login here

We use cookies

We use cookies primarily for analytics to enhance your experience. By accepting, you agree to our use of these cookies. You can manage your preferences or learn more about our cookies policy.