Thinking of selling?

Utah's Premier |
OnX Realty

  • Nearby me

Popular Features

Community Features

Association

Property Features

Waterfront

View

Exterior Features

Interior Features

Style

E-Alert name

Properties

10000 properties match your criteria

None
#2170481

Vineyard

2 W STILLWATER #144 S

3 Beds

1 Baths

4,167 Sq.Ft.

$899,000

MLS#: 2170481
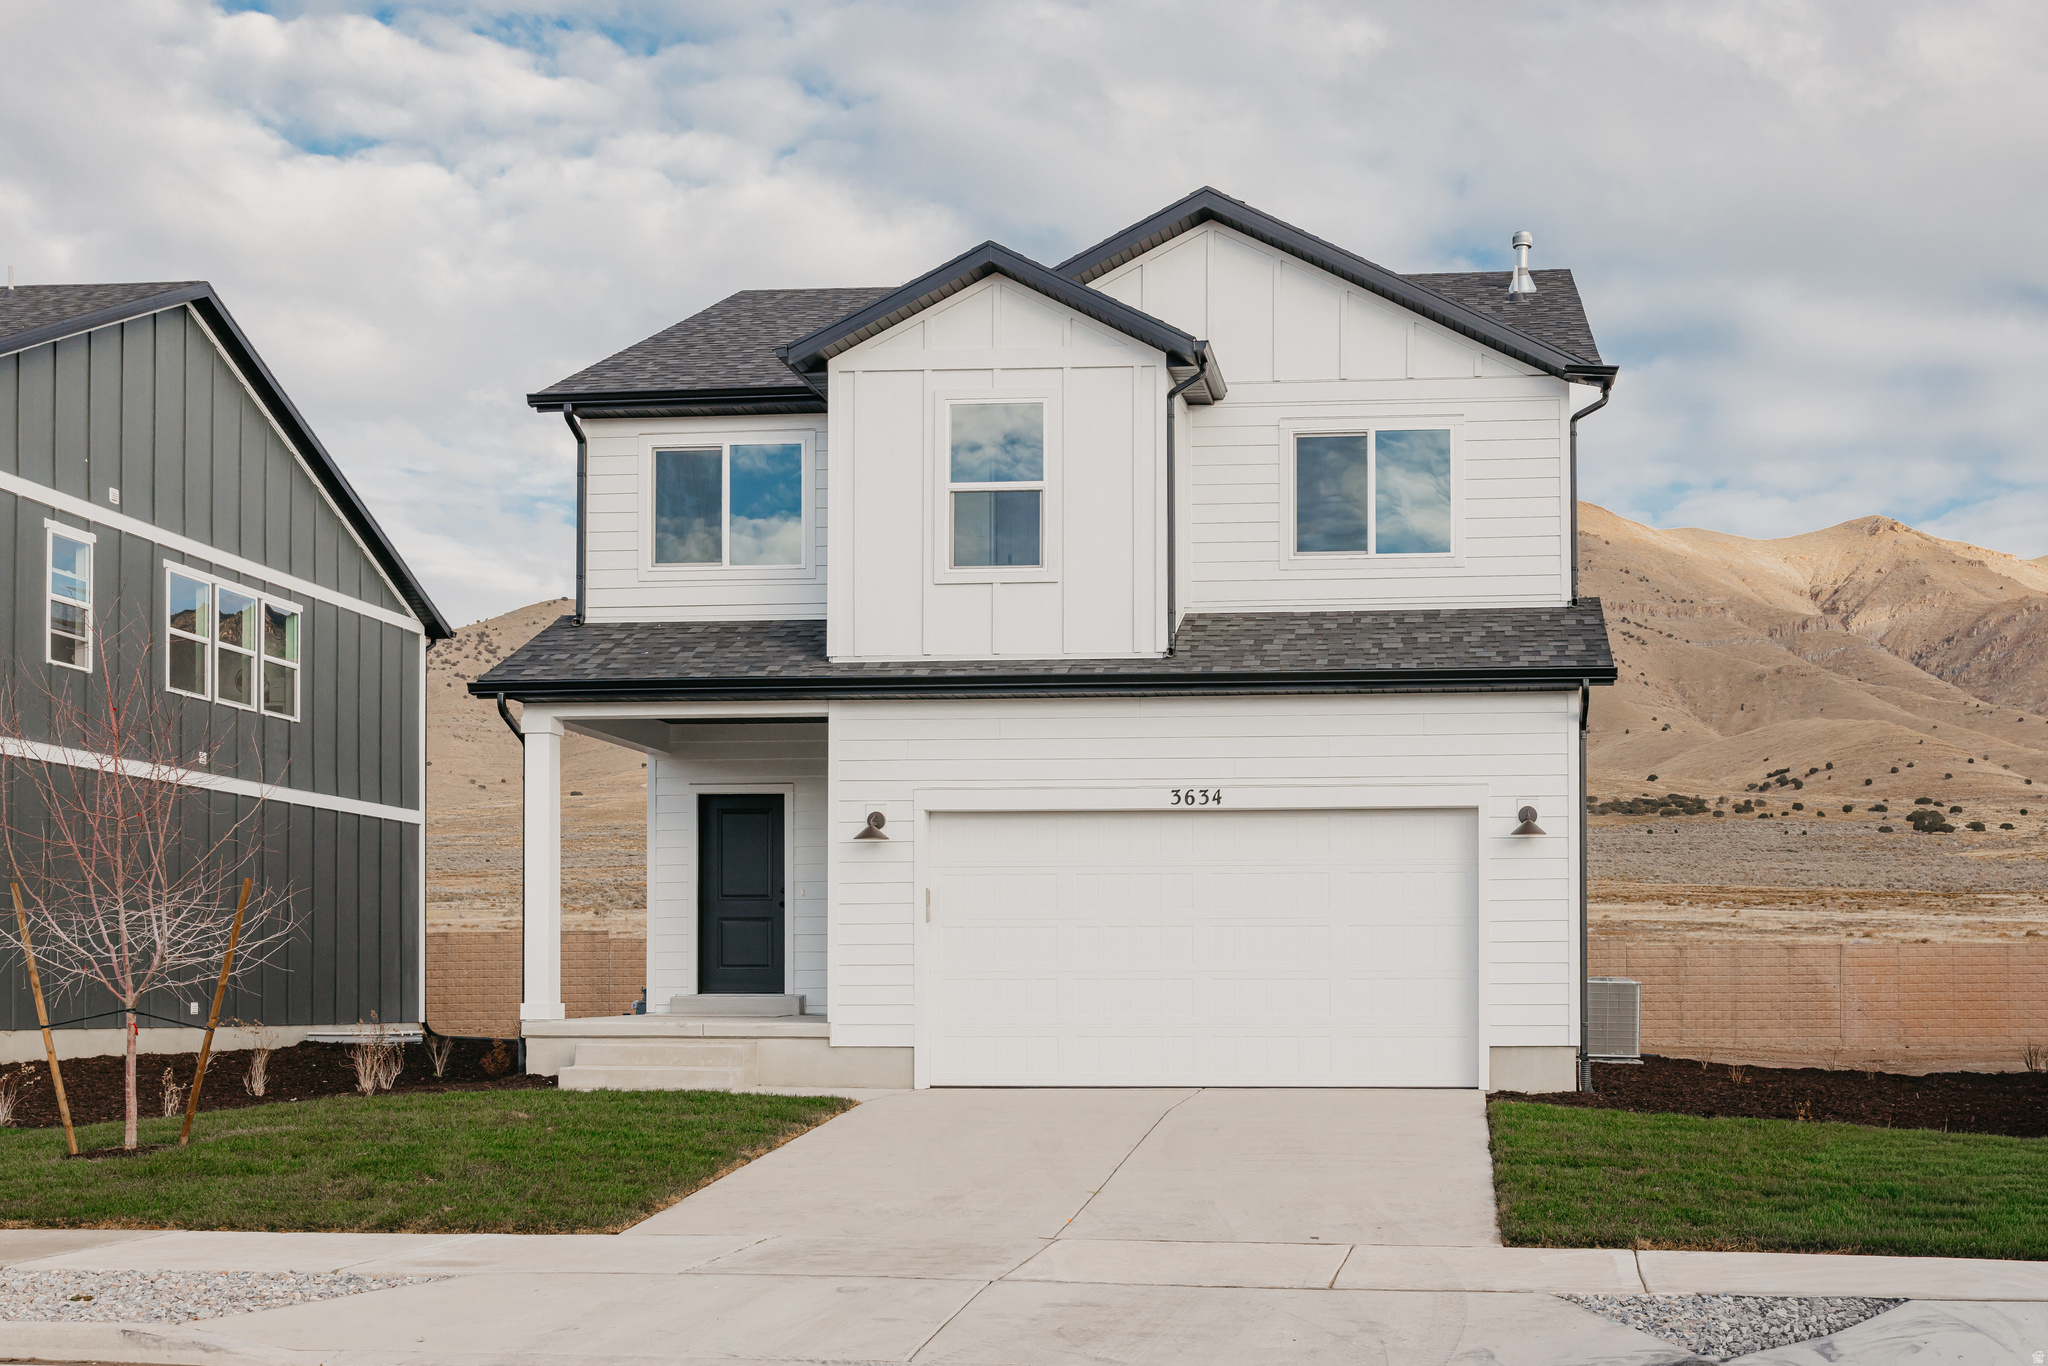
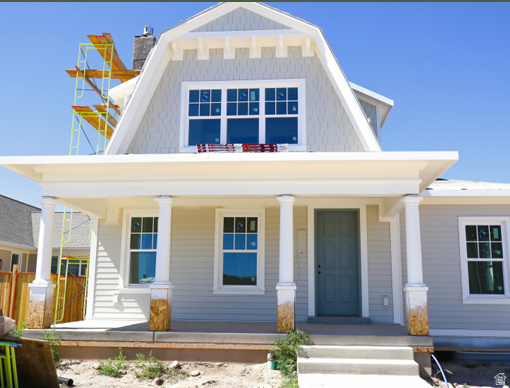
The Bridger Craftsman offers 4 bedrooms, 3.5 baths, and 2,434 total square feet of stylish, functional living, with over $46,000 in upgrades throughout. The open main floor features a bright family room, dining area, and kitchen with quartz countertops, upgraded cabinetry, a 6' x 3' island, and Whirlpool appliances. Enjoy outdoor living on the composite deck accessed through the upgraded sliding glass door. Upstairs includes the owner's suite with double sinks, a walk-in shower, and walk-in closet, plus three additional bedrooms and laundry. The finished basement adds a recreation area, bedroom, bath, and storage-perfect for guests or a home office.
#2170578

Eagle Mountain

3634 N EAGLE MEADOW DR 308

4 Beds

3 Baths

2,434 Sq.Ft.

$469,900

MLS#: 2170578
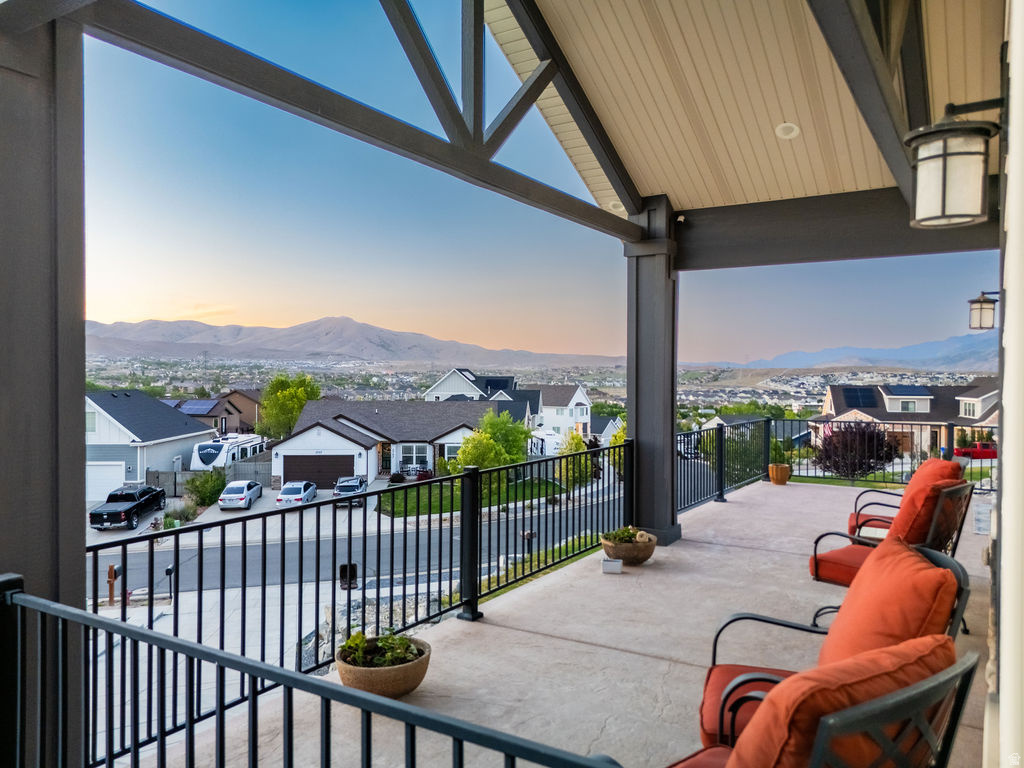
Tucked into the foothills of the Ranches of Eagle Mountain, this custom home delivers main-level living, multigenerational flexibility, and views you have to see to believe. Set on a rare .78-acre lot backing directly to BLM land, you will never have backyard neighbors here. The open space behind the home leaves room for pickleball courts, outdoor entertaining, or simply keeping it wide open. Inside, the main level centers on a bright kitchen with quartz counters, custom alder cabinetry, a gas range, and a large center island. Vaulted ceilings with exposed wood trusses run through the kitchen and dining areas. Step out the kitchen french doors onto an enormous covered and uncovered patio that takes in sweeping mountain and valley views, with sunsets to match. The living room features a gas fireplace flanked by custom built-in shelving, and a dedicated office gives you a quiet place to work from home. The primary suite offers a comfortable retreat with plenty of natural light. Throughout the home you will find quartz in the kitchen and bathrooms, plantation shutters on the windows, two laundry rooms, a theater room, and cold storage with built-in shelving. The standout feature is downstairs. A complete second living space includes its own kitchen, living area, bedrooms, bathroom, and laundry, perfect as an ADU or mother-in-law suite. It sits right off the garage entry, making true main-level living possible for extended family or rental potential. The basement also includes a full-size theater room and a large workshop with epoxy flooring, with the same durable epoxy finish carried into the oversized three-car garage. Add upgraded landscaping, a spacious driveway, and a hillside setting that puts those views front and center, and you have a home built for the way real families live. No HOA!! Close to several parks, miles of on and off-road trails, a bike park, restaurants, fast and fast-casual dining, grocery stores, and shopping. Square footage figures are provided as a courtesy estimate only and were obtained from public record. Buyer is advised to obtain an independent measurement.
#2170635

Eagle Mountain

3712 E BUTTERFIELD RD

5 Beds

3 Baths

4,378 Sq.Ft.

$989,000

MLS#: 2170635
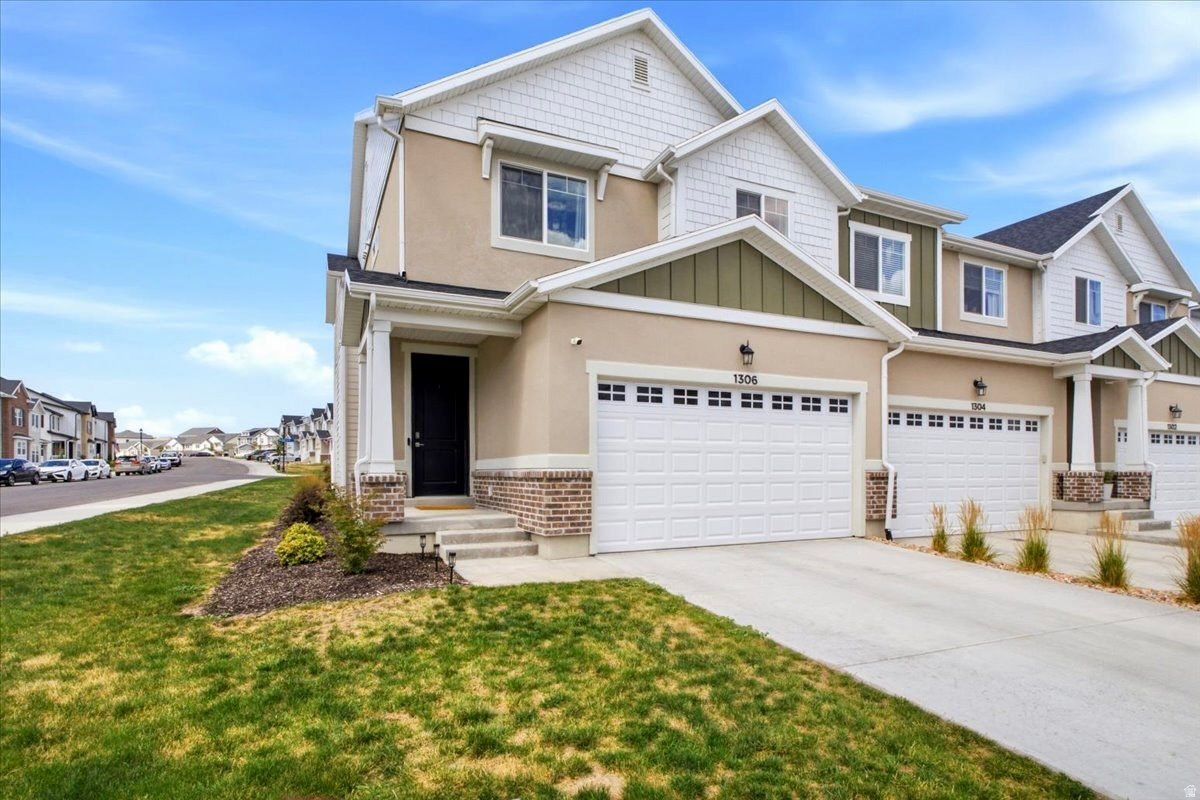
Move-In Ready Townhome with a Private Backyard. Why wait for new construction when this pristine, 2024-built townhome is completely ready for you? The sellers are motivated and ready to move, making a quick closing entirely possible. Step inside to a bright, open-concept main floor designed for modern living and seamless entertaining. Upstairs, you'll find 3 spacious bedrooms, including a lovely primary suite, alongside 2 full bathrooms and a dedicated laundry room for maximum convenience. The basement is already well underway! Framing, HVAC, electrical routing, and partial sheetrock in the main area are already installed. Bring your finishing touches (sheetrock completion, flooring, lighting, and a bathroom) to easily add a fourth bedroom, a third full bathroom, and a second living room. Plus there is a tankless water heater. Private Outdoor Space: Enjoy a newly installed backyard fence, a rare find that provides immediate privacy for pets, play, or weekend relaxation.
#2170608

Saratoga Springs

1306 W CAINE DR

3 Beds

2 Baths

2,321 Sq.Ft.

$467,000

MLS#: 2170608
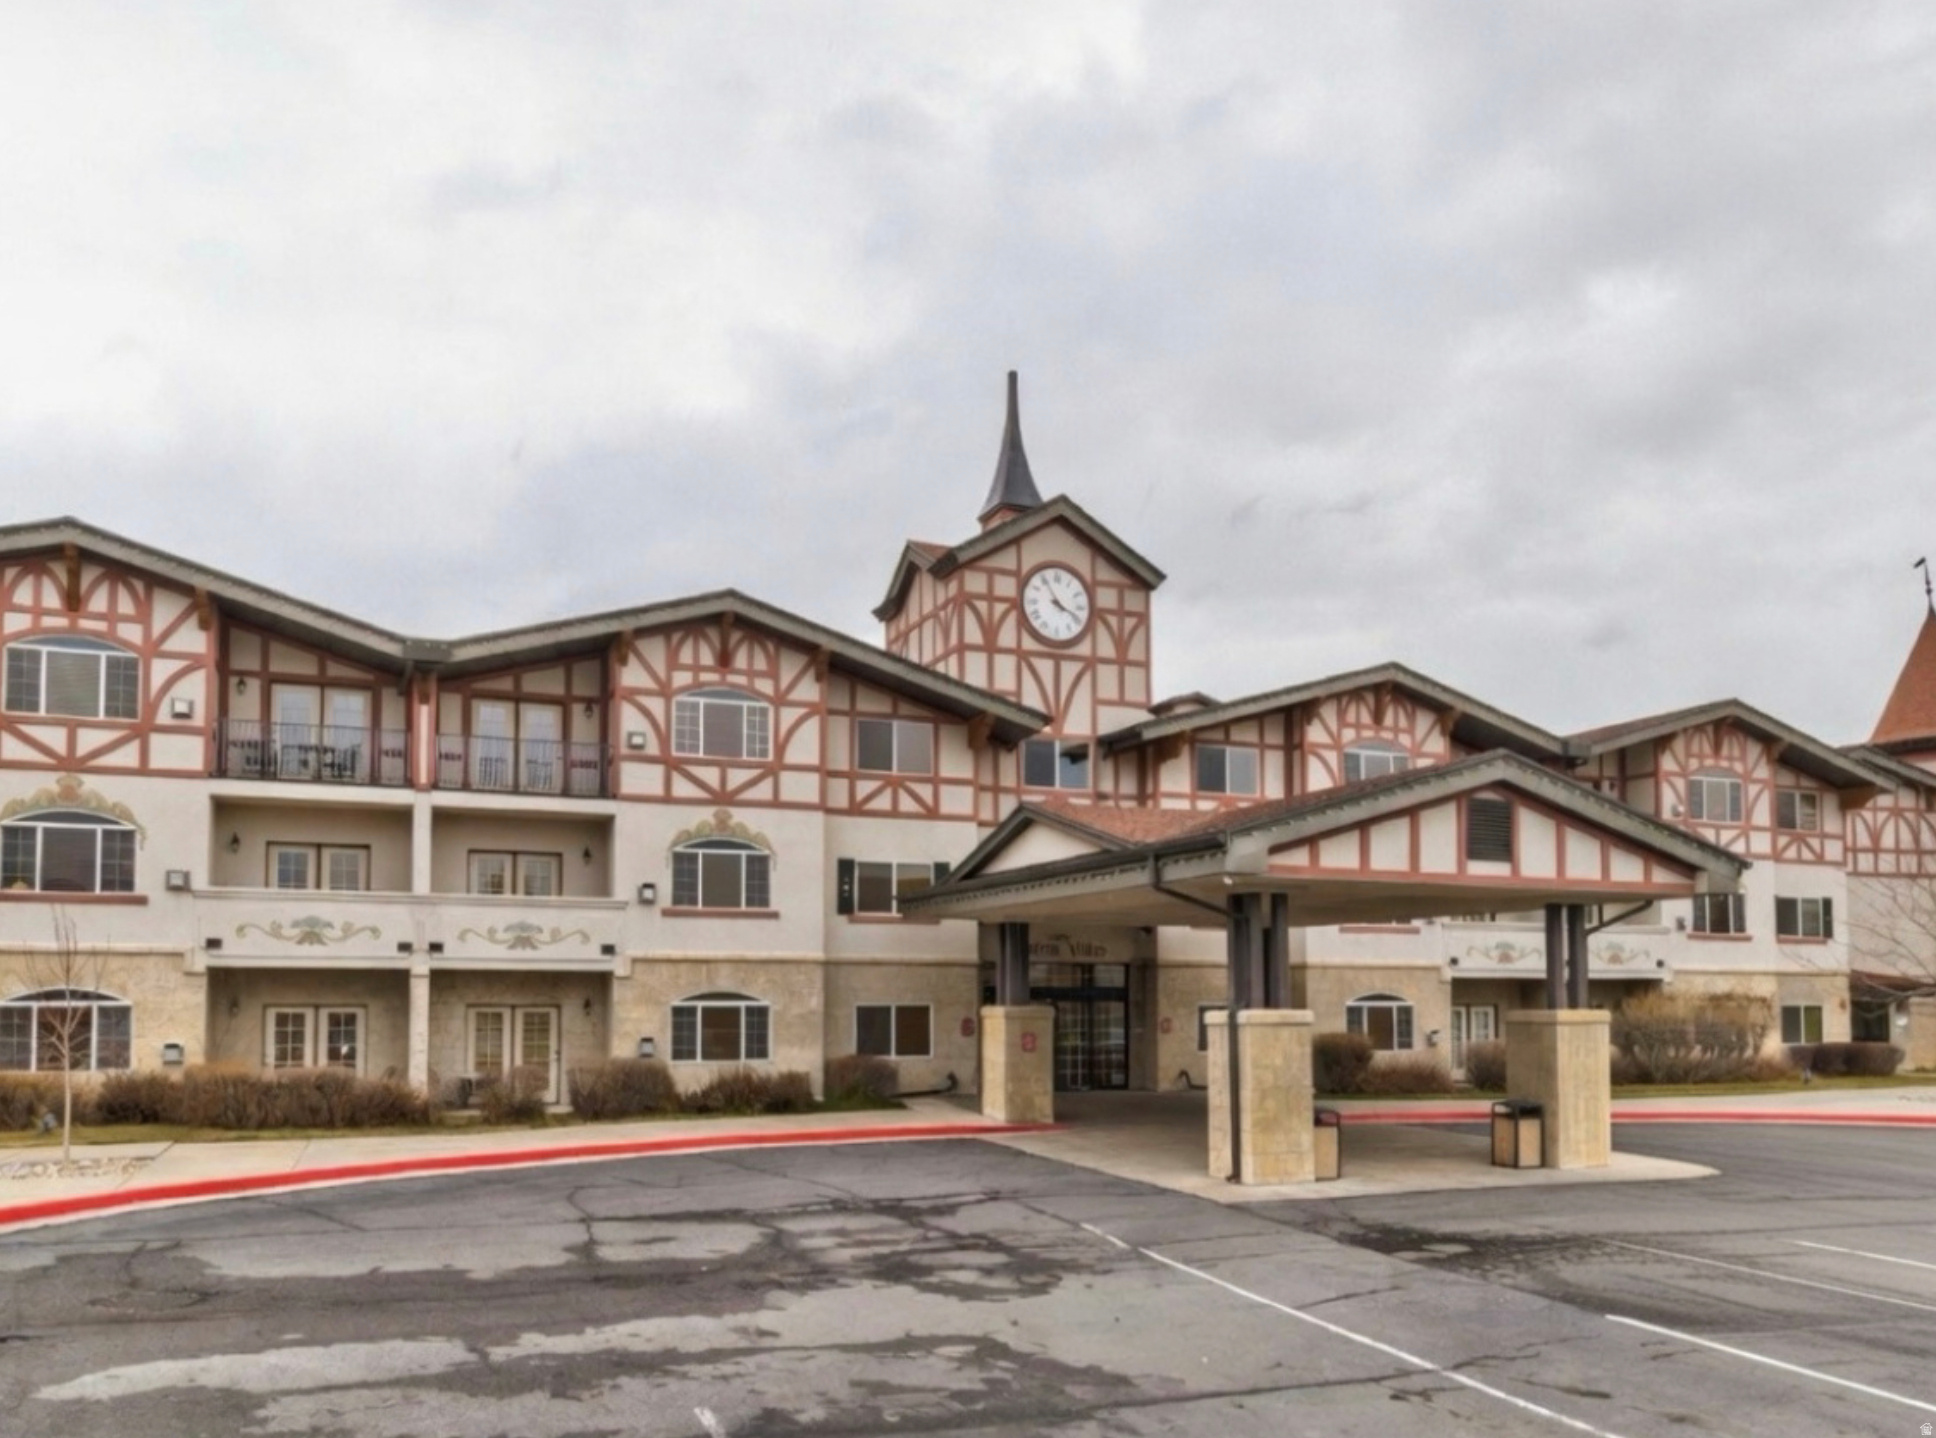
Experience elevated living at Zermatt Resort in scenic Midway. This beautifully appointed condo blends European-inspired architecture with the breathtaking backdrop of the Wasatch Mountains, offering a refined mountain retreat just minutes from world-class recreation. Thoughtfully designed with warm alpine finishes, vaulted ceilings, and an open-concept living space, this residence is offered turnkey for immediate enjoyment or rental placement. The flexible layout offers excellent versatility, with the main floor location being highly desirable for personal use and vacation stays. Nightly and long-term rentals are permitted, making this an exceptional hybrid investment opportunity in one of the Wasatch Back's most recognizable resort communities. Ownership includes access to outstanding resort-style amenities: indoor/outdoor pool, spa, steam room, sauna, fitness center, tennis and pickleball courts, mini golf, and on-site dining. The HOA covers utilities and common area maintenance, creating simplified, predictable ownership. Ideally positioned just minutes from the new Deer Valley East Village, near Deer Creek Reservoir, championship golf, and approximately 1520 minutes to Park City, this residence offers both lifestyle and income potential in the heart of Utah's thriving resort corridor. Whether you're seeking a mountain getaway, a strategic investment, or both, this is your opportunity to own in one of Midway's most desirable destinations.
#2170333

Midway

840 BIGLER LN 1030

2 Beds

2 Baths

1,059 Sq.Ft.

$360,000

MLS#: 2170333
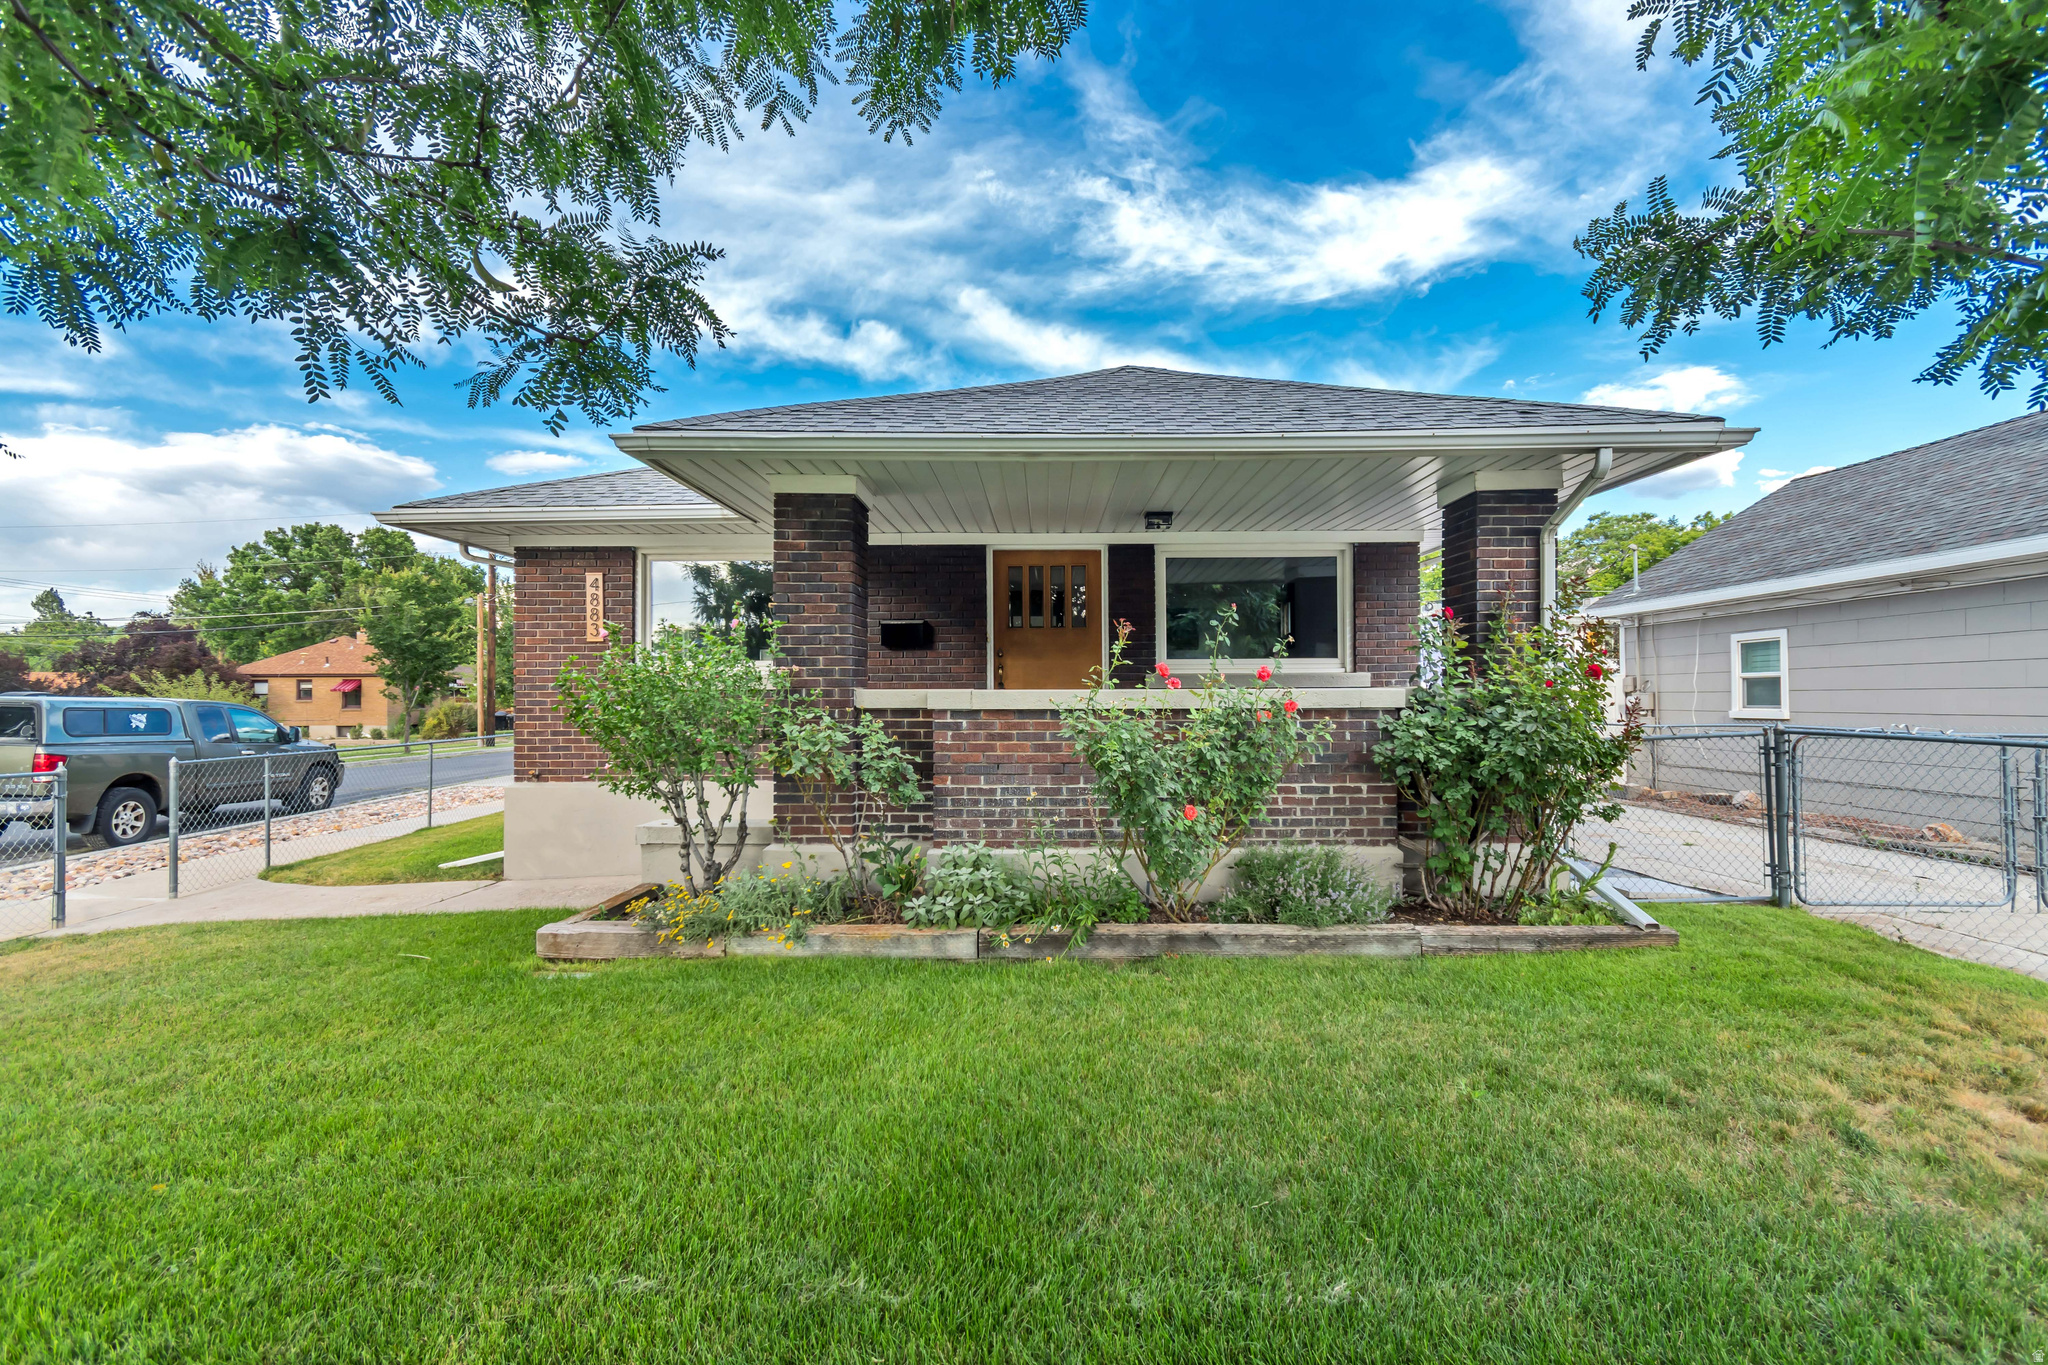
This beautifully remodeled 3-bedroom, 2.5-bath home perfectly blends classic charm with modern upgrades, all in a highly desirable location near the IMC medical plaza. Step inside to find a warm, inviting main level featuring refinished hardwood floors, abundant natural light, and original woodwork that adds character you simply can't replicate. The open living and dining spaces flow seamlessly into a fully updated kitchen complete with custom cabinetry, quartz countertops, tile backsplash, and a new high-end gas range and appliances, which is perfect for both everyday living and entertaining. The bathrooms have been thoughtfully redesigned with stylish tile work, modern vanities, and quality fixtures throughout. The primary suite offers a comfortable retreat, while the additional bedrooms provide flexibility for family, guests, or a home office. Downstairs, the finished basement offers a spacious second living area along with additional bedroom space. Outside, enjoy a charming covered front porch and a fully fenced yard with mature landscaping and an attached extra deep 2-car garage.
#2170571

Murray

4883 S CENTER ST

3 Beds

1 Baths

2,128 Sq.Ft.

$629,400

MLS#: 2170571
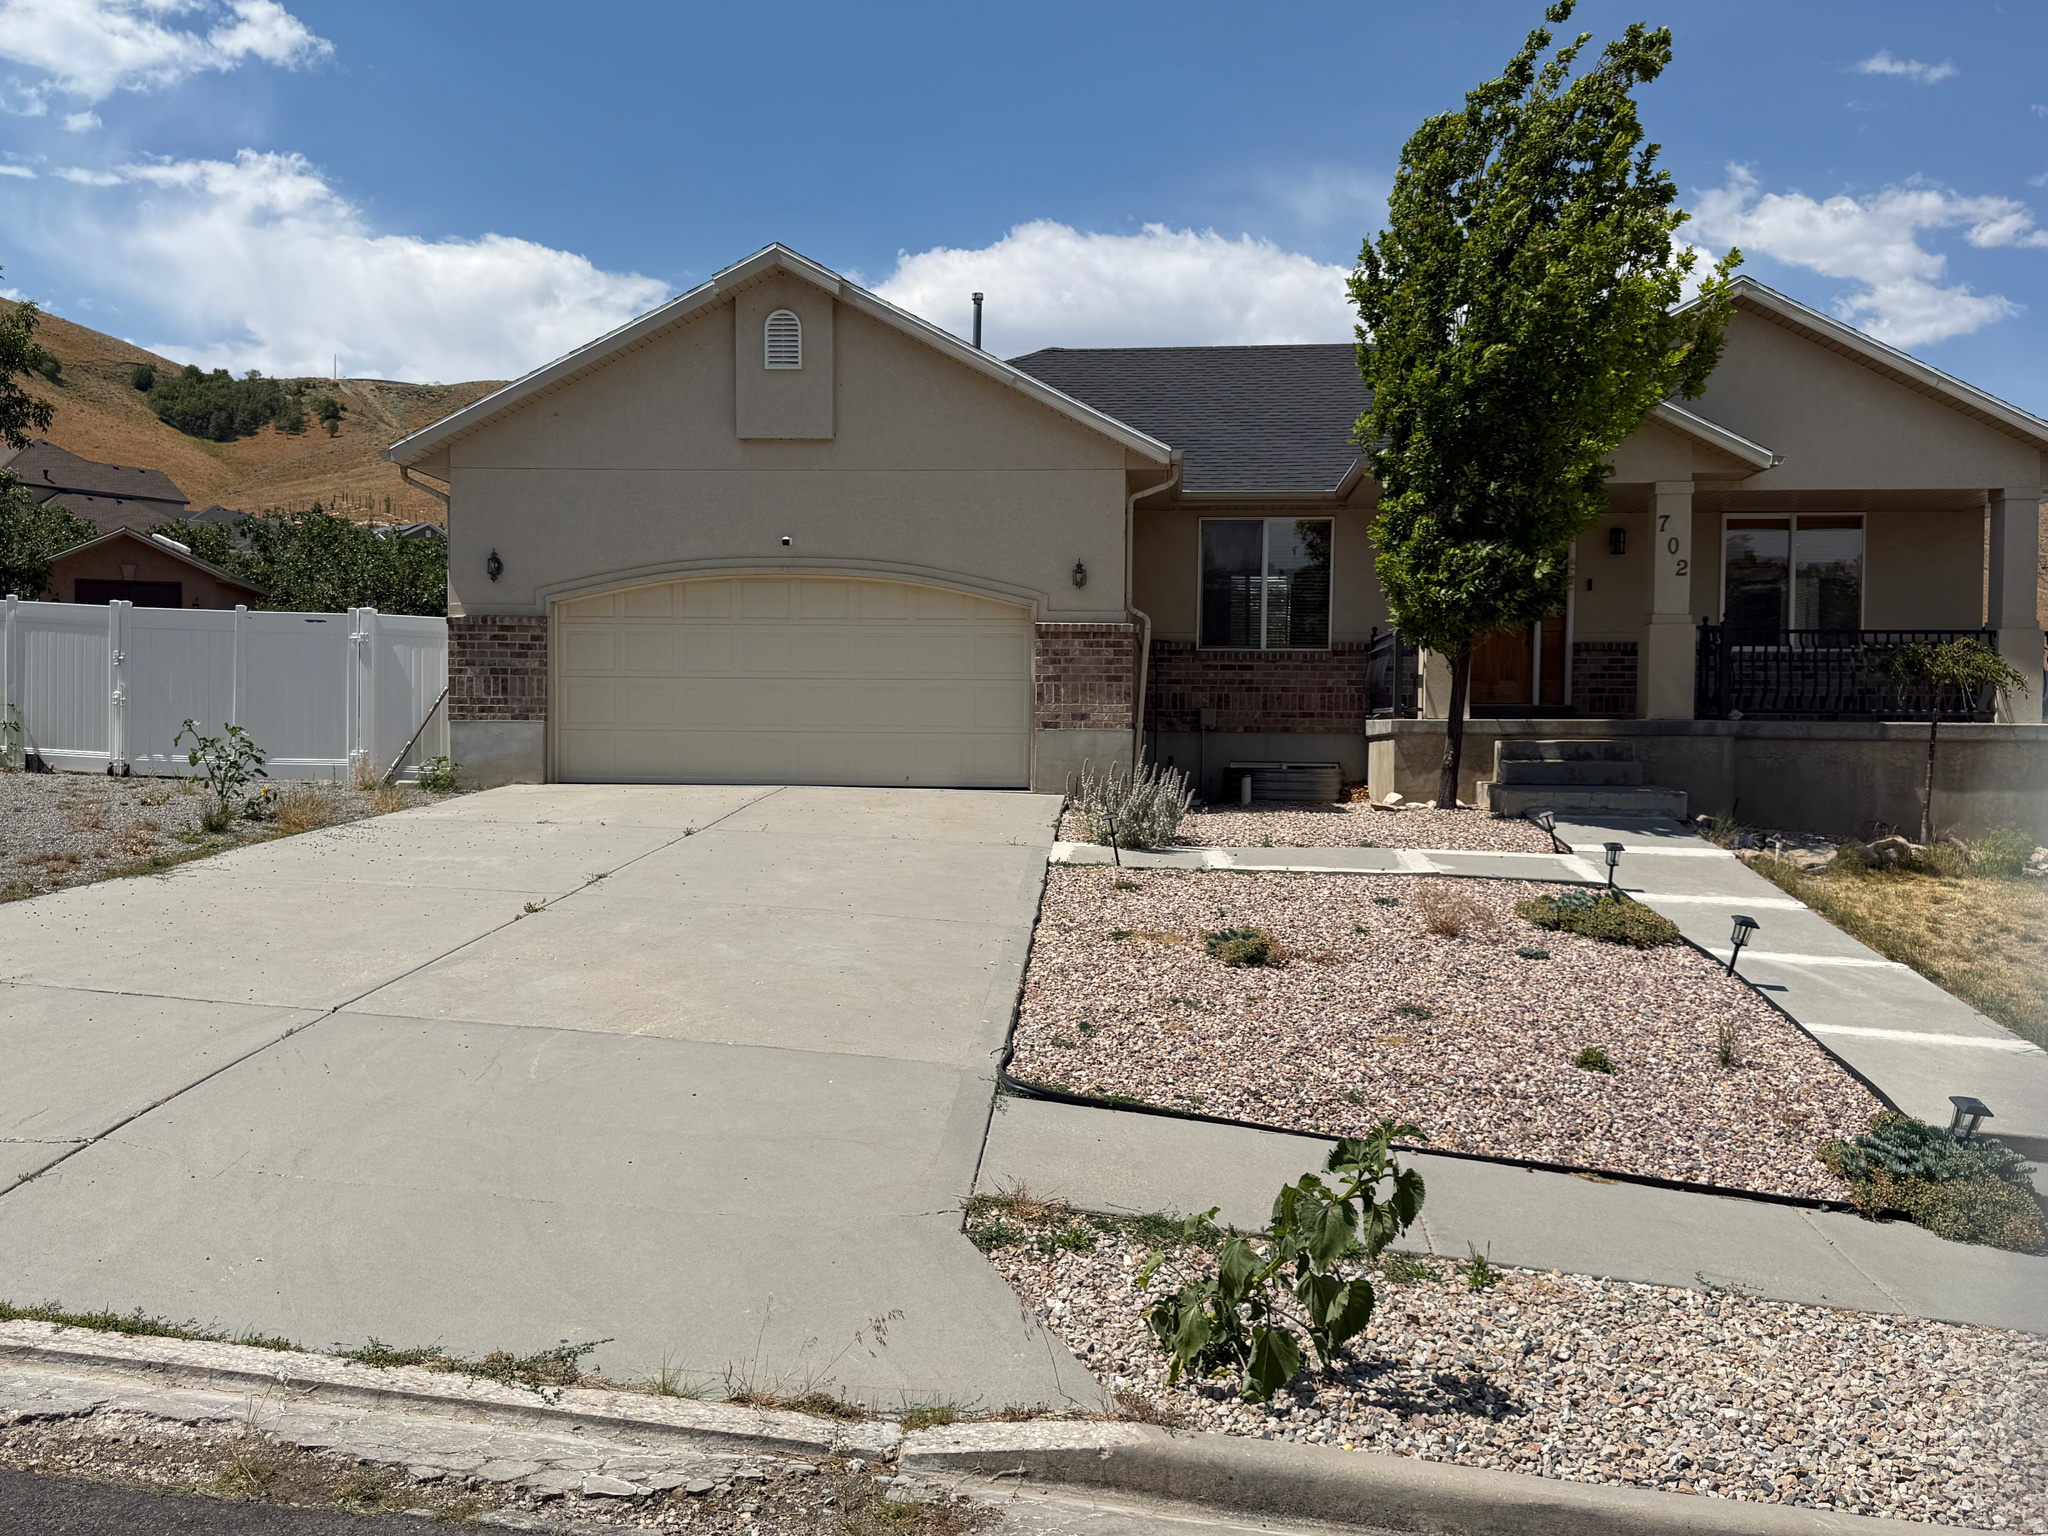
***BRING OFFERS***No showings are allowed on this property. The list price is not indicative of seller's final reserve amount. This property is part of an online bidding event; please visit Auction.com to place bids. ***CASH Only***The list price is the opening bid + the 5% buyer premium charged by the auction. A $1000 deposit is required to bid on the Auction. Refundable if bid is not successful. This property is eligible under the Freddie Mac First Look Initiative through 07/21/2026.. If the property does not sell during the initial bidding period, additional rounds of bidding will follow.
#2170579

Tooele

702 ELK MEADOW LOOP

5 Beds

3 Baths

3,252 Sq.Ft.

$183,750

MLS#: 2170579
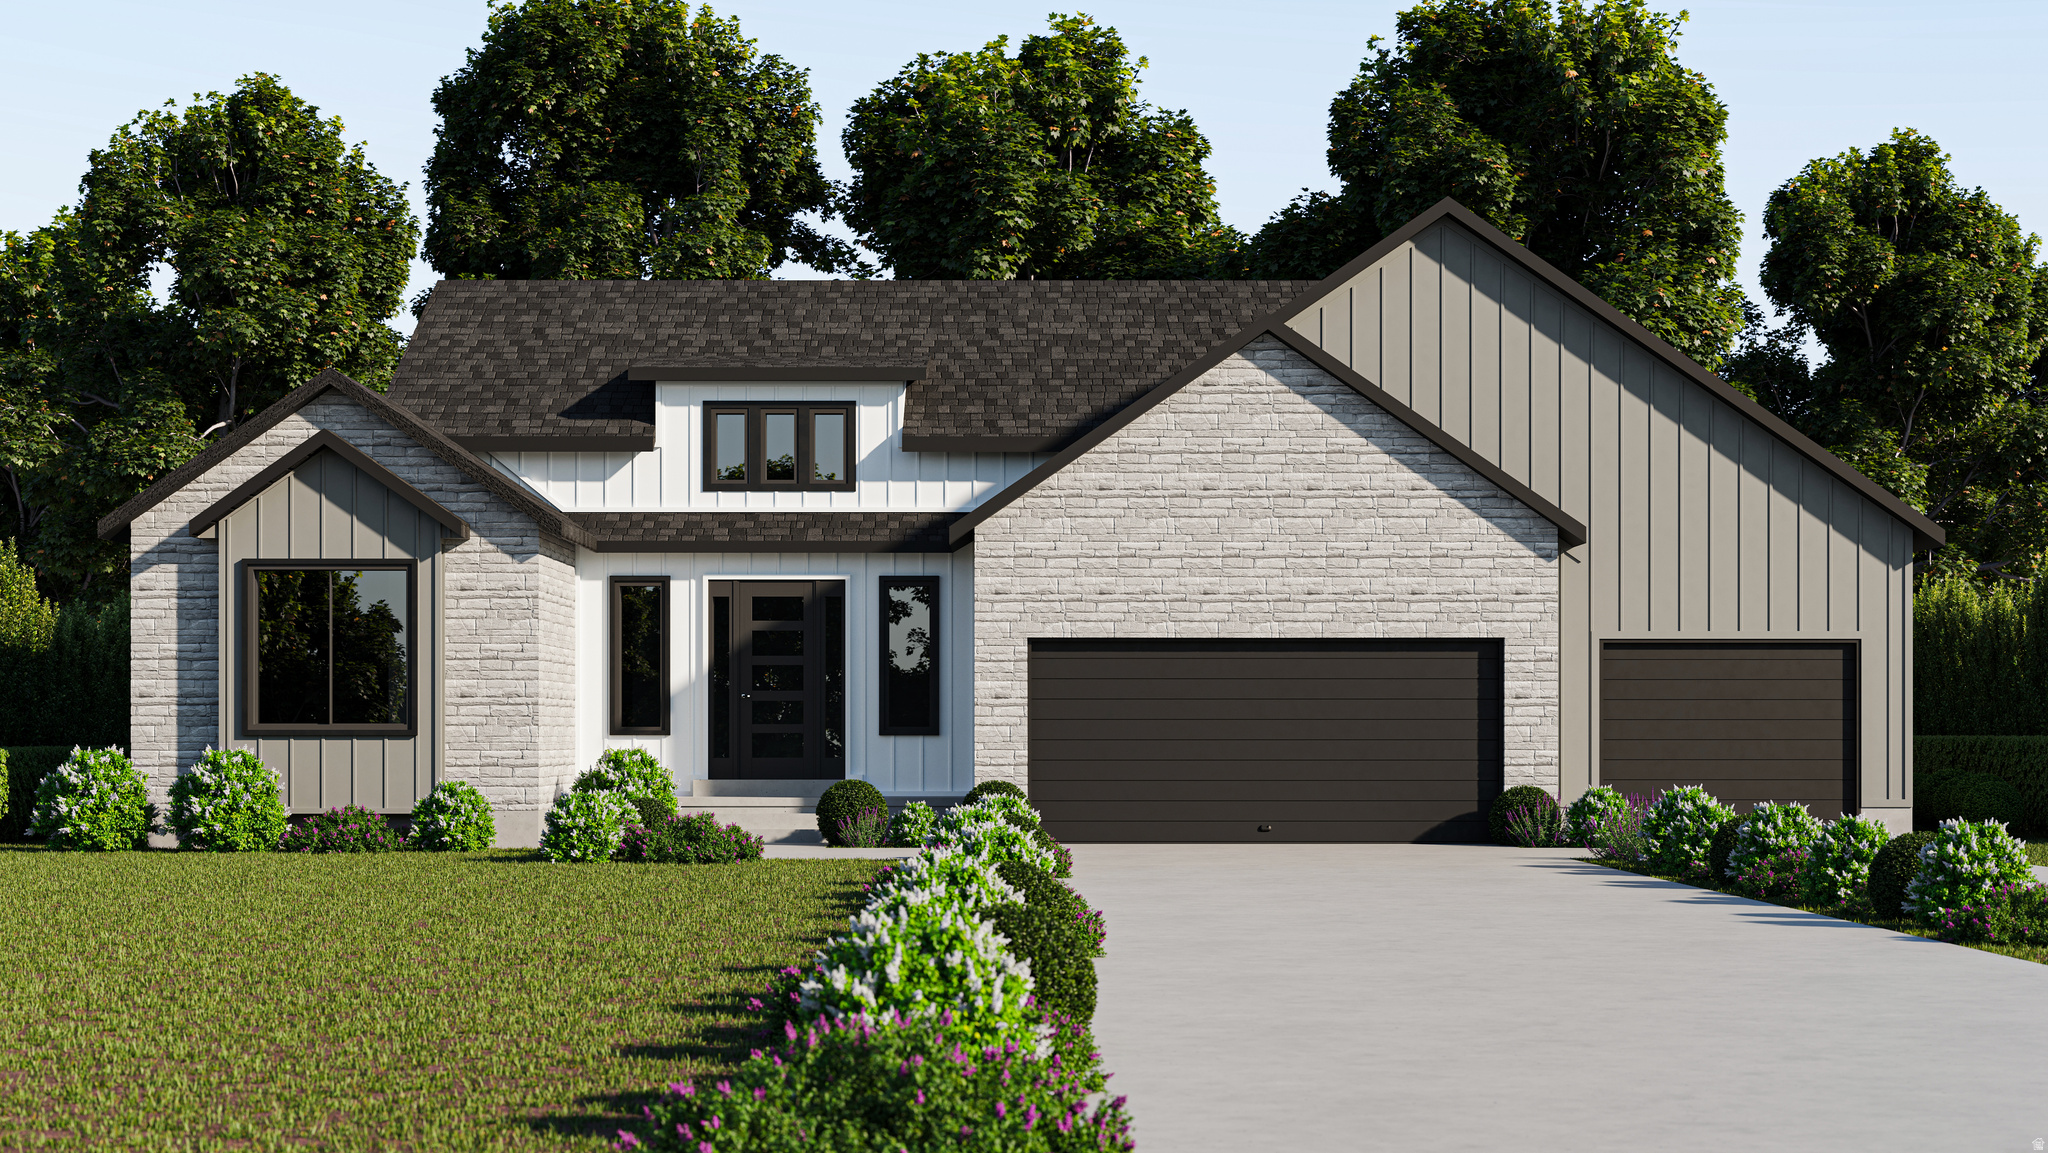
To Be Built. Welcome to the Quincy floor plan by GTM Builders, located in the desirable Heritage Farms community in Grantsville. Situated on a spacious 0.59-acre lot, this beautifully designed home features 3 bedrooms, 2.5 bathrooms, and a 3-car garage. The open-concept layout offers vaulted ceilings, a spacious great room with a fireplace, a large kitchen island, a covered front porch, and a covered patio, making it perfect for everyday living and entertaining. Enjoy GTM Builders' quality standard features and exceptional craftsmanship throughout. Builder offering up to a $24,000 seller incentive when using the preferred lender. Square footage figures are provided as a courtesy estimate only and were obtained from Builder Plans. Buyer is advised to obtain an independent measurement.
#2170478

Grantsville

511 E HETFIELD DR 105

3 Beds

2 Baths

4,528 Sq.Ft.

$810,075

MLS#: 2170478
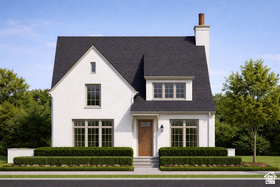
Use our preferred lender, Security National, and receive $5,000 towards closing costs or upgrade credit! Welcome to this charming home in Camden Commons, a Goodboro Community located in North Herriman. Inspired by London's garden suburbs, this English-style hamlet is thoughtfully designed around a shared green space and features beautiful architecture by Bradford R. Houston Design Studios. Inside, the home offers 3 upstairs bedrooms, including a deluxe primary suite with custom cabinetry, quartz countertops, and distinctive hardware. The main floor showcases a spacious kitchen with high-end finishes and a generous dining space, perfect for everyday living or entertaining. Camden Commons is ideally situated near shopping, restaurants, and schools. Private showings available- call today!
#2170530

Herriman

11944 S EBURY PL 33

3 Beds

2 Baths

4,098 Sq.Ft.

$829,900

MLS#: 2170530
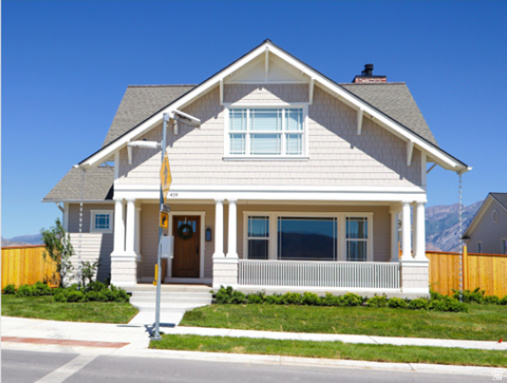
SUMMER SALE: The next 5 signed contracts get $30K if you use the preferred Lender, Intercap Lending, or $25K to use as they like if they use their own lender. TO BE BUILT by Goodboro Homes, this stunning Craftsman Bungalow model is located in the desirable Holdaway Fields neighborhood in Vineyard. The home features a beautiful kitchen, an open floor plan with plenty of windows for natural light, and gorgeous upgraded finishes throughout. The spacious primary suite boasts his & her walk-in closets for added convenience and luxury. Designed for main floor living, this home provides everything you need on the main level with the option to finish the basement for even more space. Basement finishing is priced at $50/sq. ft. Located in the heart of Utah County, you'll be just minutes from the Utah Lake trail system, Sleepy Ridge Golf Course, Megaplex, Top Golf, shopping, dining, and more. The community will include 162 homes, a clubhouse, a swimming pool, and pickleball courts. Holdaway Fields embodies traditional Utah architecture, featuring classic cottage, Craftsman, and Tudor-style homes. Homes in this community intentionally define the street edge with open yards, front porches, and beautiful entries. A designated portion of this community is reserved exclusively for adults 55+, offering an ideal blend of comfort, convenience, and connection. The active adult community at Holdaway Fields will include 126 homes, a clubhouse, pool, and pickleball courts. Front yard maintenance and snow removal are included with the HOA fees. FROM I-15, TAKE EXIT 271 WESTBOUND ON CENTER STREET IN OREM TURN LEFT ONTO EAST CENTER STREET IN VINEYARD AT THE TRAFFIC CIRCLE, TAKE THE 3RD EXIT ONTO SOUTH MAIN STREET CONTINUE STRAIGHT FOR APPROXIMATELY .2 MILES TAKE THE 2ND EXIT AT THE NEXT ROUNDABOUT, AND LOOK FOR THE GOODBORO HOMES SIGNS THE MODEL HOME IS ON THE LEFT AT 491 S. MAIN ST., VINEYARD, UT 84059
#2170476

Vineyard

20 W STILLWATER S 151

4 Beds

3 Baths

4,501 Sq.Ft.

$914,900

MLS#: 2170476
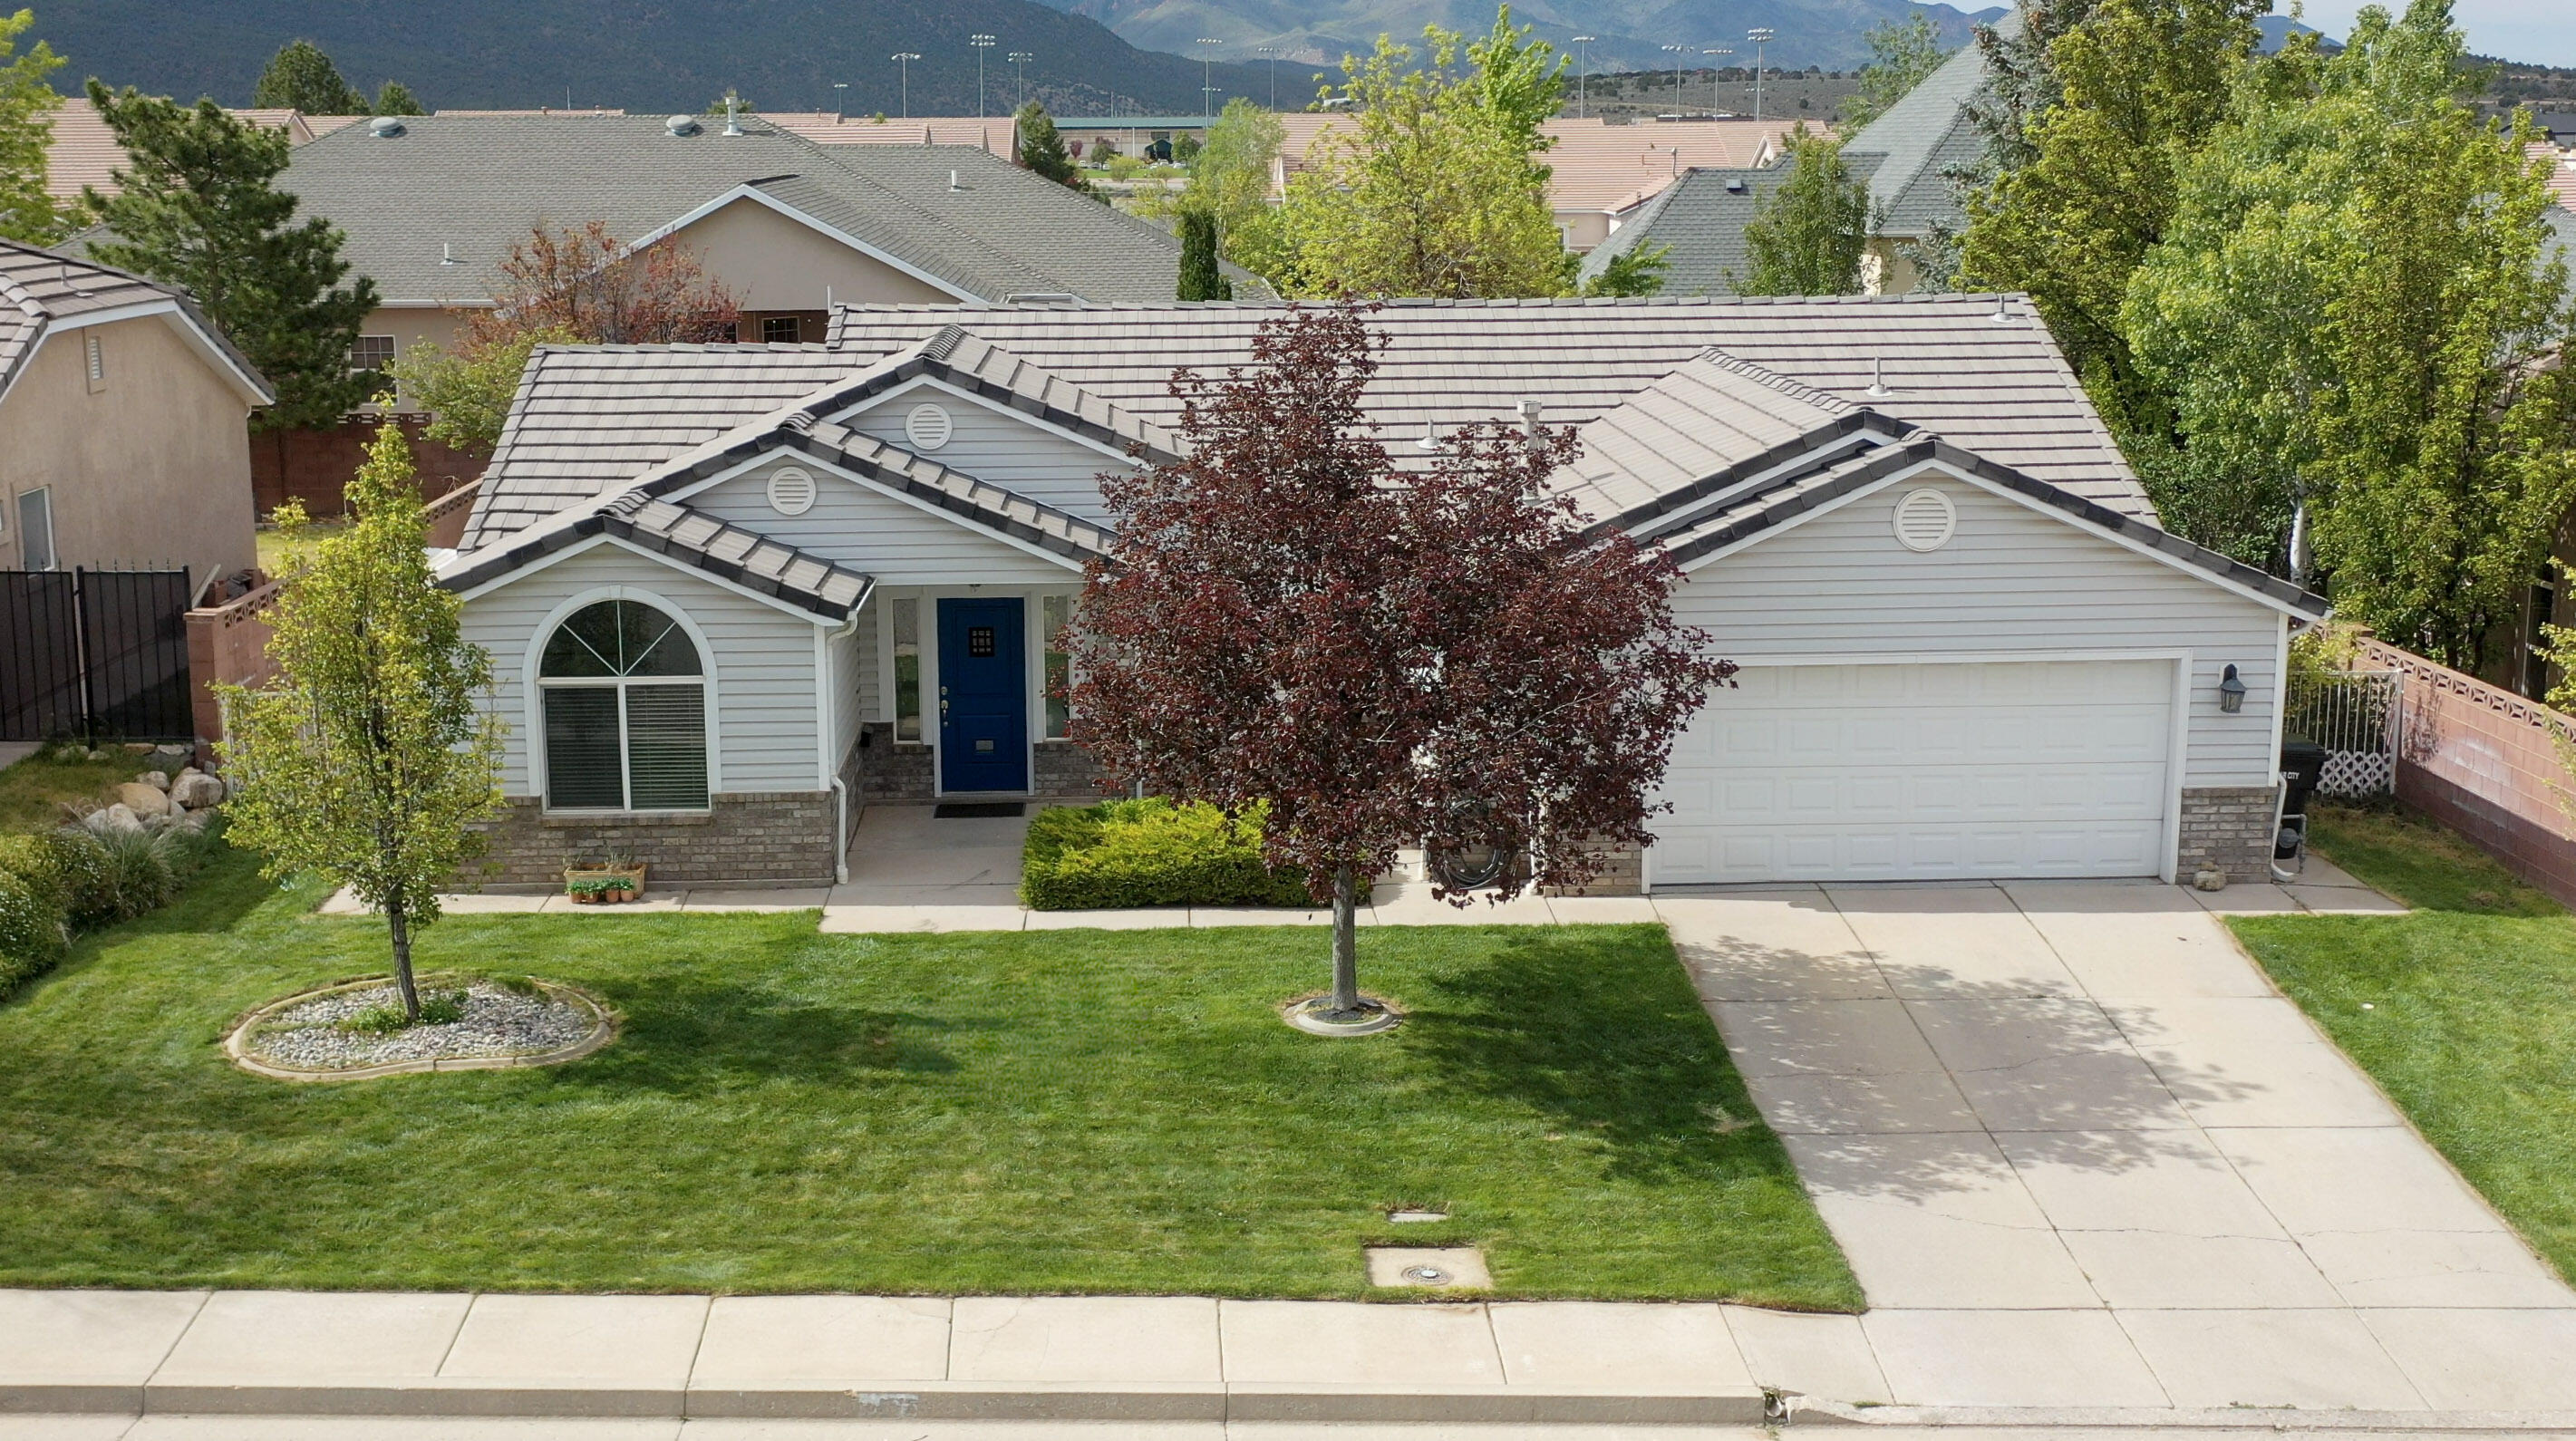
Price reduced
Location truly sets this property apart.  Situated in a sought-after neighborhood, this home offers both convenience and a quiet setting away from busy roads and unnecessary traffic.  The interior has a blend of luxury vinyl and hardwood flooring, along with an updated kitchen featuring granite countertops, stainless steel appliances and an adjacent dining area surrounded by windows.  

The fully fenced and landscaped yard includes a covered patio, creating a comfortable outdoor space to relax or host guests.  Thick grass and garden areas surround the house.  

Enjoy close proximity to baseball fields, community parks, the aquatic center and Lake at the Hills, along with easy access to nearby walking trails--making this homne ideal for those who value both comfort and an active lifestyle.
#26-273101

Cedar City

2187 Shanna LN

3 Beds

None Baths

1,590 Sq.Ft.

$419,999

MLS#: 26-273101
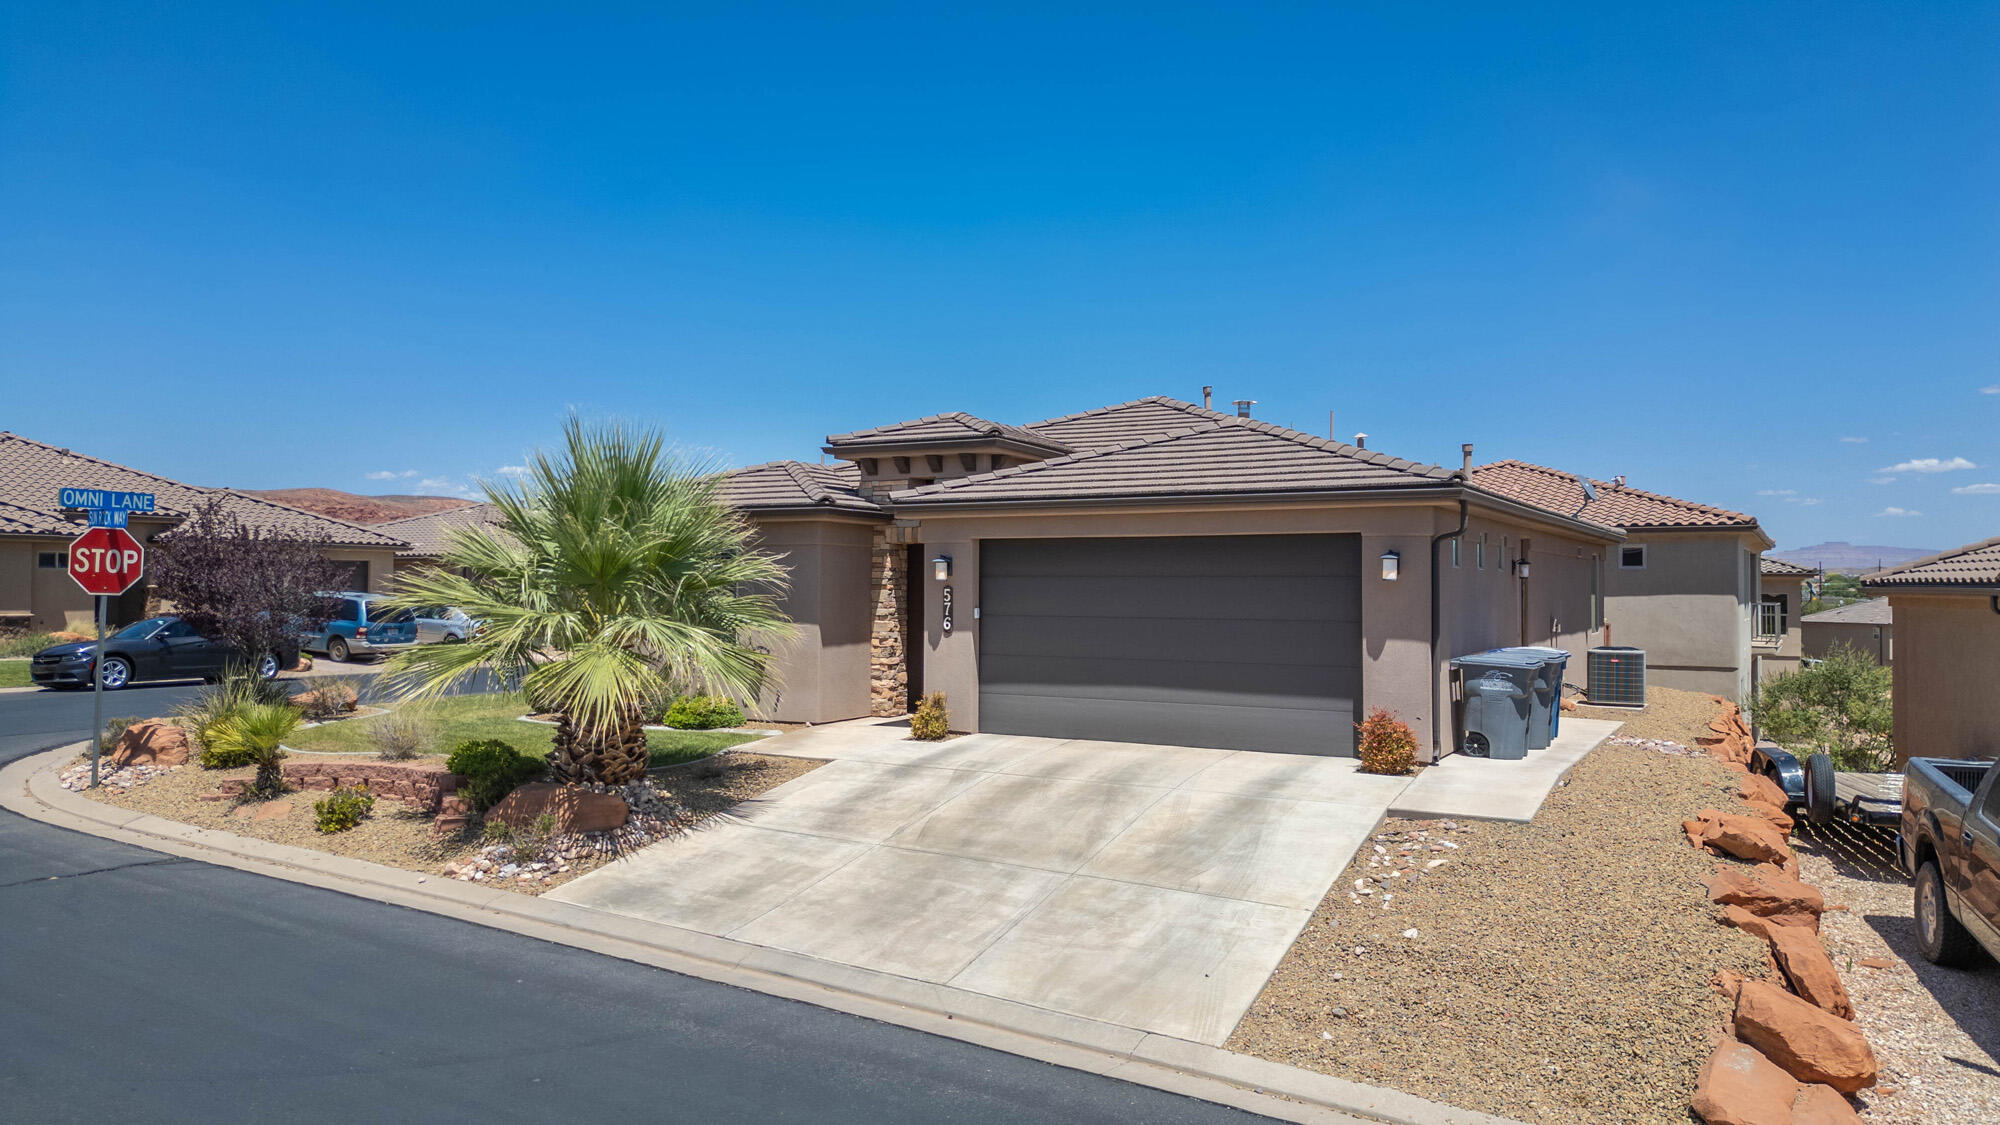
Welcome to easy living in a fantastic location! This beautifully maintained 3-bedroom, 2-bath single-family home offers the perfect combination of comfort, convenience, and low-maintenance living. Whether you're a first-time homebuyer, a small family, or looking to downsize, this home is designed to fit your lifestyle.

Enjoy a spacious two-car garage, breathtaking mountain views, and a peaceful, quiet neighborhood you'll love coming home to. The low-maintenance backyard gives you more time to relax, while the HOA takes care of the front yard landscaping, making homeownership even easier.

When summer heats up, take advantage of not one, but two community swimming pools--perfect for cooling off and spending time with family and friends. You'll also appreciate the home's unbeatable location, with quick freeway access for an easy commute and plenty of shopping, dining, and everyday conveniences just minutes away.

Offering the ideal blend of comfort, location, and lifestyle, this move-in-ready home is one you won't want to miss. Schedule your private showing today and see all it has to offer!
#26-273977

Washington

576 N Sun Rock Way

3 Beds

None Baths

1,441 Sq.Ft.

$460,000

MLS#: 26-273977
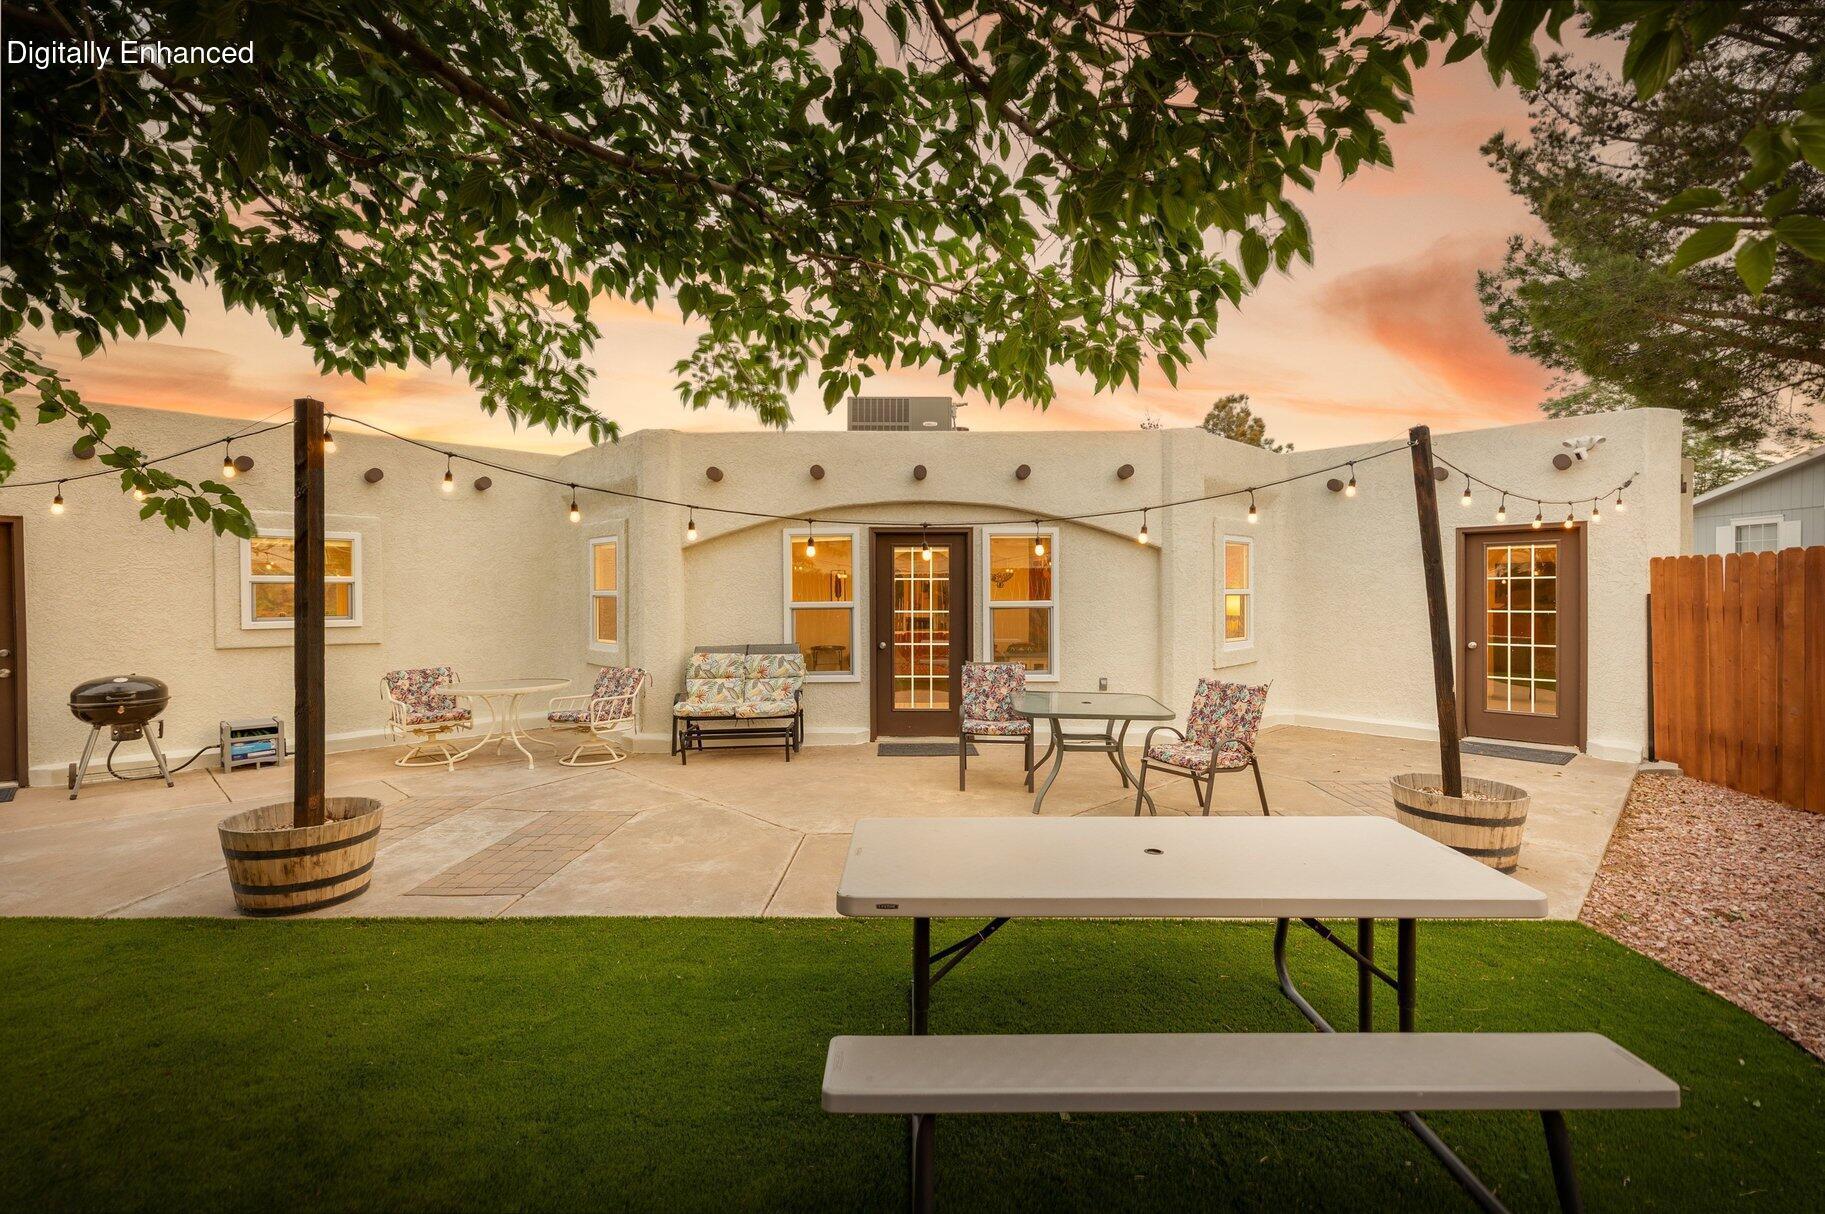
Investor opportunity in the heart of Southern Utah! This recently updated 3-bedroom, 2-bath home is currently operating as a successful short-term rental with a rare, grandfathered STR permit through the City of La Verkin. With nearly 100 five-star reviews, this well-established short-term rental is being sold fully furnished--ready for immediate use or income.
The home has been thoughtfully updated inside and out, offering a clean, modern feel with comfortable, guest-friendly spaces. Whether you're looking for an investment property, a second home with rental potential, or a full-time residence, this property offers the flexibility to fit your goals.

Ideally located in La Verkin, you're just minutes from Zion National Park and surrounded by some of Southern Utah's best recreation, including hiking, biking, ATV trails, and Sand Hollow Reservoir. Just a short drive away, Zion Canyon Hot Springs offers a unique guest experience with multiple mineral soaking pools, cold plunges, and spa-style amenities--an added draw for visitors to the area.

Whether you're looking to invest, vacation, or settle in full-time, this property offers the perfect blend of location, lifestyle, and income potential.
#26-272415

La Verkin

426 W 170 S

3 Beds

None Baths

2,283 Sq.Ft.

$599,000

MLS#: 26-272415
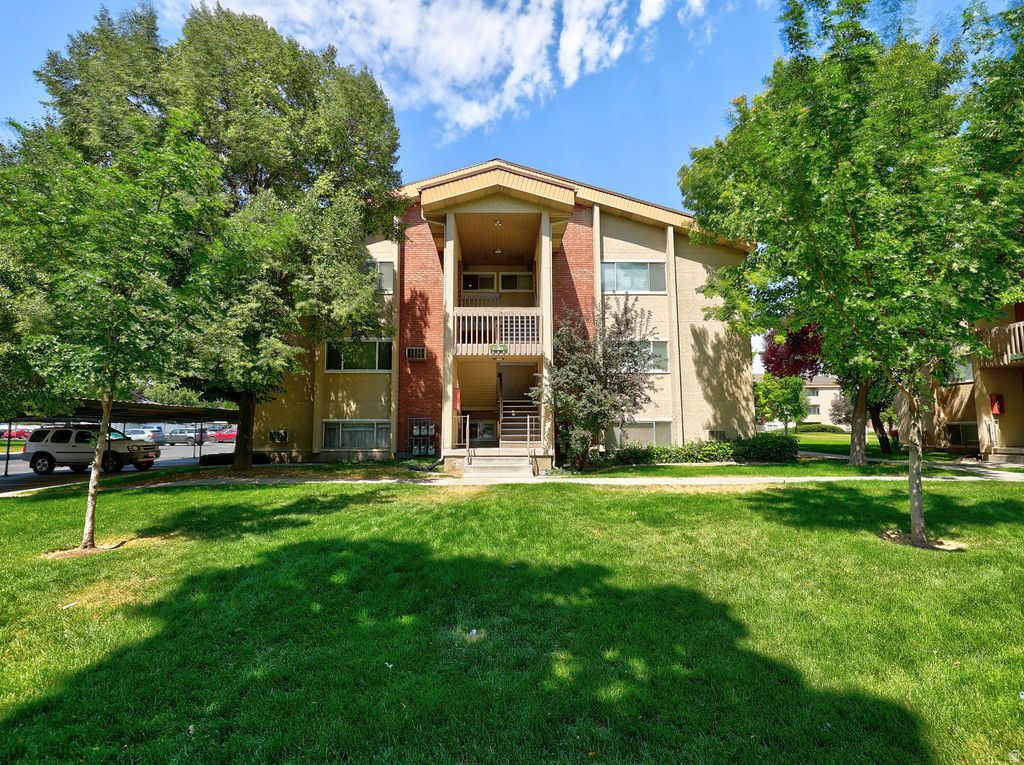
Beautiful ground level condo in a prime West Jordan location! This move-in ready home features an updated kitchen with white shaker cabinetry, updated countertops, subway tile backsplash, and stainless steel appliances. The spacious living area offers abundant natural light and durable flooring. Enjoy the convenience of ground level living with easy access and a private patio. Ideally situated just off Redwood Road and 7800 South, commuting is effortless with quick access to I-15 and major routes. Walk to Veterans Memorial Park, the West Jordan Library, and the Gene Fullmer Fitness & Recreation Center. You'll also love being close to several schools, shopping, dining, and the charming boutiques and restaurants at Gardner Village. Recreation is just minutes away with Topgolf, Mountain View Golf Course, and Big Cottonwood Canyon offering world-class hiking and skiing, all within easy reach. Salt Lake City International Airport is less than 20 minutes away. The community offers outstanding amenities including a clubhouse, swimming pool, fitness center, park, and beautifully maintained grounds, making this an excellent place to call home. Home is virtually staged to illustrate the home's potential.
#2170376

West Jordan

1801 W 7600 S C101

3 Beds

1 Baths

1,100 Sq.Ft.

$325,000

MLS#: 2170376
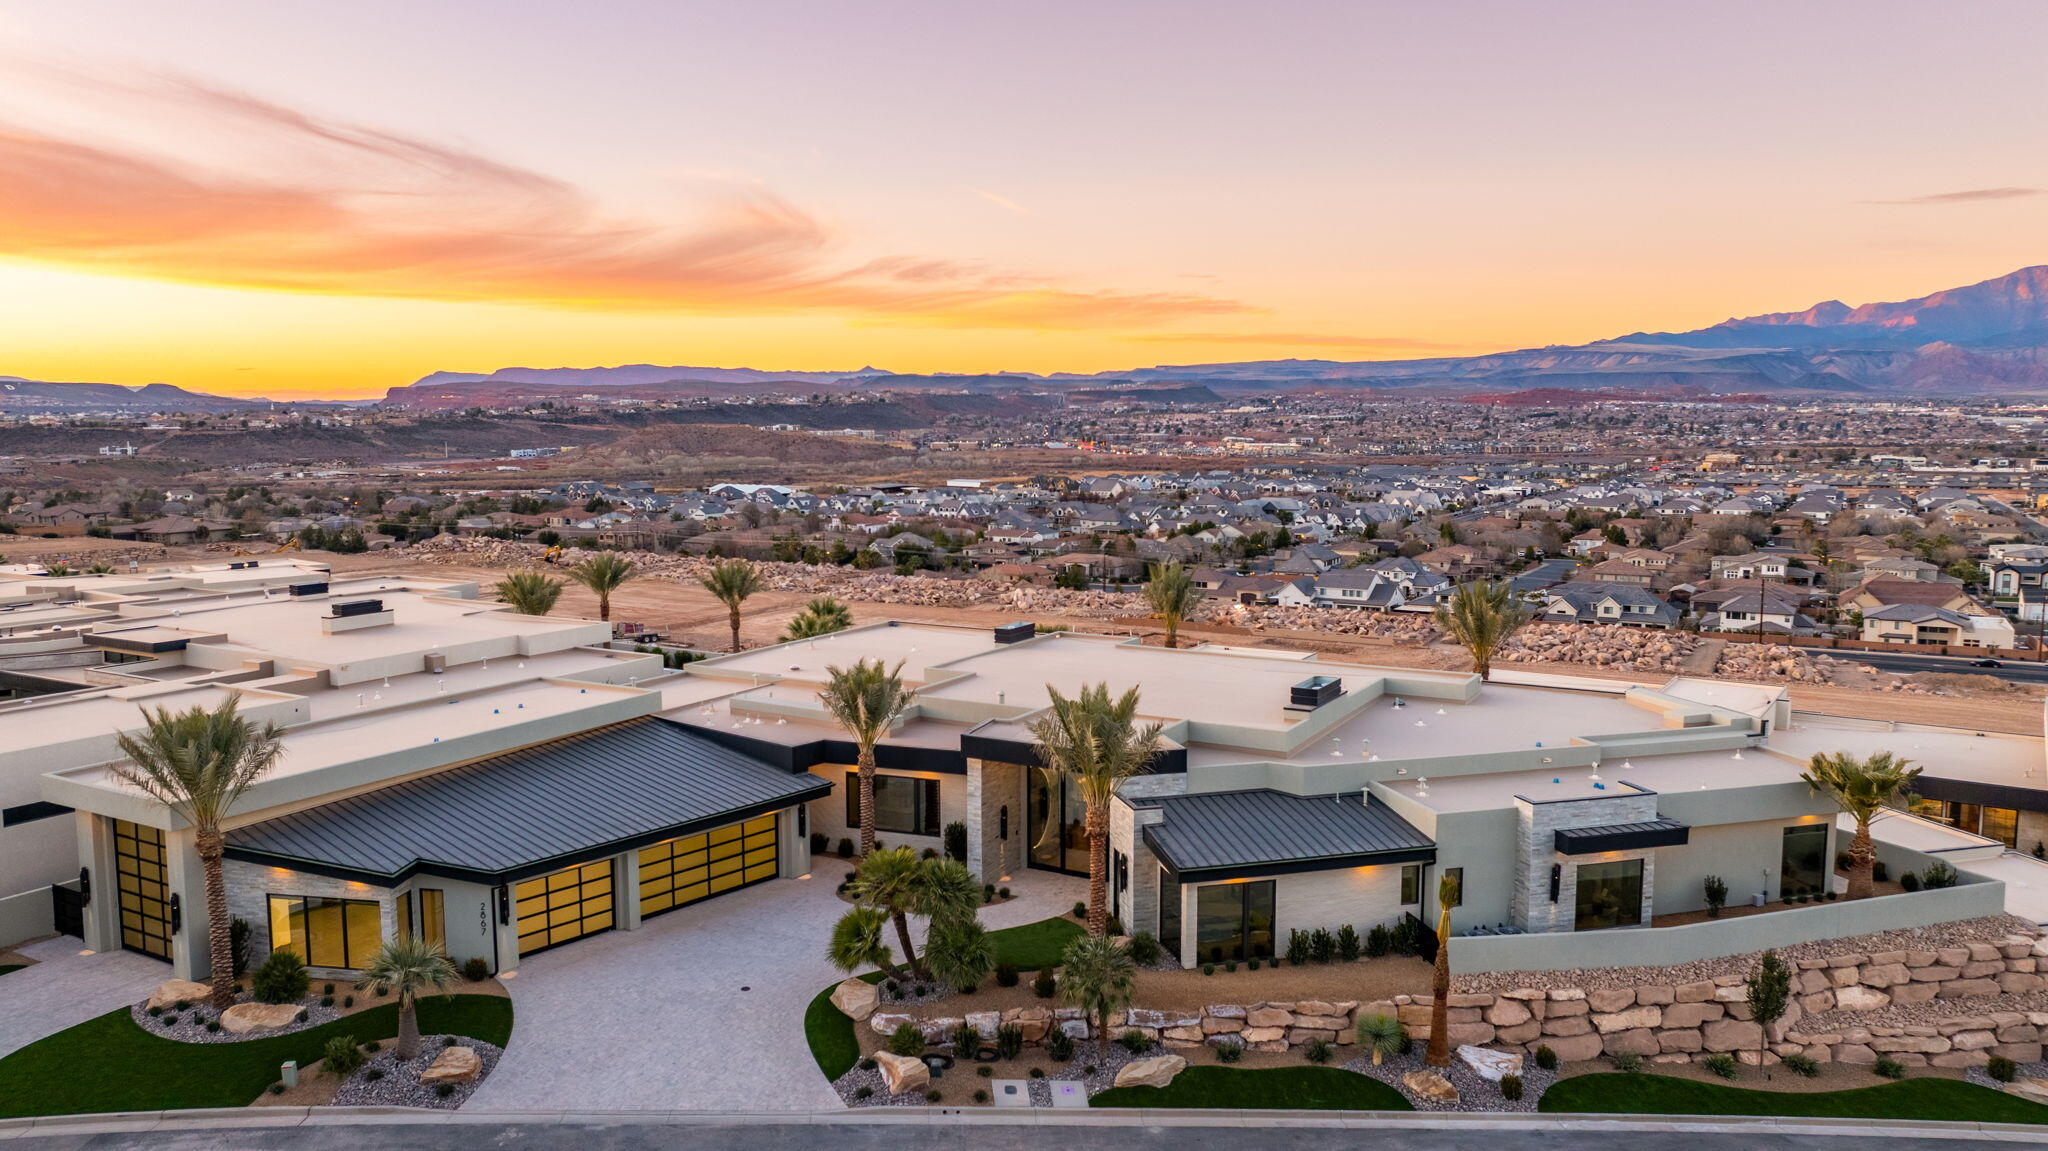
Expertly crafted by Anderson Custom Homes and masterfully curated by HüGA Home, Interior Designer Julia Roberts, this 8,250-square-foot 2026 Parade Home is a bold study in contrast-light and dark, masculine and feminine, strong yet refined-coming together in a seamless fusion of modern luxury. Designed for those with a zest for fine living, walls of glass frame sweeping views of Pine Valley Mountain and Zion Canyon, allowing Southern Utah's dramatic beauty to become part of the architecture itself with forever protected views. The great room commands attention with a dramatic monolithic fireplace set beneath an architectural feature wall showcasing a 163'' LED smart TV. The brass-accented chef's kitchen is equal parts art and performance, featuring a butler's pantry, massive walk-in pantry, wine coolers integrated into the refrigerator, and a dining space anchored by a striking illuminated wine wall. A glowing quartzite powder bath adds a jewel-box moment, while a lively flex lounge sets the tone for unforgettable entertainment. The primary suite is indulgence redefined - complete with a sculptural garden soaking tub, glass walk-in shower, a separate steam shower and cold plunge tub, private sauna, and a boutique-style walk-in closet with a hidden safe room. A private casita with kitchenette offers elevated guest accommodation, complemented by thoughtful luxuries including a dog wash and home gym. Finished with an oversized 3-car garage attached to a dedicated RV garage, and a fully outfitted workshop, this residence is a statement of craftsmanship, design vision, and effortless elevated living. Bold. Glamorous. Unforgettable. Exceptional.
#26-272344

St George

2867 E GRANITE Way

4 Beds

None Baths

8,228 Sq.Ft.

$7,650,000

MLS#: 26-272344

* Listings identified with the FMLS IDX logo come from FMLS and are held by brokerage firms other than the owner of this website. The listing brokerage is identified in any listing details. Information is deemed reliable but is not guaranteed. If you believe any FMLS listing contains material that infringes your copyrighted work please click here to review our DMCA policy and learn how to submit a takedown request. Ā© 2024. First Multiple Listing Service, Inc.
Provo Community Living!

Featured listing

Provo Community Living!

Browse Properties

Categories

Homes Tailored to Your Lifestyle

Buyers Guide

Buying a home is one of the most exciting milestones of your life.

View more

Sellers Guide

Putting your home on the market can be a stressful process, especially when you don’t know what to expect.

View more

Market report

With just a few clicks, you'll gain instant access to valuable insights about the real estate market, including trends, property values, and community analytics.

View more

Home value

Unlike automated valuations, our hands-on review will provide a comprehensive opinion of your home’s value while considering important interior elements and other location intangible factors that machine algorithms so often miss.

View more

Buyers resources

Guides on financing, inspections, and choosing the right Realtor for a smooth home purchase.

Sellers resources

Practical tips on staging, pricing, and preparing your home to attract buyers and maximize your sale.

 - property

Send a message

Message successfully sent.

Reason for contacting?

I agree to receive email communication and understand I can unsubscribe at any time.

I agree to be contacted by OnX Realty via call, email, and text for real estate services. To opt out, you can reply 'stop' at any time or reply 'help' for assistance. You can also click the unsubscribe link in the emails. Message and data rates may apply. Message frequency may vary. Privacy Policy

Sign In Sign Out

Virtual Assistant

Would you like to take the next step with this property? We can help you schedule a showing or virtual tour, or send you more details.

Yes, I would like more information.

Thank You for Your Reply, One of Our Agents will contact you as soon as possible

No, maybe later.

Thank you, you can always contact me via email, phone number or through the contact form.

Realhub AI

Lucy - Your AI-Powered Realtor

Update Your Temporary Password

Personalize your search

Enter your email and we'll notify you immediately when new listings match what you're looking for.

or enter email address

Already have an account ? Login here

Continue your home search

I agree to receive communications and understand I can unsubscribe at any time.

I agree to be contacted by OnX Realty via call, email, and text for real estate services. To opt out, you can reply 'stop' at any time or reply 'help' for assistance. You can also click the unsubscribe link in the emails. Message and data rates may apply. Message frequency may vary. Privacy Policy

Already have an account ? Login here

We use cookies

We use cookies primarily for analytics to enhance your experience. By accepting, you agree to our use of these cookies. You can manage your preferences or learn more about our cookies policy.