Thinking of selling?

Utah's Premier |
OnX Realty

  • Nearby me

Popular Features

Community Features

Association

Property Features

Waterfront

View

Exterior Features

Interior Features

Style

E-Alert name

Properties

10000 properties match your criteria

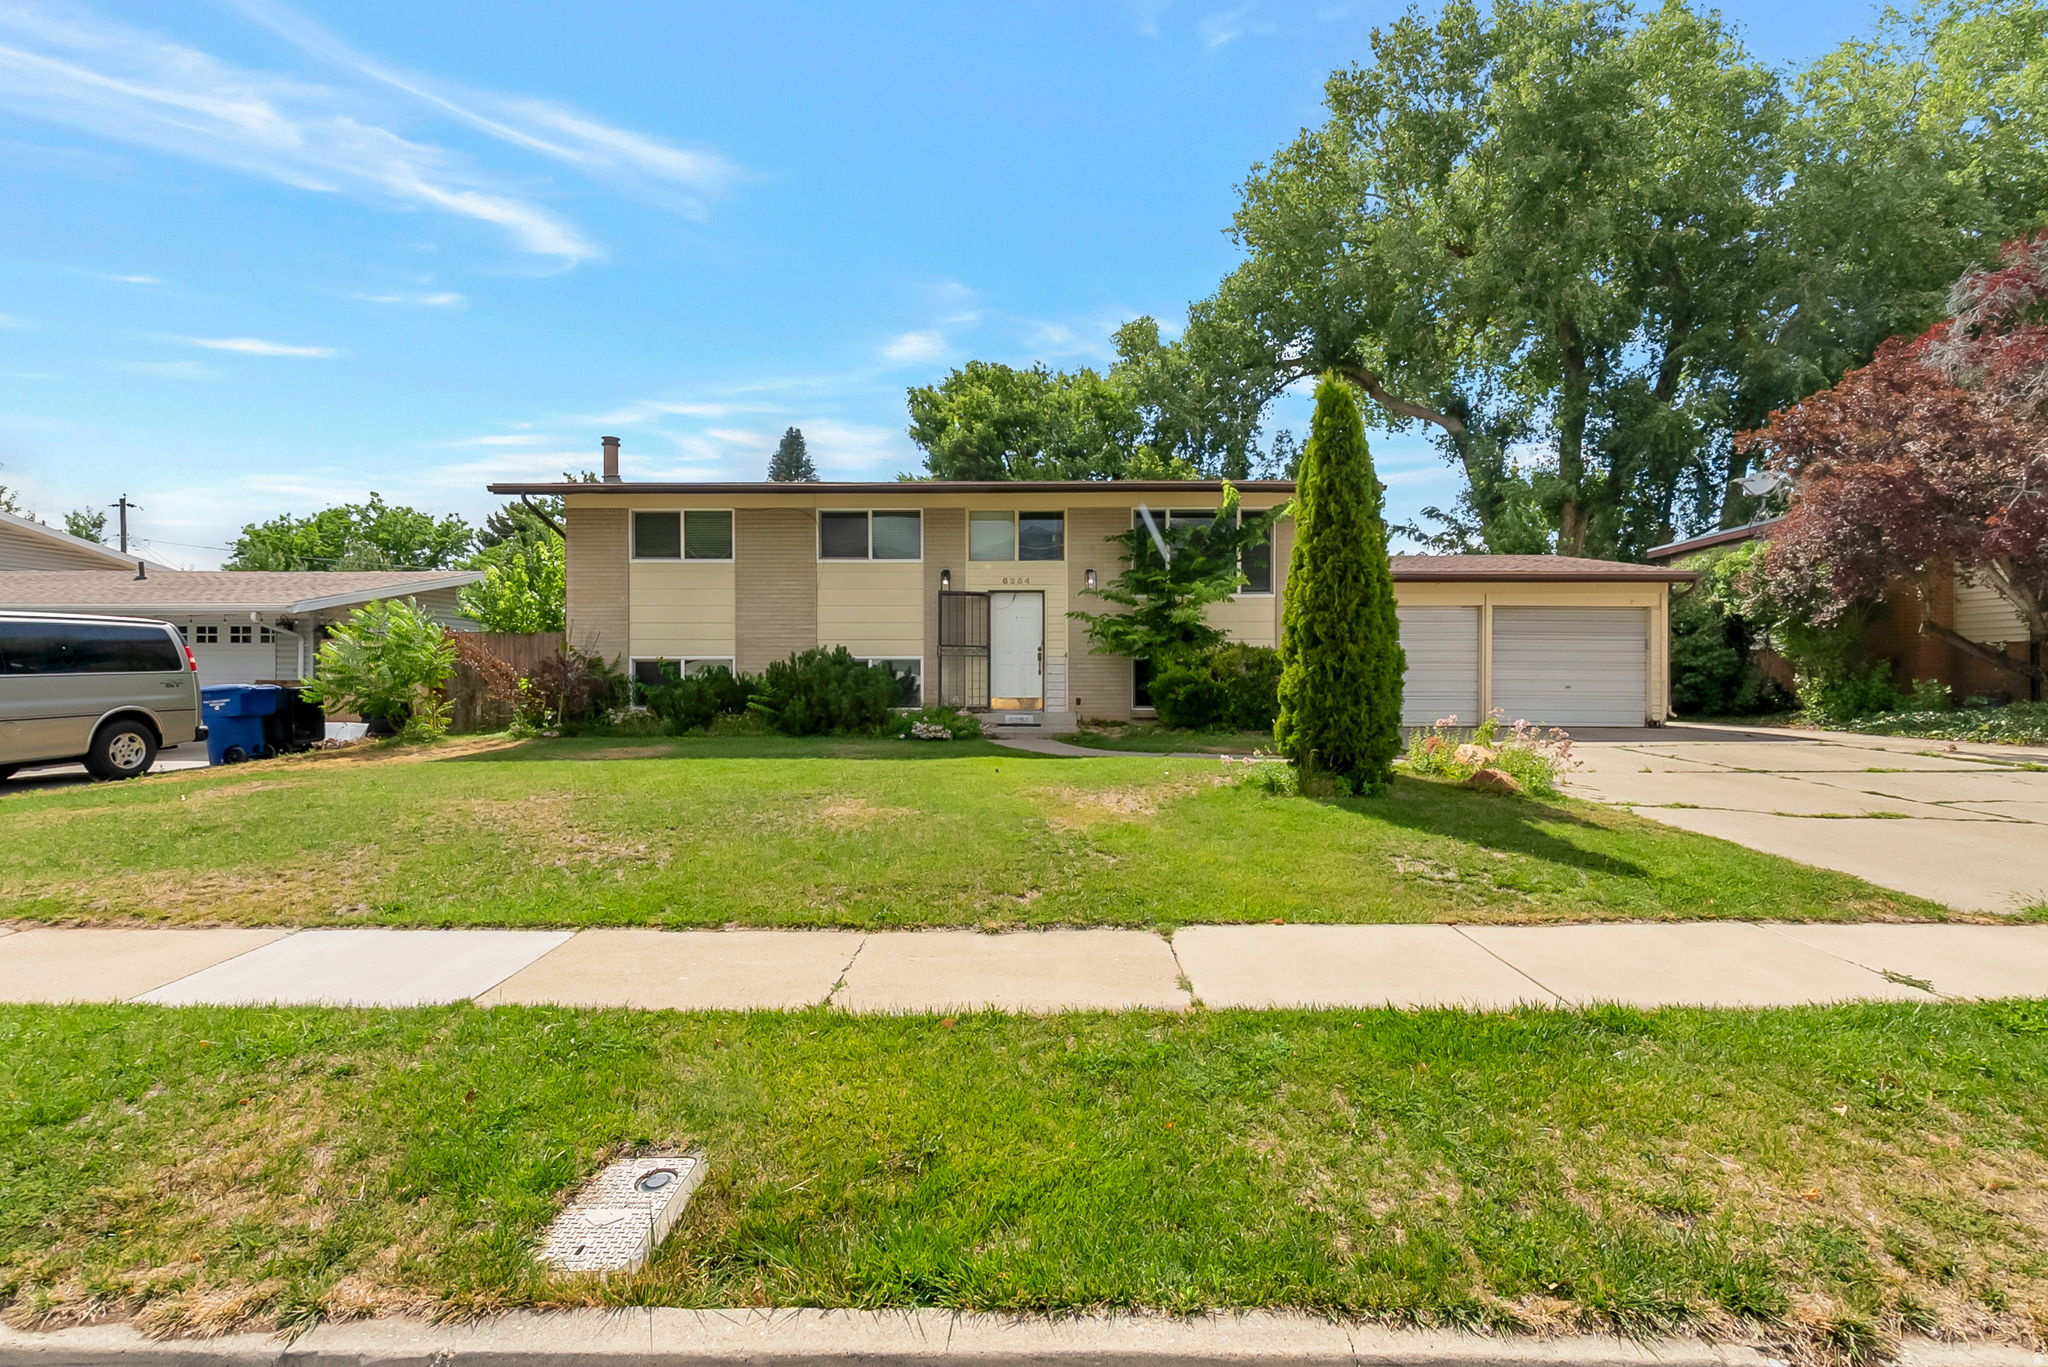
Located in the highly desirable Wasatch Village neighborhood of Murray, this beautiful 5-bedroom, 3-bath home offers the perfect blend of comfort, convenience, and Wasatch Mountain views. With 2,160 square feet of bright and inviting living space, the home features an open, light-filled floor plan, hardwood flooring, spacious living and gathering areas, and a fully finished daylight walkout basement with a separate entrance-providing exceptional flexibility for guests, a home office, or recreation space. Step outside and enjoy the beauty of Utah living from the covered deck and balcony overlooking the fully fenced backyard, complete with automatic sprinklers and ample space for entertaining, gardening, children, or pets. Additional features include central air conditioning, gas heat, abundant storage, and an attached 2-car garage. Ideally situated in a quiet, established neighborhood, this home provides easy access to top-rated schools, parks, shopping, dining, recreation, ski resorts, freeway access, and downtown Salt Lake City. Whether you're enjoying mountain sunsets from your deck or taking advantage of the nearby amenities, you'll appreciate the exceptional location and lifestyle this property offers. Move-in ready and filled with potential.
#2170768

Murray

6254 S 1280 E

5 Beds

1 Baths

2,160 Sq.Ft.

$739,900

MLS#: 2170768
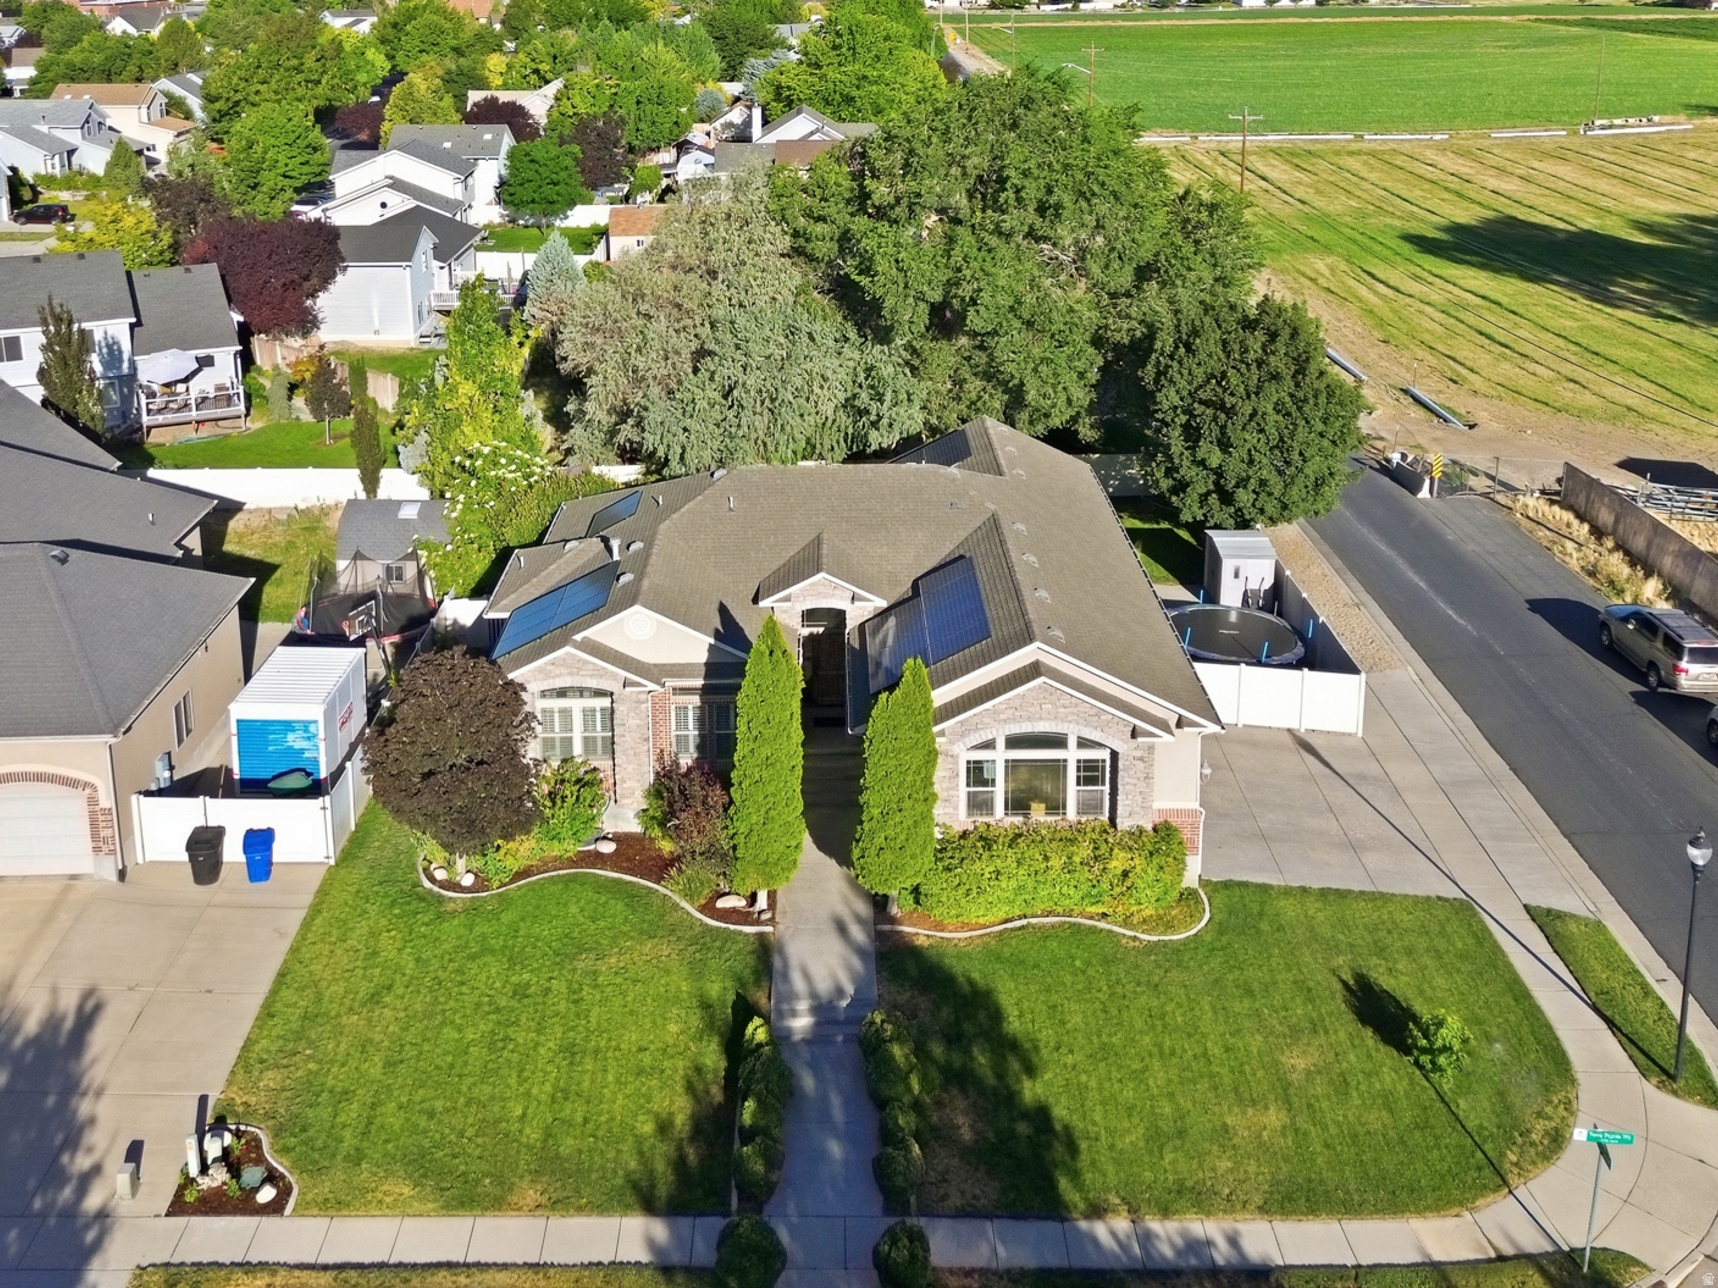
Filled with natural light and enhanced by dramatic vaulted ceilings, this home feels much larger than its square footage suggests. The updated, high-end kitchen features custom cabinets, granite countertops, and quality vinyl plank flooring that flows into a spacious dining area with room for a large table and an inviting great room with a fireplace. Also on the main floor are a convenient mudroom which combines the laundry and half bath, a guest bathroom, and 3 bedrooms, including the primary suite with a separate tub and shower. The finished basement includes 2 large bedrooms, a full bath, an office, an expansive family room with a fireplace, and plenty of storage. Outside, enjoy an oversized extra-deep and extra-tall three-car garage, RV parking, a shed, garden space, covered patio, solar panels, and a thoughtfully designed yard with no wasted space. Ideally located in a desirable neighborhood within walking distance of the Jordan River Parkway and close to a TRAX station. See the virtual tour or schedule a private in person walk-through today!
#2170945

West Jordan

8612 S TERRA POINTE WAY

5 Beds

3 Baths

3,338 Sq.Ft.

$799,900

MLS#: 2170945
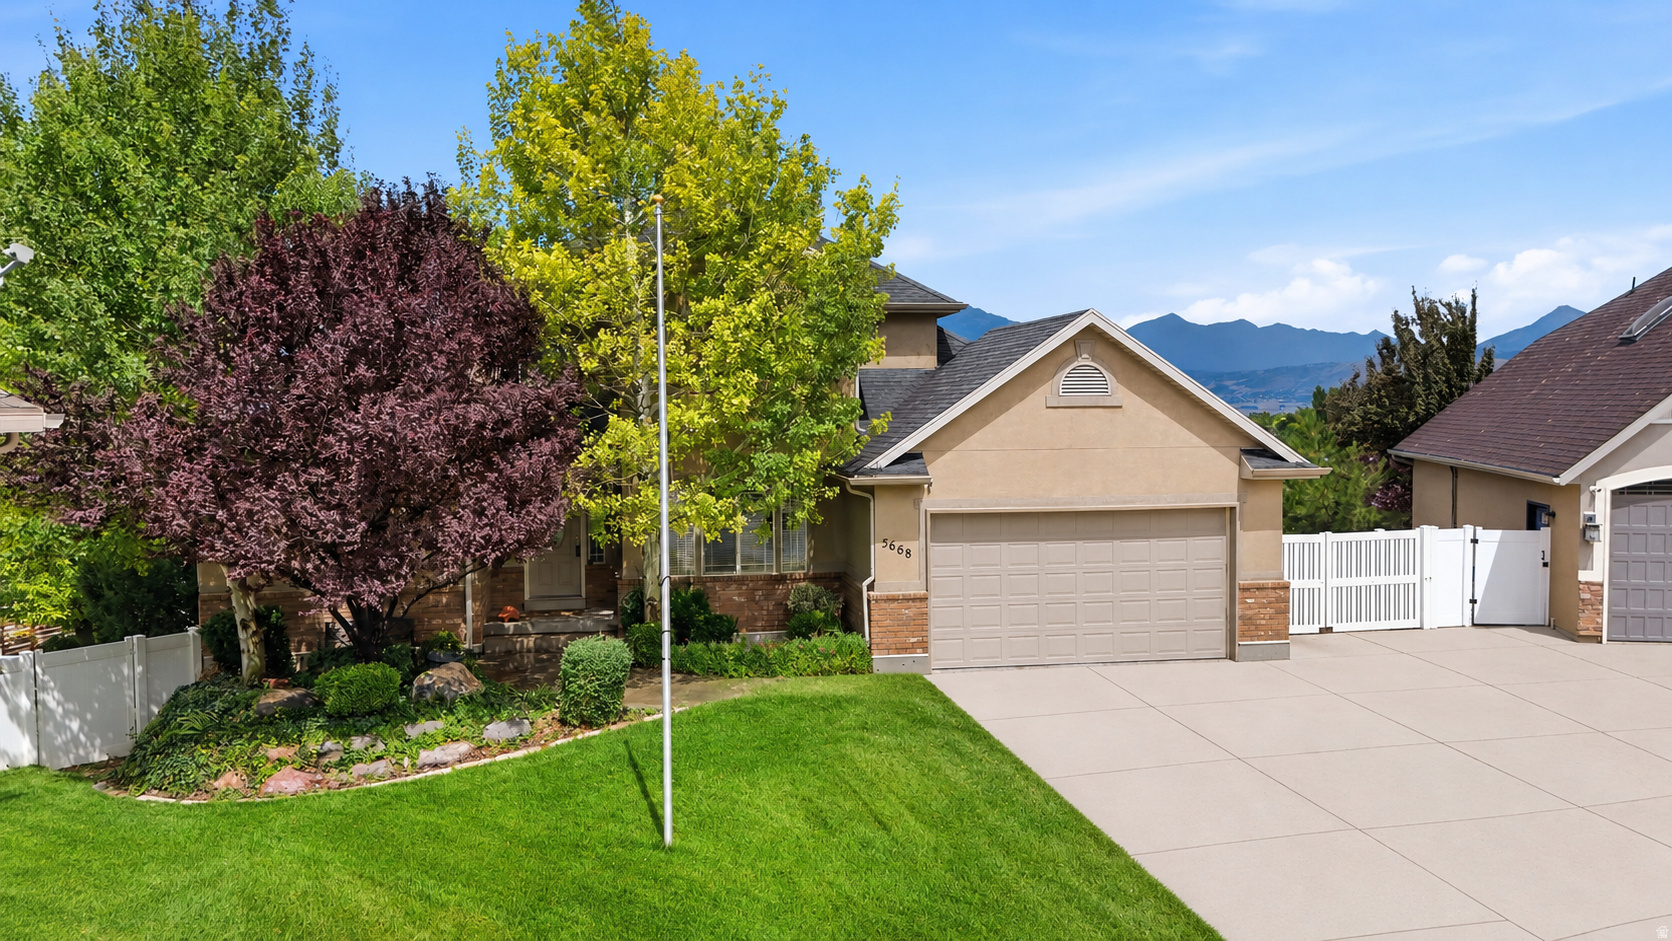
OPEN HOUSE SATURDAY 7/18 11:30 - 1:30 VIEWS! of the ENTIRE Salt Lake Valley!! Welcome to your Herriman dream home! Where space, storage, and functionality come together in one incredible property. From the moment you arrive, you'll appreciate everything this home has to offer, including massive garage space, endless storage, and thoughtful features that are hard to find. Inside, you'll find a big windows filled with natural light. The spacious living area flows seamlessly into the kitchen and dining space, creating the perfect layout for both everyday living and entertaining. The walk-out basement offers incredible flexibility with its own kitchen, making it ideal for multi-generational living, guests, or additional entertaining space. Outside is where this property truly shines. Enjoy a stunning, well-established garden, plenty of room to relax, and a large Connex storage container that's perfect for tools, seasonal items, hobbies, or equipment. Whether you have toys, trailers, a workshop, or simply need room for all your gear, you'll love the OVERSIZED garage(s) space and the abundance of storage throughout the property. If you've been searching for a home that combines beautiful living spaces with unmatched functionality, this Herriman gem is one you won't want to miss.
#2170710

Herriman

5668 W TUSCAN ROSE CIR S

4 Beds

3 Baths

3,104 Sq.Ft.

$772,000

MLS#: 2170710
New on site 2 days ago
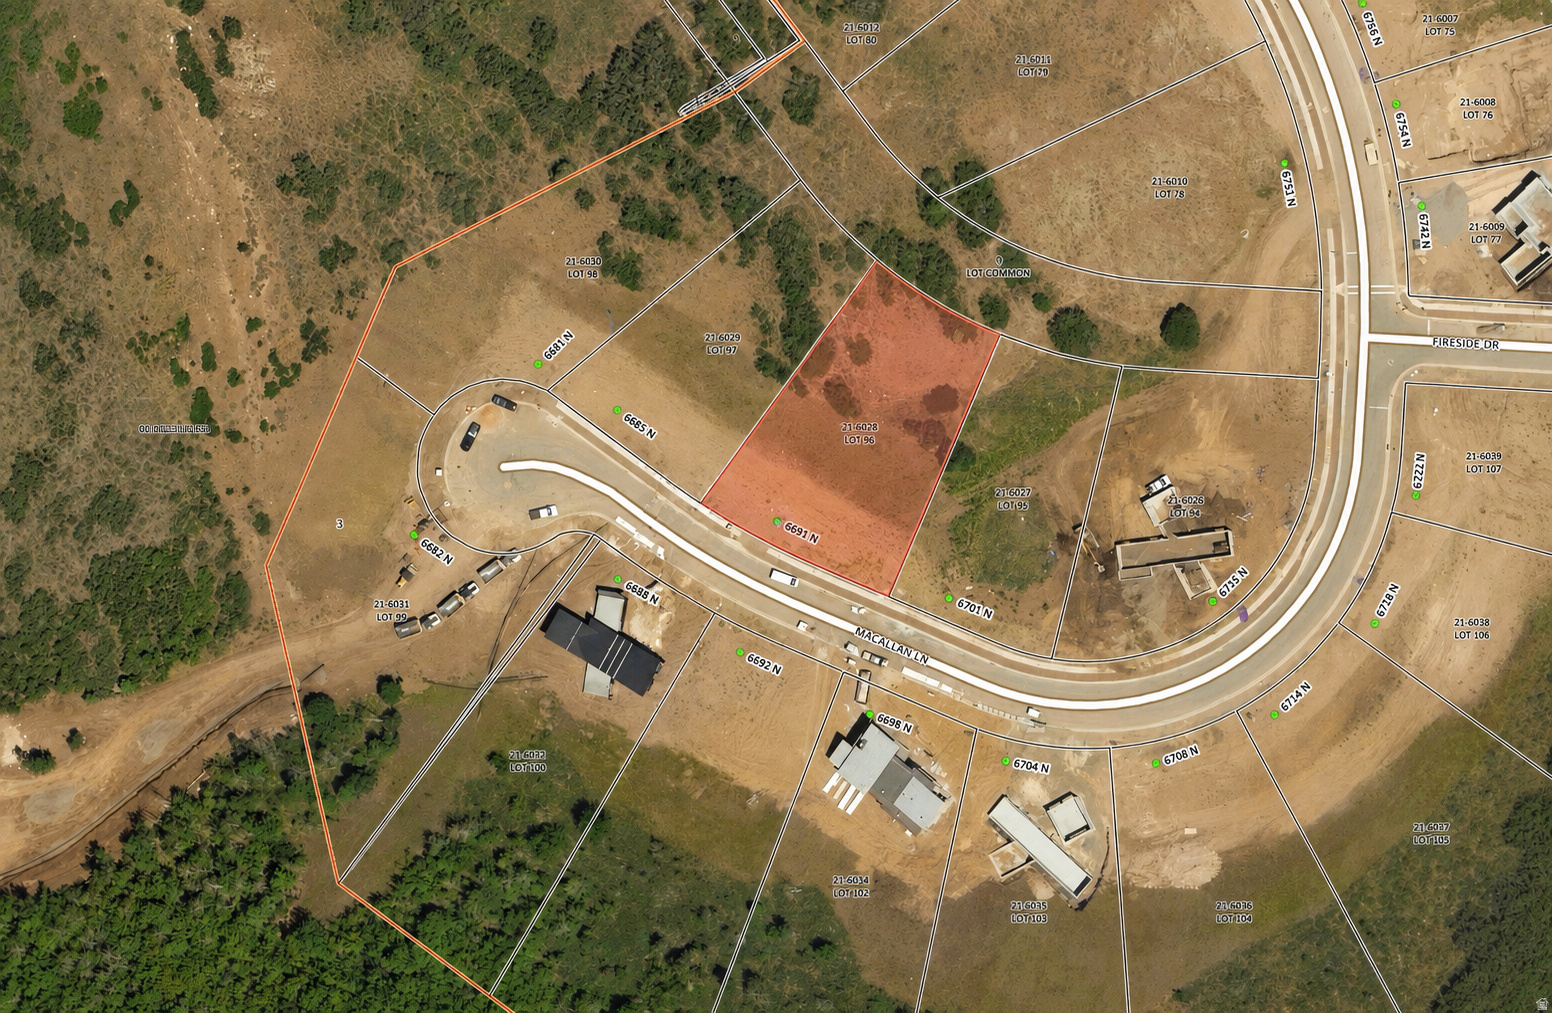
Welcome to Benloch Ranch, where mountain living meets year-round adventure. This exceptional 0.57-acre homesite offers the perfect opportunity to build your dream mountain retreat in one of Utah's most exciting master-planned communities. Surrounded by breathtaking mountain views and expansive open space, this property provides the ideal balance of privacy, natural beauty, and outdoor recreation. The commujnity is thoughtfully designed for those who love the outdoors, with plans for more than 30 miles of dedicated hiking, biking, and trail running trails woven throughout. Whether you're hitting the trails right from your doorstep, enjoying the peaceful alpine surroundings, or simply taking in the incredible scenery, every day feels like an escape. Located just minutes from world-renowned Deer Valley, you'll enjoy quick access to legendary skiing, mountain biking, golf, dining, and everything the greater Park City area has to offer. If you've been searching for the perfect place to build a custom home surrounded by nature while remaining close to luxury amenities and year-round recreation, this is an opportunity you won't want to miss.
#2172106

Heber City

6691 N MACALLAN LN 96

None Beds

None Baths

0.57 acres

$475,000

MLS#: 2172106
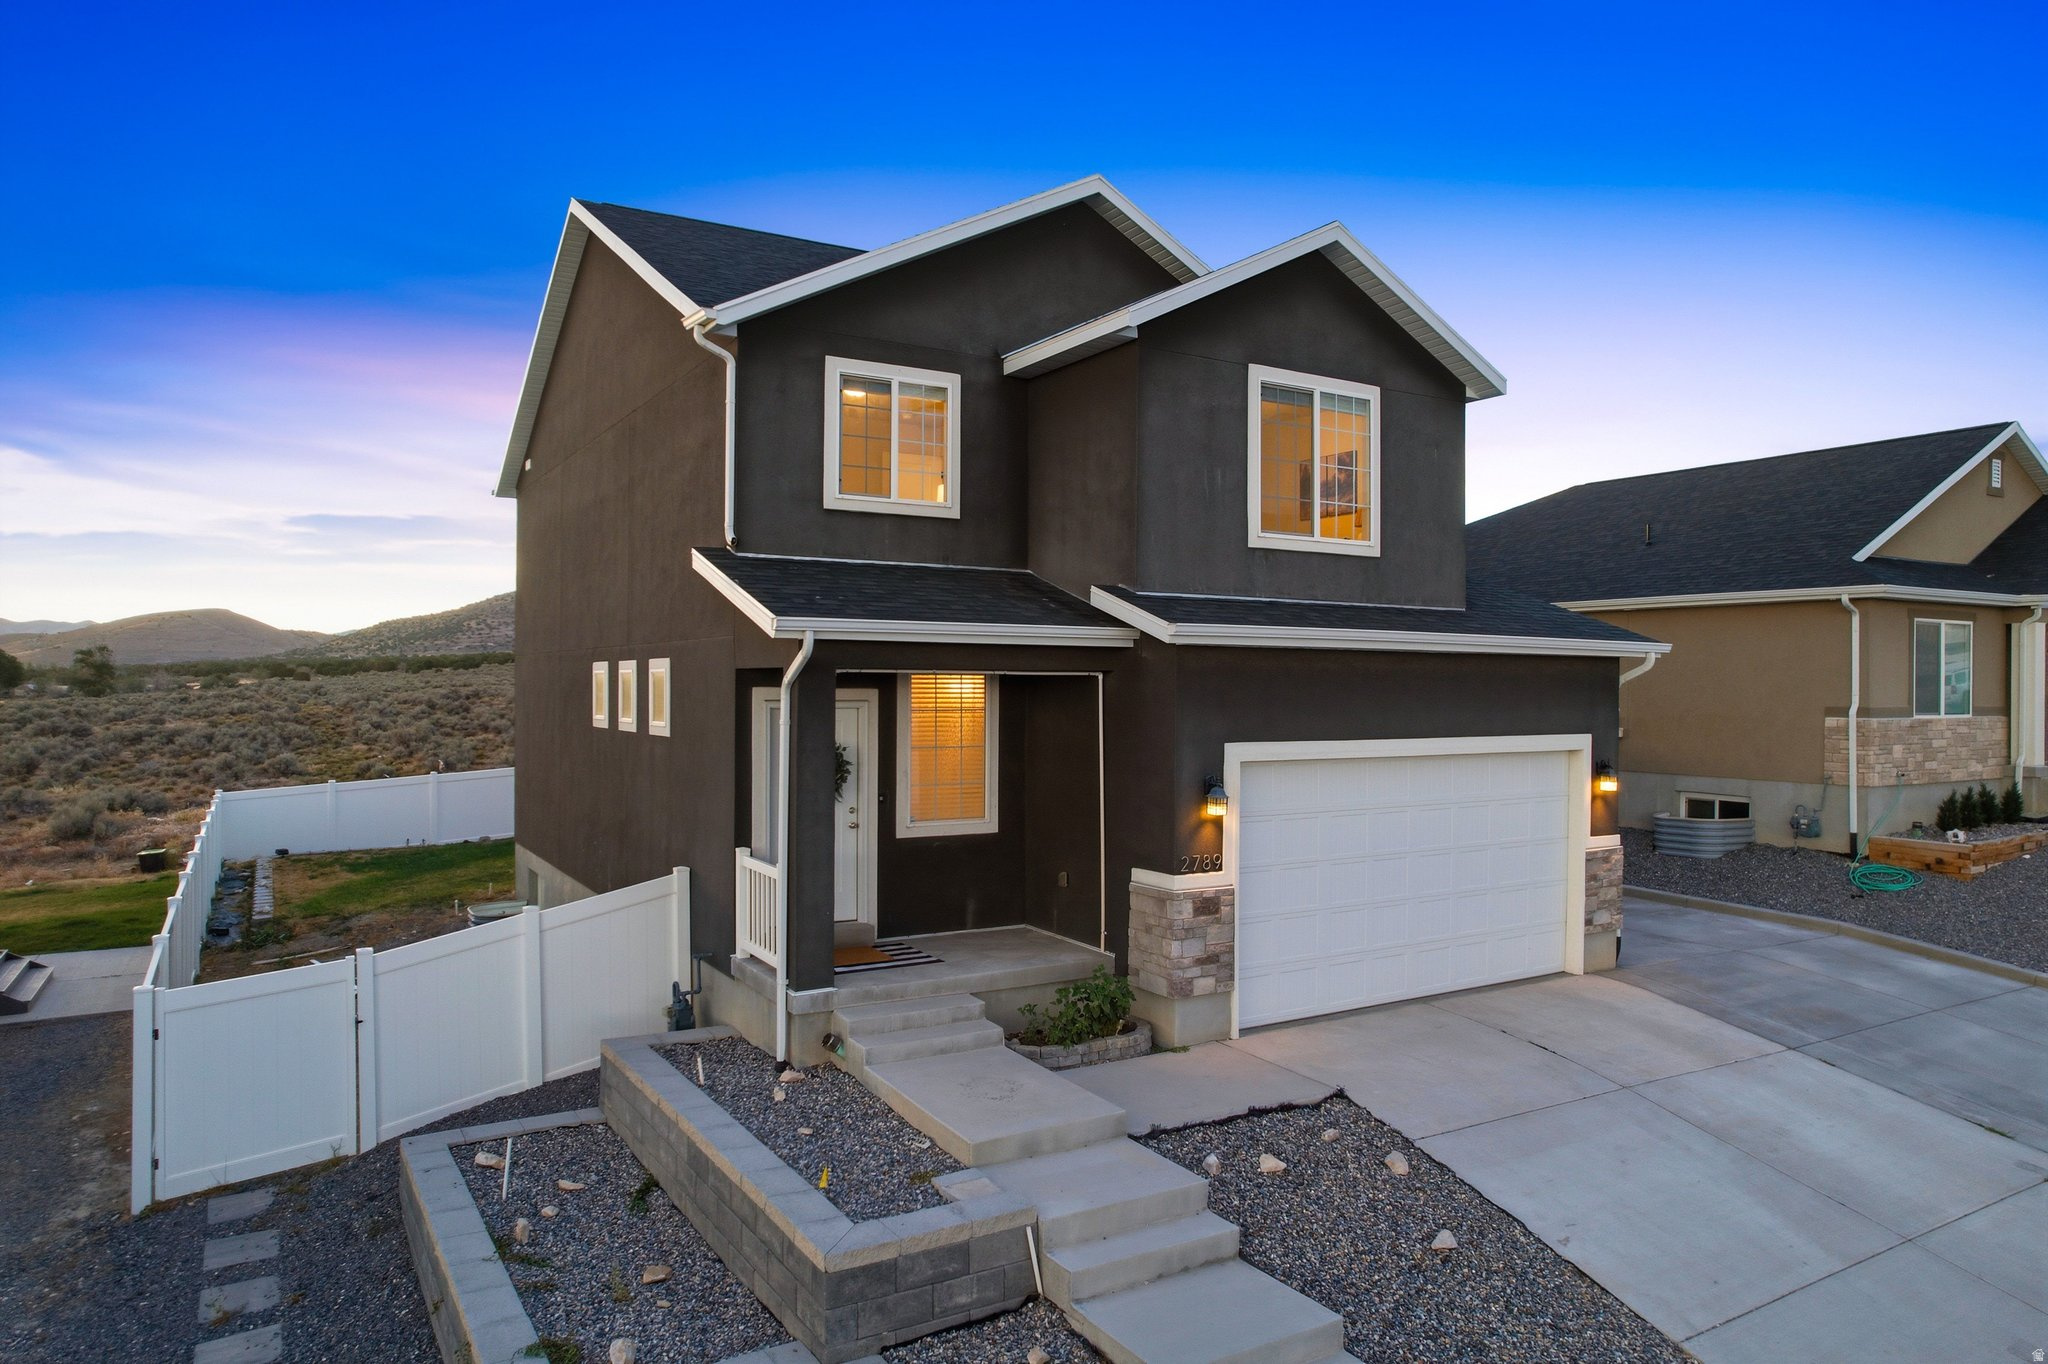
**OPEN HOUSE, SATURDAY, JULY 18th: 11AM-1PM** Nestled in Eagle Mountain's highly desirable Eagle Point community, this beautiful 5-bedroom, 3.5-bathroom modern farmhouse perfectly blends functional family living with breathtaking, unobstructed mountain views. Step from the welcoming front porch into a main floor designed for modern life. A spacious entry features a built-in mud bench and a convenient half bath before opening up into a spectacular open-concept living, dining, and kitchen area. Framed by sweeping mountain backdrops, this space is an entertainer's dream. The kitchen boasts a large island with granite countertops, a huge walk-in pantry, and seamless access to the large laundry room and a second mud bench leading to the 2-car garage. Double sliding glass doors lead out to a fully fenced backyard-a blank canvas for your dream outdoor oasis. Upstairs, a cozy central loft offers the perfect flexible space for a home office, playroom, or reading nook. The grand primary suite is a true sanctuary, complete with room for seating to maximize the mountain views. Double vanities, a separate soaking tub, an oversized shower, private water closet, and a generous walk-in closet complete the primary suite. Two additional large bedrooms feature built-in closet organizers and share a clever hall bath designed with a privacy door between the vanity and shower. The fully finished basement opens up a world of possibilities. Currently configured as a salon with a waiting area and a full bath, it is already fully wired and plumbed for a future kitchen (see AI generated picture for example). Whether you want to use it as a mother-in-law apartment for rental income, a dedicated home business, or an epic guest suite, the flexibility is unlimited! Enjoy all the perks of a vibrant neighborhood with no HOA dues. You're just minutes away from the massive Cory Wride Memorial Park, local shopping, and dining, with a charming neighborhood park right down the street. Complete with adjacent RV parking out front, this Eagle Mountain gem truly has it all! *Square footage figures are provided as a courtesy estimate only and were obtained from tax records.  Buyer is advised to obtain an independent measurement.
#2171105

Eagle Mountain

2789 E CLARKSTONE DR

5 Beds

3 Baths

3,068 Sq.Ft.

$499,999

MLS#: 2171105
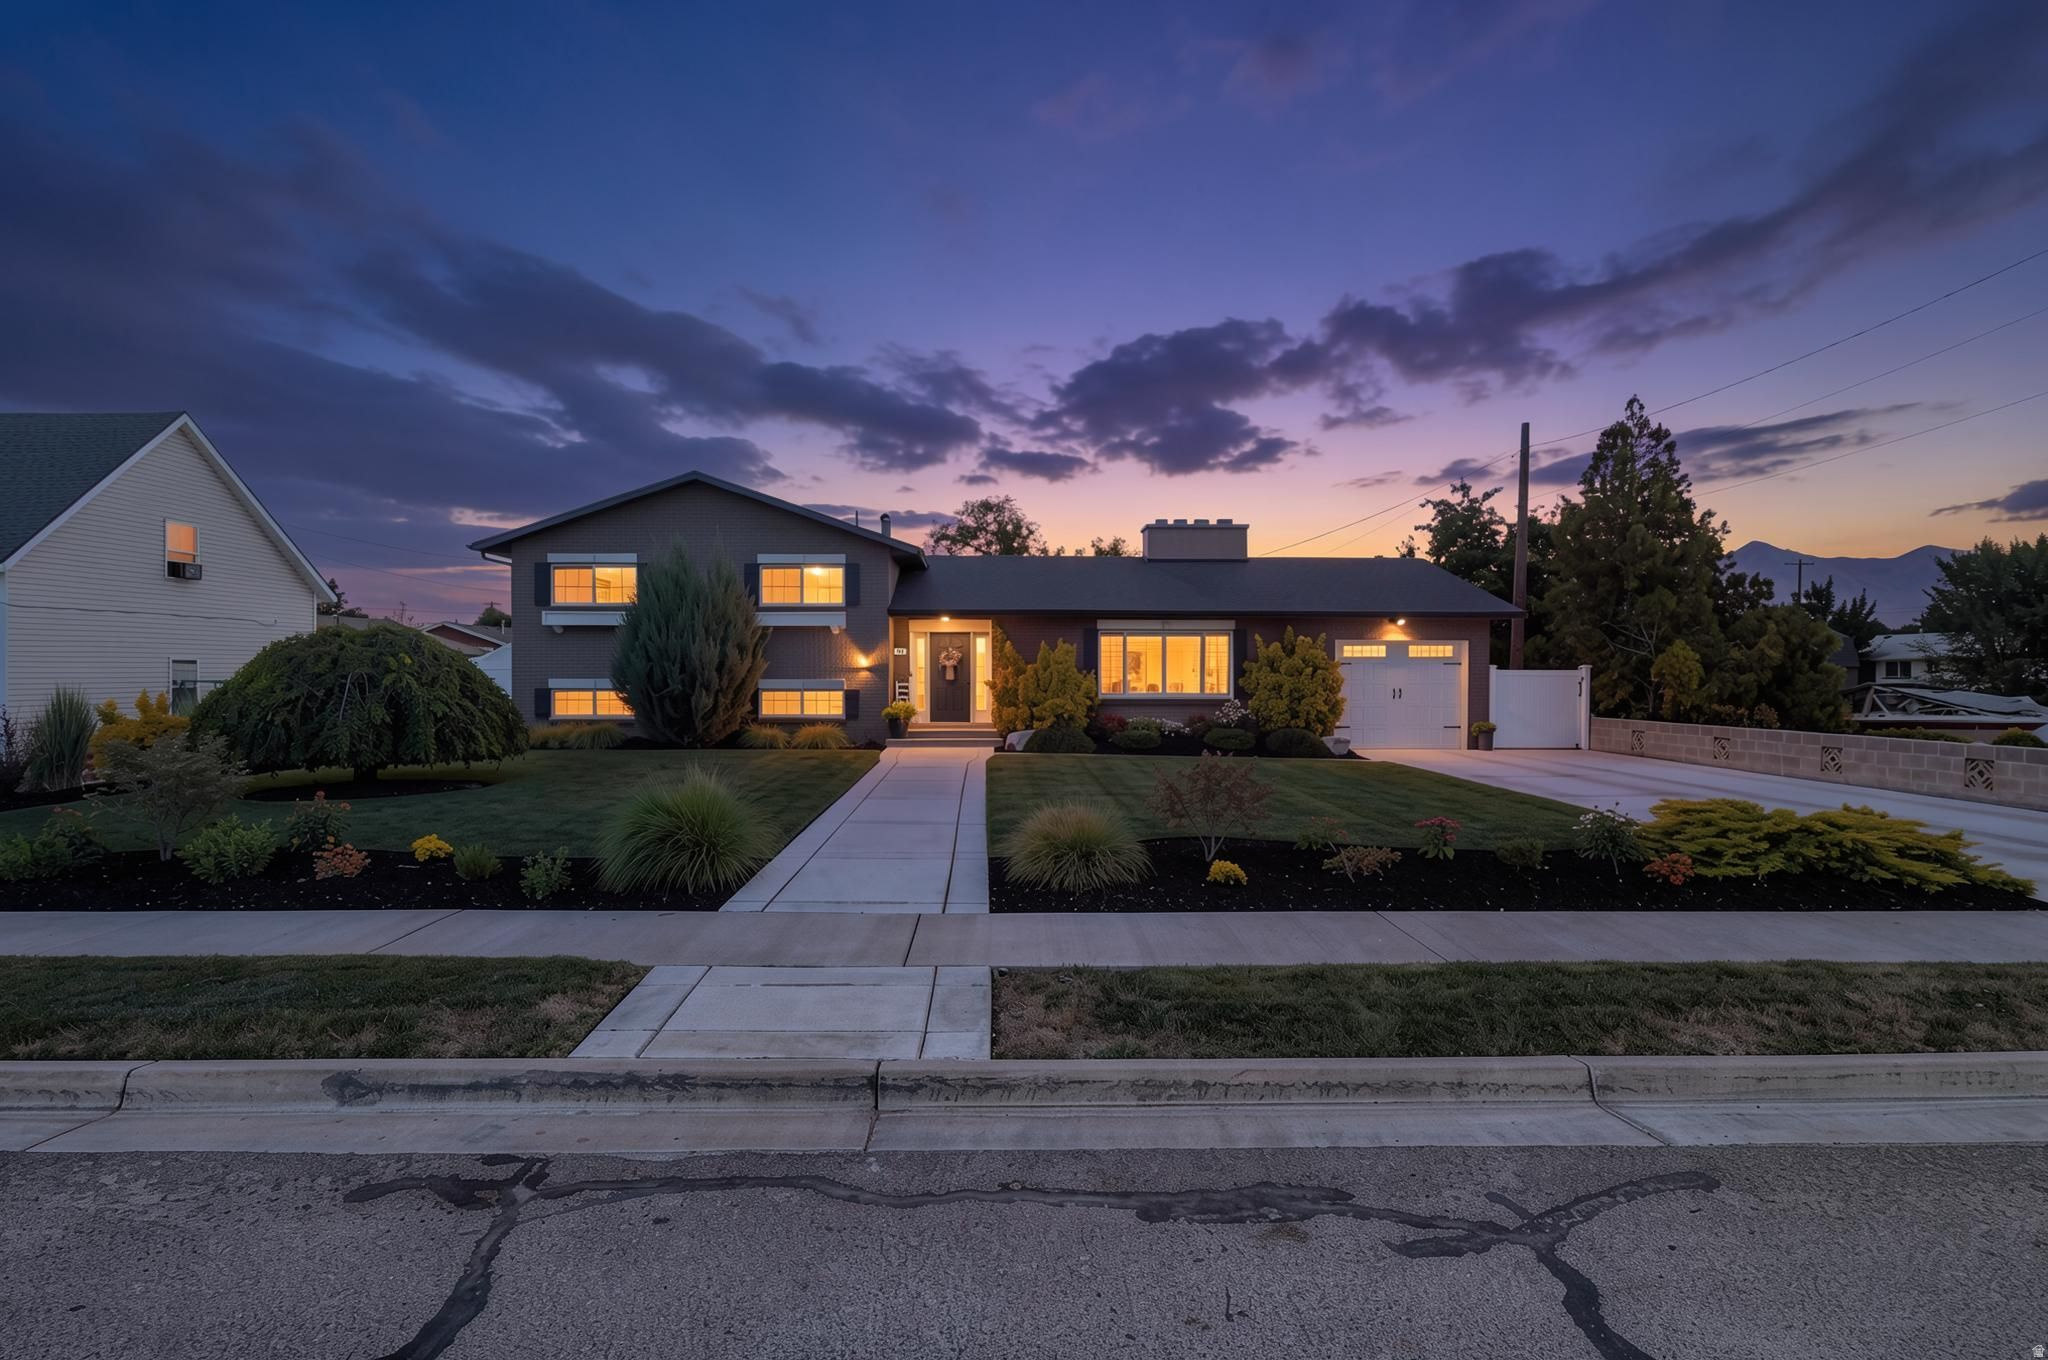
New on site 4 days ago
Includes parcels 01-083-0006 & 01-083-0002. Pride of ownership manifests throughout this property. The home and landscaping are immaculately manicured and the garden and fruit trees satisfy any happy gardener all on more than a half acre. Timely updates and maintenance have always been a top priority. A convenient mother in law apartment, and exterior gathering place, will bring you, and those you care about most, together. There is access to the property from a 14 foot wide gate on 300 East Street as well. All information, figures, and documentation provided as a courtesy, buyer to verify all information.
#2171472

Lehi

241 E 600 N

4 Beds

1 Baths

2,684 Sq.Ft.

$875,000

MLS#: 2171472
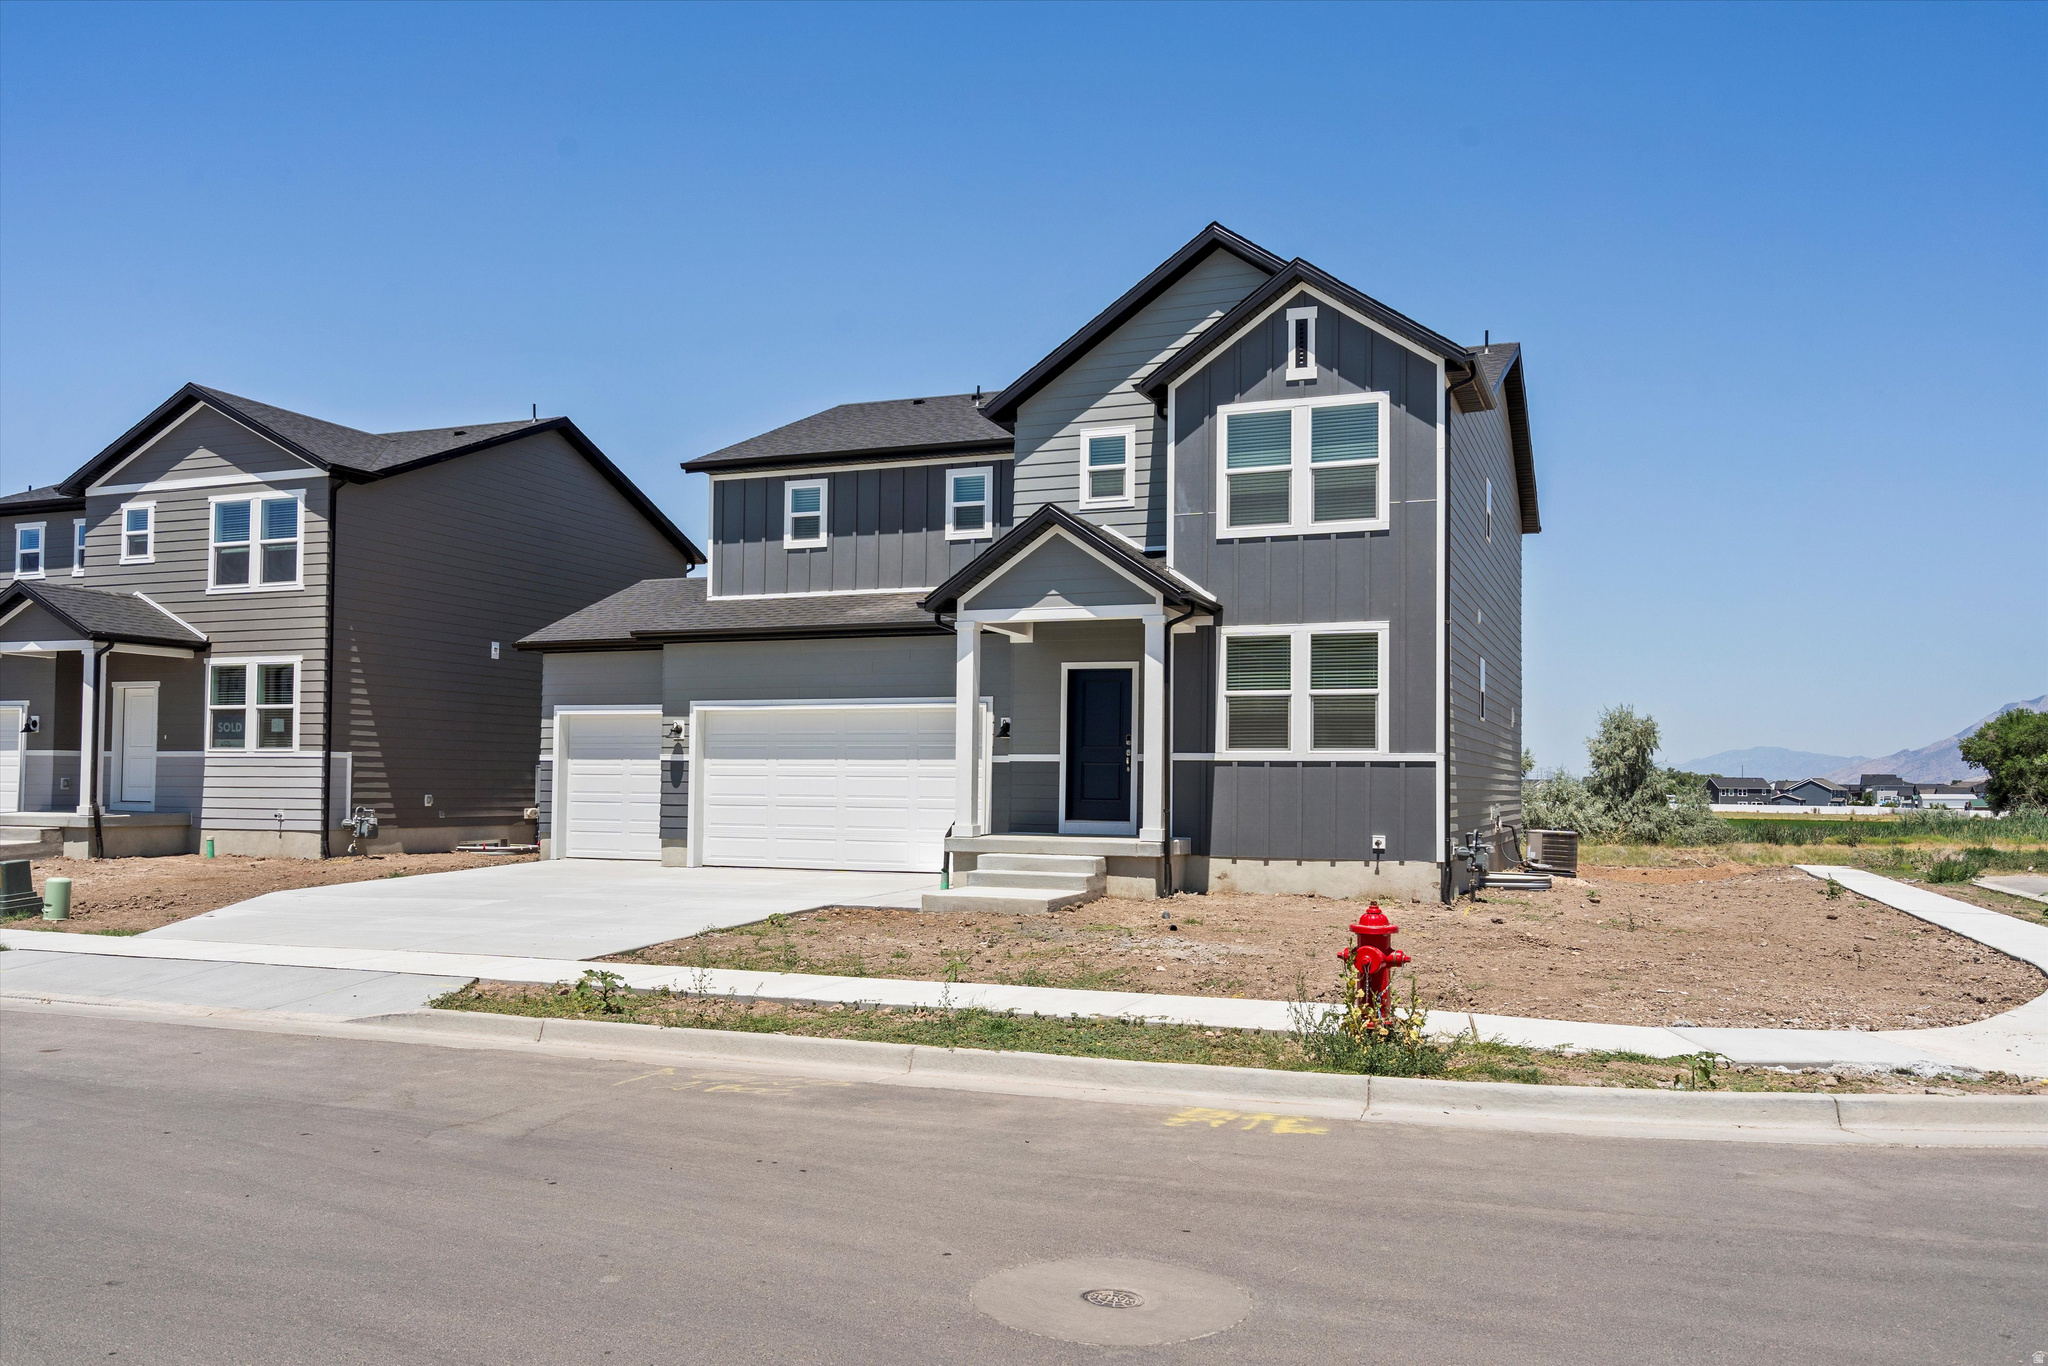
Write your contract today and take advantage of a limited-time offer!  Secure a 4.75% 30-year fixed interest rate with a 1% Closing Cost Paid by the builder Restrictions and terms & conditions apply (5.094% APR).  Don't miss this opportunity to lock in a lower rate and maximize your savings .The Pine Plan at Westwood Estates offers 4 bedrooms, a 3-car garage, and a warm, open layout designed for how you truly live. Sun-filled main living spaces flow effortlessly for everyday moments and gatherings, while a flexible main-level room adapts to your lifestyle. The upstairs loft creates a cozy second retreat, and the unfinished basement leaves room for future dreams. Backing to open space, this home provides rare privacy, peaceful views, and a backyard that feels like a true escape.  This home's cohesive great room, dining room, and kitchen make entertaining easy, with an unfinished basement offering room to grow. Upstairs, unwind in the primary suite with a spacious bathroom and walk-in closet. Move in ready with a washer, dryer, fridge and blinds throughout! Total home approx. sq. ft. 3,411.
#2170773

West Haven

3355 W 3550 S 233

4 Beds

2 Baths

3,362 Sq.Ft.

$603,990

MLS#: 2170773
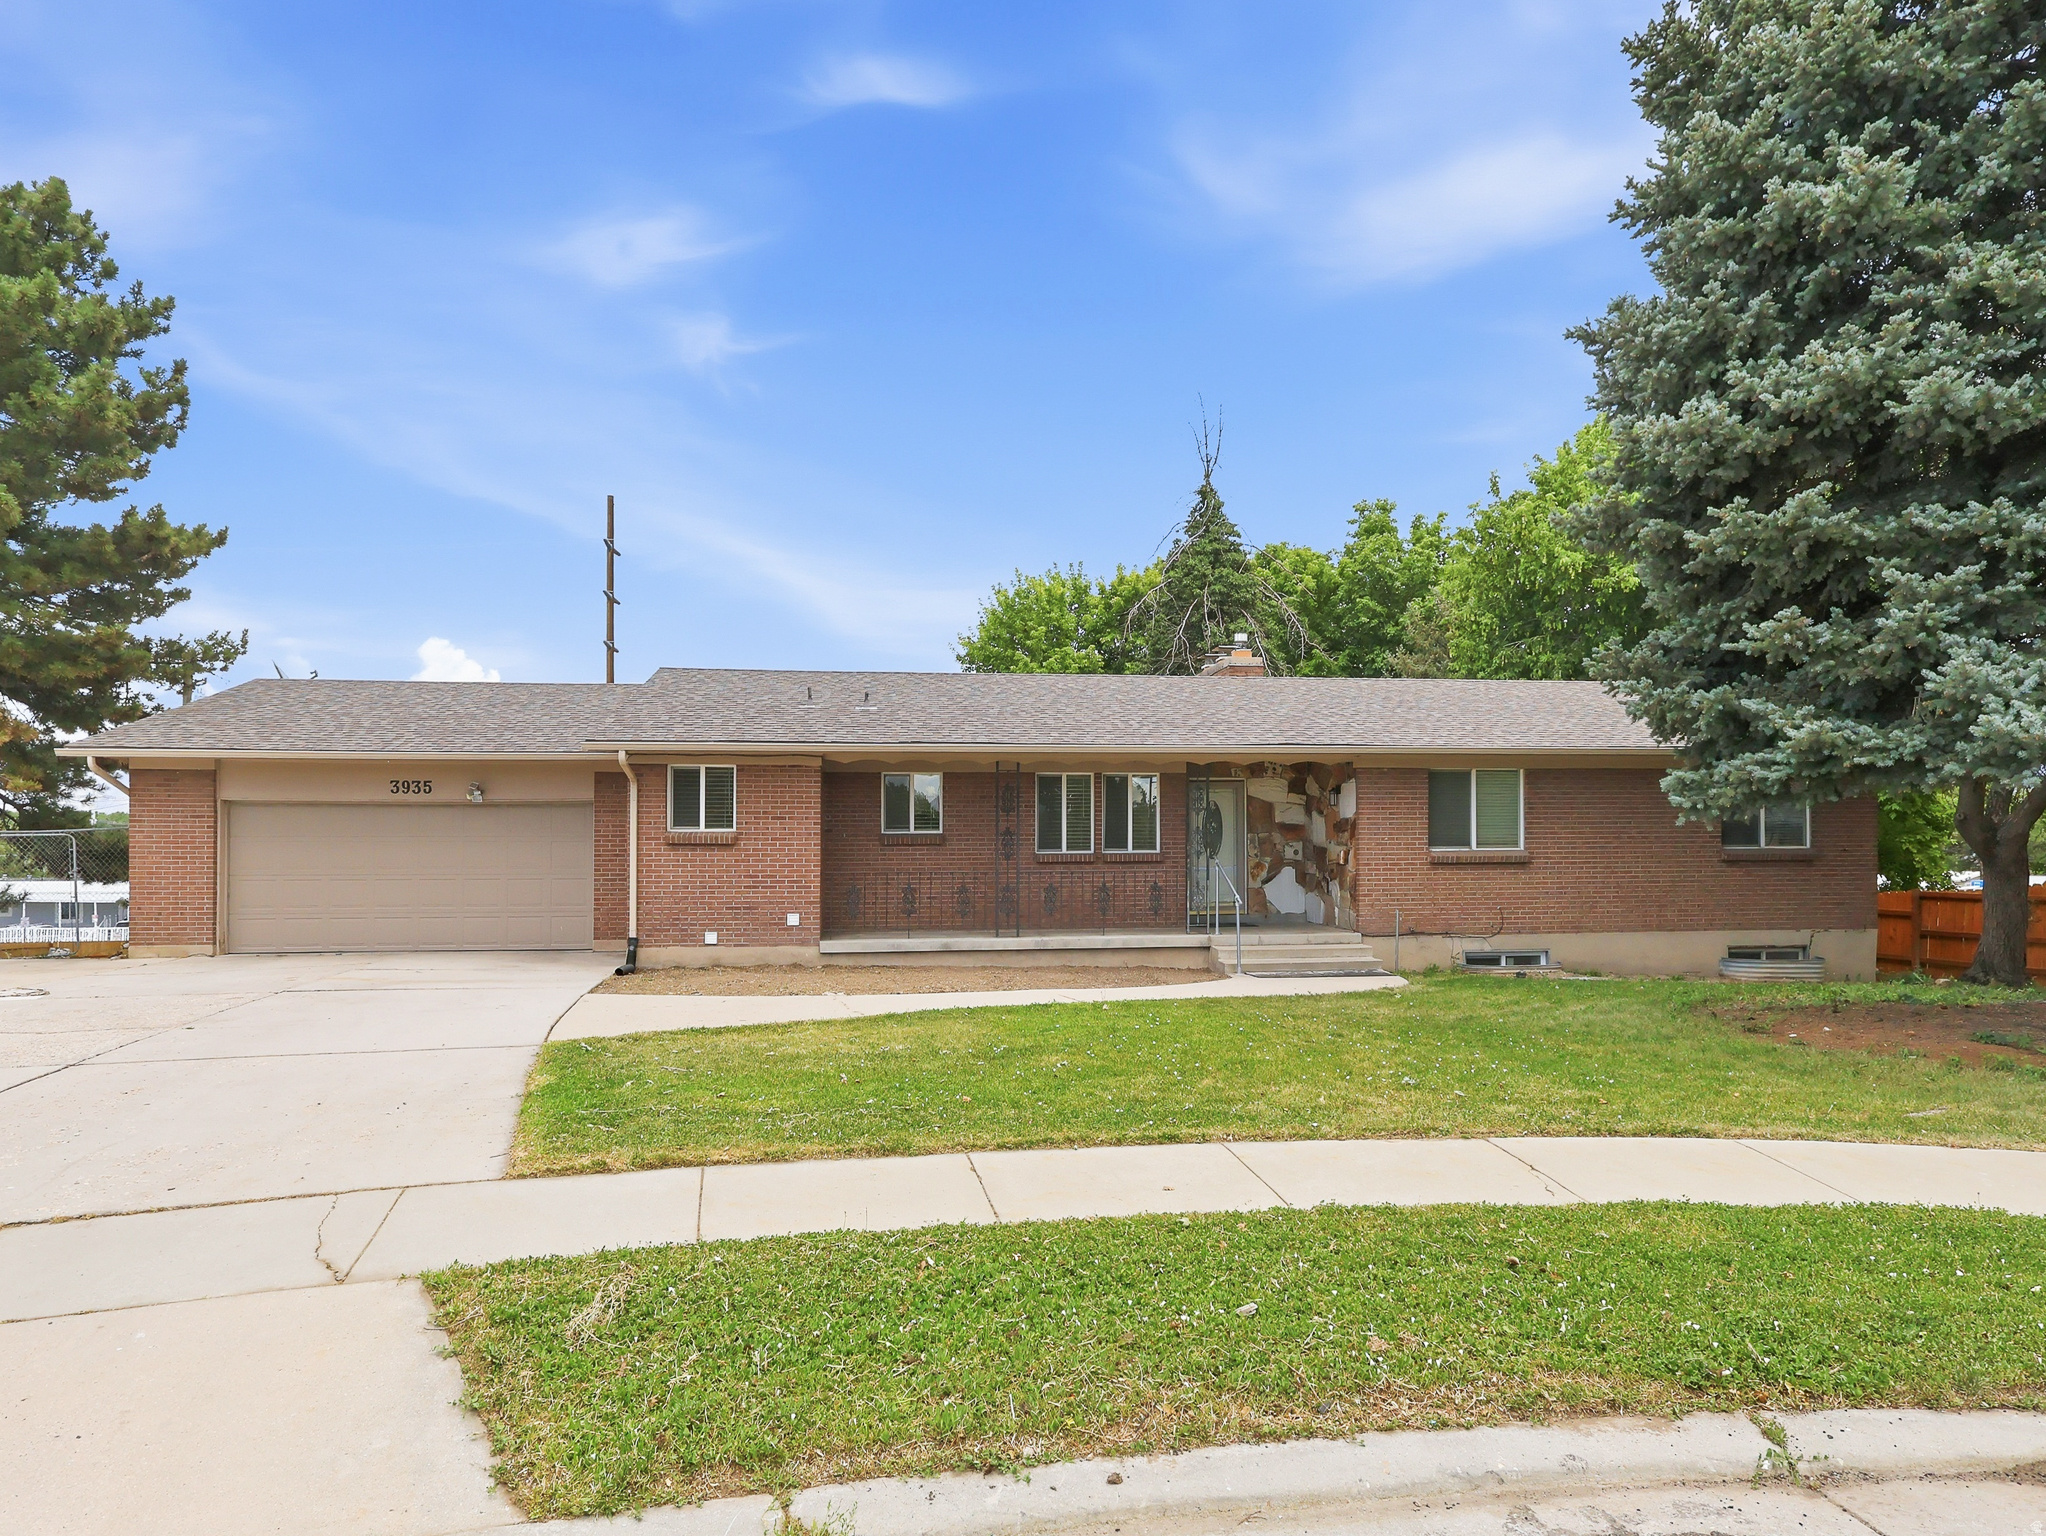
Beautifully updated home offering over 3,000 square feet of living space on a quiet cul-de-sac with stunning mountain views. This move-in-ready property features a newer roof, HVAC system, and flooring, along with brand-new kitchen appliances. The updated walkout basement provides additional flexible living space, perfect for entertaining, a home office, or guests. With modern updates throughout and a peaceful setting, this home is the perfect blend of comfort, style, and convenience.
#2171015

Salt Lake City

3935 S PHARAOH CIR

5 Beds

2 Baths

3,014 Sq.Ft.

$599,000

MLS#: 2171015
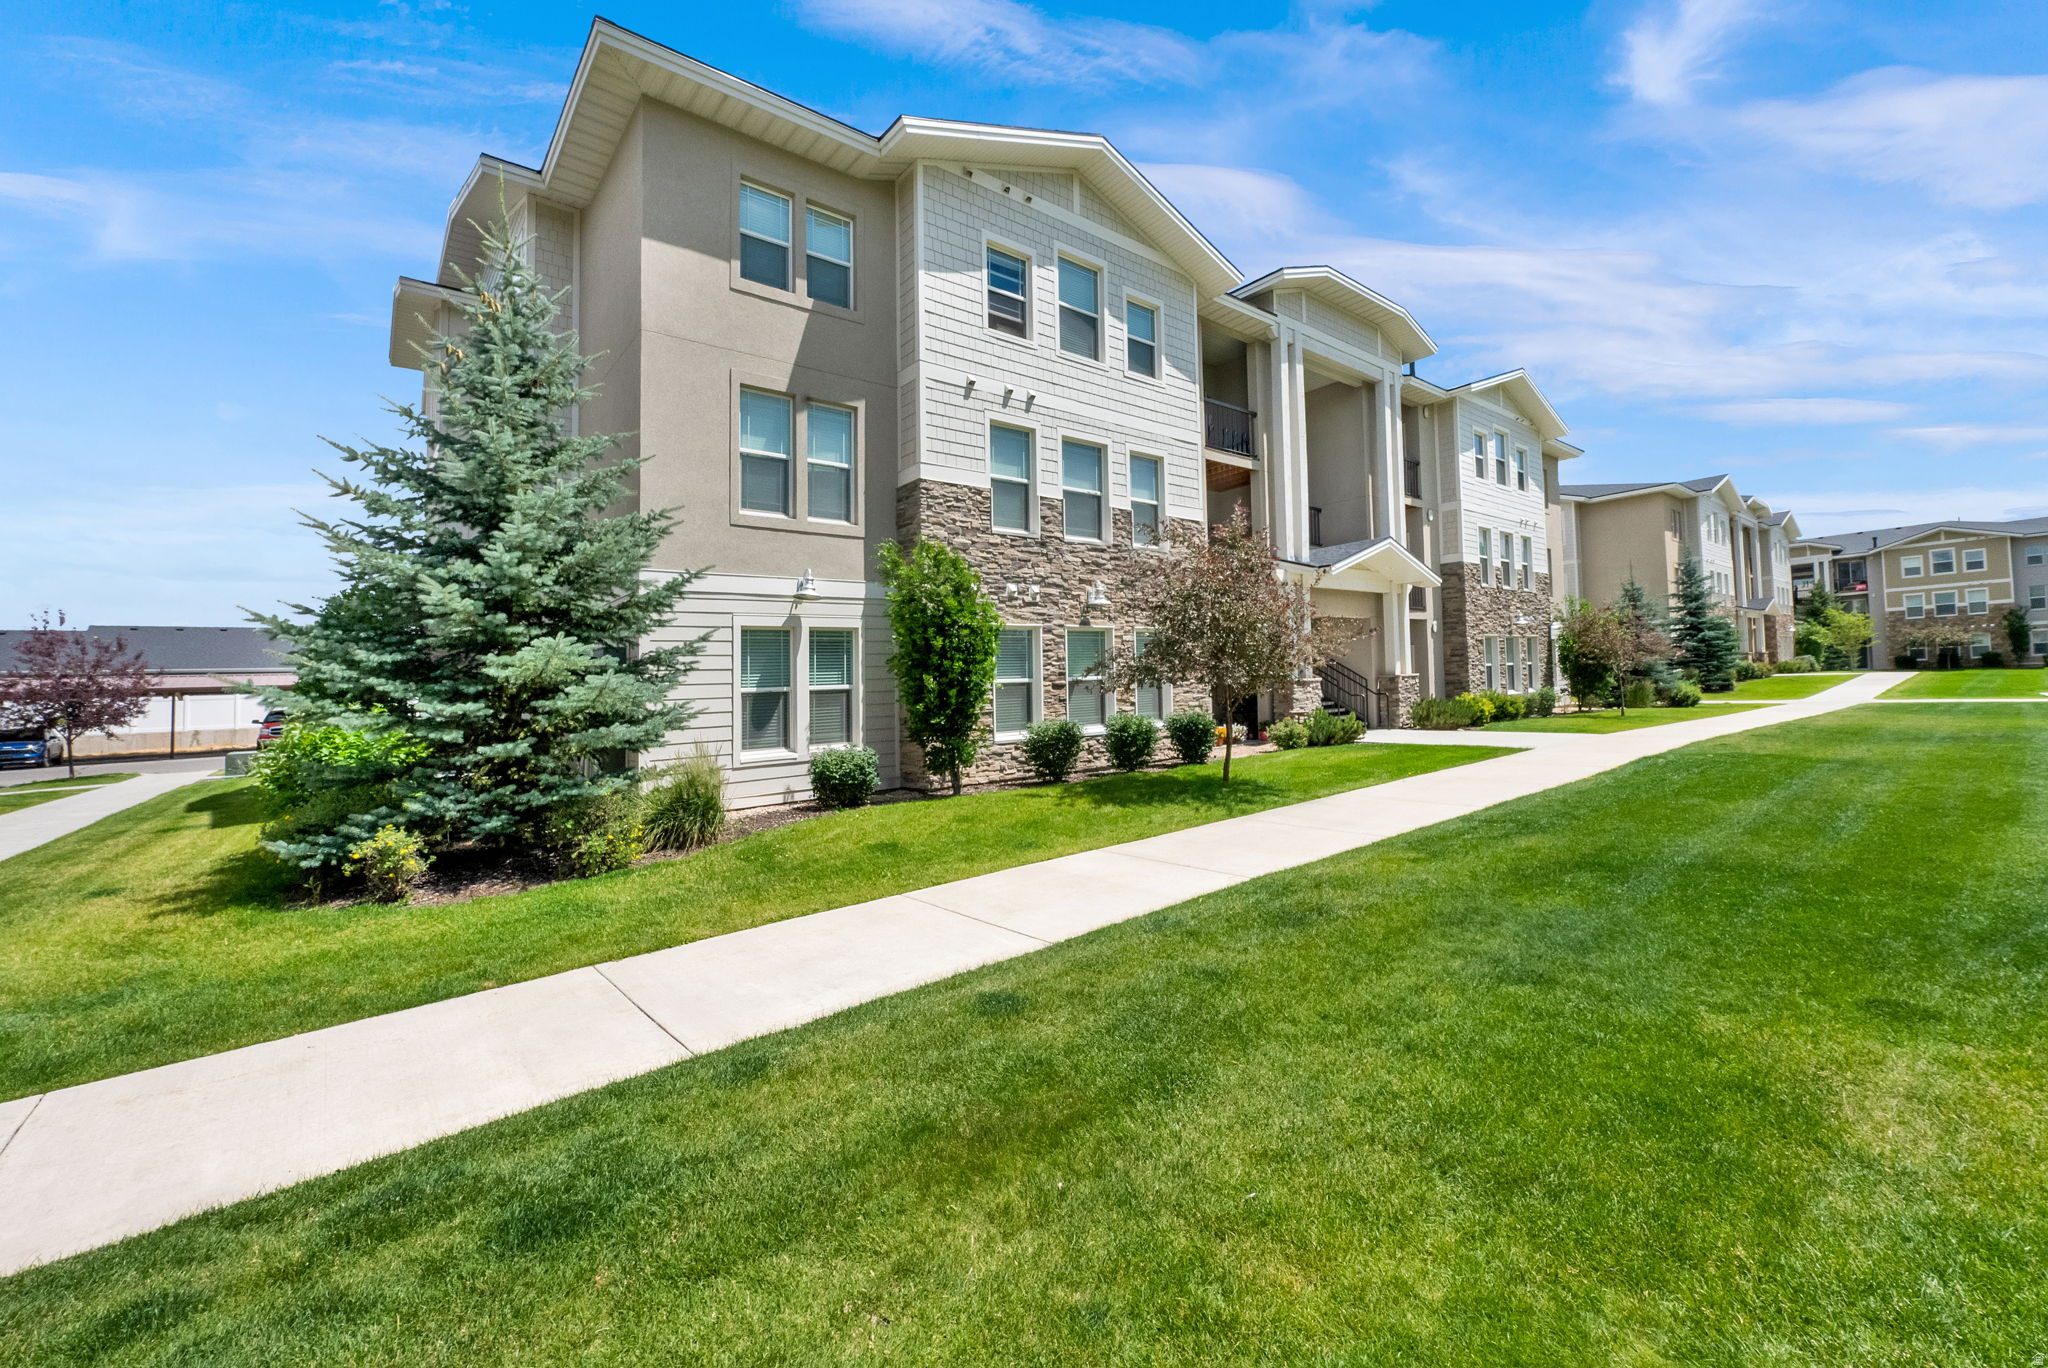
Centrally located in the heart of Heber Valley, this main-level Ranch Landing condo offers both comfort and convenience. This 3 bedroom 2 bath features an ideal functional layout, ten-foot ceilings, & large windows that fill the home with natural light, creating an inviting and open atmosphere. Step outside to the excellent patio, a perfect outdoor retreat that provides shade in the evenings. Enjoy all the amenities Ranch Landing has to offer, including a pool, clubhouse with fitness room, pickleball courts, playground, and picnic/BBQ areas. Whether you?re looking for a primary residence, second home, or investment property, this condo is an ideal fit. Located just minutes from world-class skiing, golf, boating, hiking, and biking, and with easy access to Park City, Provo, and Salt Lake International Airport, this home puts the best of Utah living right at your doorstep. Easy to show and ready to welcome its next owner!
#2171358

Heber City

1043 S 500 E G101

3 Beds

2 Baths

1,158 Sq.Ft.

$369,000

MLS#: 2171358
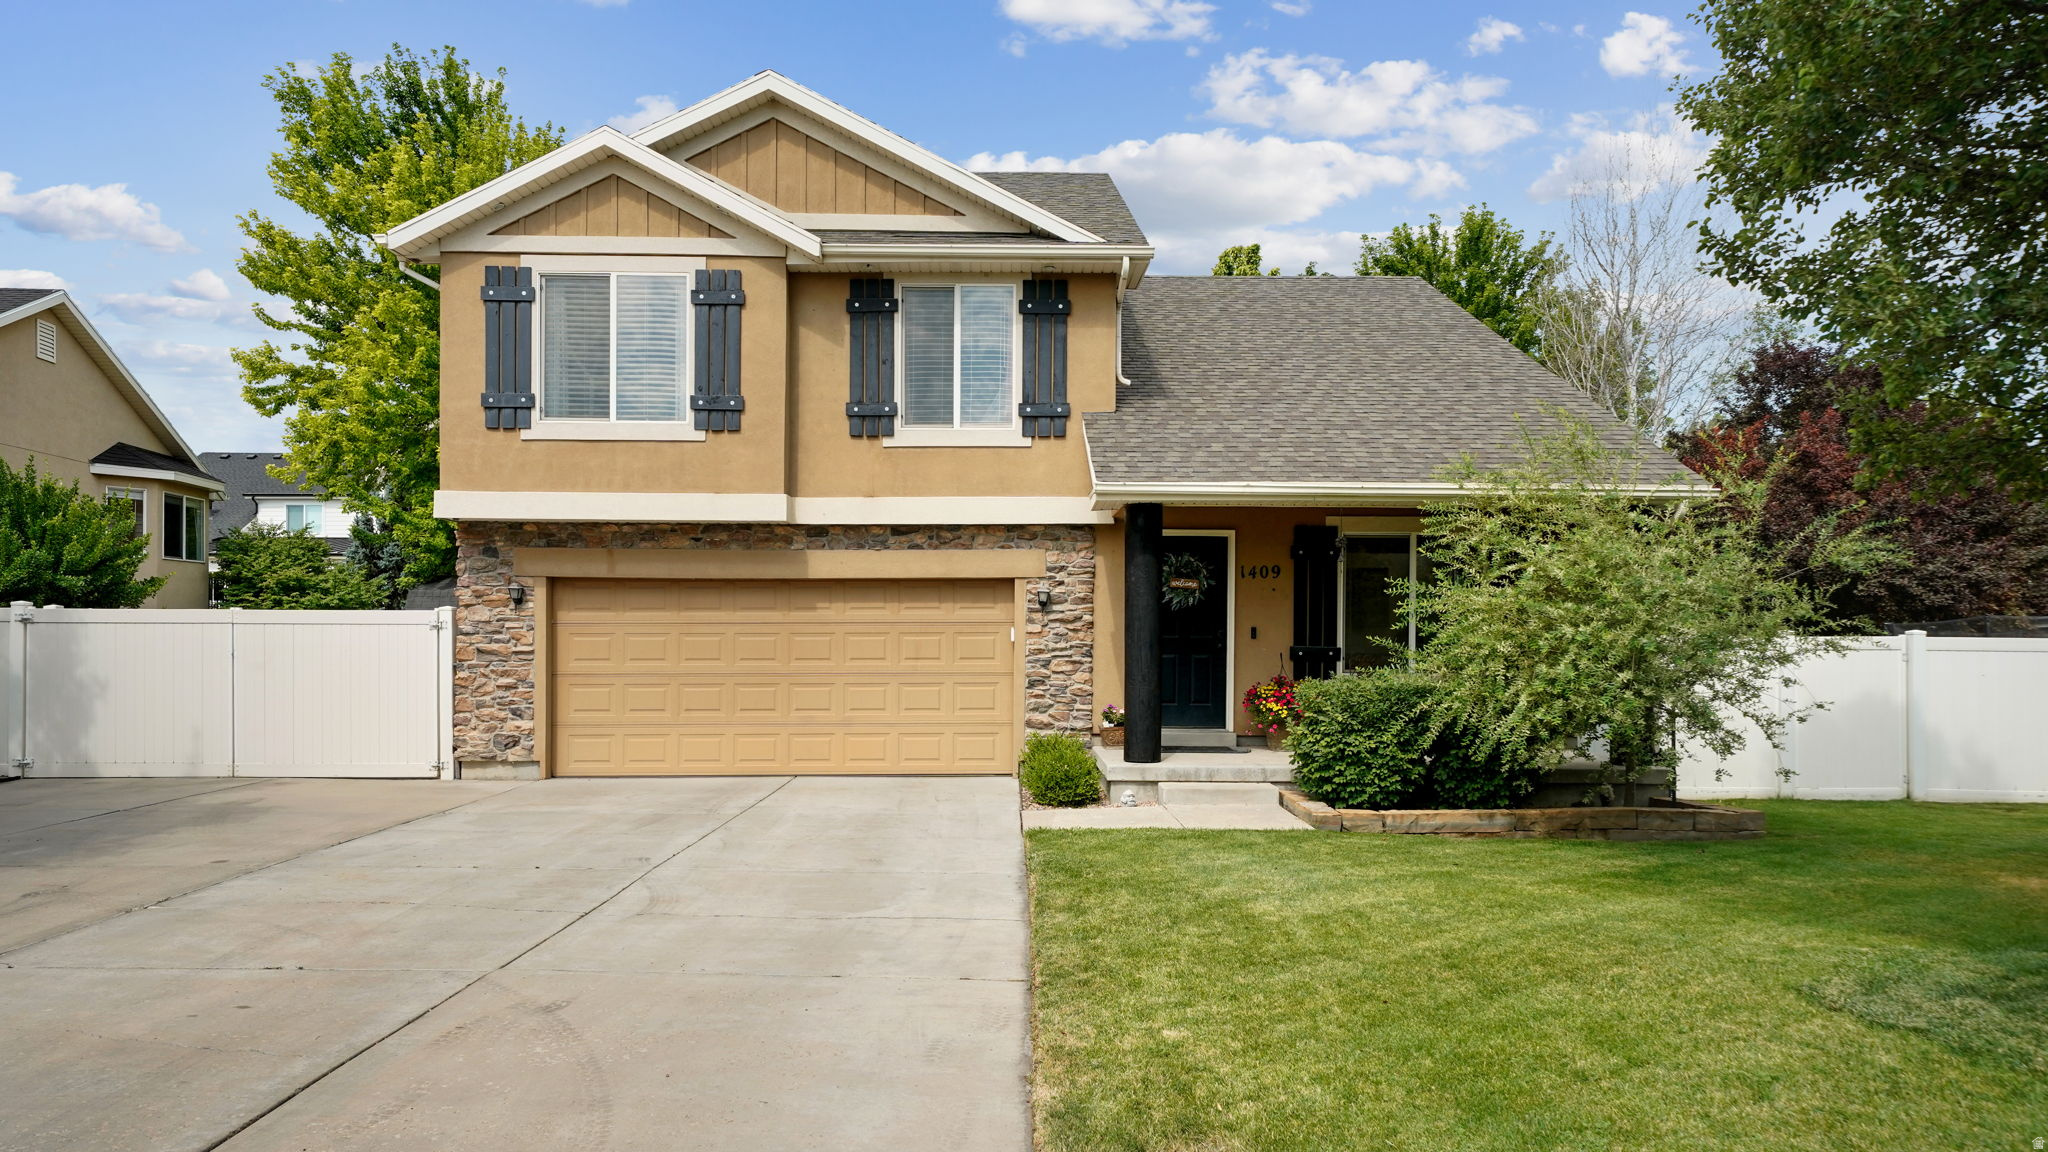
New on site 1 day ago
OPEN HOUSE SAT 7/18, 10AM-1PM. A true gem in a quiet, sought-after Lehi neighborhood. Experience the open, welcoming feel upon entry, with fresh paint, hardwood floors, and a stone fireplace. The kitchen features a gas range, spacious dining, and additional living space, with French doors opening to a deck that's perfect for summer evenings or quiet mornings with coffee. From here, enjoy the view of your gorgeous backyard, fully fenced and landscaped with mature trees, patio, firepit, nice big storage shed, and plenty of space to play. Back inside, the upper levels offer 3 bedrooms, including the primary suite with large bathroom and walk-in closet, plus a bonus office/flex area and a 2nd full bath. The basement has a large family room, laundry room with built-in cabinets, a 4th bedroom, 3rd full bath, & lots of storage. Besides the 2-car garage, you've got PLENTY of outdoor parking, thanks to the double-wide driveway and gated RV pad. This home has TONS of custom electrical upgrades not found in other builds on the street, including canned lighting in every room, extra outdoor lights, and outlets in the eaves for Christmas lights, just to name a few. Furnace & AC were both replaced in 2020. The neighborhood also features its own adorable private park. This home shows beautifully-see it before it's gone!
#2172301

Lehi

1409 N 1975 W

4 Beds

3 Baths

2,521 Sq.Ft.

$615,000

MLS#: 2172301
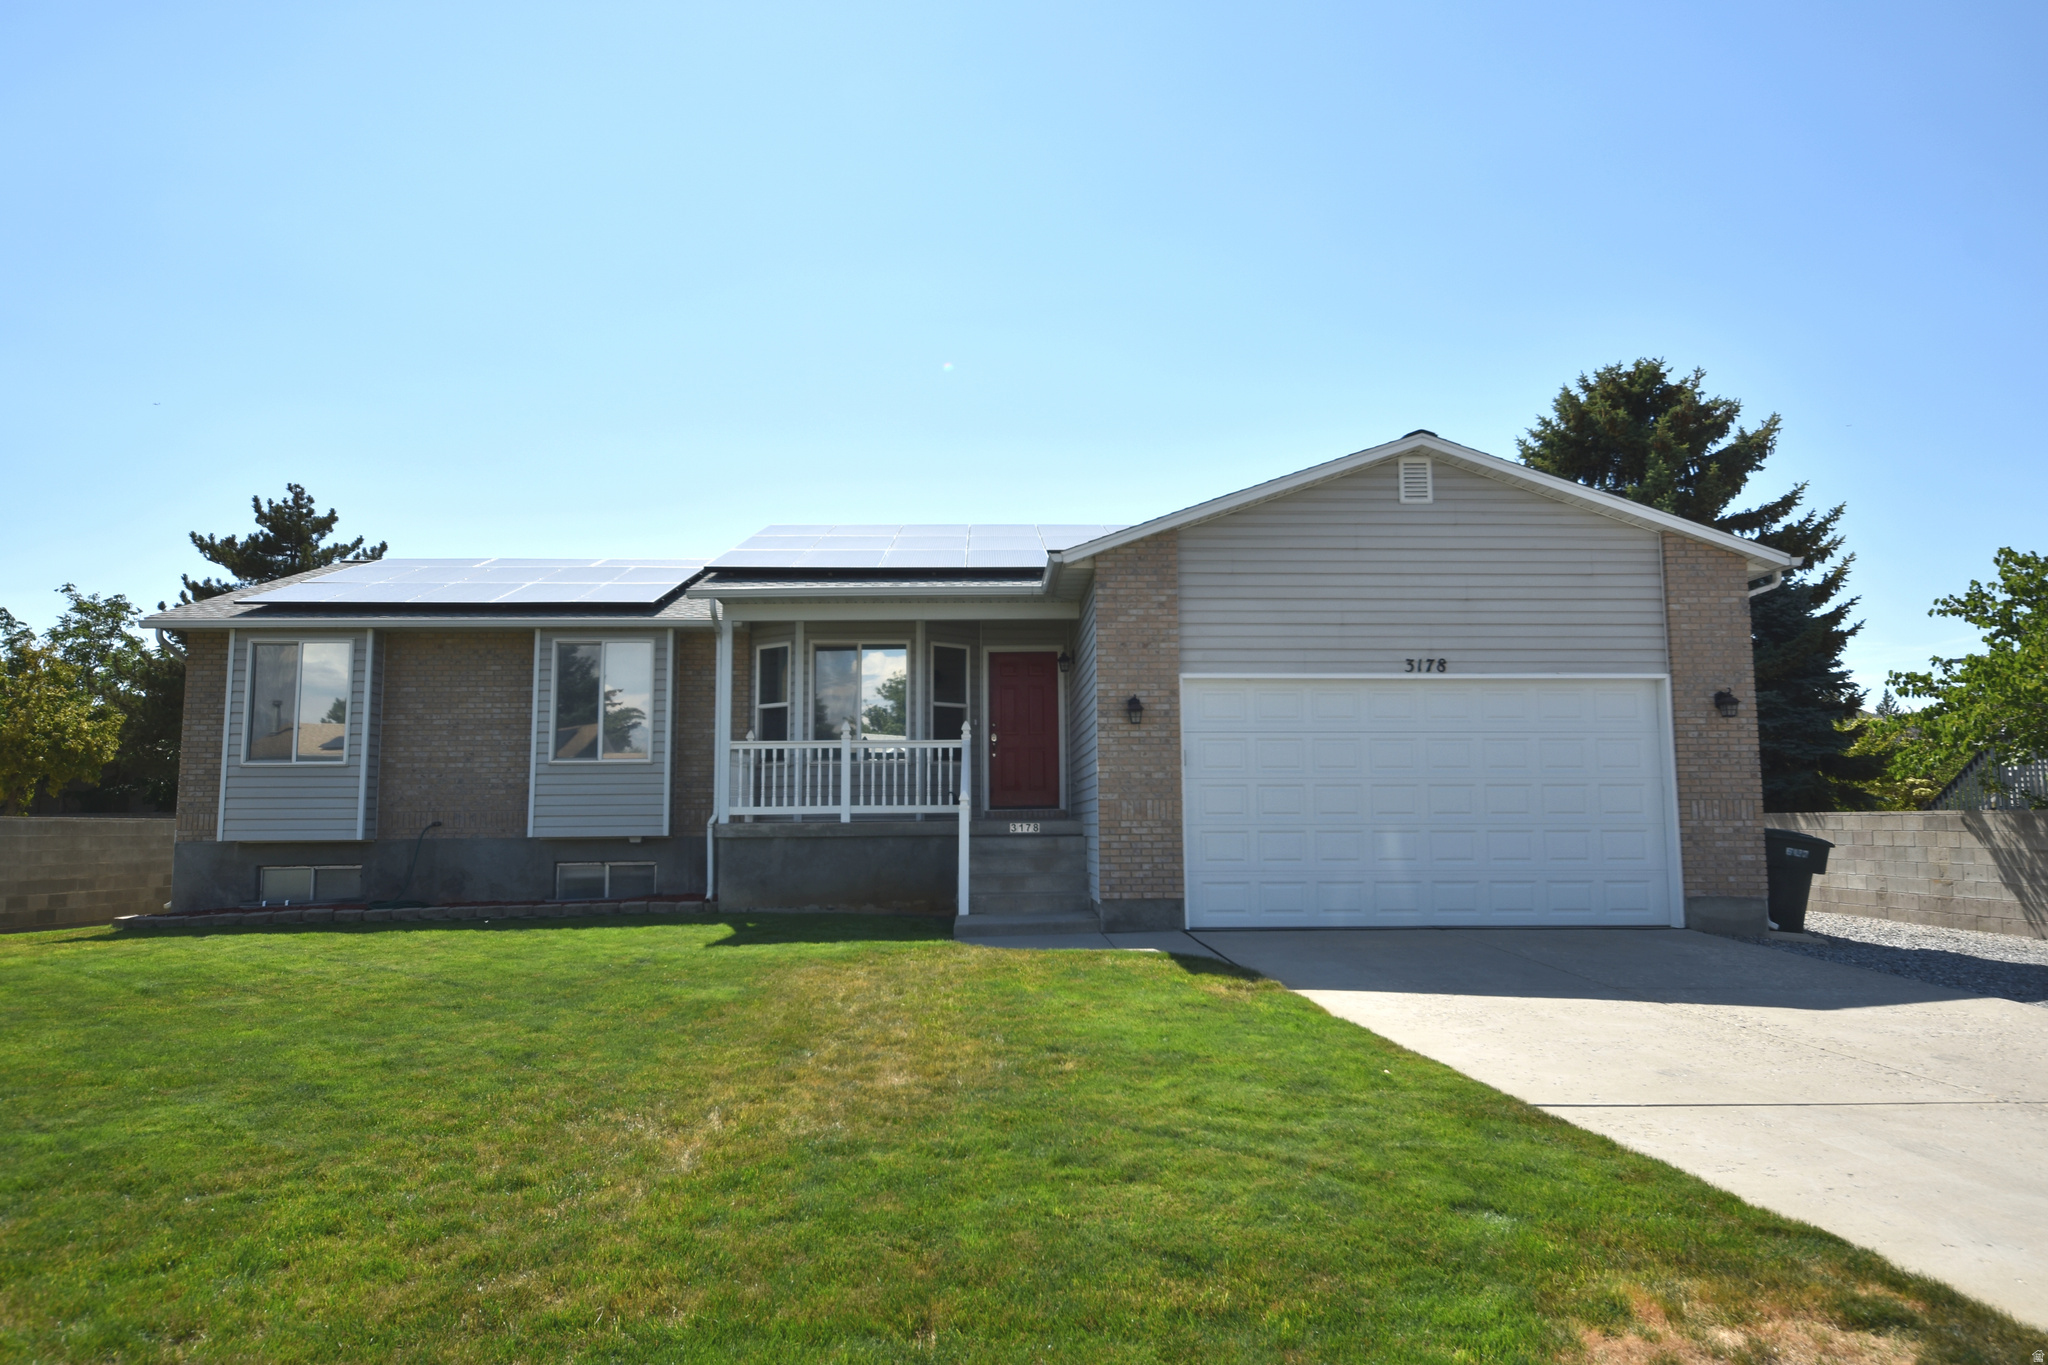
New on site 3 days ago
Welcome to this clean, beautifully updated home, built by the current owner in 1993 and now ready for its next chapter. Highlights include upstairs and downstairs laundry, 2" x 6" exterior walls with extra insulation, a new roof and insulated garage door installed in 2026, paid-off solar panels added in 2020, an updated kitchen and upstairs flooring from 2018, a finished basement completed in 2019, two well-maintained sheds, a large backyard with basketball hoops and volleyball poles, a portable steel propane fire pit, and much more.  Square footage figures are provided as a courtesy estimate only and were obtained from Salt Lake County records .  Buyer is advised to obtain an independent measurement. Buyer to verify all information.
#2170980

West Valley City

3178 S 4760 W

5 Beds

1 Baths

2,822 Sq.Ft.

$574,900

MLS#: 2170980
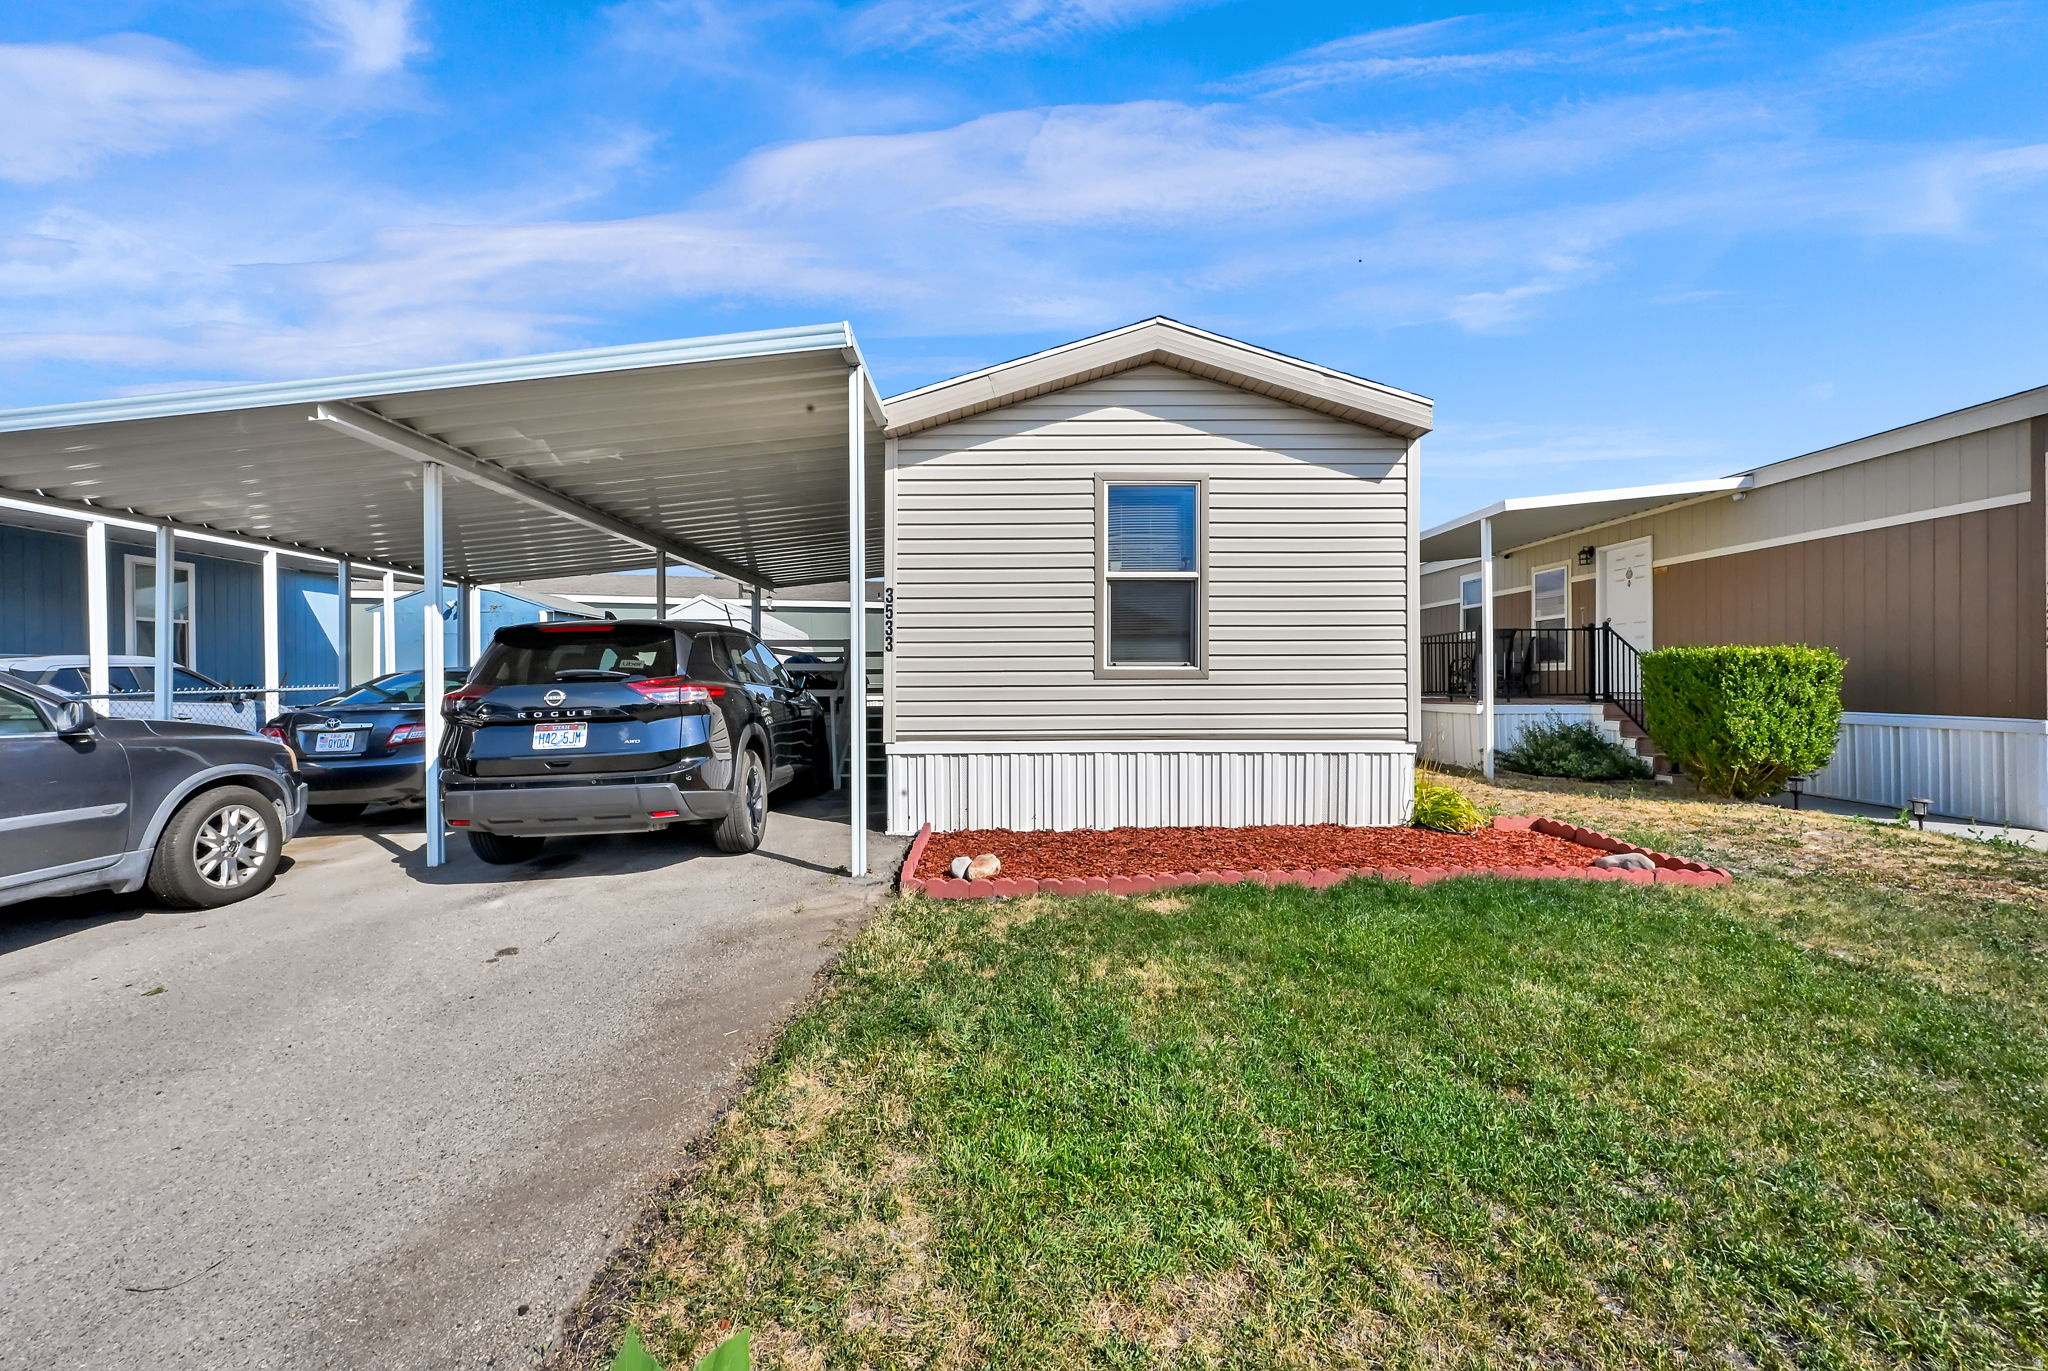
New on site 1 day ago
Comes with all appliances! Don't miss this cute, move-in-ready mobile home located in a great community. Major updates have already been done for you, including paint, newer carpet and flooring, an updated A/C unit, and all appliances replaced within the last two years. This well maintained home is ready for its next owner, schedule your showing today!
#2172229

West Valley City

3533 S CASINO CAMINO

2 Beds

1 Baths

780 Sq.Ft.

$79,000

MLS#: 2172229
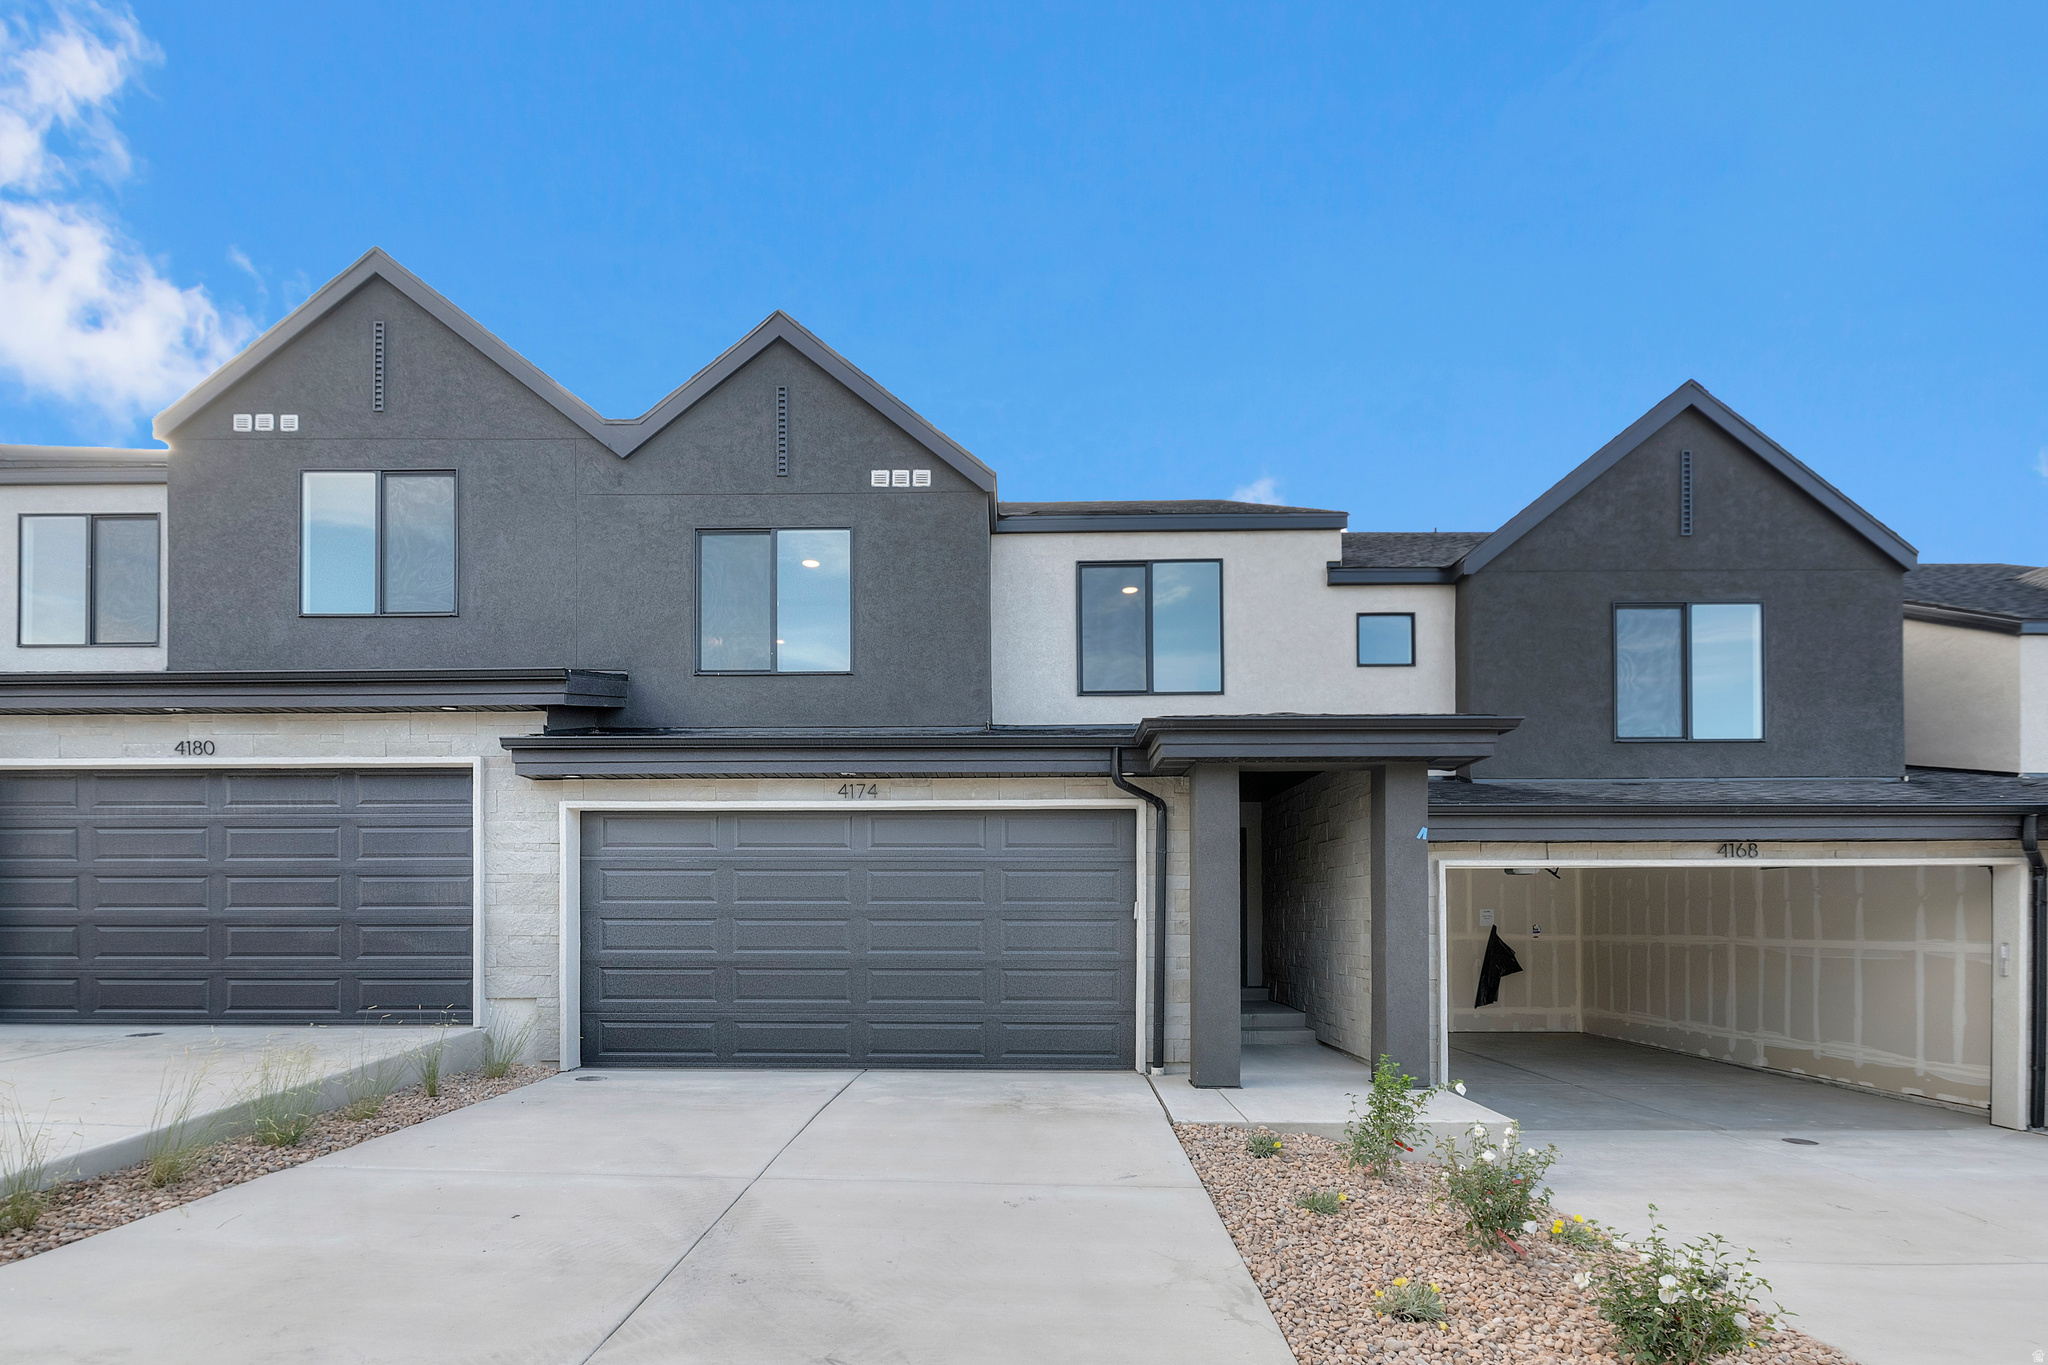
Now selling in Inverness! This Oakridge townhome offers a walkout basement, 4 bedrooms, 2.5 bathrooms, a 2-car garage, and a functional open layout. Features include quartz countertops, laminate flooring, modern cabinetry, pantry, an unfinished basement, and a concrete back patio-perfect for outdoor living. Upstairs includes a laundry area, full bath, and a spacious primary suite with a private bath and walk-in closet. Home includes Smart Home Package, radon system, and builder warranty. ** Special Interest Rates are Available ** with our Builder Forward Commitment (BFC) if you use DHI Mortgage in addition to receiving $5,000 toward closing costs. Ask me about our generous home warranties, active radon Mitigation System and Smart Home Package. The actual home may differ in color, material, and/or options. Pictures are of a finished home of the same floor plan and the available home may contain different options, upgrades, and exterior color and/or elevation style. Square footage figures are provided as a courtesy estimate only and were obtained from building plans. No representation or warranties are made regarding school districts and assignments; please conduct your own investigation regarding current/future school boundaries.
#2171254

Lehi

4358 N BUCKSTONE WAY 1348

4 Beds

2 Baths

2,248 Sq.Ft.

$519,990

MLS#: 2171254
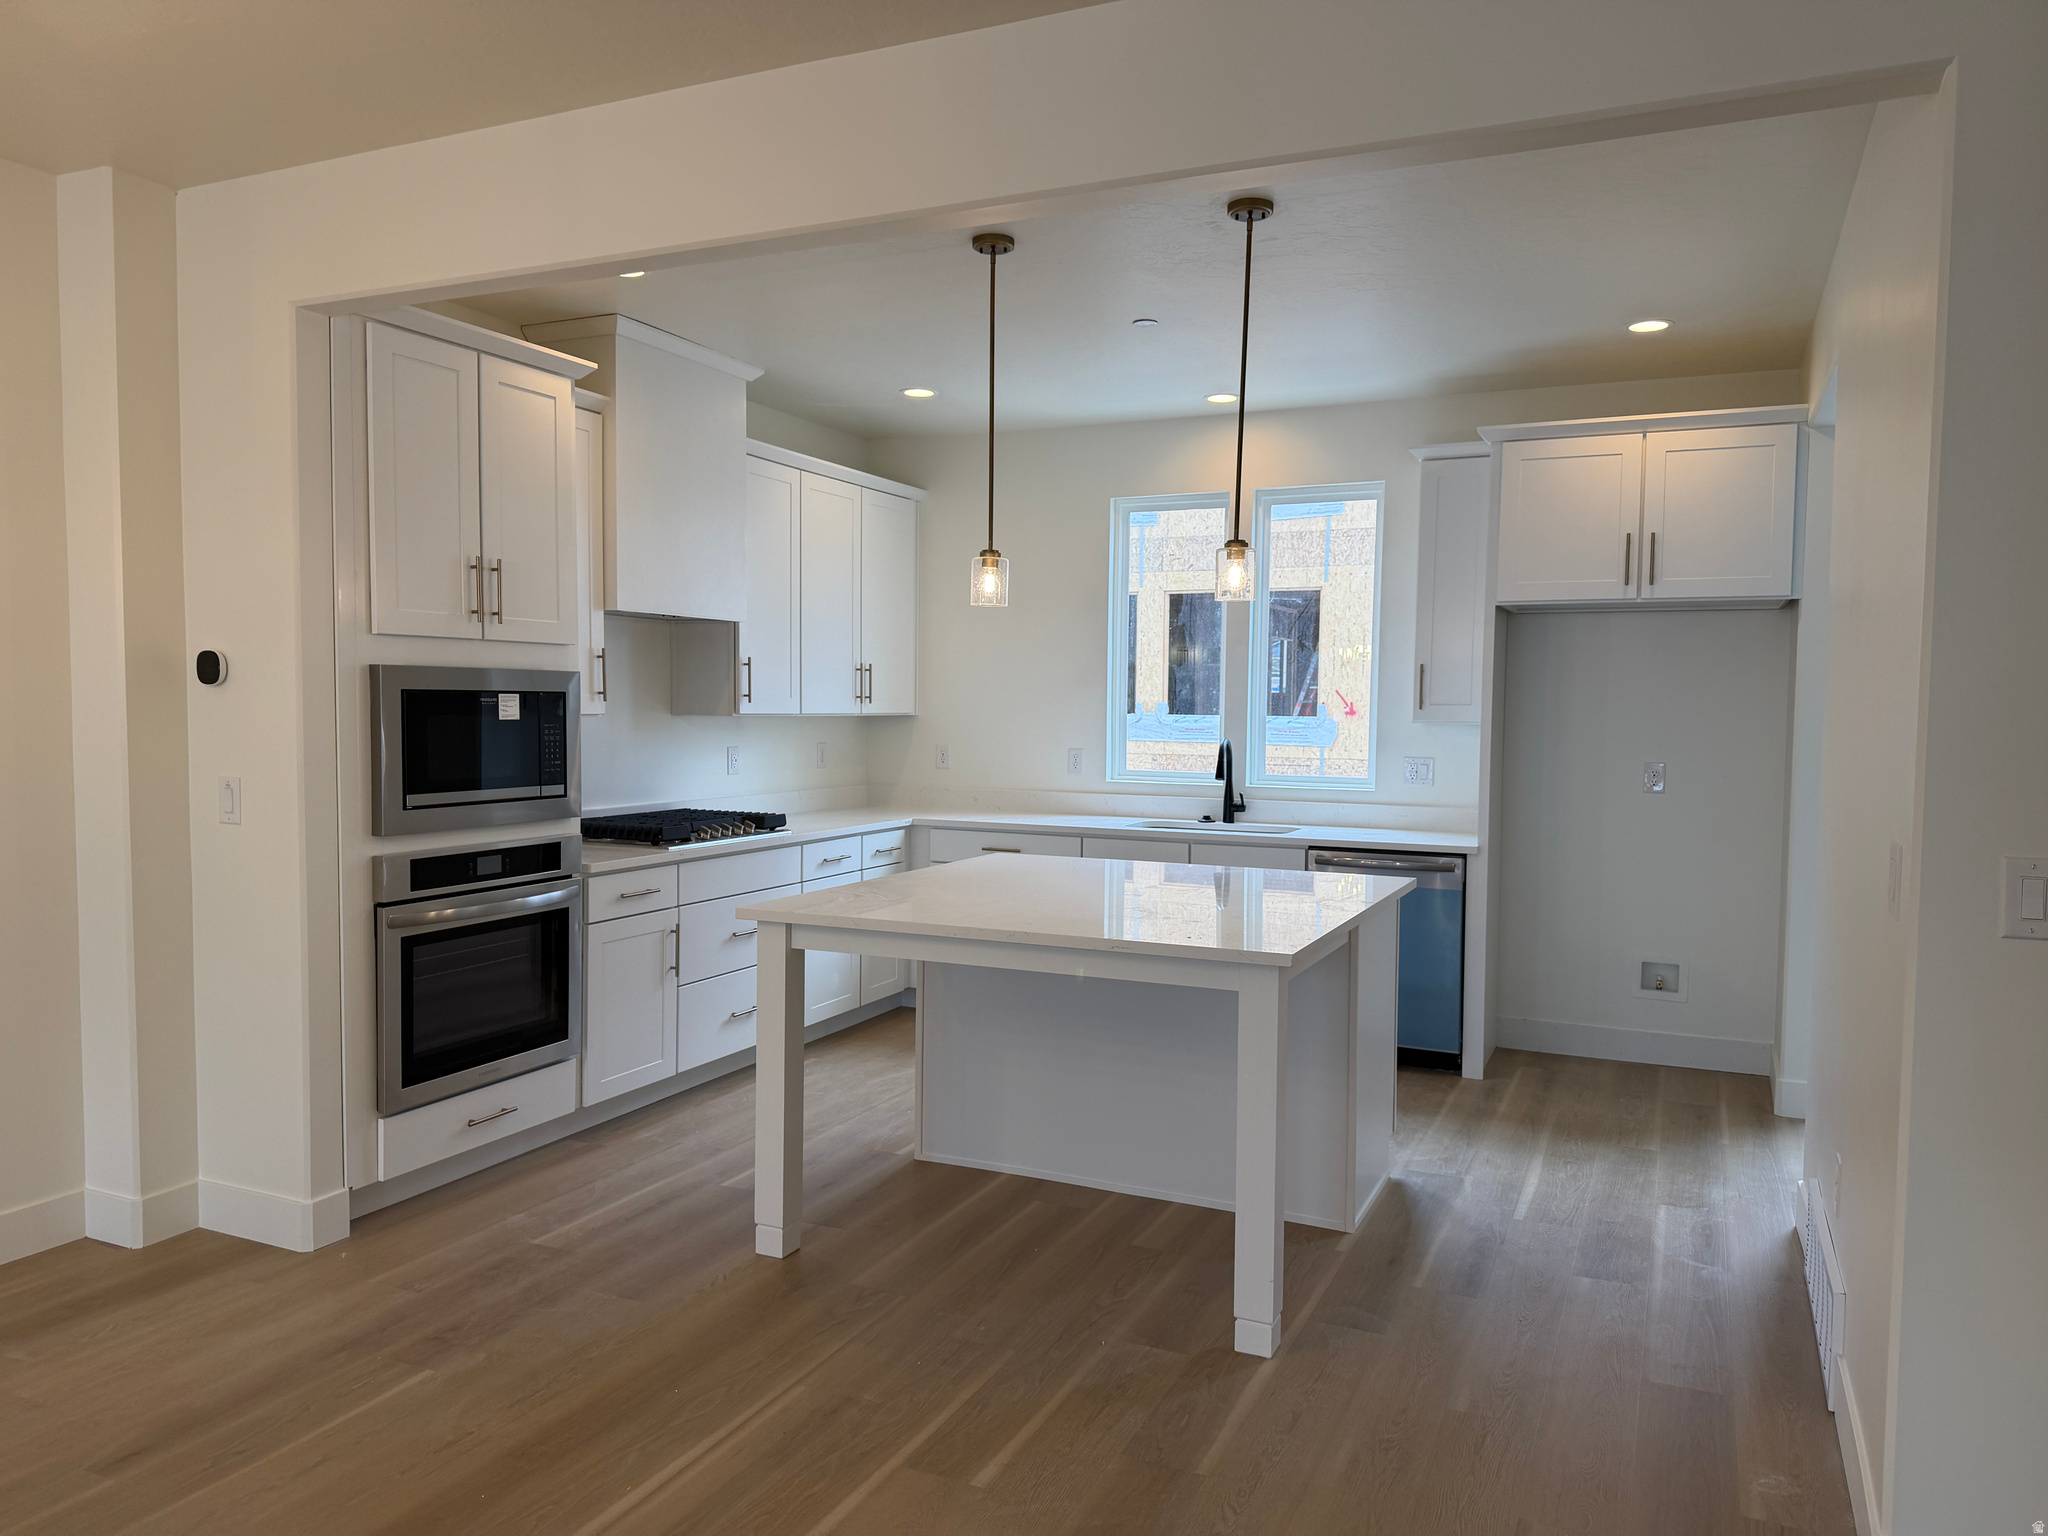
Last Grand Slam!! with a Private Rooftop Deck Featuring Hot Tub Ready! This Thoughtfully Designed Home Offers a Spacious, Open Layout with High Vaulted Ceilings, Upgraded Cabinets throughout and a Beautiful Kitchen Backsplash, Upgraded Lighting and Fixtures, and a Striking 50" Monolith Electric Fireplace in the Living Room. The Skyroom is an Entertainer's Dream with a Built-In Wet Bar and Direct Access to the Rooftop Deck. Located in the Heart of Downtown Daybreak, this Home Offers Modern Living with Walkable Convenience. **Preferred Lender Incentive Offered, *Contact Listing Agent for More Details*
#2170557

South Jordan

5308 W CENTER FIELD DR S 136

3 Beds

2 Baths

2,596 Sq.Ft.

$599,391

MLS#: 2170557
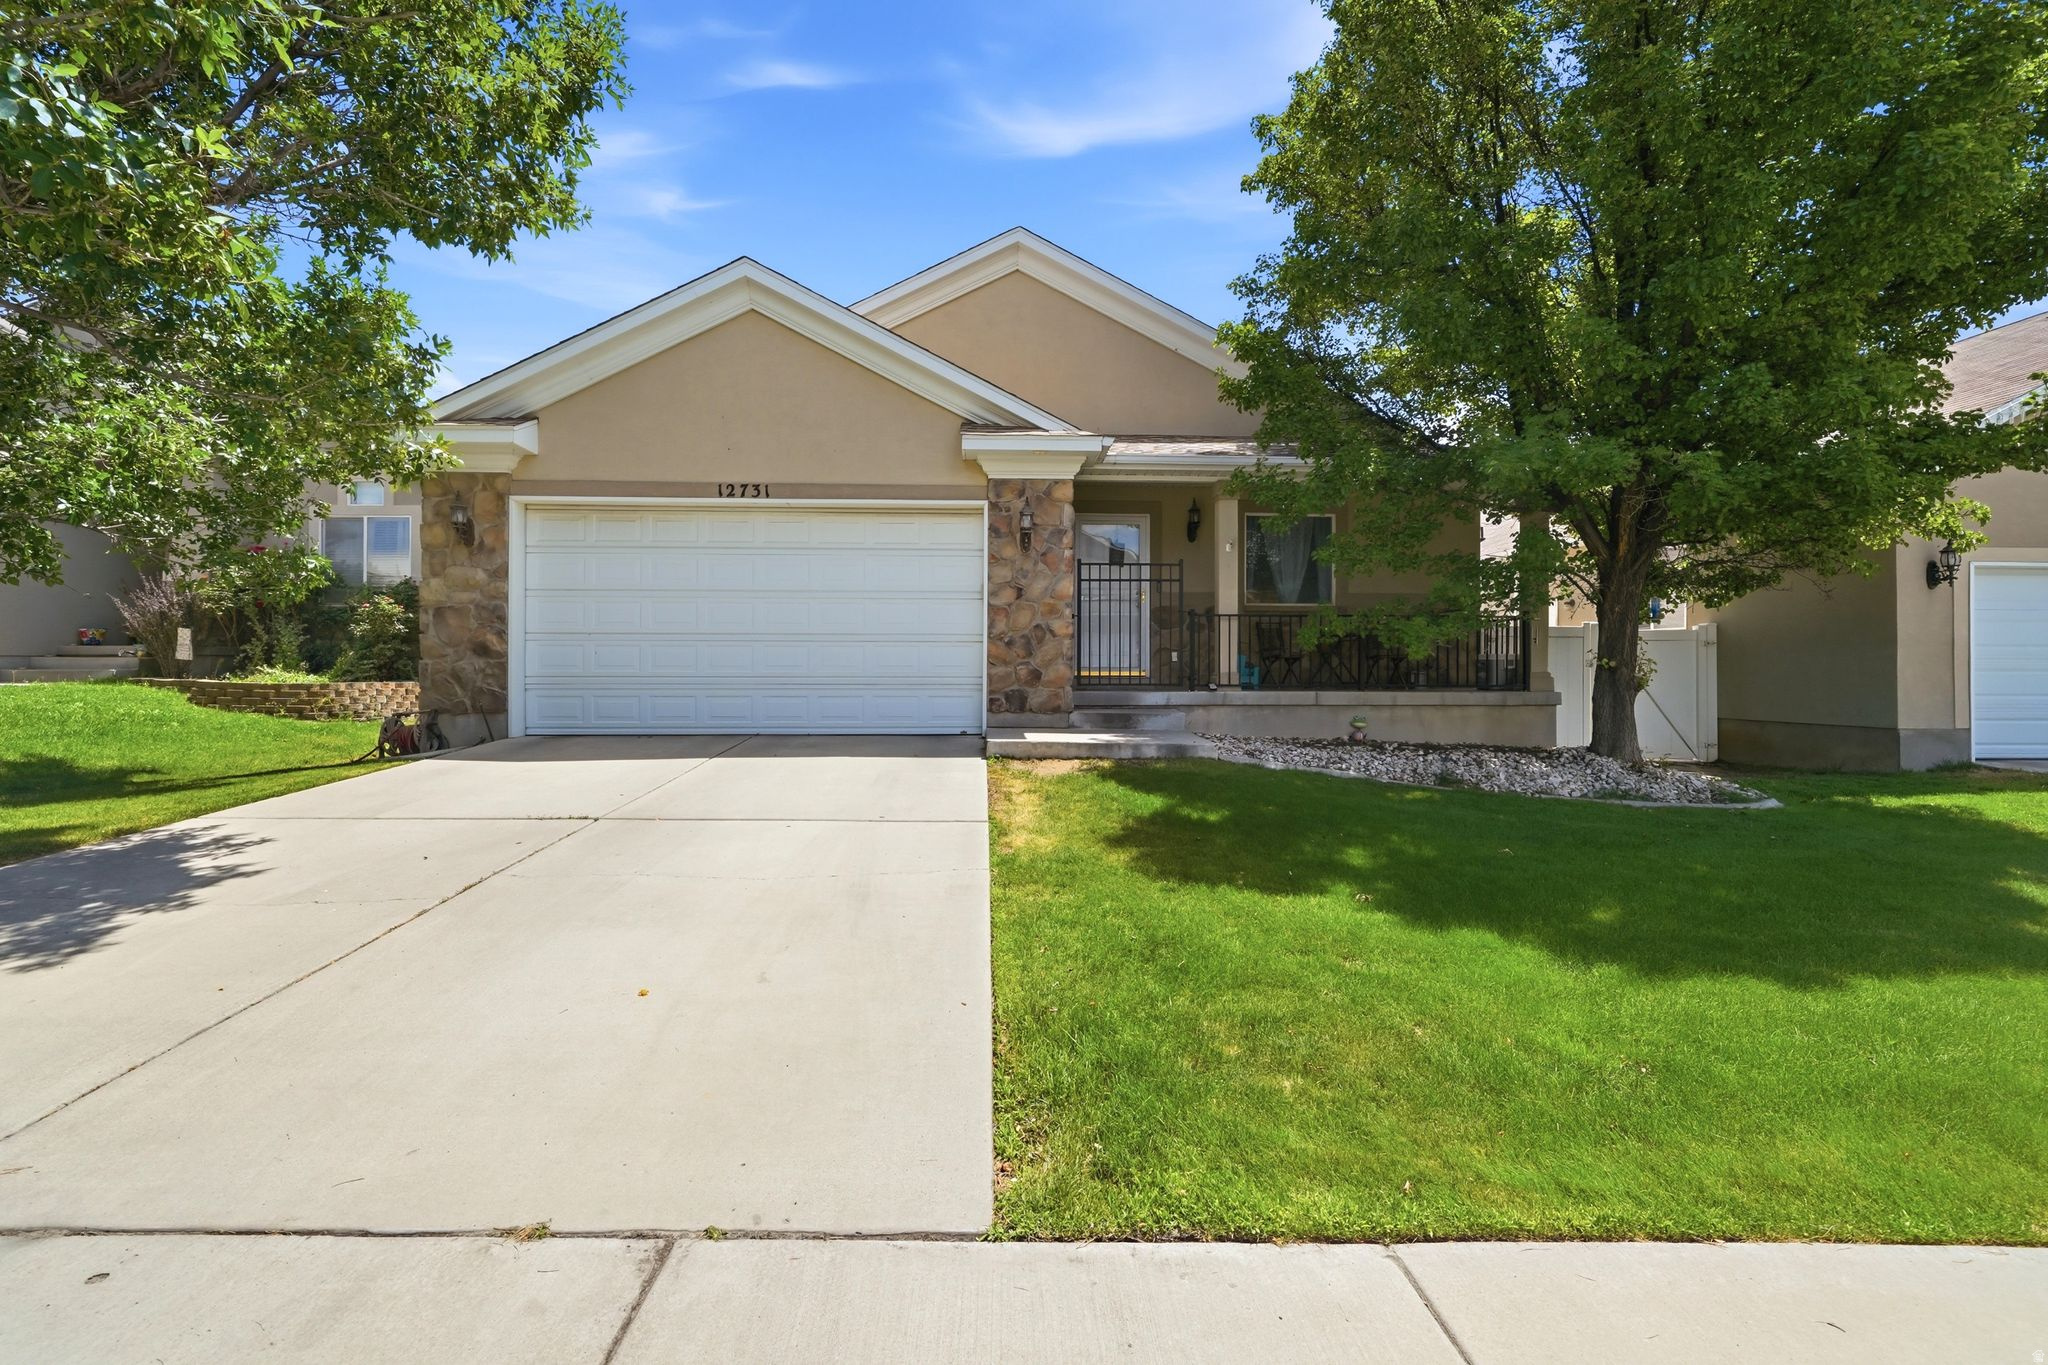
Welcome to this spacious and beautifully maintained home featuring a bright, open floor plan with soaring vaulted ceilings and abundant natural light. The inviting main living area flows seamlessly into the kitchen, creating an ideal space for everyday living and entertaining. Downstairs, you'll find a generous second family room along with a full second kitchen, offering incredible flexibility for multigenerational living, long-term guests, or additional entertaining space. The fully finished basement provides ample room to spread out, while updated finishes and modern touches throughout make this home truly move-in ready. Step outside to a beautifully landscaped, fully fenced backyard complete with a large covered pavilion, expansive patio, and lush lawn-perfect for summer barbecues, family gatherings, or simply relaxing outdoors. Conveniently located near schools, parks, shopping, dining, and commuter routes, this home offers the space, functionality, and outdoor living today's buyers are looking for. Don't miss this exceptional opportunity!
#2170419

Riverton

12731 S DIAMONDBACK DR

5 Beds

2 Baths

2,612 Sq.Ft.

$675,000

MLS#: 2170419

* Listings identified with the FMLS IDX logo come from FMLS and are held by brokerage firms other than the owner of this website. The listing brokerage is identified in any listing details. Information is deemed reliable but is not guaranteed. If you believe any FMLS listing contains material that infringes your copyrighted work please click here to review our DMCA policy and learn how to submit a takedown request. Ā© 2024. First Multiple Listing Service, Inc.
Provo Community Living!

Featured listing

Provo Community Living!

Browse Properties

Categories

Homes Tailored to Your Lifestyle

Buyers Guide

Buying a home is one of the most exciting milestones of your life.

View more

Sellers Guide

Putting your home on the market can be a stressful process, especially when you don’t know what to expect.

View more

Market report

With just a few clicks, you'll gain instant access to valuable insights about the real estate market, including trends, property values, and community analytics.

View more

Home value

Unlike automated valuations, our hands-on review will provide a comprehensive opinion of your home’s value while considering important interior elements and other location intangible factors that machine algorithms so often miss.

View more

Buyers resources

Guides on financing, inspections, and choosing the right Realtor for a smooth home purchase.

Sellers resources

Practical tips on staging, pricing, and preparing your home to attract buyers and maximize your sale.

 - property

Send a message

Message successfully sent.

Reason for contacting?

I agree to receive email communication and understand I can unsubscribe at any time.

I agree to be contacted by OnX Realty via call, email, and text for real estate services. To opt out, you can reply 'stop' at any time or reply 'help' for assistance. You can also click the unsubscribe link in the emails. Message and data rates may apply. Message frequency may vary. Privacy Policy

Sign In Sign Out

Virtual Assistant

Would you like to take the next step with this property? We can help you schedule a showing or virtual tour, or send you more details.

Yes, I would like more information.

Thank You for Your Reply, One of Our Agents will contact you as soon as possible

No, maybe later.

Thank you, you can always contact me via email, phone number or through the contact form.

Realhub AI

Lucy - Your AI-Powered Realtor

Update Your Temporary Password

Personalize your search

Enter your email and we'll notify you immediately when new listings match what you're looking for.

or enter email address

Already have an account ? Login here

Continue your home search

I agree to receive communications and understand I can unsubscribe at any time.

I agree to be contacted by OnX Realty via call, email, and text for real estate services. To opt out, you can reply 'stop' at any time or reply 'help' for assistance. You can also click the unsubscribe link in the emails. Message and data rates may apply. Message frequency may vary. Privacy Policy

Already have an account ? Login here

We use cookies

We use cookies primarily for analytics to enhance your experience. By accepting, you agree to our use of these cookies. You can manage your preferences or learn more about our cookies policy.