Thinking of selling?

Utah's Premier |
OnX Realty

  • Nearby me

Popular Features

Community Features

Association

Property Features

Waterfront

View

Exterior Features

Interior Features

Style

E-Alert name

Properties

10000 properties match your criteria

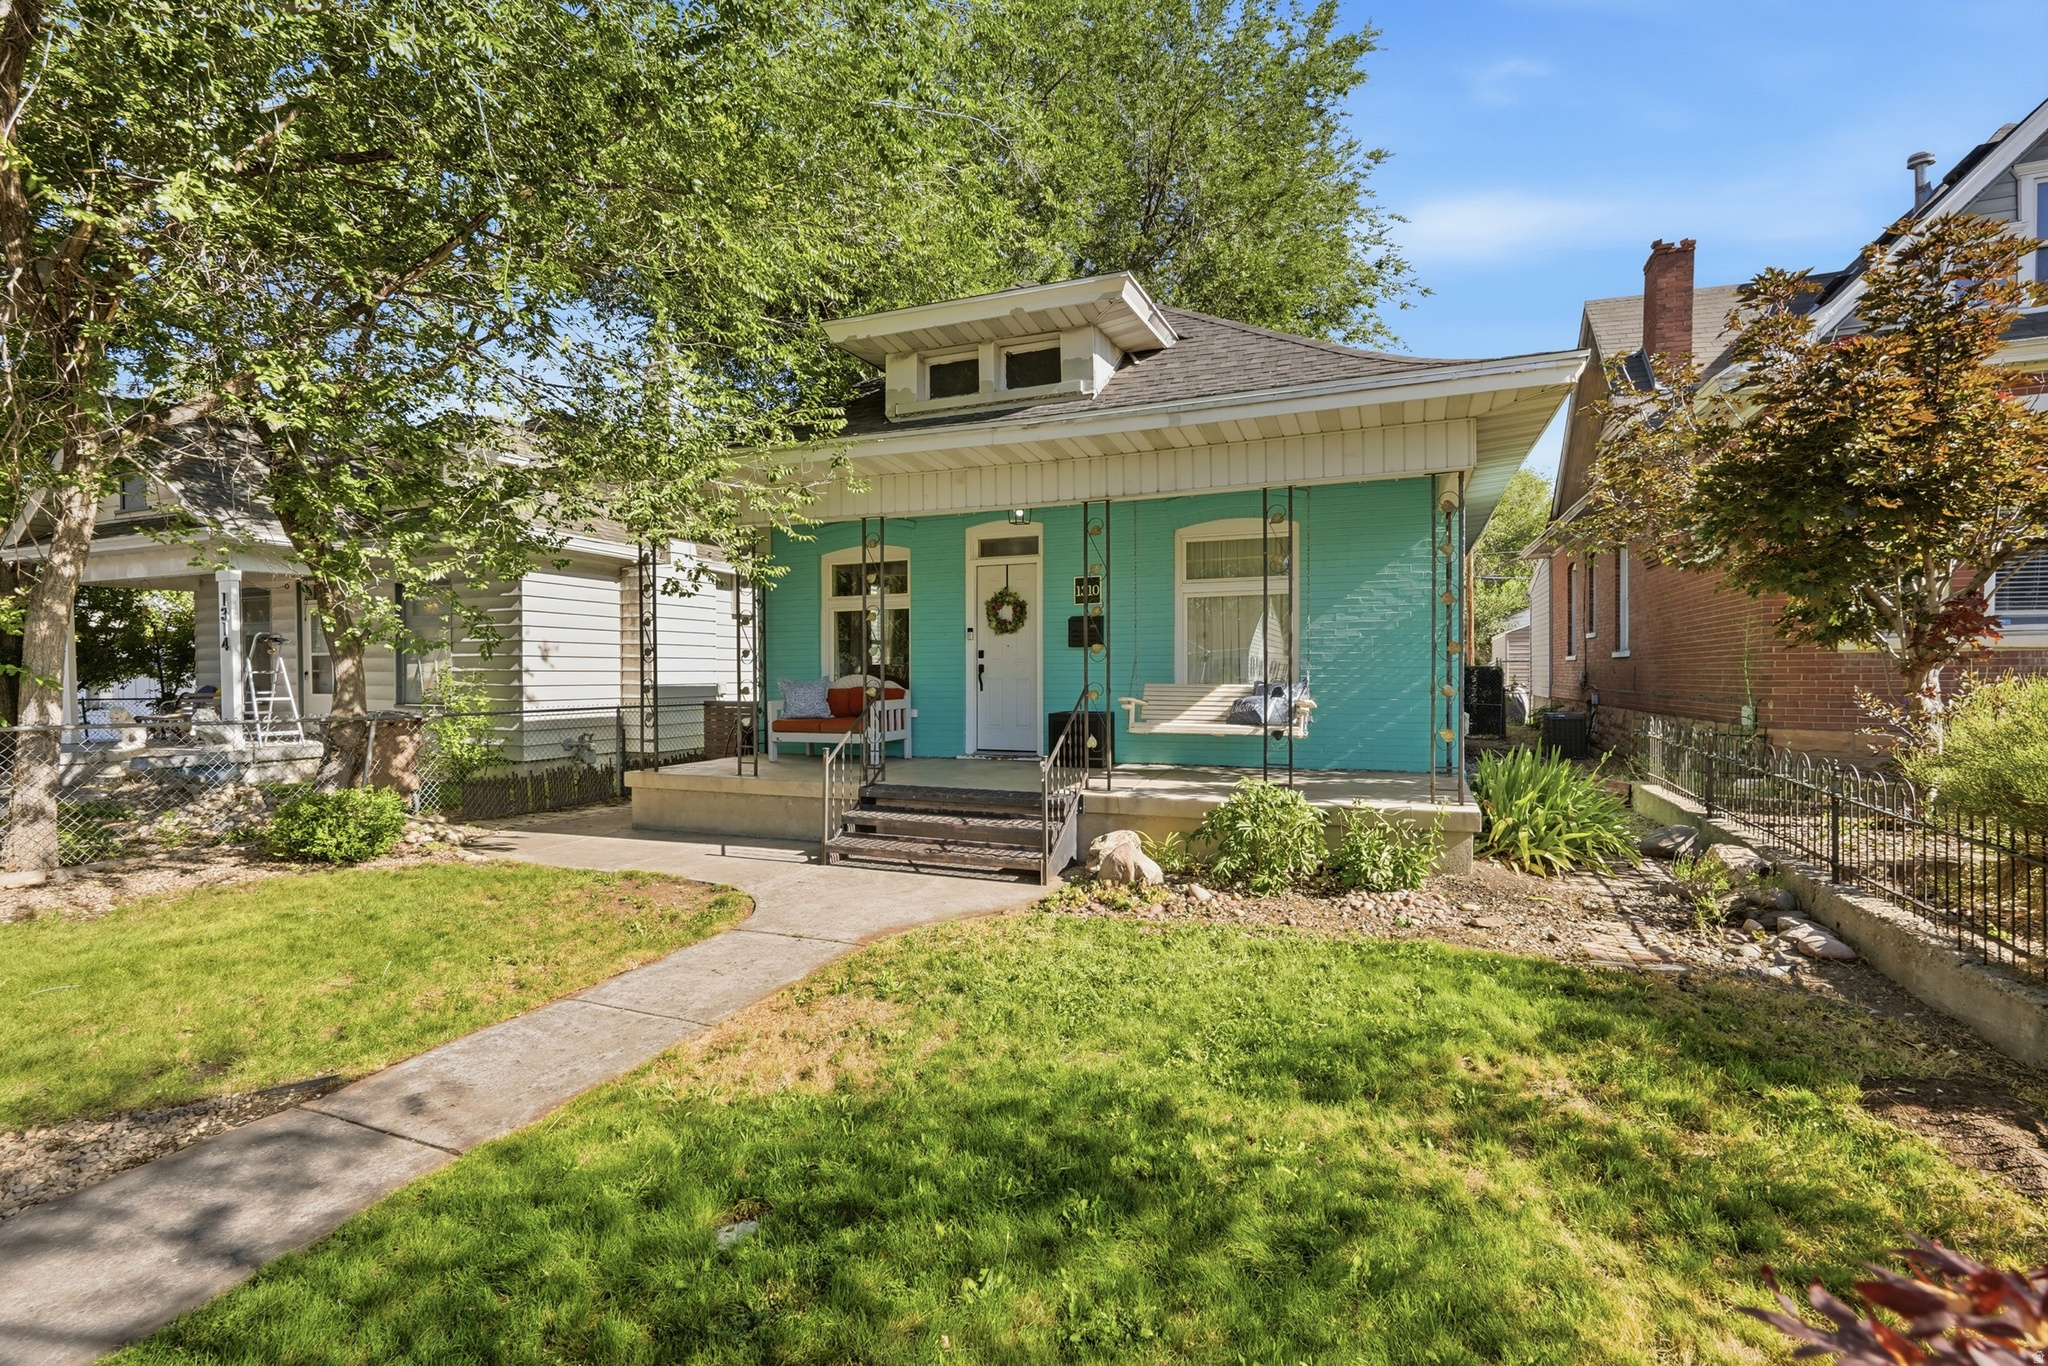
*** No Showings until Open House Saturday 7/11 from 11a-1p***  Come see this charming home in the heart of Salt Lake City's growing Glendale neighborhood, Poplar Grove. This home has 3 bedrooms and 2.5 bathrooms, blending classic character with modern updates. The open living area connects the living, dining, and kitchen spaces. It features coffered ceilings, updated wood floors, and plenty of natural light. The owner's suite is off the living room and includes an ensuite with a vintage clawfoot tub, dual vanity, and washer and dryer. The kitchen has butcher block countertops and newer appliances, all included. A spacious bathroom with a shower is adjacent to the kitchen. Two more bedrooms are toward the back, and one has a powder bath. Enjoy peace of mind with a Ring camera system, updated front door, Ecobee smart thermostat, and Google Fiber. The unfinished basement offers extra storage space or a flexible area you can use as needed. Outside, you'll find a fully fenced yard with low-maintenance landscaping. The backyard has a large patio perfect for summer BBQs, relaxing, or entertaining friends. The home also has a large two-car garage with extra storage or workspace, rear alley access, and secure RV parking on the side. This home is in a great location, just minutes from downtown Salt Lake City and close to the freeway for easy access. It's also right next to the Jordan River Parkway, so you can enjoy miles of trails, green space, and outdoor activities. Don't miss the chance to own a home in one of Salt Lake City's up-and-coming neighborhoods, with space to grow and a great lifestyle. Contact us today to schedule a private showing.
#2170984

Salt Lake City

1310 W INDIANA AVE S

3 Beds

1 Baths

1,775 Sq.Ft.

$394,900

MLS#: 2170984
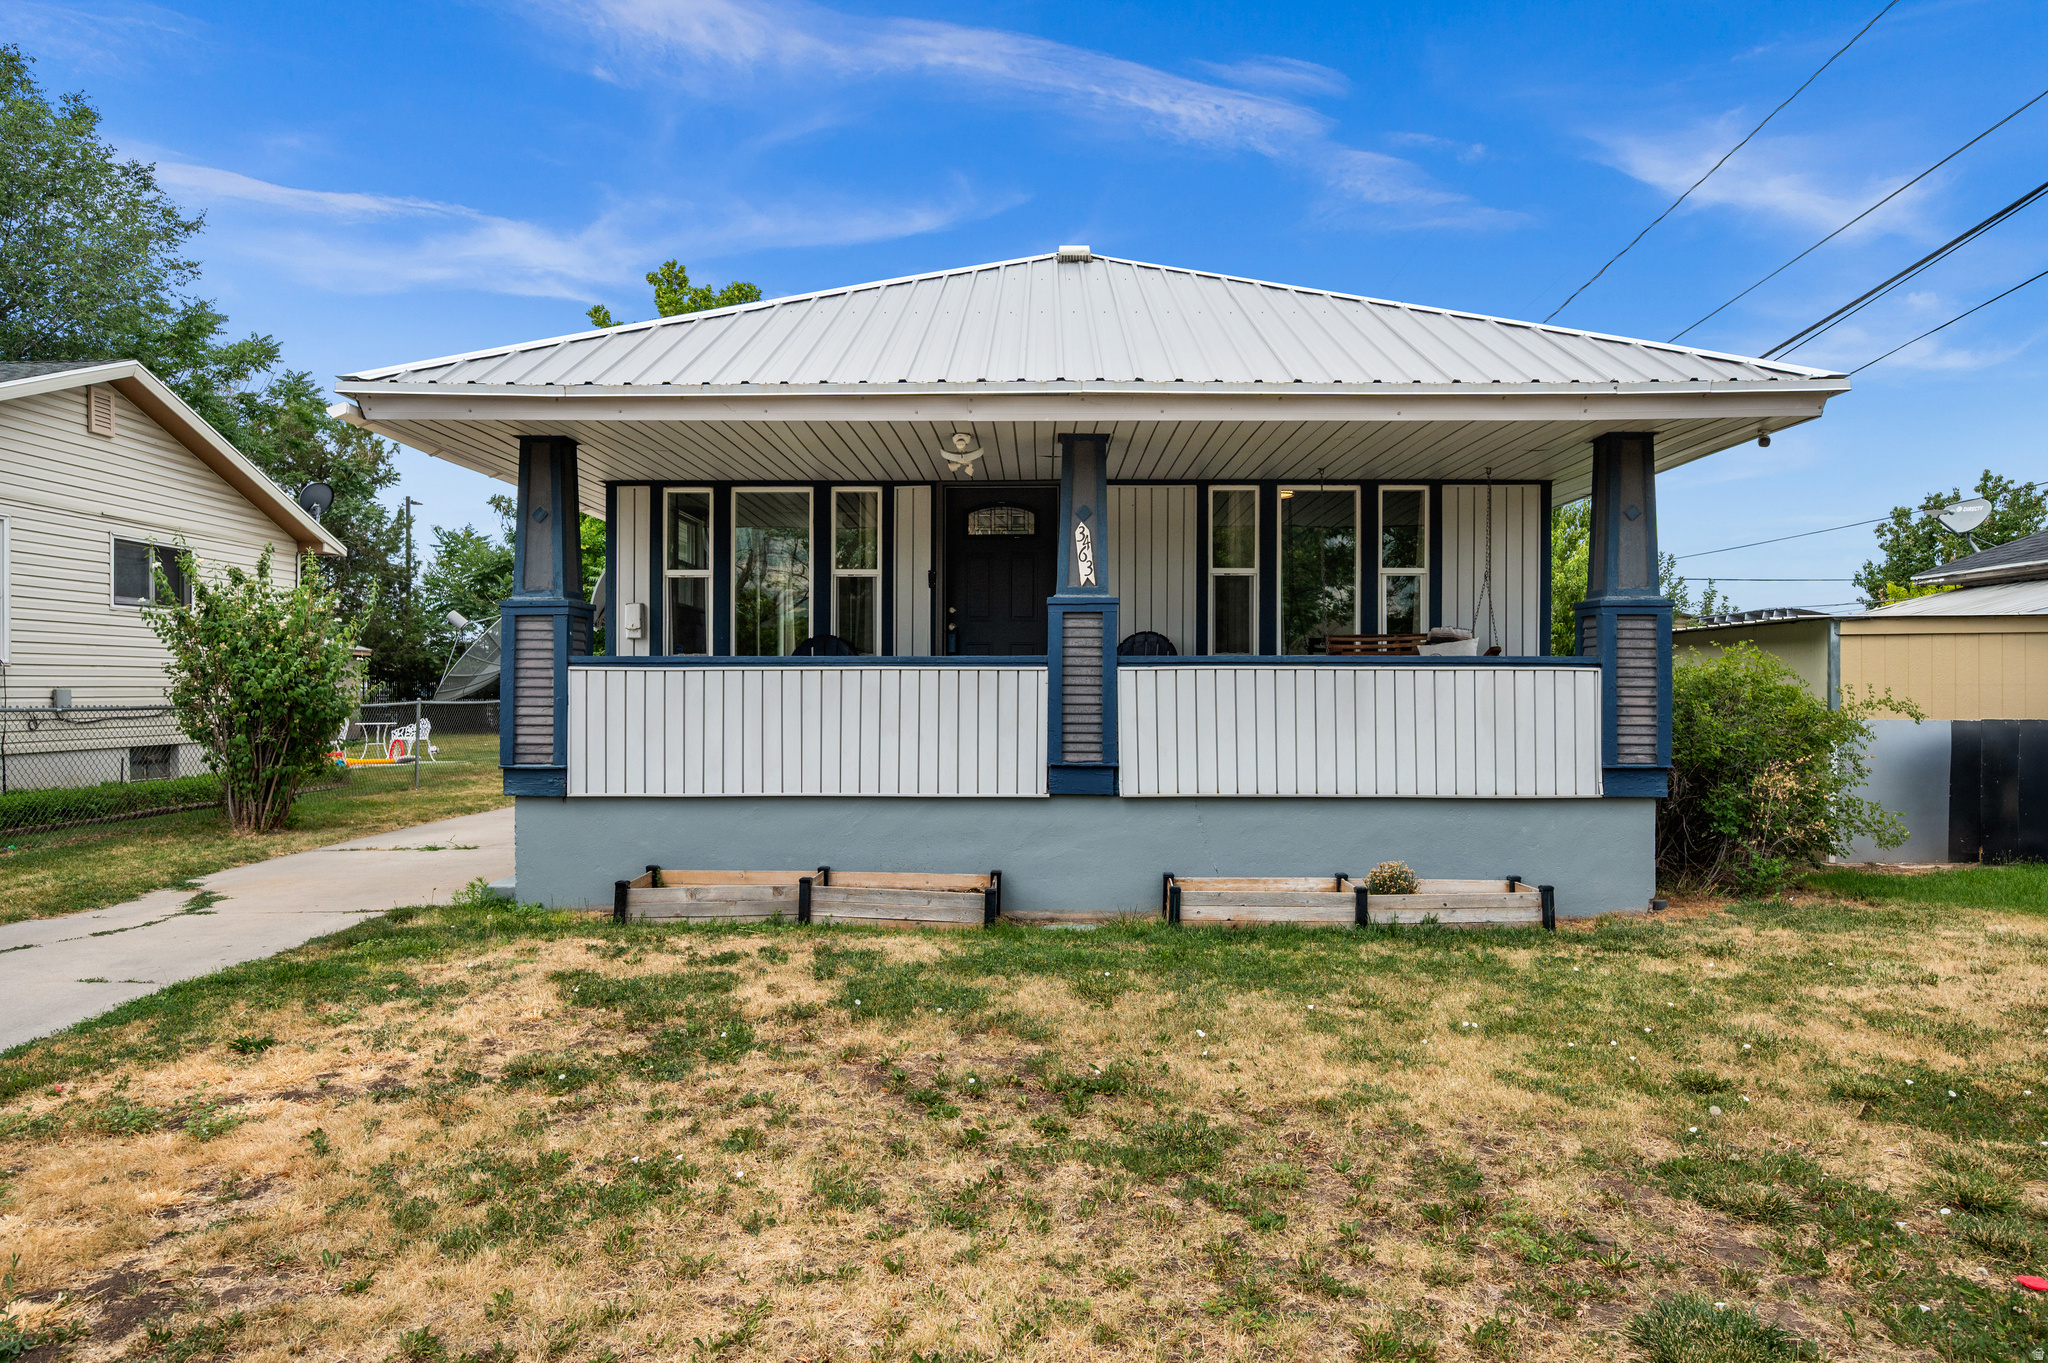
Multiple offers received Classic charm meets everyday convenience in this inviting Ogden bungalow! This delightful 3-bedroom, one bath home offers the perfect blend of character, comfort, and functionality. Inside, you'll find an updated kitchen featuring granite countertops, along with bright, welcoming living spaces designed for everyday living. The detached workshop provides incredible flexibility for hobbies, storage, a home gym, or creative projects, while the fully fenced backyard is complete with mature landscaping and fruit trees, creating a private space to relax, garden, or entertain. Ideally located in the heart of Ogden, this home puts you just minutes from Historic 25th Street, downtown dining, local coffee shops, shopping, Weber State University, and the Ogden FrontRunner Station for an easy commute. Outdoor enthusiasts will love the close proximity to world-class hiking and biking trails, Ogden Canyon, Snowbasin, Powder Mountain, and Pineview Reservoir, making weekend adventures effortless. With quick access to I-15 and everything Ogden has to offer, this home is a fantastic opportunity for anyone looking to enjoy both city convenience and outdoor recreation.  Multiple offers received. All offers due by Sunday, July 12th by 4pm.
#2170775

Ogden

3463 S LINCOLN AVE

3 Beds

1 Baths

1,128 Sq.Ft.

$299,097

MLS#: 2170775
New on site 4 days ago
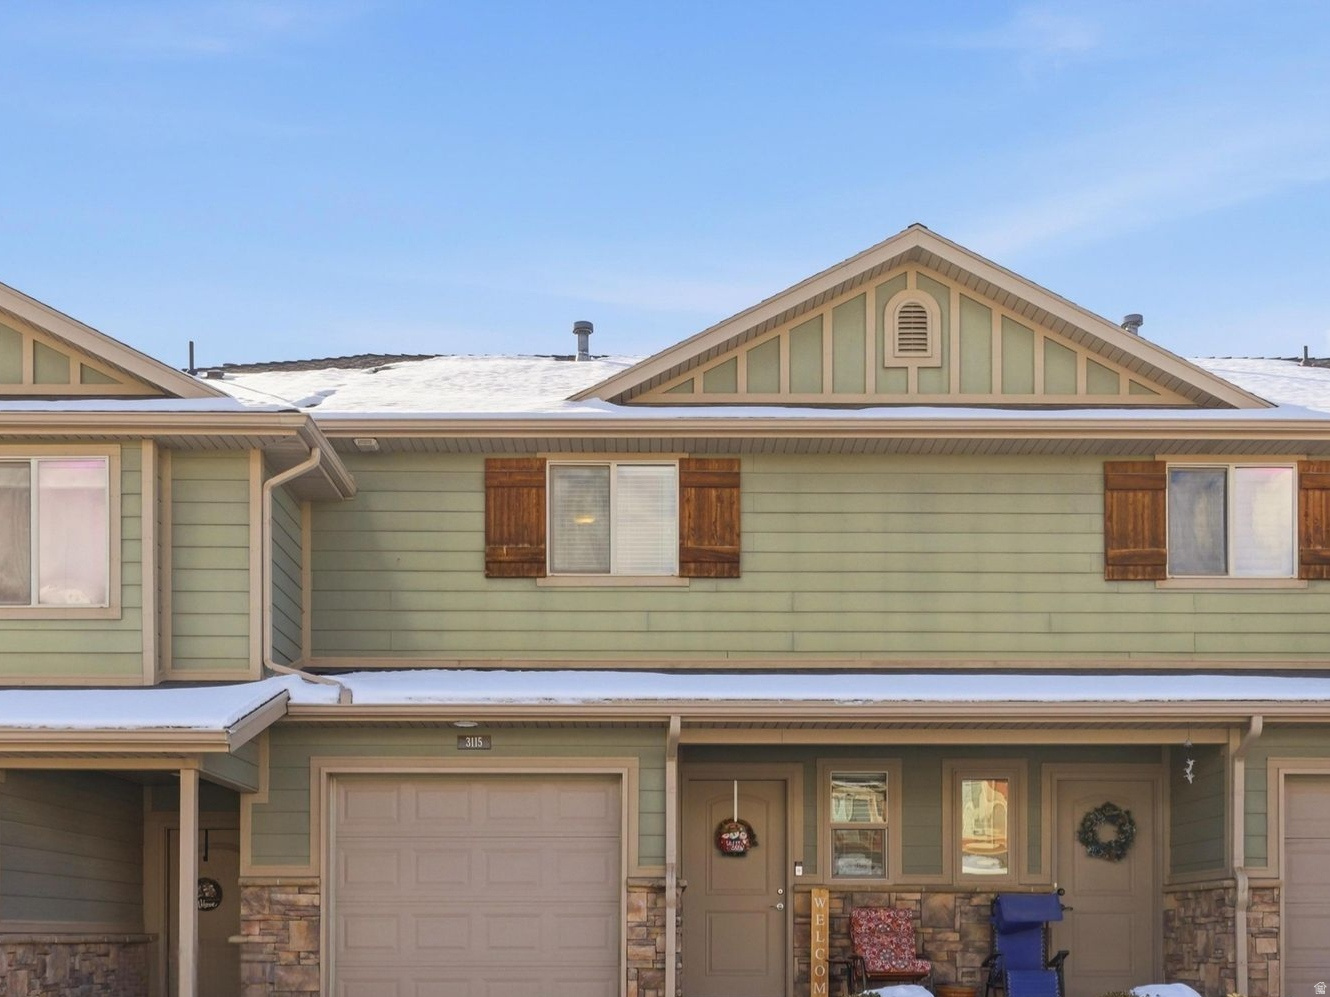
A smart Layton value at $335,000, 3115 N Whitetail Dr offers an efficient and comfortable townhome layout with 2 bedrooms, 2.5 baths, and 1,217 square feet in a scenic, well-kept community. The open kitchen concept creates an easy main-level flow for everyday living, while the 2.5-bath configuration adds convenience that stands out in a 2-bedroom floor plan. Upstairs, both bedrooms feature their own full bath, and the second-level laundry keeps daily routines simple. Recent improvements help the home feel fresh and functional, including LVP flooring, carpet, and paint , a patio awning added,  water heater replaced approximately 2 years ago, and an added front window that opens for fresh air. The 1-car garage includes shelving for added storage, and the mid-row location offers a comfortable setting within the community. Walking trails, Elementary school and park   are nearby.
#2171457

Layton

3115 N WHITETAIL DR

2 Beds

2 Baths

1,217 Sq.Ft.

$335,000

MLS#: 2171457
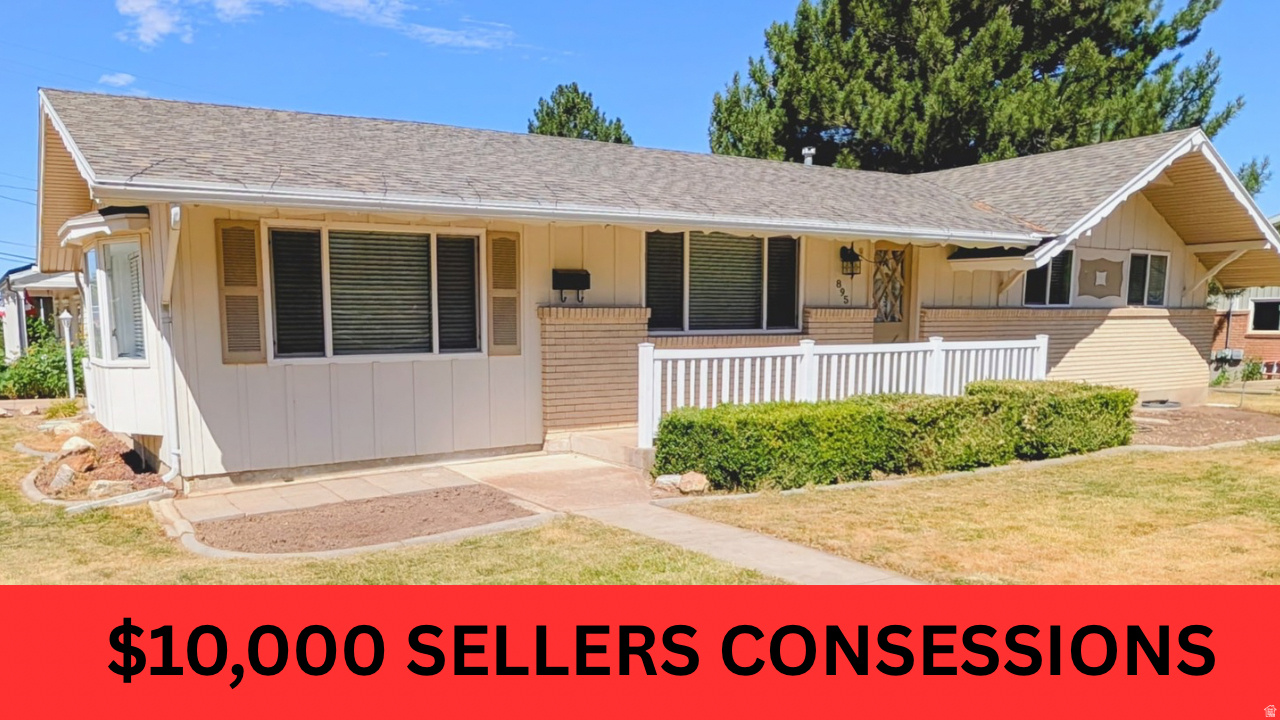
Beautiful home located in east Kaysville with newer interior. If  entertaining is your thing then look no further, as this kitchen's island surely won't disappoint. Kitchen appliances were replaced in 2024 along with many other interior items.  You have to see this home in person to appreciate all that it has to offer. Conveniently located and close to schools, shopping, golf courses, parks, hiking trails, hospitals, & clinics. Minutes to Cherry Hill Water Park, Lagoon Amusement Park, I-15, Hwy 89, and only 25 minutes to SLC International Airport. Square footage figures are provided as a courtesy estimate only and were obtained from county records. Buyer is advised to obtain an independent measurement. Owner/Agent. $10,000 in Seller's concessions to be offered to buyer's to help with closing costs, prepaids, buy downs, or what buyer needs. Also one year home warranty to be provided.
#2170691

Kaysville

895 N STONEYBROOK RD

5 Beds

1 Baths

2,562 Sq.Ft.

$495,000

MLS#: 2170691
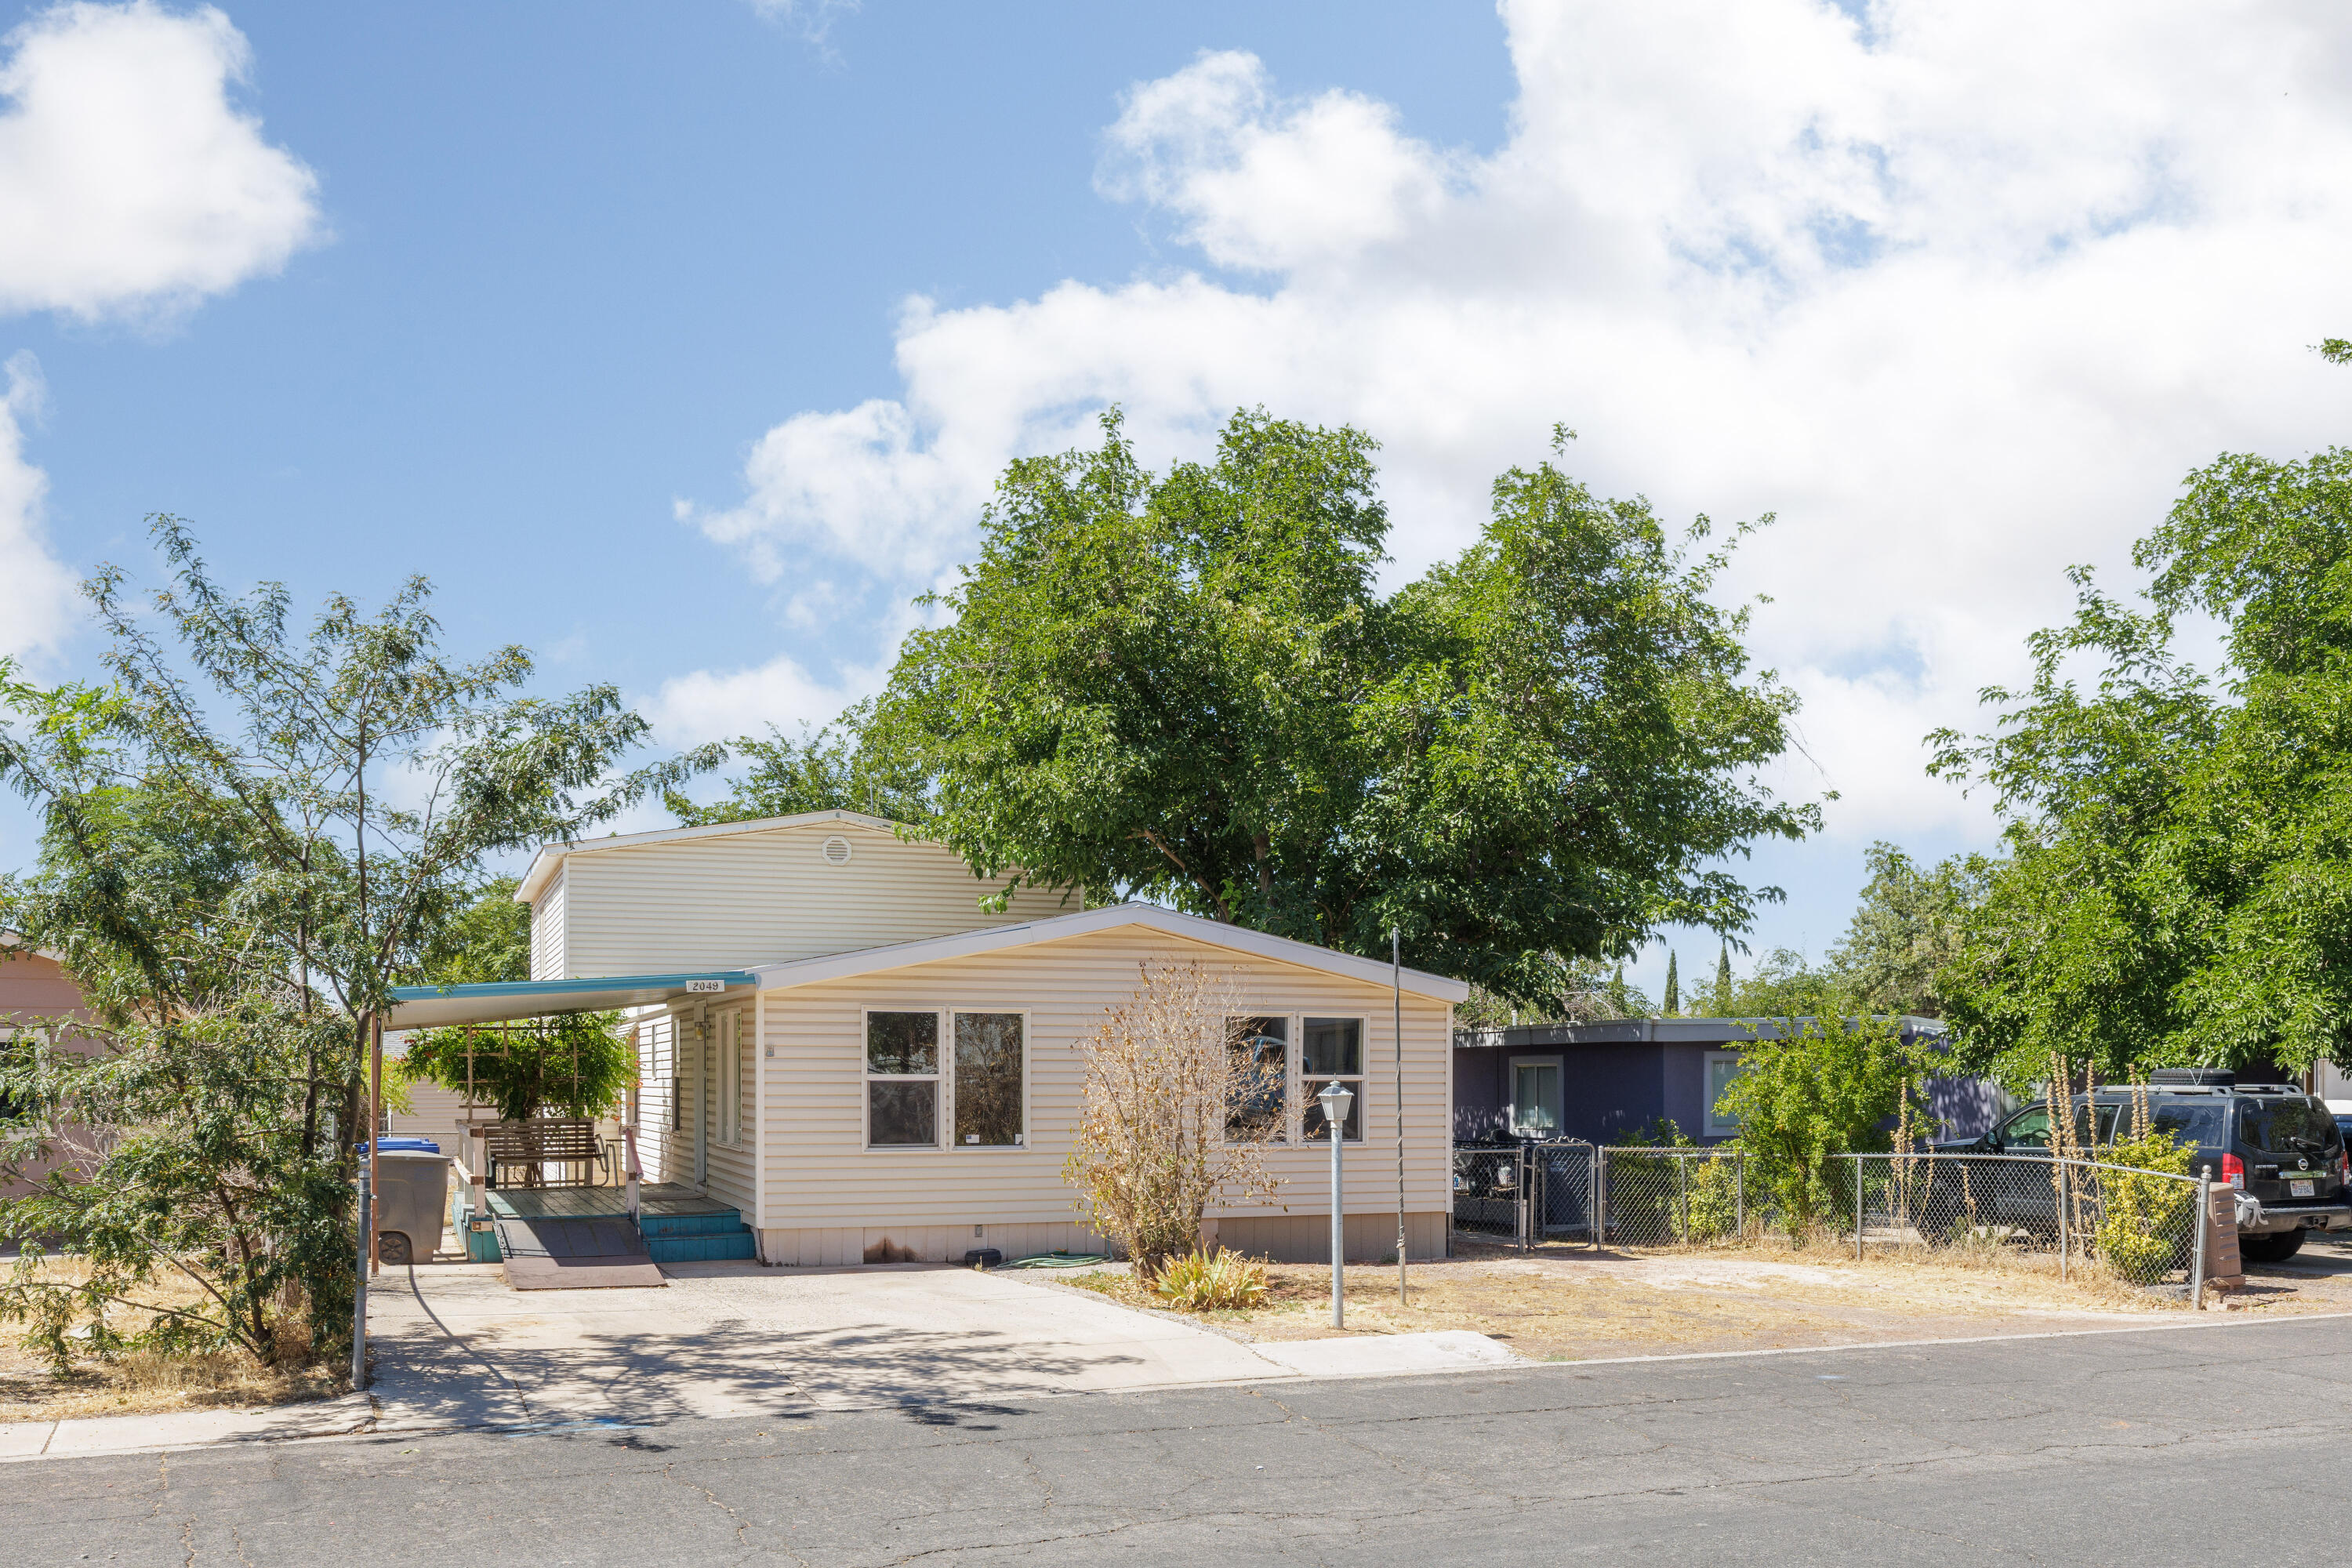
7 bedrooms. One epic workshop. Zero pretense.
Let's be honest -- this isn't a Pinterest board come to life. It's a 2,300 sq ft part-mobile, part-stick-built mashup with 7 bedrooms (yes, seven -- bring the whole family, the in-laws, and a couple of hobbies you haven't started yet) and a workshop out back big enough to build a boat, a band, or a small empire.
It needs work. We're not going to pretend otherwise -- the price already did the talking on that one. But if you've ever wanted a project that comes with this much room to spread out, this is your sign. Bedroom 7 alone will surprise you. So will the yard, which feels a lot bigger than the plat map suggests.
Priced at appraised value, condition and all. Bring your tool belt and your imagination..
#26-274029

St George

2049 W 1700 N

7 Beds

None Baths

2,342 Sq.Ft.

$260,000

MLS#: 26-274029
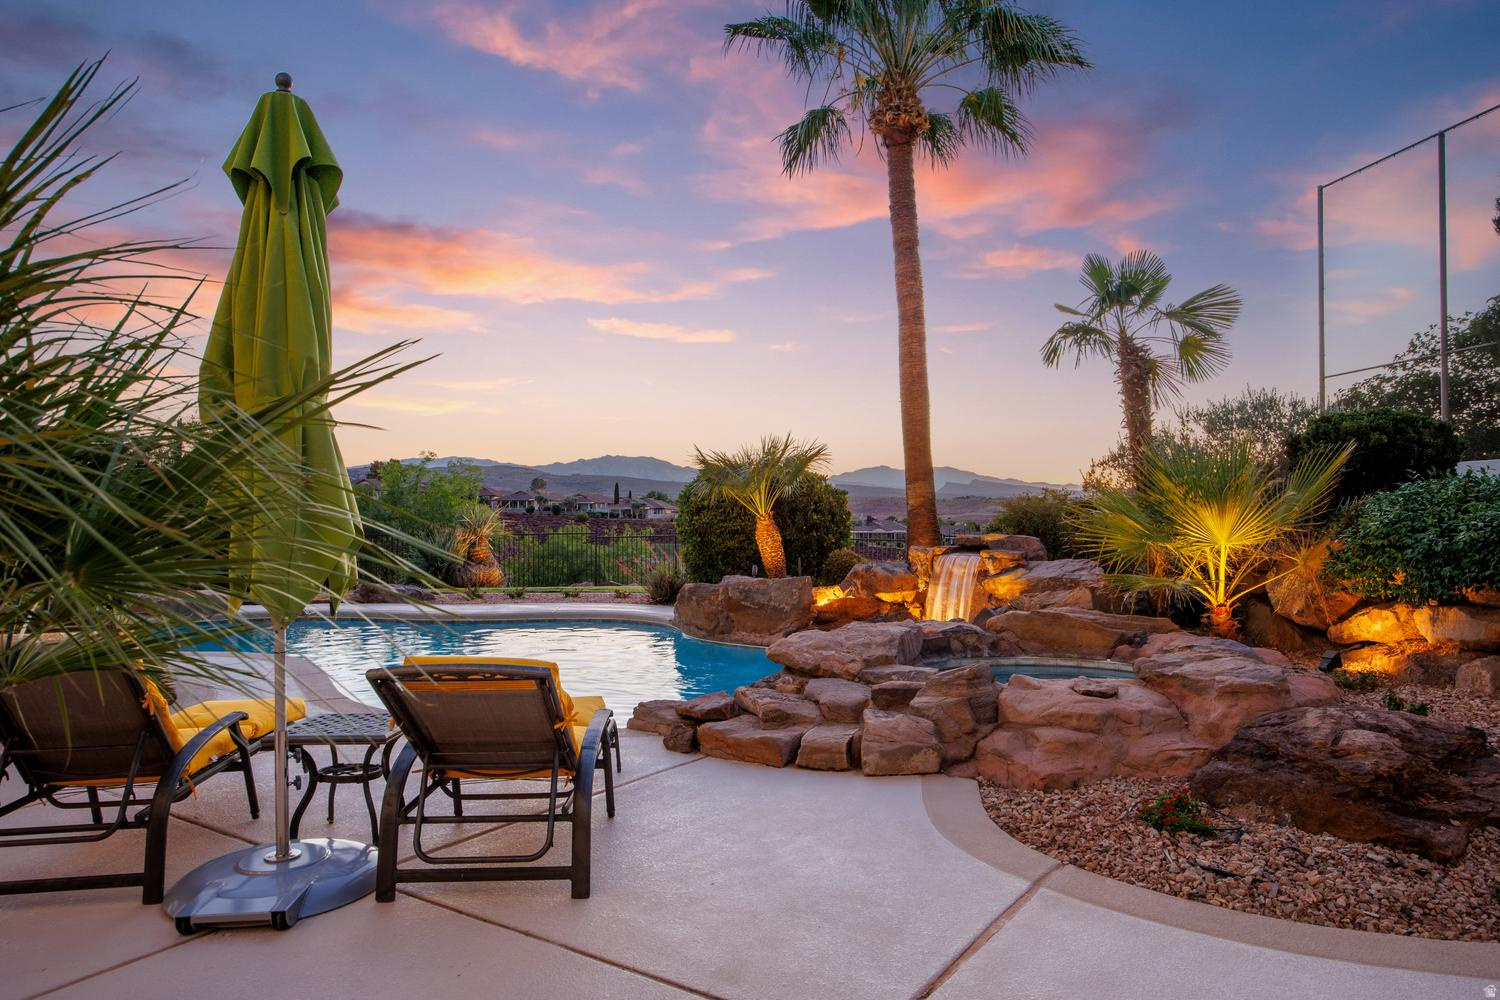
Resort-style living above the Southgate Golf Course. This fully remodeled estate offers golf course and mountain views from a private pool and spa, all set at the end of a cul-de-sac on nearly half an acre with no HOA. Inside, wall-to-wall 8-foot windows capture sweeping views to the north and west. Open living spaces feature wide-plank flooring, designer fixtures, Cristallo Juliet - a luxurious, rare Brazilian natural stone- fireplace surround, wall treatments, and airy 12-foot ceilings. The gourmet kitchen pairs quartz countertops and a large island with white Shaker cabinets, stainless appliances, and pantry storage, complete with a powered dumb waiter. A breakfast bar and dining area offer flexible hosting and everyday meals, with direct access to the terrace with a built-in grill. The whole space opens up to a view deck for effortless outdoor living. Also on the main level, the primary suite includes balcony access, an incredible spa-like bath, and a large walk-in closet with floor-to-ceiling custom organizers. Two versatile offices round out this level. Downstairs, the walk-out lower level adds a second kitchen, another living area, and four more bedrooms, three of them en-suite. A hobby room gives you space to gather or create to your hearts content. With nearly 5,000 total square feet, the layout adapts easily to multigenerational living or hosting guests. Outside, the backyard is built for relaxing and entertaining. Take a dip in the pool or settle into the spa and listen to the waterfall while sunset colors spread across the mountains. A modern metal louvered pergola and covered patios give you shade, two built-in BBQs make grilling easy, and tropical palms and stone hardscape set the mood. The fenced yard leaves room for pets and play. Additional conveniences include a three-car garage with resin chip epoxy flooring, a water softener, central vacuum, smart watering system, smart thermostats, Sonos home entertainment and abundant storage.
#2170941

St. George

578 W 2140 CIR S

5 Beds

4 Baths

4,962 Sq.Ft.

$1,550,000

MLS#: 2170941
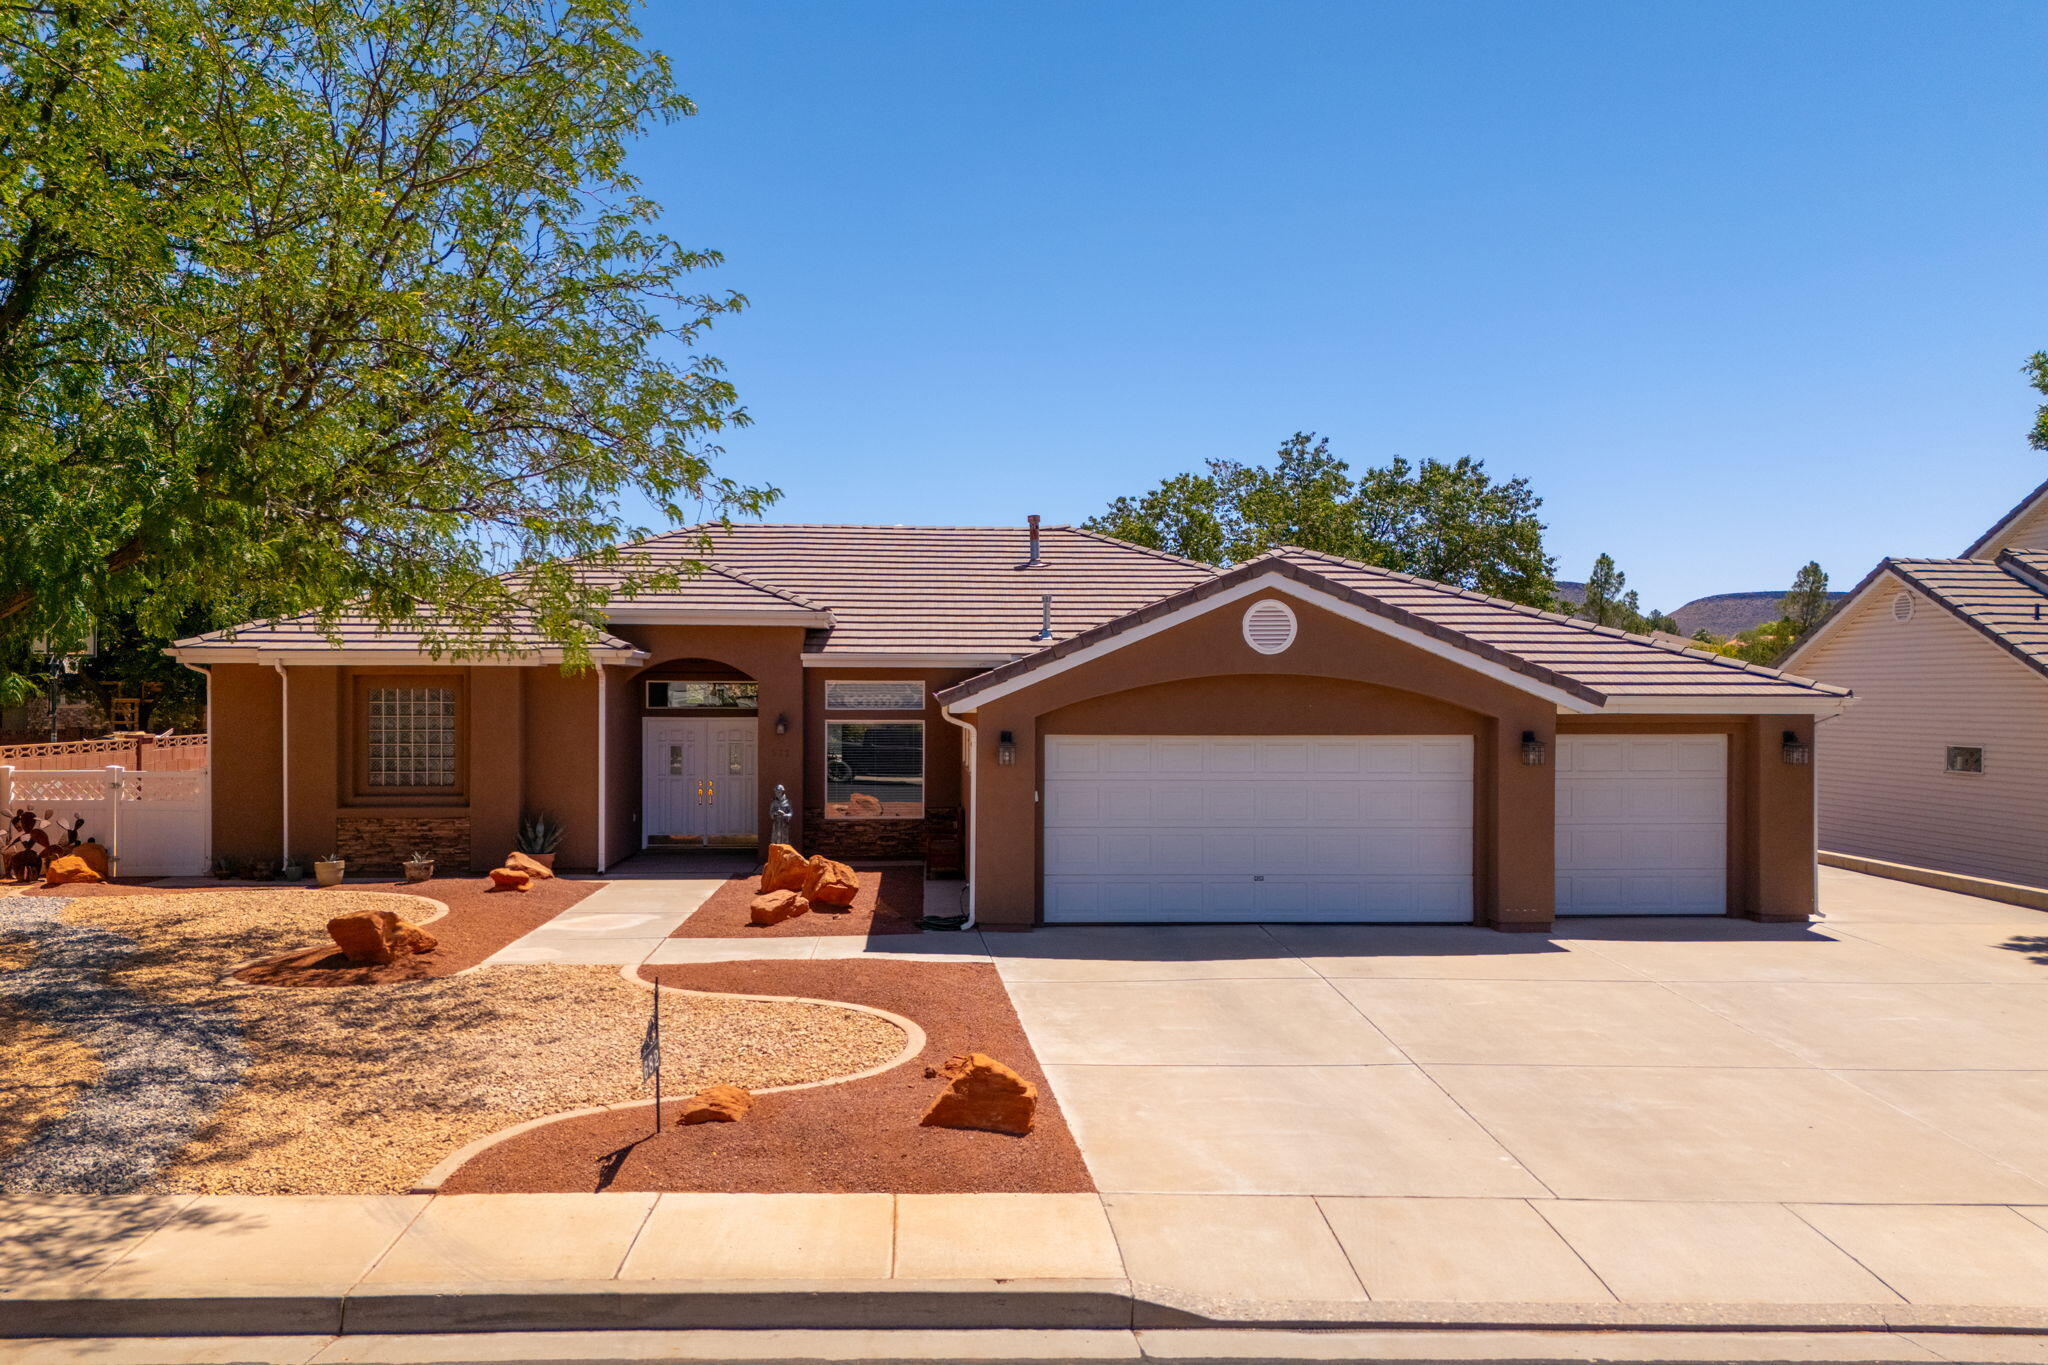
Welcome to this exceptional home in the highly desirable Country Lane Estates, one of Santa Clara's premier neighborhoods. Perfectly situated just minutes from Arrowhead Elementary, Snow Canyon High School, shopping, dining, and entertainment, this property offers the ideal combination of comfort, convenience, and space.

Set on a spacious lot with no rear neighbors and no HOA, you'll enjoy added privacy and the freedom to make this property your own. The fully fenced yard is shaded by mature trees, creating a peaceful outdoor setting with plenty of room to relax or entertain.

Inside, the open-concept floor plan is filled with natural light thanks to expansive windows, while soaring ceilings enhance the home's bright and airy feel. Generously sized bedrooms provide plenty of space for family and guests, and a dedicated office offers the perfect place to work from home or create a quiet retreat.

Practical features abound, including a three-car garage, RV parking, and abundant additional parking for visitors, trailers, or recreational vehicles.

This is a rare opportunity to own a beautiful home in one of Santa Clara's most sought-after neighborhoods. Schedule your private tour today and discover everything this exceptional property has to offer.
#26-274014

Santa Clara

682 N Morning Glory

3 Beds

None Baths

2,400 Sq.Ft.

$667,000

MLS#: 26-274014
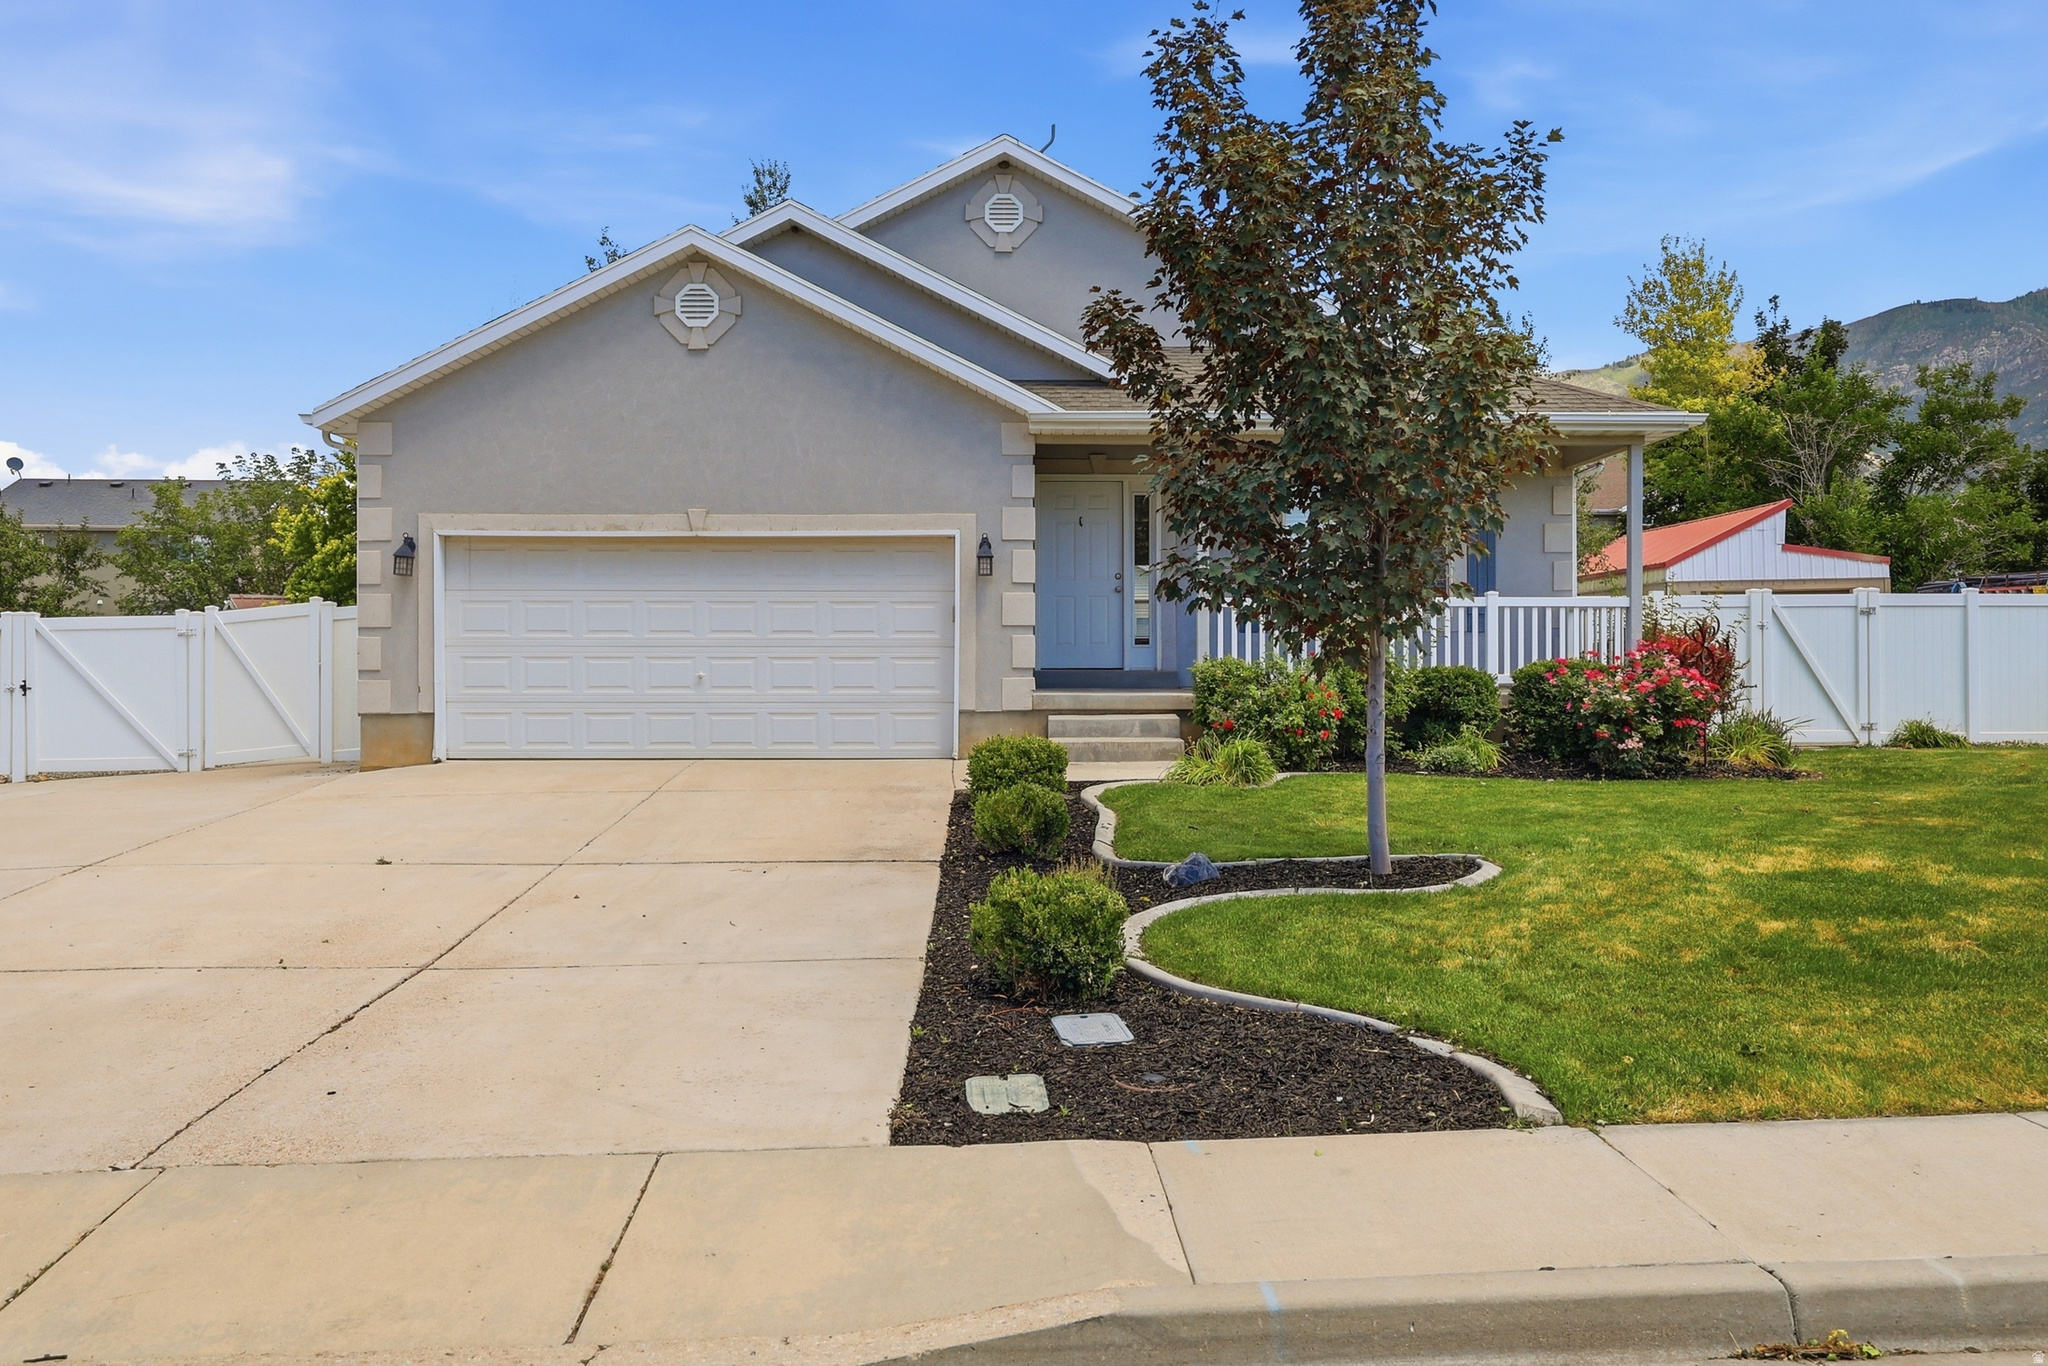
New on site 4 days ago
Don't pass up the opportunity to offset your mortgage with this 5 bedroom, 4 full bathroom rambler featuring a full basement apartment with a legal accessory apartment that rents for $1,349/month, complete with its own separate entrance, its own laundry hookups, and plenty of parking on the RV parking pad. This home offers spacious, light-filled rooms throughout, including a great room, formal living room, and spacious kitchen, along with a fully landscaped yard, auto sprinklers, and vinyl fencing, all set in a neighborhood of newer homes. Recently updated with fresh paint throughout both levels, brand-new carpet upstairs, and new hard flooring downstairs, this beautiful home is move-in ready and full of opportunity!
#2171443

Santaquin

742 N 420 W

5 Beds

4 Baths

2,932 Sq.Ft.

$535,000

MLS#: 2171443
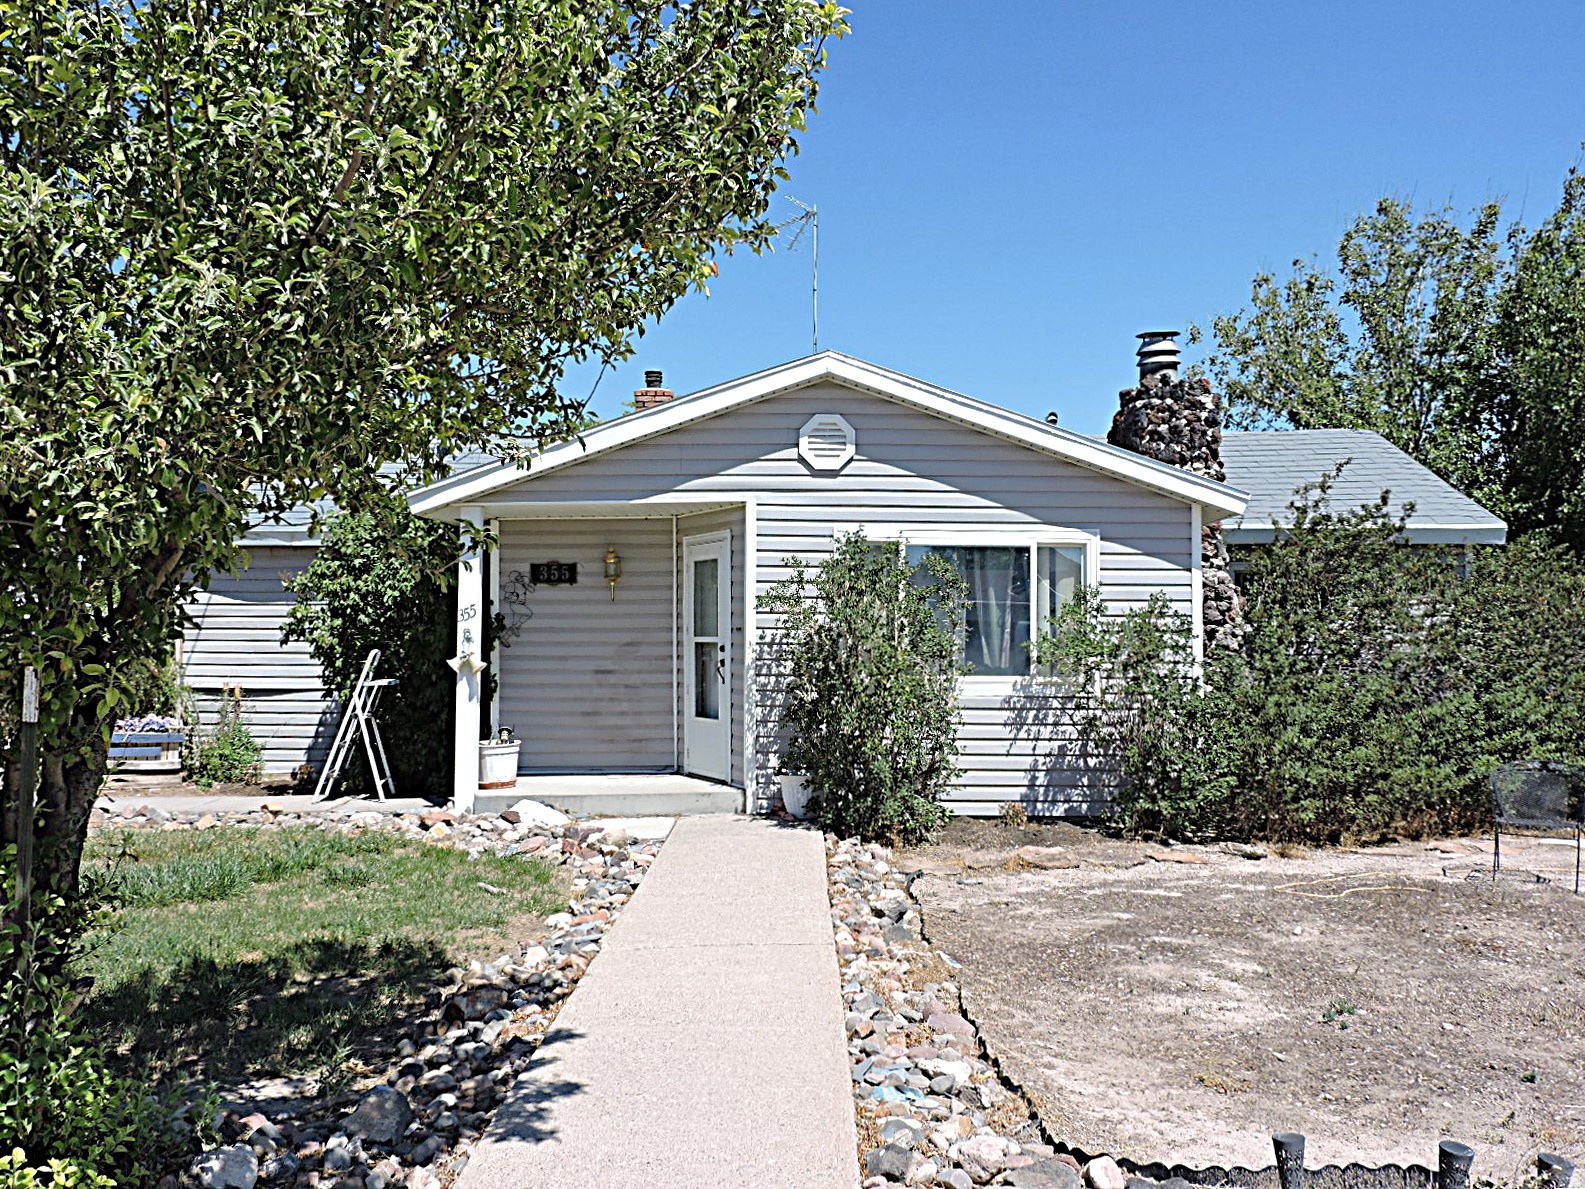
New on site 3 days ago
Whether you're looking for your first home or a great investment opportunity, this property has plenty of potential! It features a spacious living room, a separate family room, 3 bedrooms, and a full bathroom. Situated on a generous 0.35-acre lot with desirable R-4 zoning, the property offers flexibility for future possibilities (buyer to verify permitted uses with the local municipality). Conveniently located and full of opportunity.  Square footage figures are provided as a courtesy estimate only and were obtained from county records. Buyer is advised to obtain an independent measurement.
#2171619

Delta

355 S CENTER ST

3 Beds

1 Baths

1,080 Sq.Ft.

$225,000

MLS#: 2171619
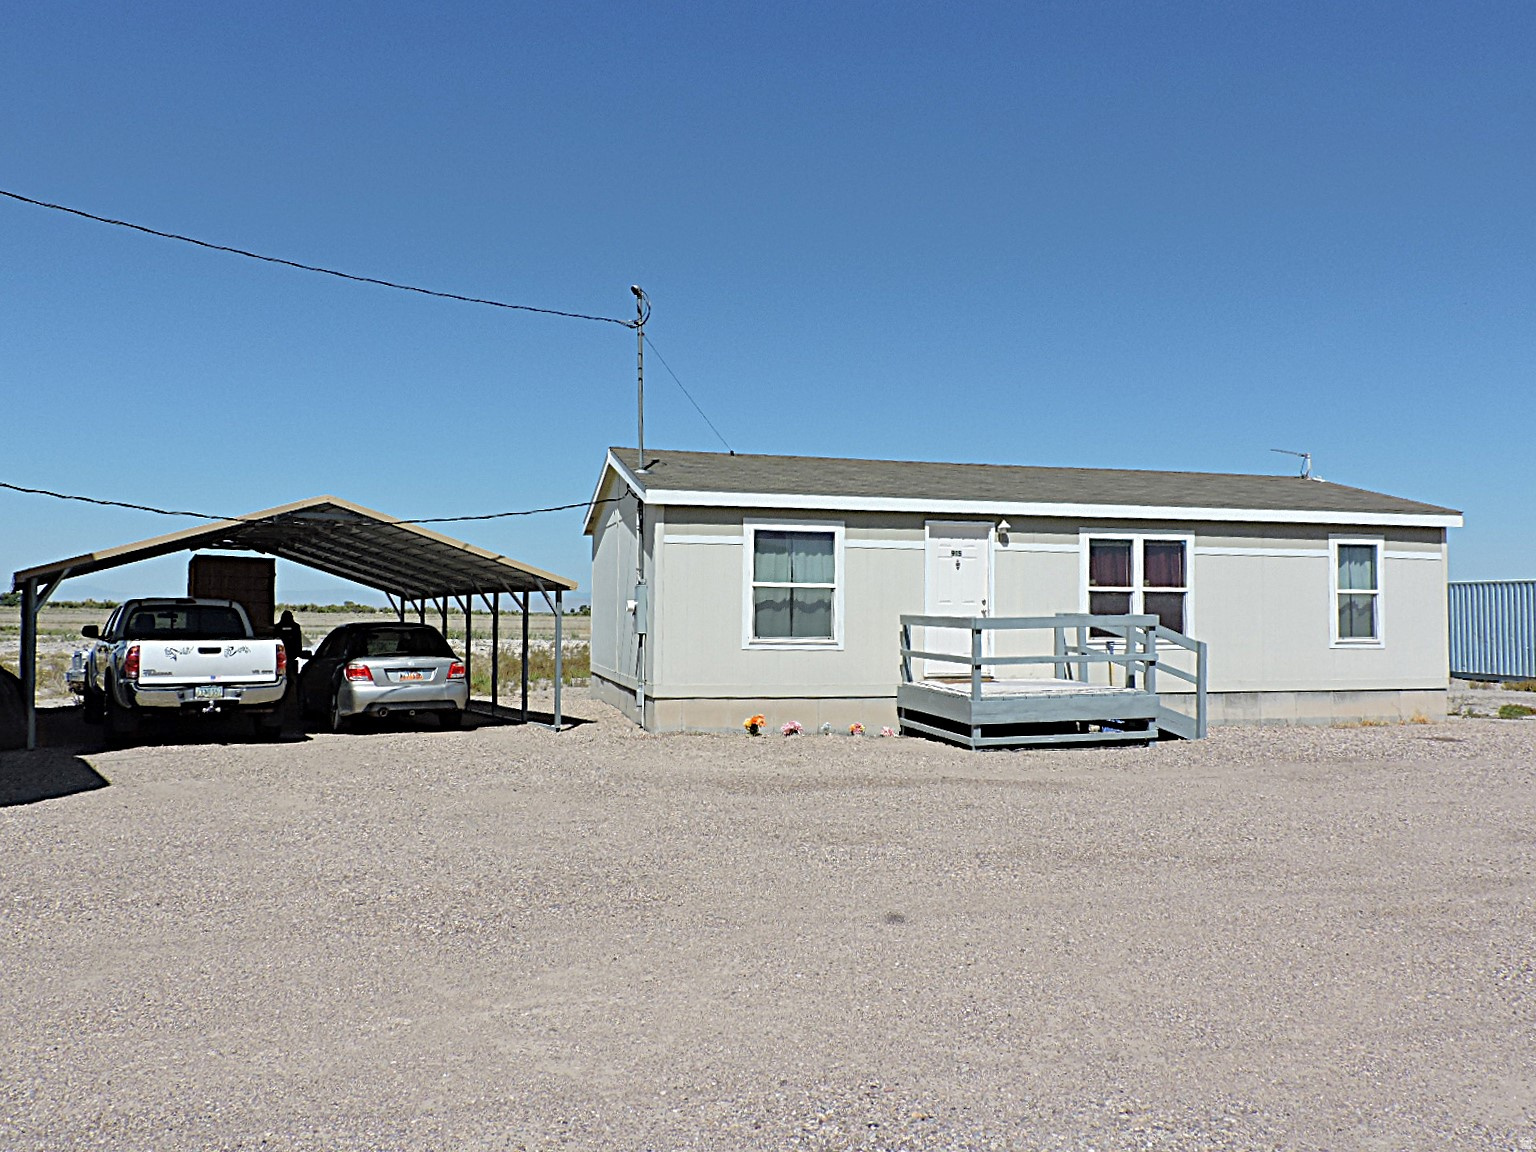
Well-maintained single-level home offering 3 bedrooms and 2 full bathrooms in a peaceful country setting. The spacious living room and functional kitchen include all appliances, and the washer and dryer are also included. A 2-car carport provides convenient covered parking. One of the property's standout features is the large insulated and heated shop, offering ample space for vehicles, equipment, hobbies, or recreational toys. The oversized roll-up door is tall enough to accommodate a semi truck, making it ideal for a variety of uses. Situated on 1.0 acre, this property offers room to spread out while enjoying the tranquility of country living. Well Water Right Number 68-3200.
#2171273

Delta

915 N 5000 W

3 Beds

2 Baths

960 Sq.Ft.

$299,000

MLS#: 2171273
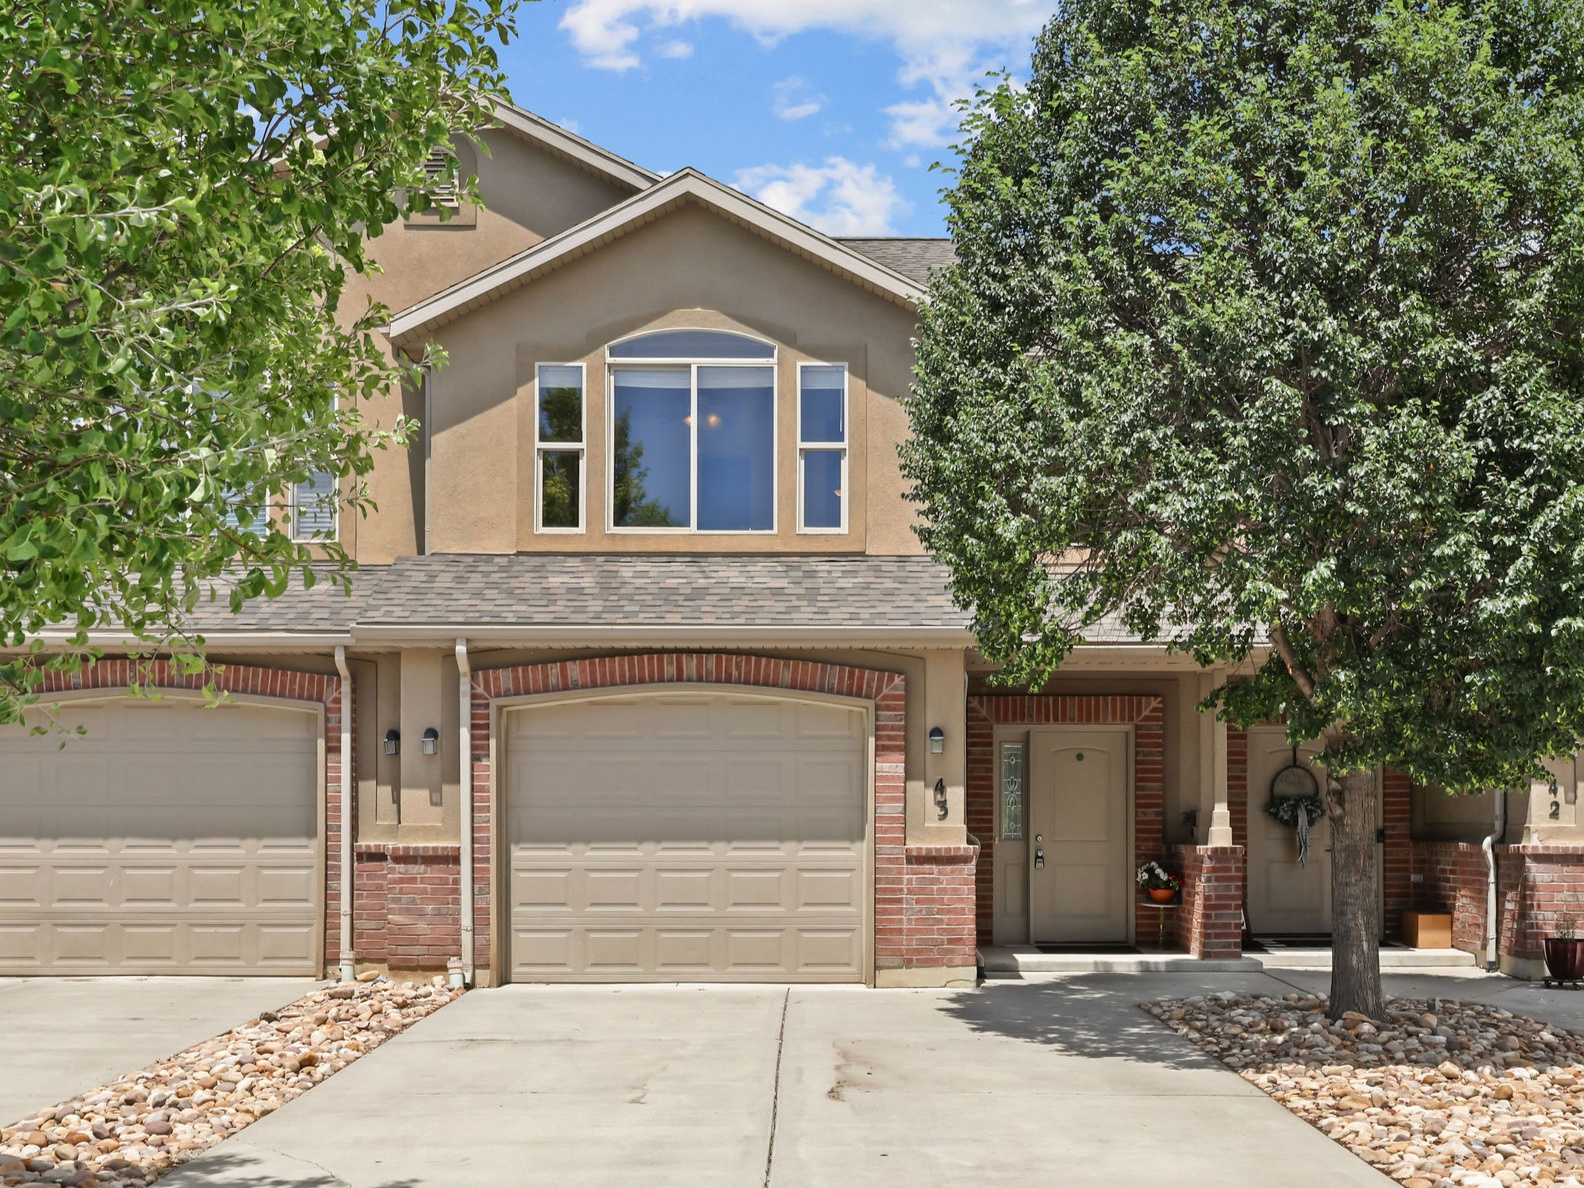
Enjoy the convenience of townhome living with the feel of a private residence. A long, private driveway provides extensive off-street parking and gives an immediate sense of space. Inside, large windows frame stunning mountain views from nearly every room, flooding the home with natural light.  Outside, mature trees provide beautiful shade that keeps the interior cool during the summer. The combination of generous spacing between neighbors, a large backyard, and a relaxing patio creates a quiet, private retreat.  Dedicated guest parking and RV rental space available on site.  If you want the space of a traditional home without the typical townhome crowding, this is the one for you.  Easy to show-come see it today! If you can't make it in person, click the tour button to take the virtual 3D tour right now.
#2170929

North Ogden

230 E 2275 N 43

3 Beds

2 Baths

1,393 Sq.Ft.

$343,000

MLS#: 2170929
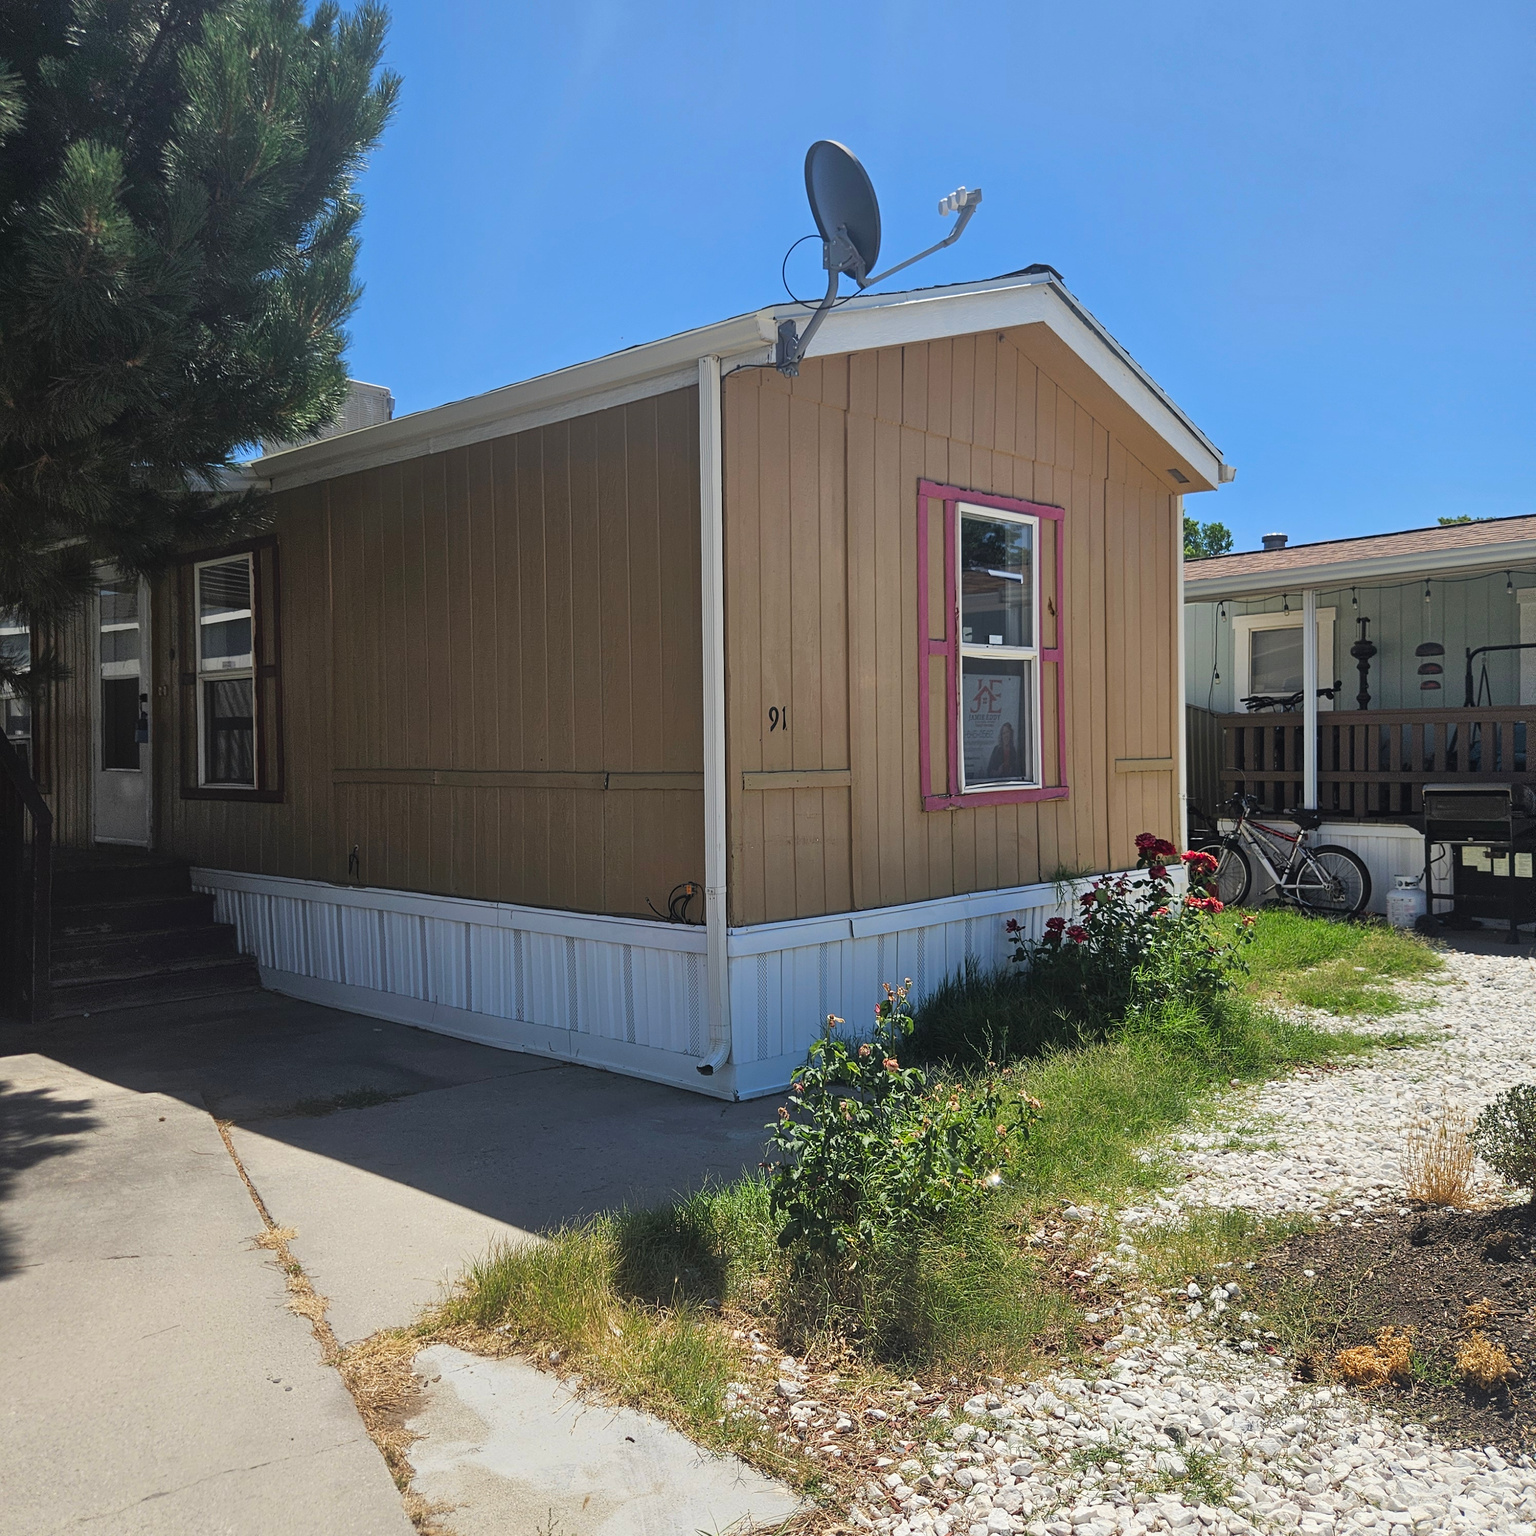
This home needs some TLC but is in heart of Riverdale. Close to river trail, river and shopping.
#2170791

Riverdale

4375 WEBER RIVER DR 91

2 Beds

1 Baths

900 Sq.Ft.

$30,000

MLS#: 2170791
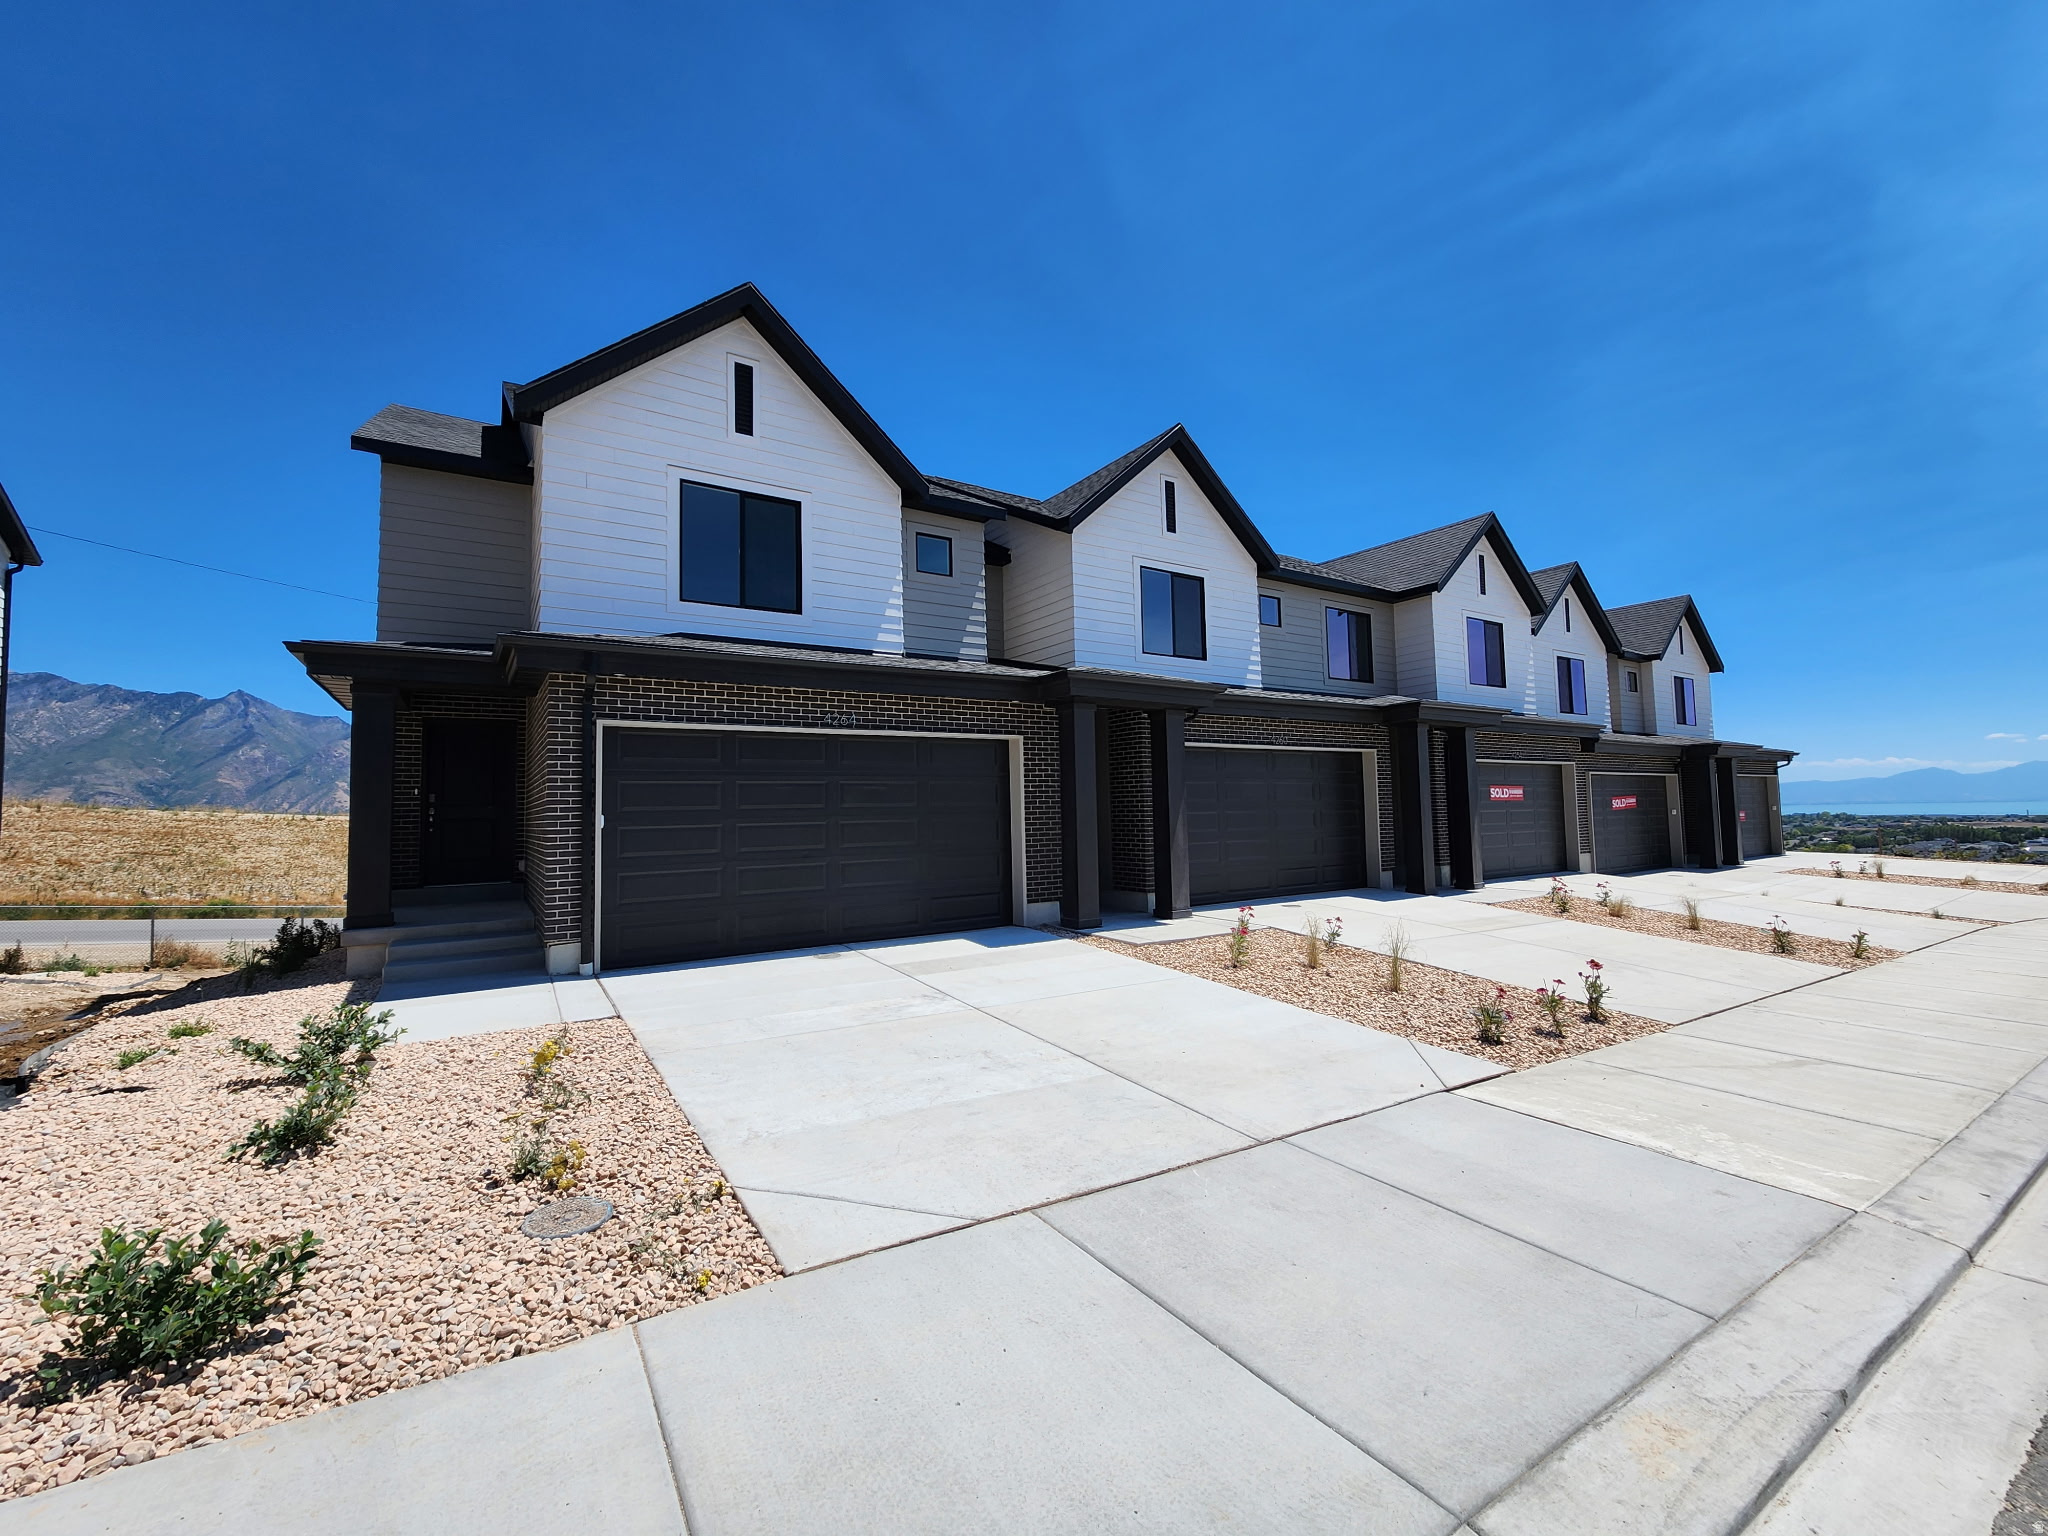
Welcome to Inverness where the views come standard! This Millbrook townhome backs the Texas Instruments property giving you amazing mountain views! Inverness is open and now selling townhomes from the $400's to single family homes at $1.8m and everything in between! Close to schools, shopping, dining, highways and the silicon slopes you can get where you need to be quickly. This home includes stainless appliances, quartz countertops, laminate flooring, mudroom bench and so much more. Three large bedrooms with room for a future bathroom and family room in the unfinished basement. Ask me about our generous home warranties, active radon mitigation system and Smart Home package which are all included in this home. $5,000 towards closing costs using our preferred lender. Actual home may differ in color/material/options. Pictures are of finished homes of the same floor plan and may contain options/upgrades/ decorations/ furnishings not available at the advertised price. No representation or warranties are made regarding school districts and assignments; conduct your own investigation regarding current/future school boundaries. Buyer to verify all information. Sales office hours are Monday, Tuesday, Thursday, Friday, and Saturday from 11:00am-6:00pm. Wednesday from 1:00pm-6:00pm
#2171361

Lehi

4392 N BUCKSTONE WAY 1344

3 Beds

2 Baths

2,187 Sq.Ft.

$494,990

MLS#: 2171361
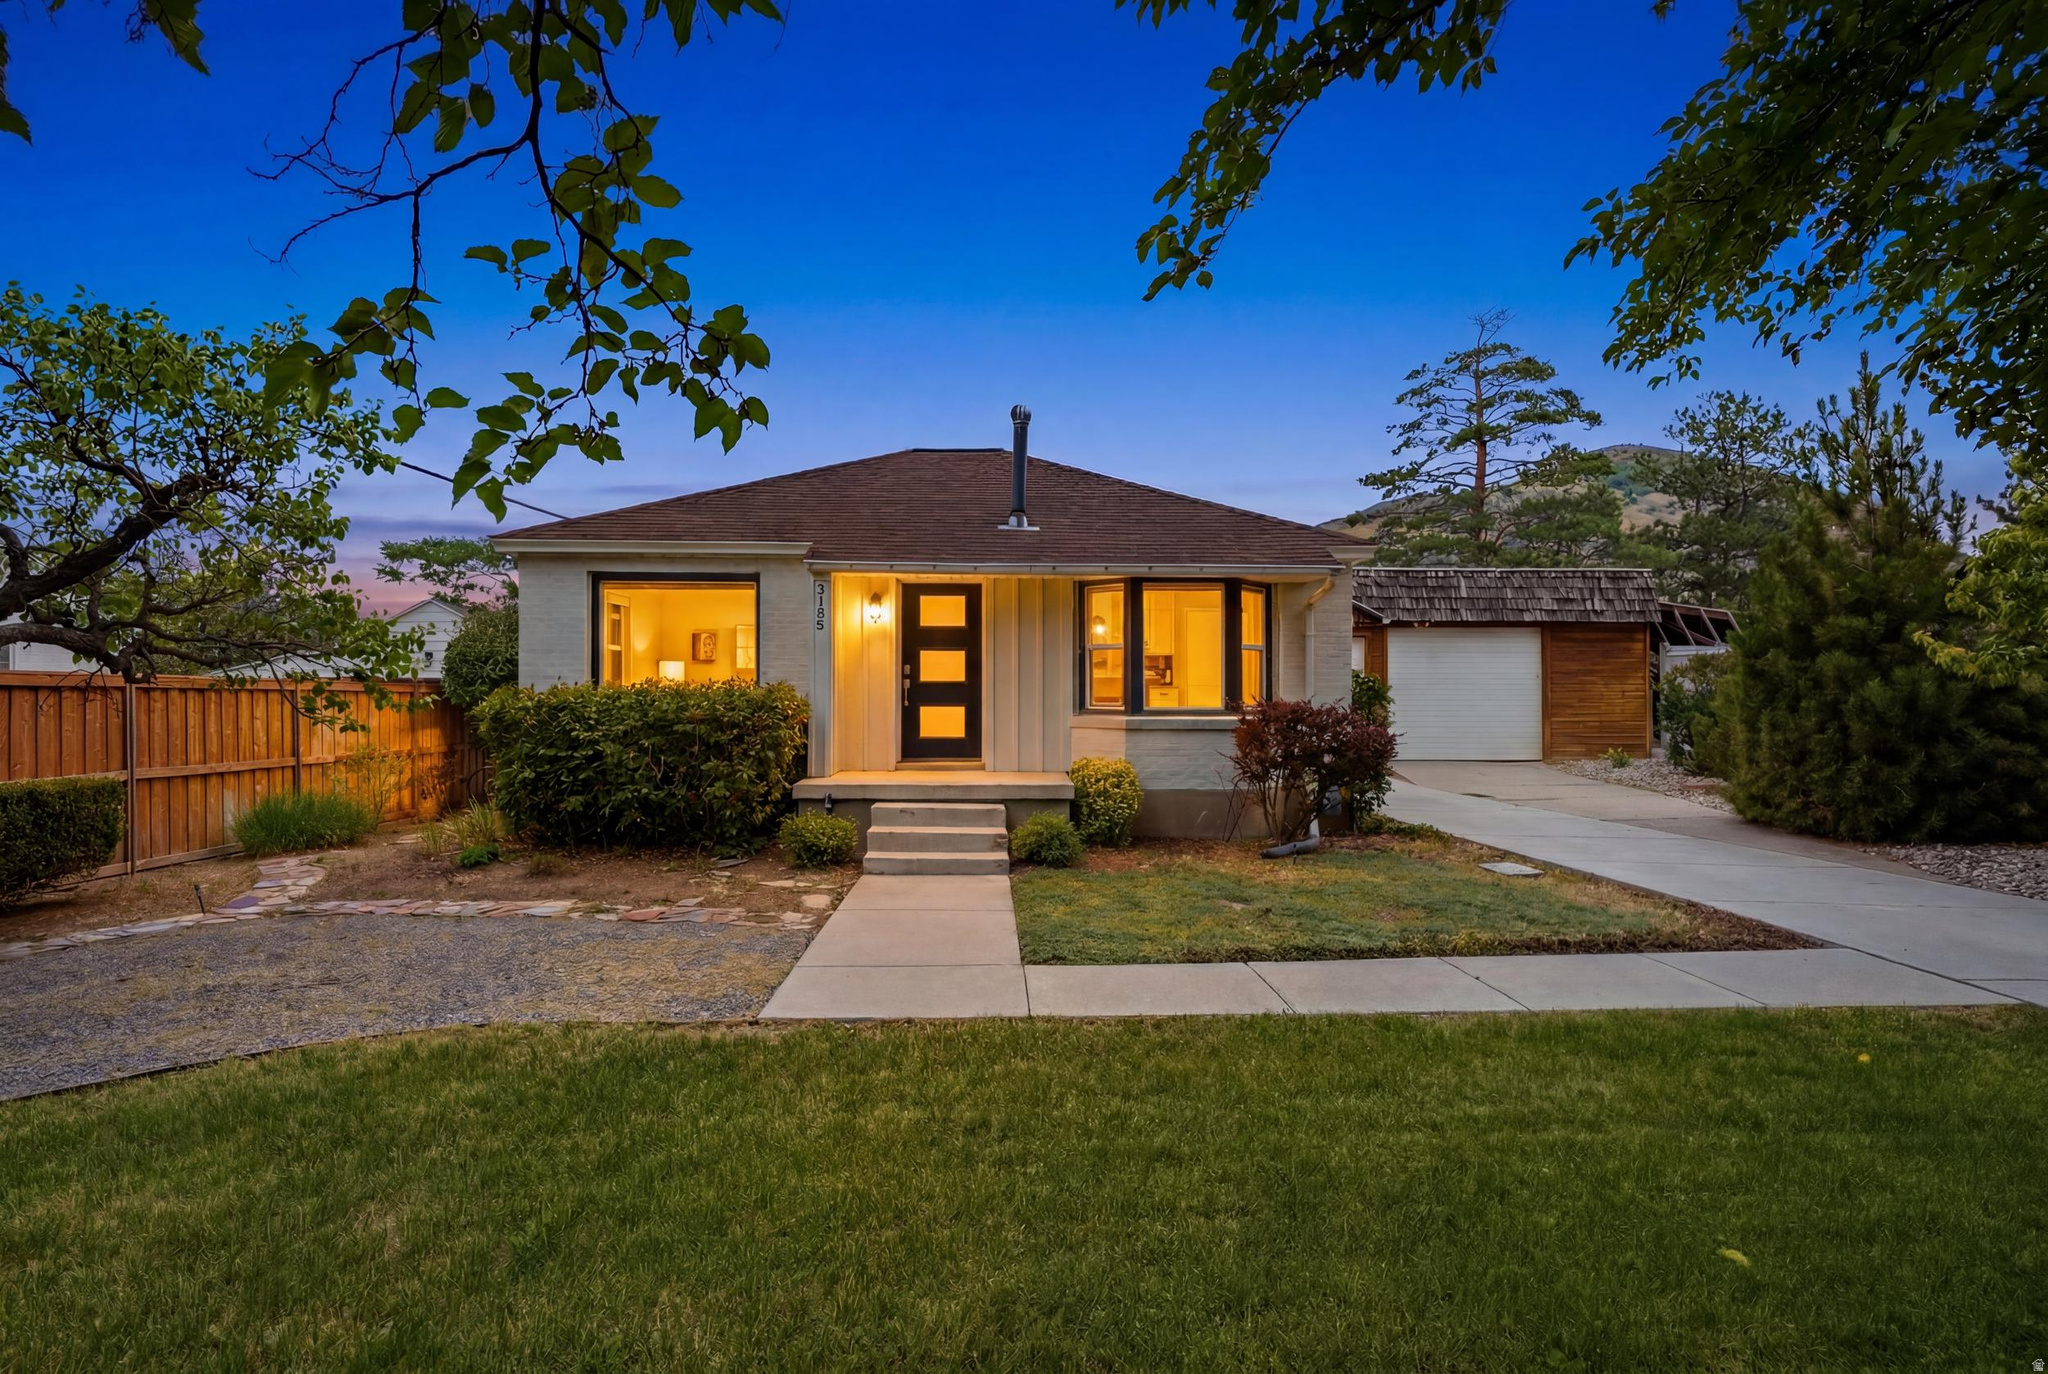
Tucked into the heart of Millcreek's coveted Canyon Rim neighborhood, this beautifully updated 2-bedroom, 2-bathroom home offers the perfect blend of comfort, character, and everyday ease. From the moment you arrive, you'll feel the warmth of a home that's been thoughtfully cared for and refreshed for its next chapter. Inside, updated finishes create a bright, move-in-ready feel throughout, while major systems have already been taken care of for you, including a newer roof and HVAC system, giving you true peace of mind for years to come. Step outside to your own private escape: a generous backyard framed by stunning mountain views, anchored by a cozy covered patio that's ready for morning coffee, evening entertaining, or simply unwinding after a long day. The expansive lot offers plenty of room to garden, play, or just enjoy the fresh Wasatch Front air. For hobbyists, car enthusiasts, or anyone who needs serious storage, the oversized garage is a rare find, complete with multiple workbenches and ample space for projects, toys, or extra vehicles. All of this in one of Millcreek's most sought-after locations, offering easy access to Canyon Rim's tree-lined streets, nearby parks and trails, and a quick commute to both downtown Salt Lake City and the mouth of Millcreek Canyon.
#2170877

Millcreek

3185 E GREGSON AVE

2 Beds

1 Baths

1,528 Sq.Ft.

$699,000

MLS#: 2170877
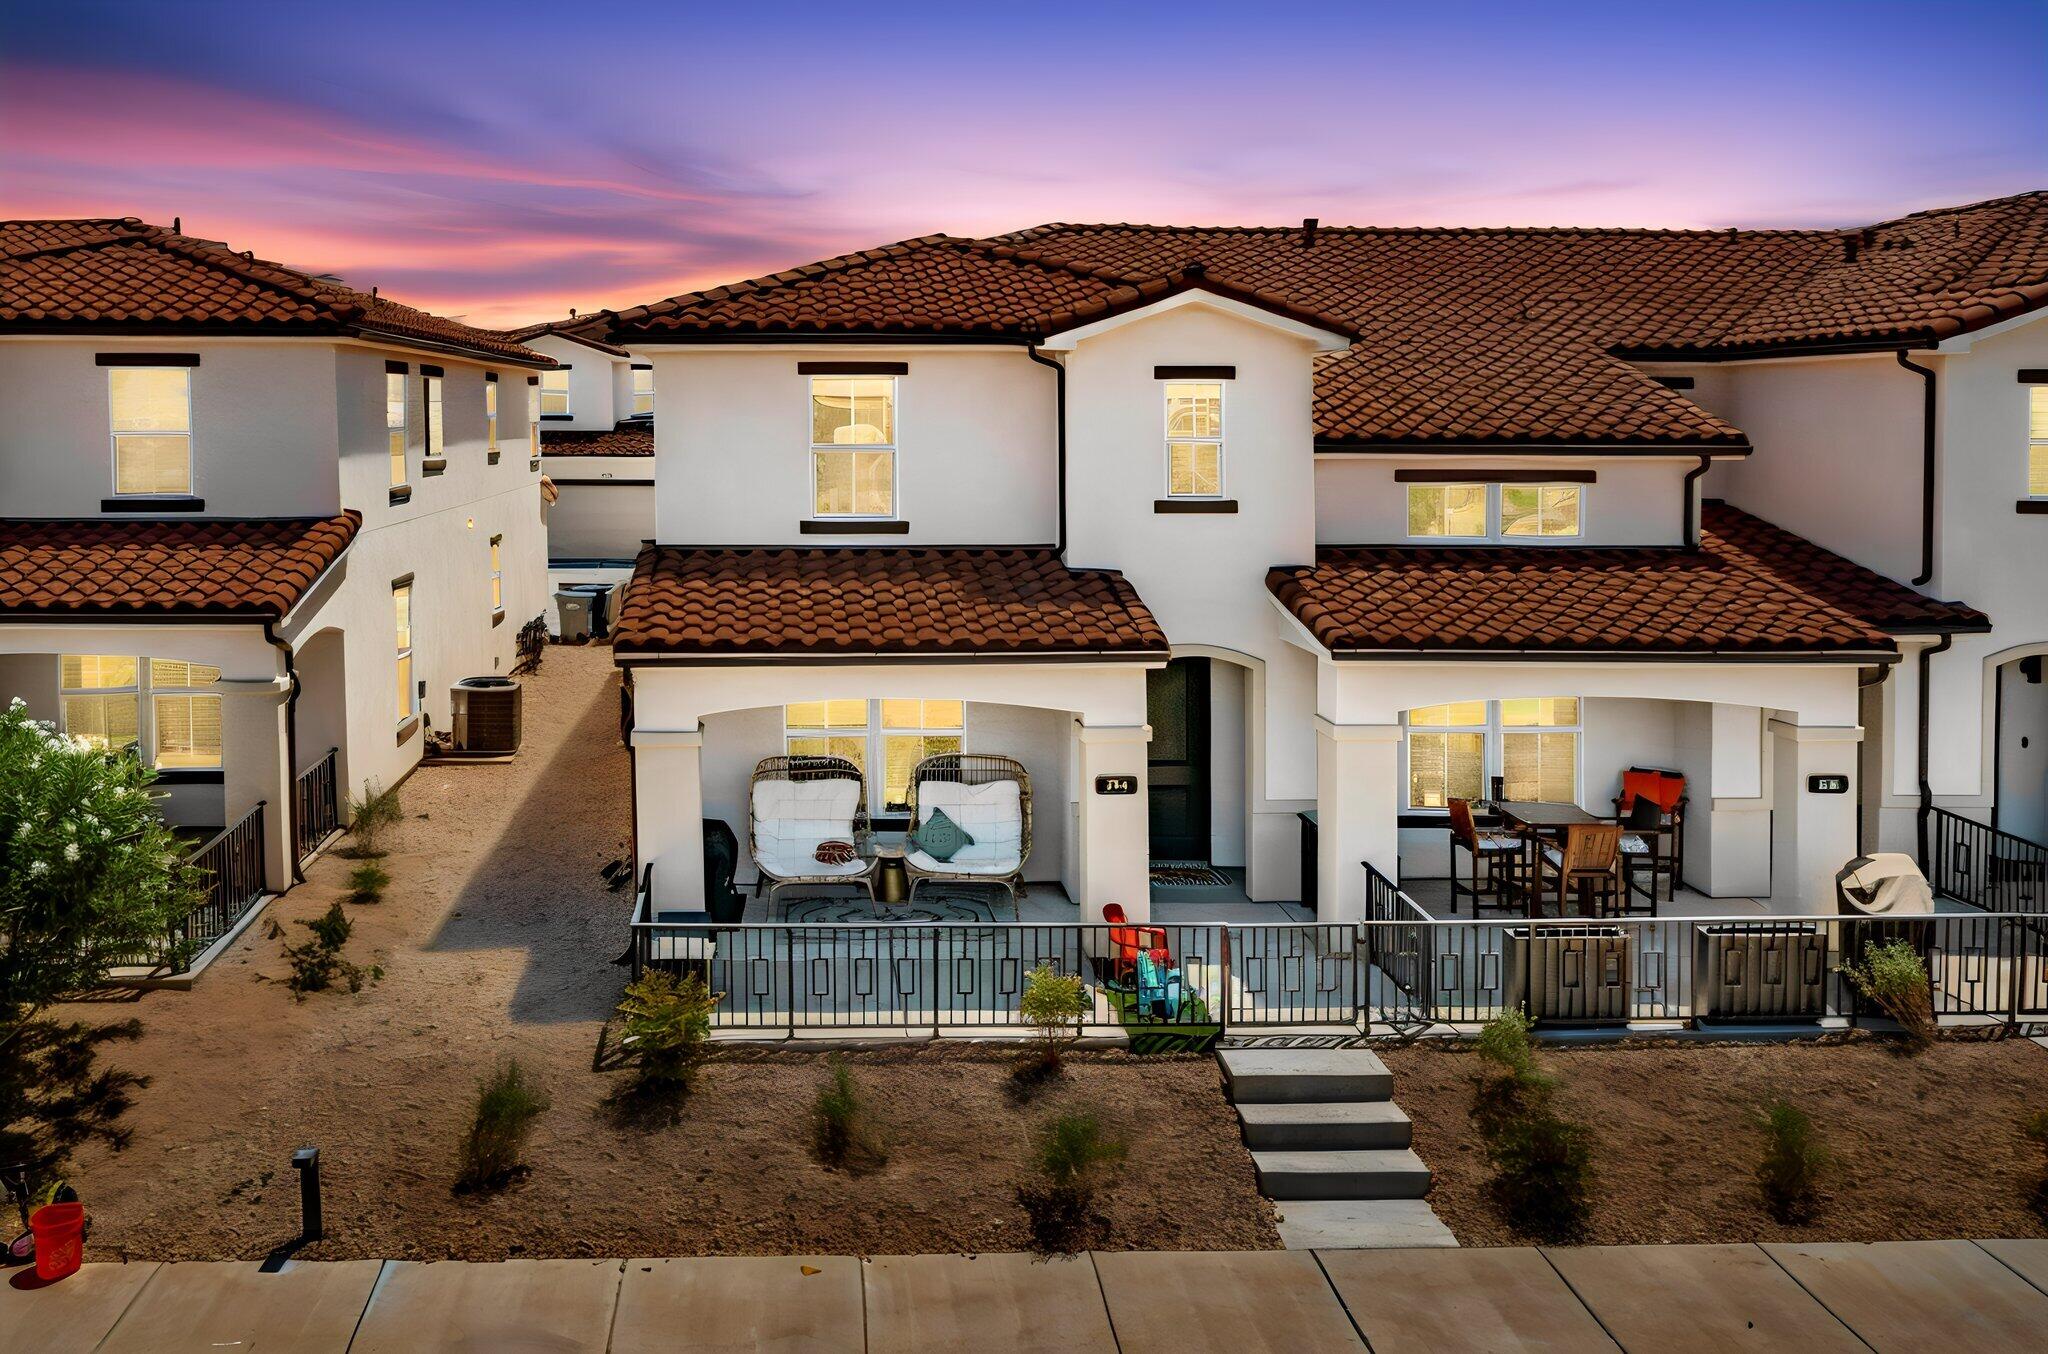
This beautiful home showcases a bright, open-concept floor plan with designer finishes and thoughtful upgrades throughout, including upgraded appliances, lighting, range hood, iron railing, ceiling fans in every room and on the patio, plus plumbing already in place for a pot filler. The gourmet kitchen features granite countertops, stainless steel appliances, a spacious walk-in pantry, and an island that flows seamlessly into the living and dining areas. Upstairs, the primary en-suite offers a generous walk-in closet with an extra loft space nearby. Relax on the private covered patio, enjoy the community clubhouse that is in close proximity and enjoy everything this award-winning community has to offer. Such as, the 2.5-acre lagoon, 3 pools, multiple hot tubs, parks, pickleball courts, trails, and year-round community events. Conveniently located near Freedom Prep Academy and just minutes from Smith's, Costco, dining, and exciting future development, including a new city park.
#26-274033

St George

744 W SUNFIRE LN

3 Beds

None Baths

1,585 Sq.Ft.

$425,000

MLS#: 26-274033

* Listings identified with the FMLS IDX logo come from FMLS and are held by brokerage firms other than the owner of this website. The listing brokerage is identified in any listing details. Information is deemed reliable but is not guaranteed. If you believe any FMLS listing contains material that infringes your copyrighted work please click here to review our DMCA policy and learn how to submit a takedown request. Ā© 2024. First Multiple Listing Service, Inc.
Provo Community Living!

Featured listing

Provo Community Living!

Browse Properties

Categories

Homes Tailored to Your Lifestyle

Buyers Guide

Buying a home is one of the most exciting milestones of your life.

View more

Sellers Guide

Putting your home on the market can be a stressful process, especially when you don’t know what to expect.

View more

Market report

With just a few clicks, you'll gain instant access to valuable insights about the real estate market, including trends, property values, and community analytics.

View more

Home value

Unlike automated valuations, our hands-on review will provide a comprehensive opinion of your home’s value while considering important interior elements and other location intangible factors that machine algorithms so often miss.

View more

Buyers resources

Guides on financing, inspections, and choosing the right Realtor for a smooth home purchase.

Sellers resources

Practical tips on staging, pricing, and preparing your home to attract buyers and maximize your sale.

 - property

Send a message

Message successfully sent.

Reason for contacting?

I agree to receive email communication and understand I can unsubscribe at any time.

I agree to be contacted by OnX Realty via call, email, and text for real estate services. To opt out, you can reply 'stop' at any time or reply 'help' for assistance. You can also click the unsubscribe link in the emails. Message and data rates may apply. Message frequency may vary. Privacy Policy

Sign In Sign Out

Virtual Assistant

Would you like to take the next step with this property? We can help you schedule a showing or virtual tour, or send you more details.

Yes, I would like more information.

Thank You for Your Reply, One of Our Agents will contact you as soon as possible

No, maybe later.

Thank you, you can always contact me via email, phone number or through the contact form.

Realhub AI

Lucy - Your AI-Powered Realtor

Update Your Temporary Password

Personalize your search

Enter your email and we'll notify you immediately when new listings match what you're looking for.

or enter email address

Already have an account ? Login here

Continue your home search

I agree to receive communications and understand I can unsubscribe at any time.

I agree to be contacted by OnX Realty via call, email, and text for real estate services. To opt out, you can reply 'stop' at any time or reply 'help' for assistance. You can also click the unsubscribe link in the emails. Message and data rates may apply. Message frequency may vary. Privacy Policy

Already have an account ? Login here

We use cookies

We use cookies primarily for analytics to enhance your experience. By accepting, you agree to our use of these cookies. You can manage your preferences or learn more about our cookies policy.