Thinking of selling?

Utah's Premier |
OnX Realty

  • Nearby me

Popular Features

Community Features

Association

Property Features

Waterfront

View

Exterior Features

Interior Features

Style

E-Alert name

Properties

10000 properties match your criteria

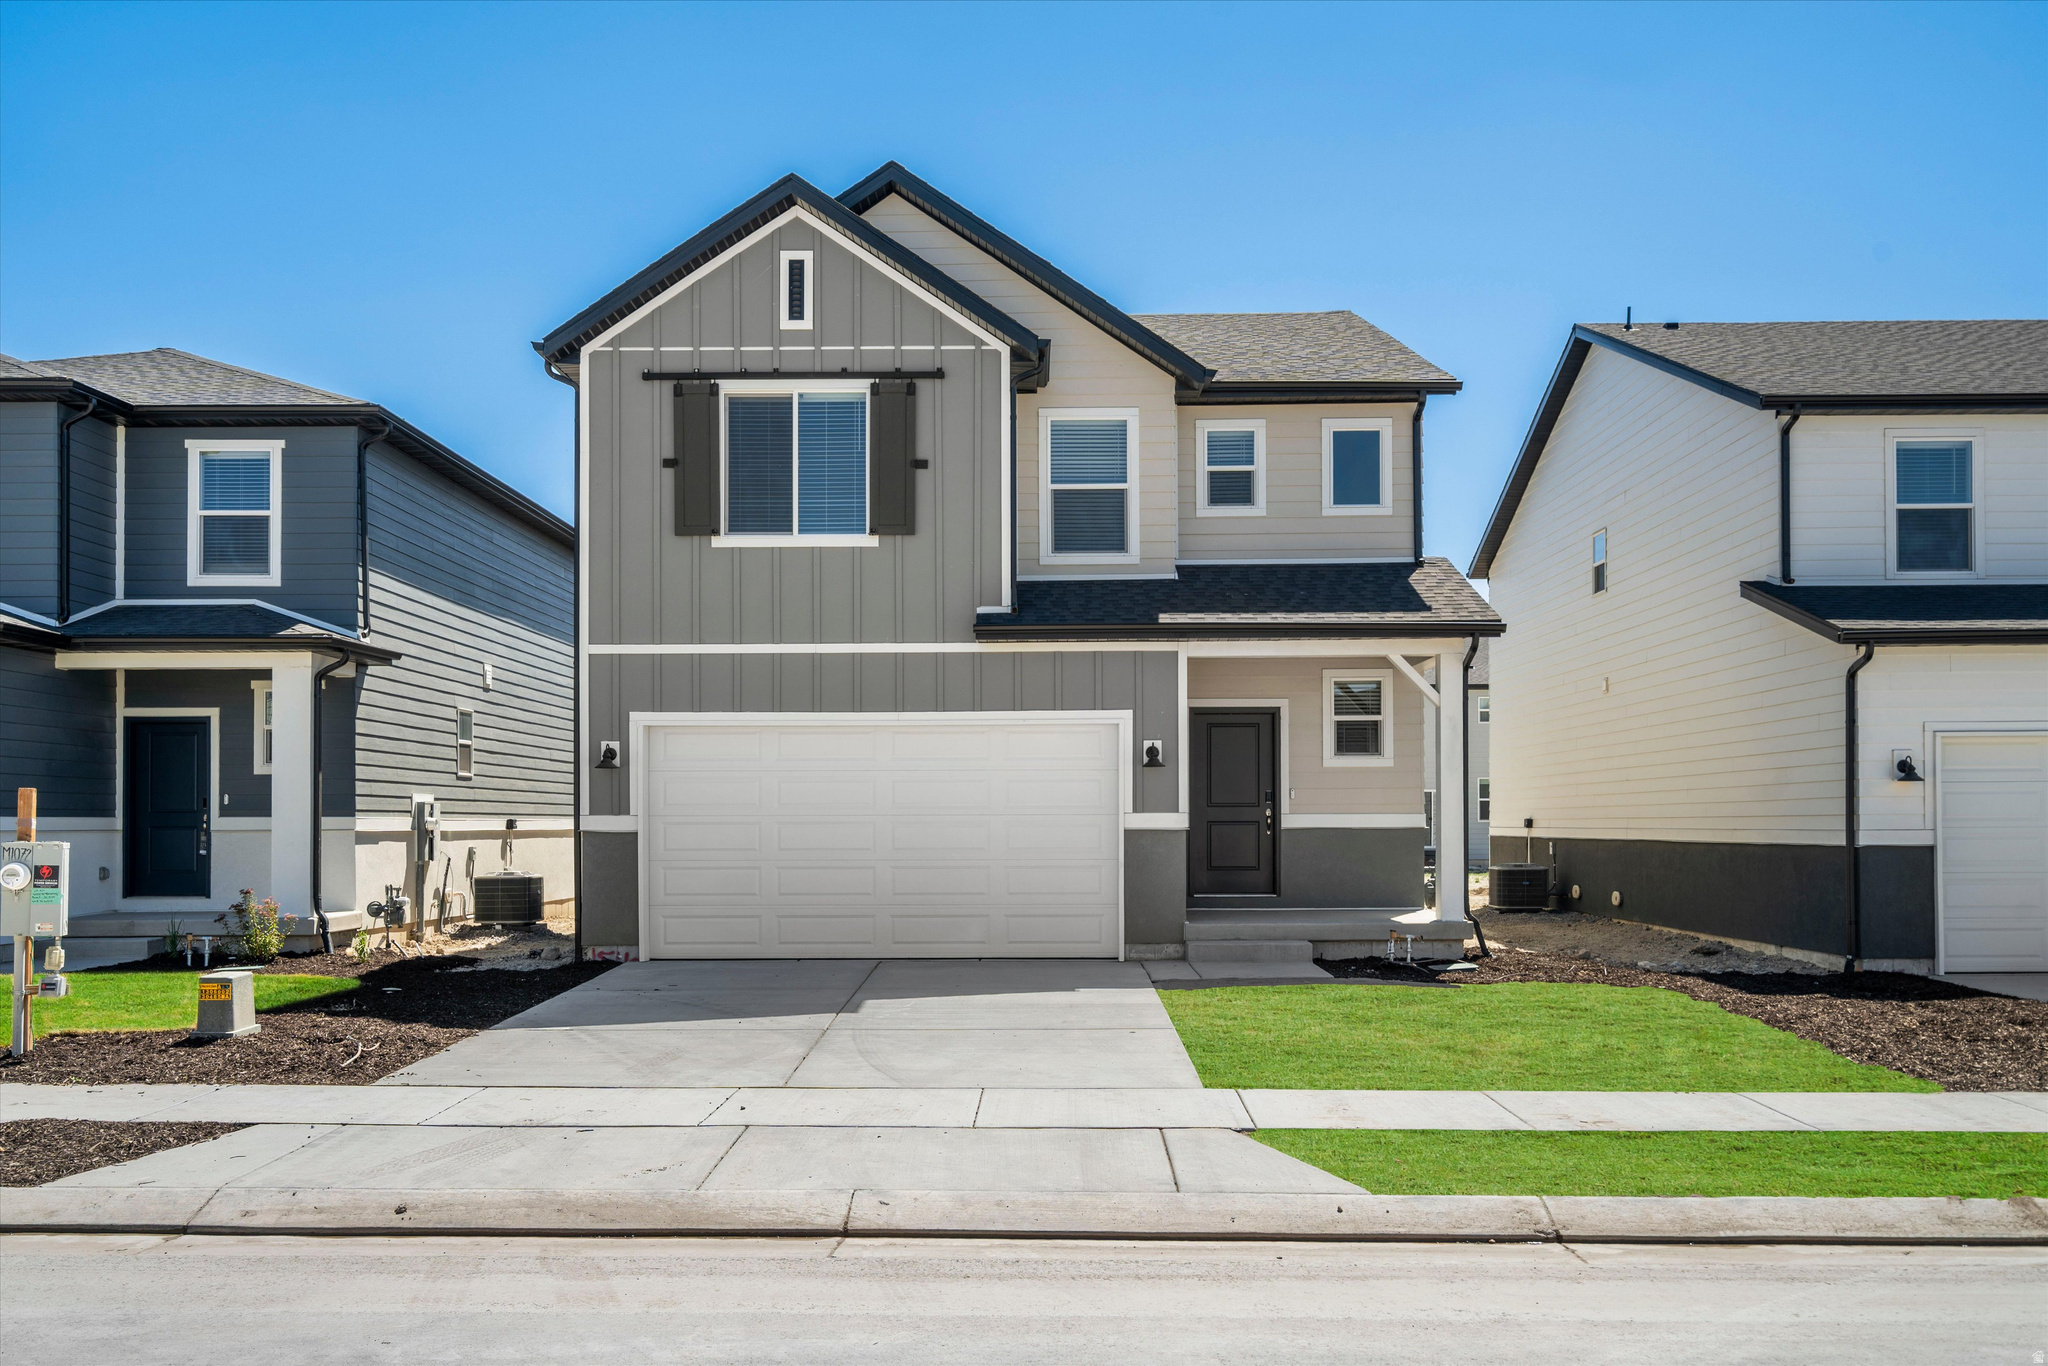
Write your contract today and take advantage of a limited-time offer!  Secure a 4.75% 30-year fixed interest rate with a 1% Closing Cost Paid by the builder Restrictions and terms & conditions apply (5.094% APR).  Don't miss this opportunity to lock in a lower rate and maximize your savings.  This 2-story home features an inviting living room and dining area on the main floor. Upstairs, all bedrooms are thoughtfully situated alongside a versatile loft space. Plus, an unfinished basement offers room to grow. Move in ready with a washer, dryer, fridge and blinds throughout! Total home approx. sq. ft. 2,975.
#2170780

Eagle Mountain

904 E EDEN ST 1690

4 Beds

2 Baths

2,855 Sq.Ft.

$469,990

MLS#: 2170780
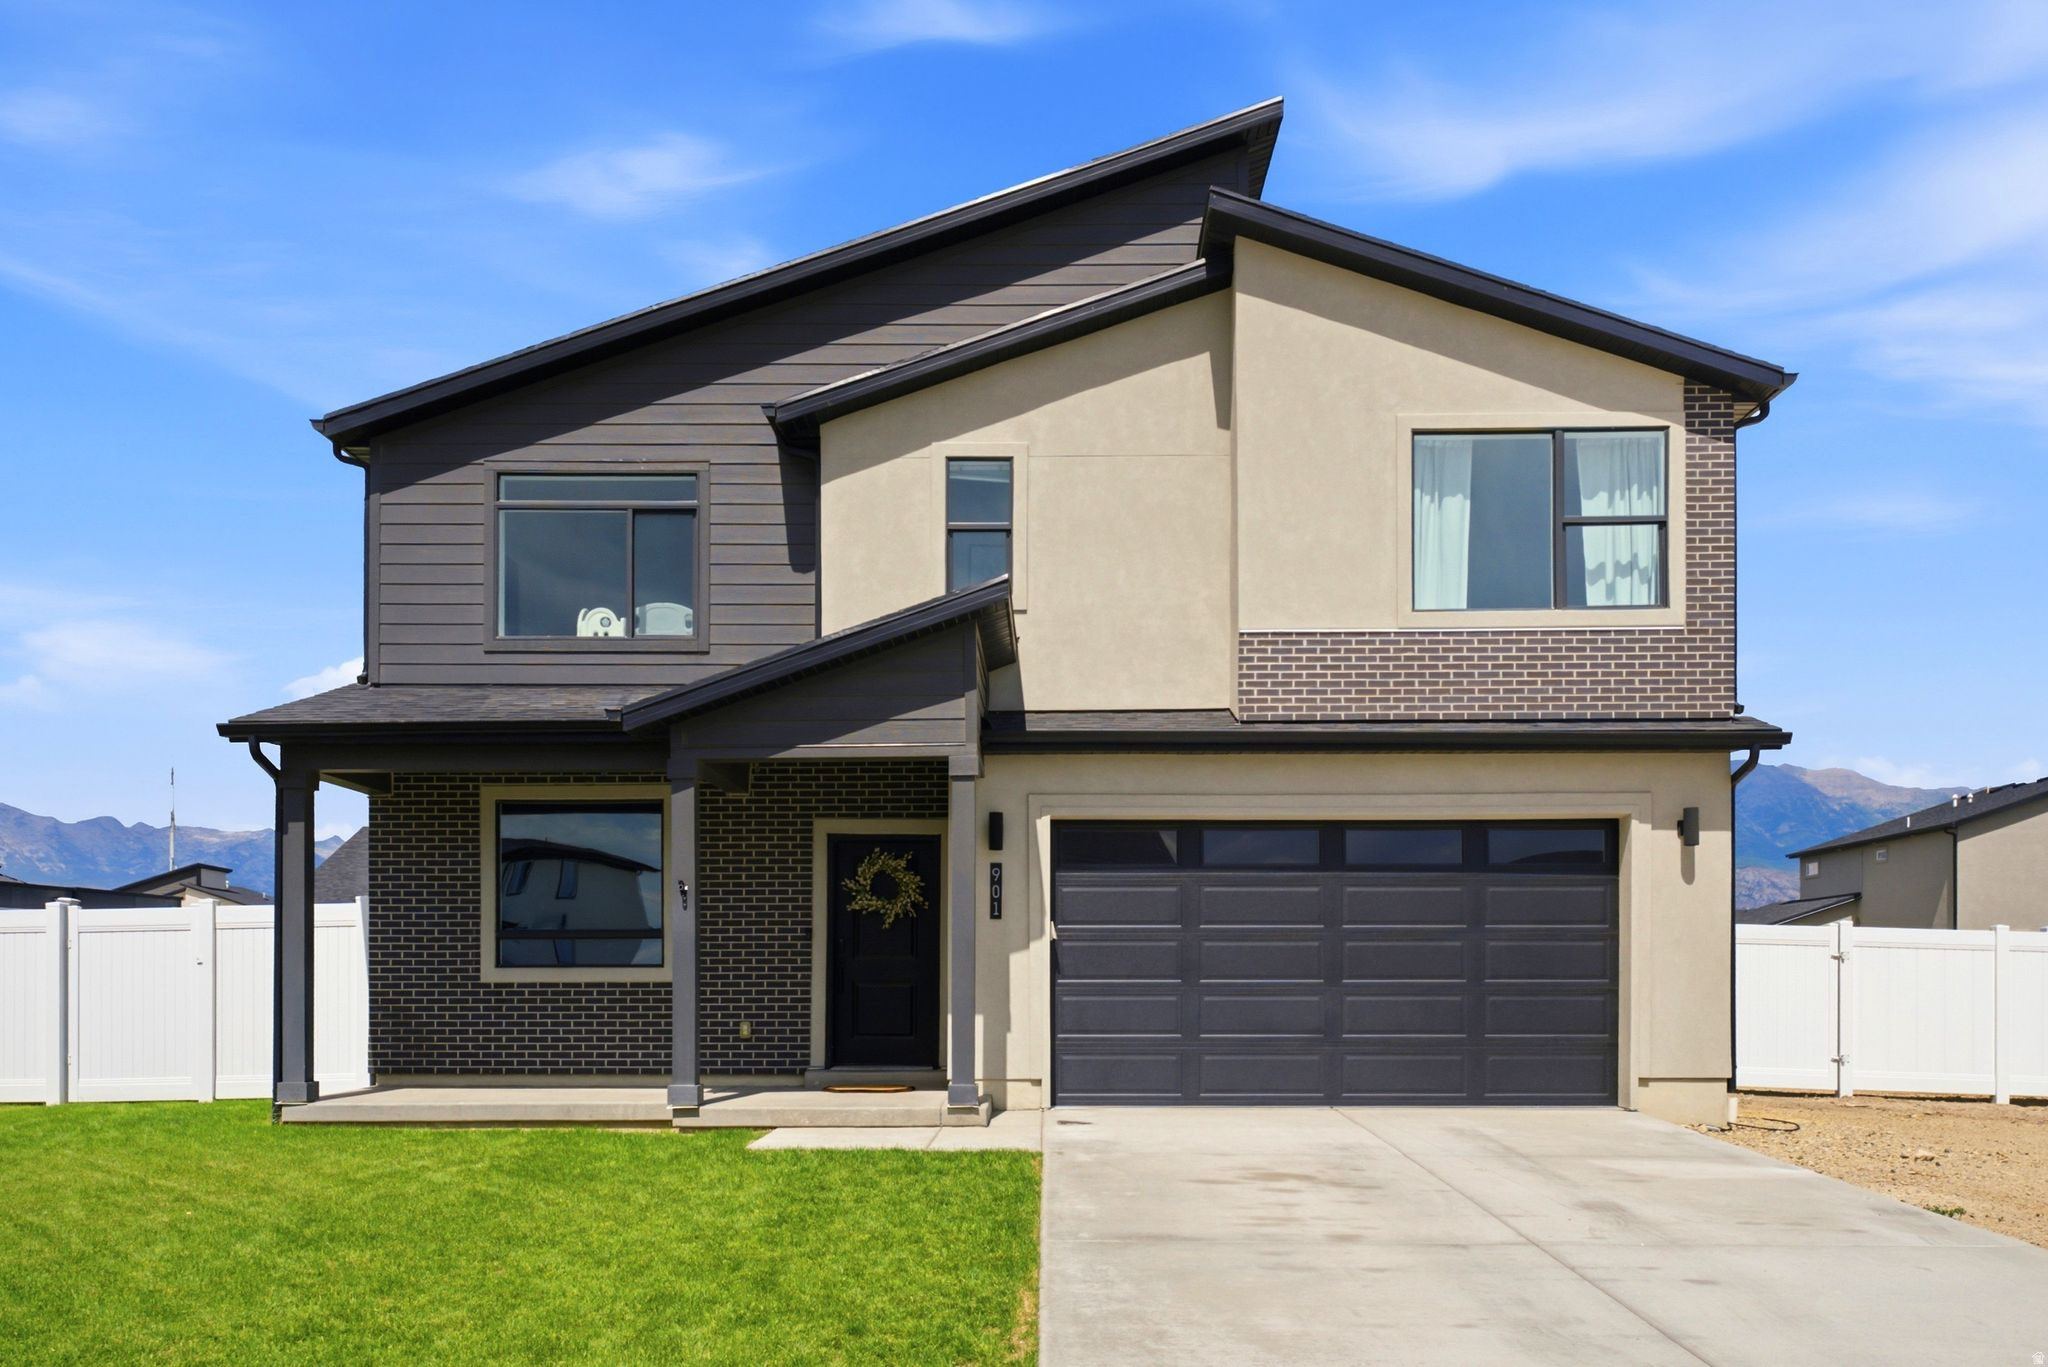
This home truly has everything you could ever want: an open living room with  20 ft ceilings,  massive windows, a gym build-out in the garage, located steps from the lake, great walking trails, and minutes from the freeway. This home rents out incredibly as an Airbnb or long-term rental, and is also the perfect place to settle into!
#2170647

American Fork

901 S 1100 W

3 Beds

2 Baths

2,593 Sq.Ft.

$710,000

MLS#: 2170647
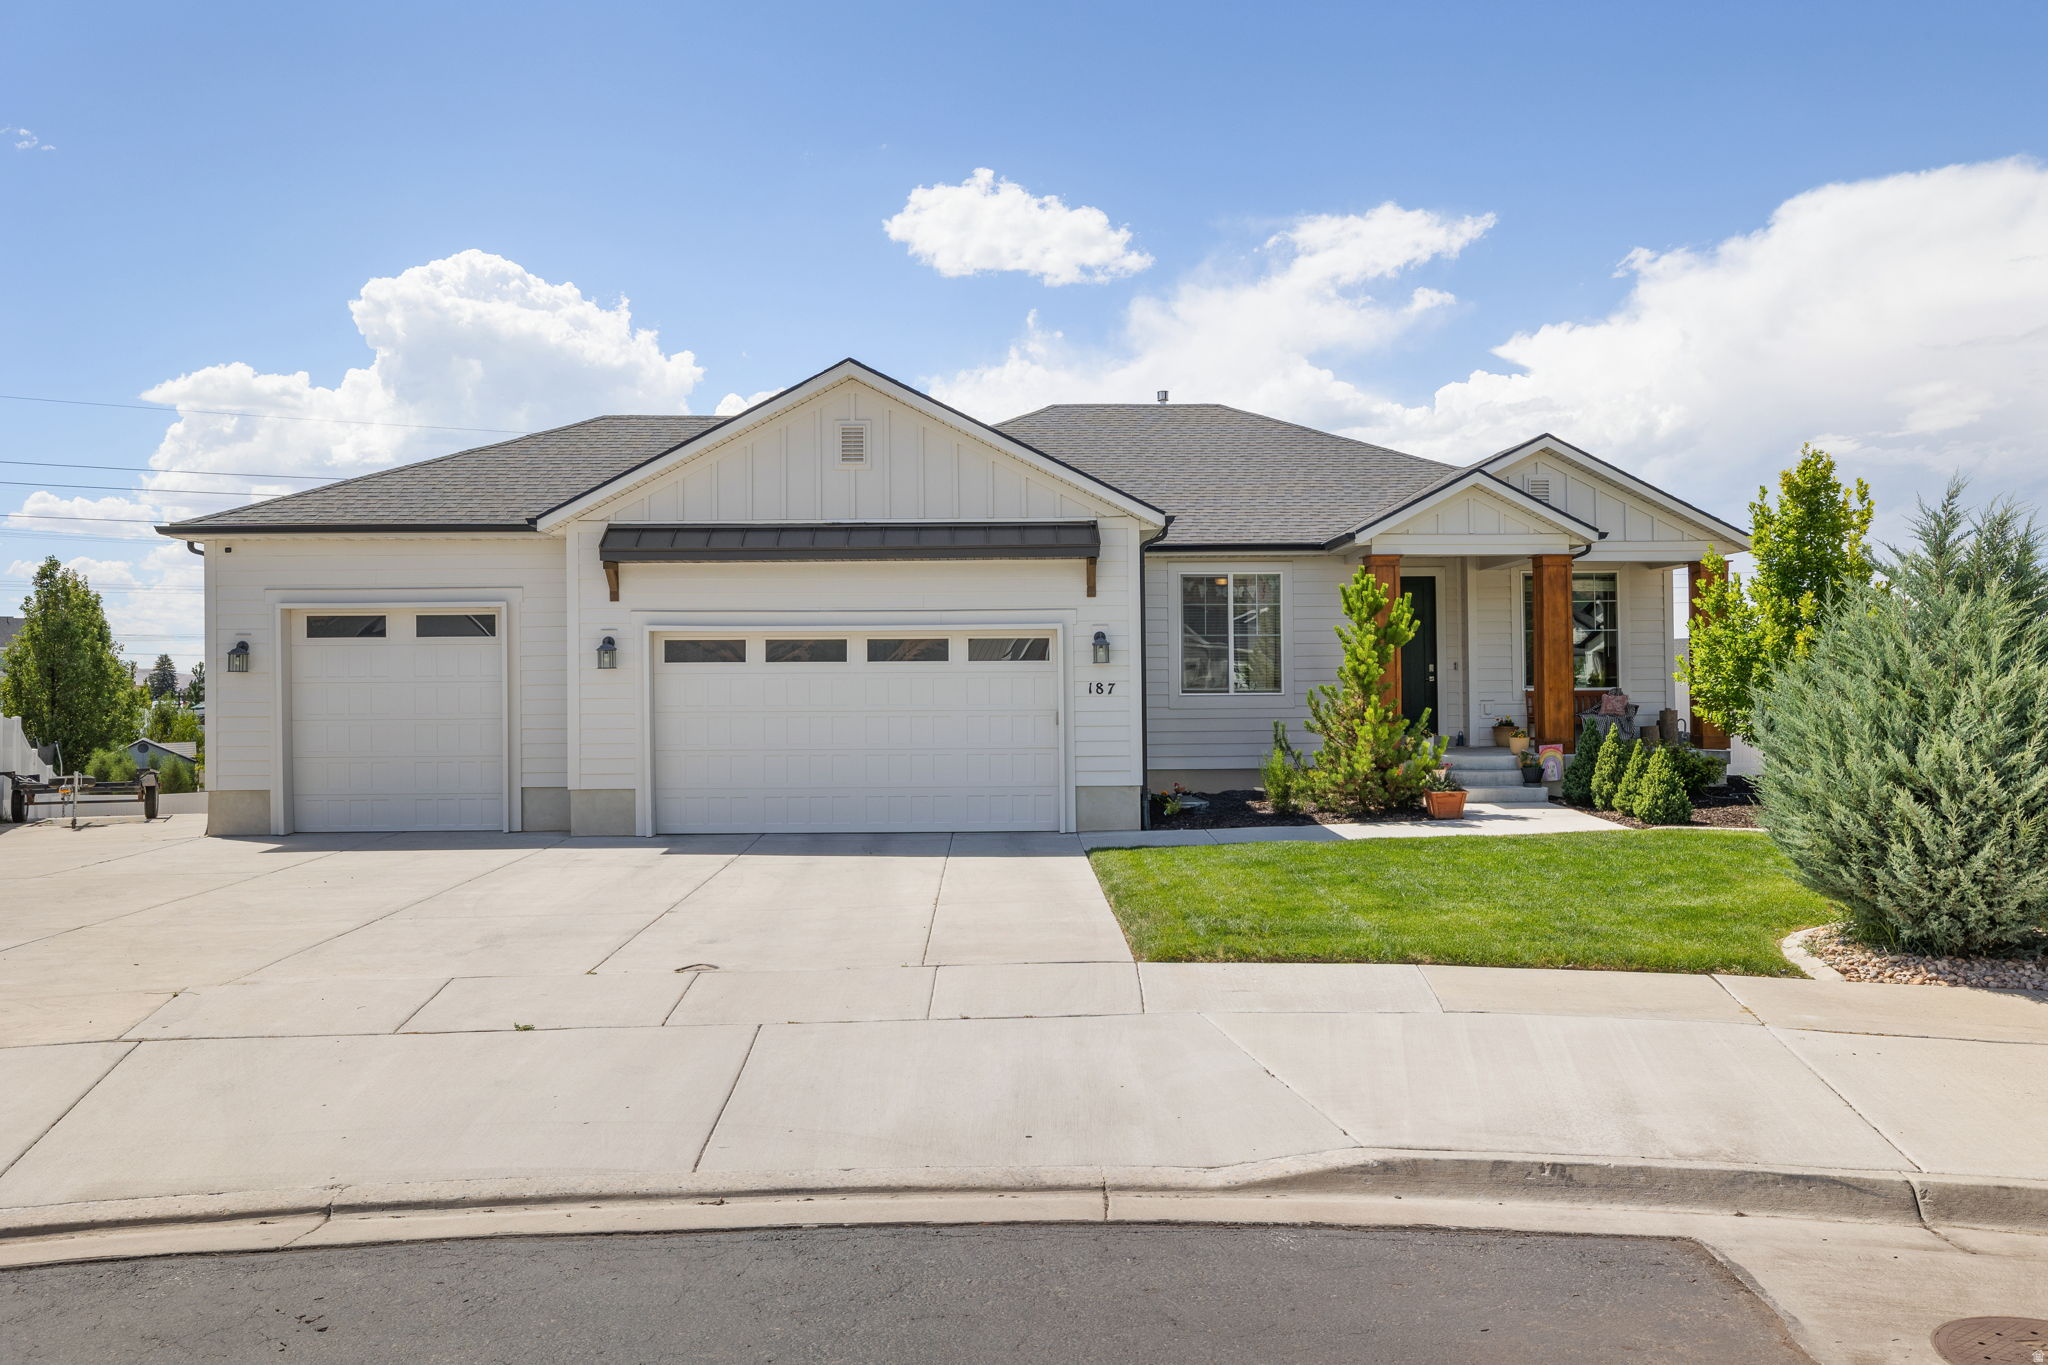
Stunning main level living home in Spanish Fork's desirable Maple Mountain Estates! This immaculate home has incredible curb appeal with an upgraded craftsman elevation and dramatic 9 foot main floor ceilings, 9 foot basement ceilings, and a vaulted main living area. The layout features a gourmet kitchen with custom Shaker cabinets, soft-close doors/drawers, quartz countertops, and high-end stainless steel appliances with a 36" gas cooktop. High-end finishes flow throughout, including 8-foot doors on the main. The expanded primary suite offers a spa like bath with Euro-style glass shower, custom white oak cabinets, and a walk in closet. The massive 3-car garage is extra wide and extra deep, it comes with a dedicated electrical sub-panel and a gas line for heating. Below, the basement has large bedrooms, a huge gym, a theater/billiards room, and wet bar. The home is equipped with a dual-zone HVAC so you can run the upstairs completely separate from the basement. The outside entrance gives you the opportunity to convert the basement into a mother in law apartment with lots of space to rent. Figures are provided as a courtesy, buyer and buyers agent to verify all info.
#2170849

Spanish Fork

187 N 2860 E

5 Beds

2 Baths

3,602 Sq.Ft.

$769,000

MLS#: 2170849
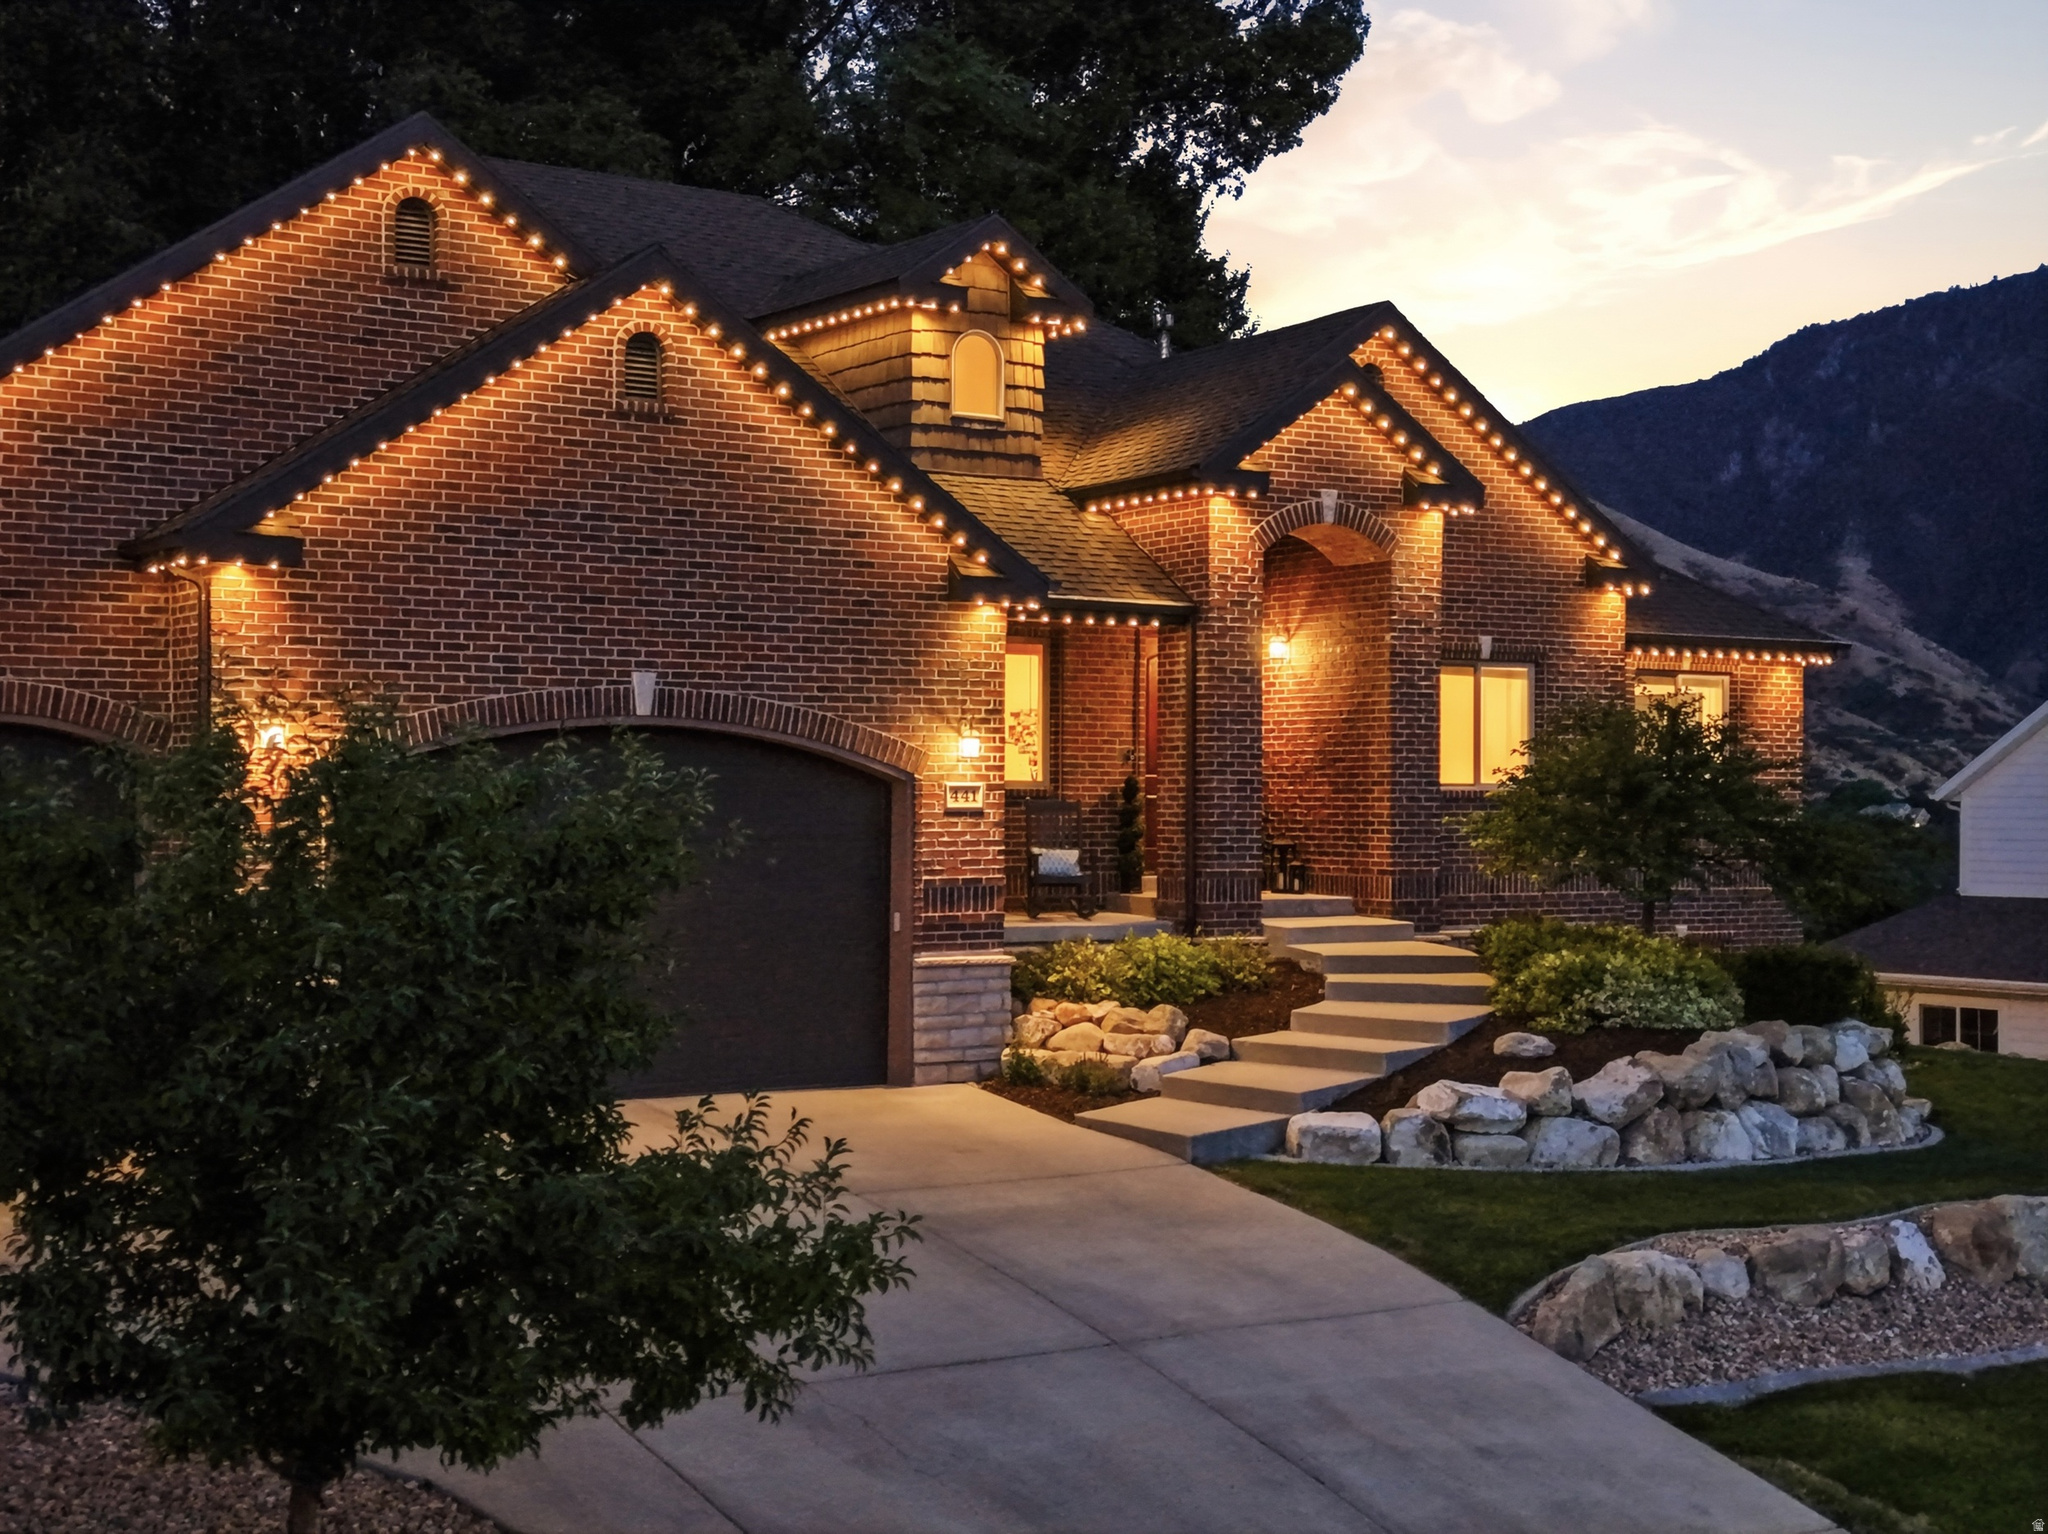
***Please check out 3-D Home Tour*** Tucked away in one of Springville's most sought-after Cherrington Heights neighborhoods, this beautifully updated home sits on an exceptional .46-acre lot backing directly to the mountains, with private access to biking and hiking trails right out your back door. Towering mature trees, breathtaking mountain and valley views, and a peaceful backyard create a truly one-of-a-kind setting.  Inside, the open-concept floor plan is filled with natural light and features an oversized refrigerator and freezer, a functional mudroom with built-in lockers, a main-level primary suite, additional private suites upstairs and in the basement, and a theater room. Enjoy entertaining under the expansive covered patio or relaxing in your own backyard retreat.  Additional highlights include a separate basement entrance, oversized garage, new carpet, new blinds, a high-efficiency thermal envelope for lower utility costs, and a furnace and A/C replaced just two years ago.  Homes in Cherrington Heights rarely come on the market. Just minutes from Cherry Ridge Bike Park, Hobble Creek Canyon, top-rated schools, shopping, and dining, this home offers an unmatched combination of privacy, views, direct trail access, and convenience.  Square footage figures are provided as a courtesy estimate only and were obtained from county records. Buyer is advised to obtain an independent measurement.
#2170978

Springville

441 S 2080 E

6 Beds

4 Baths

5,022 Sq.Ft.

$1,475,000

MLS#: 2170978
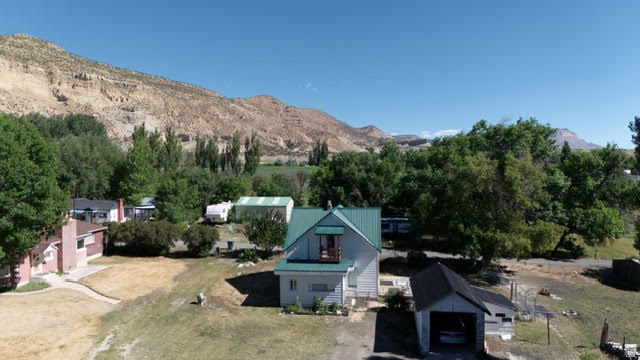
Opportunity knocks!  Located in the quiet town of Emery, you'll enjoy small-town living with convenient access to outdoor recreation, hunting, fishing, ATV trails, and the beauty of central Utah.  This charming 1910 farmhouse is full of character and ready for its next chapter. Because the home currently lacks a permanent heating system, traditional financing may be limited. Buyers should explore renovation financing options such as FHA 203(k), Fannie Mae HomeStyle, USDA renovation financing (if eligible), portfolio lending, or cash purchase.  Talk with your lender to determine the financing solution that best fits your needs.  Square footage figures are provided as a courtesy estimate only and were obtained from the Emery County Assessor. Buyer is advised to obtain an independent measurement.
#2171190

Emery

350 W MAIN ST

3 Beds

1 Baths

1,394 Sq.Ft.

$169,000

MLS#: 2171190
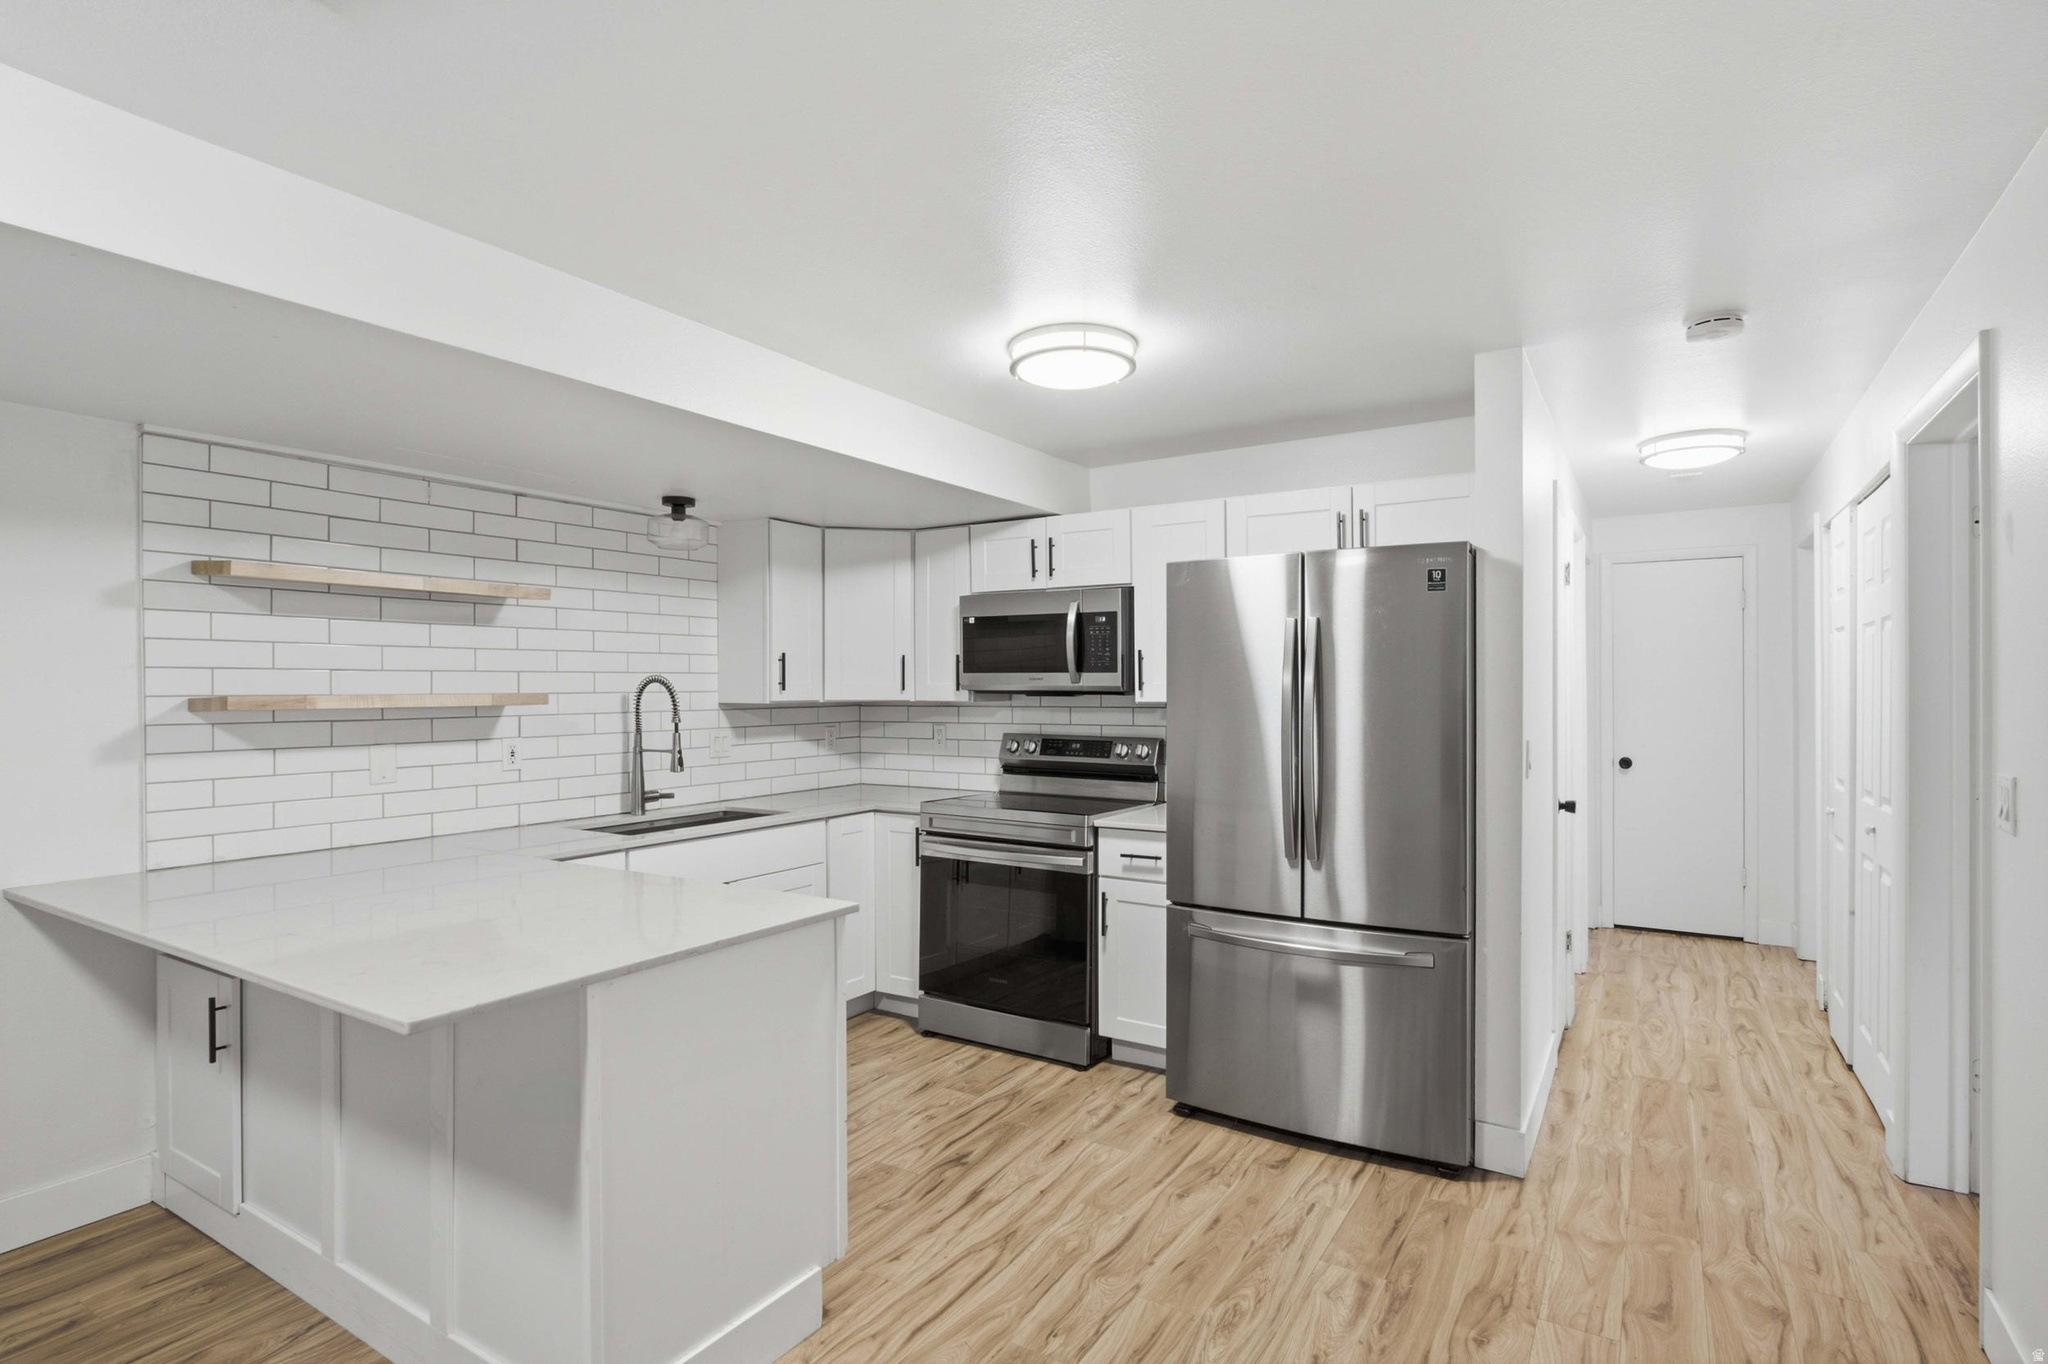
Perfectly located between BYU and UVU, this ground-level 3 bed, 2 bath condo offers 1,120 sq ft of comfortable living space. Enjoy a functional layout with a spacious living area, updated kitchen, and private patio. Ideal for students, investors, or anyone seeking convenient access to shopping, dining, and I-15. Includes dedicated parking and in-unit laundry. Don't miss this golden opportunity in a prime Orem location!  Square footage figures are provided as a courtesy estimate only and were obtained from county records. Buyer is advised to obtain an independent measurement.
#2170843

Provo

1763 WILLOWBROOK DR

3 Beds

1 Baths

1,120 Sq.Ft.

$295,000

MLS#: 2170843
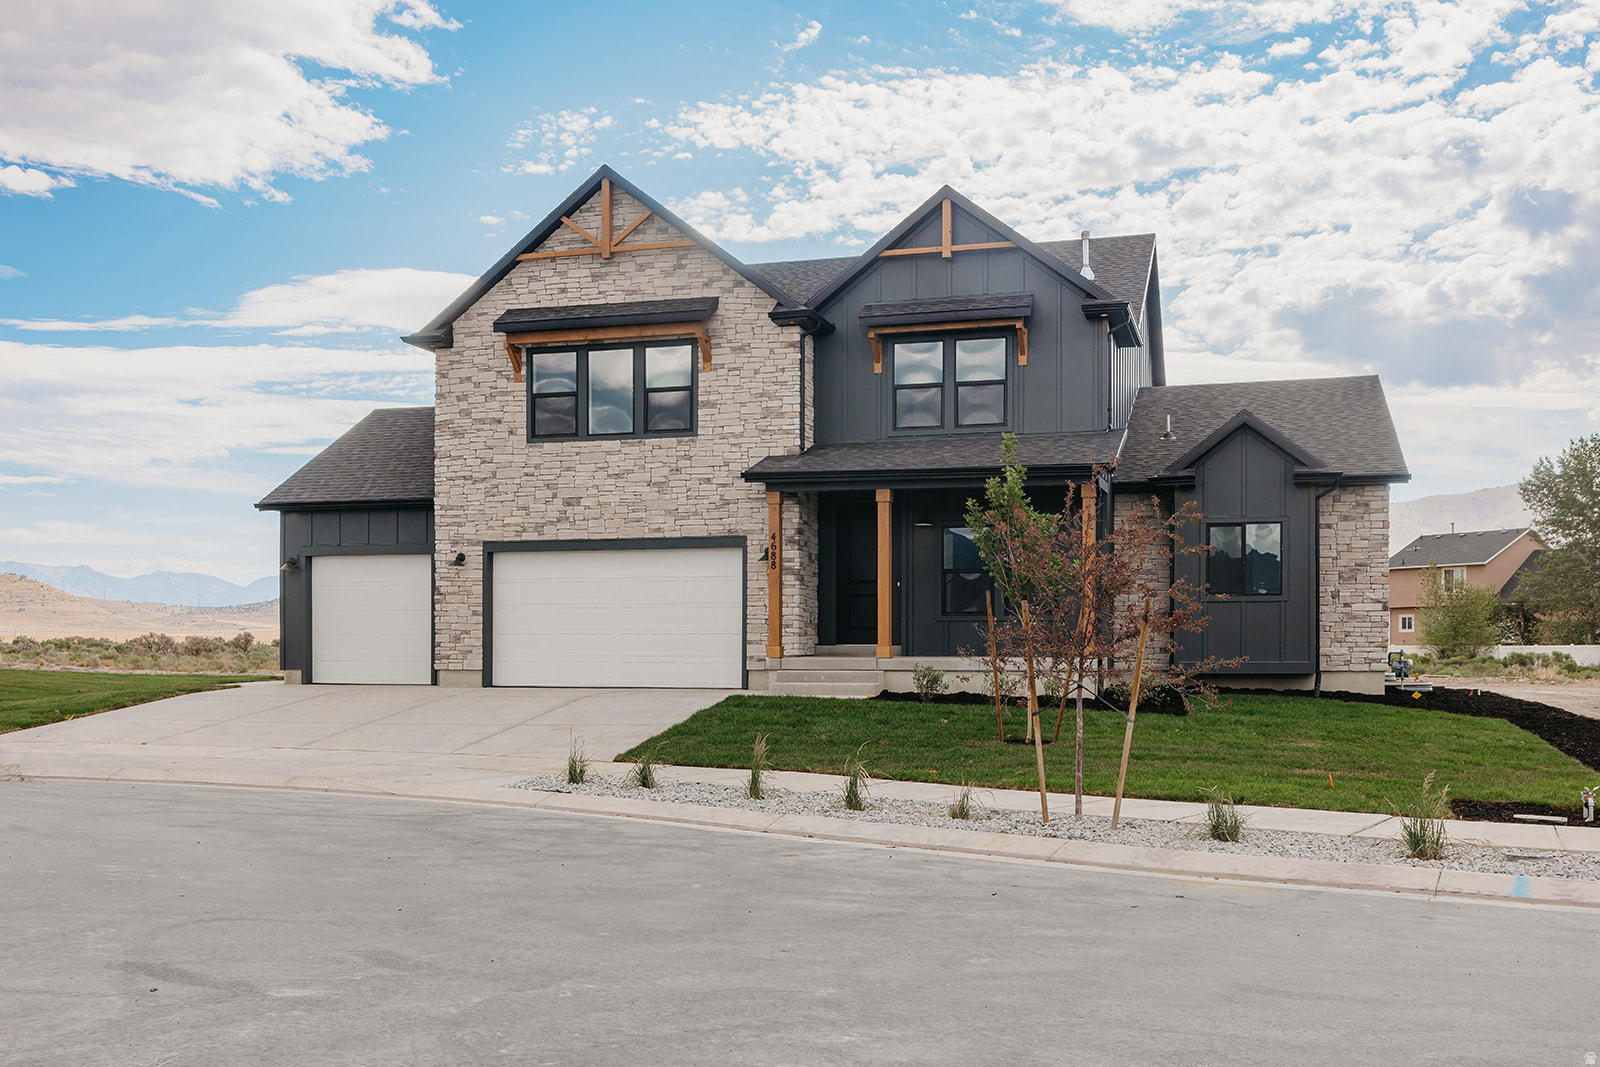
** HUGE PRICE DROP** Welcome home to this thoughtfully upgraded 2-story, set on a large .30-acre lot where mountain views meet meticulous craftsmanship. This home features a primary suite on the main floor and a fully finished basement, boasting over $200,000 in premium upgrades throughout for the perfect blend of style and function. 9' ceilings span both the main and basement levels, with 20' ceilings in the living room, creating an open, airy feel from top to bottom. The gourmet kitchen is a showstopper, featuring quartz countertops throughout with an upgraded thicker edge detail, plus a double oven ready for effortless entertaining. Durable, low-maintenance LVP flooring flows through main living areas, complemented by plush carpet in bedrooms and living spaces for added comfort. Cozy up by the fireplace on chilly evenings, and enjoy the modern, open-concept feel of sleek open railing throughout. Outside, striking exterior stone accents and sophisticated black exterior windows give this home standout curb appeal. The 3rd car garage offers extra space for vehicles, toys, or storage. Enjoy incredible community amenities including 1-gig internet, pool, clubhouse, and fitness center - all just minutes from parks, schools, and popular restaurants. With unbeatable mountain views, a main-floor primary suite, a finished basement, and top-to-bottom upgrades, this home is truly move-in ready and won't last long. Schedule your showing today!
#2170852

Eagle Mountain

4688 N OKTOBERFEST WAY 624

6 Beds

3 Baths

5,233 Sq.Ft.

$799,900

MLS#: 2170852
New on site 2 days ago
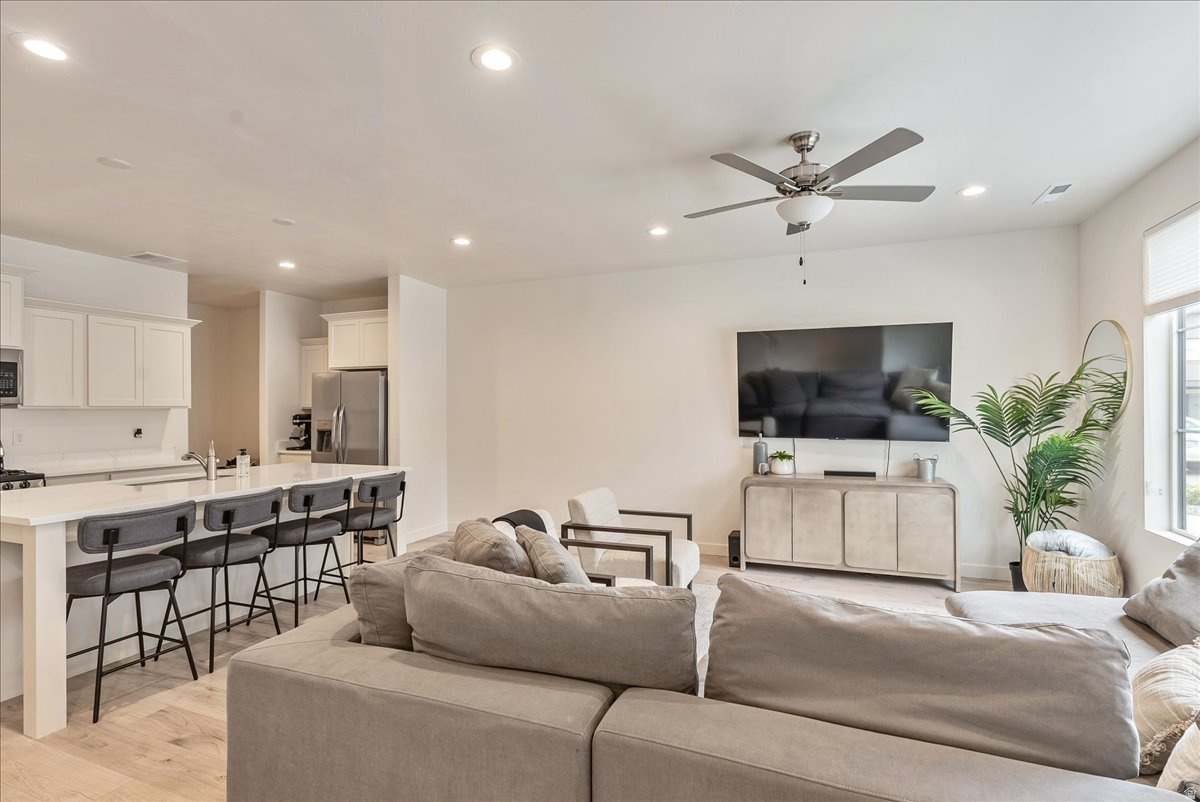
Nestled in an unbeatable Spanish Fork location, this spacious townhome offers the perfect blend of low-maintenance living and active lifestyle comfort. You'll love being just a 30-second drive from the brand-new Spanish Fork recreation center, giving you instant access to premier pools, waterpark, and recreational activities. Inside your neighborhood you'll find pickleball courts, parks, and a gated pool keeping you entertained. Inside, the home feels bright and incredibly open, featuring a gas stove that's perfect for home-cooked meals and entertaining. Storage is never an issue here, thanks to an impressively large kitchen pantry, loft area, and generously sized closets throughout. If you've been searching for a home that delivers on both interior space, bright aesthetic and an incredible community vibe, this is the one.
#2171965

Spanish Fork

1104 S 200 E

3 Beds

2 Baths

1,813 Sq.Ft.

$437,999

MLS#: 2171965
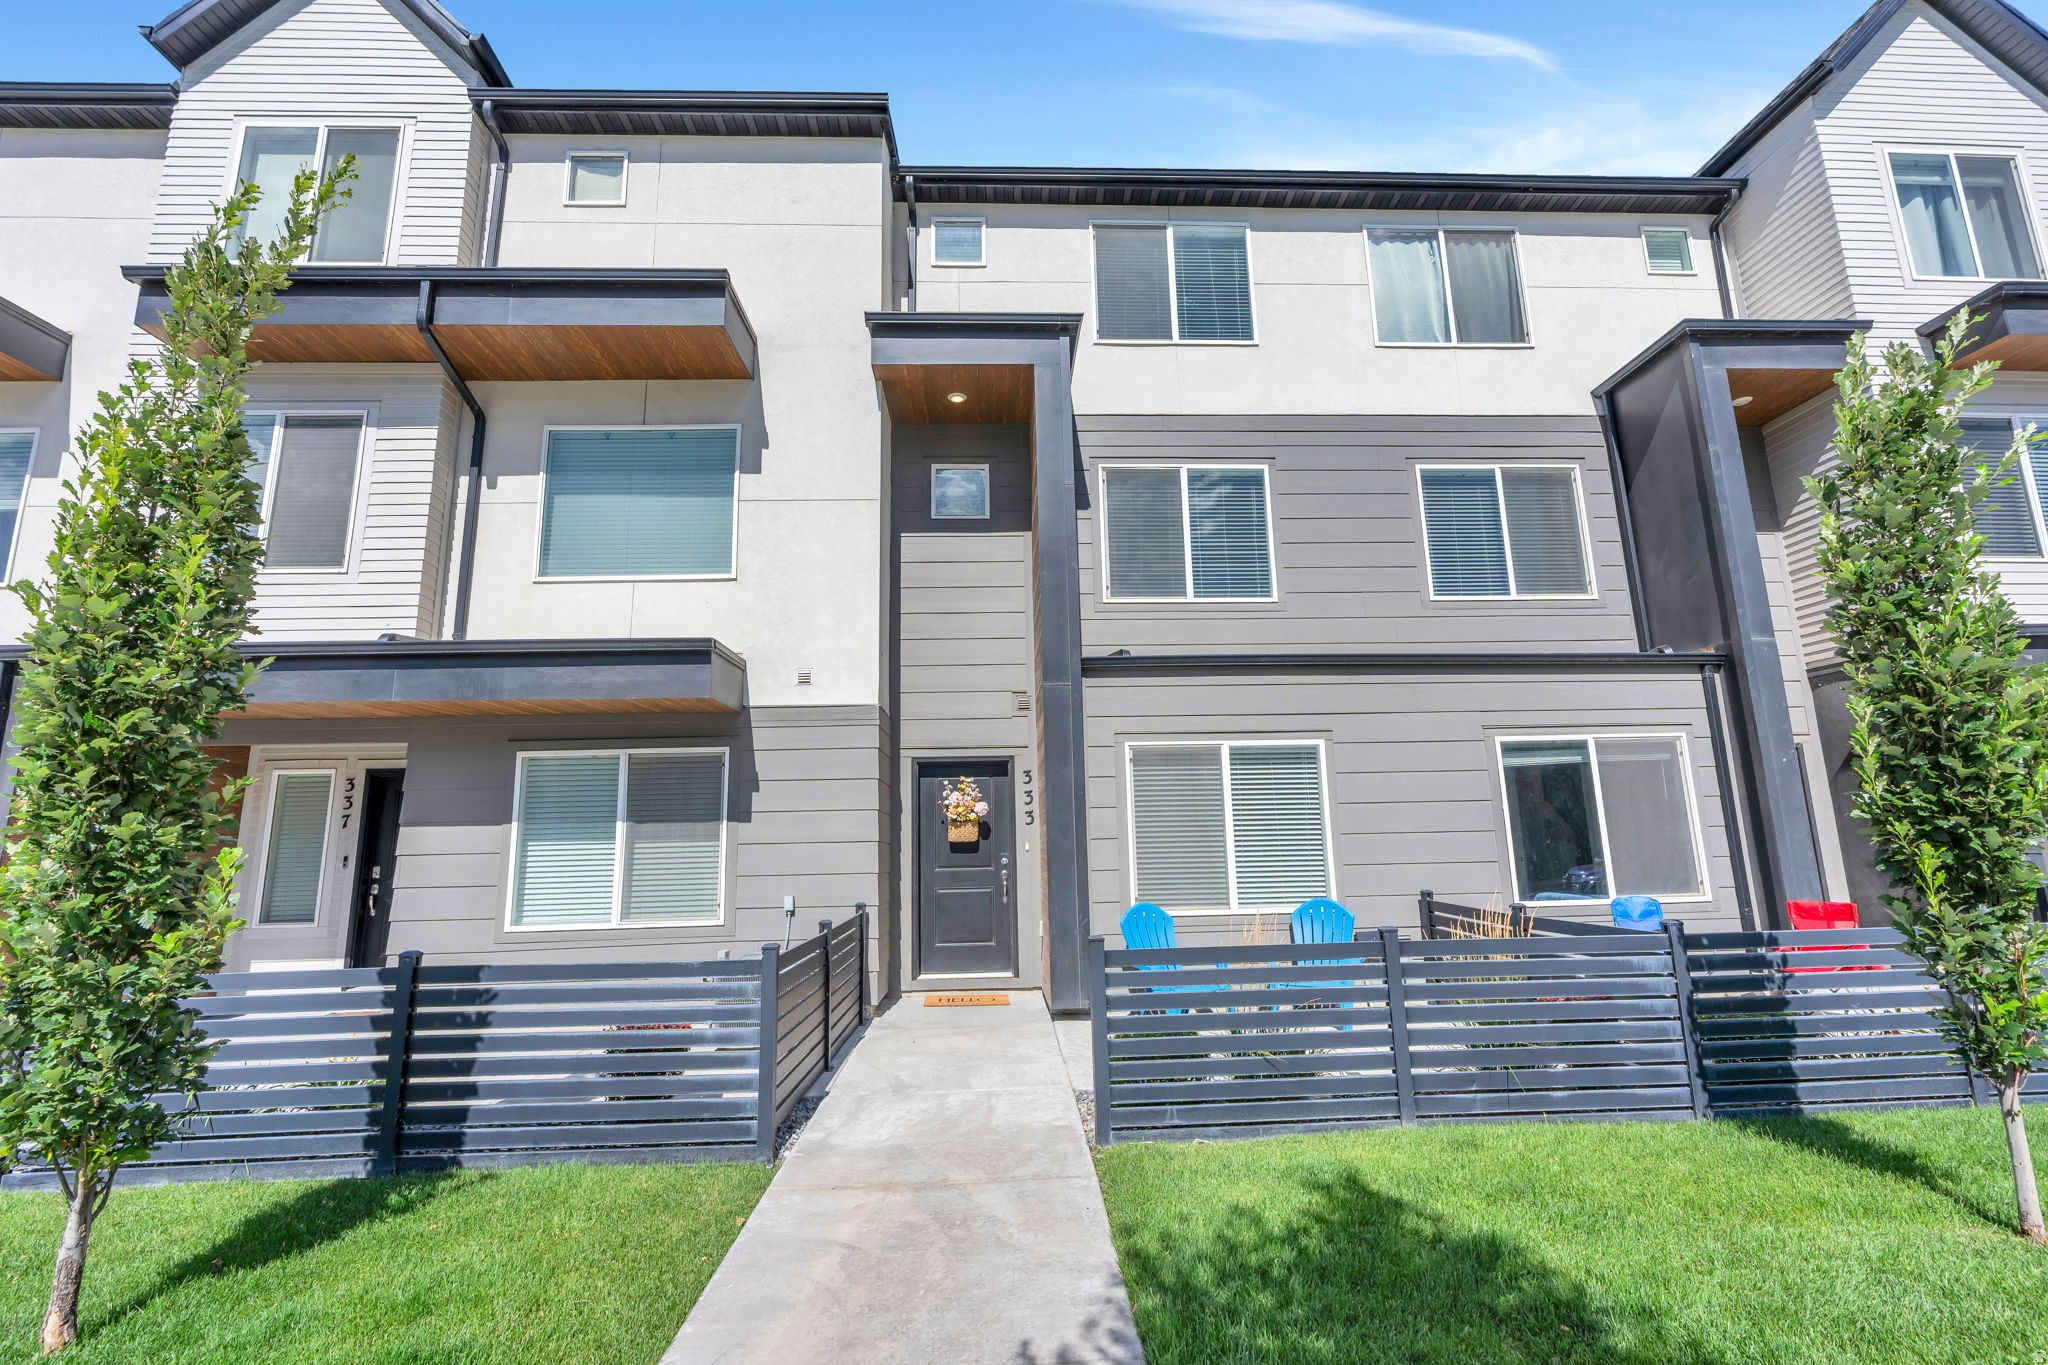
**Open House: Saturday July 18th, 11am-1pm.** Beautiful, like-new townhome in an unbeatable location! Close to shopping, dining, and the TRAX train. Enjoy low-maintenance living with access to community amenities including a pool, clubhouse, and pickleball courts. Whether you are a first time home buyer, or searching for an investment opportunity, this move in ready townhome checks all the boxes. Schedule a showing today!!
#2170901

American Fork

333 S 1110 W

3 Beds

3 Baths

1,581 Sq.Ft.

$405,000

MLS#: 2170901
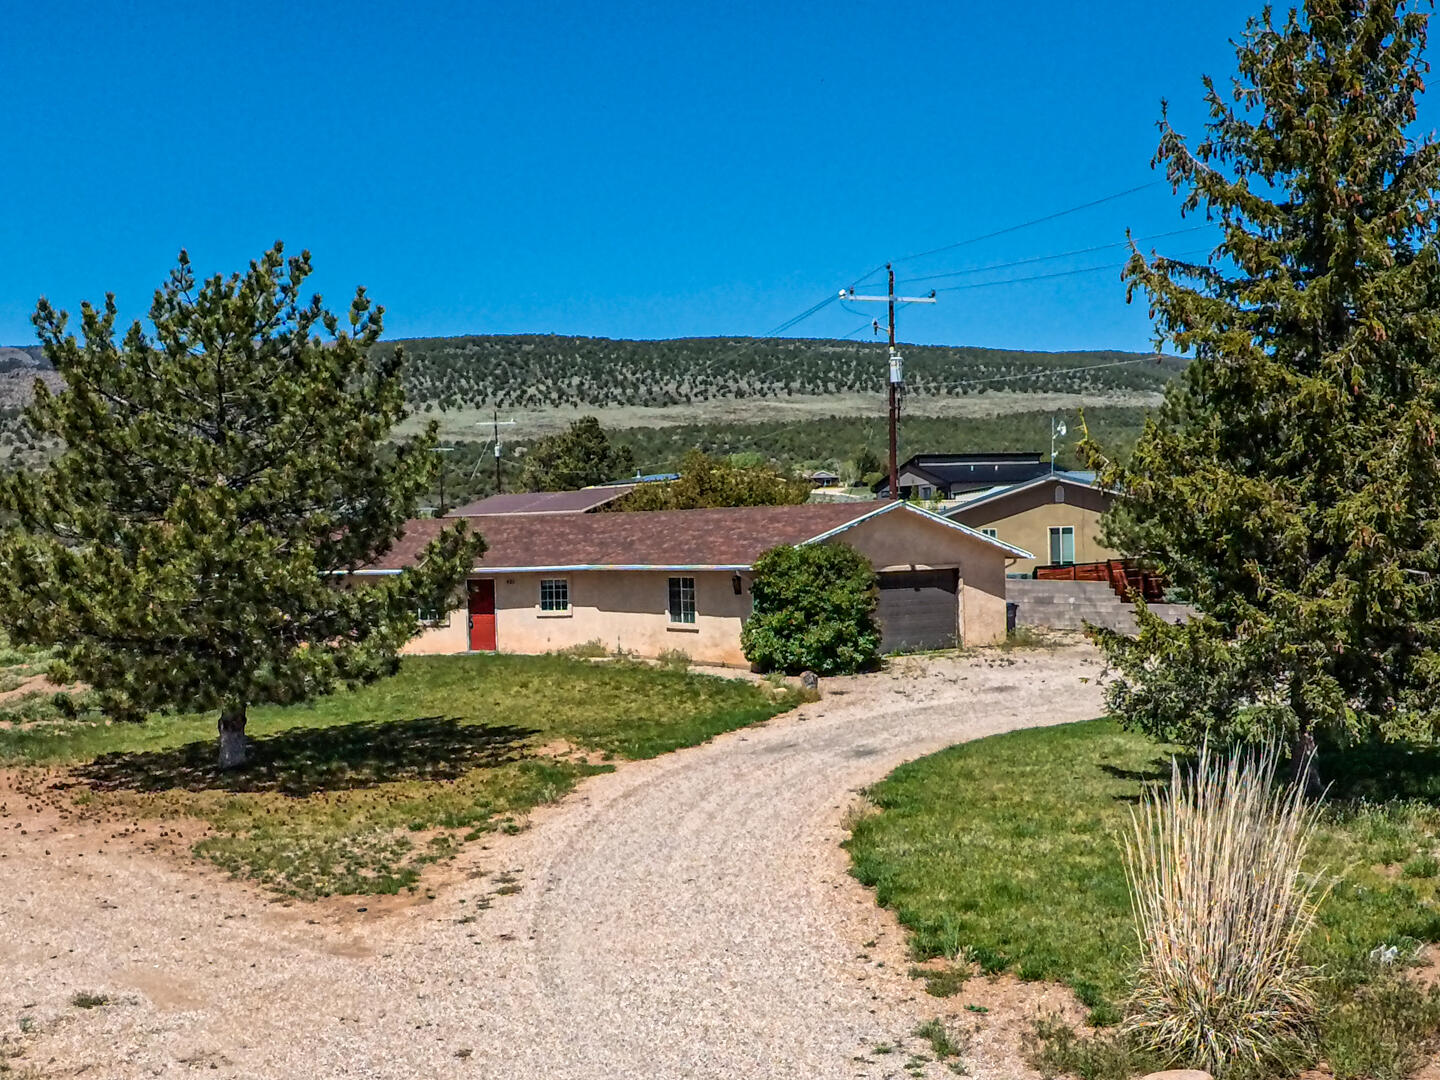
Located in the peaceful community of New Harmony at the base of the Pine Valley Mountains, this one-acre horse property offers privacy while remaining just minutes from I-15 and town.  The 1,700 ft home, built in 1993, sits on a paved county road with year round access and enjoys cooler summer temperatures and fresh mountain air.  Plenty of room to expand, add outbuildings, or simply enjoy the open space and animal privileges.  A rare opportunity to own usable land in a beautiful setting.  Home also has a 2 car garage, tack shed for horses an plenty of room for the RV, boat, toys, or a detached garage.  Call with any questions
#26-269171

New Harmony

421 N HARMONY DR

2 Beds

None Baths

1,713 Sq.Ft.

$399,000

MLS#: 26-269171
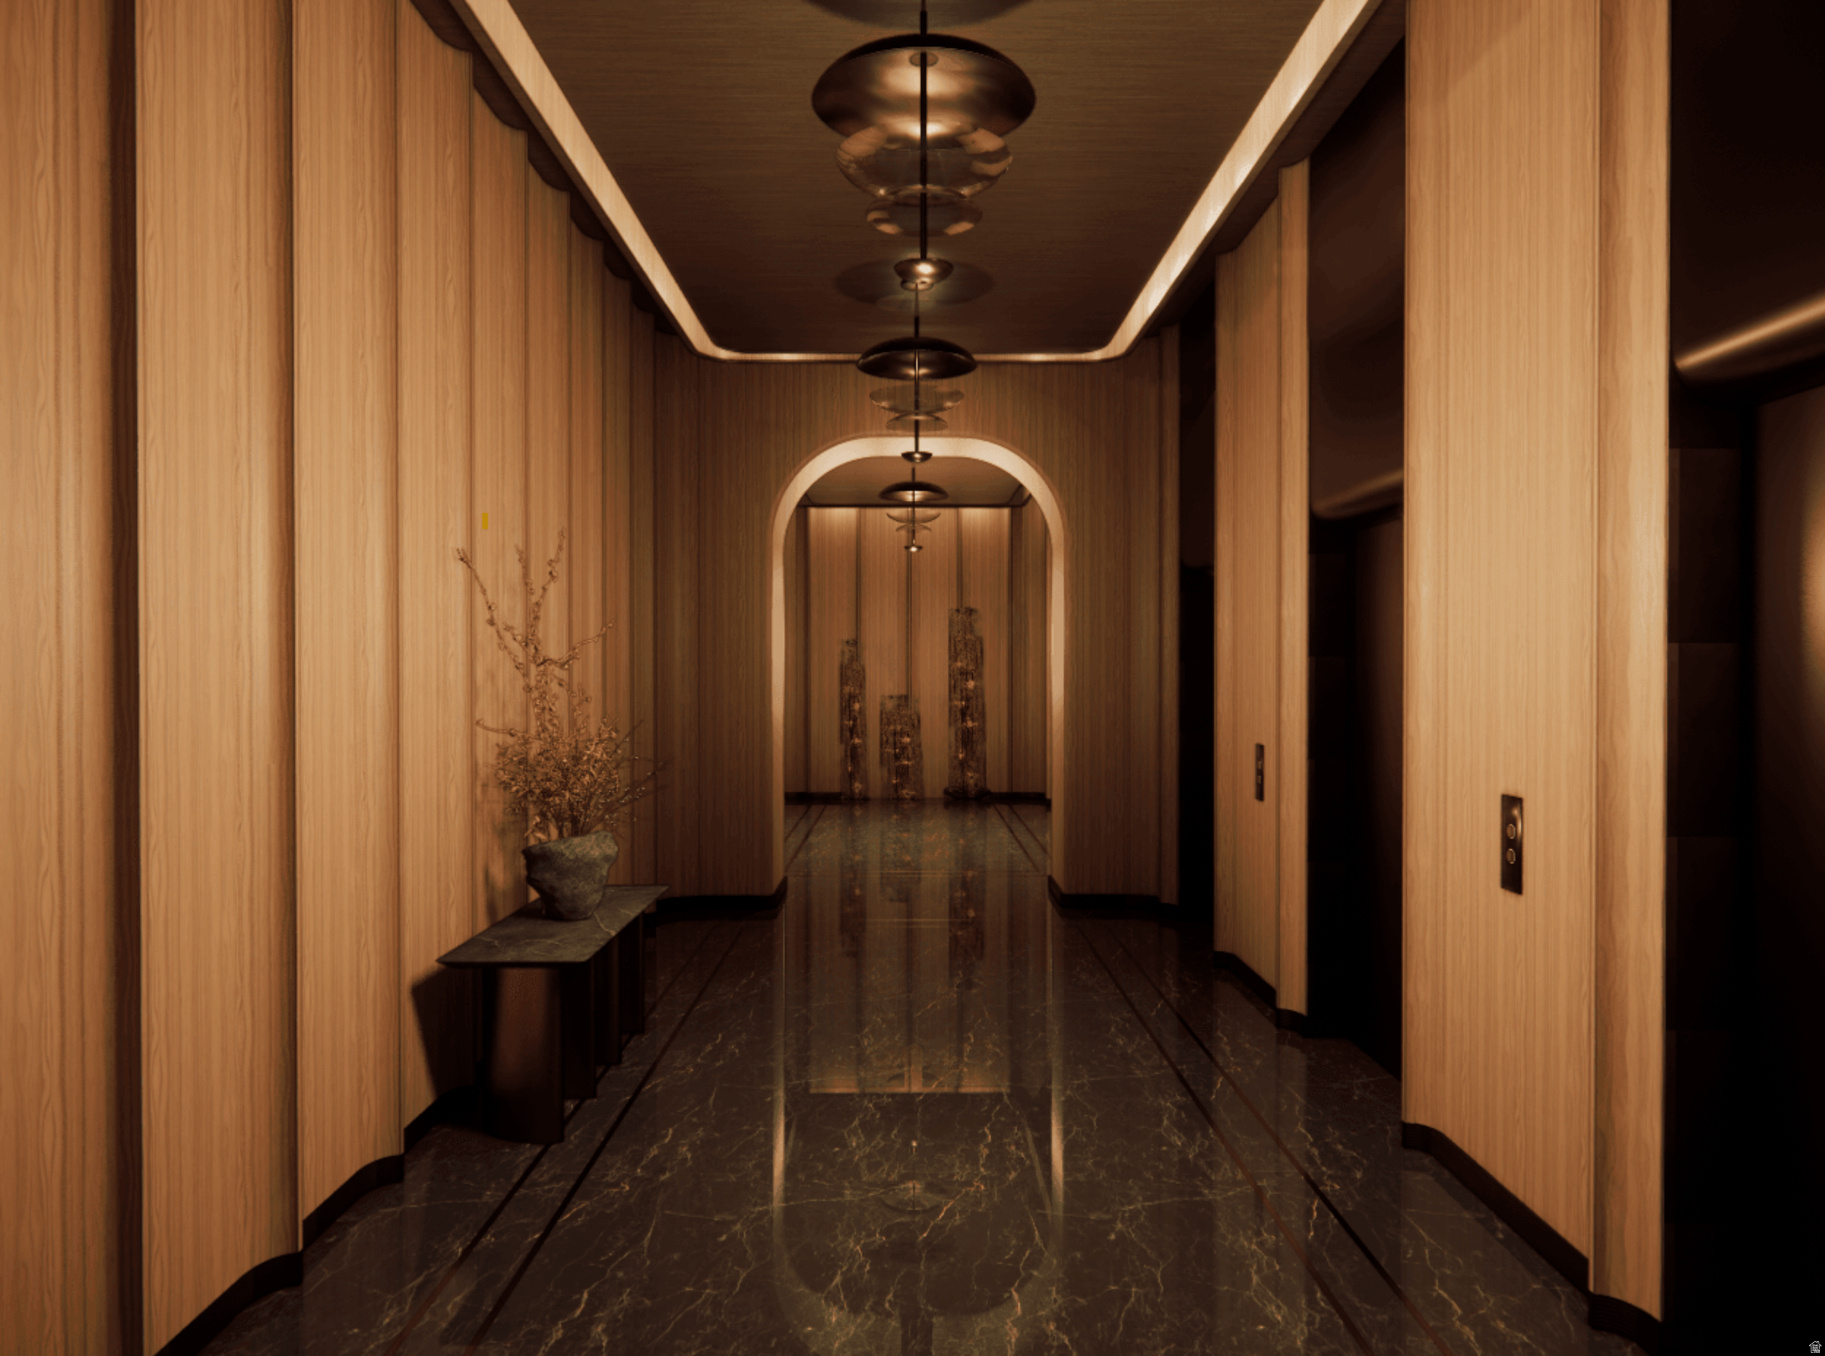
In this exquisite three-bedroom residence, you will wake up to sunrise views of the Jordanelle Reservoir basin. Perfectly positioned alongside Deer Valley's newest and longest ski run, the legendary Green Monster, Waldorf Astoria Deer Valley Resort & Residences establishes a new benchmark for mountain luxury, where effortless ski-in, ski-out access is paired with the legendary service of one of the world's most celebrated hospitality brands.  Designed for exceptional year-round mountain living, residents enjoy an unparalleled collection of amenities centered around a 15,000-square-foot spa featuring luxurious treatment rooms, thermal baths, and a snow room. Multiple pools include an indoor lap pool, a private residents' pool deck along the Green Monster, and a spectacular outdoor pool and hot tub dramatically cantilevered over the ski run below. Additional amenities include state-of-the-art fitness centers, a golf simulator, ski valet and concierge services, a children's activity room, and an exceptional collection of restaurants, bars, and lounges, including Waldorf Astoria's signature Peacock Alley.
#2170779

Park City

1843 W GLENCOE MOUNTAIN WAY 602

3 Beds

3 Baths

1,971 Sq.Ft.

$5,750,000

MLS#: 2170779
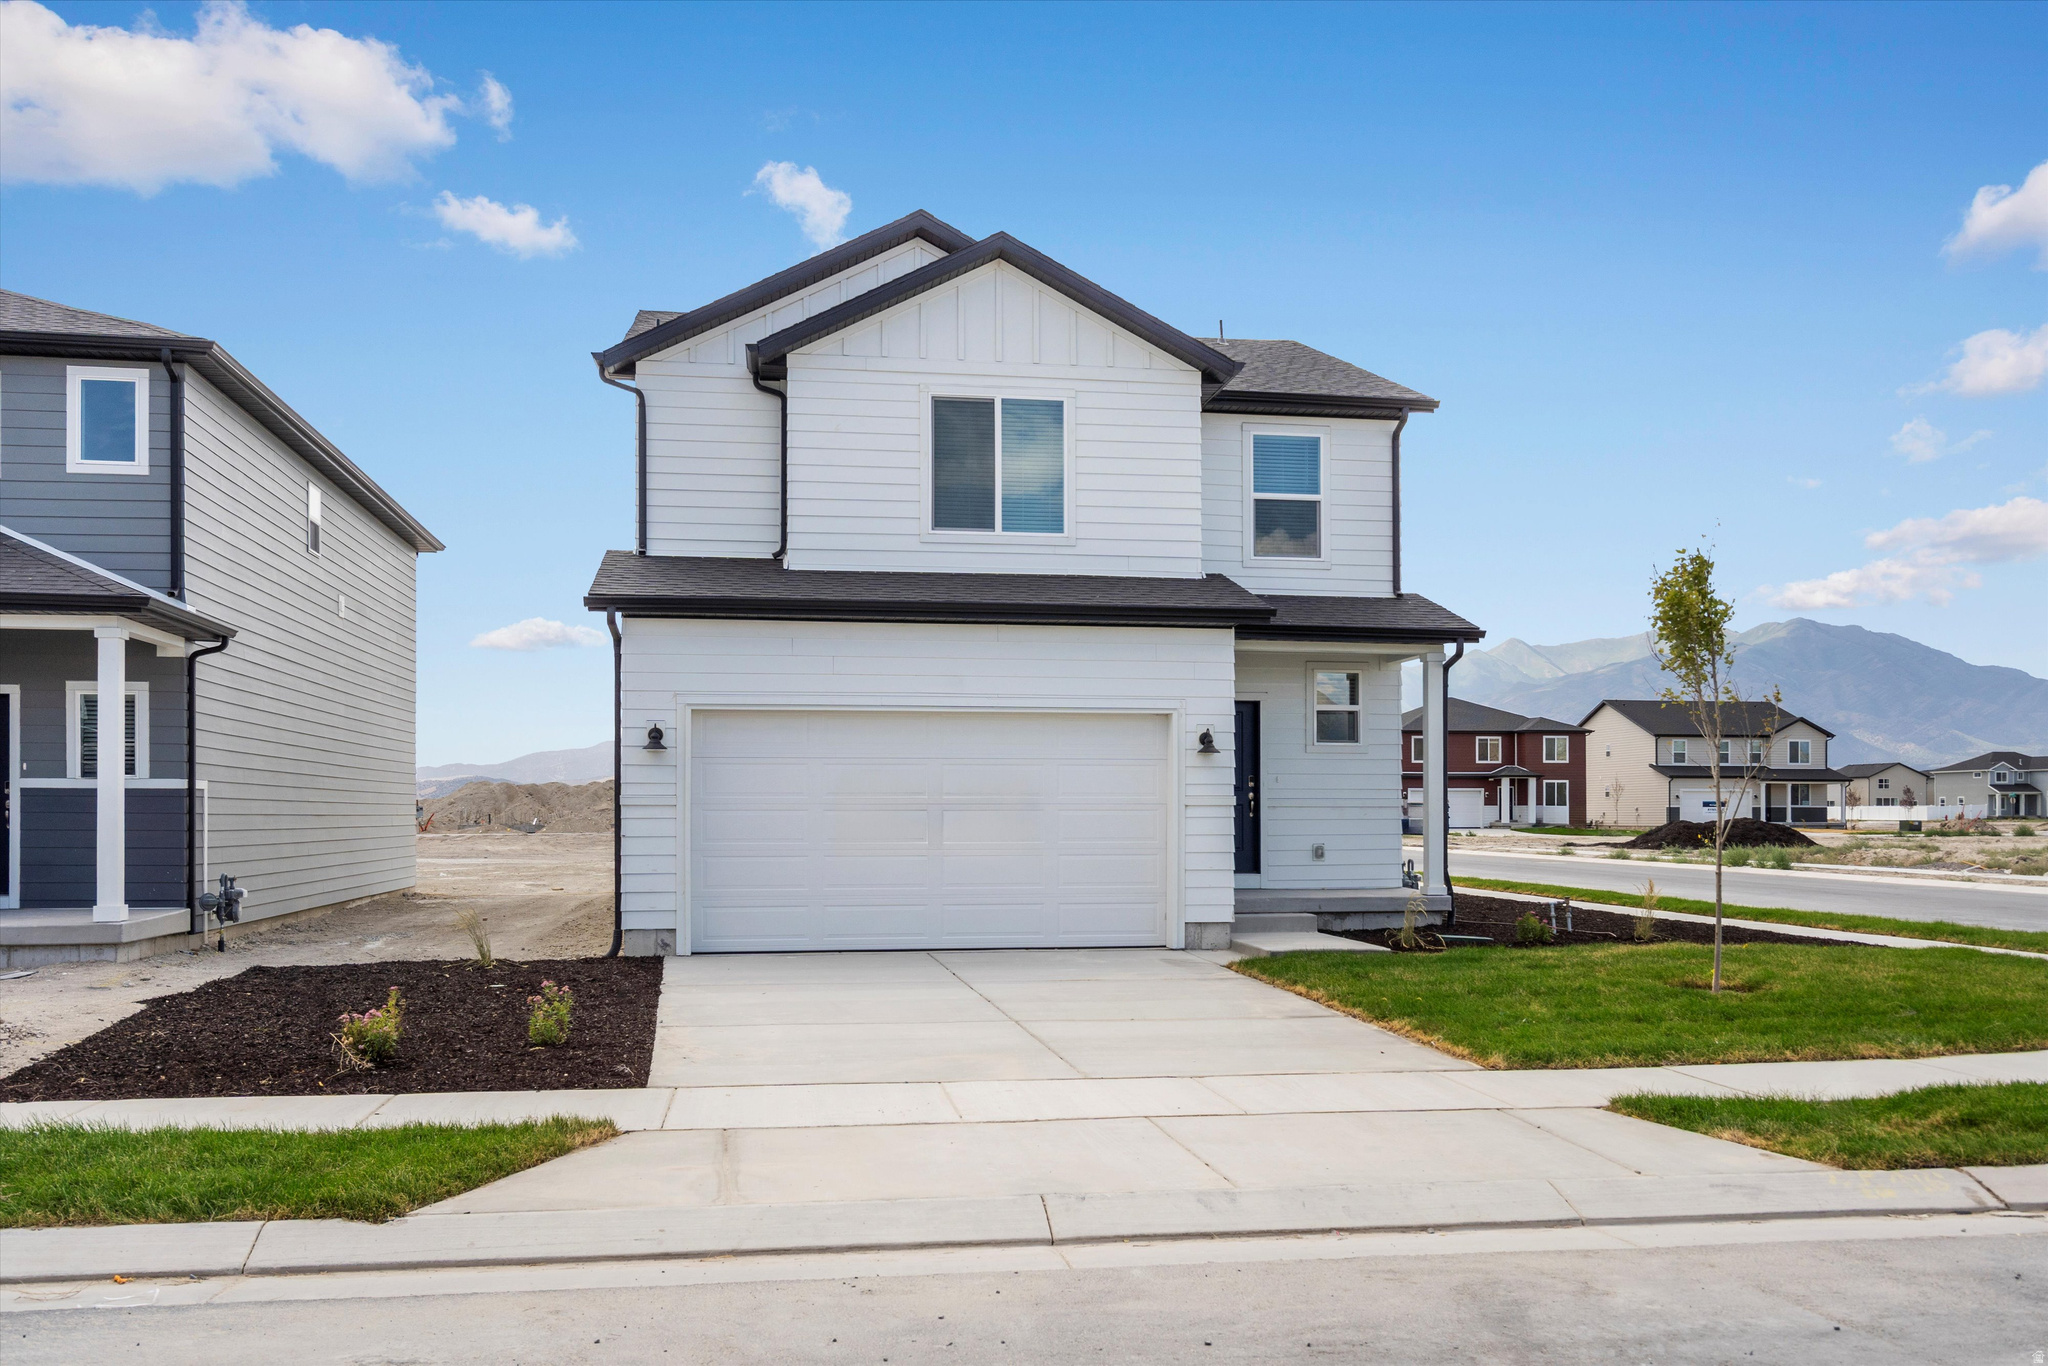
This 3 bedroom home has an open-concept kitchen and living area perfect for entertaining, with an unfinished basement for room to grow. The primary bedroom provides a spacious walk-in closet for all your fashion needs.  Move in ready with a washer, dryer, fridge and blinds throughout! Total home approx. sq. ft.
#2170797

Eagle Mountain

888 E EDEN ST 1688

3 Beds

2 Baths

2,236 Sq.Ft.

$454,990

MLS#: 2170797
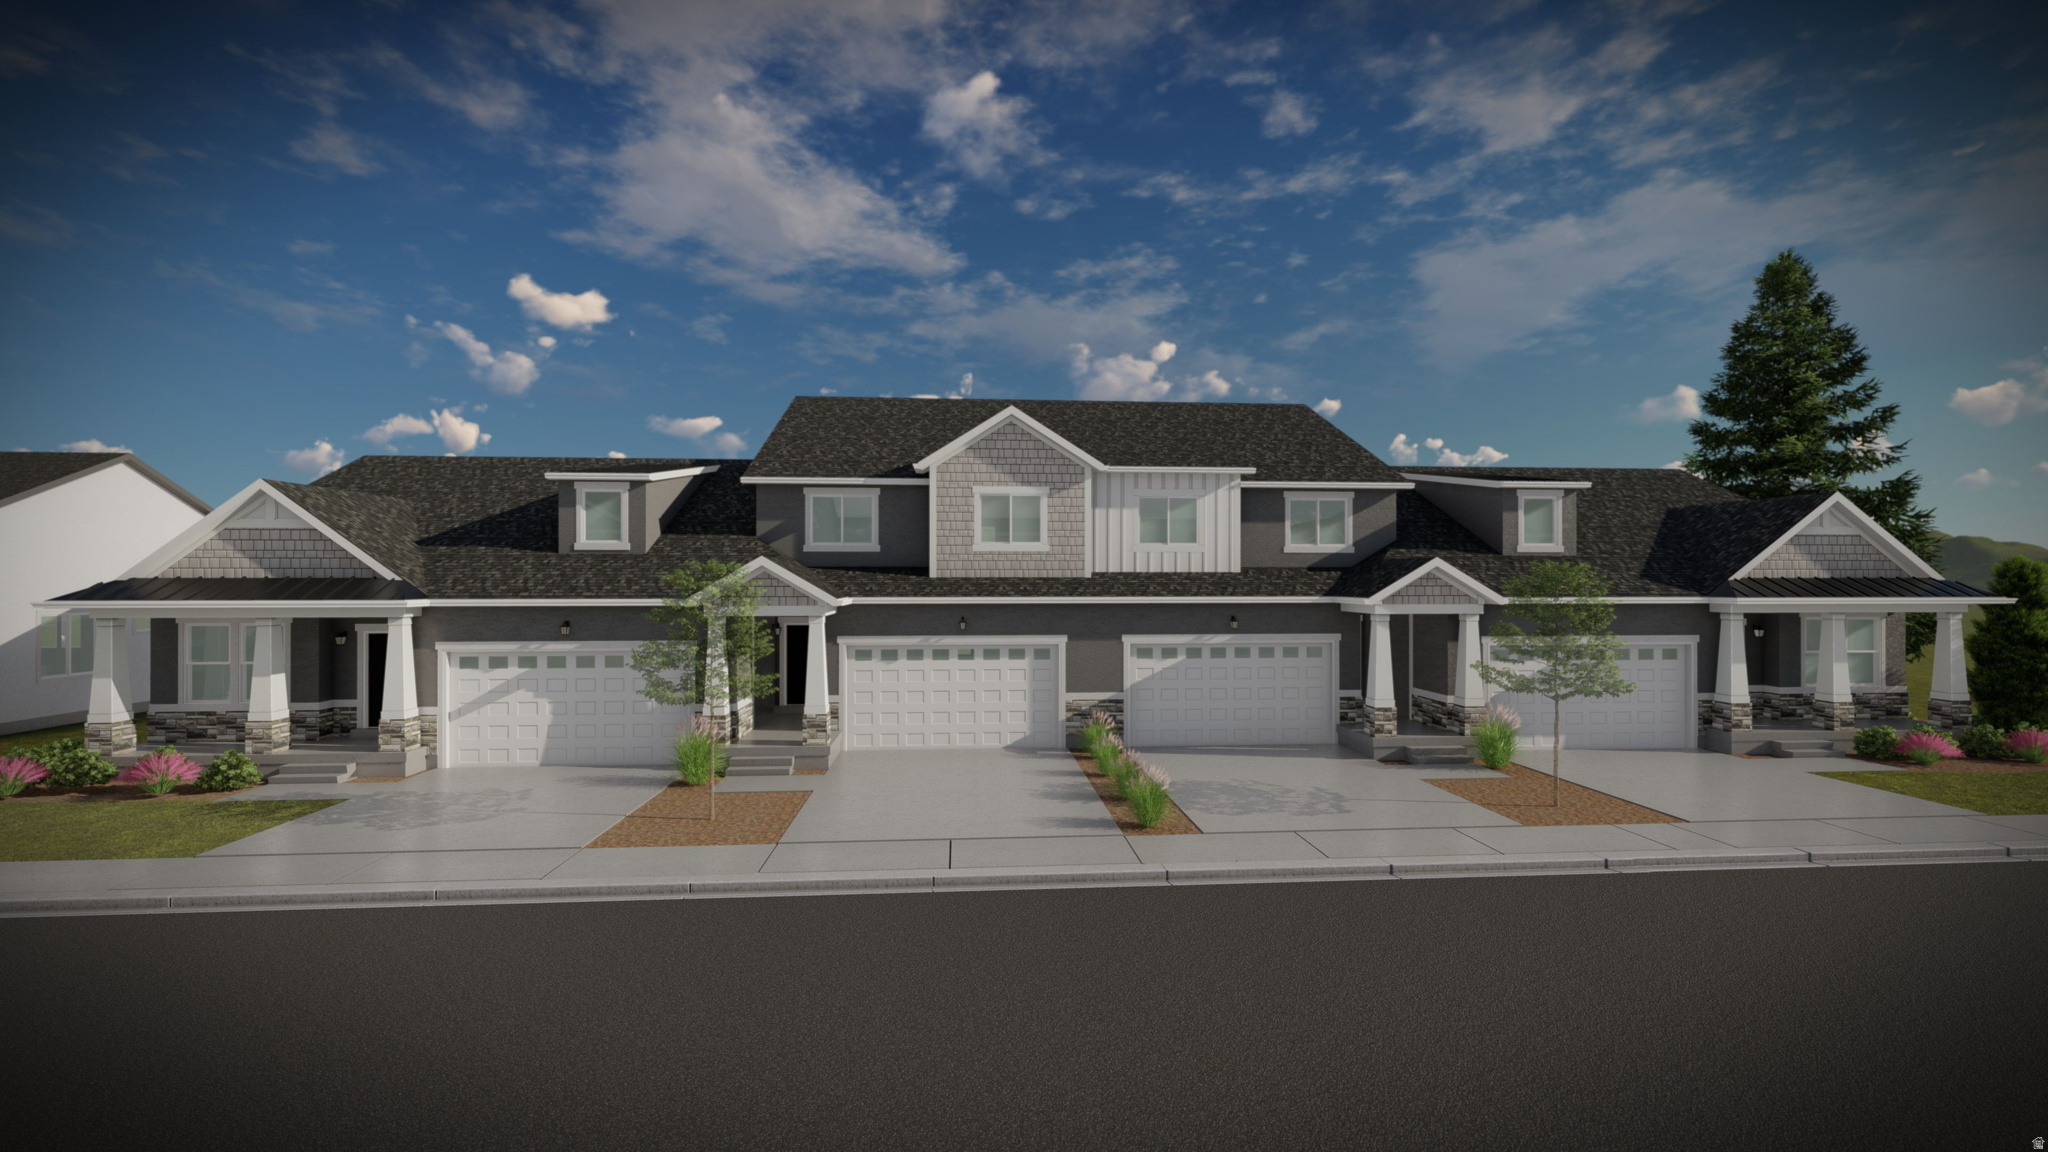
Discover the perfect mix of convenience and comfort with your new townhome at Highridge! Enjoy the benefits of multi-story living and a spacious two-car garage, without the upkeep of a single-family home. Love where you live with community perks like a clubhouse with a gym, a sparkling pool, and pickleball courts. Plus, you'll be part of the growing Mt. Saratoga master-planned community, designed with parks, trails, and open spaces for you to explore. Don't wait! Reach out today to learn more or schedule your visit!
#2170761

Saratoga Springs

811 N BANNER DR 640

5 Beds

3 Baths

3,672 Sq.Ft.

$575,900

MLS#: 2170761
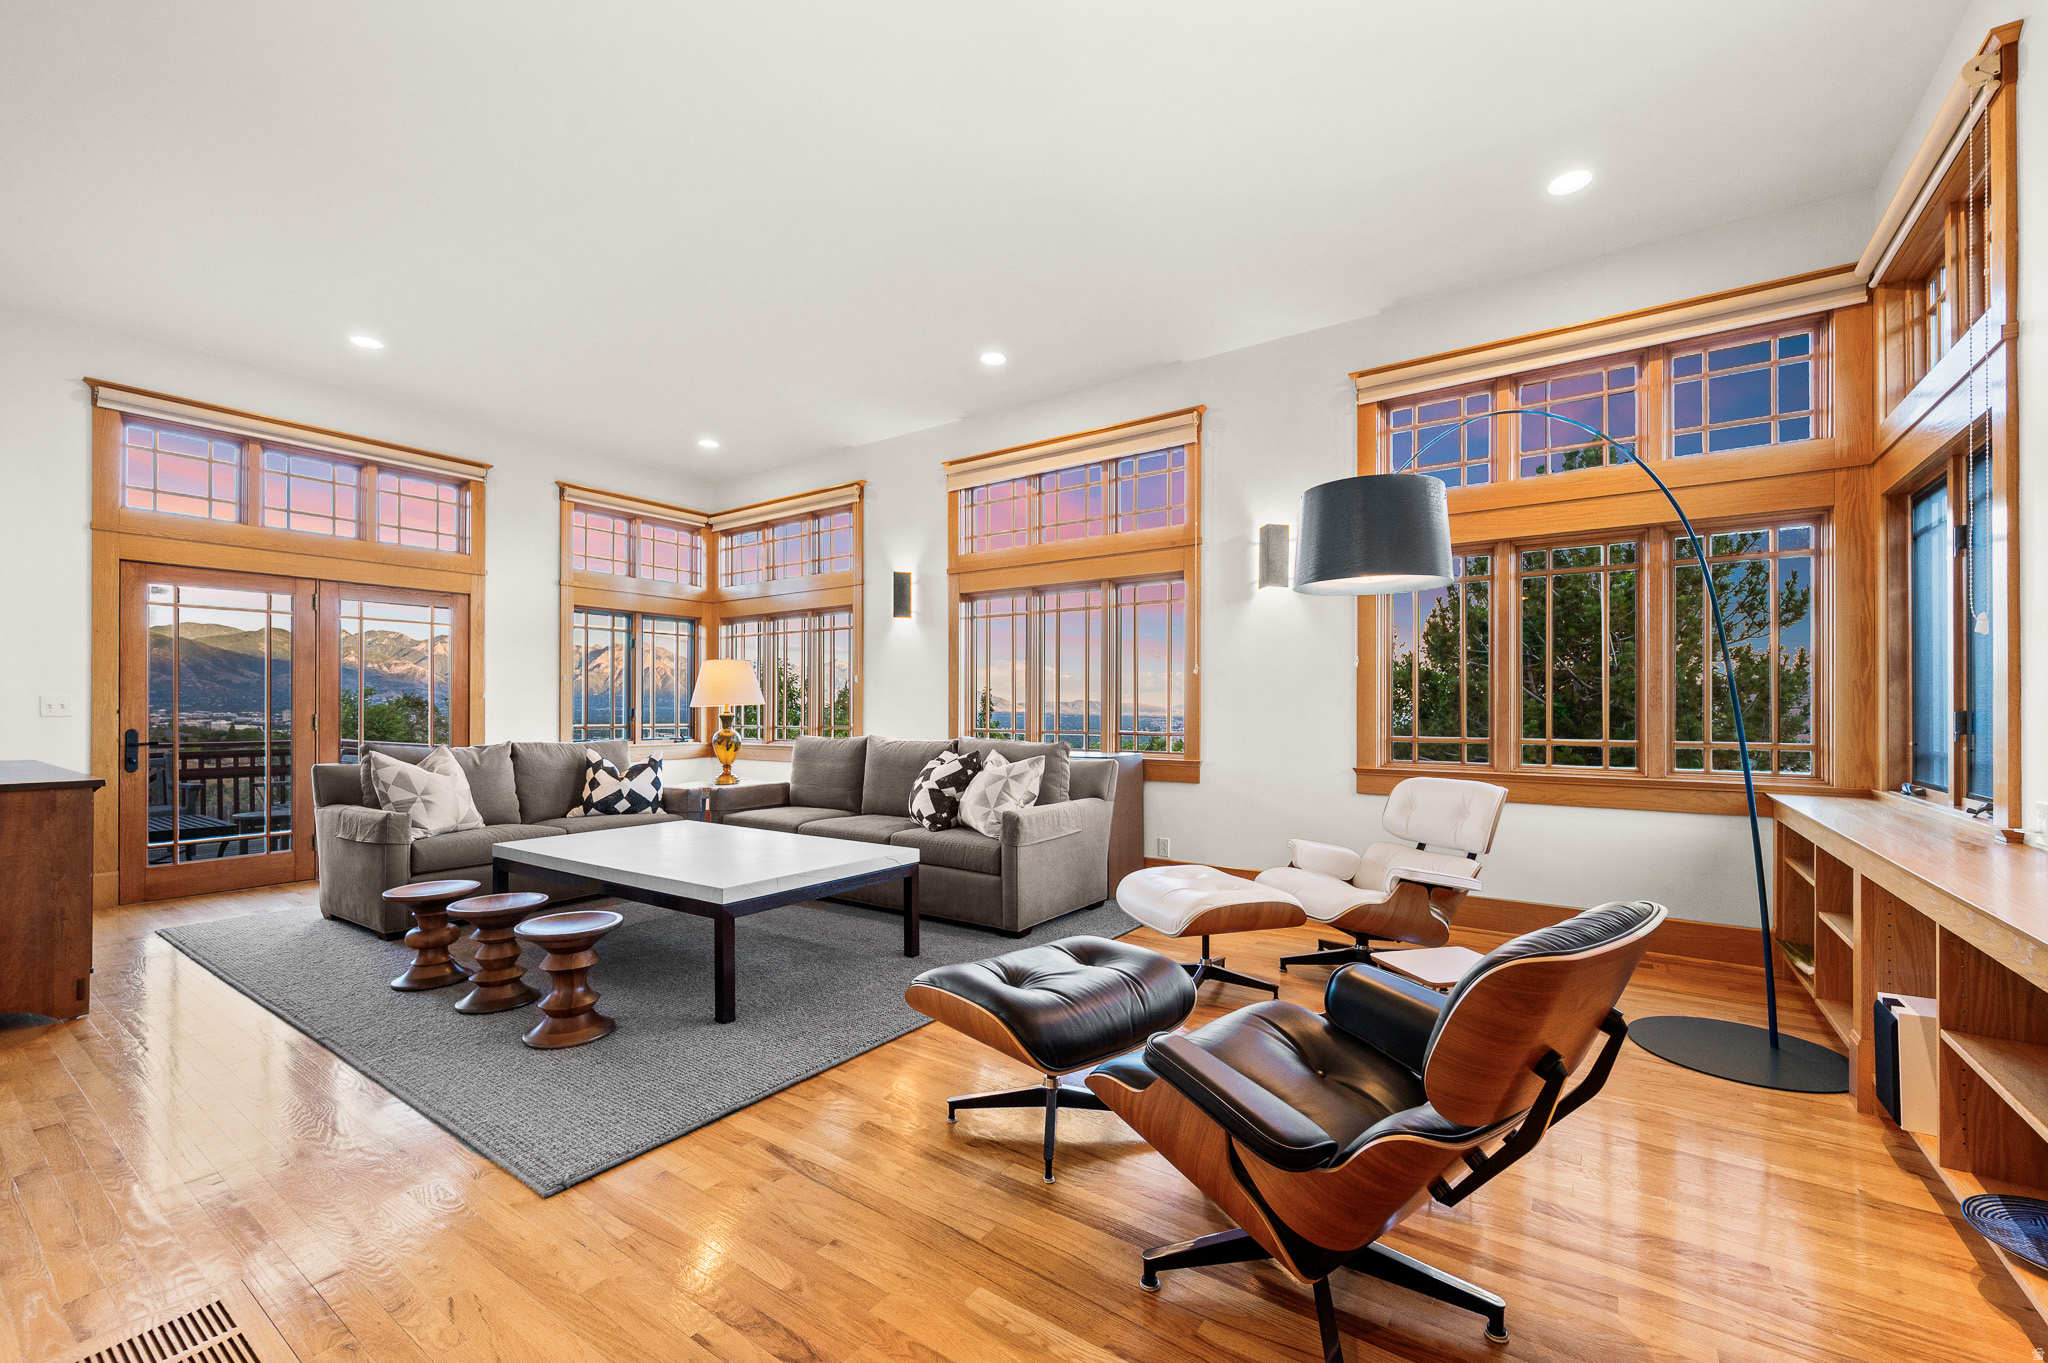
Tucked away on a beautifully private lot in the coveted Ensign Downs neighborhood sits this gorgeous transitional-style home, perfectly balancing clean, contemporary design with inviting warmth. From the moment you step inside, huge walls of windows frame spectacular, unobstructed views of City Creek Canyon, the Wasatch Front, and the twinkling Salt Lake Valley lights. The bright, wide-open floor plan flows effortlessly to multiple expansive decks, creating a tiered outdoor living experience designed to maximize the panoramic vistas. These seamless outdoor lounges overlook a curated, water-wise landscape. This sustainable outdoor design pairs low-maintenance native plantings with clean hardscaping, delivering striking appeal with minimal upkeep.Inside, the home has been extensively remodeled and flawlessly maintained, boasting organic textures, sleek wood and concrete flooring, and pristine finishes. The designer kitchen serves as the home's centerpiece, boasting custom details and top-tier appliances. Gathering here is effortless, offering fluid spaces to lounge, watch the game, or dine and just enjoy the mountain backdrop. When it is time to unwind, the main-level primary suite mimics a high-end boutique hotel. This massive sanctuary offers a peaceful escape, complete with a spa-like bath and the ultimate luxury of separate dual walk-in closets. From the upgraded mechanicals to the pristine lifestyle updates inside and out, this residence offers absolute peace of mind. Minutes from both mountain trails and downtown, this is a rare, lifetime home where high-design aesthetics meet flawless execution. This is the one.
#2170774

Salt Lake City

804 N EASTCAPITOL BLVD

3 Beds

2 Baths

4,366 Sq.Ft.

$1,795,000

MLS#: 2170774
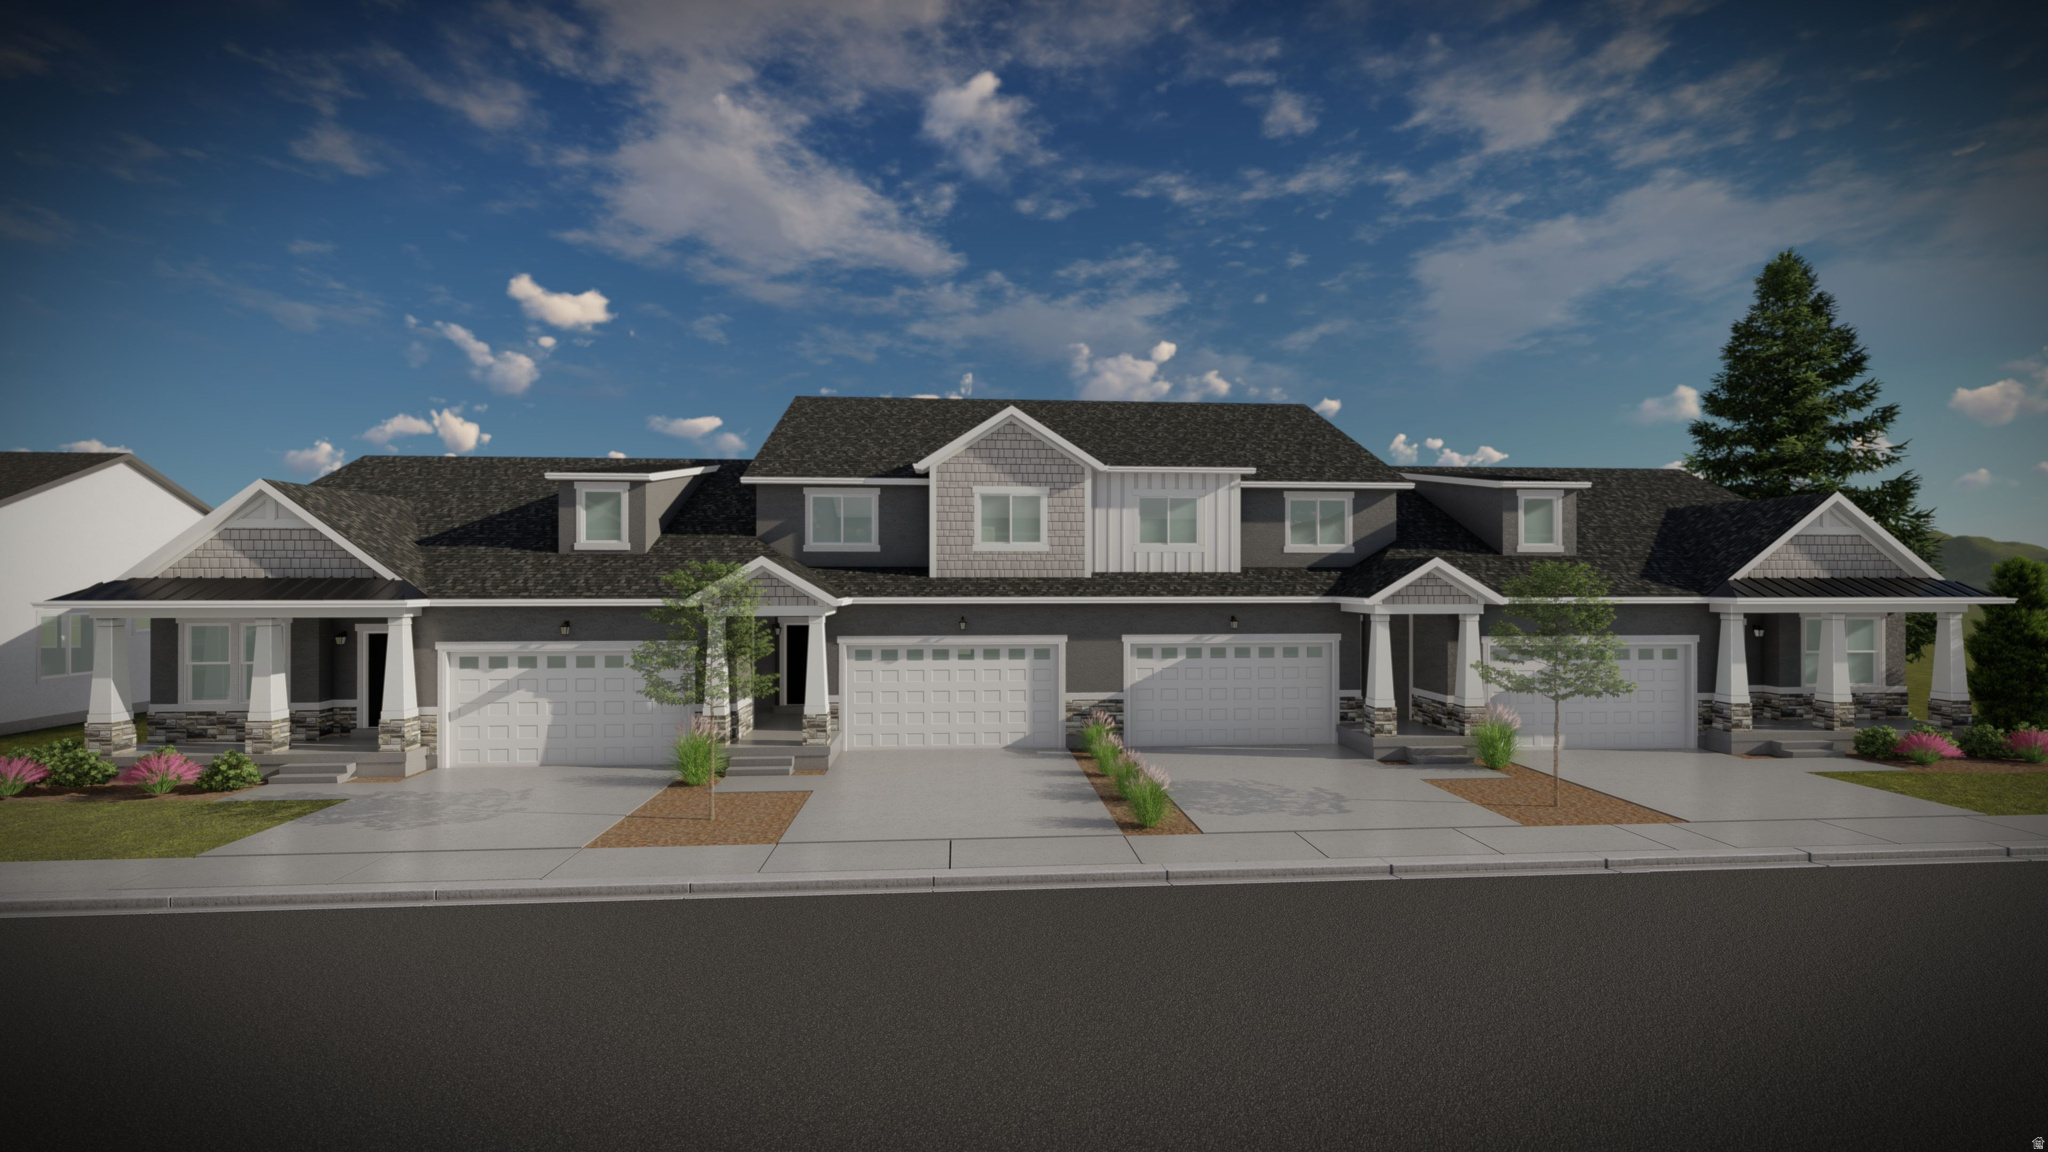
Discover the perfect mix of convenience and comfort with your new townhome at Highridge! Enjoy the benefits of multi-story living and a spacious two-car garage, without the upkeep of a single-family home. Love where you live with community perks like a clubhouse with a gym, a sparkling pool, and pickleball courts. Plus, you'll be part of the growing Mt. Saratoga master-planned community, designed with parks, trails, and open spaces for you to explore. Don't wait! Reach out today to learn more or schedule your visit!
#2170769

Saratoga Springs

797 N BANNER DR 642

5 Beds

3 Baths

3,672 Sq.Ft.

$575,900

MLS#: 2170769

* Listings identified with the FMLS IDX logo come from FMLS and are held by brokerage firms other than the owner of this website. The listing brokerage is identified in any listing details. Information is deemed reliable but is not guaranteed. If you believe any FMLS listing contains material that infringes your copyrighted work please click here to review our DMCA policy and learn how to submit a takedown request. Ā© 2024. First Multiple Listing Service, Inc.
Provo Community Living!

Featured listing

Provo Community Living!

Browse Properties

Categories

Homes Tailored to Your Lifestyle

Buyers Guide

Buying a home is one of the most exciting milestones of your life.

View more

Sellers Guide

Putting your home on the market can be a stressful process, especially when you don’t know what to expect.

View more

Market report

With just a few clicks, you'll gain instant access to valuable insights about the real estate market, including trends, property values, and community analytics.

View more

Home value

Unlike automated valuations, our hands-on review will provide a comprehensive opinion of your home’s value while considering important interior elements and other location intangible factors that machine algorithms so often miss.

View more

Buyers resources

Guides on financing, inspections, and choosing the right Realtor for a smooth home purchase.

Sellers resources

Practical tips on staging, pricing, and preparing your home to attract buyers and maximize your sale.

 - property

Send a message

Message successfully sent.

Reason for contacting?

I agree to receive email communication and understand I can unsubscribe at any time.

I agree to be contacted by OnX Realty via call, email, and text for real estate services. To opt out, you can reply 'stop' at any time or reply 'help' for assistance. You can also click the unsubscribe link in the emails. Message and data rates may apply. Message frequency may vary. Privacy Policy

Sign In Sign Out

Virtual Assistant

Would you like to take the next step with this property? We can help you schedule a showing or virtual tour, or send you more details.

Yes, I would like more information.

Thank You for Your Reply, One of Our Agents will contact you as soon as possible

No, maybe later.

Thank you, you can always contact me via email, phone number or through the contact form.

Realhub AI

Lucy - Your AI-Powered Realtor

Update Your Temporary Password

Personalize your search

Enter your email and we'll notify you immediately when new listings match what you're looking for.

or enter email address

Already have an account ? Login here

Continue your home search

I agree to receive communications and understand I can unsubscribe at any time.

I agree to be contacted by OnX Realty via call, email, and text for real estate services. To opt out, you can reply 'stop' at any time or reply 'help' for assistance. You can also click the unsubscribe link in the emails. Message and data rates may apply. Message frequency may vary. Privacy Policy

Already have an account ? Login here

We use cookies

We use cookies primarily for analytics to enhance your experience. By accepting, you agree to our use of these cookies. You can manage your preferences or learn more about our cookies policy.