Thinking of selling?

Utah's Premier |
OnX Realty

  • Nearby me

Popular Features

Community Features

Association

Property Features

Waterfront

View

Exterior Features

Interior Features

Style

E-Alert name

Properties

10000 properties match your criteria

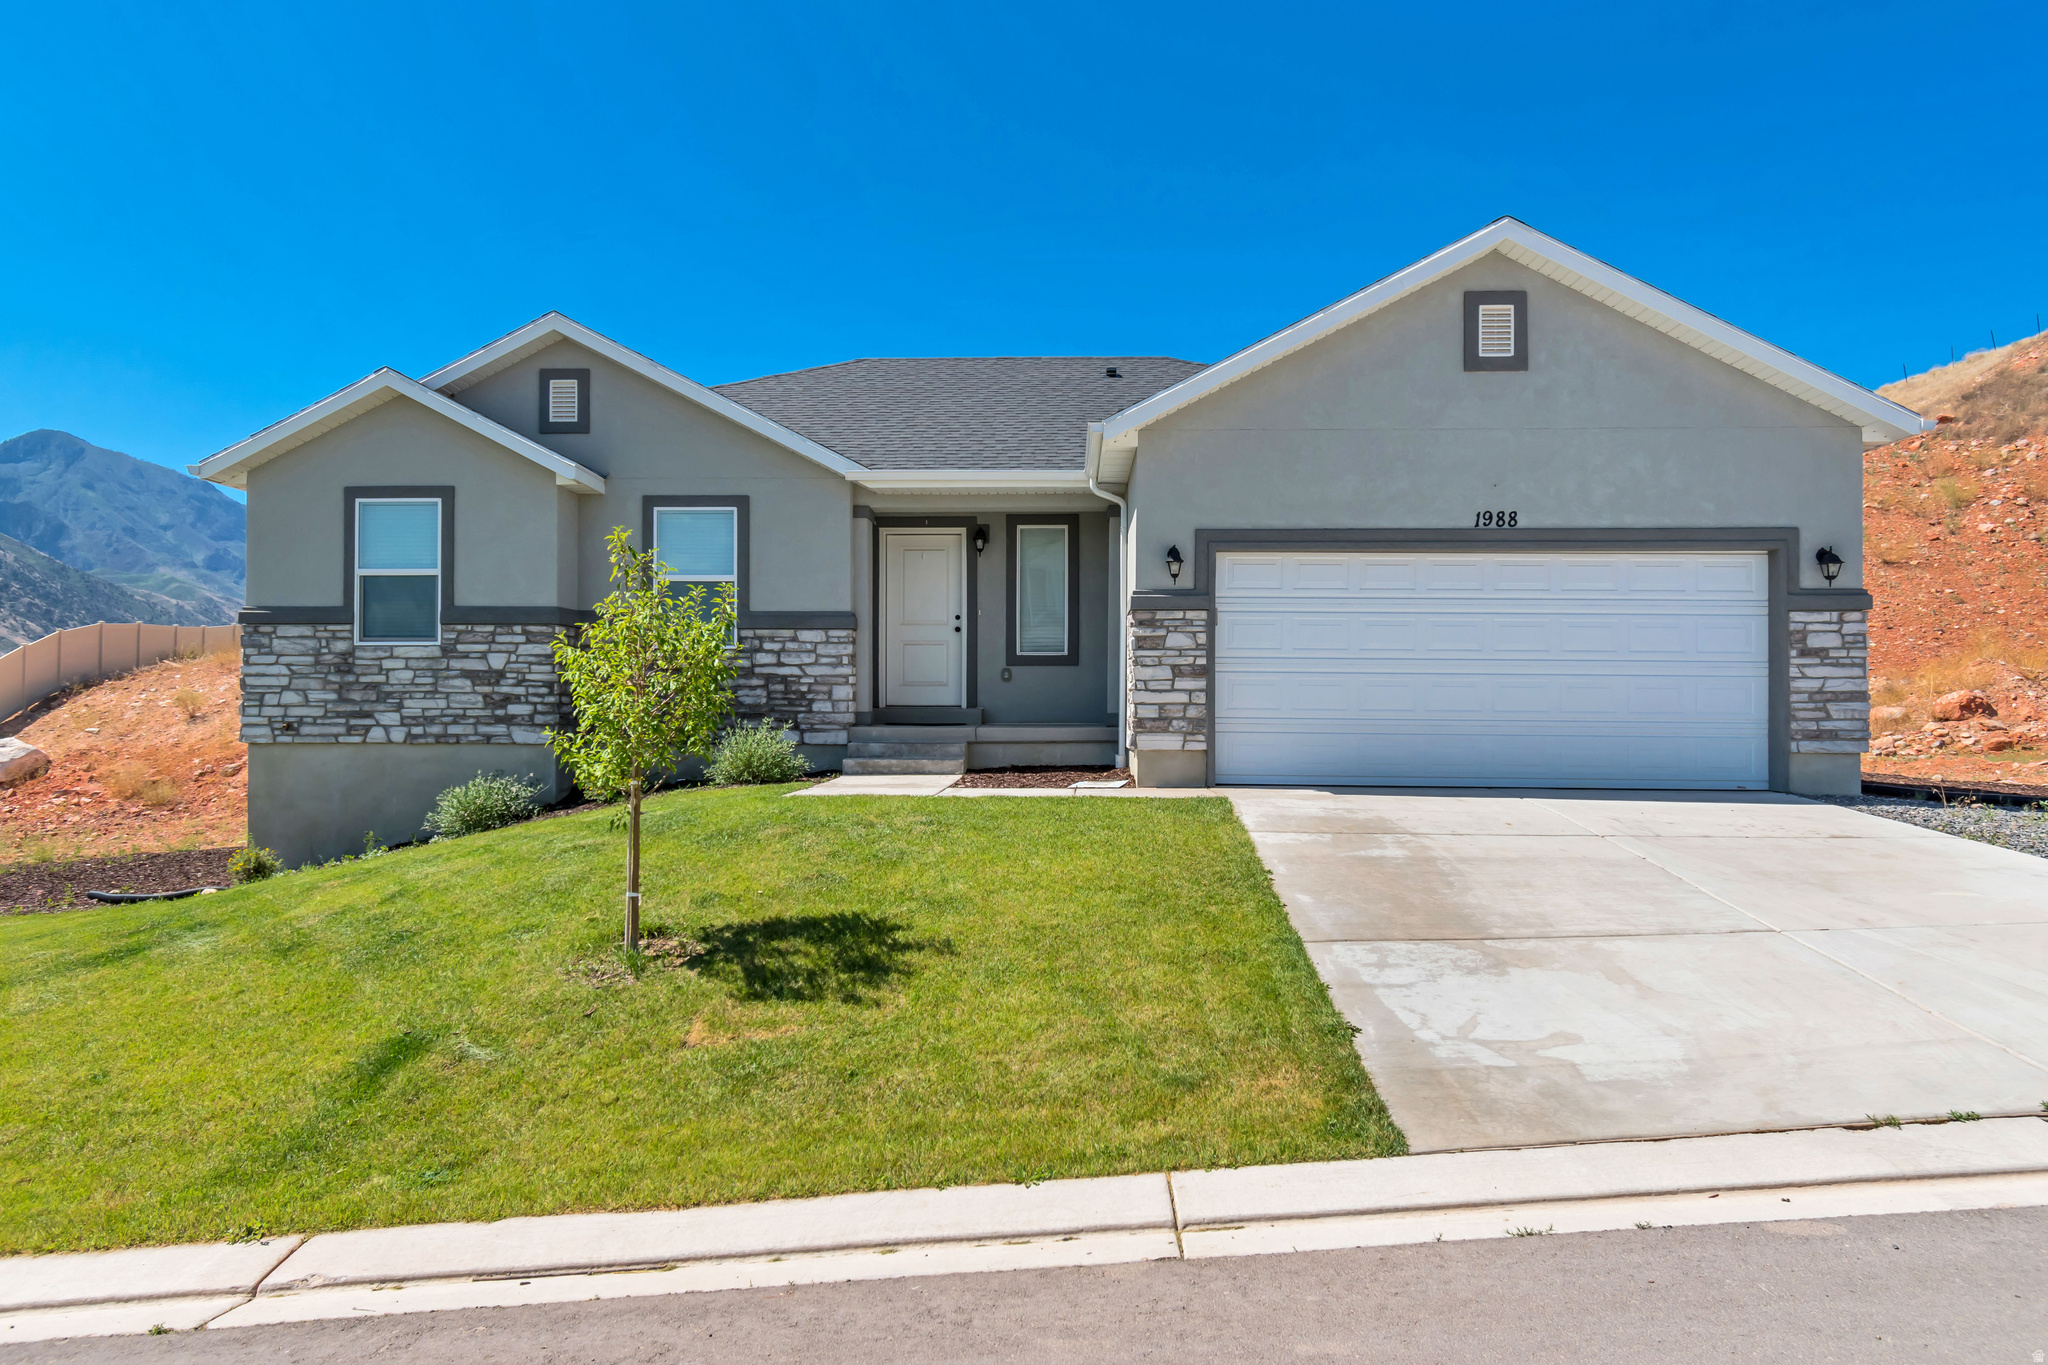
Better than new! Come check out this beautiful rambler on a sprawling 0.61 acre lot.  No neighbors on the back and to the side!  Located next to extra parking and trail head.  Features include: quartz countertops, large pantry, mudroom, beautiful laminate and LVP flooring, water softener, huge basement to grow into with rough plumbing for another bathroom and second laundry room, and plenty of room on the side for RV parking.  Hurry and snag this large and unique lot while you can.  Don't forget to click on the 3D tour.
#2170971

Santaquin

1988 S MARIGOLD WAY

3 Beds

2 Baths

2,954 Sq.Ft.

$489,900

MLS#: 2170971
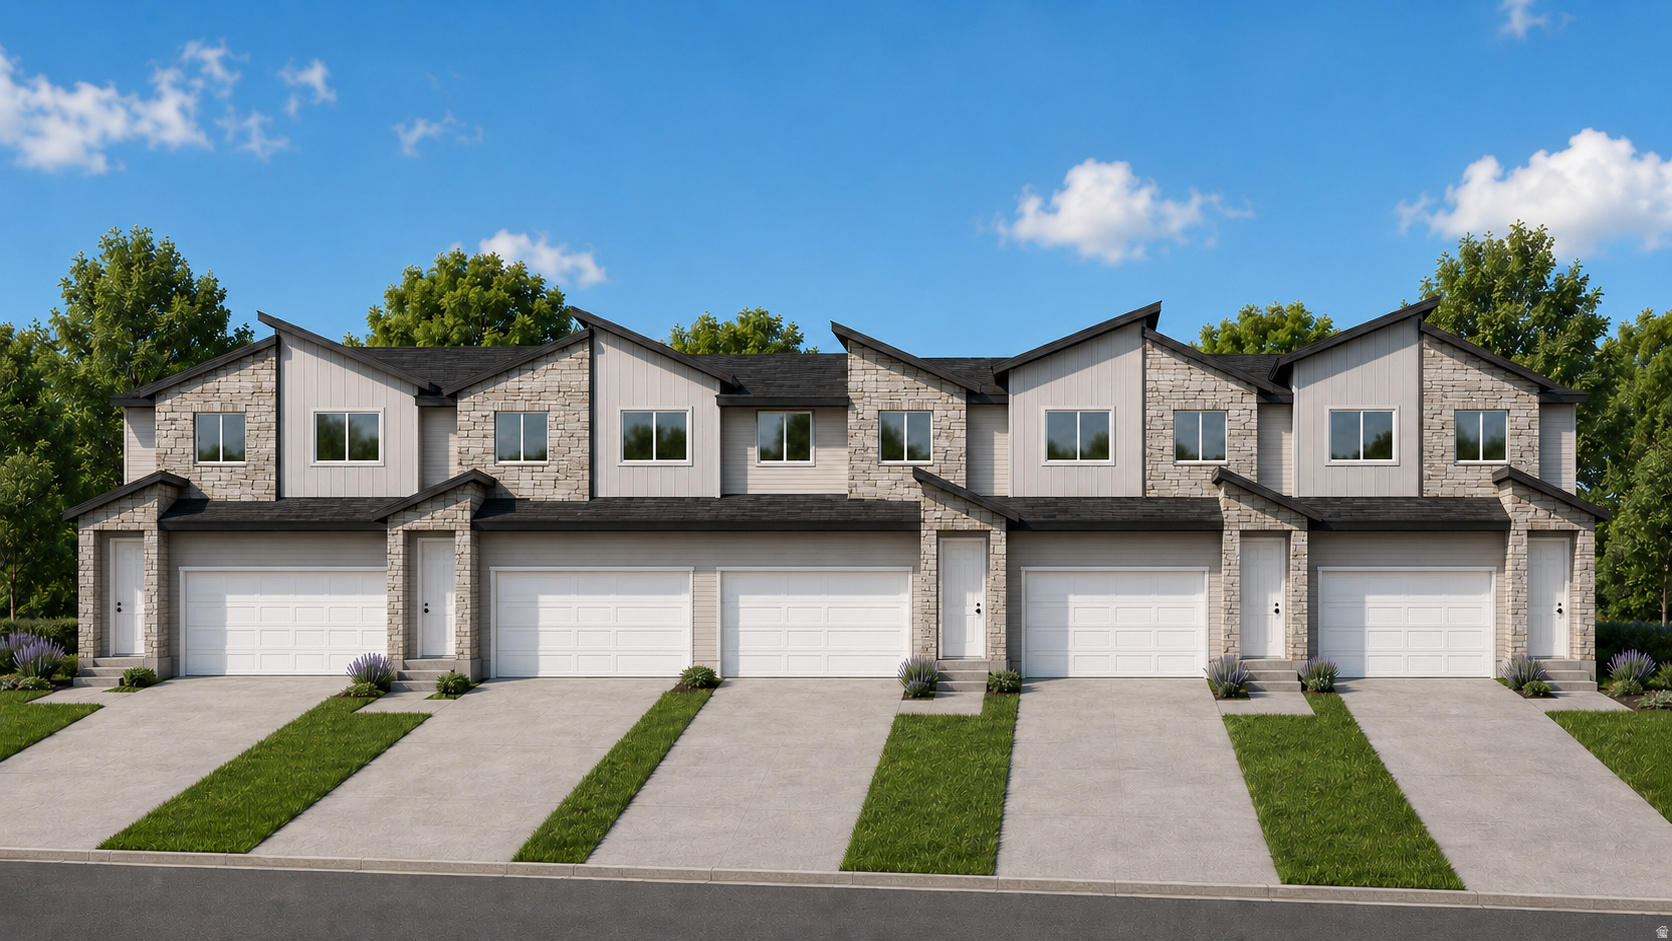
Welcome to the Townhomes on Willow, brand new, modern living with an estimated completion in September. These beautifully designed townhomes feature 3 bedrooms, 2.5 baths, and a fully finished basement, offering the perfect blend of comfort, style, and functional space. The finished basement family room creates an ideal spot for movie nights, game days, or a cozy retreat to unwind. On the main floor, the open concept layout brings the kitchen and family room together seamlessly, an inviting space for entertaining, connecting, and enjoying everyday life. With thoughtful design, fresh finishes, and spacious living areas, these townhomes offer a modern, effortless way of living. Secure your spot in this brand new community and step into your new home this September.
#2170874

Grantsville

177 S OLIVER WAY P53

3 Beds

2 Baths

2,011 Sq.Ft.

$415,000

MLS#: 2170874
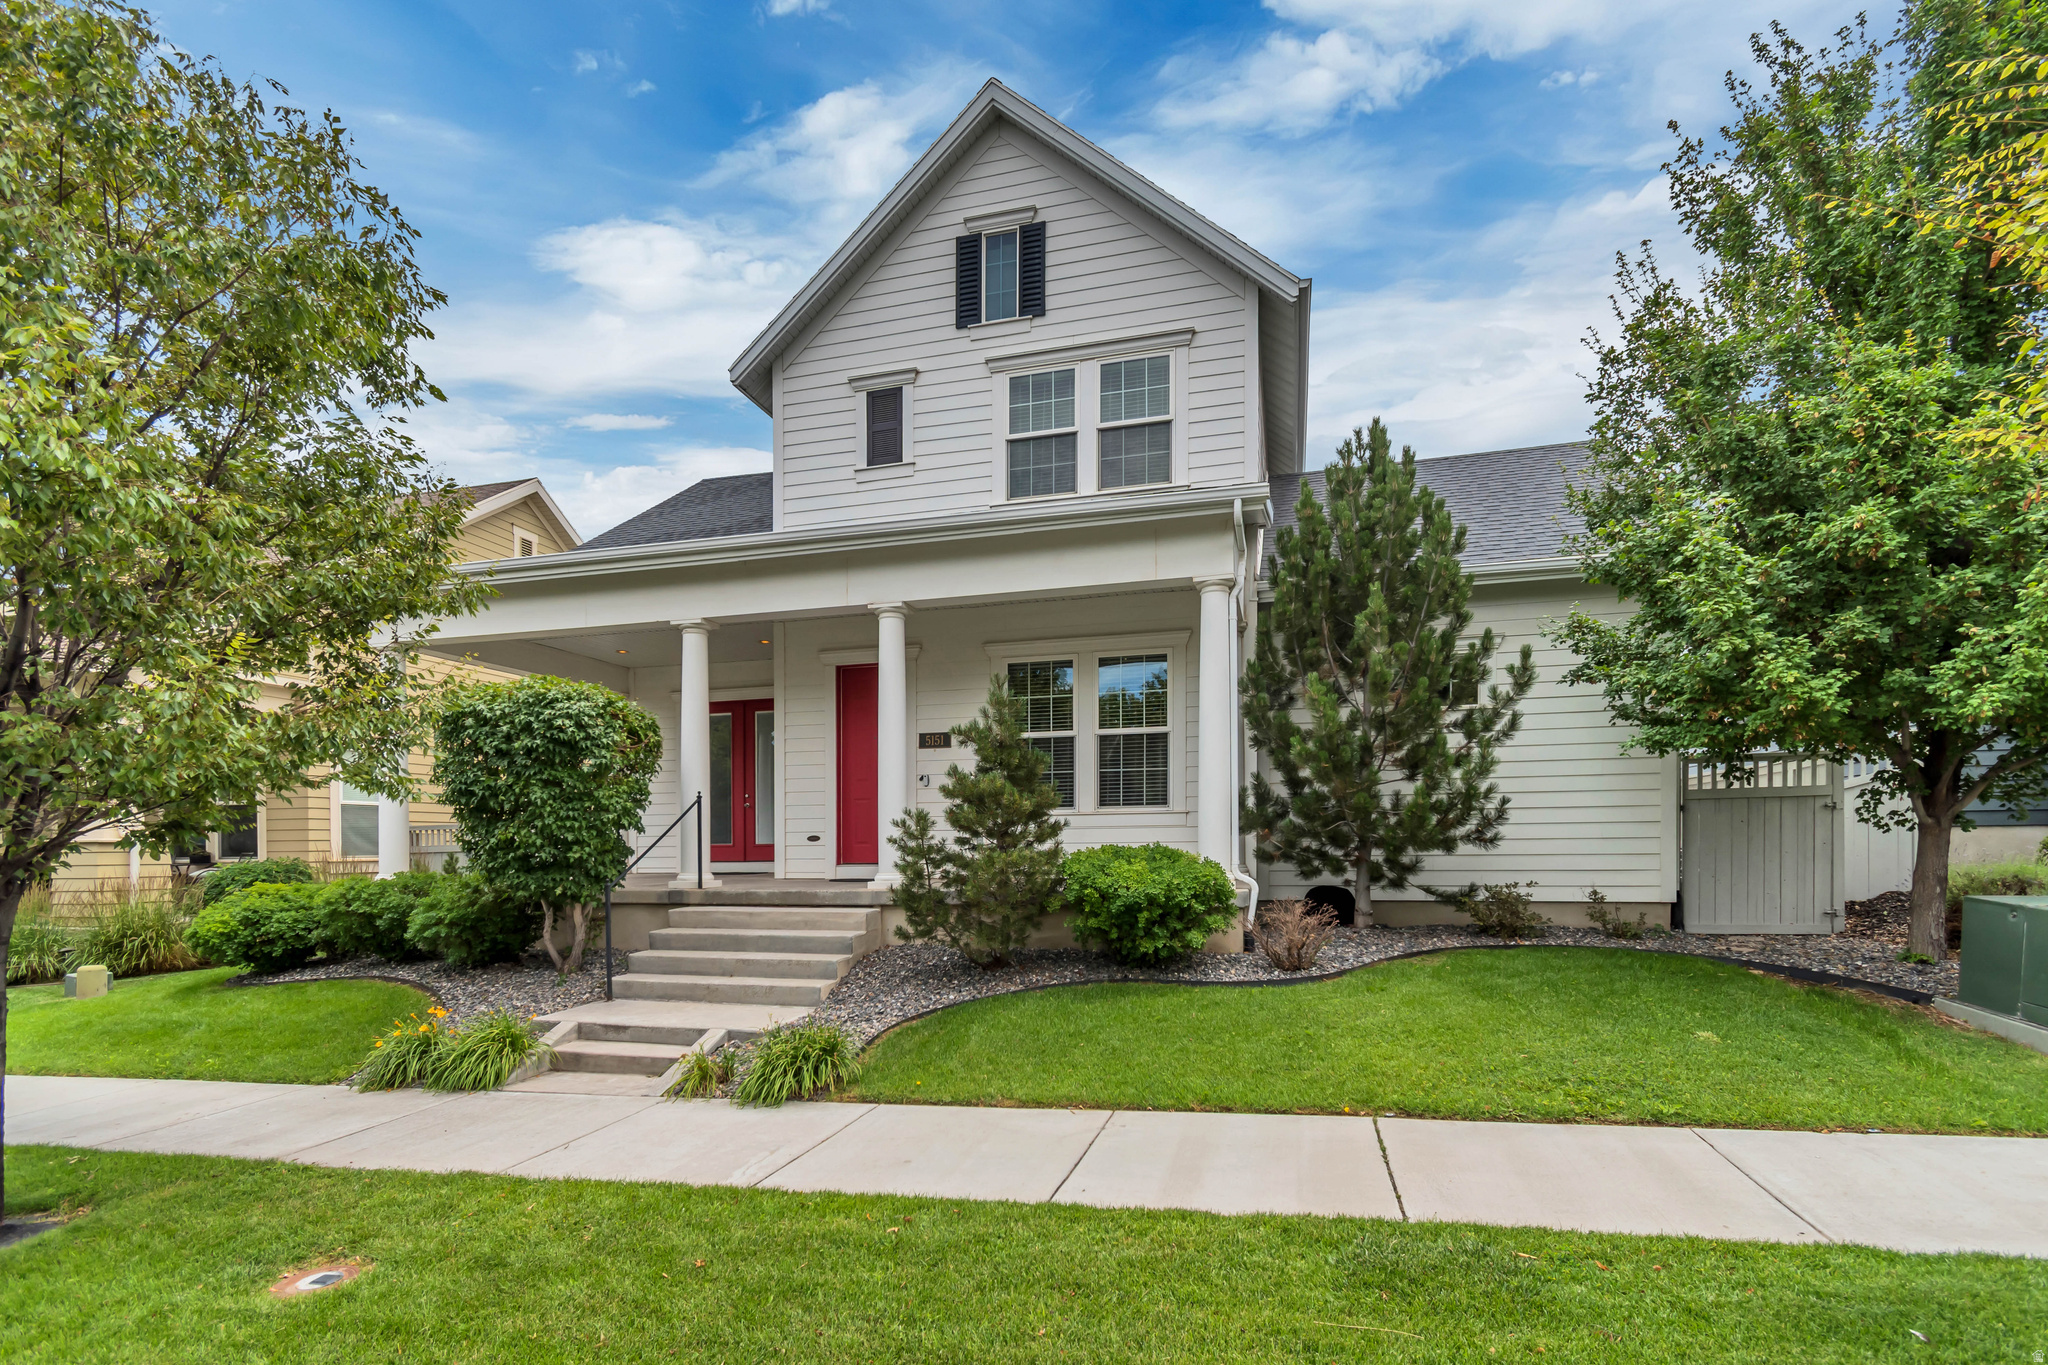
Move-in ready and beautifully updated, this spectacular two-story home offers the perfect blend of style, comfort, and versatility! A welcoming front porch and permanent Trim-Lights create exceptional curb appeal, while soaring 10-foot ceilings and fresh interior paint provide a bright, open feel throughout. Recent updates include brand-new carpet on the stairs and second level, new luxury vinyl plank flooring in the basement and primary bedroom, refreshed landscaping, and a beautifully remodeled basement kitchen featuring brand-new appliances. The garage is finished with high-quality epoxy flooring, adding both durability and style.  The gourmet kitchen is designed for entertaining with granite countertops, upgraded cabinetry with crown molding, a custom island, tile backsplash, stainless steel appliances, and a gas cooktop. A dedicated main-floor office offers the perfect work-from-home space. The spacious primary suite provides a relaxing retreat with a luxurious ensuite bathroom featuring a separate soaking tub and shower, along with a large walk-in closet complete with custom built-in shelving.  Designed with flexibility in mind, this exceptional home combines thoughtful upgrades, quality finishes, and functional living spaces, making it ideal for everyday living and entertaining alike. Square footage figures are provided as a courtesy estimate only and were obtained from county records .  Buyer is advised to obtain an independent measurement. Buyer to verify all.
#2170694

South Jordan

5151 W BURNTSIDE AVE S

5 Beds

3 Baths

4,306 Sq.Ft.

$870,000

MLS#: 2170694
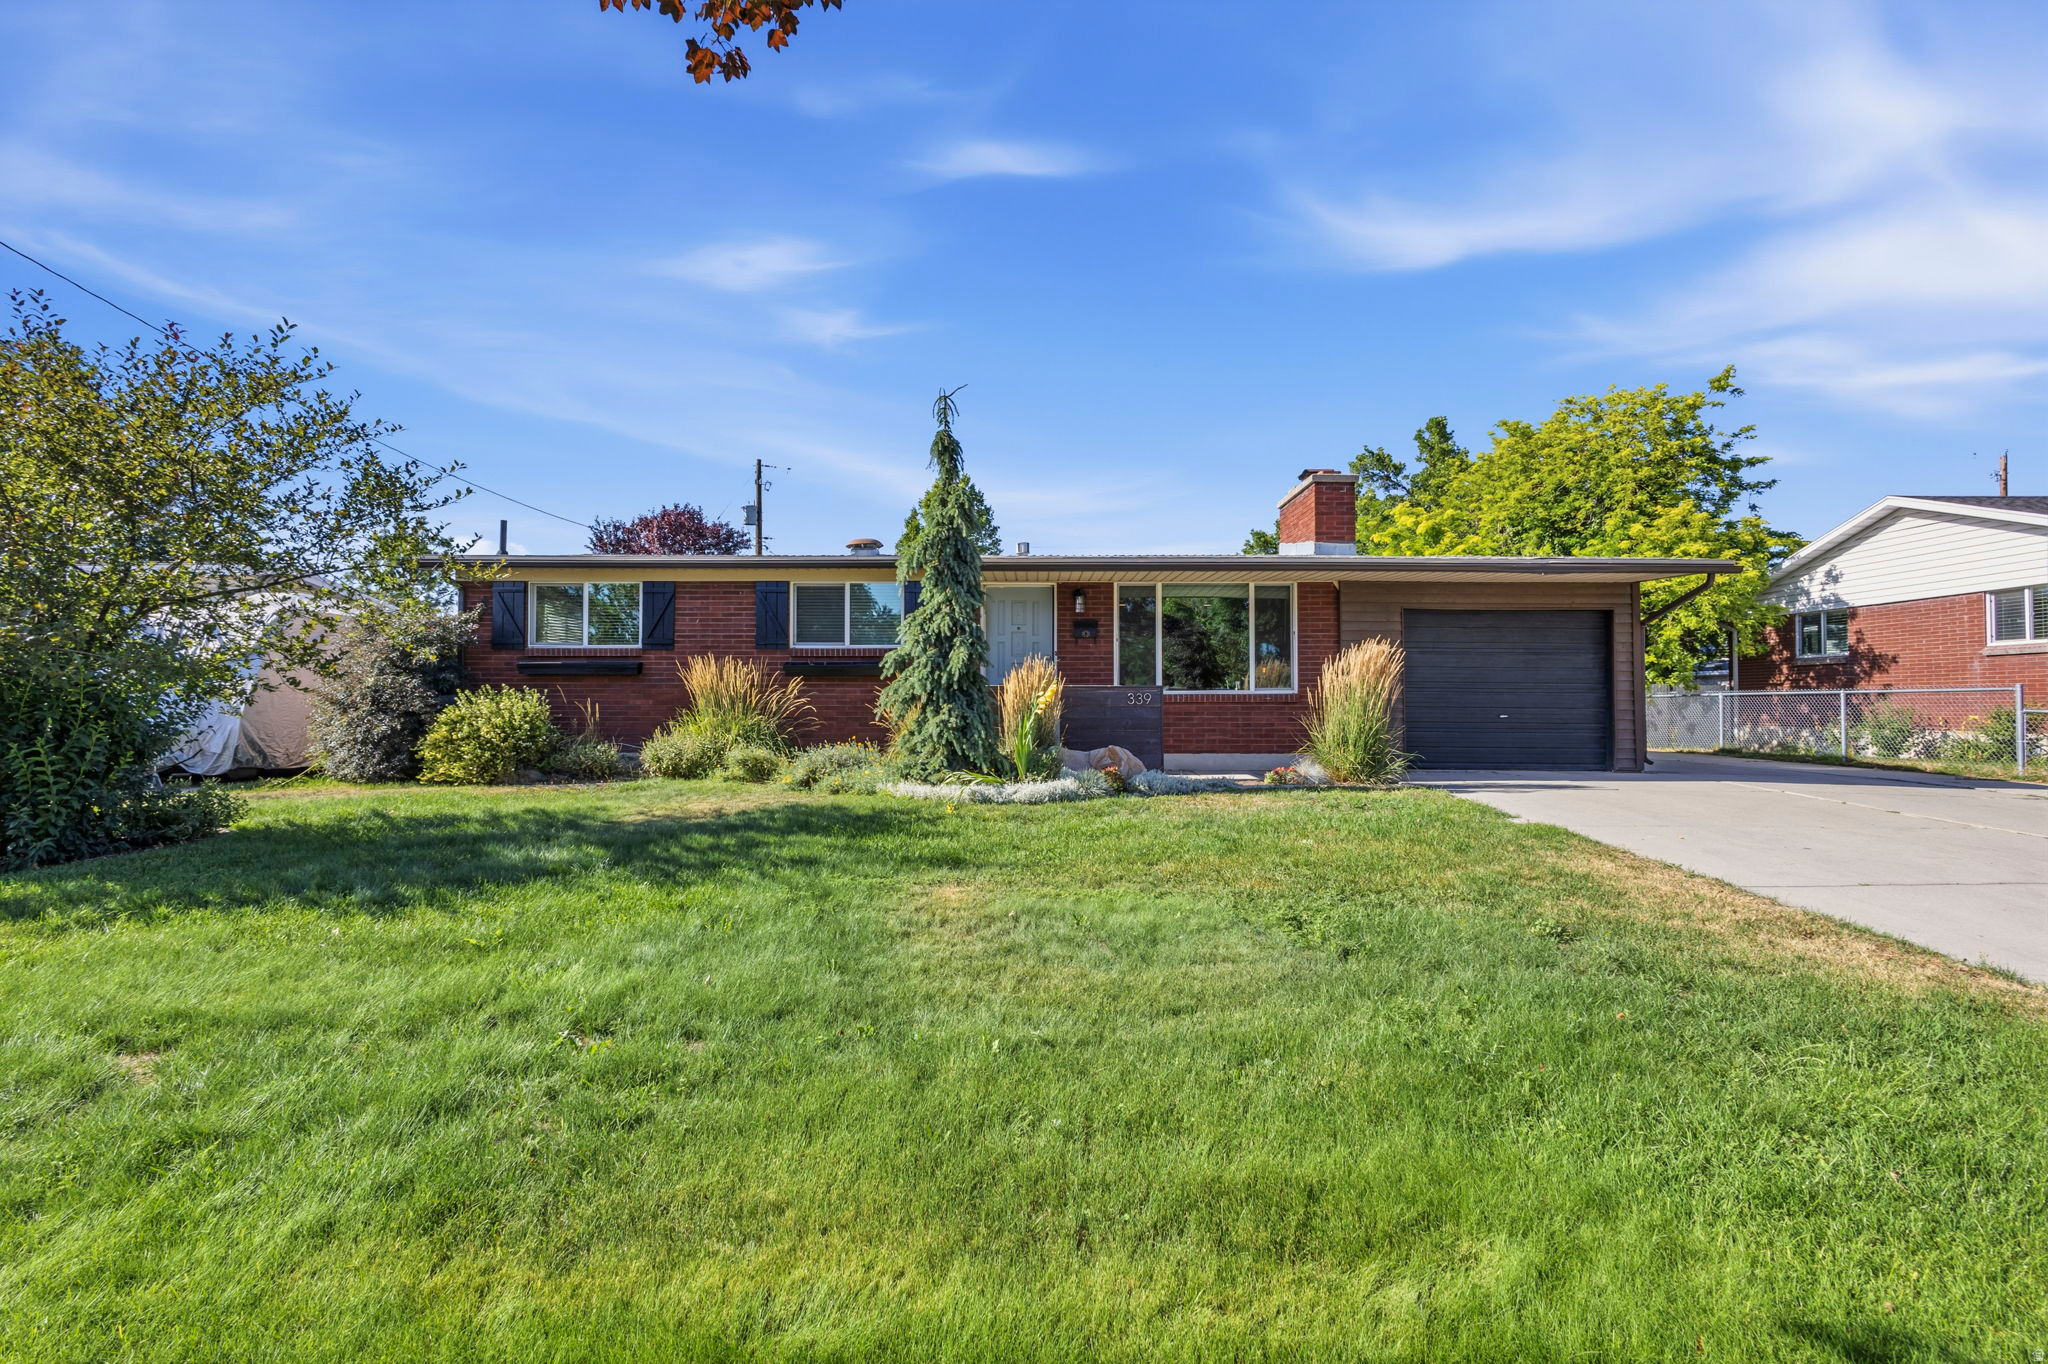
Welcome to this beautifully updated home in the heart of Murray, offering the perfect combination of charm, modern updates, and an unbeatable location. Just  mile from I-215, two blocks from Fashion Place Mall, less than a mile from Wheeler Farm, 1.5 miles to the TRAX station, and only minutes from Big Cottonwood Canyon, you'll enjoy quick access to shopping, dining, recreation, and some of Utah's best outdoor adventures. Located within highly rated Murray schools.   Inside, you'll find timeless character paired with thoughtful updates throughout. The inviting living room features original oak hardwood floors, a striking paneled accent wall, and a beautiful rock fireplace. The updated galley kitchen is designed for both style and function with granite countertops, subway tile backsplash, luxury vinyl plank flooring, open shelving, and a peninsula with bar seating. The adjoining dining room showcases elegant wall molding and opens directly to the covered patio, making indoor-outdoor entertaining effortless.   The main level offers three bedrooms with original hardwood flooring, including a spacious primary suite with an attached bathroom. The full hall bathroom features tile flooring, a faux marble tub surround, and custom floating shelves.   Downstairs, the finished basement provides exceptional additional living space with a large family room centered around a cozy brick fireplace, two additional bedrooms with enlarged windows, a full bathroom, a generous food storage room, and an oversized laundry room with abundant storage space and room for a home gym or hobby area.  A Nest thermostat adds modern comfort and energy efficiency.  Step outside to a private, fully fenced backyard featuring mature landscaping, a spacious covered patio, and beautiful views of Mount Olympus. The property also includes a detached 200-square-foot storage shed, an attached single-car garage with an enclosed storage area, and a large concrete RV parking pad with plenty of additional off-street parking.   With nearly every major interior space thoughtfully updated over the past decade, this move-in-ready home offers classic character, functional living spaces, and an outstanding central location that's hard to beat.  All information is provided as a courtesy and should be verified by Buyer.   Square footage figures are provided as a courtesy estimate only and were obtained from county records.  Buyer is advised to obtain an independent measurement.
#2171056

Murray

339 E 6230 S

5 Beds

2 Baths

2,226 Sq.Ft.

$600,000

MLS#: 2171056
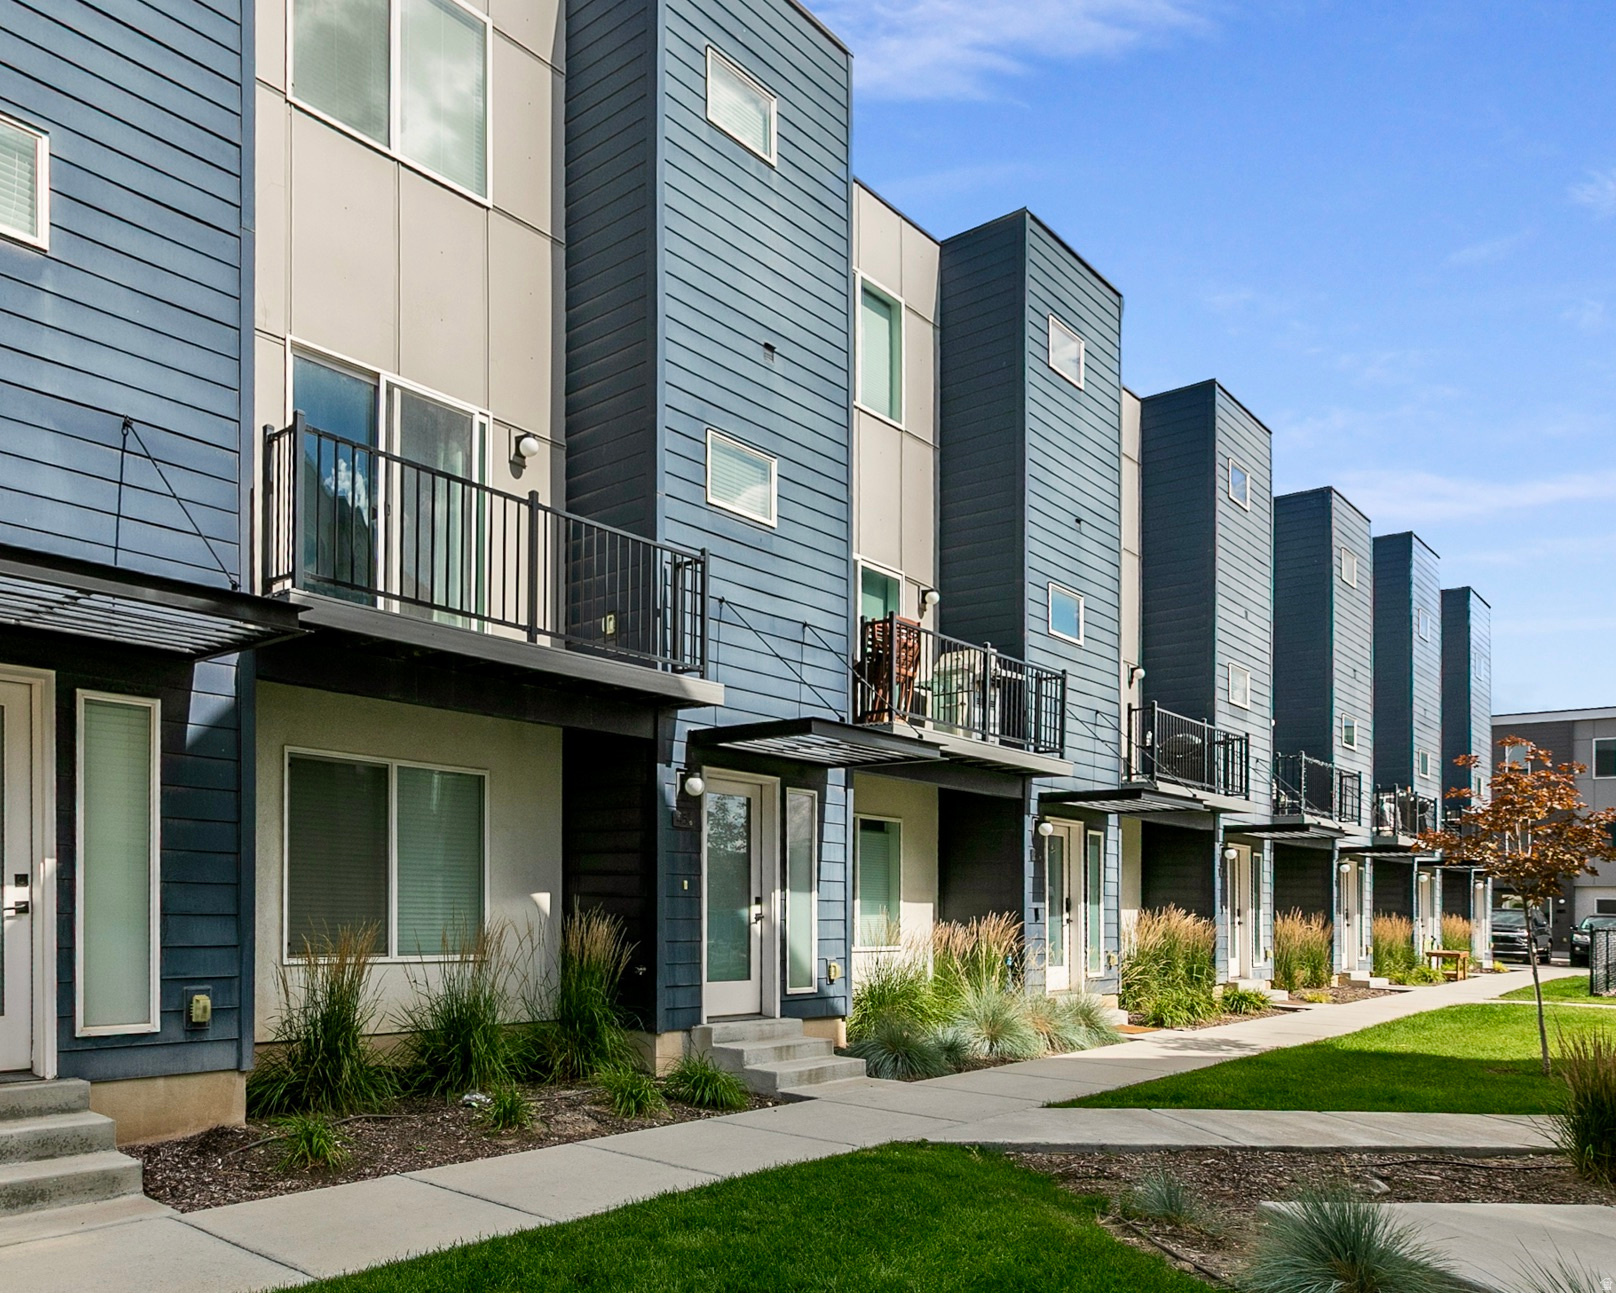
Meticulously maintained & priced to sell! This immaculate townhome combines modern style, thoughtful upgrades, and an ideal layout for comfortable living and effortless entertaining. The gourmet kitchen is the heart of the home, featuring stainless steel appliances, quartz countertops, an oversized island, extra-height cabinetry, hardwood flooring, stylish pendant lighting, and abundant prep space. It flows seamlessly into the bright family room and semi-formal dining area, creating an open, inviting atmosphere. Retreat to the spacious primary suite with a walk-in closet, quartz countertops, hardwood flooring, and a beautifully appointed oversized walk-in shower with Euro glass. Additional highlights include 9-foot ceilings, a convenient half bath, and a versatile bonus room perfect for a home office, gym, guest room, or whatever fits your lifestyle. Enjoy summer evenings on the private deck, complete with a built-in gas BBQ line for easy outdoor entertaining. Ideally located near shopping, restaurants, I-15, and just minutes from downtown Salt Lake City, this exceptional home has been meticulously cared for and is truly better than new. Up to $4,000 for closing costs or interest rate buy down when using our preferred lender!
#2170725

North Salt Lake

620 N ORCHARD DR 45

3 Beds

1 Baths

1,846 Sq.Ft.

$460,000

MLS#: 2170725
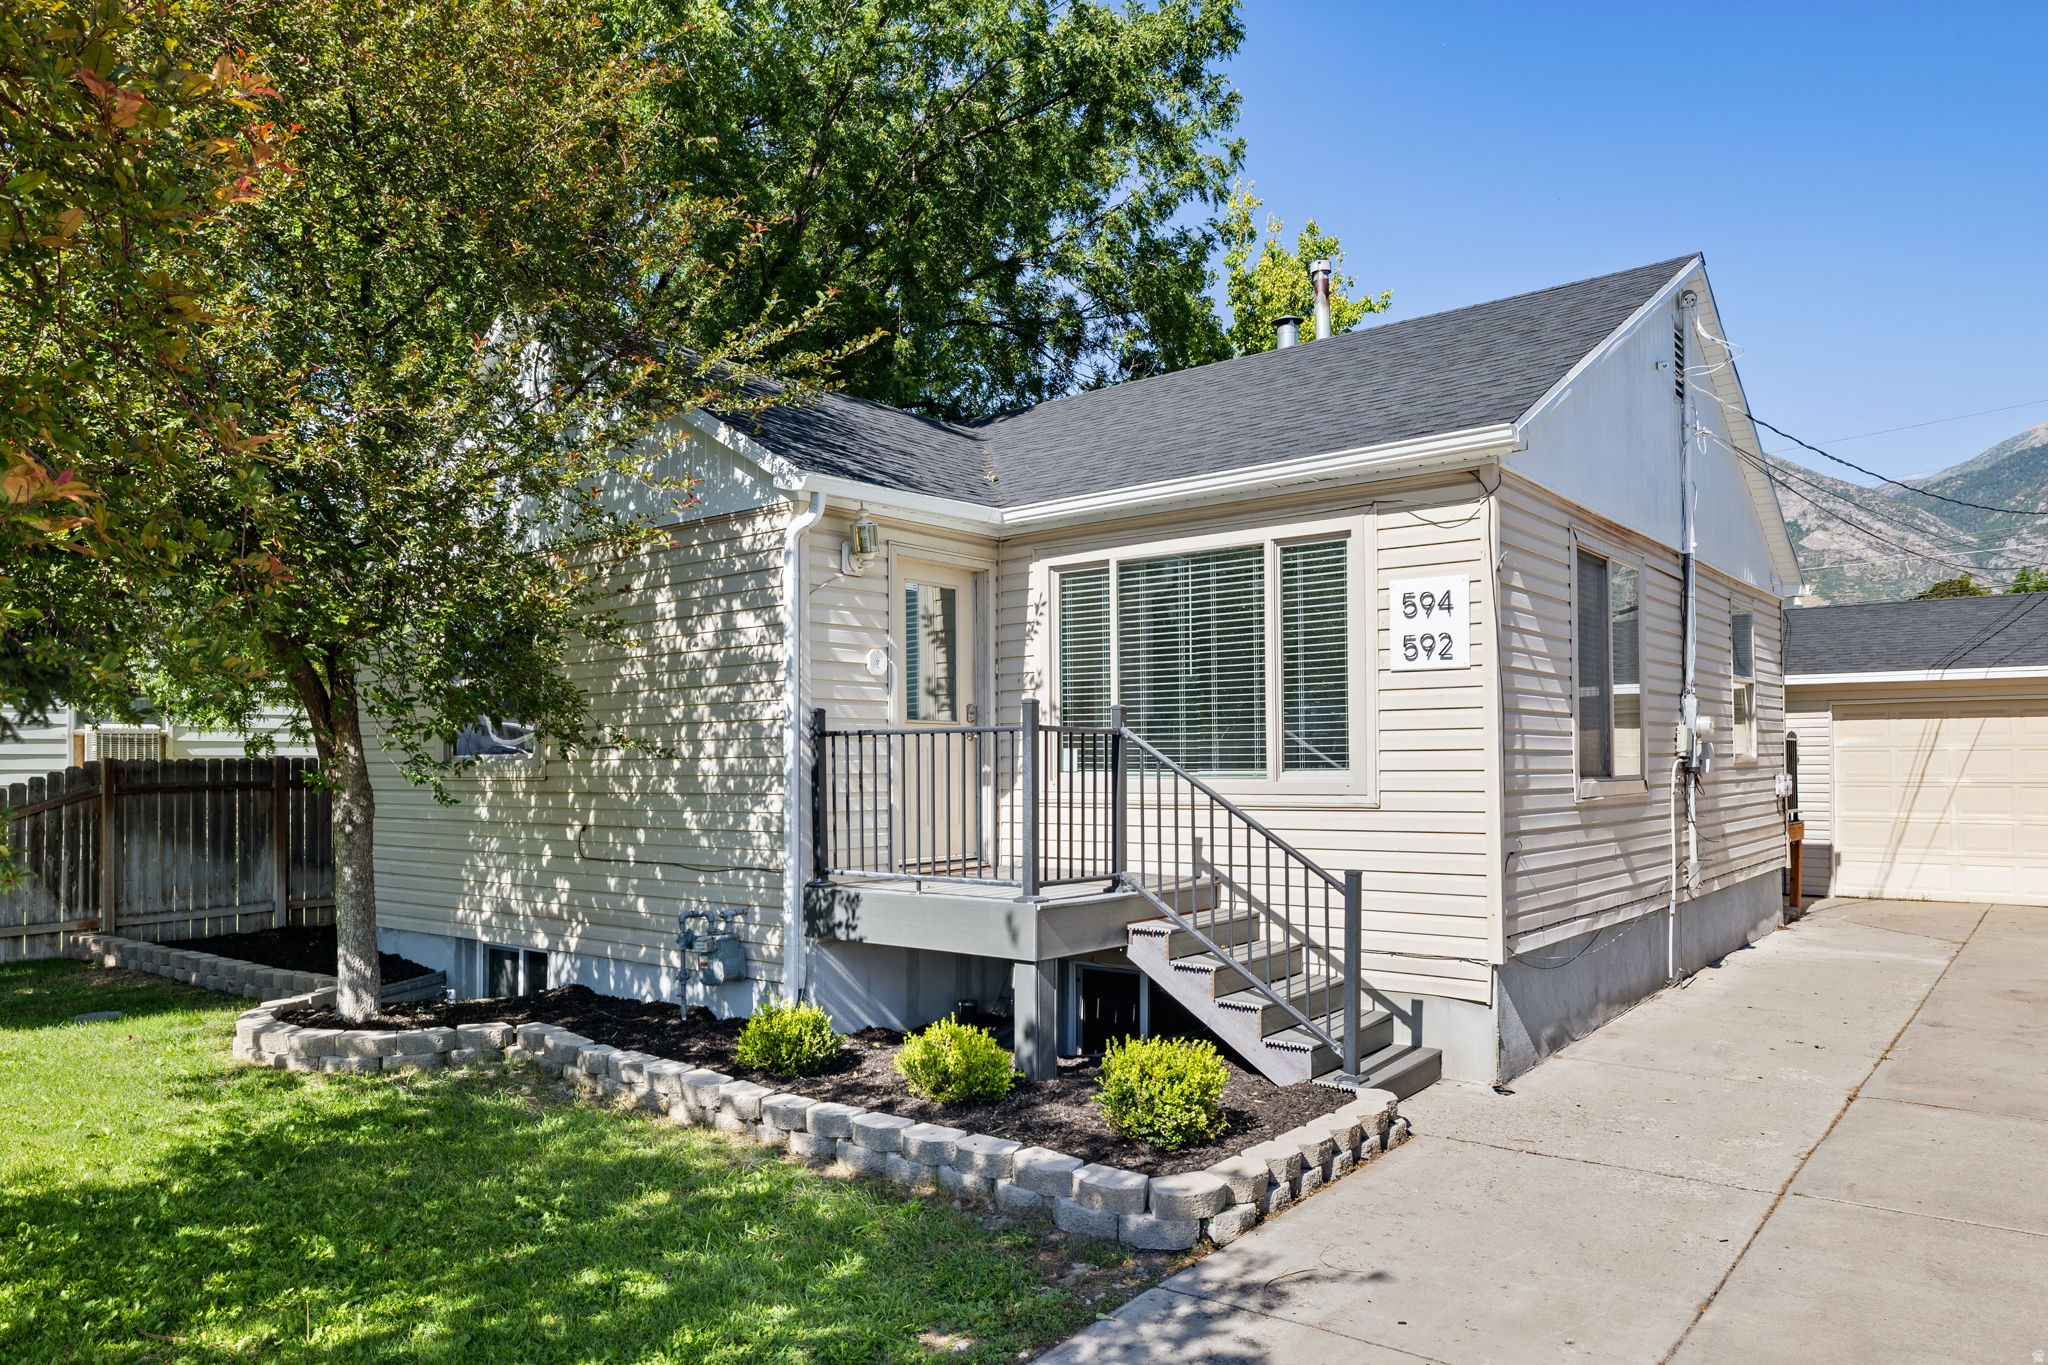
INCOME POTENTIAL + LEGAL/PERMISSIBLE ADU ZONE+ Great CENTRAL LOCATION (minutes to BYU, parks, schools, shopping, & freeway access). Quiet street, family-friendly, and strong rental demand. Move-in ready! Large 2 bedroom upstairs with a 2-bedroom ADU (accessory dwelling unit) downstairs with its own private entrance + separate laundry. Large 2 car garage, excellent storage, including attic access with pull-down staircase. Private yard with mature trees, gathering area, fire pit, and garden area. Brand new roof (June 2026), New AC (2022), New Water Heater (2025), fresh paint, siding, and flooring. This home is ready to go! Perfect for owner-occupants or investors! Quick possession available. Buy this home, rent out upstairs for ~$2,000, live in the basement unit for less $1,100/month, and take advantage of home ownership.
#2170853

Provo

594 N 850 W

4 Beds

2 Baths

1,880 Sq.Ft.

$545,000

MLS#: 2170853
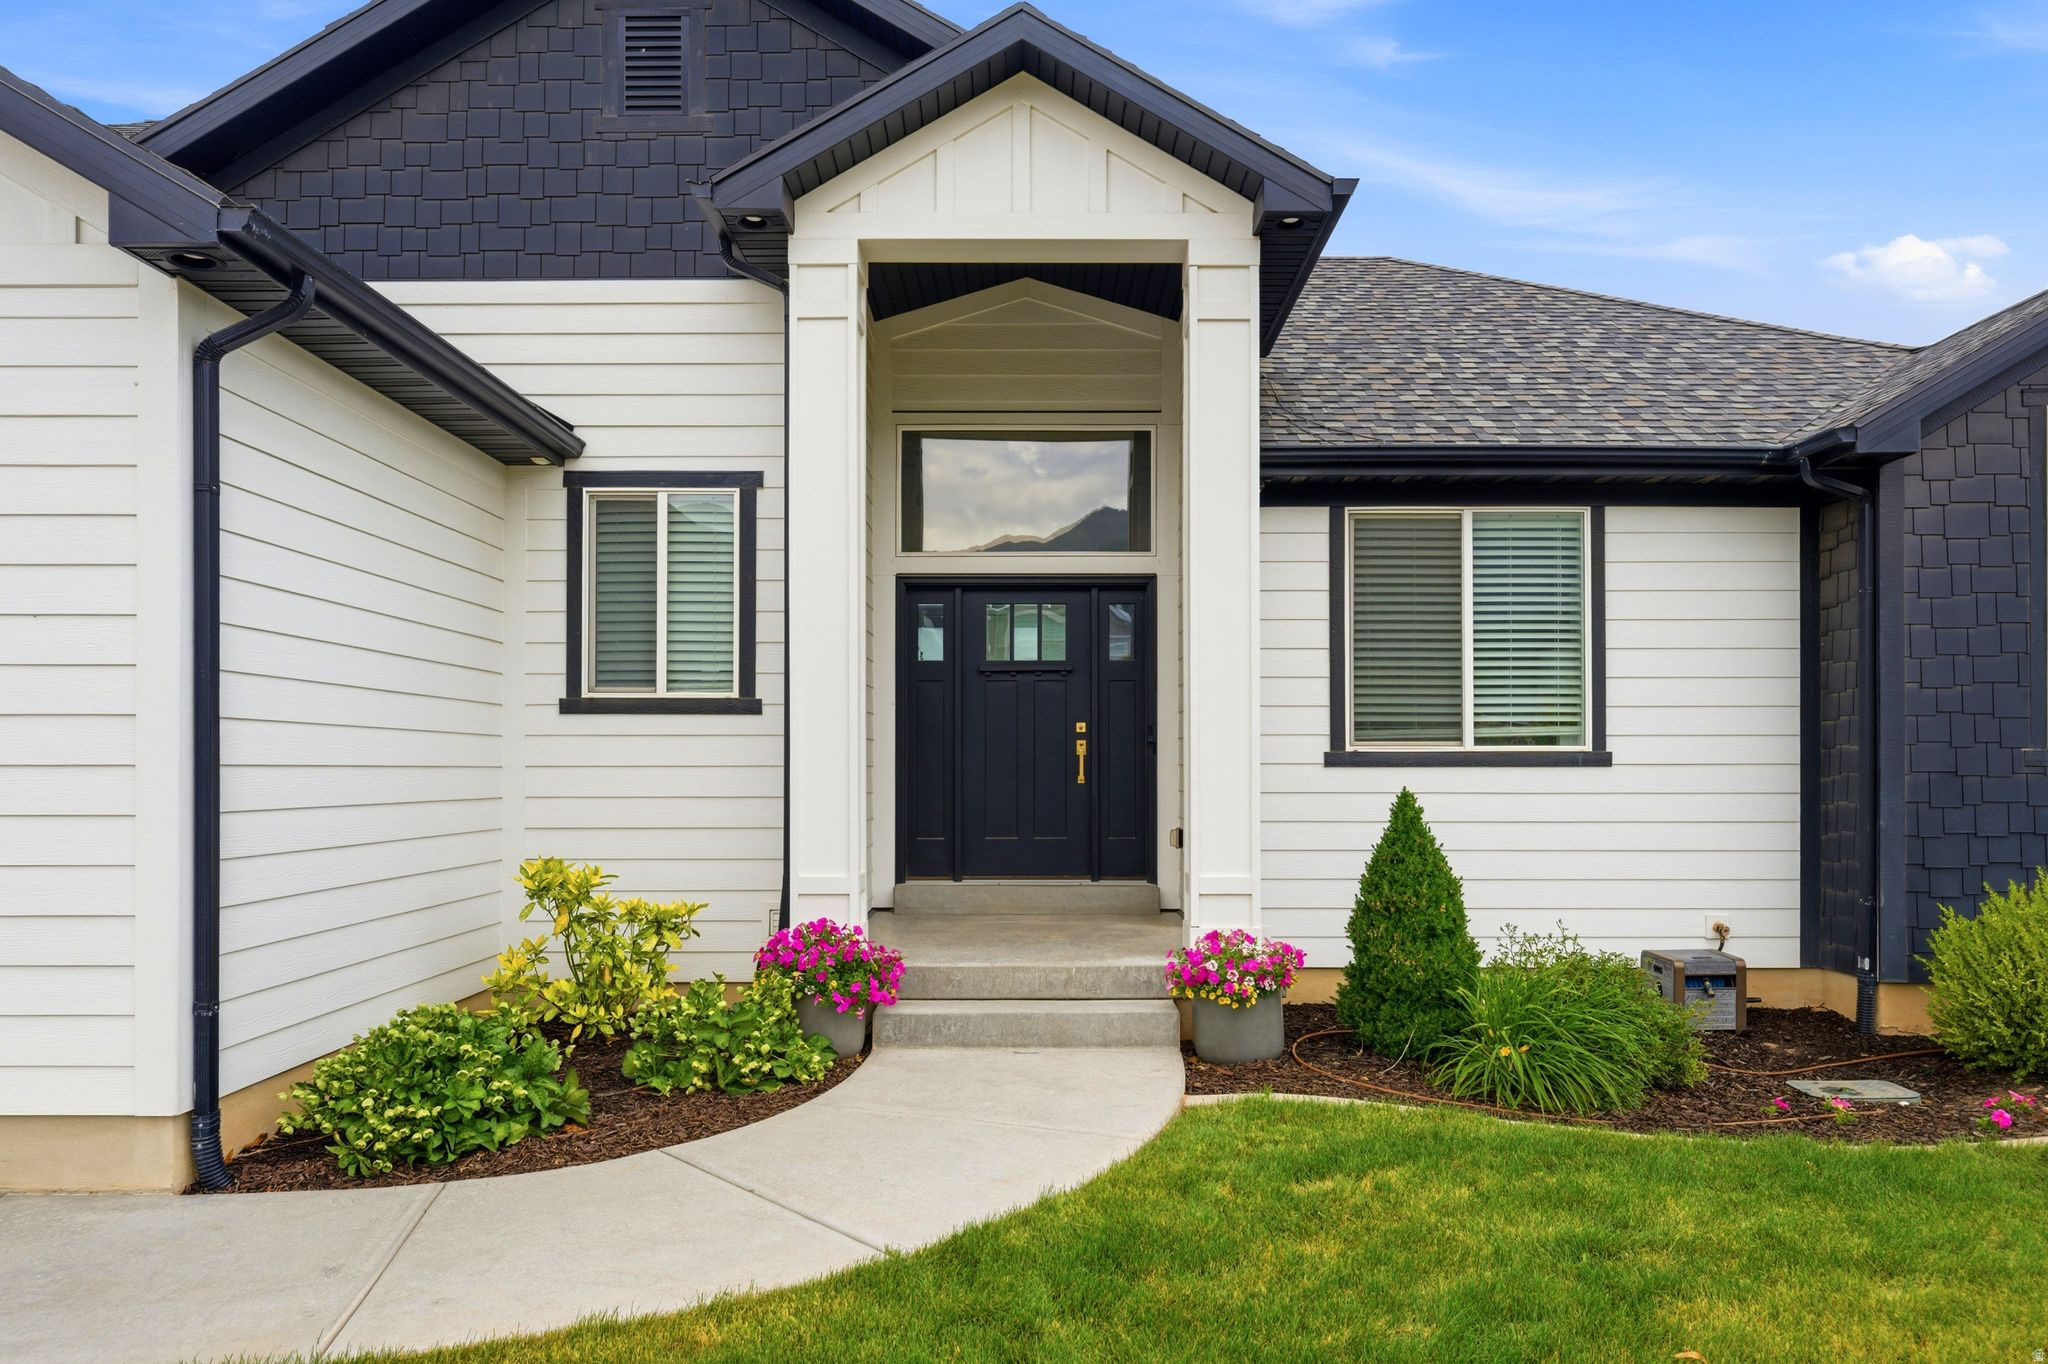
***NO FURTHER SHOWINGS - OFFERS UNDER REVIEW.***Thoughtfully designed for both everyday living and entertaining, this beautiful home features a bright, open floor plan with modern finishes, quartz countertops, hardwood floors, and stunning views. The backyard is ideal for gathering with family and friends, offering plenty of space for outdoor dining, relaxing, and entertaining. Raised garden beds are ready for fresh tomatoes, herbs, and your favorite summer vegetables.  The fully finished walkout basement offers exceptional versatility with 9-foot ceilings, three bedrooms, a full kitchen, laundry, a full bath, and a spacious family room-ideal for multigenerational living, extended guests, or income-producing potential.  Built in 2018 and meticulously maintained, this 6-bedroom, 3-bath home combines modern style with flexible living. Located just minutes from the Adams Canyon Trailhead, you'll enjoy quick access to one of the area's most popular hiking destinations while remaining close to shopping, dining, schools, and everyday conveniences.*** Please note fireplace is not a working fireplace, only for decoration purposes.  Home has water recirculation system. Exterior is hardy board and main floor is engineered hardwood, LVP in the lower level.
#2170759

Layton

106 S 1800 E

6 Beds

3 Baths

3,109 Sq.Ft.

$698,000

MLS#: 2170759
New on site 1 day ago
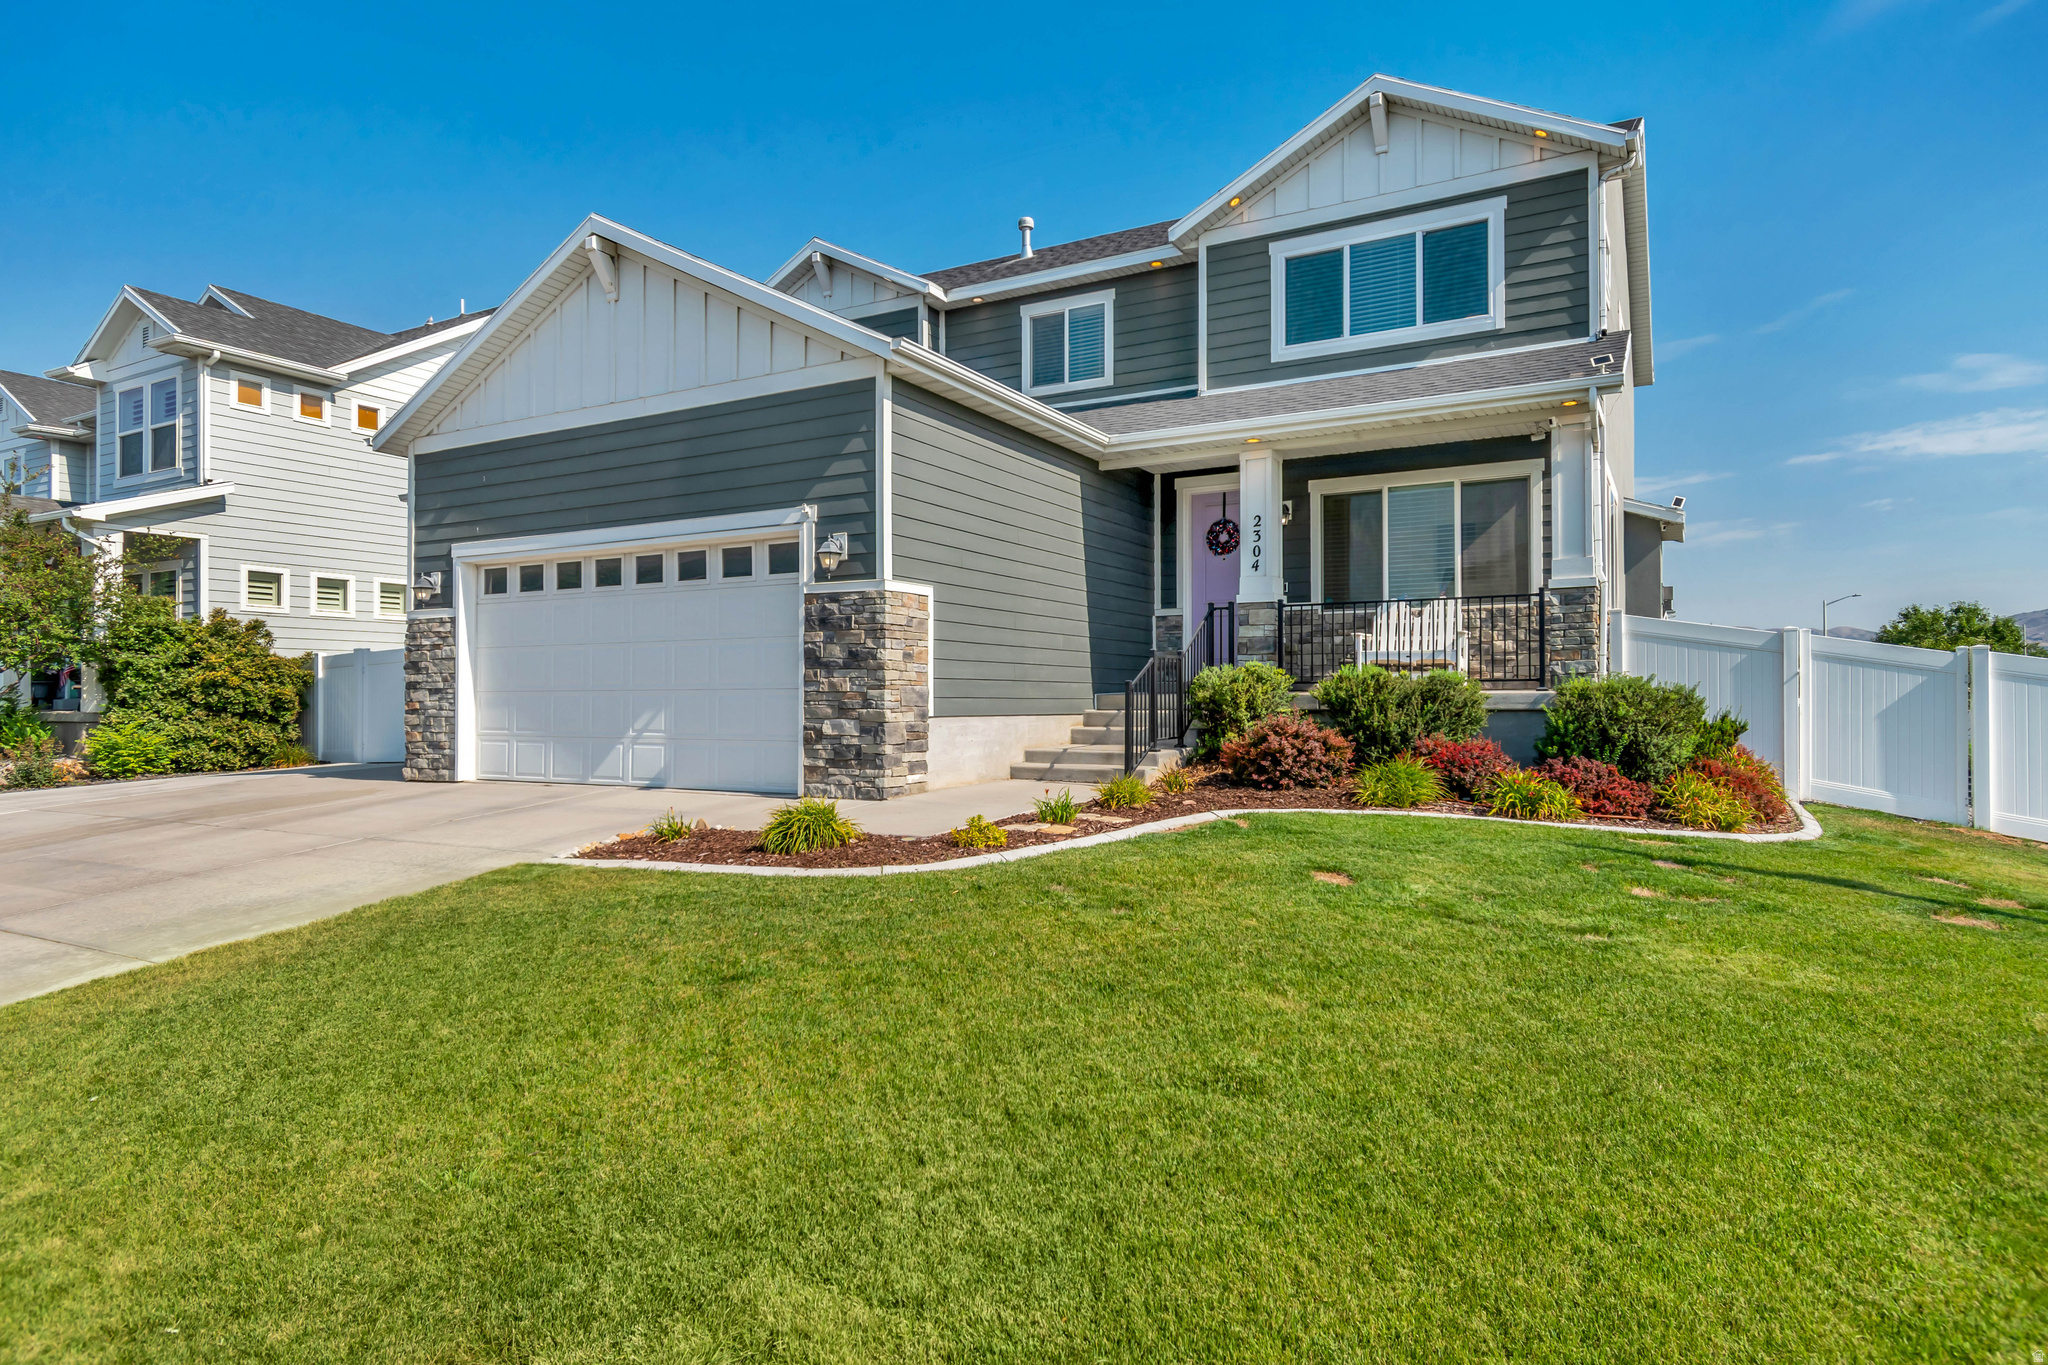
Located in one of Lehi's most sought-after neighborhoods, this immaculate 5-bedroom, 3.5-bath home offers 3,526 square feet of beautifully finished, move-in-ready living space. From the moment you step inside, you'll appreciate the high ceilings, thoughtfully designed floor plan, and bright, inviting atmosphere.  The open-concept main level is perfect for both everyday living and entertaining, featuring durable hard-surface laminate flooring, granite countertops, a stylish glass tile backsplash, and seamless flow between the kitchen, dining, and living areas.  Upstairs, you'll find generously sized bedrooms and a spacious bonus living area that can easily serve as a media room, playroom, home office, or additional gathering space. The private primary suite is a true retreat, complete with vaulted ceilings, an oversized walk-in closet, and a luxurious ensuite featuring a soaking tub, walk-in shower, double vanity, and new windows for enhanced comfort and natural light.  Downstairs you will find a newly completed space that is perfect for people who need a little extra room.  The oversized 3-car garage is a standout feature, equipped with its own mini-split heating and cooling system, making it ideal for vehicles, hobbies, a workshop, or storing all your outdoor toys.  Step outside to a beautifully landscaped backyard situated on a spacious corner lot, offering added privacy, raised garden beds, and breathtaking mountain views-an ideal setting for relaxing or entertaining.  Conveniently located just off historic Lehi Main Street, you'll enjoy quick access to I-15, Redwood Road, schools, Primary Children's Hospital, Costco, and The Crossings' expanding selection of shopping and dining.  Best of all, there's no HOA, giving you the freedom to truly enjoy your home. Square footage figures are provided as a courtesy estimate only and were obtained from county records .  Buyer is advised to obtain an independent measurement.
#2172263

Lehi

2304 W 70 N

5 Beds

3 Baths

3,526 Sq.Ft.

$799,000

MLS#: 2172263
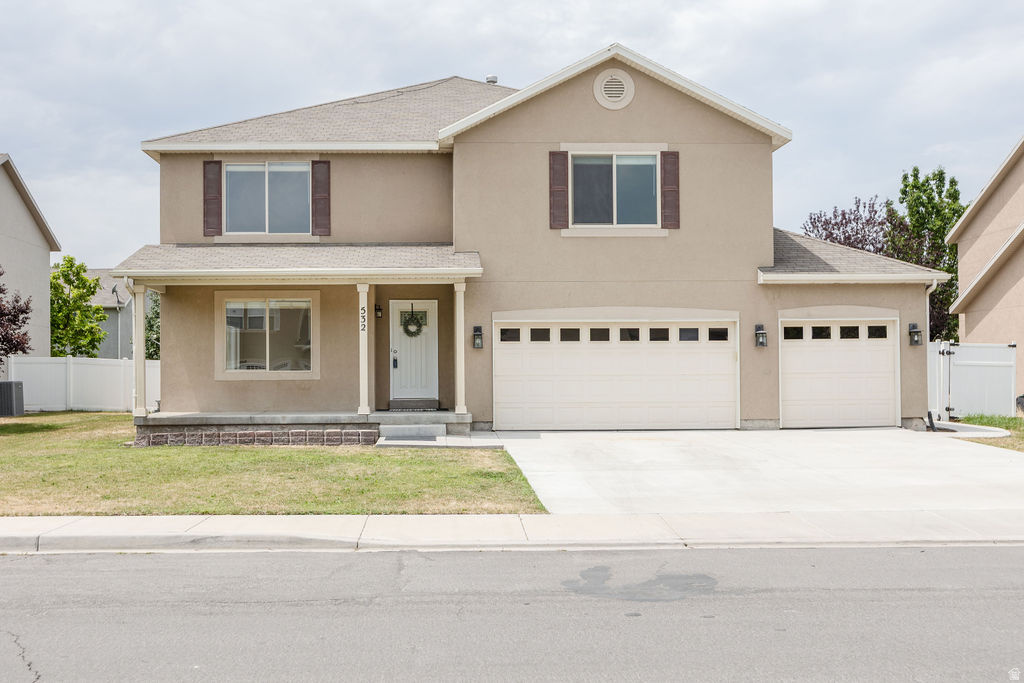
New on site 1 day ago
Come on in... welcome home. Warm, open, and filled with natural light, this Jordan Willows home offers generous living spaces designed for the way you live. The gathering kitchen features granite countertops, abundant cabinetry, and a large walk-in pantry, flowing naturally into the welcoming family room. Upstairs... there's room for everyone, with a relaxing primary suite, comfortable bedrooms, and a versatile loft with endless possibilities. A three-car garage provides plenty of room for vehicles, storage, or hobbies. Conveniently located near schools, parks, shopping, Thanksgiving Point, Silicon Slopes, and I-15. Whether you're enjoying a quiet evening or spending time with family and friends, this home is ready for your next chapter. All information, figures, and documentation provided as a courtesy, buyer to verify all information.
#2172365

Lehi

532 S 2970 W

4 Beds

2 Baths

3,588 Sq.Ft.

$675,000

MLS#: 2172365
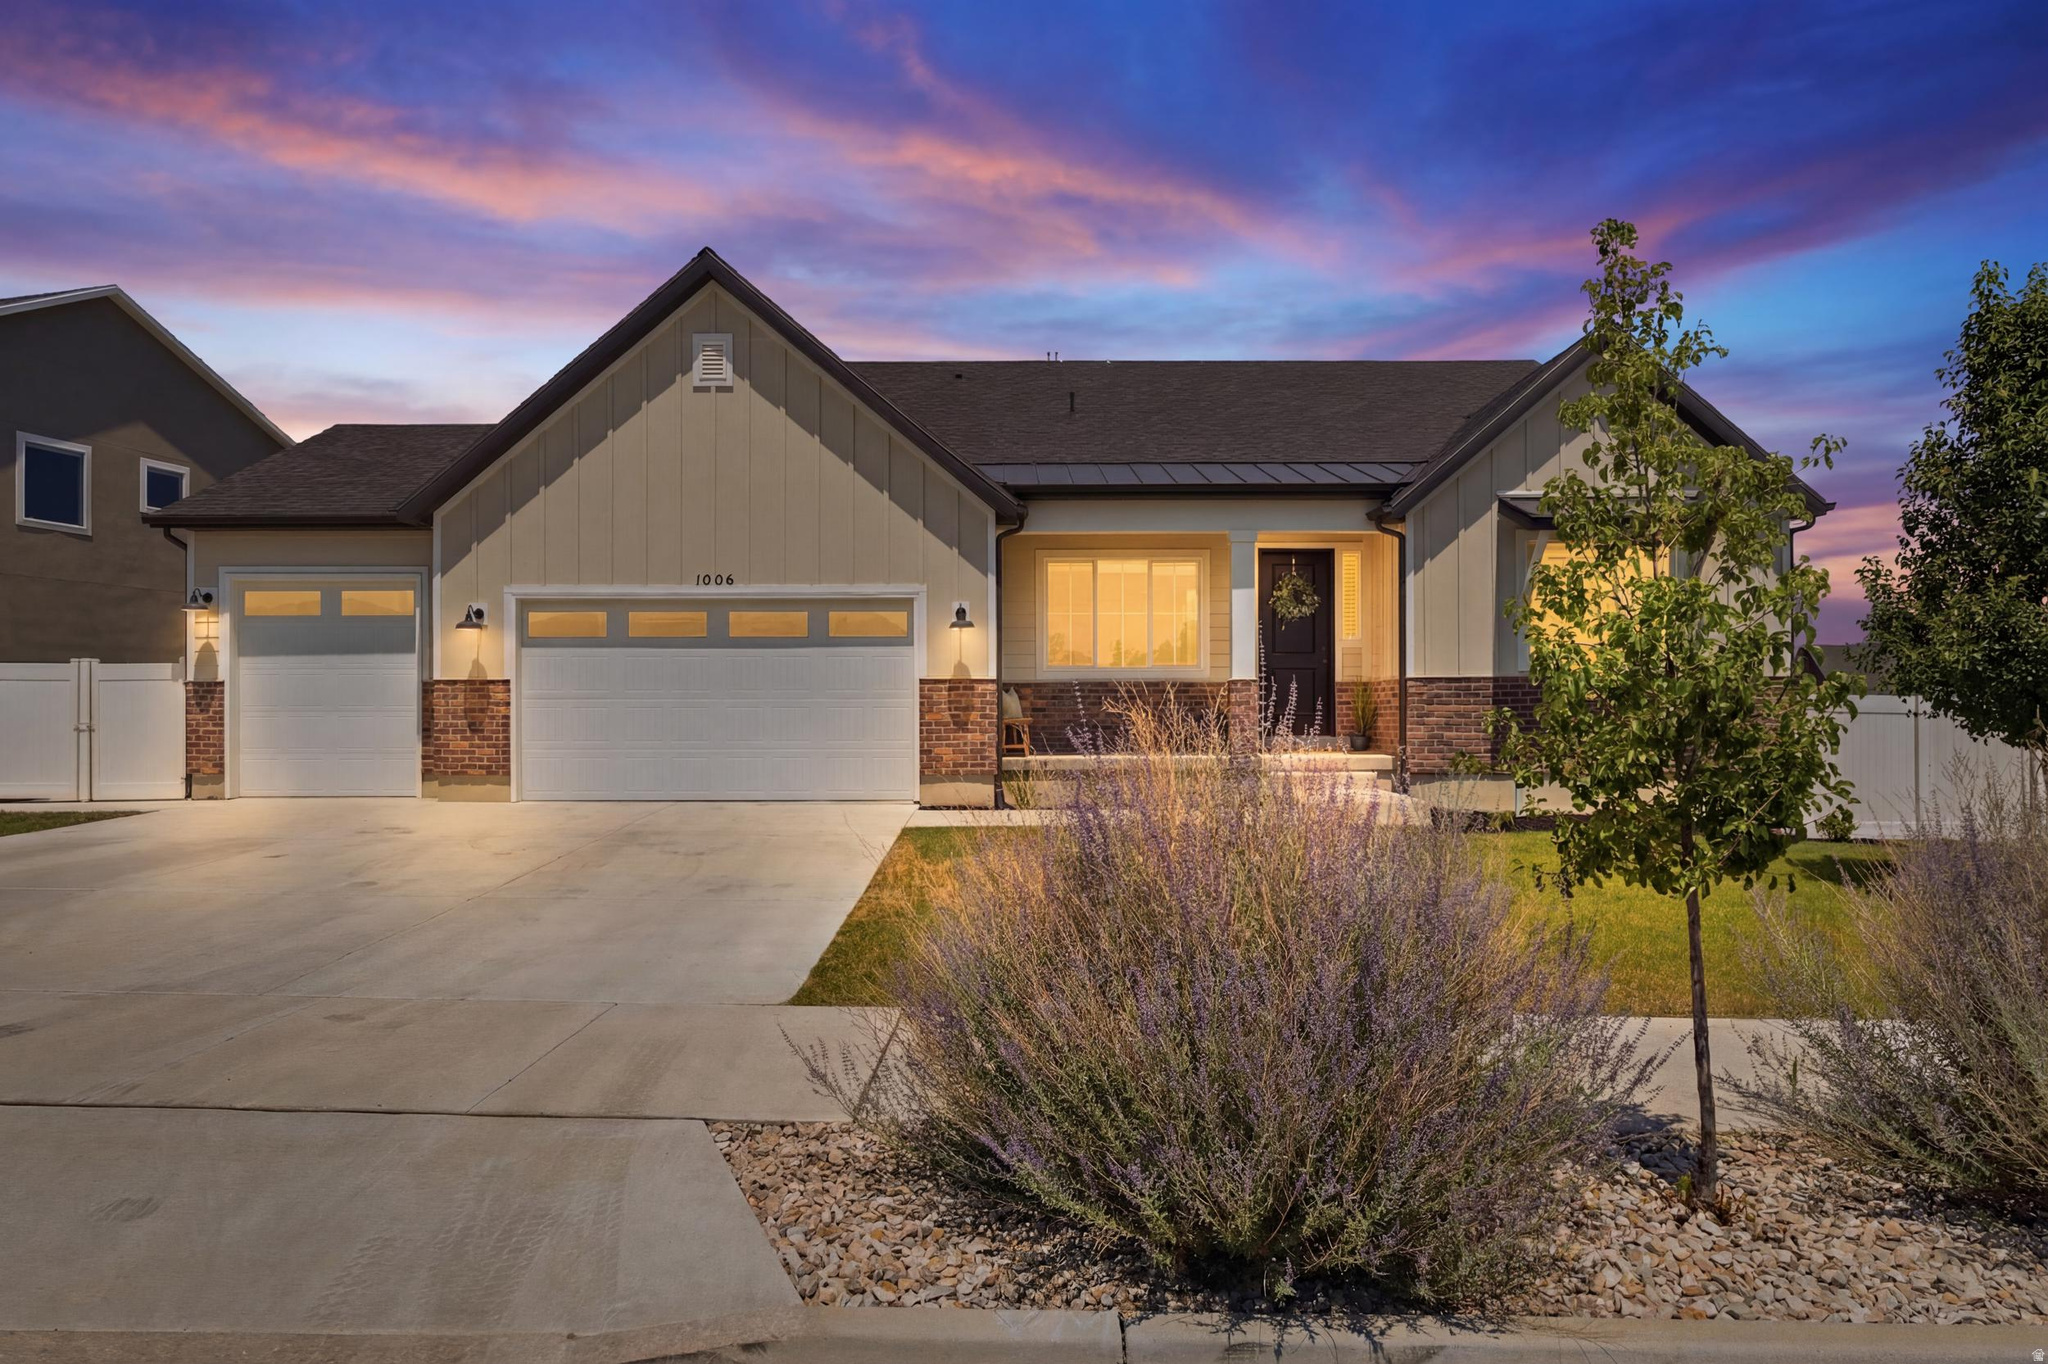
New on site 2 days ago
Nestled in one of South Jordan's most sought-after neighborhoods with no HOA, just minutes from the freeway and surrounded by luxury custom homes -- in fact there are 3 homes within walking distance in this year's 2026 Salt Lake Parade of Homes -- feels-like-a-brand-new rambler, with elevated finishes, offers the perfect blend of elegance, functionality, and convenience. The home features a dedicated office off the main entry, a spacious vaulted great room, an oversized quartz island, five generously sized bedrooms, a 2nd kitchen in the fully finished basement with an extra large family room. There is space to add a separate basement entrance, ideal for multi-generational living, extended guests, or future income opportunities. Step outside to enjoy the covered patio and an fully fenced and finished backyard.  Additional highlights include an extra-height, extra-long 3-car garage with ample space for vehicles, toys, and storage. Located just steps from the Jordan River Trail, you'll enjoy miles of scenic walking and biking paths right outside your door, while shopping, dining, and everyday conveniences remain just minutes away.
#2171331

South Jordan

1006 W KATELYN FAITH CIR

5 Beds

3 Baths

4,488 Sq.Ft.

$1,175,000

MLS#: 2171331
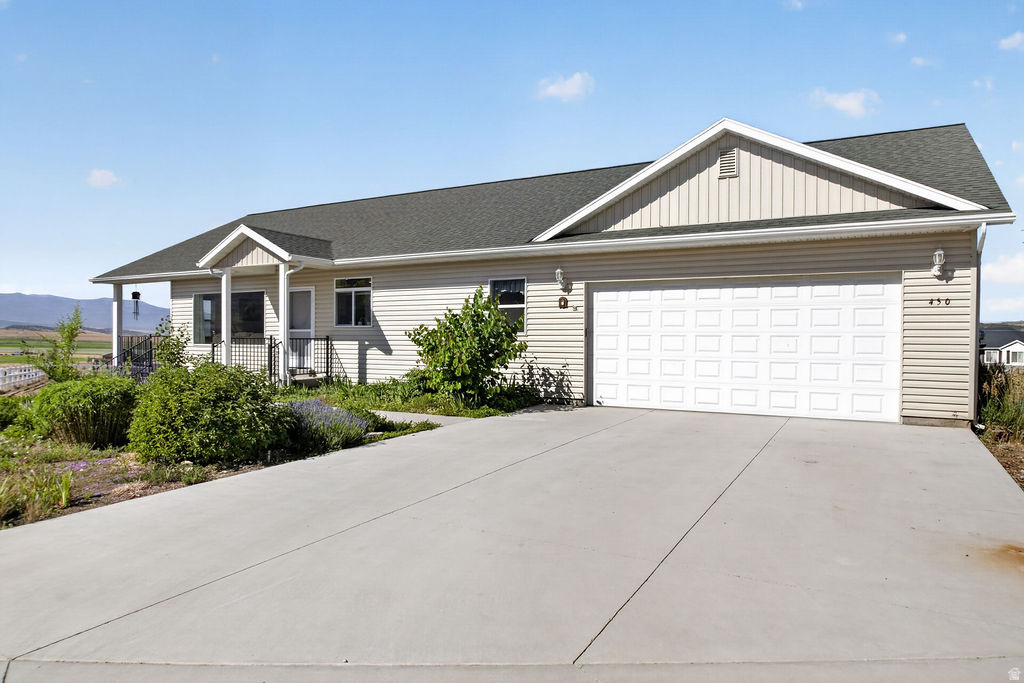
New on site 3 days ago
Spacious 4-bedroom, 2-level home featuring an open-concept living and kitchen area, walk-out basement, full-width deck and covered patio, pantry, and abundant storage. Enjoy the efficiency of a tankless water heater, a 2-car garage with workshop space, and a fenced lot complete with a garden, chicken coop, and included water share. Ideally located near canyon recreation with easy access to hiking, ATV trails, camping, and more.
#2171628

Fairview

450 E 200 S

4 Beds

3 Baths

2,960 Sq.Ft.

$585,000

MLS#: 2171628
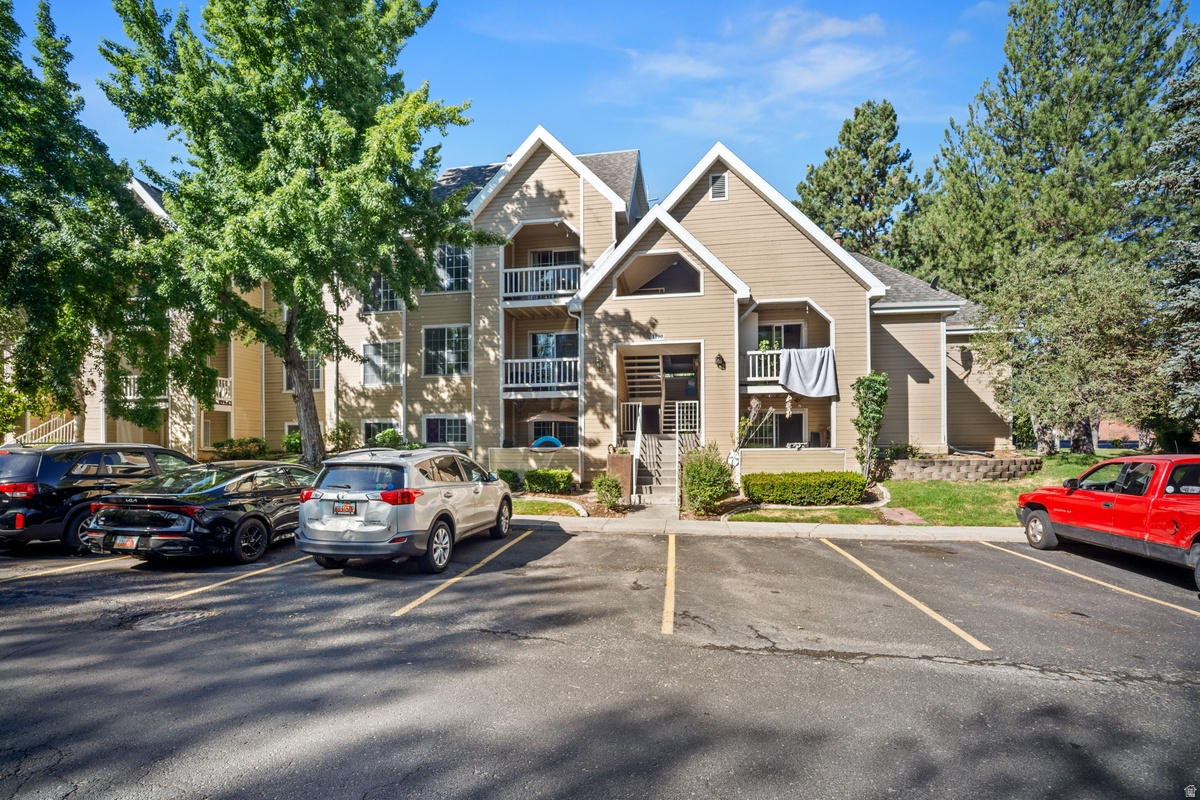
Amazing central location on this updated condo.  Vaulted ceilings with large loft/extra bedroom.  2 bedrooms on the main floor with 2 full bathrooms.  Updated kitchen with new granite countertops, appliances, backsplash and large single basin sink.  Extra storage in loft, exterior closet off of balcony and large walk in closet.  New water heater and newer furnace.  New Roof. Minutes from freeway but away from the noise.   HOA covers Water, Sewer, Garbage and all exterior maintenance.
#2170727

Midvale

1190 E WATERSIDE CV S 30 B

3 Beds

2 Baths

1,034 Sq.Ft.

$299,000

MLS#: 2170727
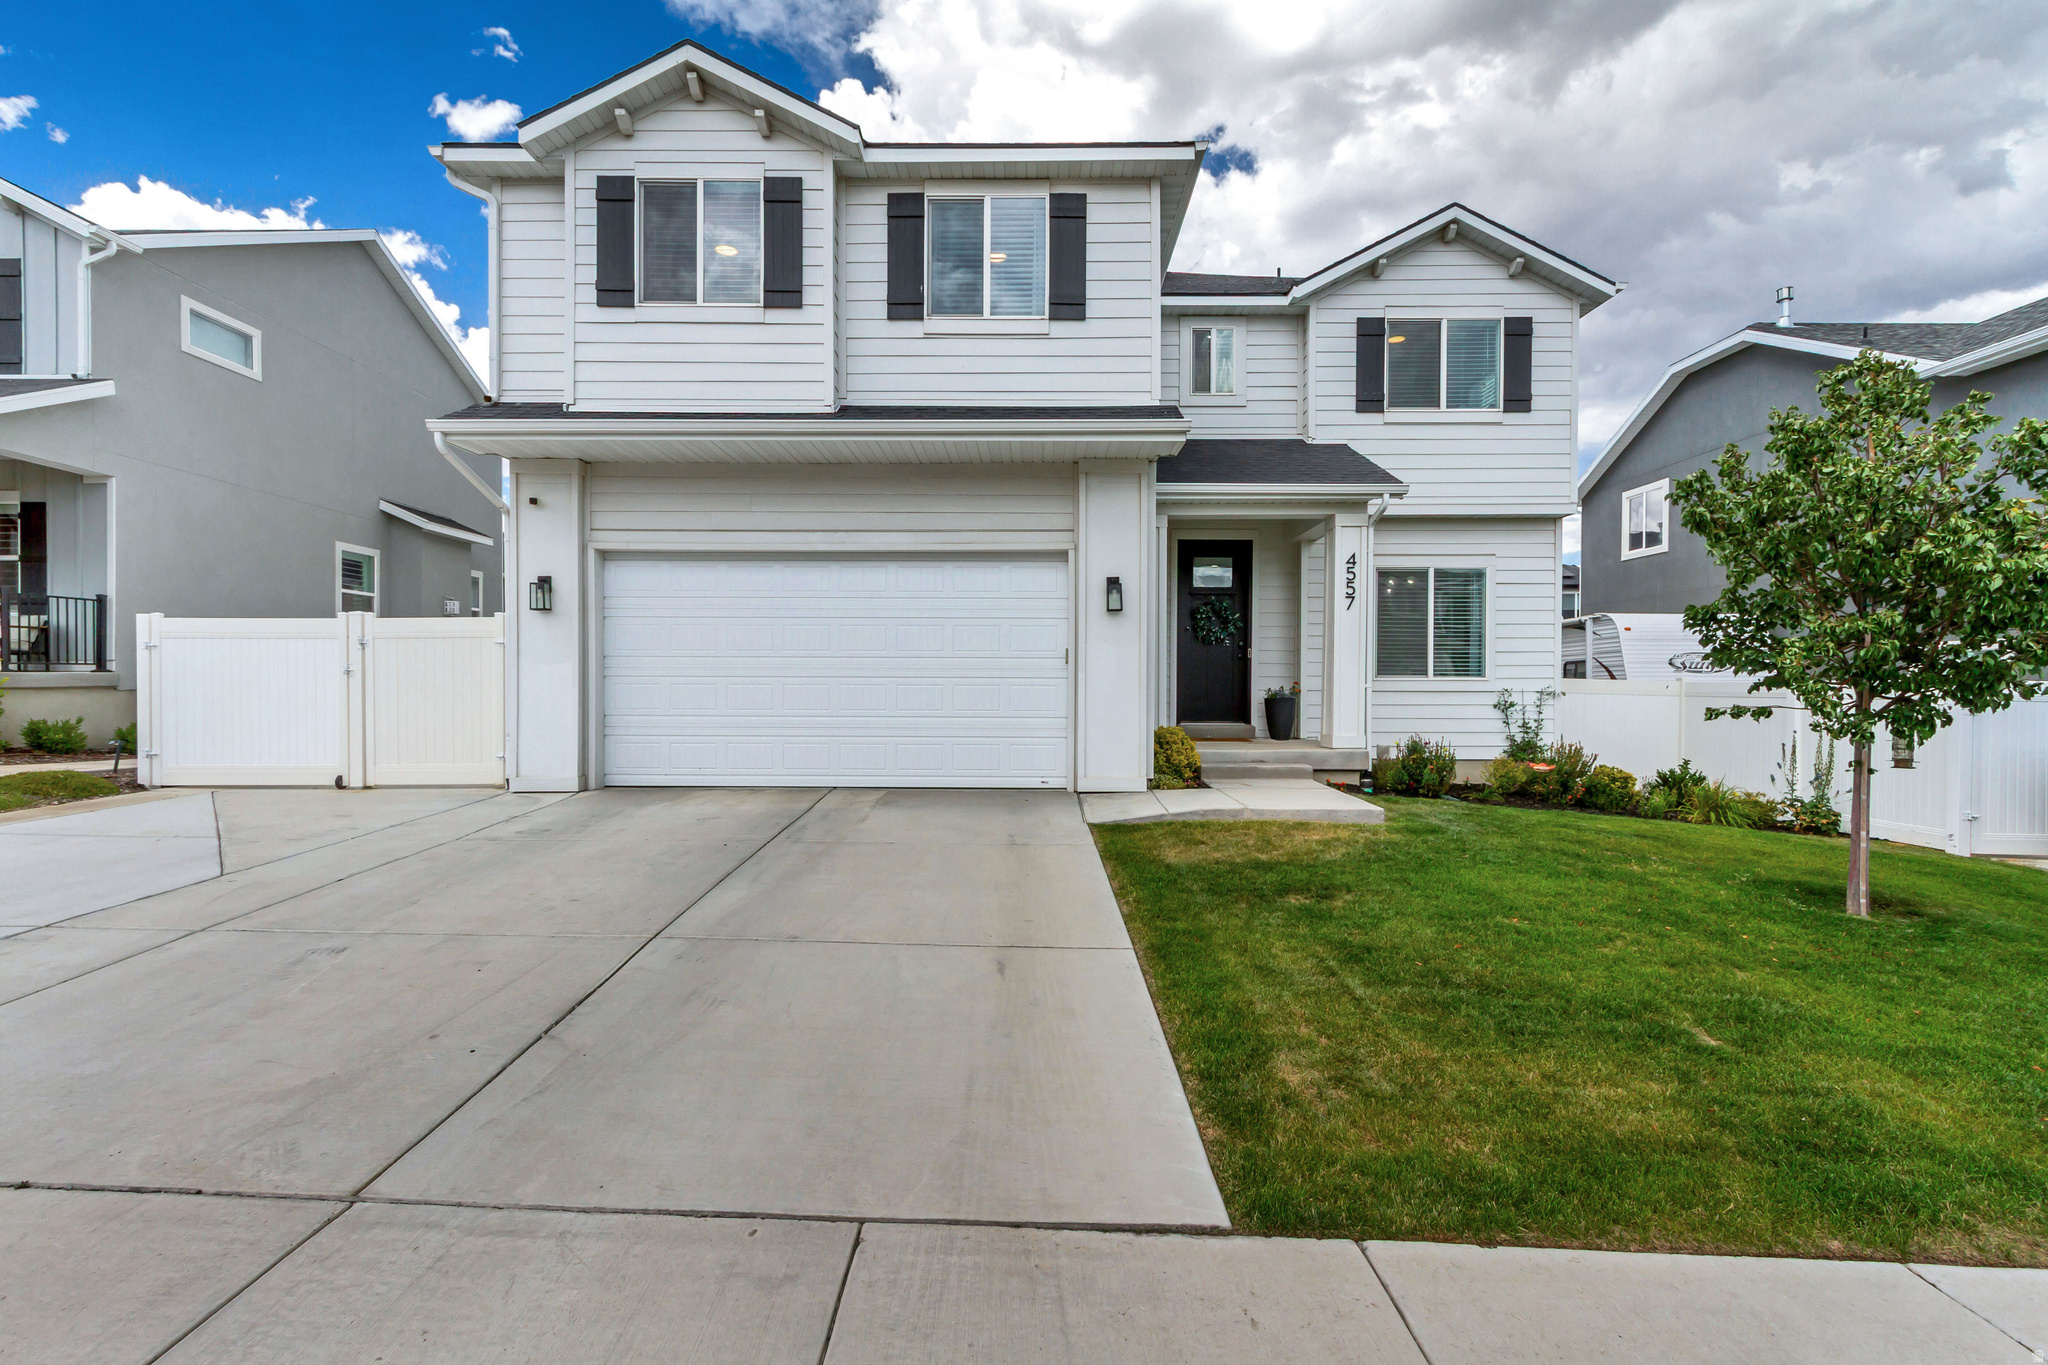
Practically brand-new and meticulously maintained, this beautiful 4-bedroom home offers the perfect combination of modern living, space, and convenience in a quiet, family-friendly neighborhood. The thoughtfully designed floor plan features four spacious bedrooms plus a versatile loft upstairs, ideal for a second living area, home office, or playroom. The oversized primary suite provides a relaxing retreat with plenty of room to unwind. Step outside to a fully fenced, professionally finished backyard that's perfect for entertaining, kids, or pets. An RV pad provides space for your trailer, boat, or recreational vehicles, while the garage is already equipped for Tesla/EV charging. Enjoy the benefits of a low HOA that includes access to a community pool, clubhouse, fitness center, and scenic walking and biking trails. Located just minutes from top-rated schools, shopping, dining, and everyday conveniences, this home offers an unbeatable lifestyle.Need more space? The unfinished basement provides endless potential to customize and add equity with additional bedrooms, a family room, home gym, theater, or storage. This move-in-ready home truly has it all-modern finishes, exceptional outdoor space, room to grow, and an outstanding location. Don't miss your opportunity to make it yours!
#2170957

Eagle Mountain

4557 E GOLDEN AUTUMN VW

4 Beds

2 Baths

3,428 Sq.Ft.

$589,900

MLS#: 2170957
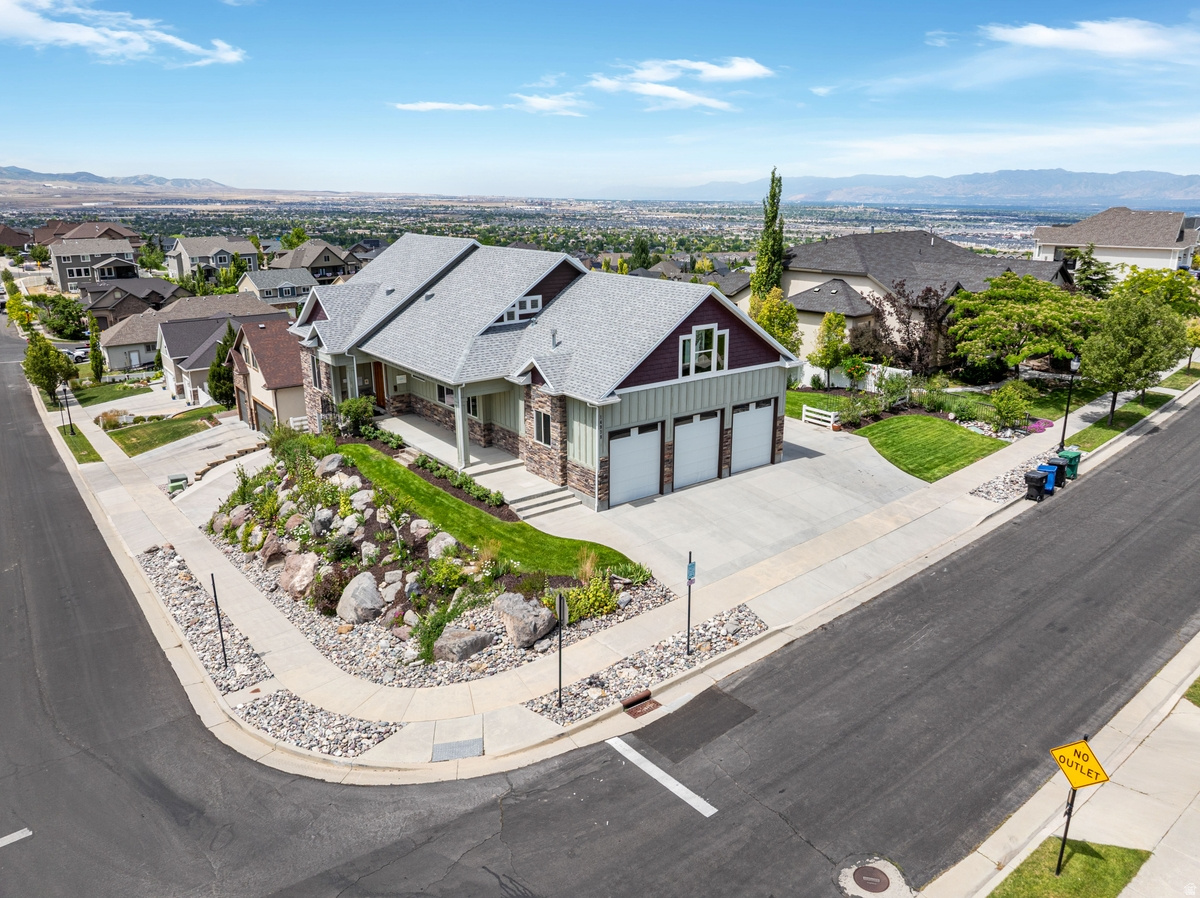
Situated atop one of Herriman's premier ridgelines in the highly sought-after Rosecrest community, this meticulously crafted custom home offers over 4,400 square feet of luxury living with breathtaking panoramic mountain and valley views from nearly every room. Just a short walk from Blackridge Reservoir, this exceptional 5-bedroom, 4-bath home with an oversized 3-car garage showcases timeless craftsmanship, thoughtful design, and high-end finishes throughout.  The open-concept main level features a luxurious primary suite, beautiful solid walnut hardwood floors, soaring ceilings with skylights, oversized windows, and a gourmet kitchen complete with custom cabinetry, granite countertops, a butler's pantry, premium appliances, and an expansive covered deck designed to capture the incredible views. The primary suite offers private deck access, a spa-inspired bathroom with a cast iron soaking tub, body spray shower, a spacious walk-in closet with laundry hookups, and incredible mountain and valley views.  The fully finished daylight basement provides exceptional flexibility with a private entrance, plumbing for a future kitchen, laundry hookups, and an ideal layout for multigenerational living or a future ADU. Additional upgrades include dual-zoned HVAC systems, custom solid walnut doors, a commercial-grade reverse osmosis water system, dual water heaters, CAT5 wiring, and abundant storage throughout.  Outdoor living is equally impressive with mature professional landscaping, a natural gas fire pit, a covered walkout patio, RV parking, parking for up to 11 vehicles, and an oversized 3-car garage with workshop space, extensive built-in storage, and EV charging readiness. Ideally located near Blackridge Reservoir, scenic hiking and biking trails, top-rated schools, shopping, dining, and Mountain View Corridor, this is a rare opportunity to own one of Rosecrest's finest custom homes.
#2170808

Herriman

14938 S AURORA VISTA CIR

5 Beds

3 Baths

4,472 Sq.Ft.

$1,299,900

MLS#: 2170808
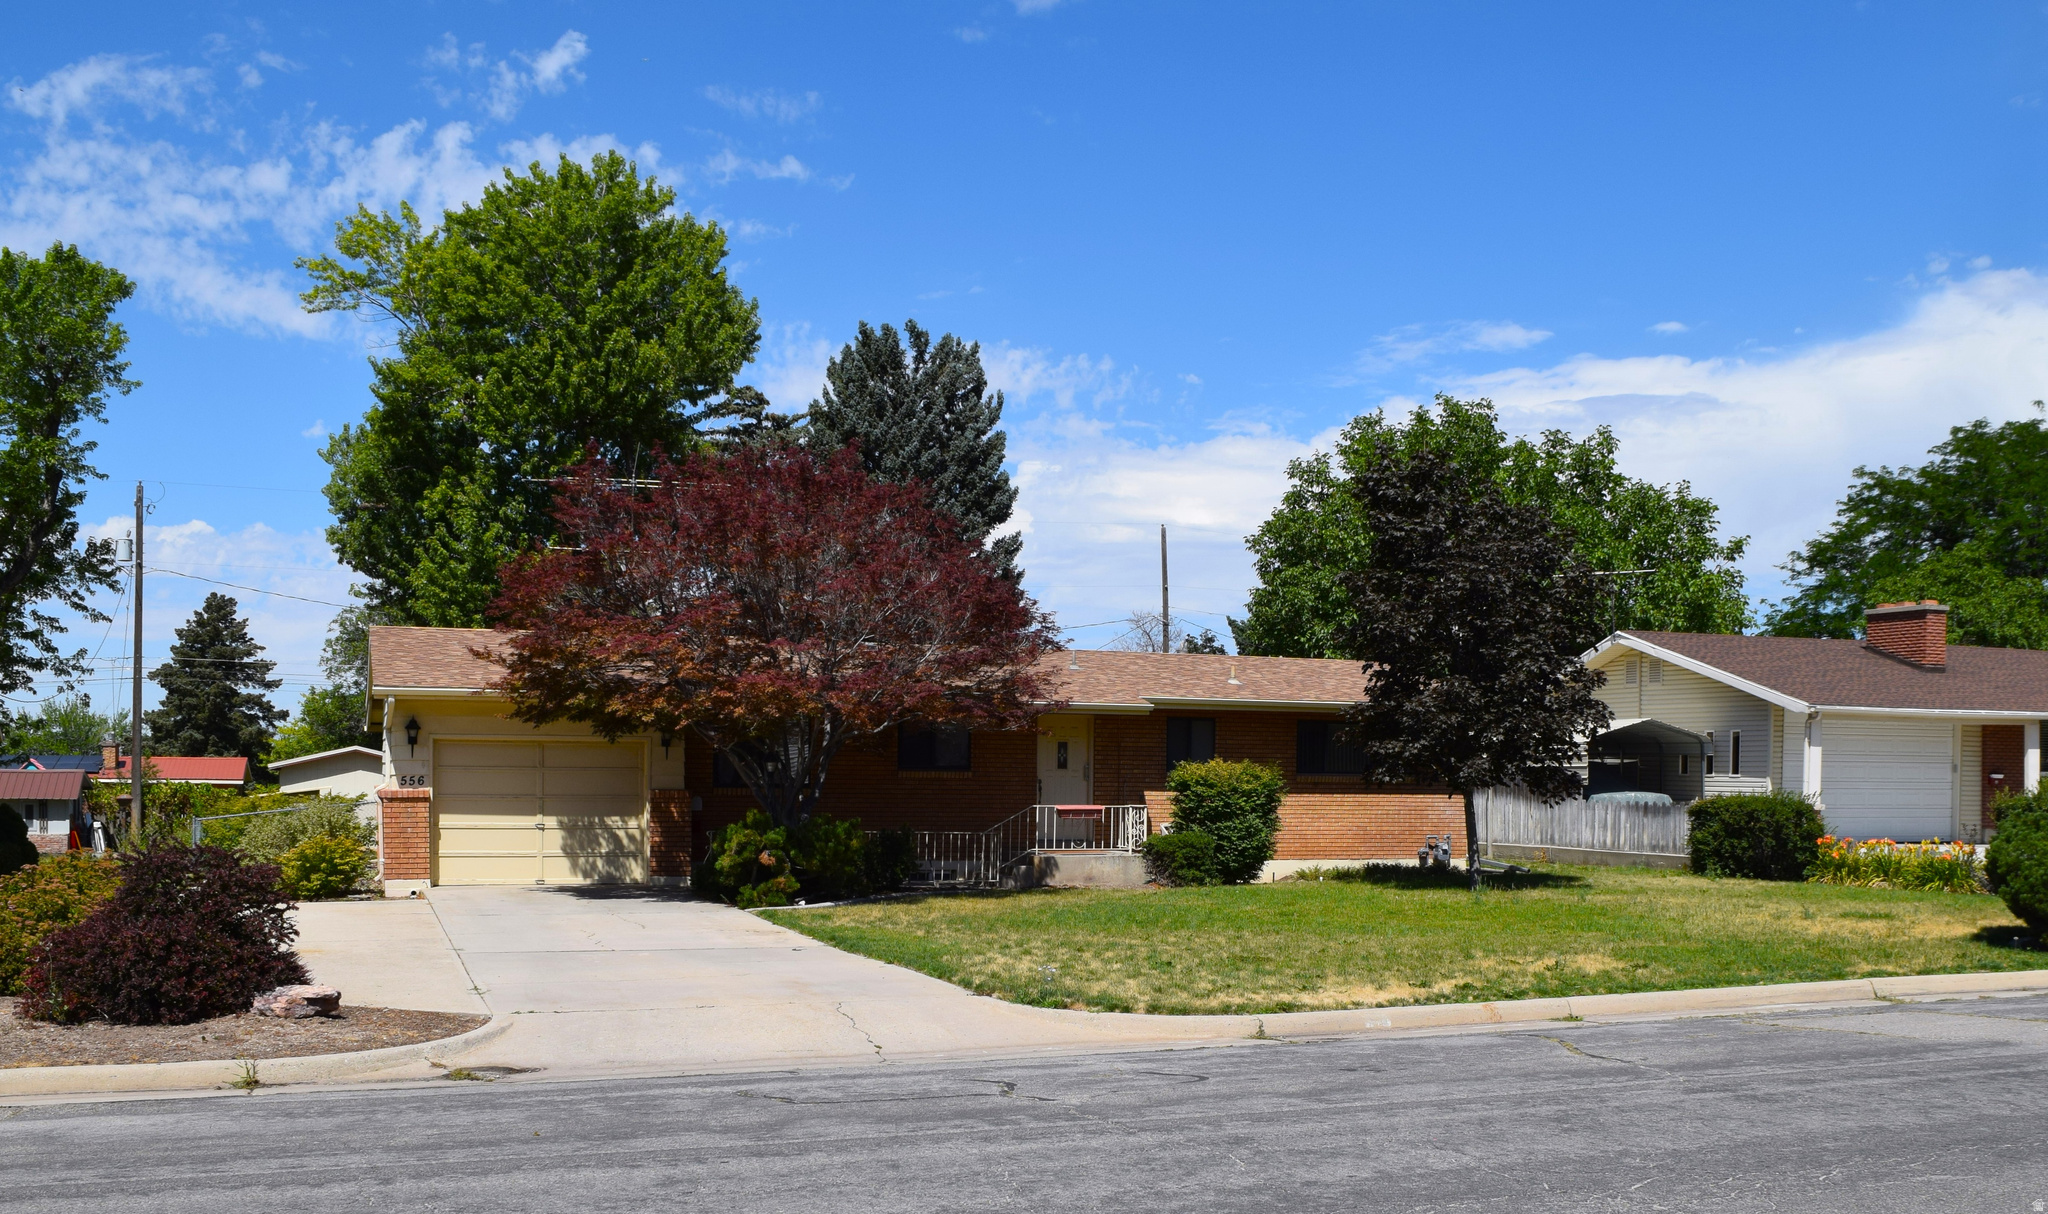
Welcome home to this meticulously cared for home. Where pride of ownership shines through in every detail in all areas of this 4 bedroom home! Situated in a quiet neighborhood, this home has been well-maintained and has very original finishes. Lot offers a spacious yard that is fully fenced and mountain views perfect for outdoor entertainment. Located close to schools, parks and freeway access.  Don't miss this opportunity to own a home that has been loved and cherished!
#2171383

Brigham City

556 S 600 W

4 Beds

1 Baths

2,392 Sq.Ft.

$389,900

MLS#: 2171383

* Listings identified with the FMLS IDX logo come from FMLS and are held by brokerage firms other than the owner of this website. The listing brokerage is identified in any listing details. Information is deemed reliable but is not guaranteed. If you believe any FMLS listing contains material that infringes your copyrighted work please click here to review our DMCA policy and learn how to submit a takedown request. Ā© 2024. First Multiple Listing Service, Inc.
Provo Community Living!

Featured listing

Provo Community Living!

Browse Properties

Categories

Homes Tailored to Your Lifestyle

Buyers Guide

Buying a home is one of the most exciting milestones of your life.

View more

Sellers Guide

Putting your home on the market can be a stressful process, especially when you don’t know what to expect.

View more

Market report

With just a few clicks, you'll gain instant access to valuable insights about the real estate market, including trends, property values, and community analytics.

View more

Home value

Unlike automated valuations, our hands-on review will provide a comprehensive opinion of your home’s value while considering important interior elements and other location intangible factors that machine algorithms so often miss.

View more

Buyers resources

Guides on financing, inspections, and choosing the right Realtor for a smooth home purchase.

Sellers resources

Practical tips on staging, pricing, and preparing your home to attract buyers and maximize your sale.

 - property

Send a message

Message successfully sent.

Reason for contacting?

I agree to receive email communication and understand I can unsubscribe at any time.

I agree to be contacted by OnX Realty via call, email, and text for real estate services. To opt out, you can reply 'stop' at any time or reply 'help' for assistance. You can also click the unsubscribe link in the emails. Message and data rates may apply. Message frequency may vary. Privacy Policy

Sign In Sign Out

Virtual Assistant

Would you like to take the next step with this property? We can help you schedule a showing or virtual tour, or send you more details.

Yes, I would like more information.

Thank You for Your Reply, One of Our Agents will contact you as soon as possible

No, maybe later.

Thank you, you can always contact me via email, phone number or through the contact form.

Realhub AI

Lucy - Your AI-Powered Realtor

Update Your Temporary Password

Personalize your search

Enter your email and we'll notify you immediately when new listings match what you're looking for.

or enter email address

Already have an account ? Login here

Continue your home search

I agree to receive communications and understand I can unsubscribe at any time.

I agree to be contacted by OnX Realty via call, email, and text for real estate services. To opt out, you can reply 'stop' at any time or reply 'help' for assistance. You can also click the unsubscribe link in the emails. Message and data rates may apply. Message frequency may vary. Privacy Policy

Already have an account ? Login here

We use cookies

We use cookies primarily for analytics to enhance your experience. By accepting, you agree to our use of these cookies. You can manage your preferences or learn more about our cookies policy.