Thinking of selling?

Utah's Premier |
OnX Realty

  • Nearby me

Popular Features

Community Features

Association

Property Features

Waterfront

View

Exterior Features

Interior Features

Style

E-Alert name

Properties

10000 properties match your criteria

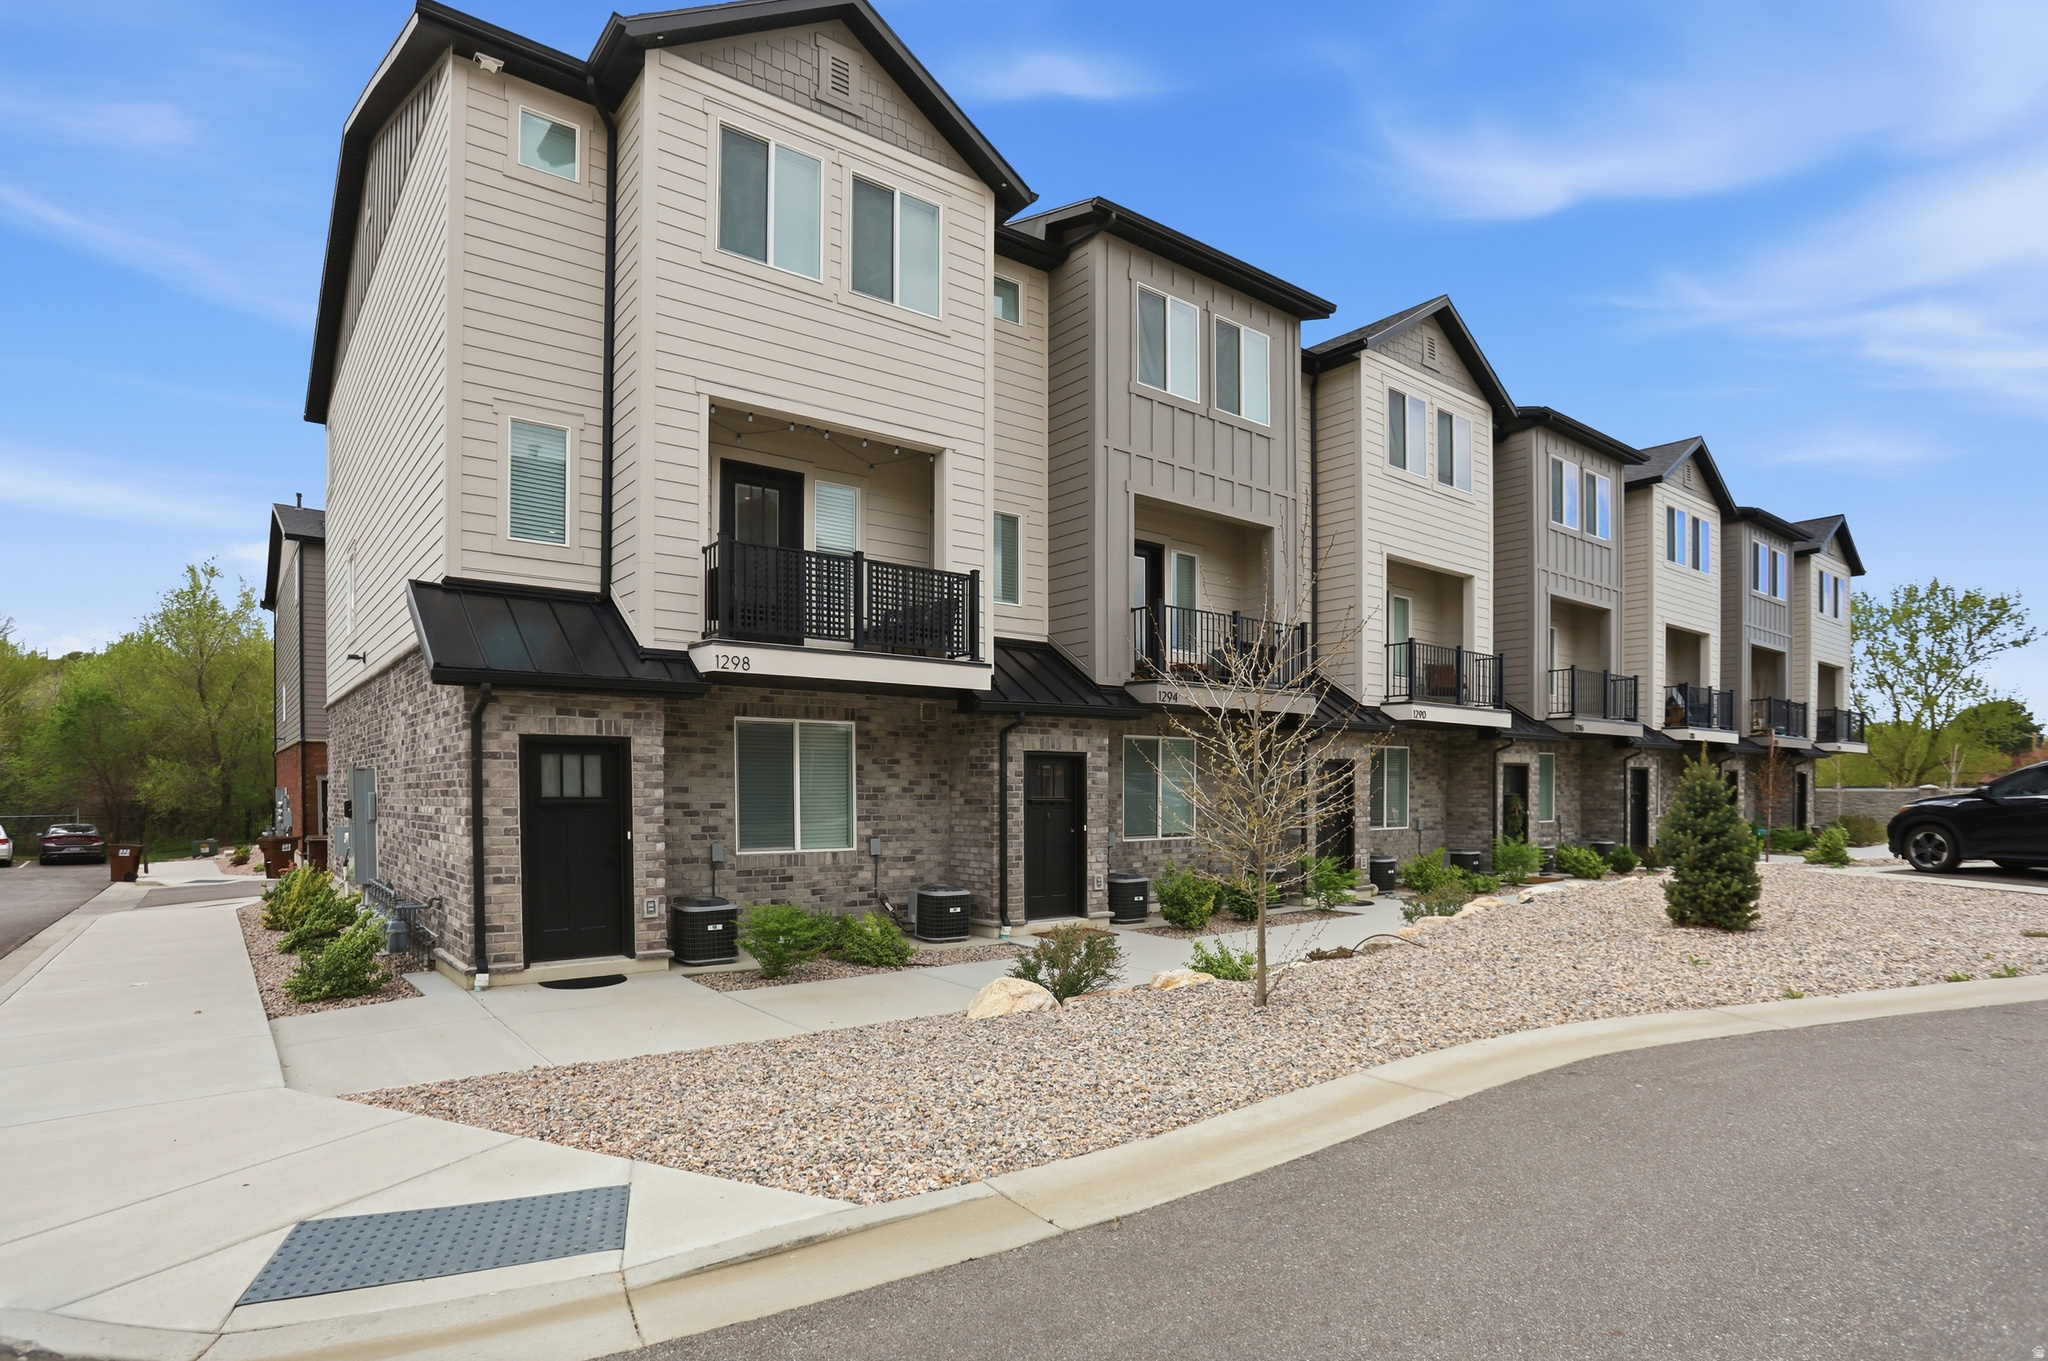
Open House this Saturday, June 6th from 10:00 AM to 12:00 PM. Enjoy this charming home quietly nestled near the mouth of Ogden Canyon! Incredible mountain views! New in 2023, this end-unit townhome is tastefully finished and immaculately clean. You will absolutely love the open layout with elevated ceilings, large windows with tons of natural light, spacious rooms, ceiling fans, second-level balcony, and ample closet and storage space throughout. The elegant kitchen features stainless steel appliances, quartz countertops, and a walk-in food pantry. The primary suite is a true retreat, complete with its own bathroom and walk-in closet. The lower level is above ground and boasts an entertainment/playroom area equipped with an extra bathroom. In addition to maintaining common areas and exterior landscaping, the HOA also covers trash and snow removal. Affordable utility services. This fantastic home is situated in a prime location, offering easy access to city parks and playgrounds, El Monte Golf Course, Ogden River, and Pineview Reservoir. Nature lovers will be delighted by the abundance of nearby walking, hiking, and biking trails, providing endless opportunities for outdoor recreation. Ski enthusiasts will appreciate the short distance to world-class ski resorts like Snowbasin, Nordic Valley, Ogden Nordic, Wolf Creek, and Powder Mountain. Buyer to verify all information. Call today to schedule your personal tour!
#2151023

Ogden

1298 E 1640 S

3 Beds

1 Baths

2,104 Sq.Ft.

$414,900

MLS#: 2151023
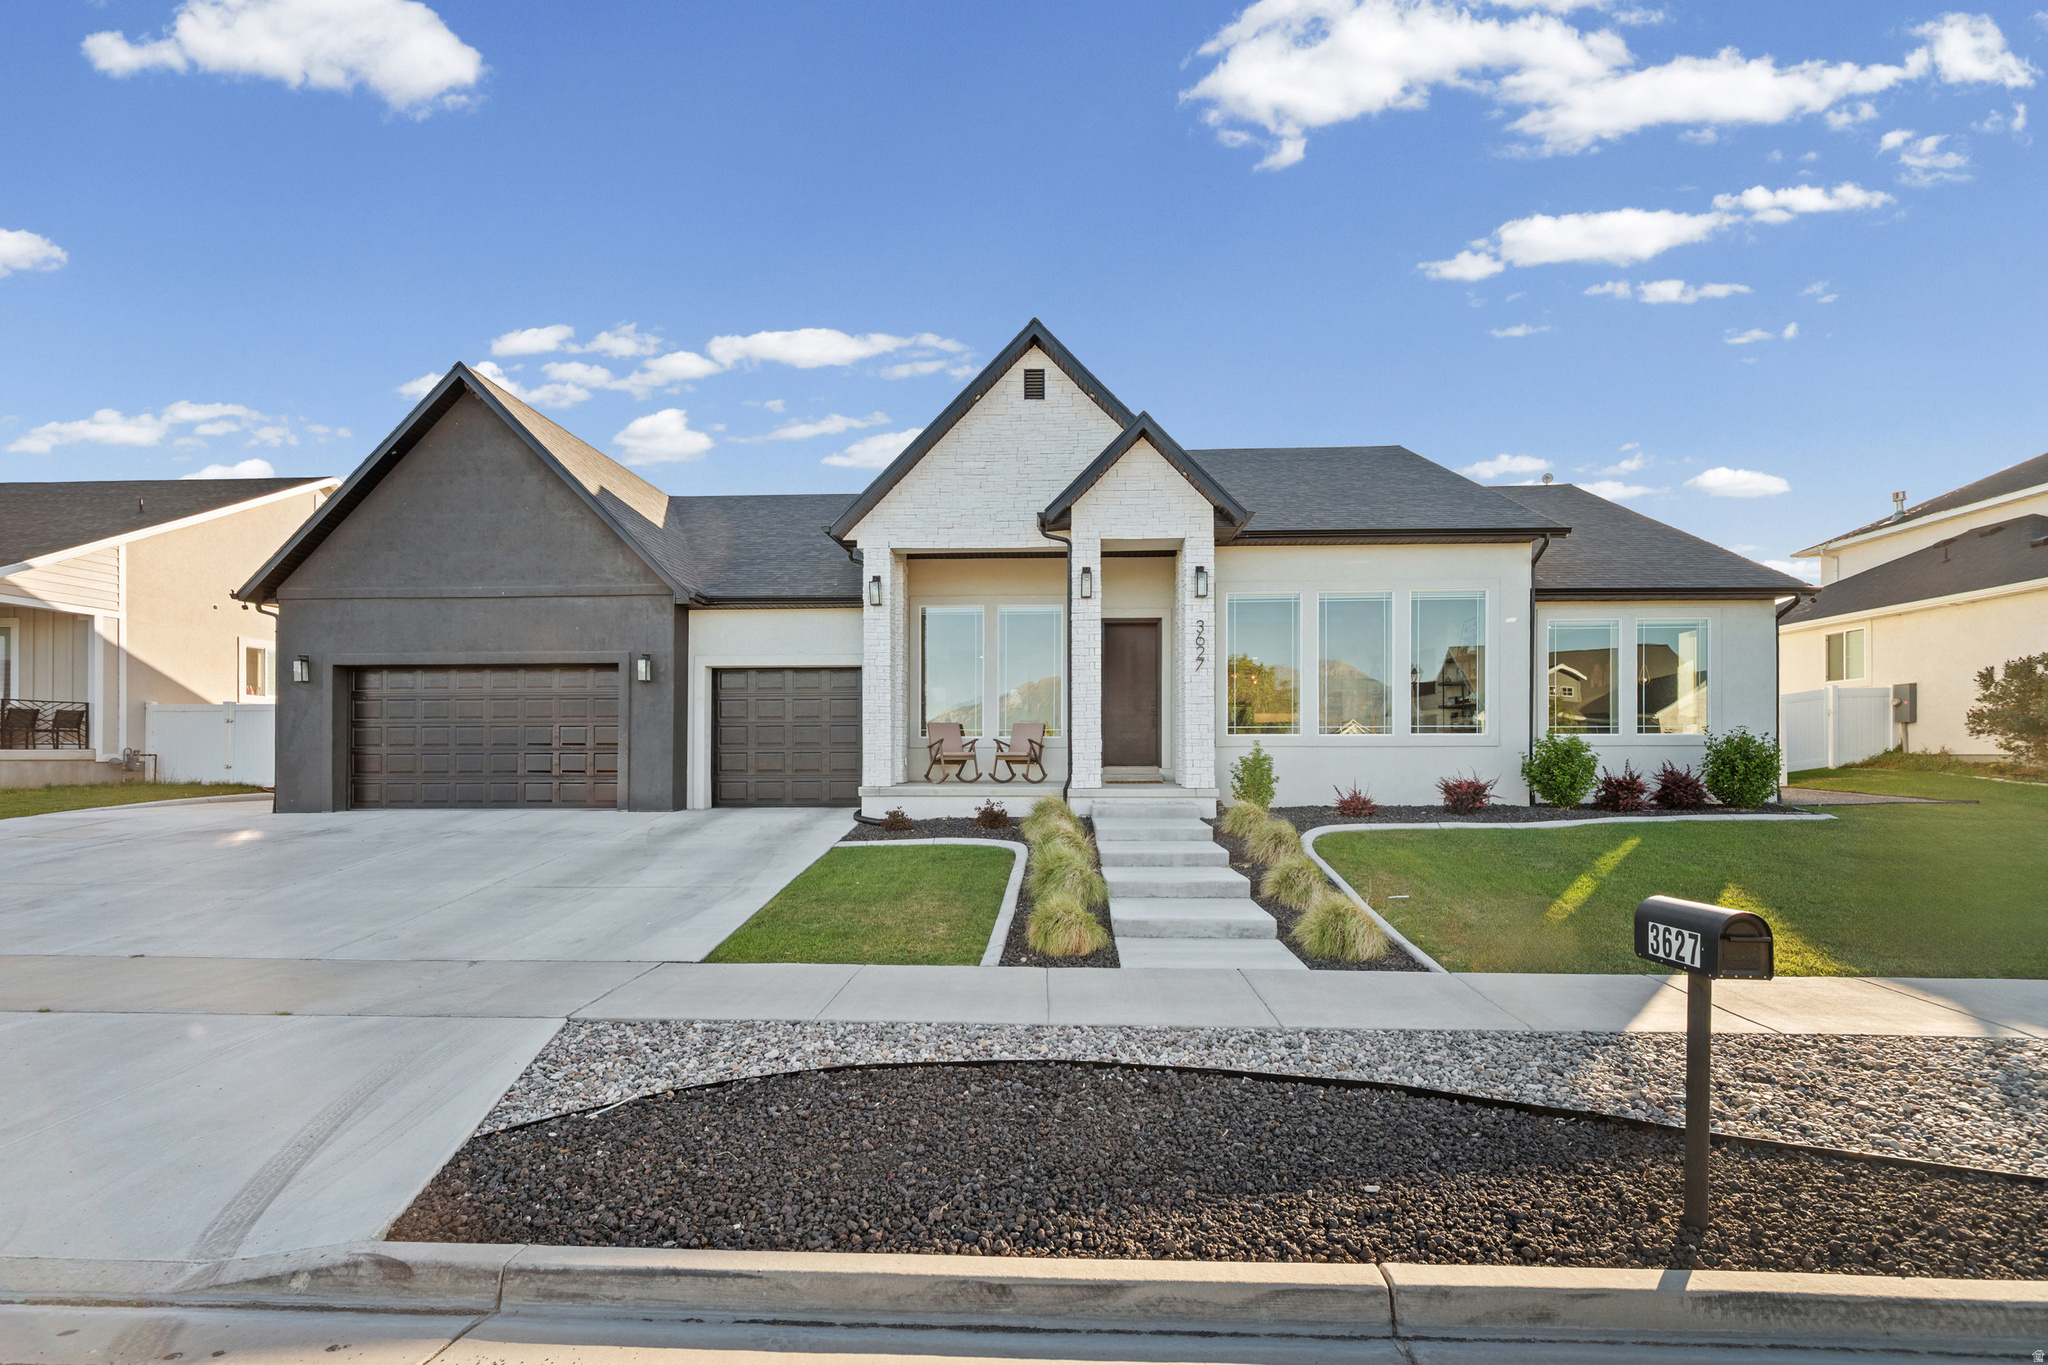
Exceptional custom home offering nearly 6,000 sq ft of living space with 8 bedrooms and 6 bathrooms. Thoughtfully designed with expansive gathering areas, generous room sizes, and abundant natural light throughout. The versatile floor plan provides flexibility for a variety of needs, while quality finishes and ample storage add everyday convenience. Enjoy a spacious kitchen, multiple living areas, and well-appointed bedrooms across all levels. Situated on a generously sized lot with ample parking and outdoor space for entertaining, recreation, or relaxation. Buyer to verify all information, including square footage and property features.
#2164658

Saratoga Springs

3627 S MCGREGOR LN

8 Beds

6 Baths

5,883 Sq.Ft.

$1,250,000

MLS#: 2164658
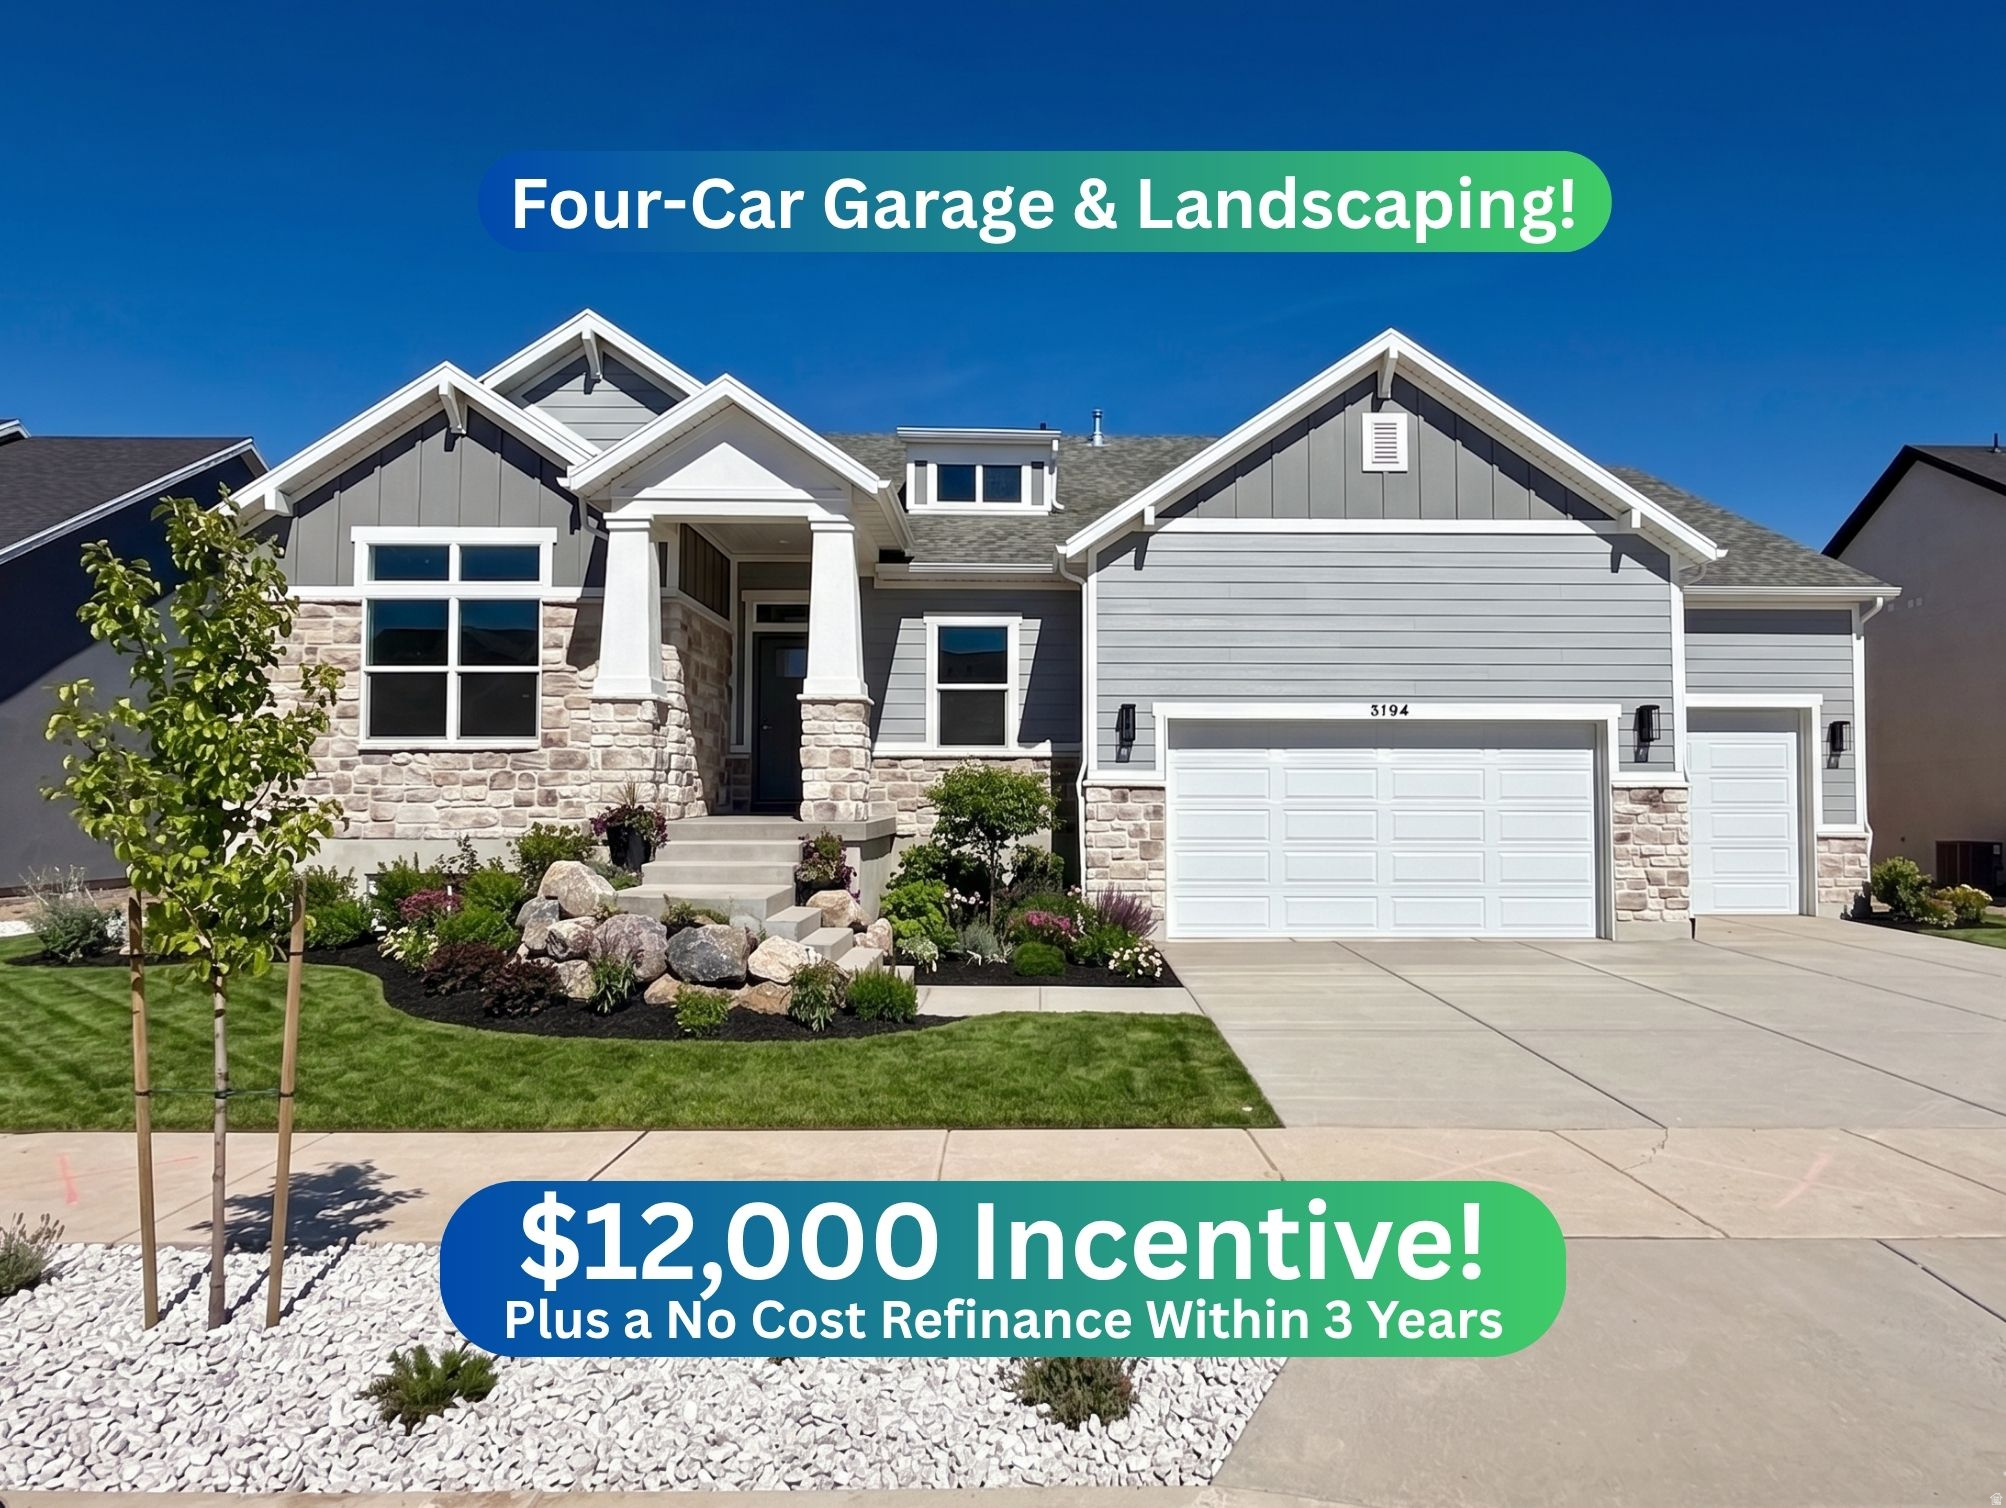
Won't last long! West-facing rambler with a beautiful covered patio and unmatched views of Ben Lomond! Nestled in the North end of the beautiful JDC Ranch community, the home features beautiful front landscaping (represented in the AI generated main image) and a massive FOUR-CAR garage. This specific Siena floor plan is our best plan for entertaining and provides the most versatile kitchen/dining/entertaining space on the main level. Backed by excellent 1-, 2-, and 10-year warranties, this home and community will provide a peace of mind like no other. Home is expected to complete in July. ***$12,000 preferred lender incentive with a no cost refinance within three years*** Square footage figures are provided as a courtesy estimate only and were obtained from building plans. Buyer is advised to obtain an independent measurement.
#2165517

Plain City

3194 N 2825 W 51

5 Beds

3 Baths

4,096 Sq.Ft.

$765,775

MLS#: 2165517
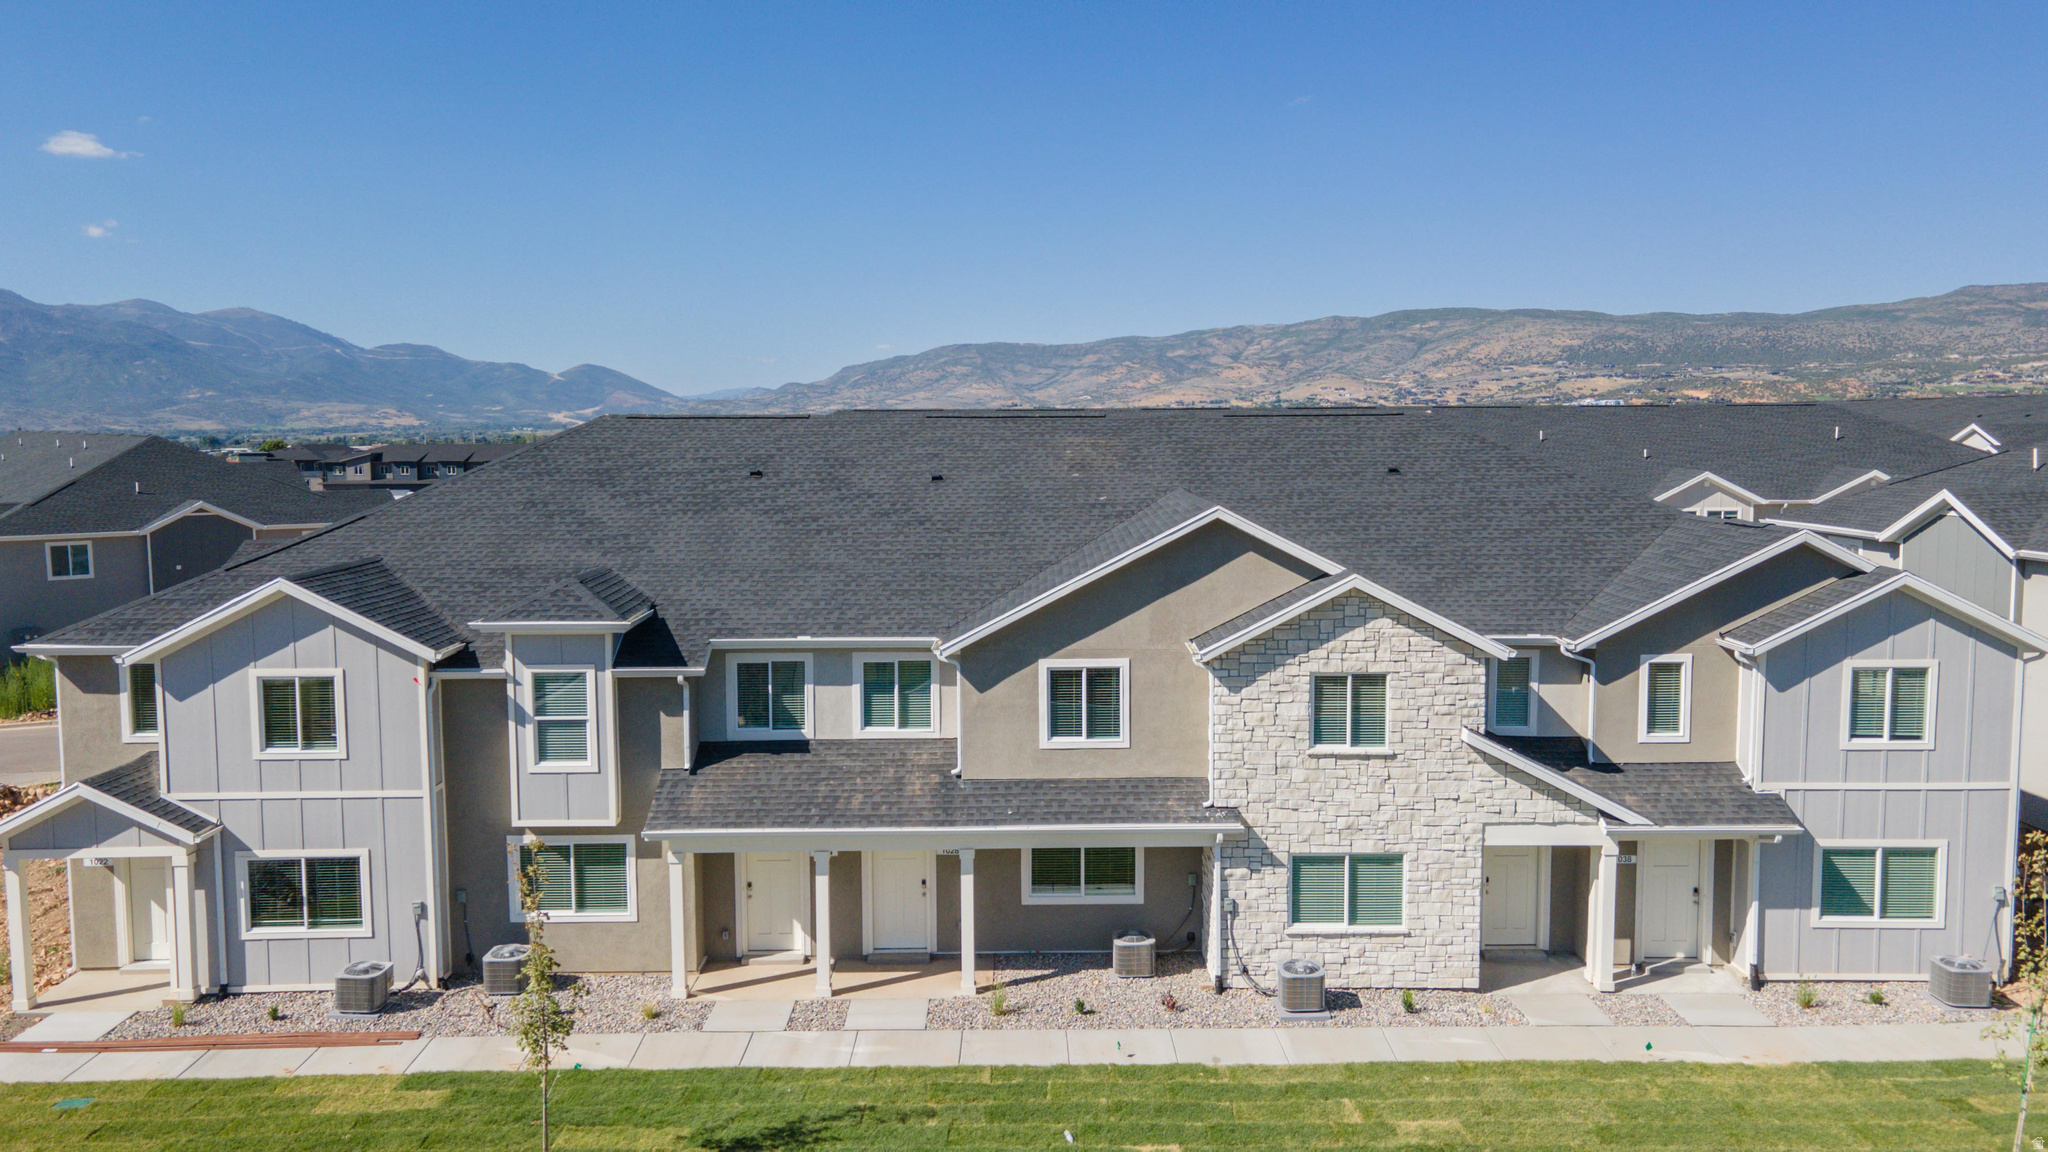
Seller is offering $10,000 toward buyer closing costs or rate buy-down! Beautiful 3 bedroom townhome with 2 car garage. Exceptional opportunity in Old Mill Village-ideal for both investors and owner-occupants. Conveniently located in the heart of Heber, you're just minutes from Soldier Hollow (20+ miles of hiking, biking, and cross-country skiing), Wasatch Mountain State Park, Wasatch Mountain Golf Course, Midway, and Deer Creek Reservoir, and only 25 minutes to Park City Main Street. Additional units available. Listing photos may be of a similar unit.
#2140509

Heber City

1028 E 2220 S

3 Beds

2 Baths

1,487 Sq.Ft.

$420,000

MLS#: 2140509
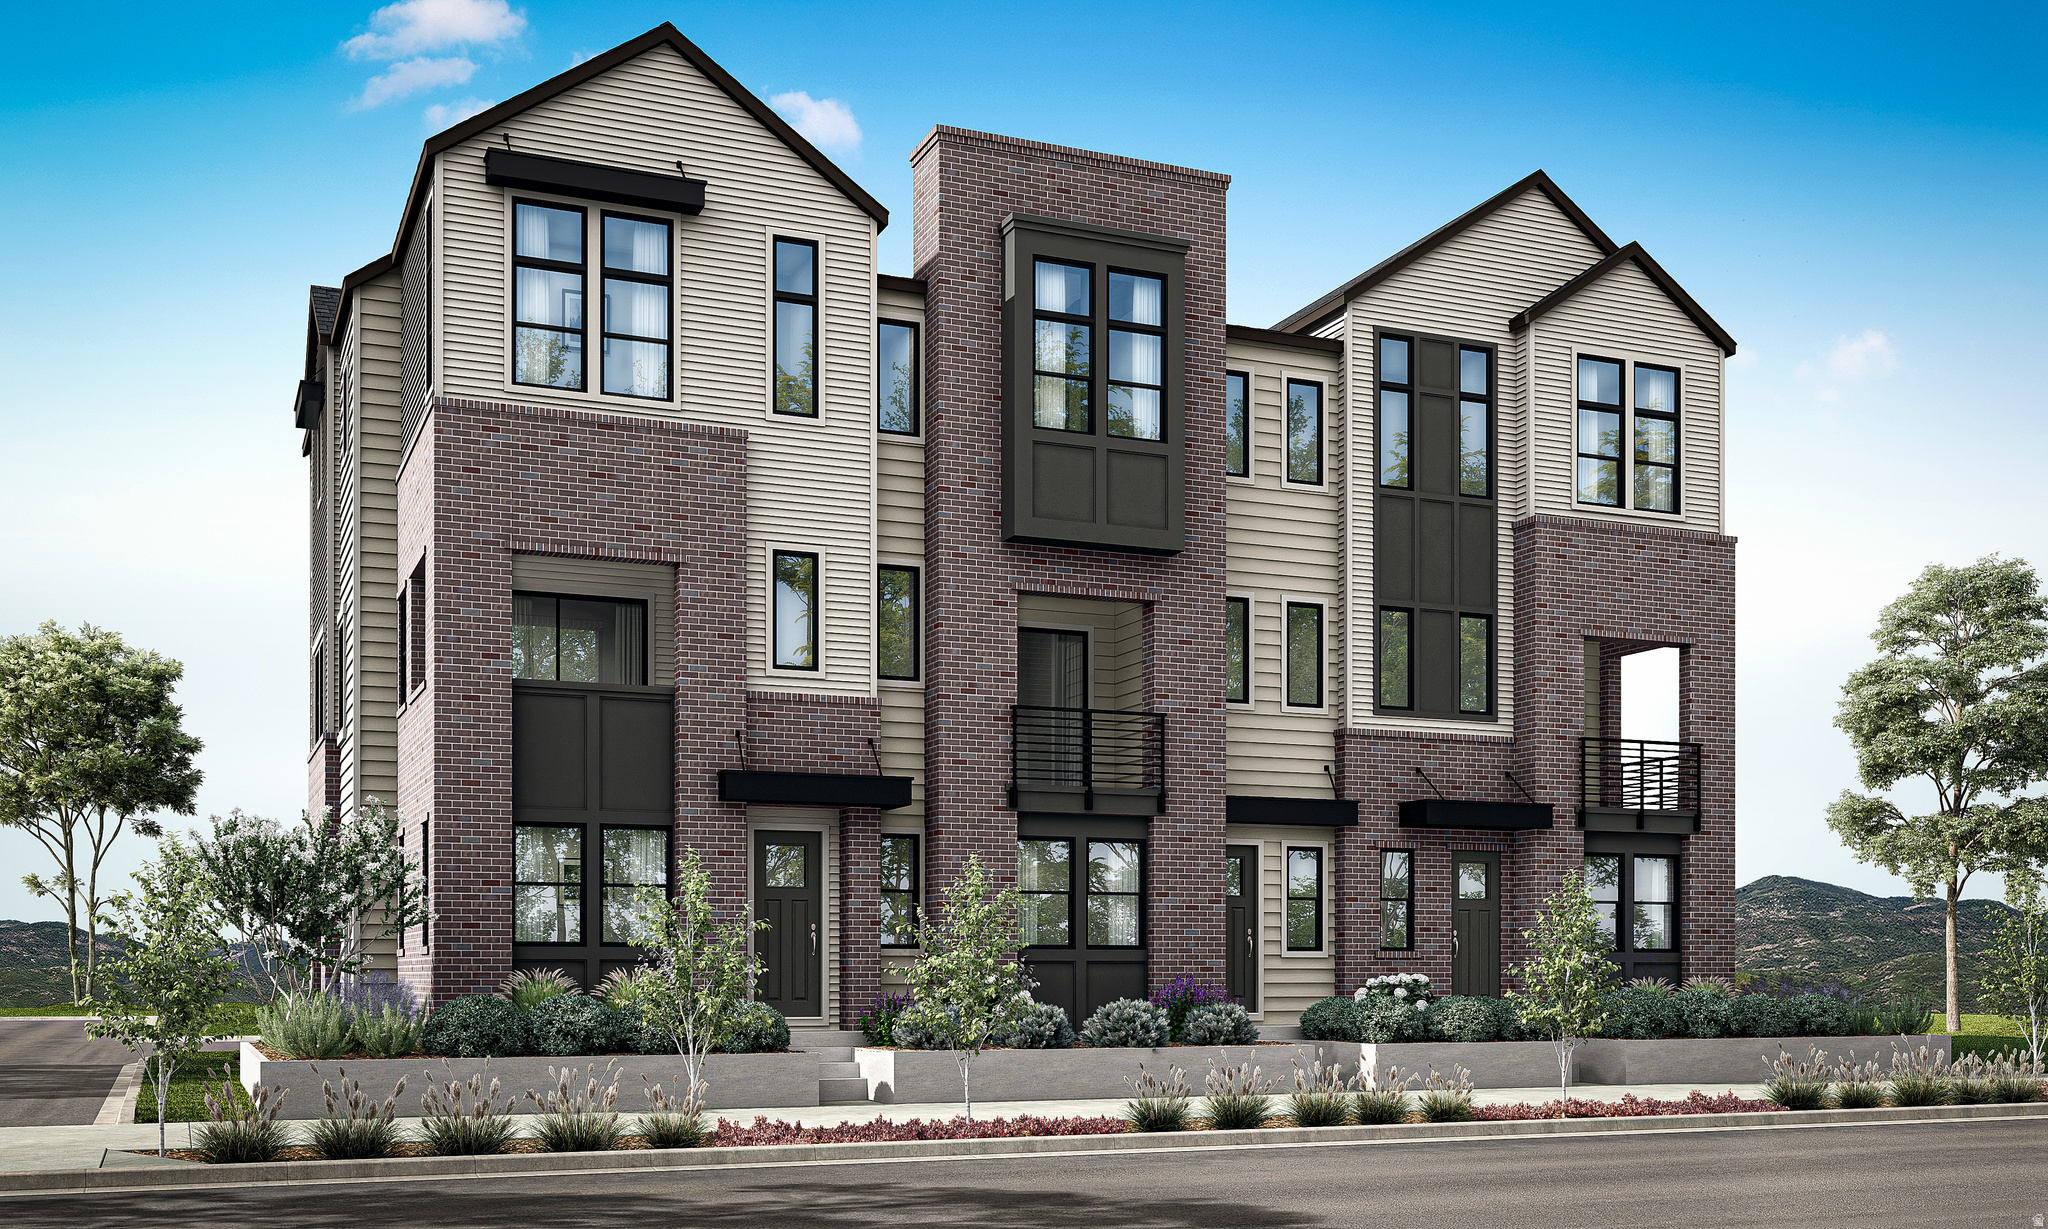
Striking architecture and modern livability come together in this refined brownstone at Aspire at Holladay Hills. Designed with intention and filled with natural light, the home blends elevated style with everyday ease. The main level welcomes you with soaring 10-foot ceilings and expansive living spaces ideal for gathering and entertaining. A chef-inspired kitchen features a walk-in pantry and a convenient home management center, flowing effortlessly into the dining area and great room. Wide stairways enhance the open feel, while covered outdoor living extends your space for year-round enjoyment. Upstairs, three generously sized bedrooms provide comfort and privacy. The primary suite is a true retreat, highlighted by impressive 11.5-foot ceilings and a spa-like bath with dual vanities. The secondary bath also offers dual vanities-an uncommon and highly functional feature that adds everyday convenience. This home is ready to be personalized at the design center. Built by Tri Pointe Homes, Aspire at Holladay Hills presents 57 luxury brownstone-style residences within one of Holladay's most dynamic new walkable communities. Located on the iconic former Cottonwood Mall site, residents enjoy effortless access to boutique shopping, dining, co-working spaces, and stunning Mount Olympus views. With Salt Lake International Airport just 20 minutes away and world-class skiing in the Wasatch Mountains within 25 minutes, this is urban sophistication perfectly positioned for adventure. Square footage figures are provided as a courtesy estimate only and were obtained from Builder. Buyer is advised to obtain an independent measurement.
#2147267

Holladay

4974 S CAJON LN 54

4 Beds

1 Baths

2,511 Sq.Ft.

$806,900

MLS#: 2147267
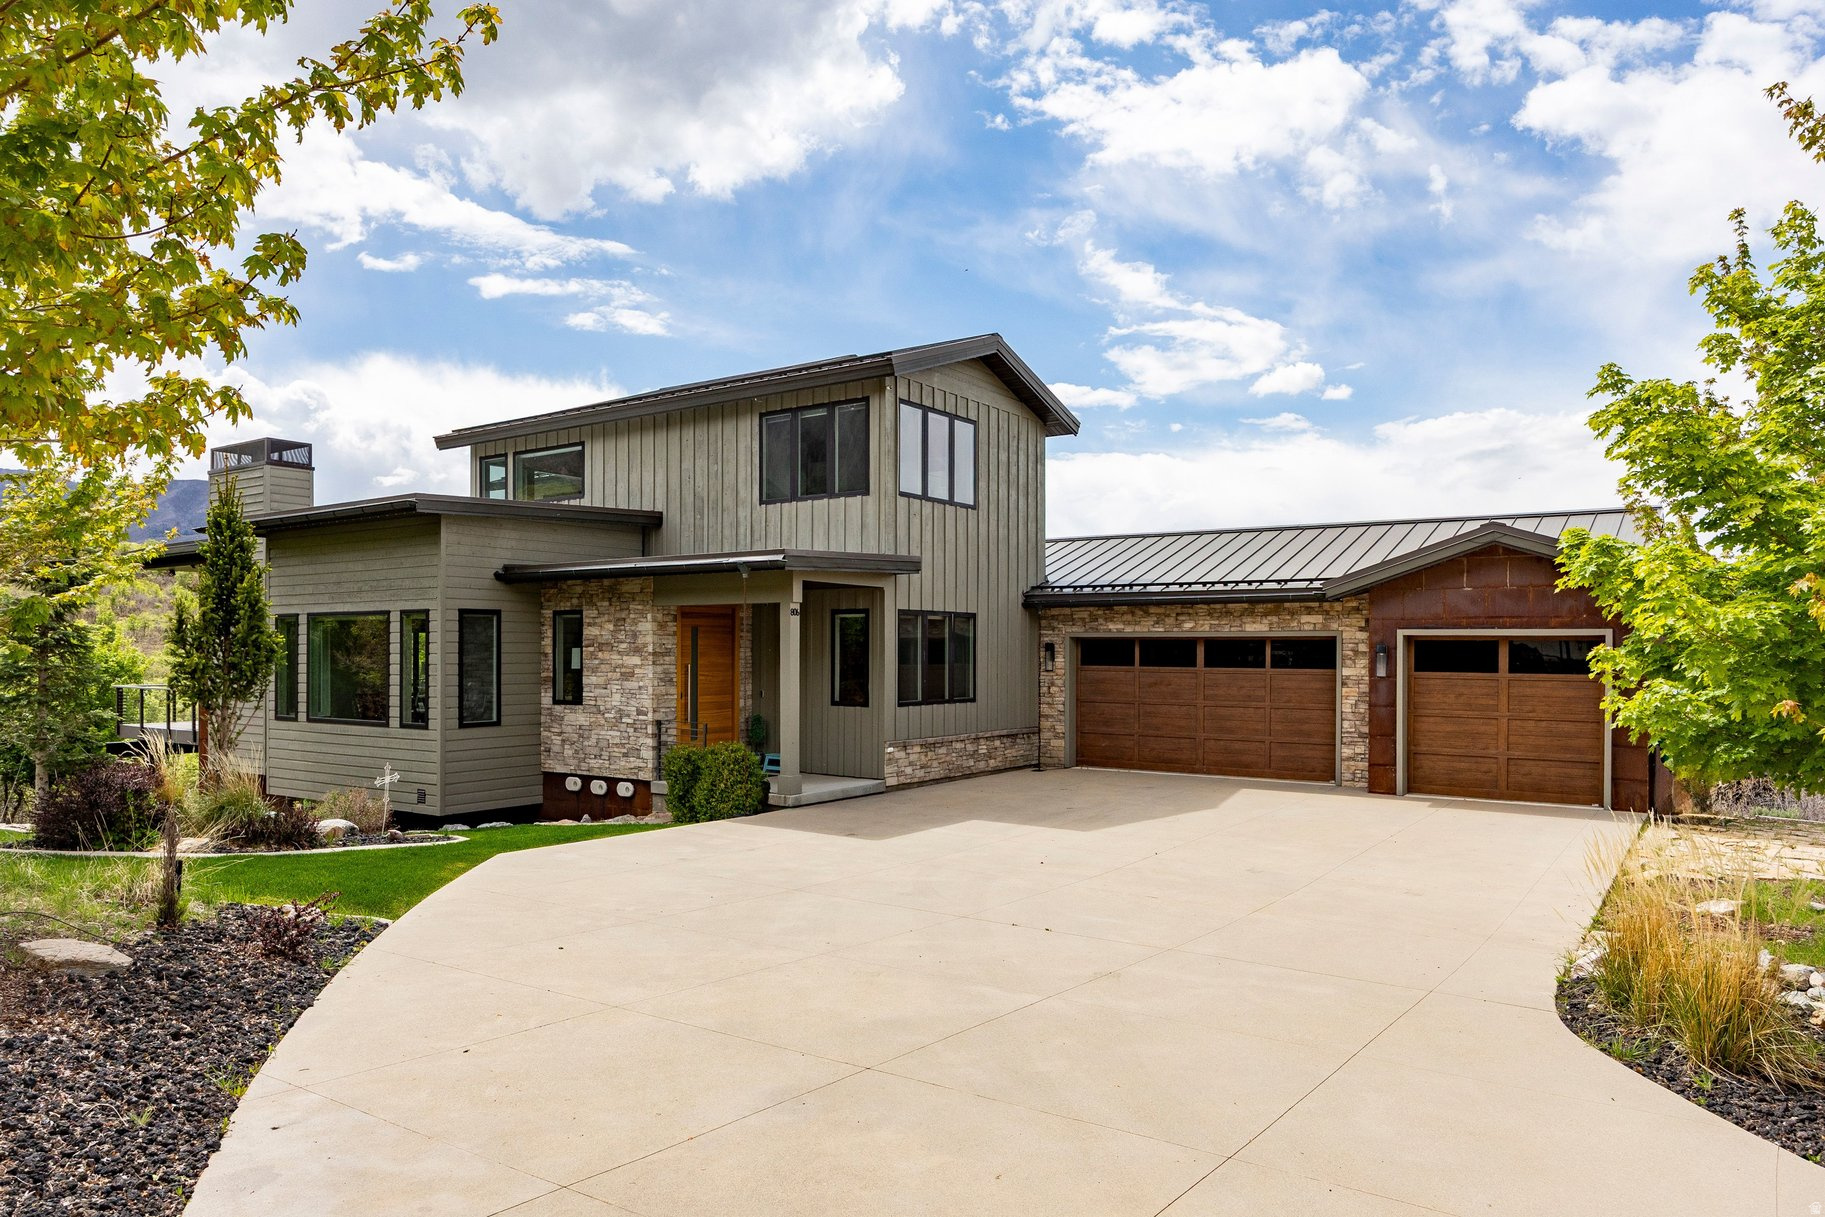
Set against the dramatic backdrop of the Wasatch Mountains, this exceptional Summit Creek residence captures the essence of refined mountain living. Thoughtfully designed in a luxury mountain contemporary style, the home blends natural textures, warm earth tones, and expansive glass to create a seamless connection between architecture and landscape. From the moment you enter through the oversized front door, the home reveals a light-filled interior where wood floors, custom steel railings, and carefully curated finishes establish a sophisticated yet inviting atmosphere. The great room opens to breathtaking mountain views, anchored by a striking linear gas fireplace with a glass-tile surround and custom mantle. An accordion glass door system opens the living space entirely to the outdoors, leading to the deck, where mountain air and sweeping vistas become part of everyday living. At the heart of the home, the gourmet kitchen balances beauty and performance. Quartz countertops frame a full suite of professional-grade Thermador appliances, including a gas cooktop, double wall ovens with a warming drawer, a built-in microwave, a dishwasher, and a side-by-side refrigerator/freezer. A built-in Wolf espresso maker and pebble ice machine add thoughtful luxury for both quiet mornings and evening gatherings. The main-level primary suite is a serene retreat, oriented to capture spectacular views and offering direct access to the deck. The spa-inspired bathroom features dual vanities, a deep soaking tub, and a glass-enclosed steam shower with built-in bench, complemented by a spacious walk-in closet. The home's thoughtful design continues with a versatile main-level flex room, ideal as a private office or guest suite. Downstairs, the walkout level transforms into a destination for relaxation and entertainment. A spacious gathering room is enhanced by a whole-house Sonos audio system, while a dedicated fitness room, currently configured as a private gym, can easily serve as an additional bedroom. Two additional bedrooms and a beautifully appointed bathroom with quartz counters and pebble-floored shower complete the lower level. Outdoor living extends to the basement patio, where a gas fireplace with built-in seating and a built-in Wolf grill create an intimate setting for year-round entertaining beneath Utah's open skies. The upper level offers an airy loft with vaulted ceilings and expansive views, along with two additional bedrooms: one overlooking Utah Lake and another featuring a private en-suite bath and walk-in closet.
#2143995

Woodland Hills

806 S SUMMIT CREEK DR

7 Beds

5 Baths

6,235 Sq.Ft.

$2,100,000

MLS#: 2143995
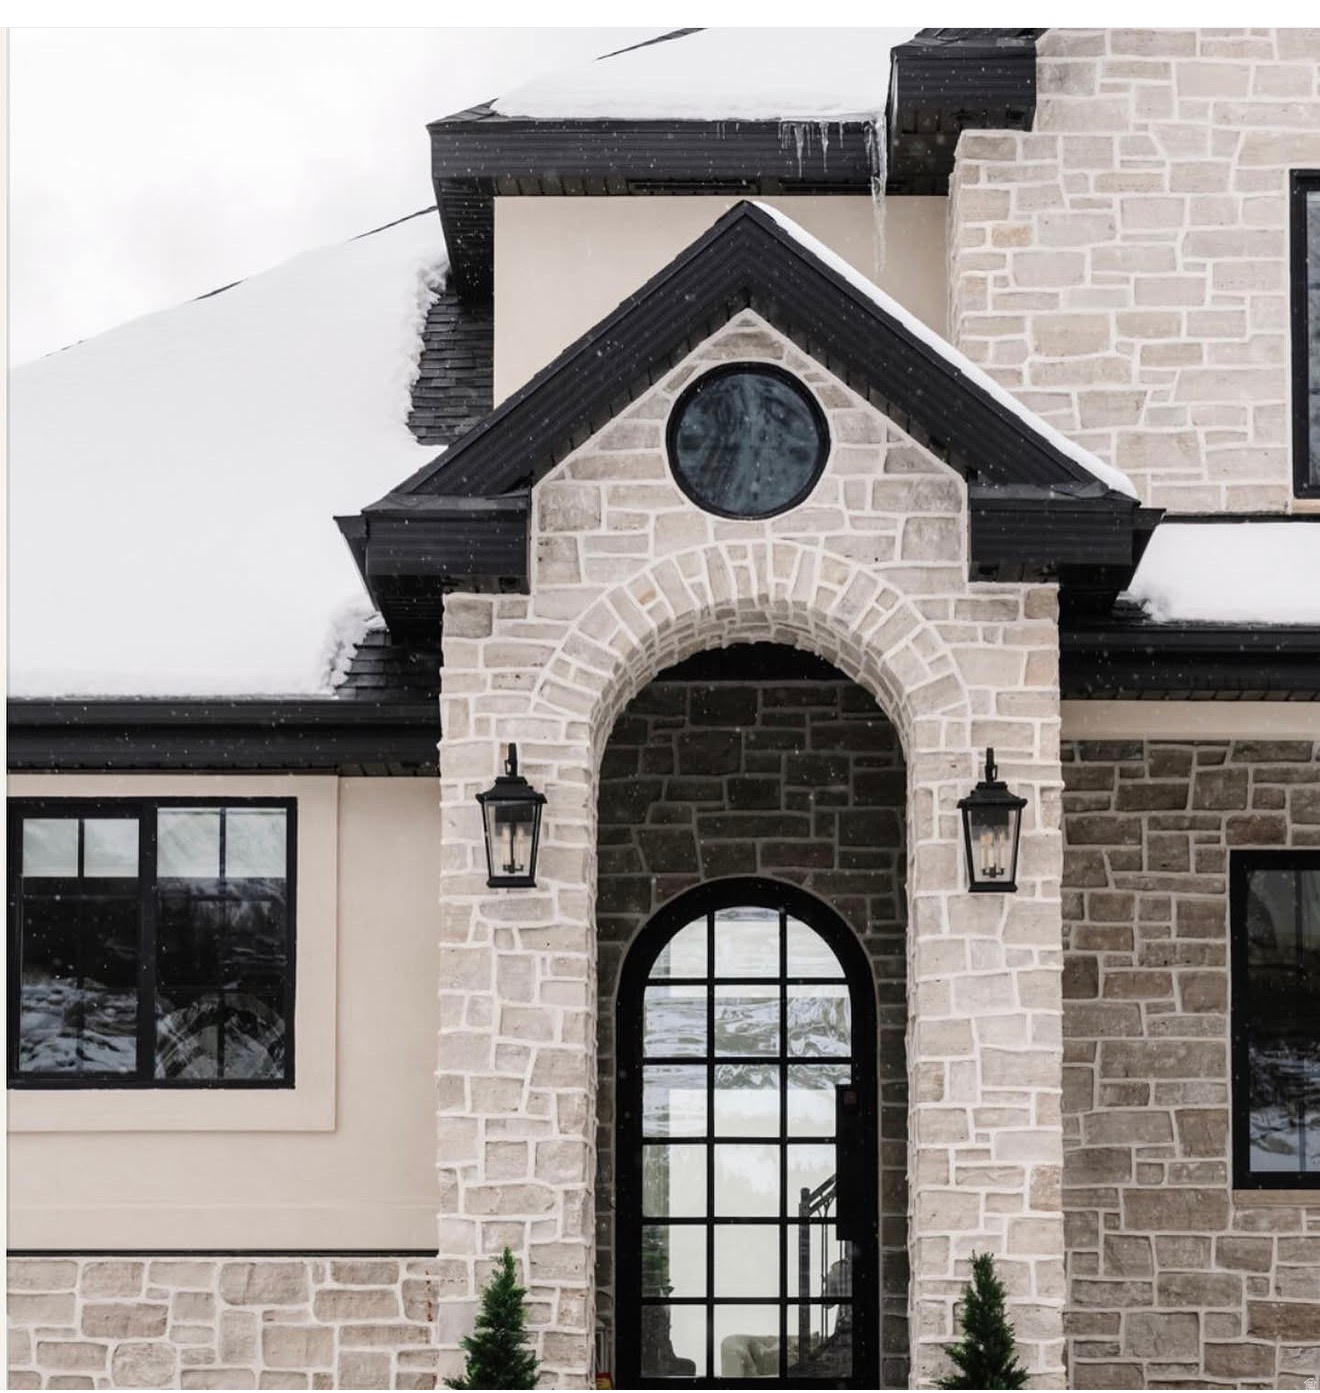
This beautiful home is in one of the most exclusive neighborhoods in Alpine.  Lambert Park Estates sits high on the east bench with stunning valley, lake, and mountain views.  You will love the hiking and biking trails right outside your door.  The interior features custom woodwork and cabinetry throughout the house, 22 ft. custom designed ceilings in the family room and formal sitting room, and vaulted ceilings in the Primary suite.  Large windows surround the main family room with breathtaking views.  The primary suite features a private deck overlooking the valley, a huge marble steam shower, a makeup sitting area, and walk in closet with a washer and dryer.  The kitchen has a gorgeous soap stone island, double dishwashers, a clear ice machine, a paneled fridge and freezer, and a large window over the farmhouse sink.  The second level leads to a spacious en-suite, 2 bedrooms with a shared bath, a spacious loft, and a huge laundry room.  10 ft. basement ceilings expand the space featuring a large bunk room with built in queen bunks and twin bunks.  There is another bedroom, a full bath, spacious storage room with washer and dryer, a half bath, a family room with game areas and fireplace, a kitchenette with pebble ice machine, and a theater room.  The backyard features a pool with slide, waterfall jump area, hot tub, and a full pool bathroom. Also includes a pizza oven, BBQ grill, automatic shade structure, and gas firepit.   Full landscaping and furniture included in price.  Owner is a licensed agent in the state of Utah.
#2165504

Alpine

1345 N ROYAL OAK DR

6 Beds

5 Baths

6,046 Sq.Ft.

$3,699,999

MLS#: 2165504
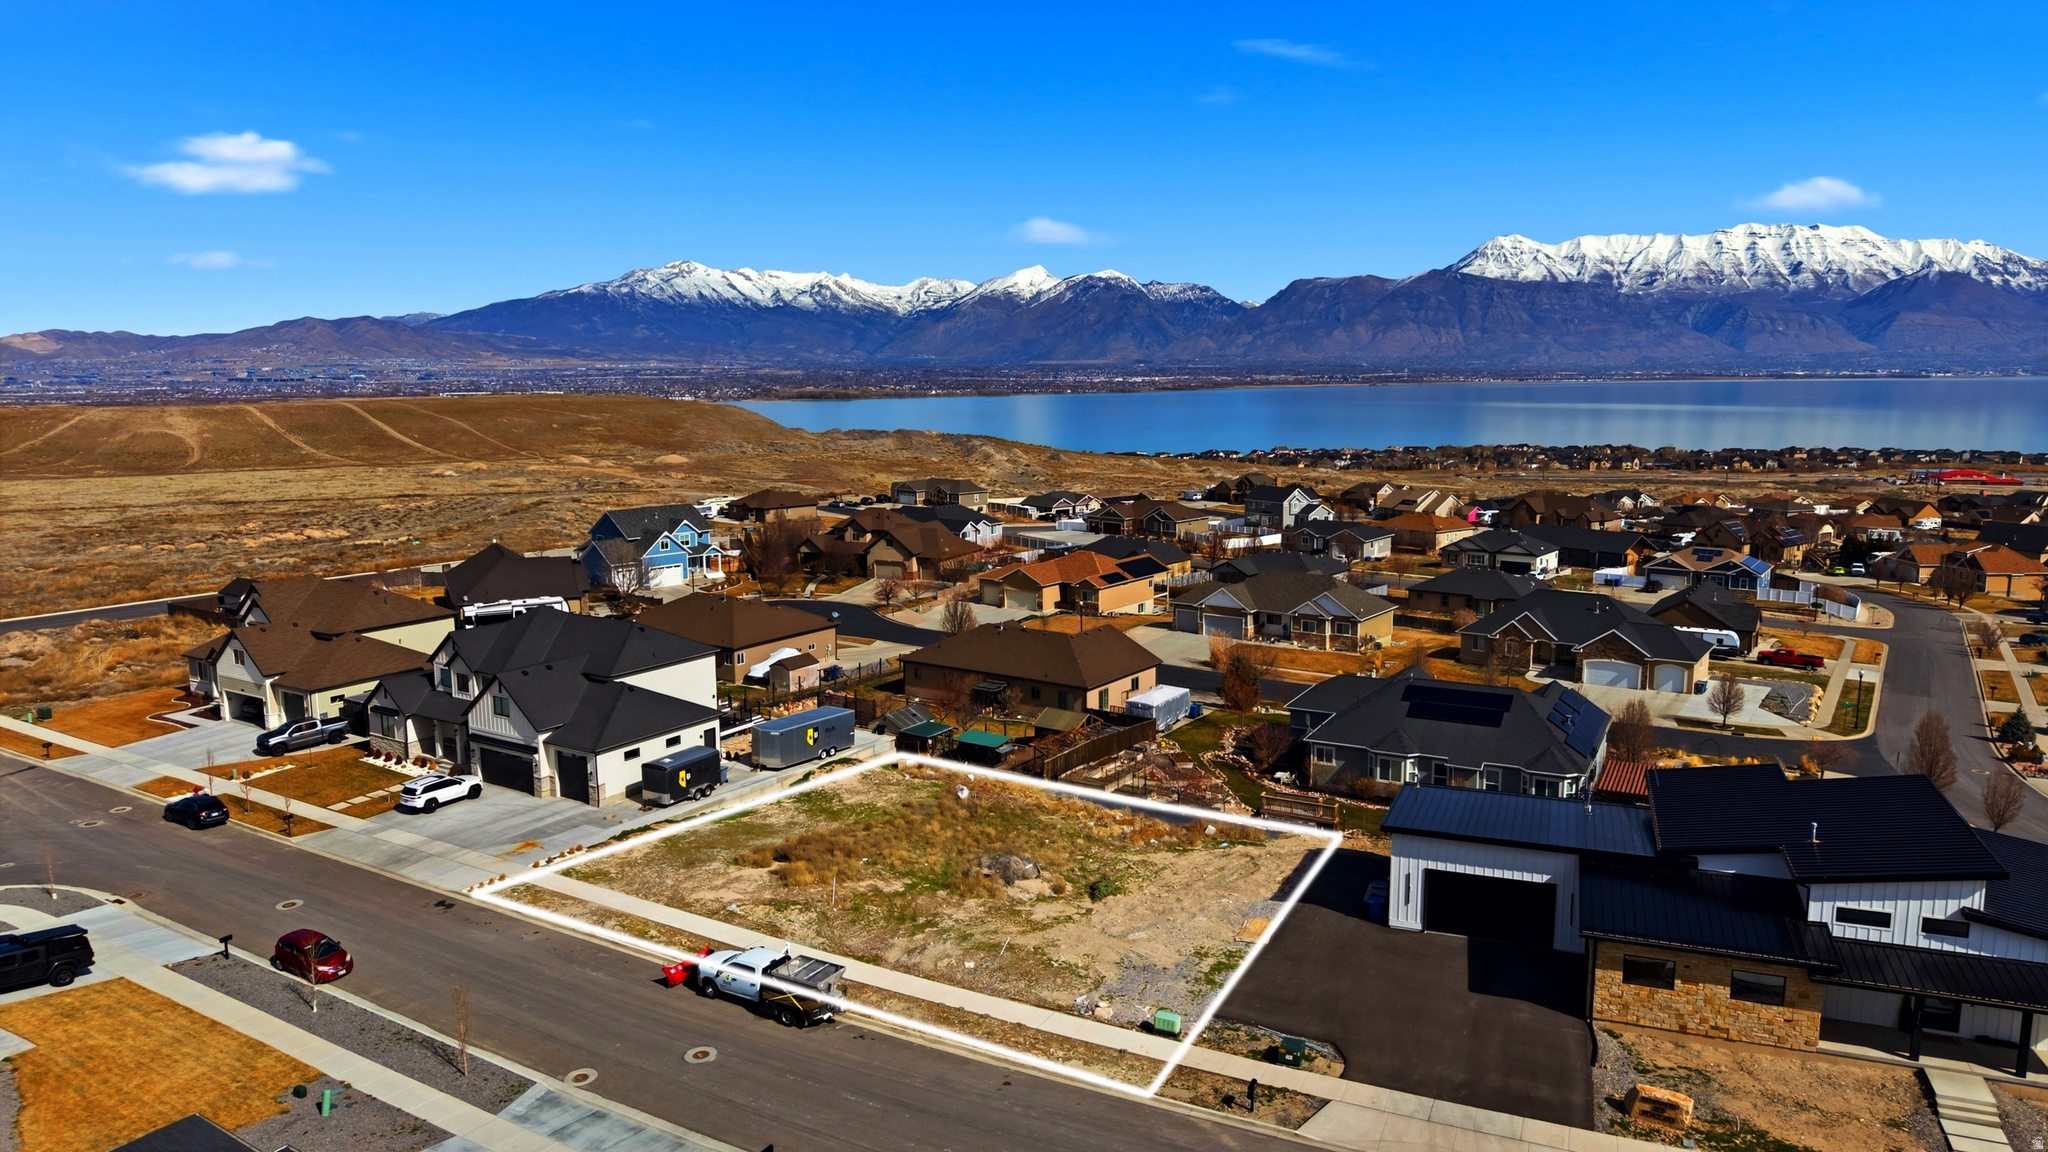
Located in the highly sought-after Jacobs Ranch subdivision, this spacious 0.27-acre lot offers stunning views of the mountains, valley, and Utah Lake. With all utilities stubbed and no HOA restrictions, it's the perfect site to create a custom home in a peaceful, established neighborhood. Just minutes from schools, parks, shopping, and hiking trails -opportunities like this are rare!
#2161828

Saratoga Springs

2042 S ROAN AVE 1914

None Beds

None Baths

0.27 acres

$305,000

MLS#: 2161828
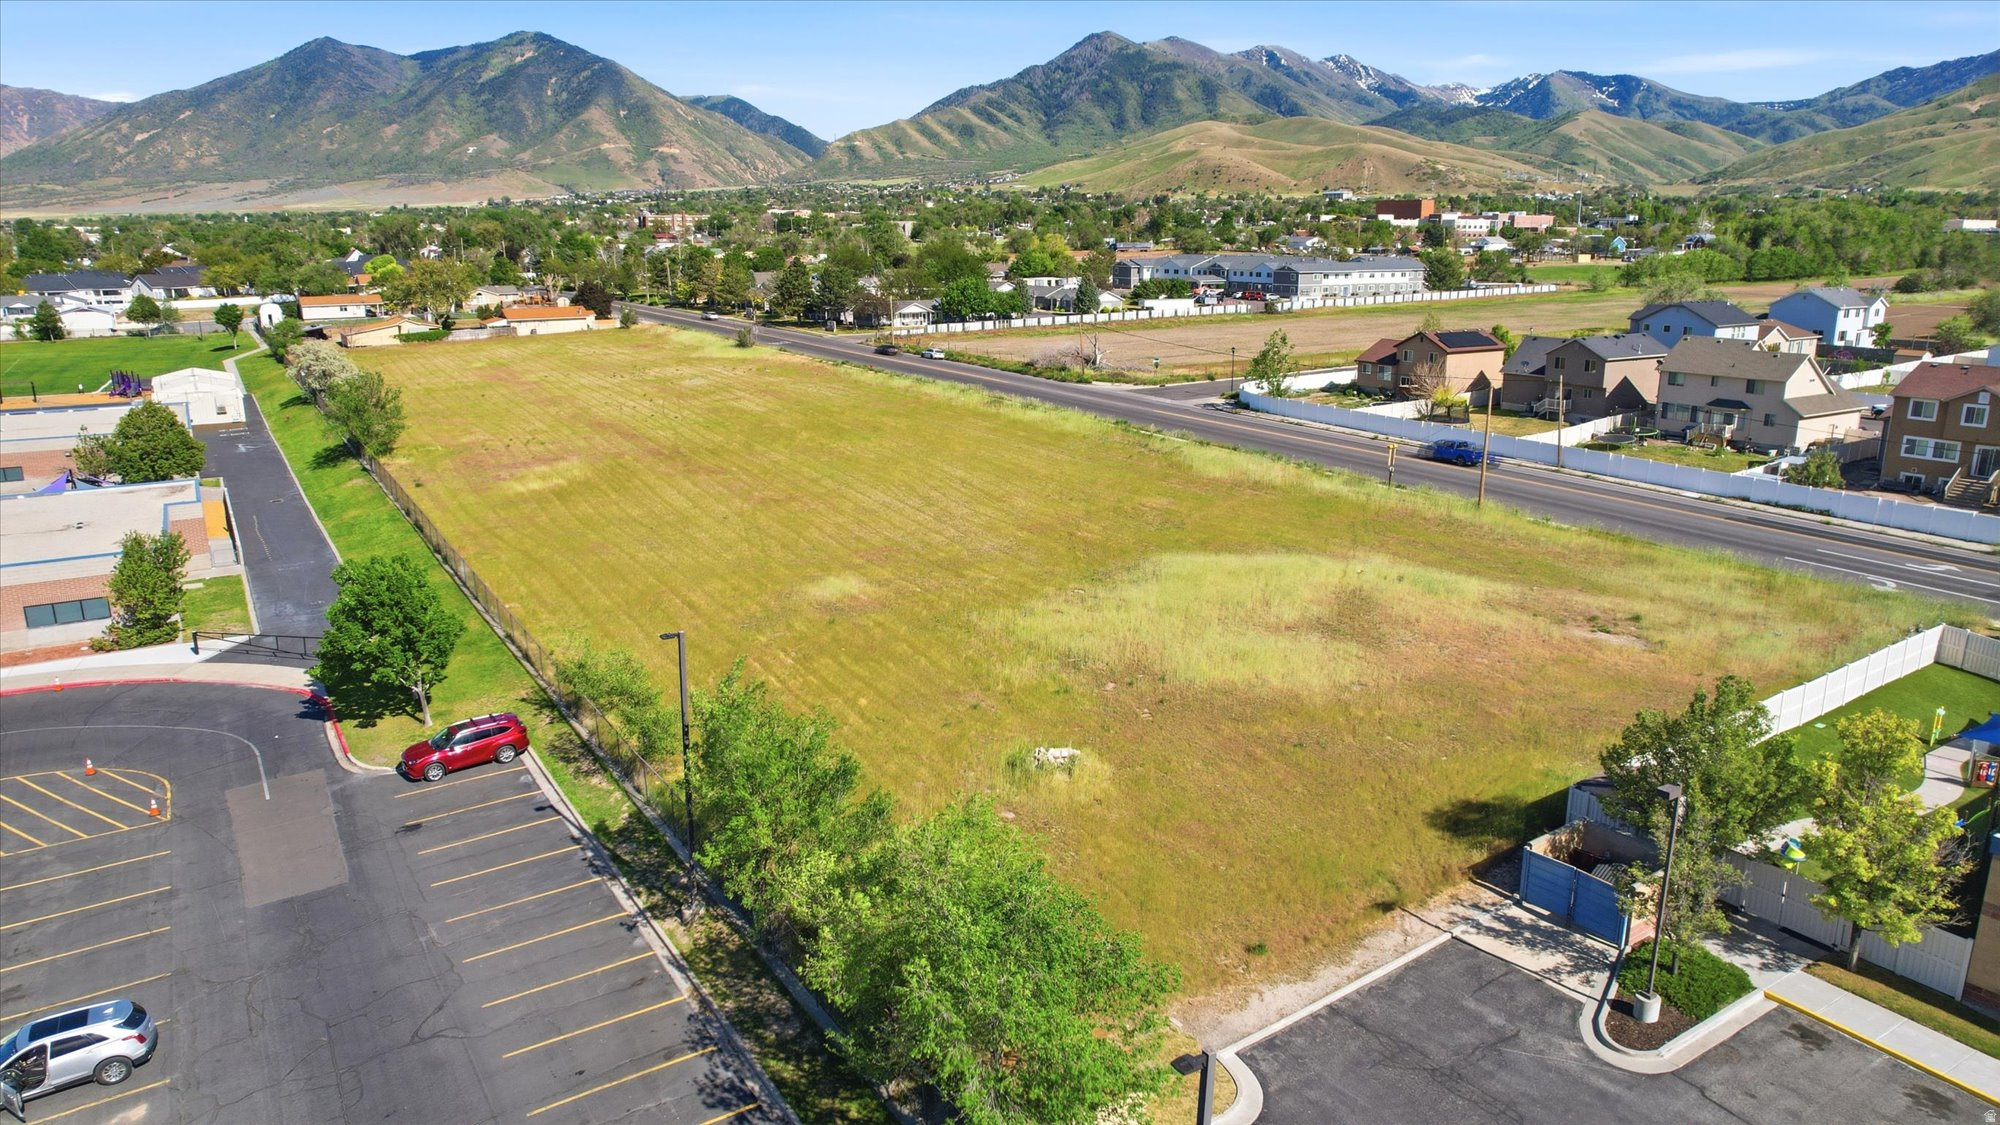
Prime commercial opportunity on Utah Ave in Tooele featuring just over 3.2 acres across three parcels. Excellent potential for investors, developers, owner-users, or future commercial projects in one of Tooele's growing corridors. Strong visibility and accessibility with flexible possibilities for development. Rare opportunity to secure a larger commercial land offering with multiple parcel configuration allowing added versatility and future potential. Conveniently located near expanding residential growth, businesses, and major roadway access. Buyer to verify all zoning, utilities, acreage, permitted uses, and development requirements.
#2158845

Tooele

460 W UTAH AVE 3

None Beds

None Baths

3.21 acres

$1,200,000

MLS#: 2158845
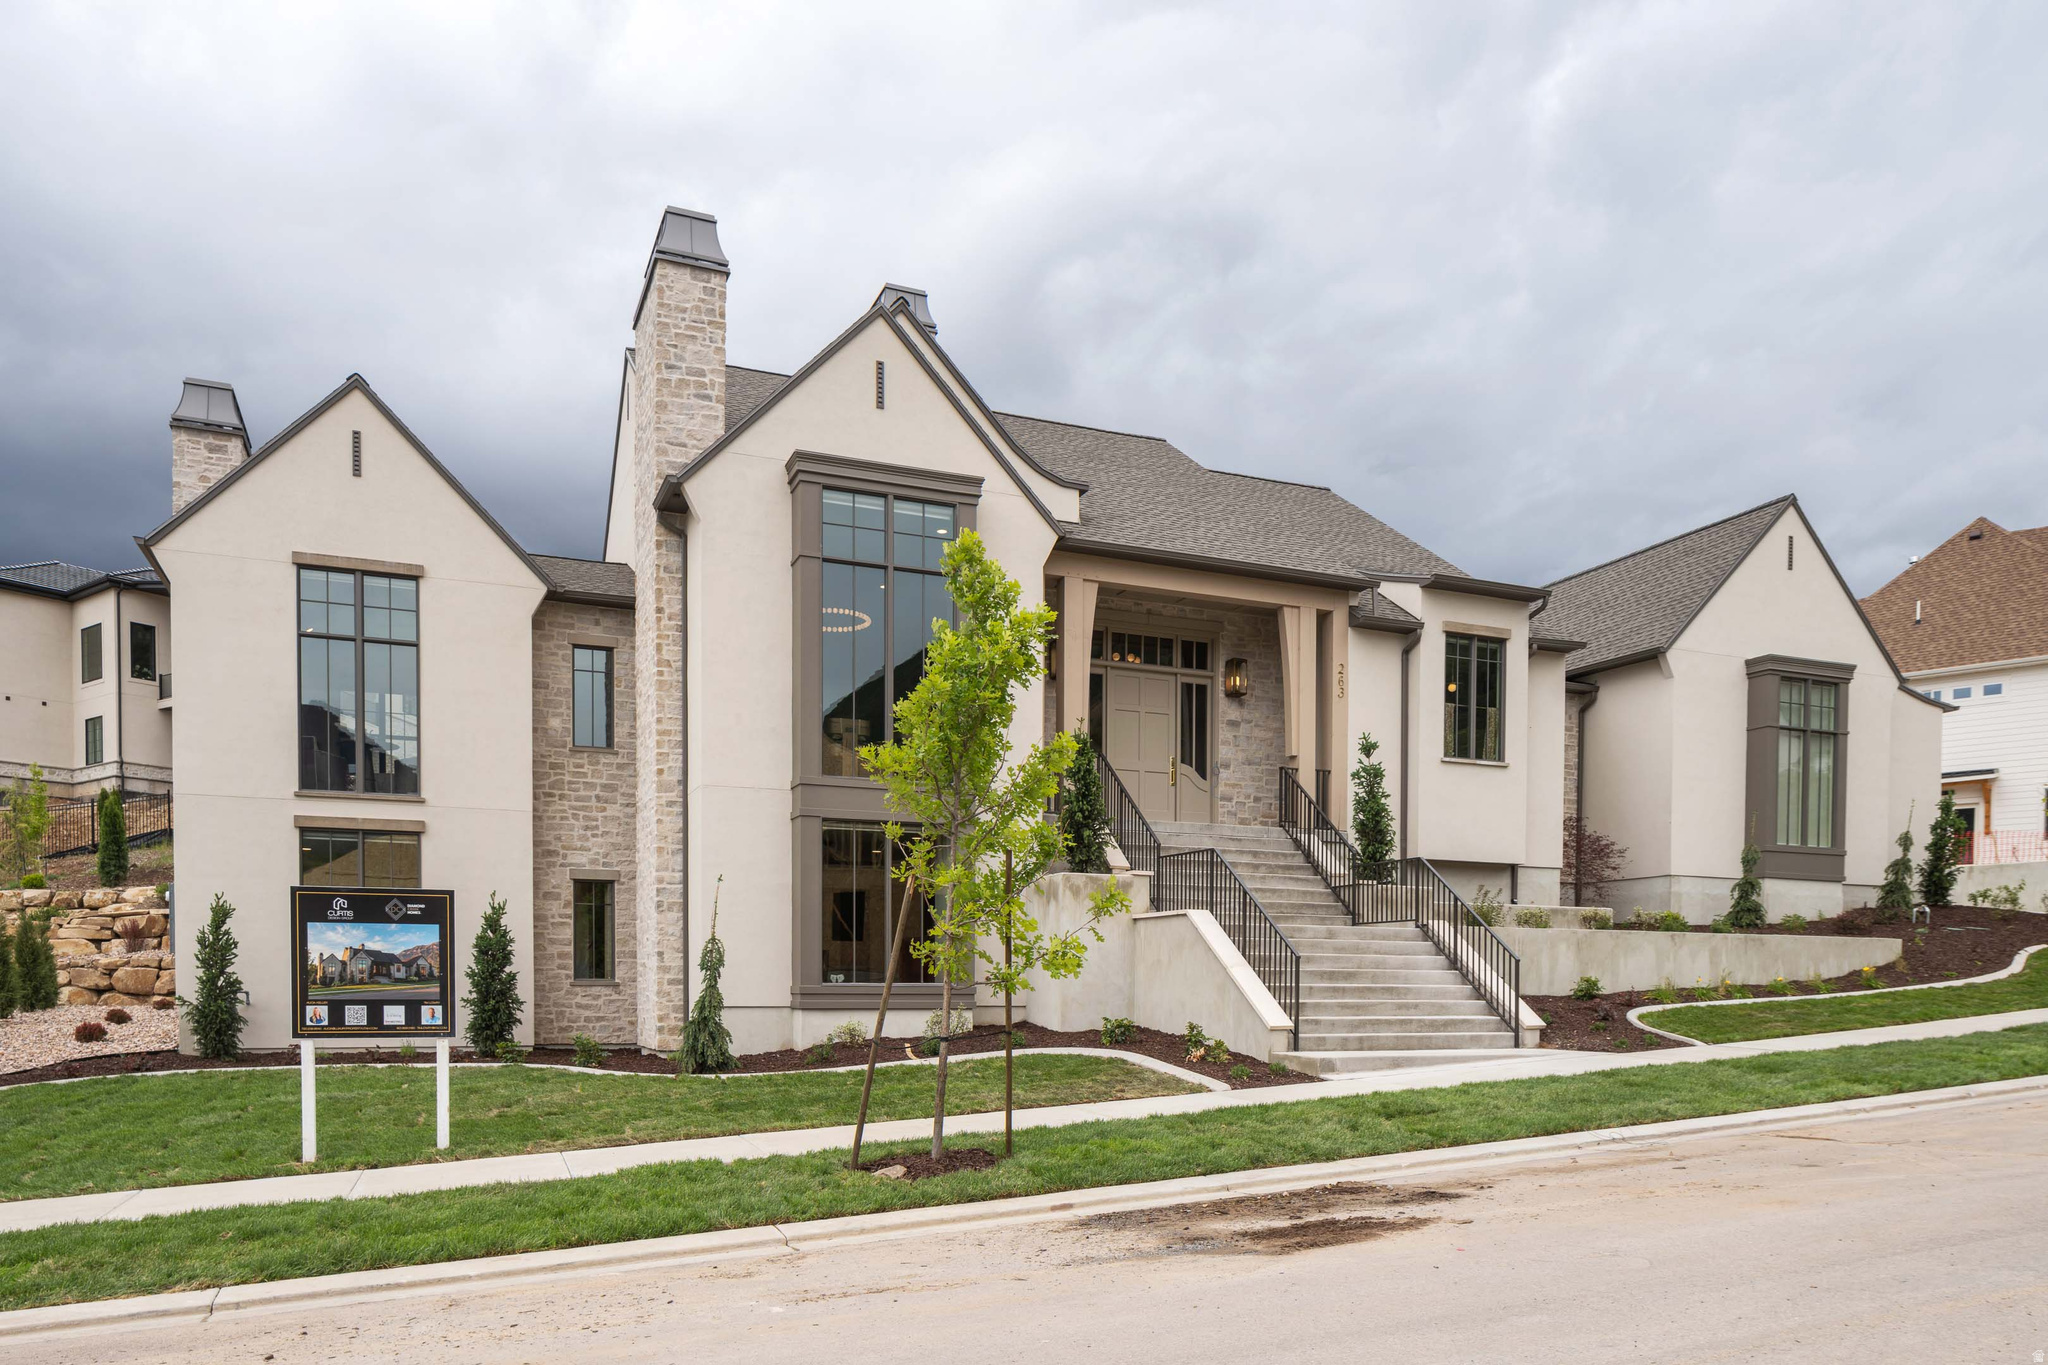
Incredible price improvement! New price includes fully furnished home (not including accessories!) Come and SEE this one!  Experience refined living in the prestigious Twin Hollow neighborhood of Mapleton, Utah with this stunning custom-built rambler, offering just under 6,000 square feet of Parade-quality craftsmanship and luxury finishes throughout. Thoughtfully designed with both elegance and comfort in mind, this 4-bedroom masterpiece showcases an expansive open-concept layout featuring a grand kitchen and great room ideal for gathering and entertaining. The gourmet kitchen is a true showpiece, complete with high-end appliances, quartzite countertops, custom cabinetry, and an elevated flooring package that reflects impeccable attention to detail. Retreat to the luxurious primary suite, a private sanctuary featuring refined finishes and spa-inspired comfort. A beautifully appointed office provides the perfect space for working from home in style, while three stunning fireplaces add warmth and architectural charm throughout the home. A formal dining room offers an elegant setting for memorable dinners and celebrations. Every inch of this home reflects superior craftsmanship-from the exquisite finish work to the carefully curated materials selected for both beauty and longevity. Built with the highest standards and best finishes throughout, this rambler combines timeless design with modern luxury. Scheduled for completion and move-in ready by June 30, 2026, this is a rare opportunity to own a truly exceptional home in one of Mapleton's most desirable neighborhoods. Come experience beauty, quality, and craftsmanship at their finest.
#2162792

Mapleton

263 E MAPLE RIDGE DR

4 Beds

5 Baths

5,831 Sq.Ft.

$2,599,000

MLS#: 2162792
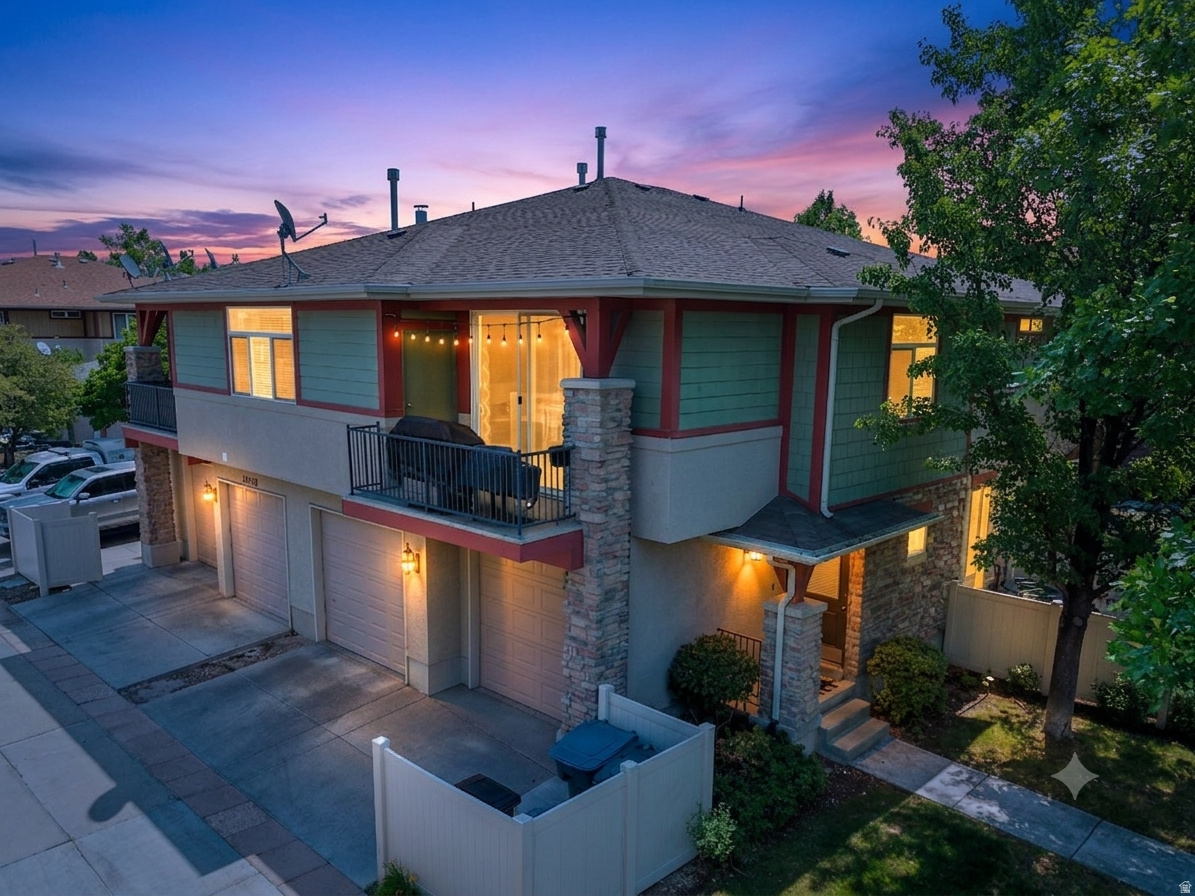
Experience the comfort of maintenance-free living in this 2-bedroom, 2-bathroom top-level condo located in the heart of the highly coveted Daybreak master-planned community. Spanning an open layout with 10-foot ceilings, this residence perfectly blends stylish interior accents with unprecedented access to world-class neighborhood amenities.  Turnkey Interior & Premium Inclusions Designed for effortless living and maximum convenience, the interior features distinct structural upgrades and a full appliance package:  All Major Appliances Included: Move right in without any immediate post-purchase expenses-the high-end refrigerator, washer, and dryer are all fully included in the sale.   Architectural Sophistication: Enjoy expansive 10-foot ceilings, clean two-tone paint, high-durability laminate flooring, and an open-concept living.  Primary Suite: The spacious primary bedroom features a Large walk-in closet, an attached full primary bathroom, and a private balcony ideal for quiet morning relaxation.  Character-Rich Second Bedroom: Highlights a custom wainscoting feature wall with integrated shelving, making it a perfect home office, guest room, or creative space.  Abundant Storage Solutions: Benefit from extensive kitchen cabinet space, a private secure storage locker on the living room patio, and a 1-car garage complete with custom storage shelving.  System Efficiency: Equipped with a new central A/C unit for optimized climate control during the summer months, complemented by mature landscaping that provides natural shade across the front yard.
#2167668

South Jordan

11443 S OPEN VIEW LN W

2 Beds

2 Baths

1,108 Sq.Ft.

$324,900

MLS#: 2167668
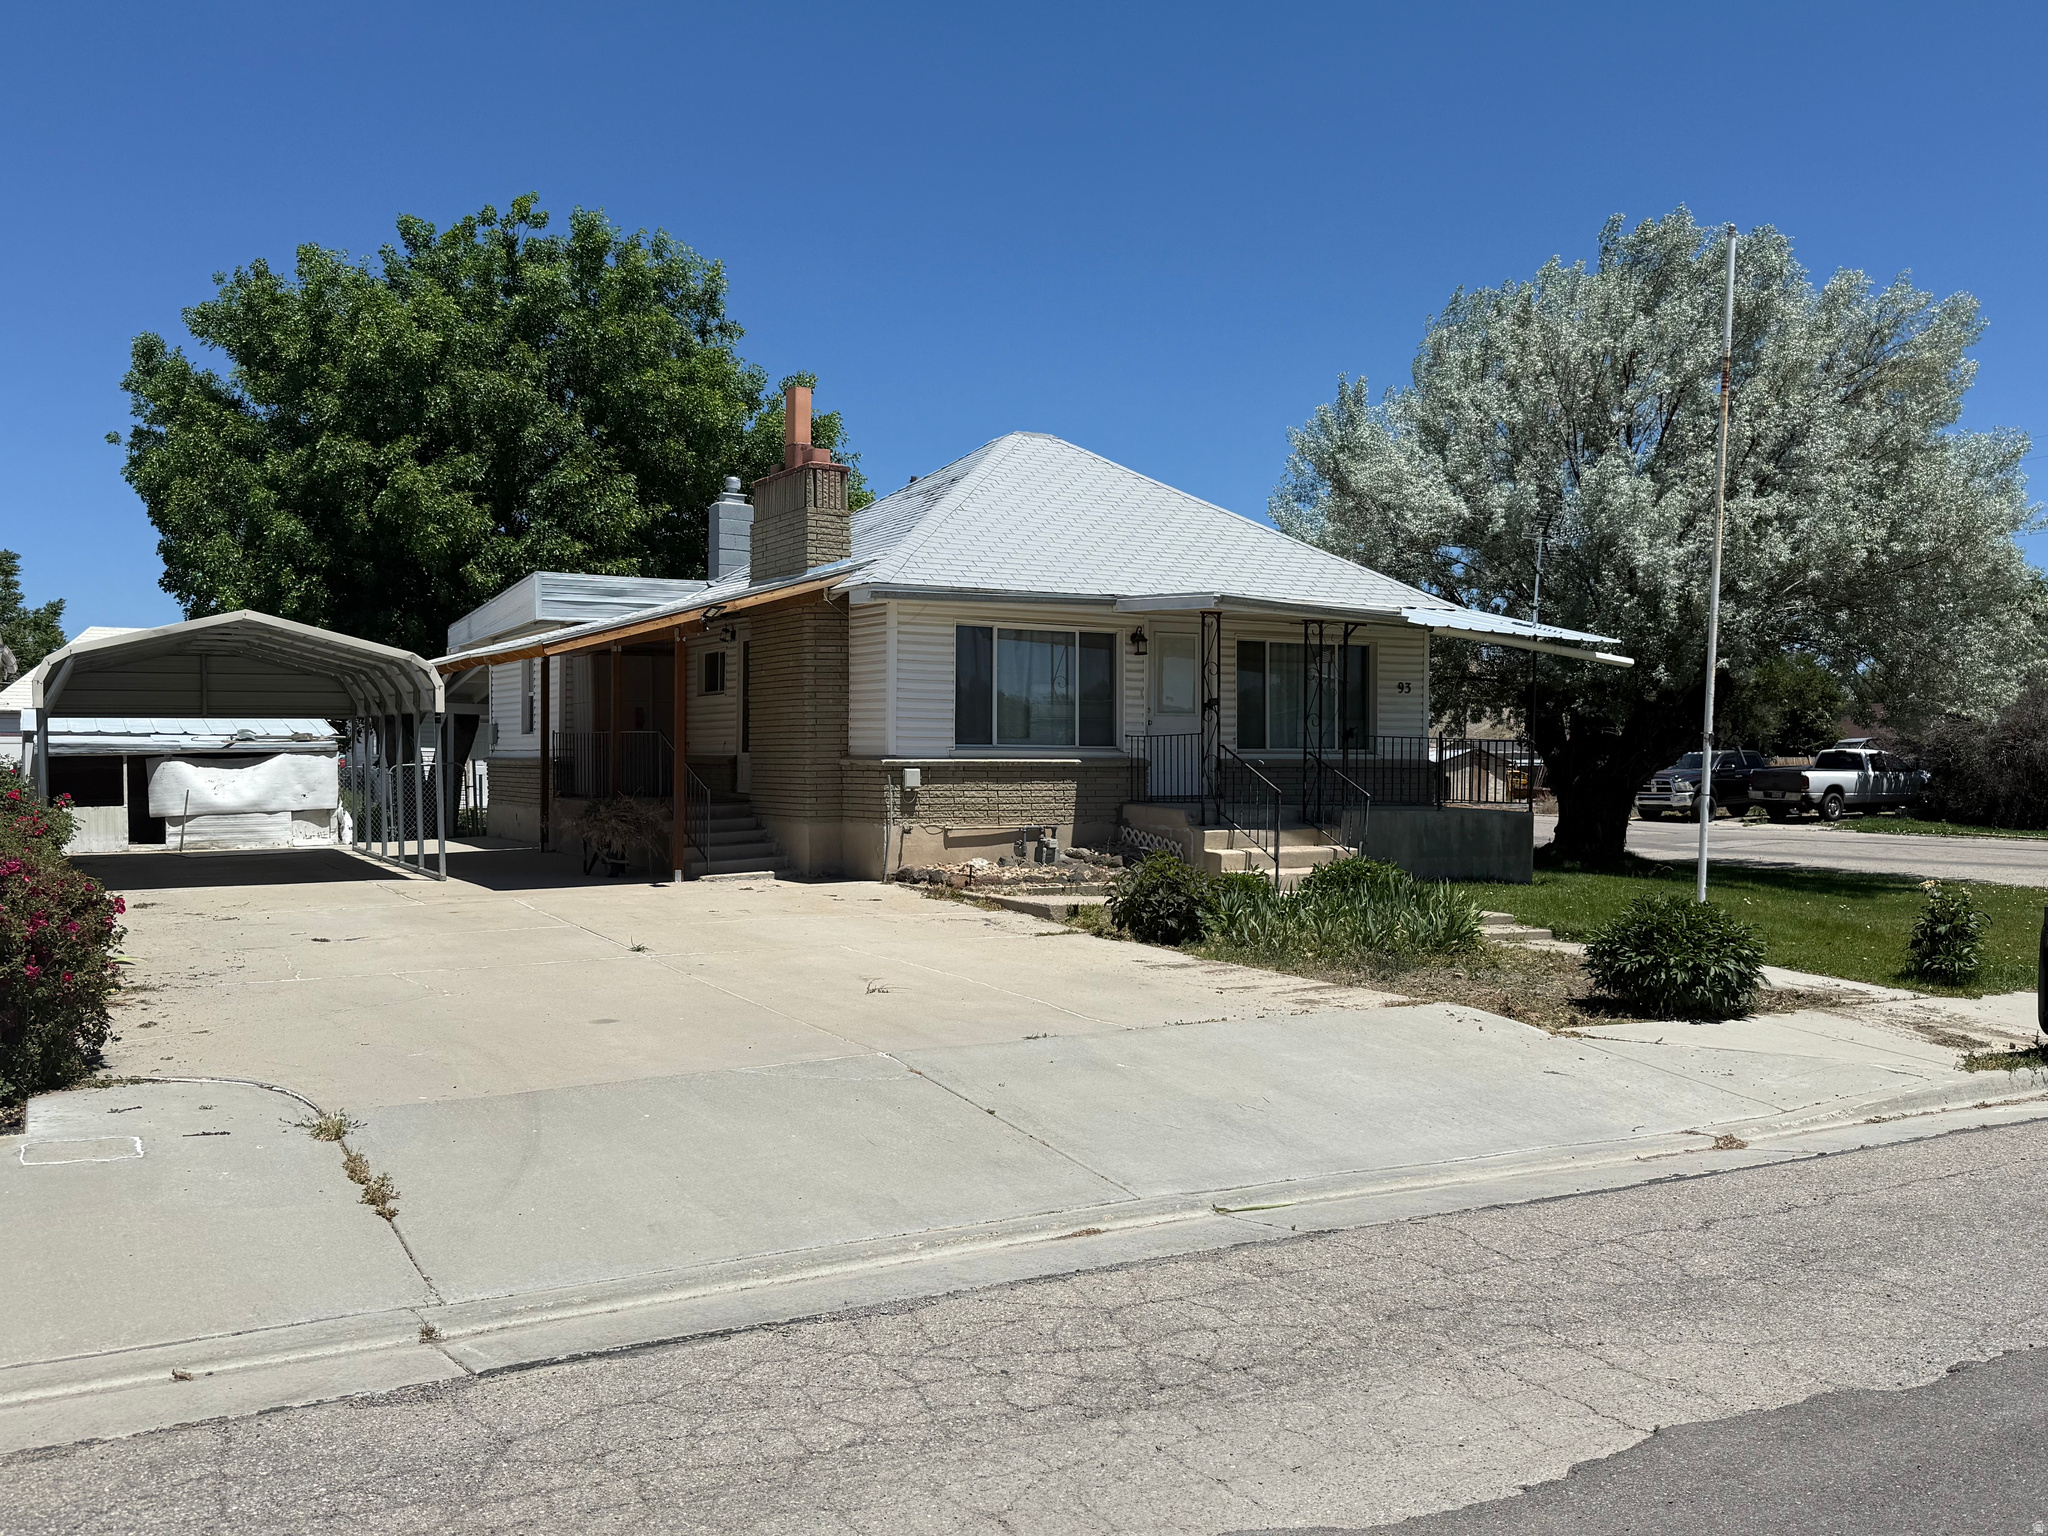
Charming 2-bedroom home on a spacious corner lot! Don't miss this opportunity to own a well-maintained 2 bedroom, 1.5 bath single family home situated on a desirable corner lot.
#2165493

Wellington

93 E 200 N

2 Beds

1 Baths

1,858 Sq.Ft.

$250,000

MLS#: 2165493
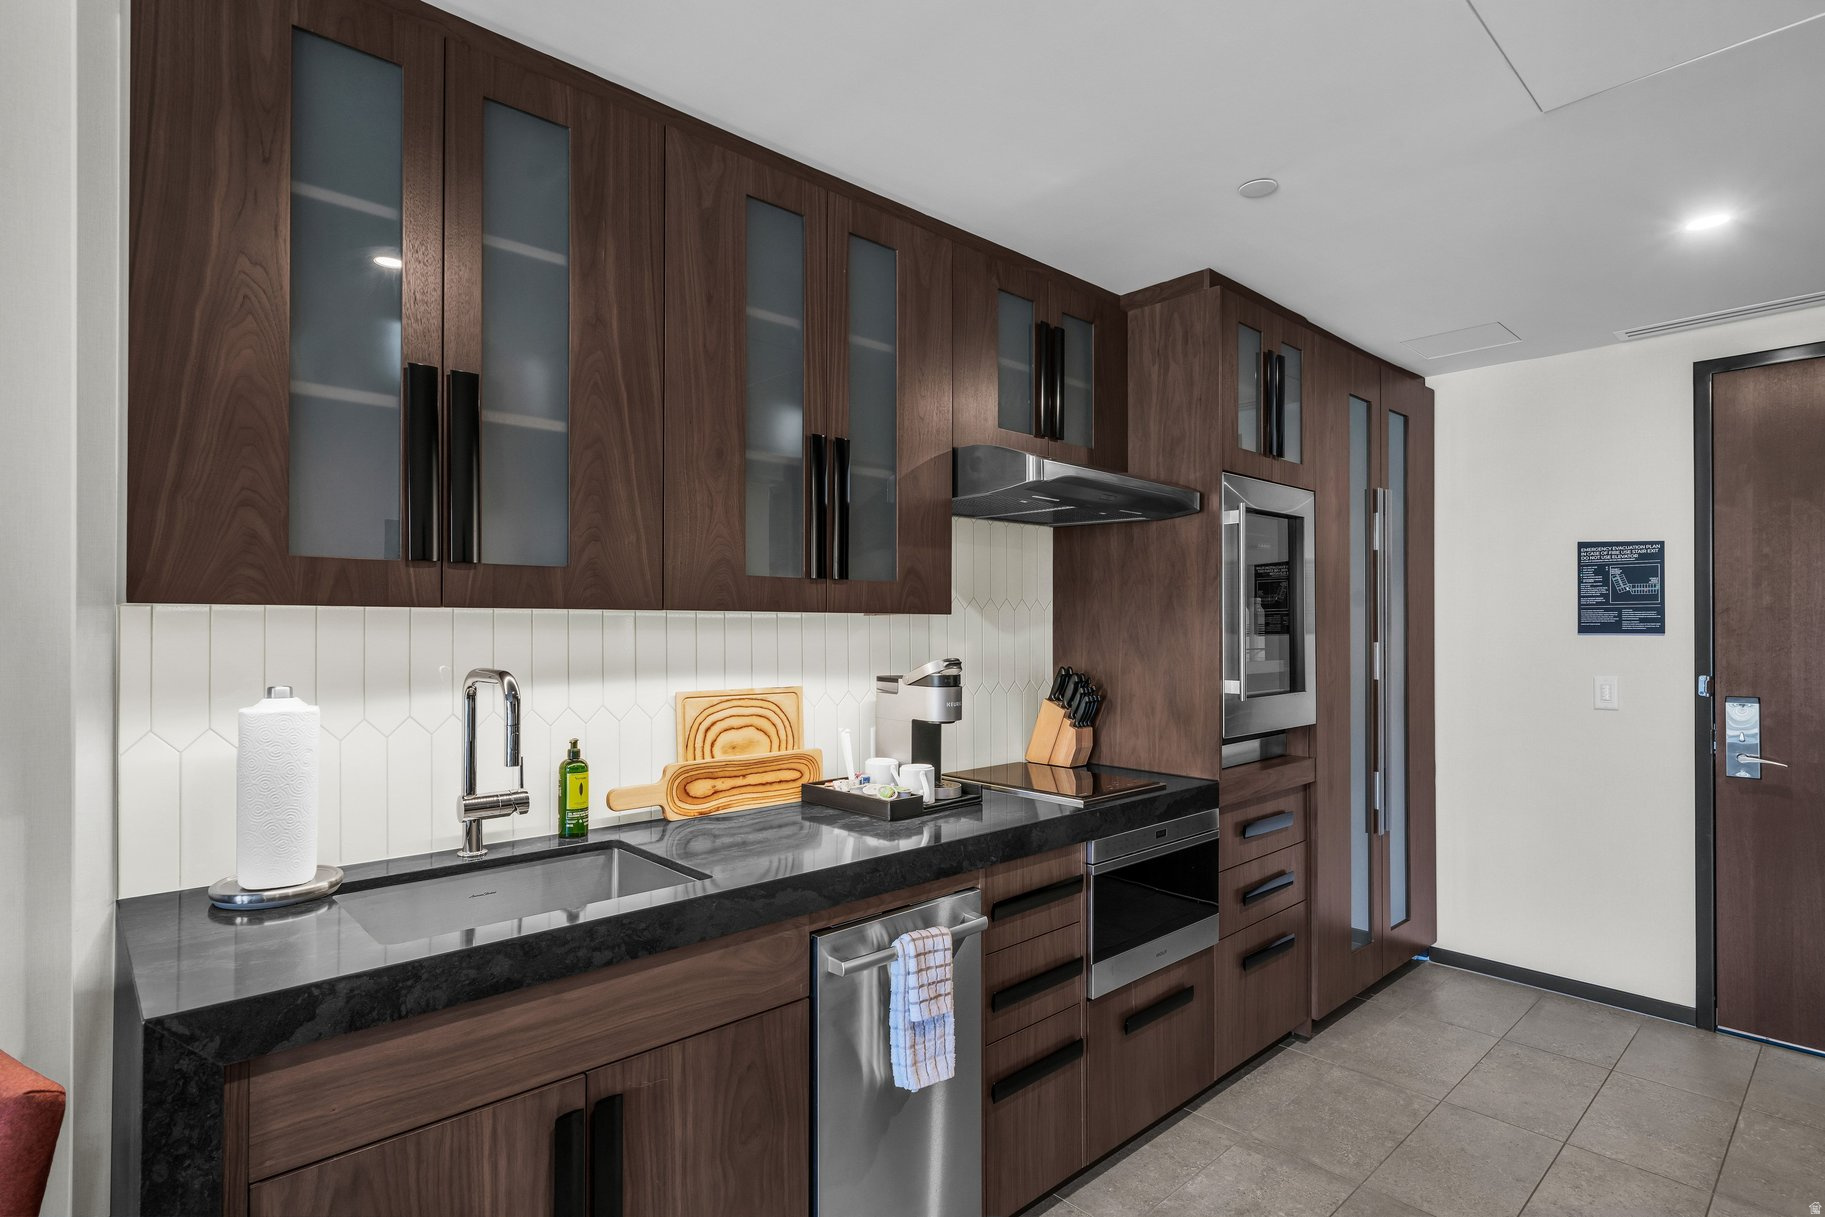
This Deluxe Double Queen Studio Condo in The Black Desert Resort offers breathtaking views of the iconic red rock landscapes and Snow Canyon. Fully furnished and completely turnkey, featuring a spacious layout and a wellappointed kitchenette equipped with Wolf and SubZero appliances. Ownership includes membership to the Black Desert Club, granting access to worldclass amenities, luxury services, and an unmatched lifestyle experience.
#2135163

Ivins

1500 E BLACK DESERT DR 46225

None Beds

1 Baths

581 Sq.Ft.

$675,000

MLS#: 2135163
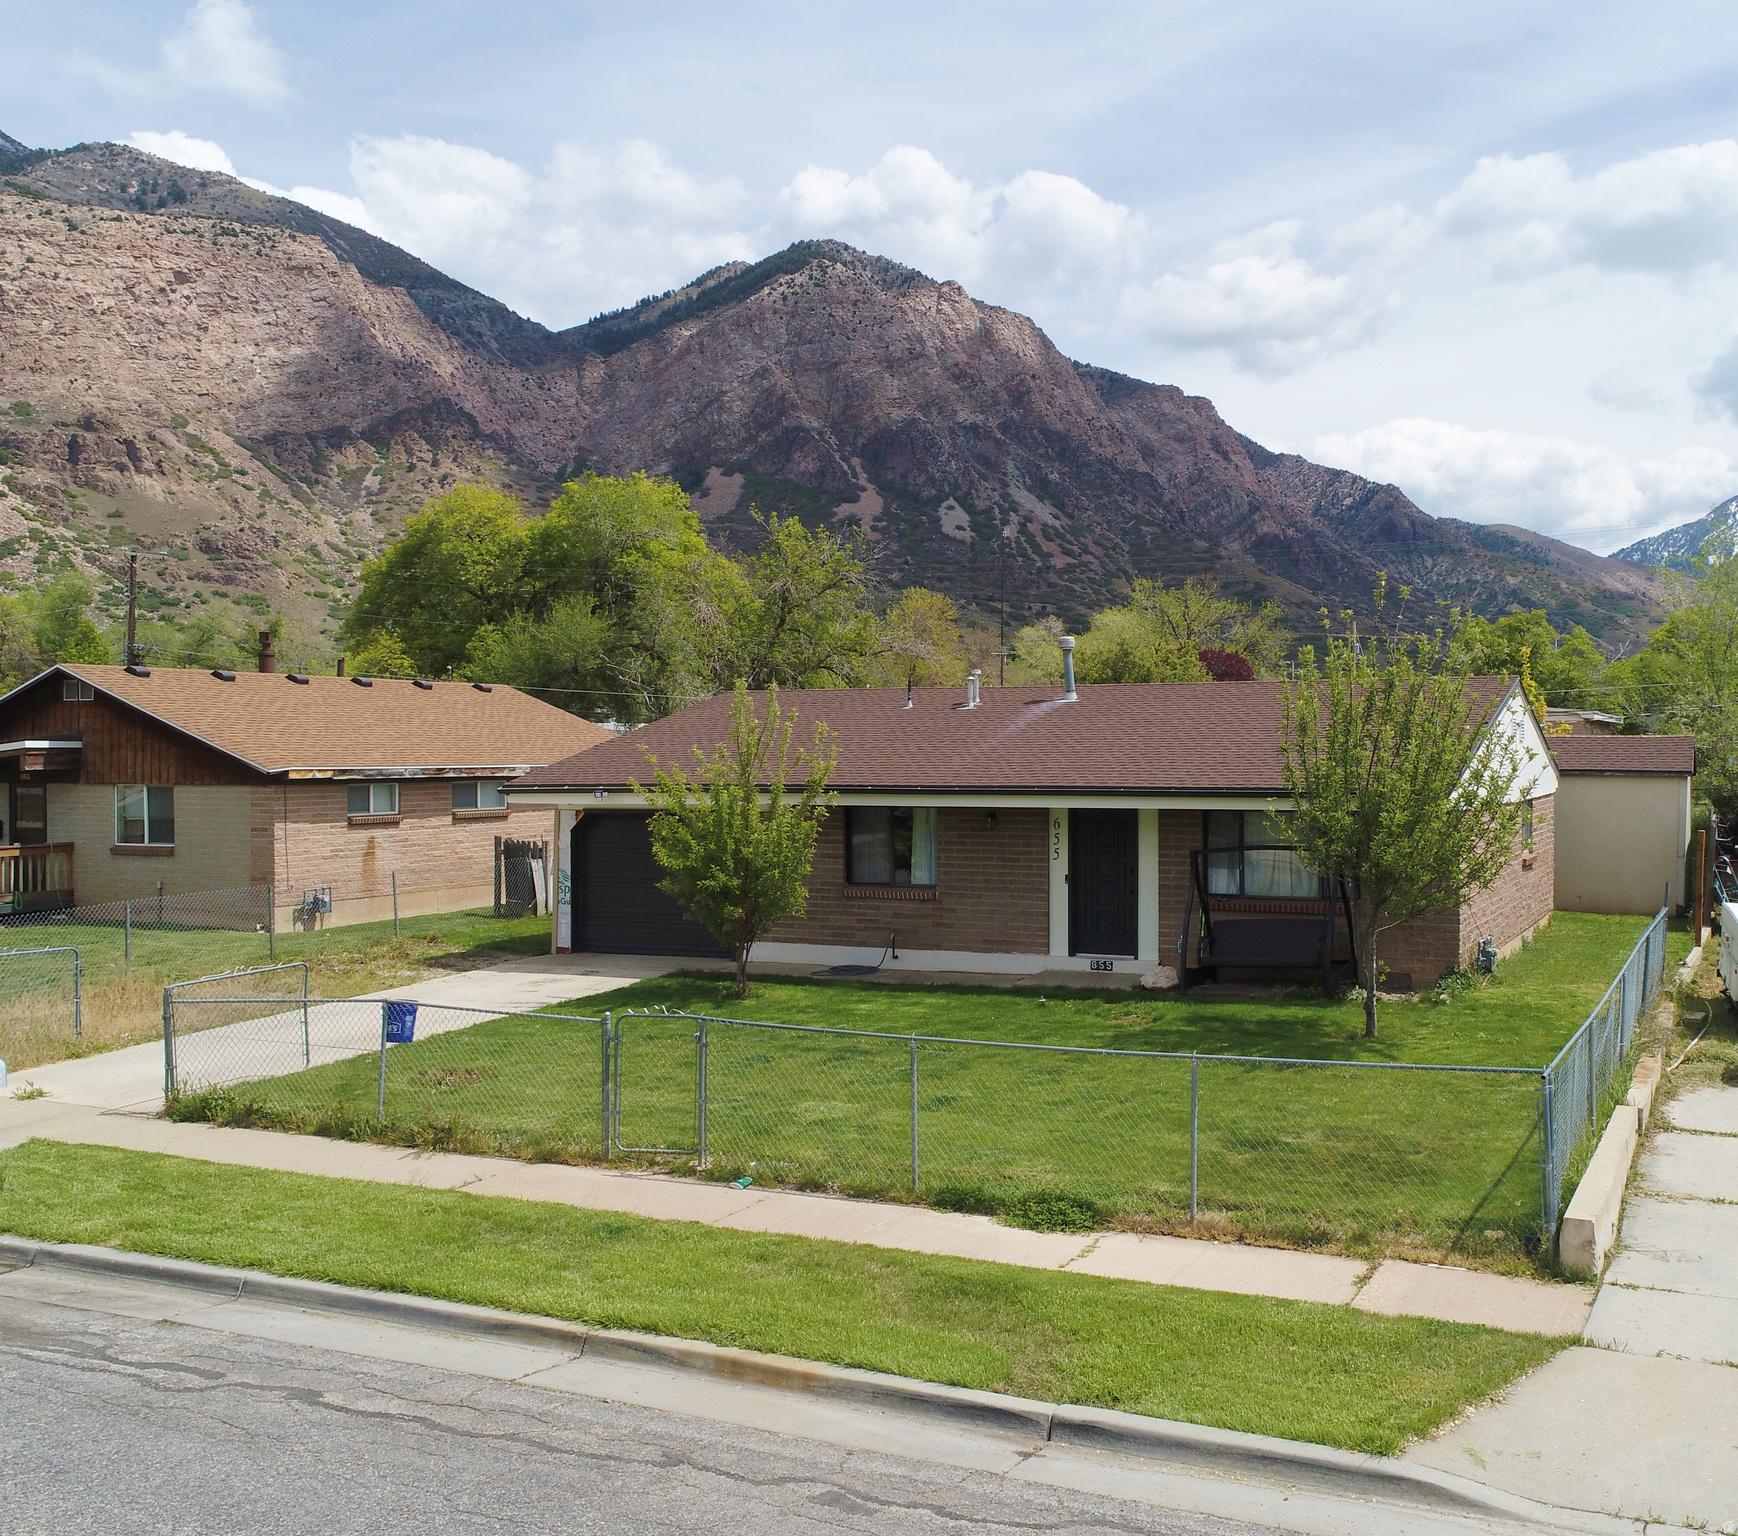
Freshly remodeled and move-in ready, this home offers a clean, updated interior with modern finishes throughout. While the layout is simple and functional, the real standout is the incredible mountain views, easily some of the best in the area! Located in a well-established neighborhood with a comfortable, lived-in feel, this property is a great option for buyers looking for value, views, and a refreshed space to call home. Washer and dryer are not included but may be negotiable with the right offer.
#2154156

Ogden

655 E 875 N

3 Beds

1 Baths

1,020 Sq.Ft.

$354,998

MLS#: 2154156
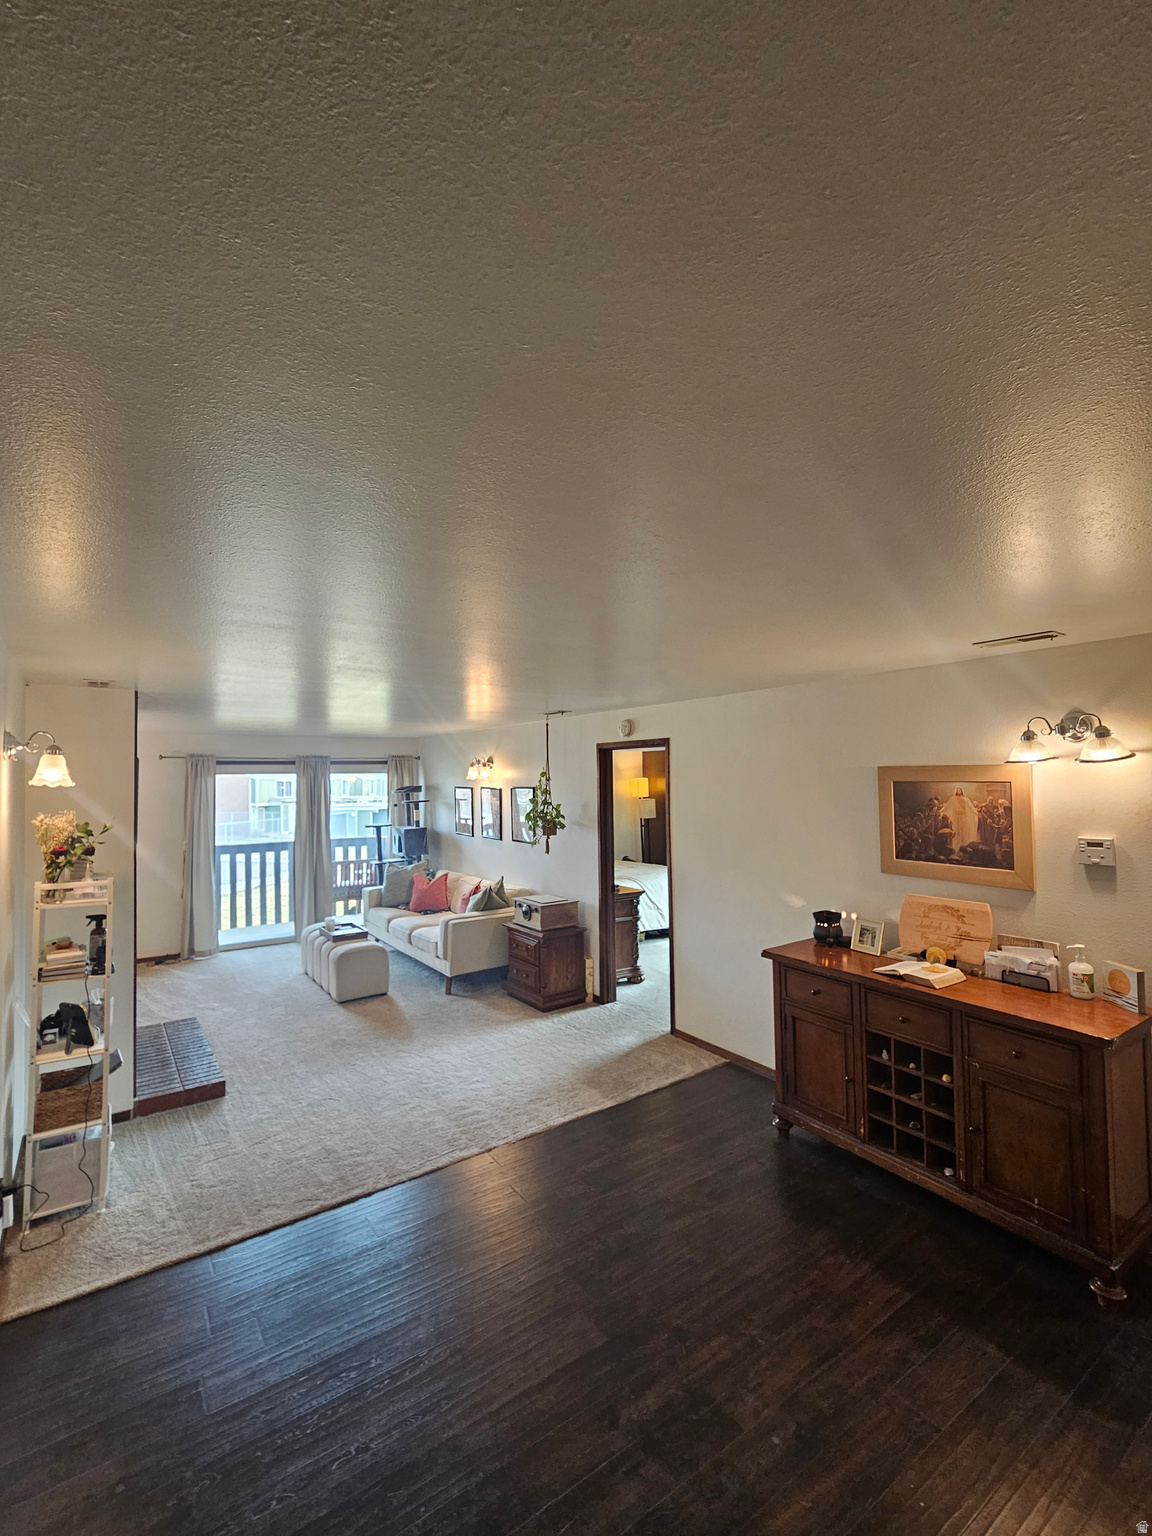
Recently updated Bathroom, kitchen and storage room. Brand new triple pane, energy efficient windows in 2025. A little over 1000 sq ft of living space with an additional 144 sq ft of a separate private storage room. Very large compared to most other 2 bed 1 bath offerings. New in wall bookshelf featuring floating shelves and surrounded by smart lights. Smart lighting throughout the condo with entirely new flooring. AC replaced in 2019 and wiring has been updated. Balcony is east facing, overlooking a big green space with a great view of the mountains. The community has a lot to offer. Amenities:  Tennis court  Basketball court  Dog park  Lots of green areas  Year round pool (indoor)  1 sauna in each locker room  Small gym  Clubhouse (has pool table, ping pong, kitchen area, and conversation pit)  Secured entry to all amenities with fob  Secured entry to building between 10pm and 6am  1 Dedicated carport space with locking storage cabinet  1 guest pass for overnight parking  PLENTY of guest parking nearby for visitors  LARGE PRIVATE 144 sqft foot storage room right across the hallway  Patio that opens up to a beautiful view of the grass and mountains Included Appliances  Refrigerator  Stove  Microwave  Washer  Dryer Optional furnishings  Piano All located within a 1 mile radius:  2 freeway entrances to I-215  State office buildings (DMV)  Green line Trax  UTA route 227  UTA route 39  UTA route 47  Many restaurants  Les Schwab tires (Square footage as per appraisal.)
#2146897

Taylorsville

4161 S 2700 W 2B

2 Beds

1 Baths

1,018 Sq.Ft.

$245,000

MLS#: 2146897

* Listings identified with the FMLS IDX logo come from FMLS and are held by brokerage firms other than the owner of this website. The listing brokerage is identified in any listing details. Information is deemed reliable but is not guaranteed. If you believe any FMLS listing contains material that infringes your copyrighted work please click here to review our DMCA policy and learn how to submit a takedown request. Ā© 2024. First Multiple Listing Service, Inc.
Provo Community Living!

Featured listing

Provo Community Living!

Browse Properties

Categories

Homes Tailored to Your Lifestyle

Buyers Guide

Buying a home is one of the most exciting milestones of your life.

View more

Sellers Guide

Putting your home on the market can be a stressful process, especially when you don’t know what to expect.

View more

Market report

With just a few clicks, you'll gain instant access to valuable insights about the real estate market, including trends, property values, and community analytics.

View more

Home value

Unlike automated valuations, our hands-on review will provide a comprehensive opinion of your home’s value while considering important interior elements and other location intangible factors that machine algorithms so often miss.

View more

Buyers resources

Guides on financing, inspections, and choosing the right Realtor for a smooth home purchase.

Sellers resources

Practical tips on staging, pricing, and preparing your home to attract buyers and maximize your sale.

 - property

Send a message

Message successfully sent.

Reason for contacting?

I agree to receive email communication and understand I can unsubscribe at any time.

I agree to be contacted by OnX Realty via call, email, and text for real estate services. To opt out, you can reply 'stop' at any time or reply 'help' for assistance. You can also click the unsubscribe link in the emails. Message and data rates may apply. Message frequency may vary. Privacy Policy

Sign In Sign Out

Virtual Assistant

Would you like to take the next step with this property? We can help you schedule a showing or virtual tour, or send you more details.

Yes, I would like more information.

Thank You for Your Reply, One of Our Agents will contact you as soon as possible

No, maybe later.

Thank you, you can always contact me via email, phone number or through the contact form.

Realhub AI

Lucy - Your AI-Powered Realtor

Update Your Temporary Password

Personalize your search

Enter your email and we'll notify you immediately when new listings match what you're looking for.

or enter email address

Already have an account ? Login here

Continue your home search

I agree to receive communications and understand I can unsubscribe at any time.

I agree to be contacted by OnX Realty via call, email, and text for real estate services. To opt out, you can reply 'stop' at any time or reply 'help' for assistance. You can also click the unsubscribe link in the emails. Message and data rates may apply. Message frequency may vary. Privacy Policy

Already have an account ? Login here

We use cookies

We use cookies primarily for analytics to enhance your experience. By accepting, you agree to our use of these cookies. You can manage your preferences or learn more about our cookies policy.