Thinking of selling?

Utah's Premier |
OnX Realty

  • Nearby me

Popular Features

Community Features

Association

Property Features

Waterfront

View

Exterior Features

Interior Features

Style

E-Alert name

Properties

10000 properties match your criteria

Price reduced
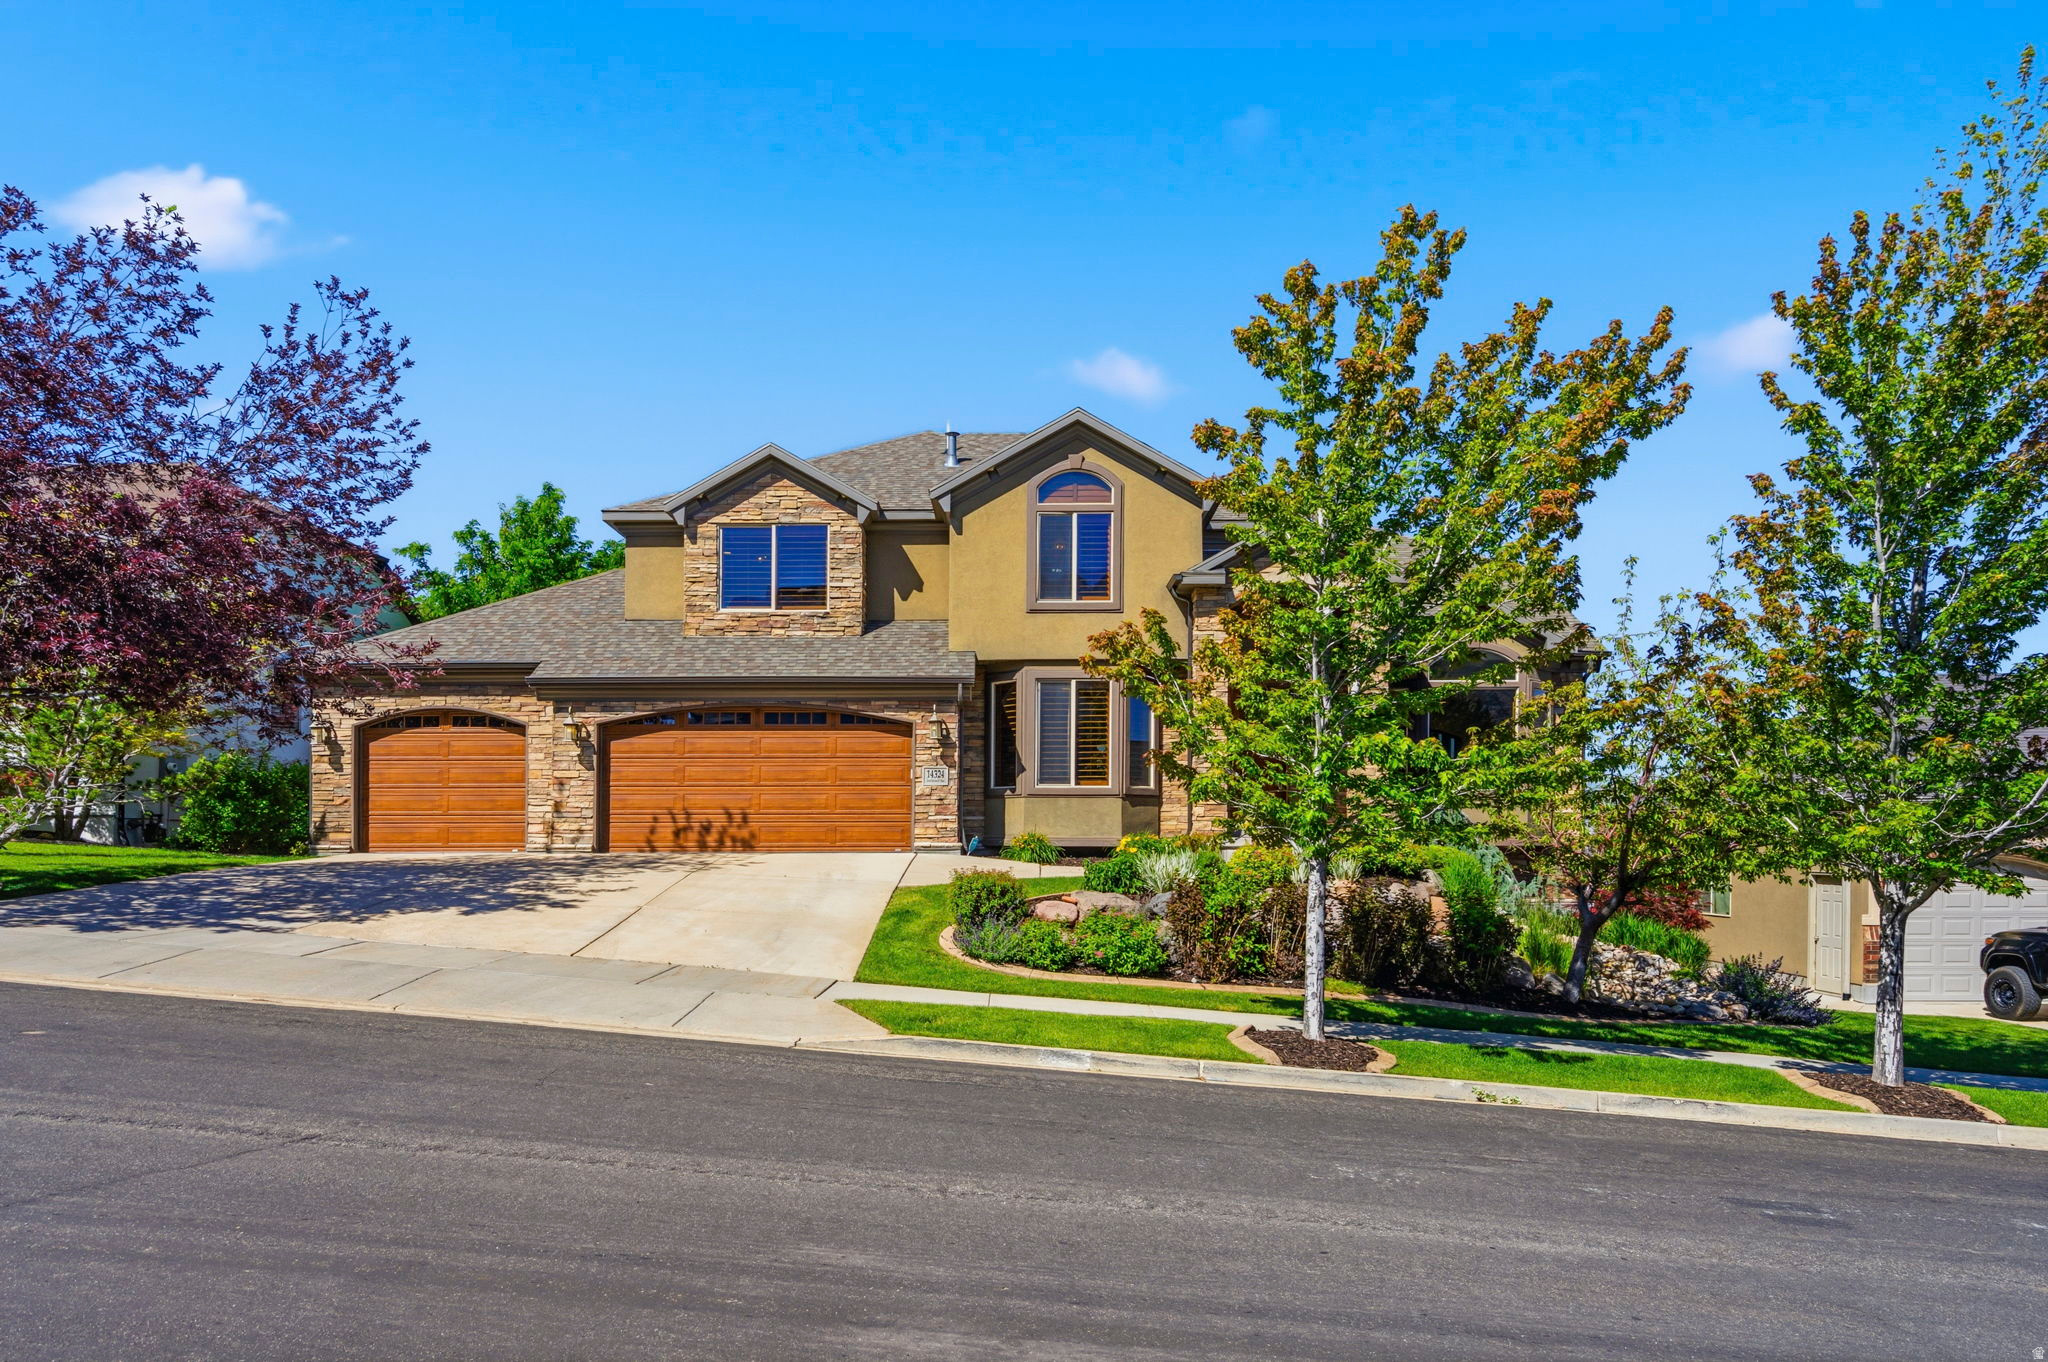
Offered at an incredible price per square foot, and located in one of Draper's most coveted east bench neighborhoods, this home was thoughtfully designed to take advantage of panoramic Salt Lake Valley views, golf course views from the primary suite, and a setting with no rear neighbors. The main level is designed for both everyday living and entertaining, featuring a remodeled kitchen with quartz countertops, a center island, double ovens, and gas stove. The kitchen opens to a spacious family room with custom wood built-ins and a gas fireplace, while a covered composite deck extends the living space outdoors and creates a natural gathering space for dining, entertaining, or simply enjoying the views. A dedicated office with custom built-ins offers a quiet and functional work-from-home space. The dramatic two-story foyer is anchored by an eye-catching Restoration Hardware chandelier, while soaring ceilings, plantation shutters, and expansive windows fill the home with natural light. Upstairs, the primary suite enjoys views of both the Salt Lake Valley and the neighboring golf course and features two walk-in closets with built-in organizers, a jetted tub, and separate shower. Three additional bedrooms, a full bathroom, and a conveniently located laundry room complete the upper level. The fully finished walkout basement provides exceptional flexibility with two additional bedrooms, a full bathroom, kitchenette, dedicated theater room with projector, screen, and built-in speakers, plus extensive storage including cold storage, a separate storage room, and under-stair space. Outside, mature trees, professional landscaping, a fully fenced yard, newly installed sod, and water features in both the front and back yards create a private outdoor setting. The oversized three-car garage includes a Gladiator wall organization system and additional built-in storage that will remain with the home. Additional features include three gas fireplaces, Nest thermostats, a three-zone HVAC system with three furnaces and three air conditioning units, and two 50-gallon water heaters. Located within excellent Draper school boundaries--Oak Hollow Elementary, Draper Park Middle School, and Corner Canyon High School-- and just minutes from hiking and biking trails, golf, parks, shopping, dining, and Silicon Slopes, this home combines thoughtful updates, generous living spaces, and an exceptional location. Square footage figures are provided as a courtesy estimate only and were obtained from county records .  Buyer is advised to obtain an independent measurement.
#2164935

Draper

14324 S TUMBLEWEED WAY E

6 Beds

3 Baths

5,840 Sq.Ft.

$1,395,000

MLS#: 2164935
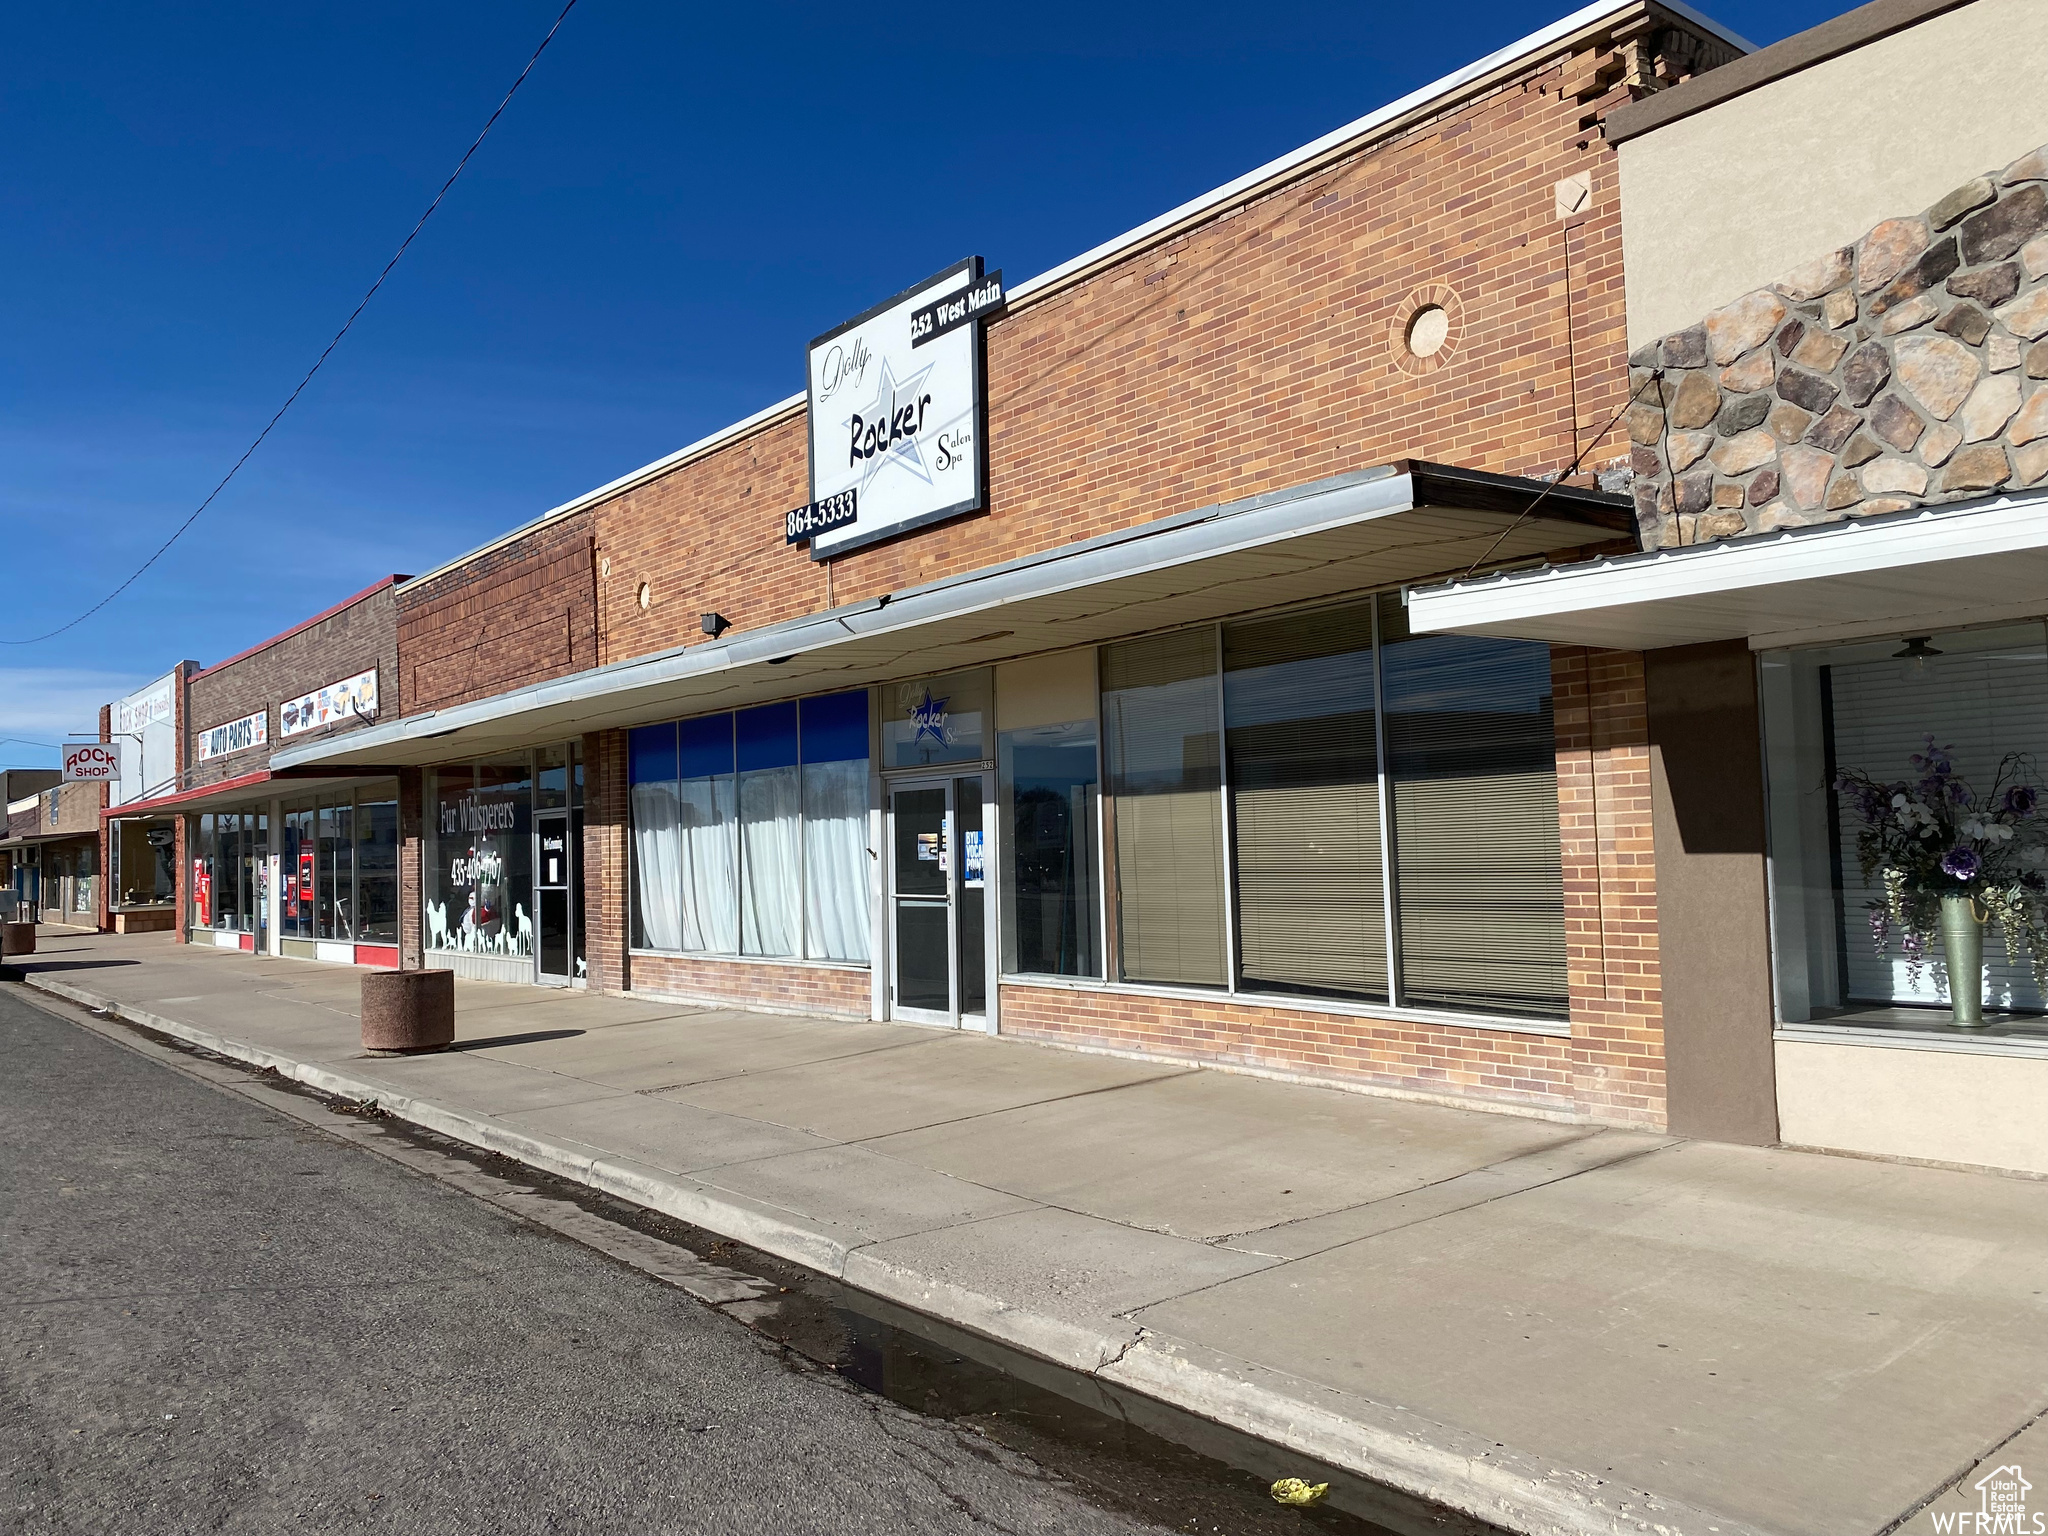
RETAIL-OFFICE-GYM-SERVICE uses and so much more right on busy Delta Main Street! 7,200 Sq ft building with a portion of the west side is currently used by a salon and includes several different rooms for nails, pedicures, tanning, massage, laundry and storage. Large rooms throughout the building have been used for pre-school, gym space, office space and other various uses throughout the years. Roof is new. Salon equipment is negotiable. Rooms can be reconfigured to be larger or smaller. South facing so you'll have the sun on your entrance during the cold winter months. Seller will consider financing with 20% down with a 10 year balloon. Buyer to meet seller's terms. Sqft ft per county records. Leases are month to month so tenants can stay or go, depending on how much space you need. Currently has 3 restrooms.
#2070794

Delta

252 W MAIN ST

None Beds

None Baths

7,200 Sq.Ft.

$359,000

MLS#: 2070794
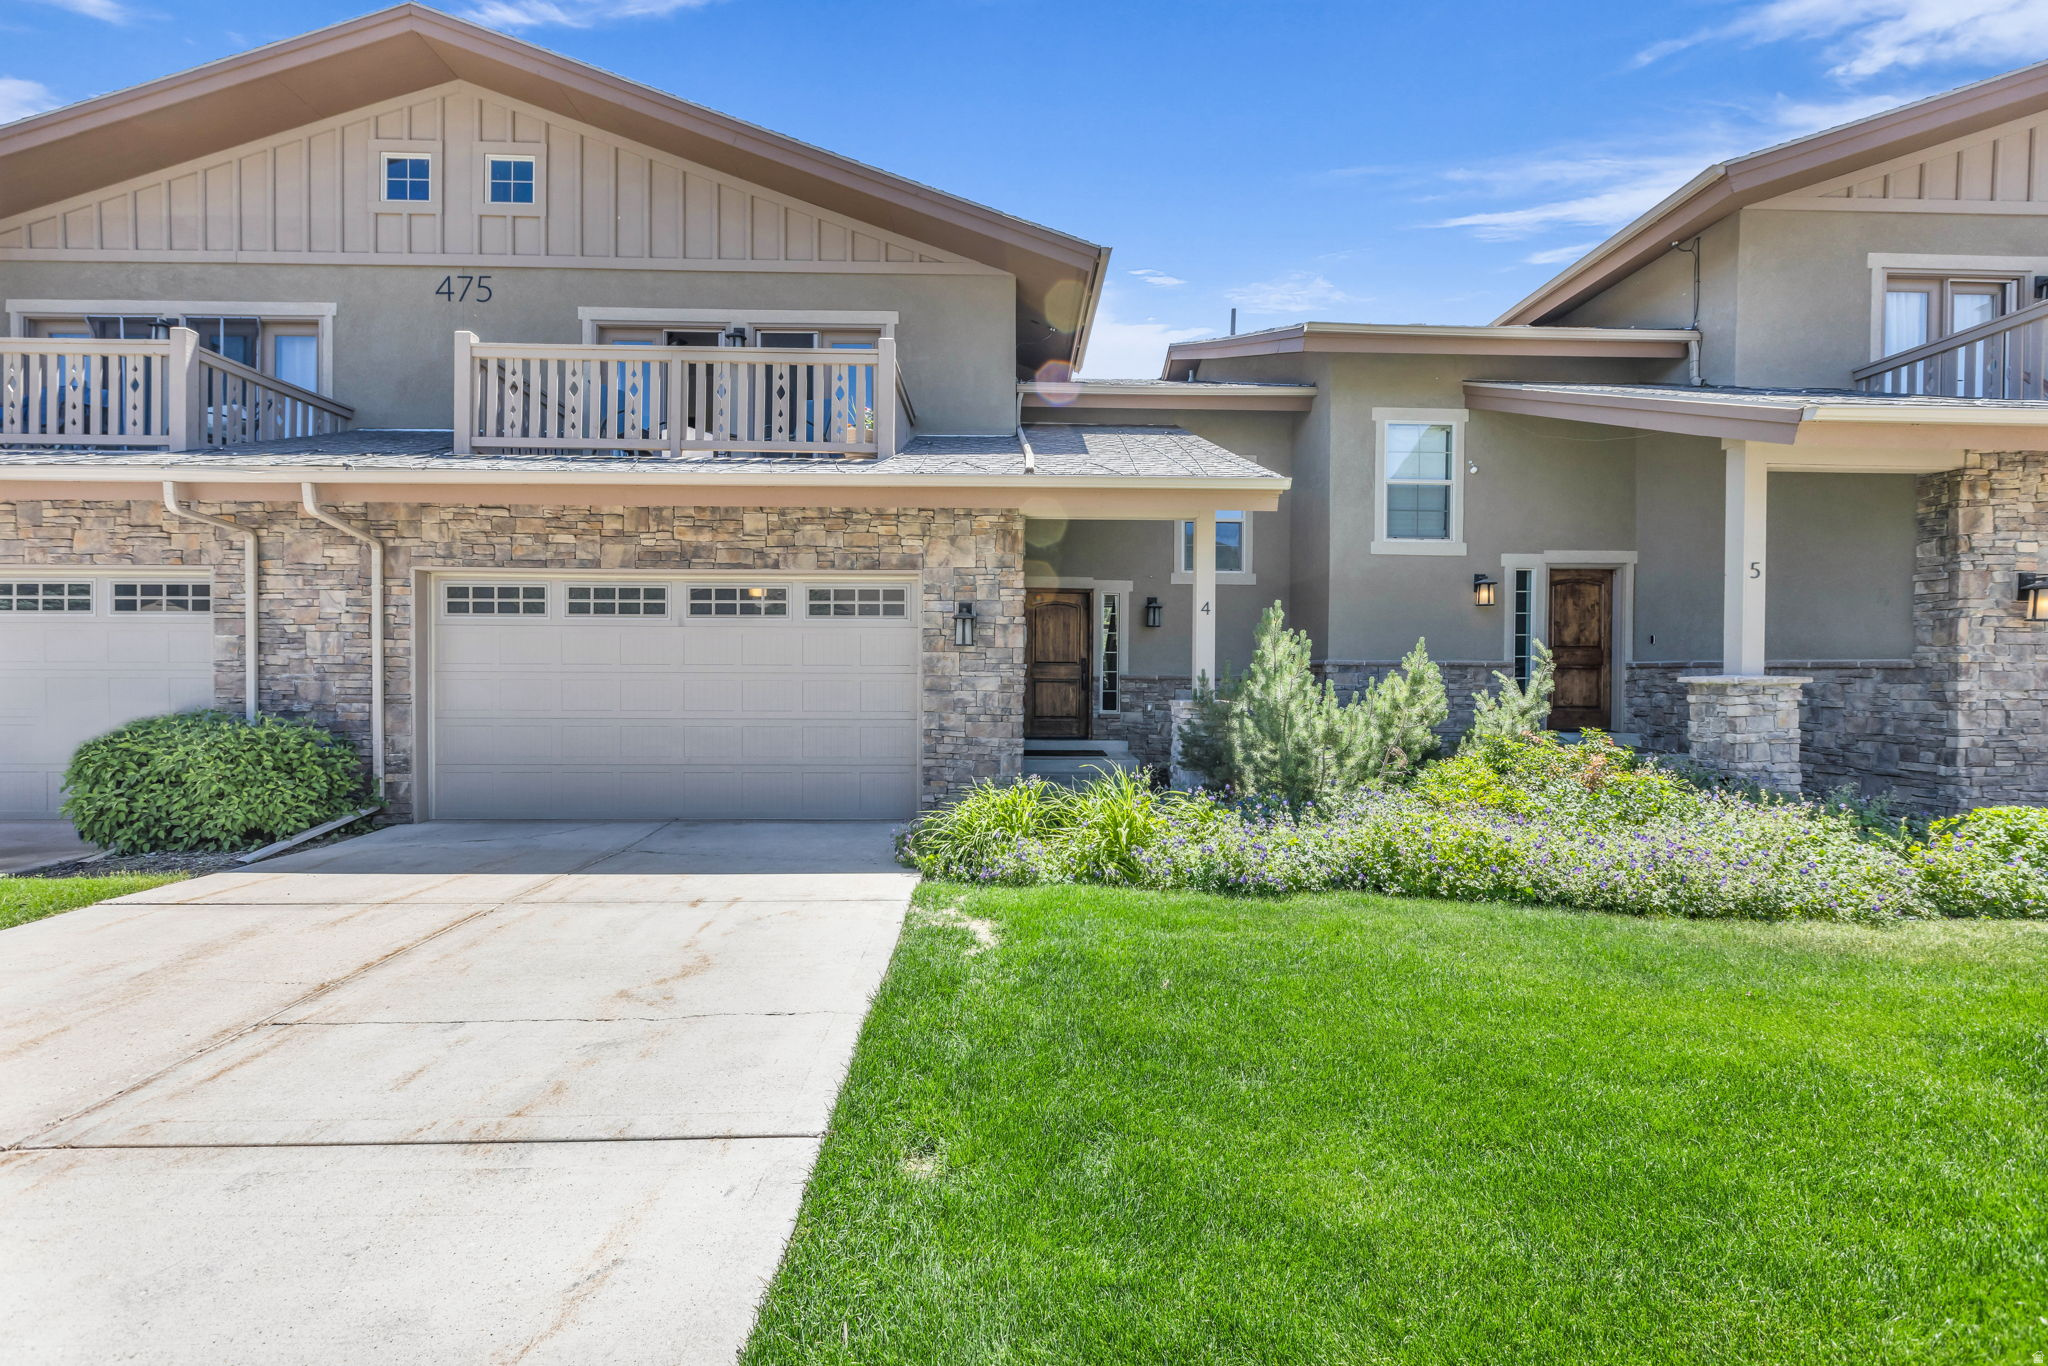
Minutes from Main Street Midway and Deer Valley East Village, this townhome puts year-round mountain living within easy reach. Inside, vaulted ceilings, a gas fireplace, and hardwood floors set the tone in the main living area, while a spacious primary suite and two guest bedrooms provide room to spread out. The kitchen features new island countertops, and brand-new carpet on the staircase and upper level gives the home a fresh, updated feel. A private patio off the dining area is ideal for summer evenings, and the attached two-car garage adds everyday convenience.   The community clubhouse offers a kitchen, meeting space, fitness room, outdoor pool, and hot tub. Outside, five nearby golf courses, fly fishing on the Provo River, mountain biking at Dutch Hollow, boating on Jordanelle and Deer Creek Reservoirs, cross-country skiing at Soldier Hollow, and the Midway dog park are all close at hand. Whether you're looking for a full-time home, a mountain retreat, or an investment property, this home is move-in ready.
#2165074

Midway

475 W 1150 N 4

3 Beds

2 Baths

2,331 Sq.Ft.

$825,000

MLS#: 2165074
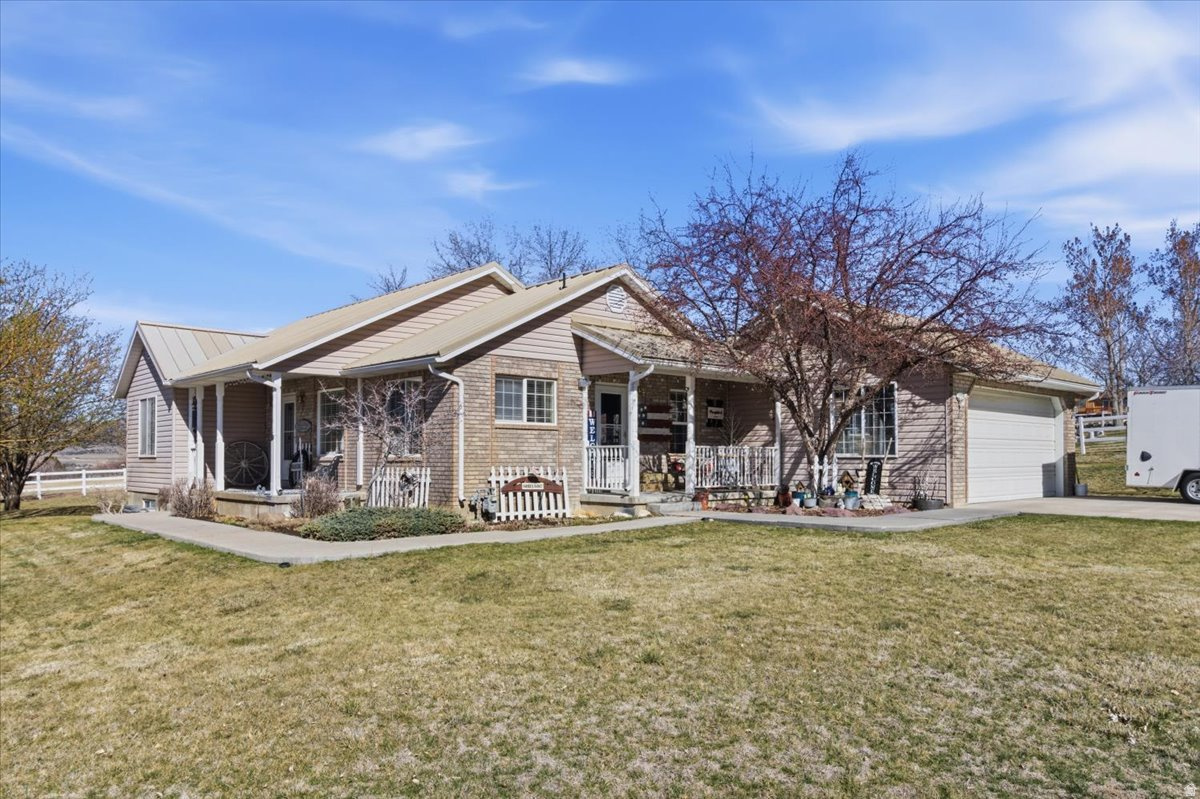
This beautifully maintained 4-bedroom, 3-bath home sits on just over an acre, offering comfort, space, and rural charm. Enjoy your own mature fruit trees, a thriving vegetable garden, and the added value of two water shares. Inside, you will find a renovated kitchen with new appliances, updated flooring, fresh paint, and an energy-efficient furnace. A durable metal roof adds long-term peace of mind. Meticulously cared for by its owners, this home is move-in ready and perfectly suited for enjoying country living.
#2145125

Fairview

11770 E 24500 N

5 Beds

3 Baths

3,124 Sq.Ft.

$695,000

MLS#: 2145125
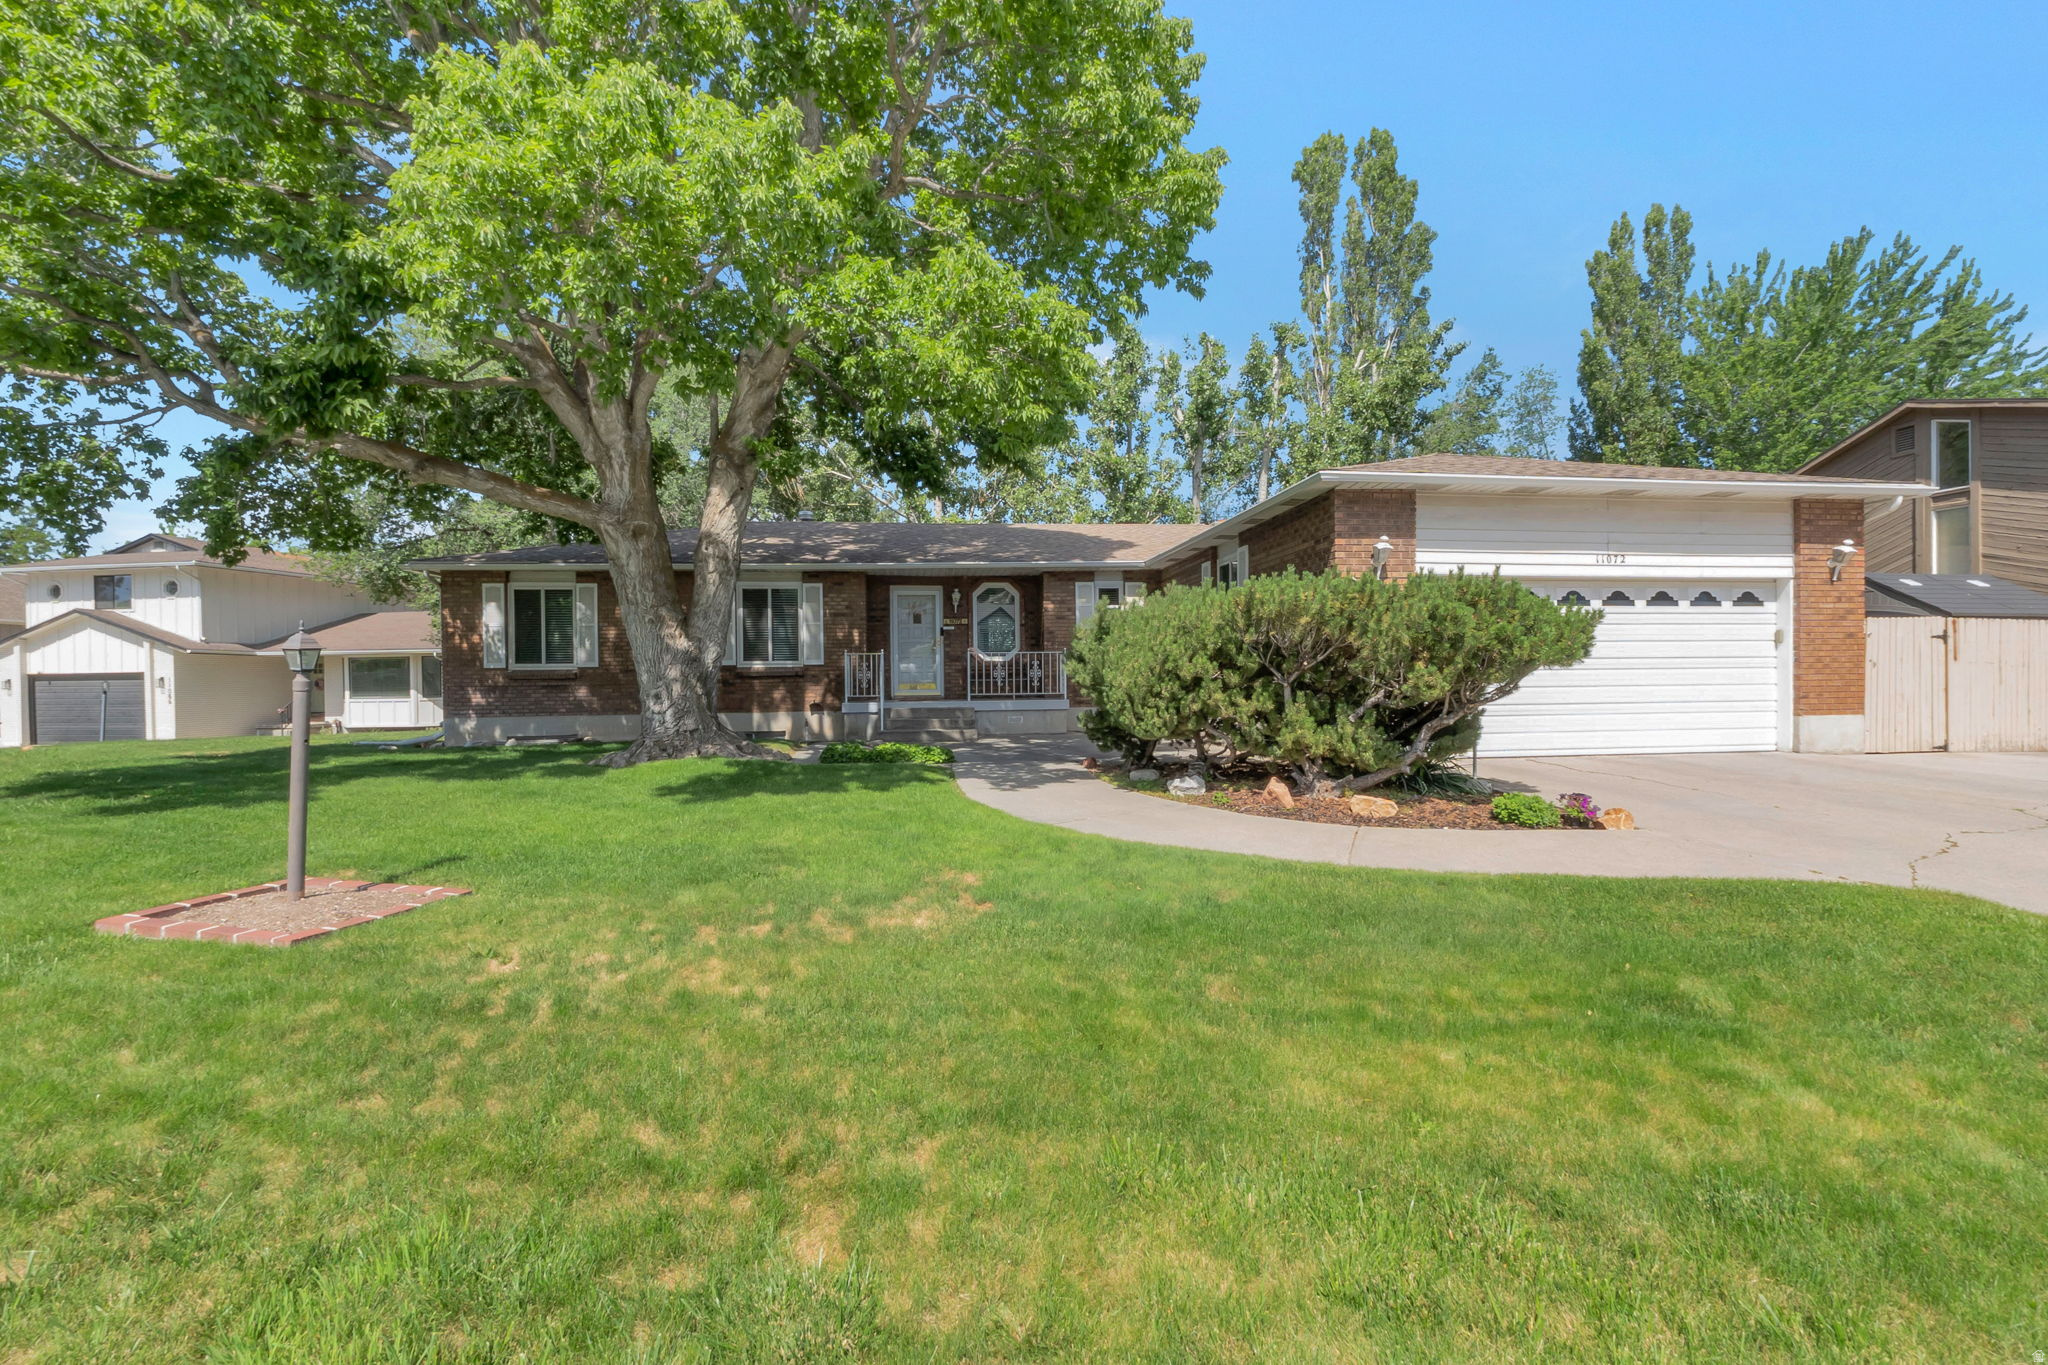
Must see this well maintained red brick home located in quiet neighborhood adjacent to Alta high school. Home features 5 bedrooms, 3 bathrooms, Fully fenced and landscaped yard, large deck, Basement is fully finished with separate entrance and 2nd kitchen. Vaulted ceilings, Fireplaces and more. Call agent for more details or showings.
#2168049

Sandy

11072 S WINDY PEAK RIDGE DR E 32

5 Beds

1 Baths

3,196 Sq.Ft.

$749,900

MLS#: 2168049
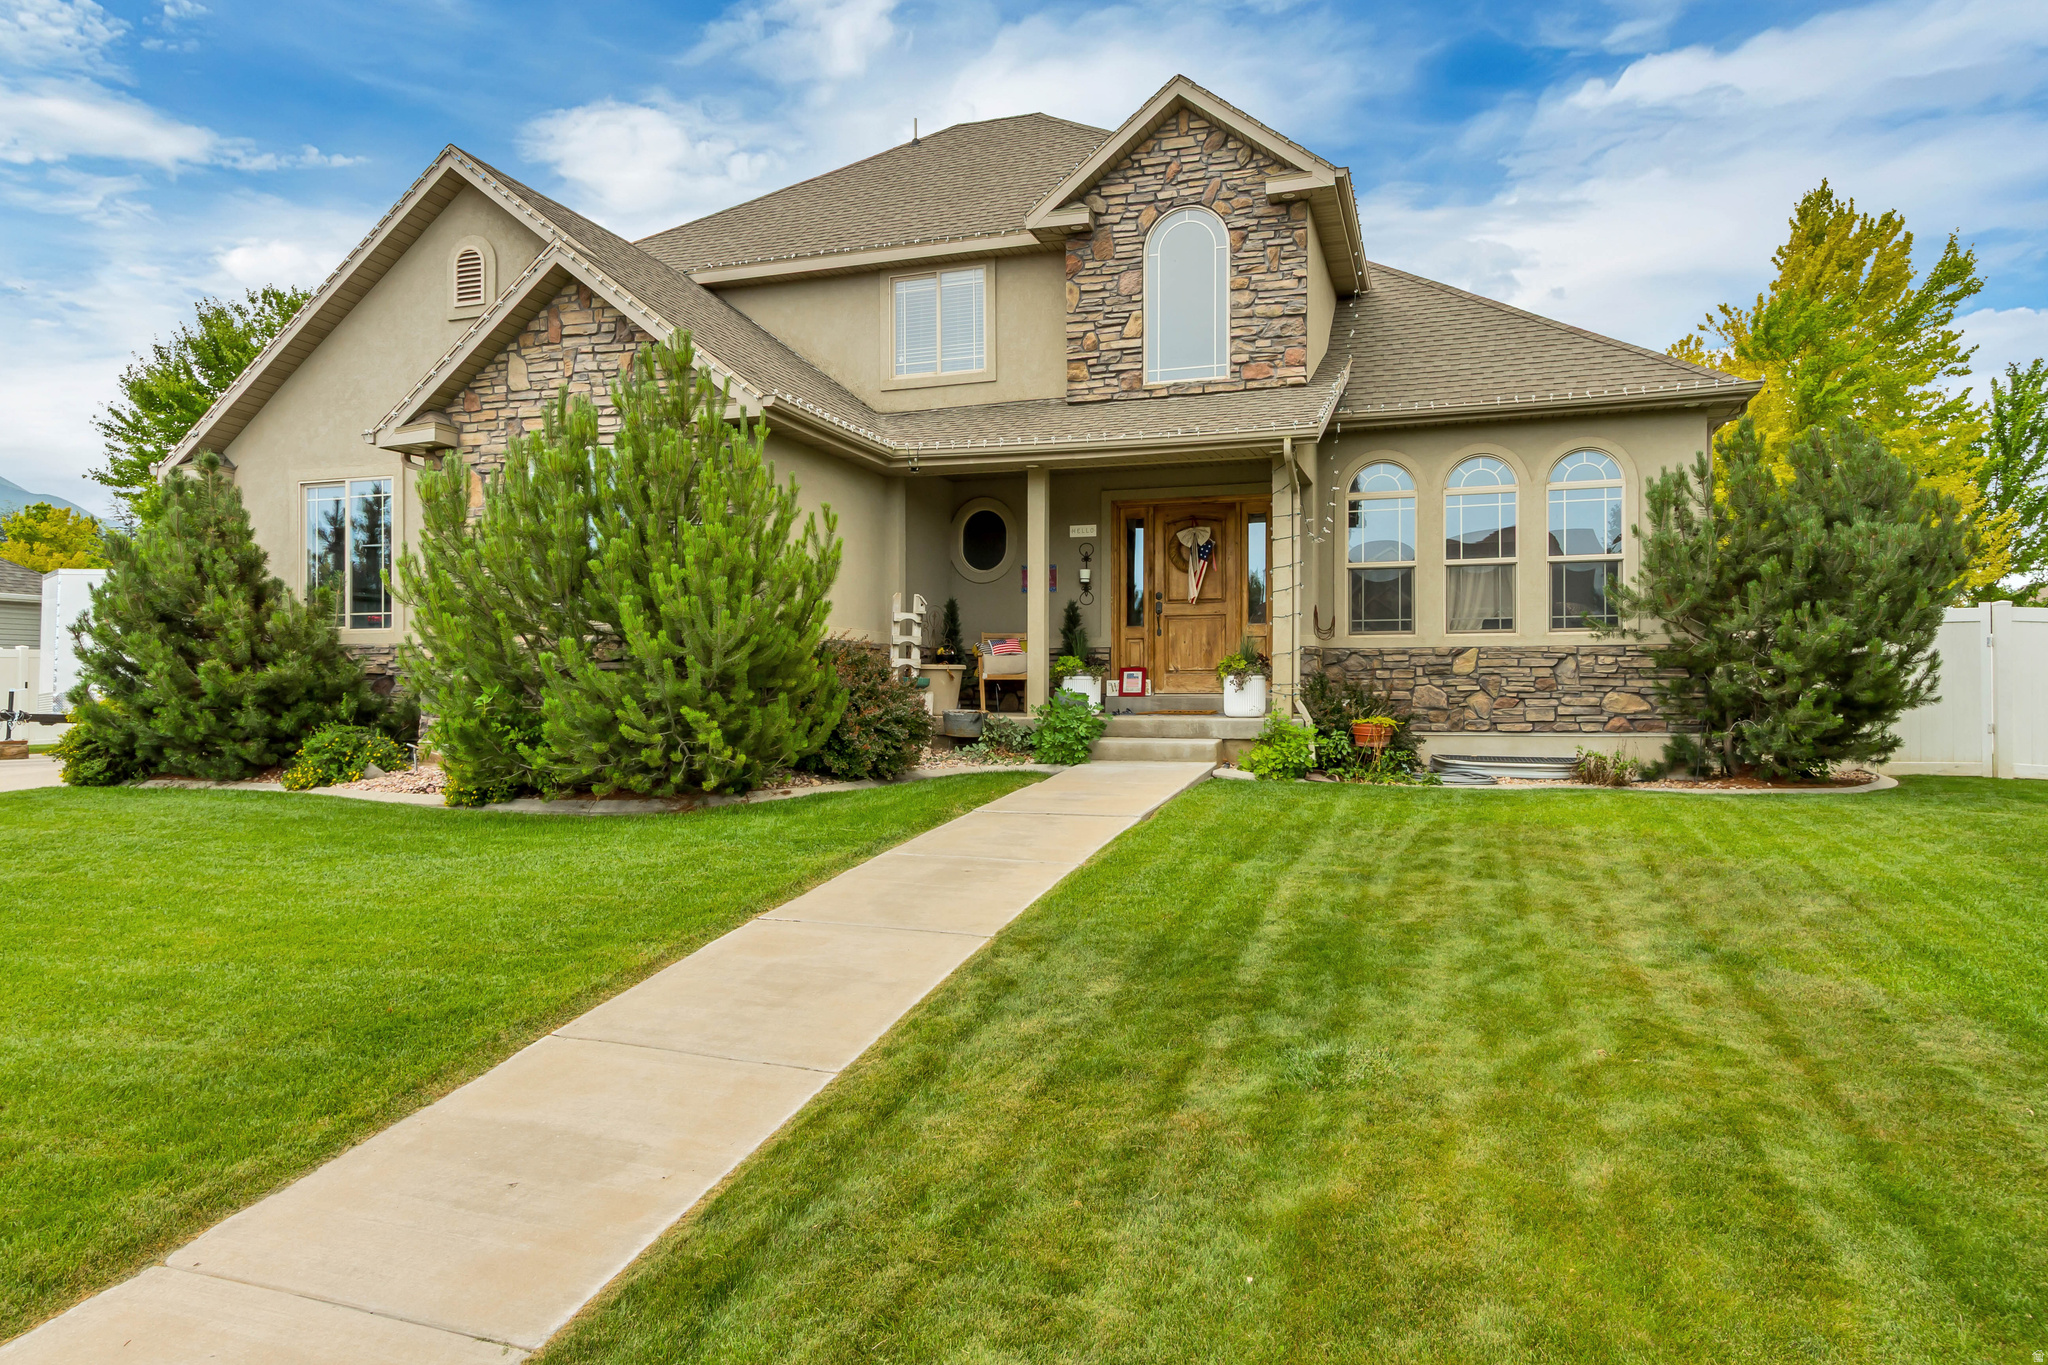
This move-in-ready 5-bedroom, 3-bath home offers a smart functional floorplan in a quiet, well-established neighborhood. The home has been well-maintained and is in great condition, making it an easy choice for buyers looking for comfort and convenience. Located in a desirable area close to schools, shopping, and everyday amenities, this property also comes with a motivated seller ready to make a deal.
#2167897

Spanish Fork

1484 E 390 N

5 Beds

3 Baths

2,846 Sq.Ft.

$685,000

MLS#: 2167897
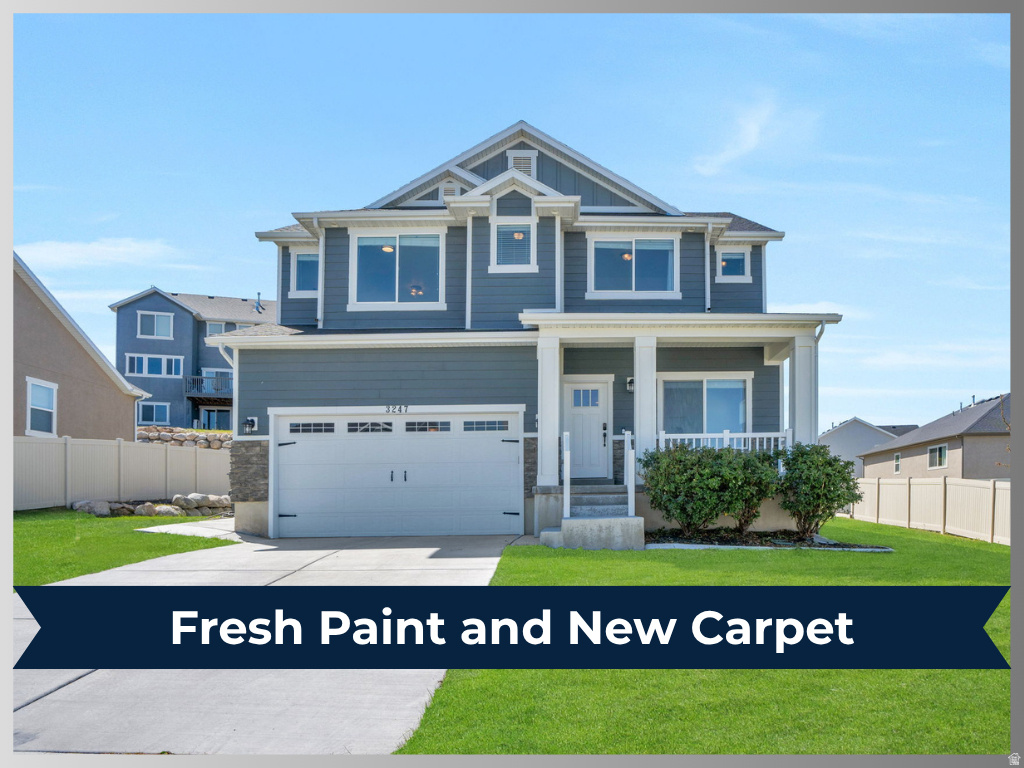
All information, figures, and documentation provided as a courtesy, buyer to verify all information.
#2156103

Saratoga Springs

3247 S TYTUS LN

3 Beds

2 Baths

3,095 Sq.Ft.

$599,000

MLS#: 2156103
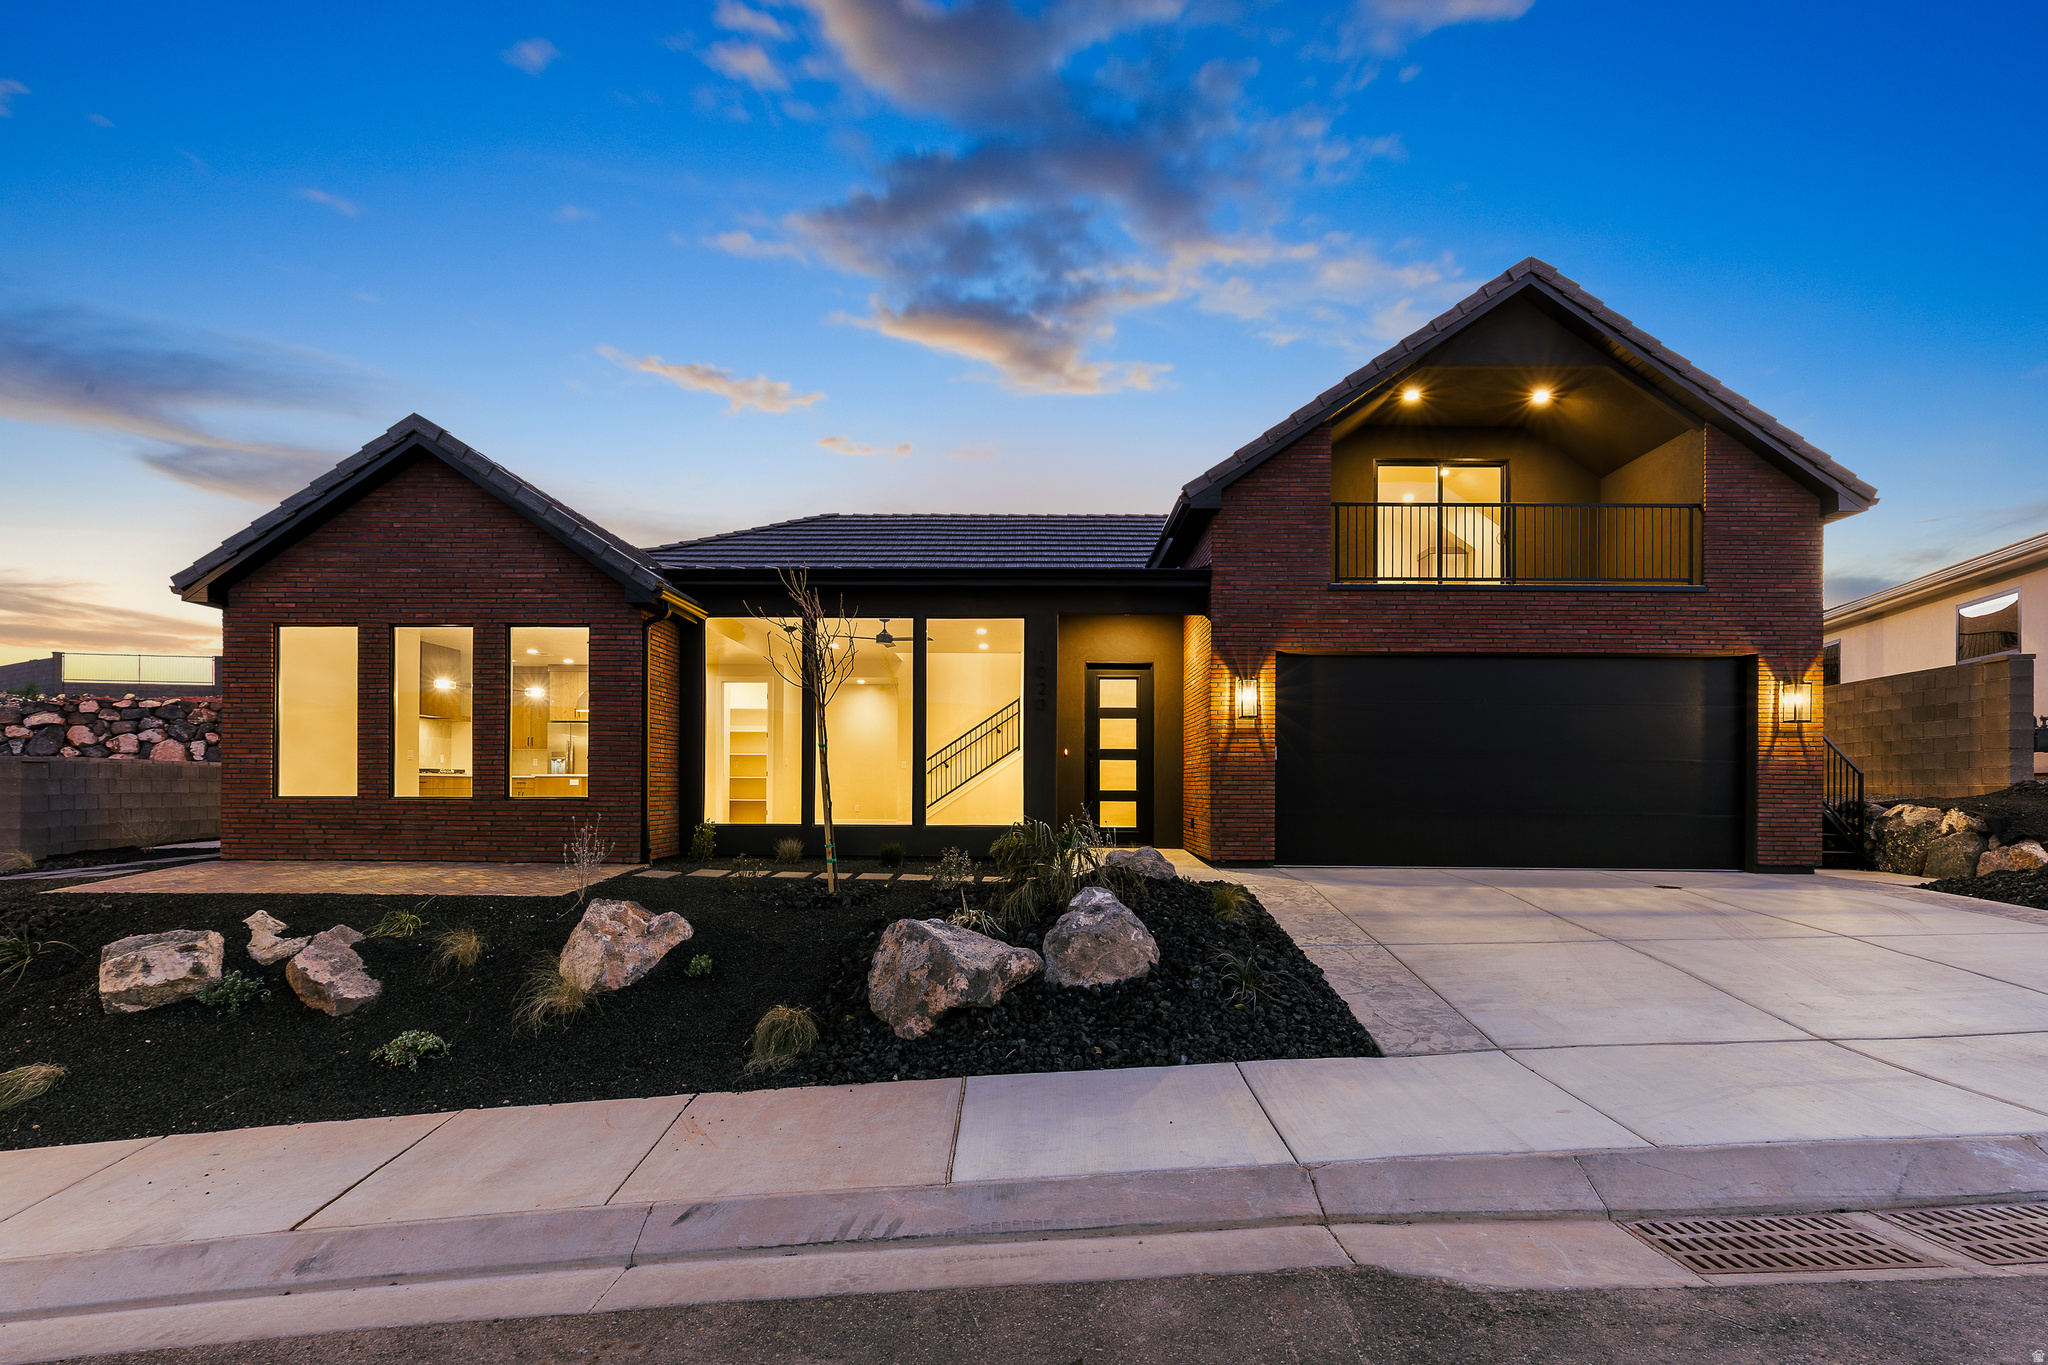
Perched on the bluff above the Virgin River, this stunning new construction home blends modern design with breathtaking natural surroundings. With 3 bedrooms and 3 baths, the thoughtfully designed layout offers effortless main-level living while maximizing the incredible river and canyon views. The main floor features two bedrooms and two baths, including a luxurious primary suite complete with a spa-inspired bathroom and spacious walk-in closet. Expansive windows throughout the home flood the interior with natural light and frame the spectacular scenery from nearly every room. Upstairs, a private 1-bedroom, 1-bath loft creates the perfect guest retreat, office, or second living space. Step out onto the oversized balcony and take in panoramic views of the Virgin River and surrounding bluffs--an ideal setting for morning coffee, evening sunsets, or entertaining under the stars. Designed for both comfort and functionality, the home also includes an extra-deep 2-car garage with space for up to 4 vehicles, providing ample room for cars, recreational gear, or a workshop. This exceptional bluffside home offers the rare combination of luxury, privacy, and unforgettable views in one remarkable new construction property.
#2166024

Hurricane

1023 N FALCON RIDGE VW

4 Beds

3 Baths

2,144 Sq.Ft.

$700,000

MLS#: 2166024
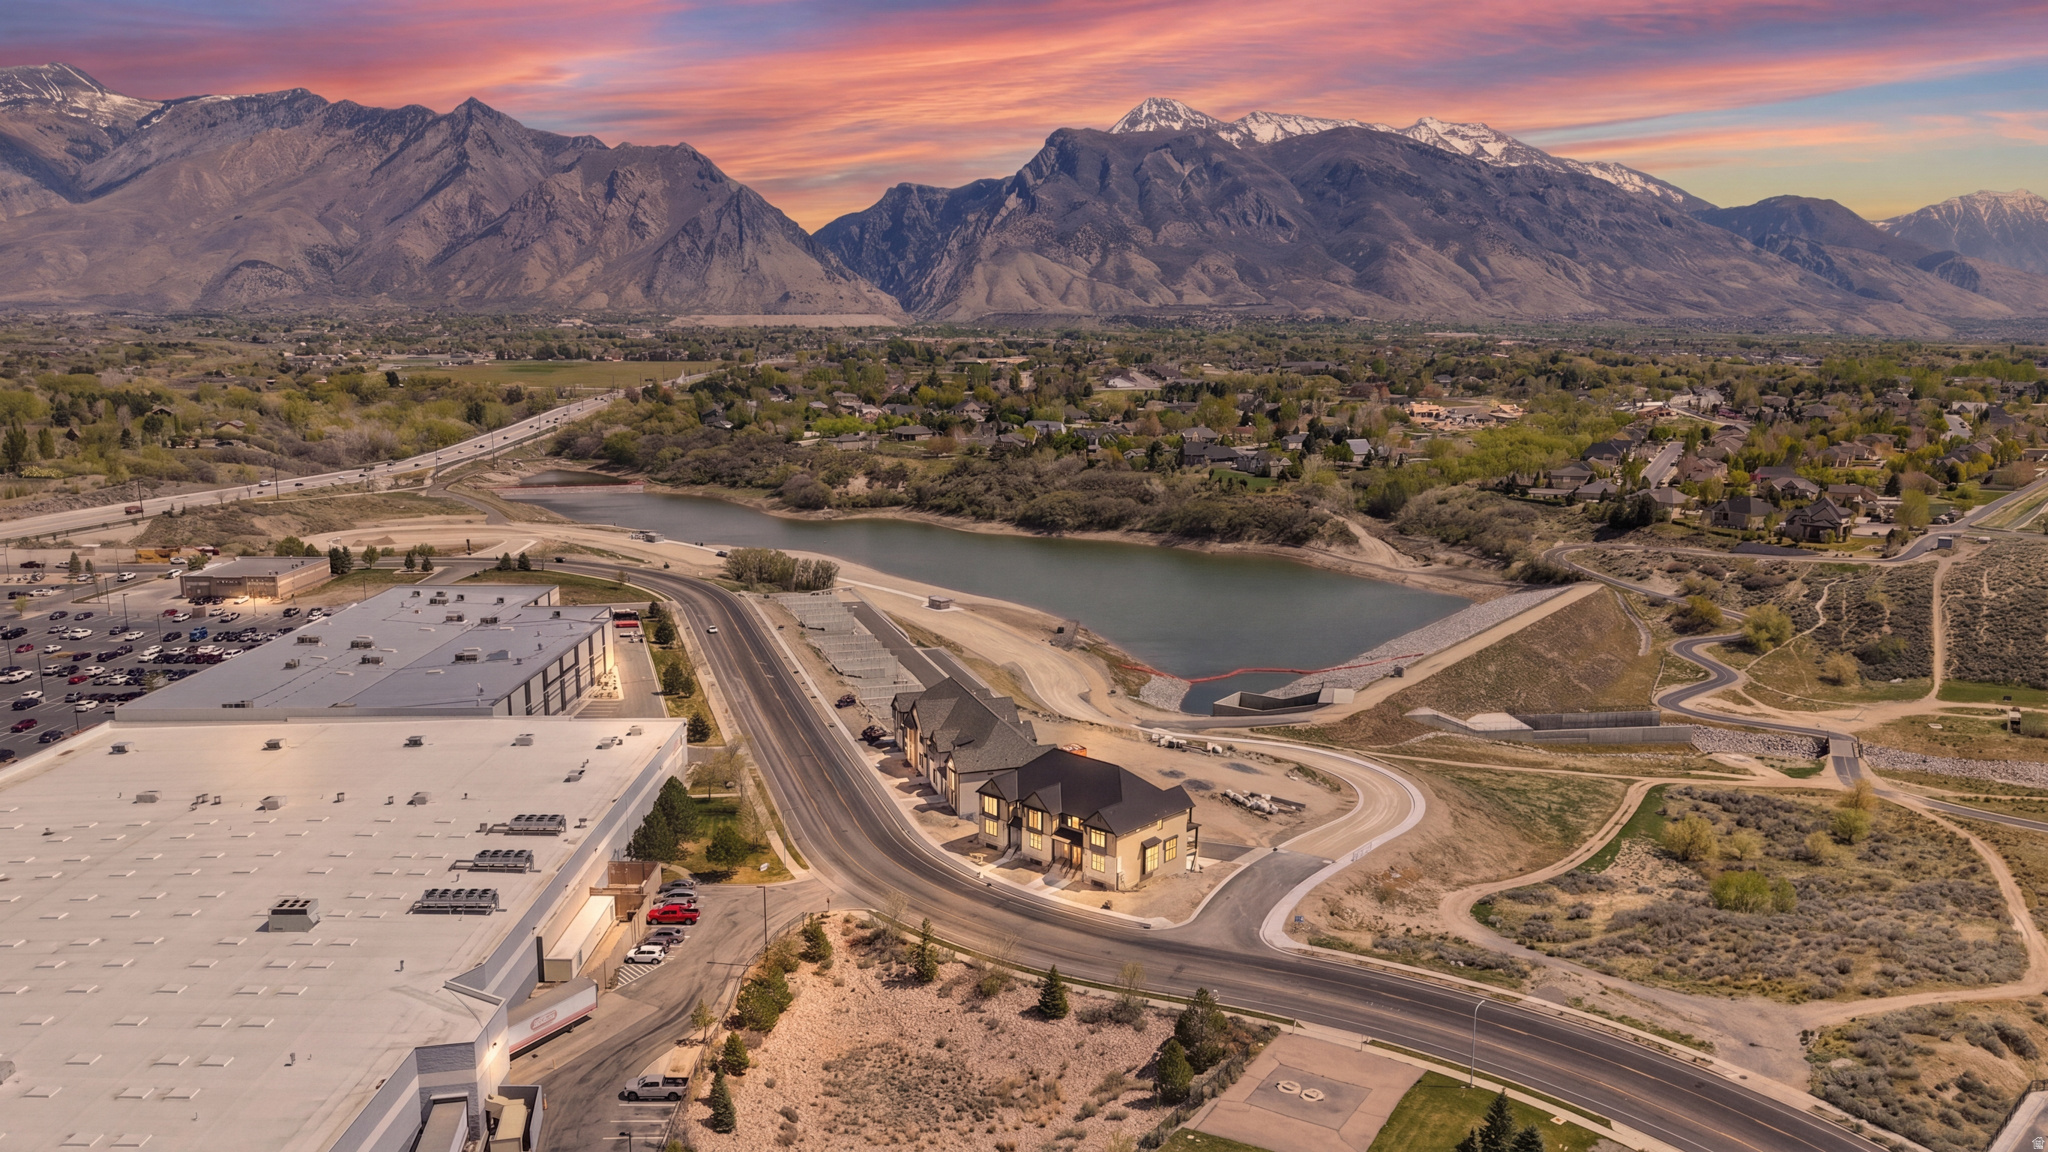
Welcome to this stunning luxury townhome that masterfully blends elegance and functionality all in one! Featuring an open-concept floor plan, this home boasts a spacious kitchen outfitted with custom cabinetry, a large center island with Quartzite countertops, designer pendant lighting, and high-end stainless steel appliances including a gas cooktop and double wall ovens. The rich wood tones and soft neutral finishes create a warm, timeless aesthetic. Enjoy indoor-outdoor perfect for entertaining. The main living area is adorned with wide-plank luxury flooring, custom lighting, and recessed ceiling fixtures to highlight the home's modern charm. **Photos may be of a similar unit used for reference only**
#2152213

Lehi

1626 E CENTER POINT DR 1626

4 Beds

3 Baths

2,556 Sq.Ft.

$799,000

MLS#: 2152213
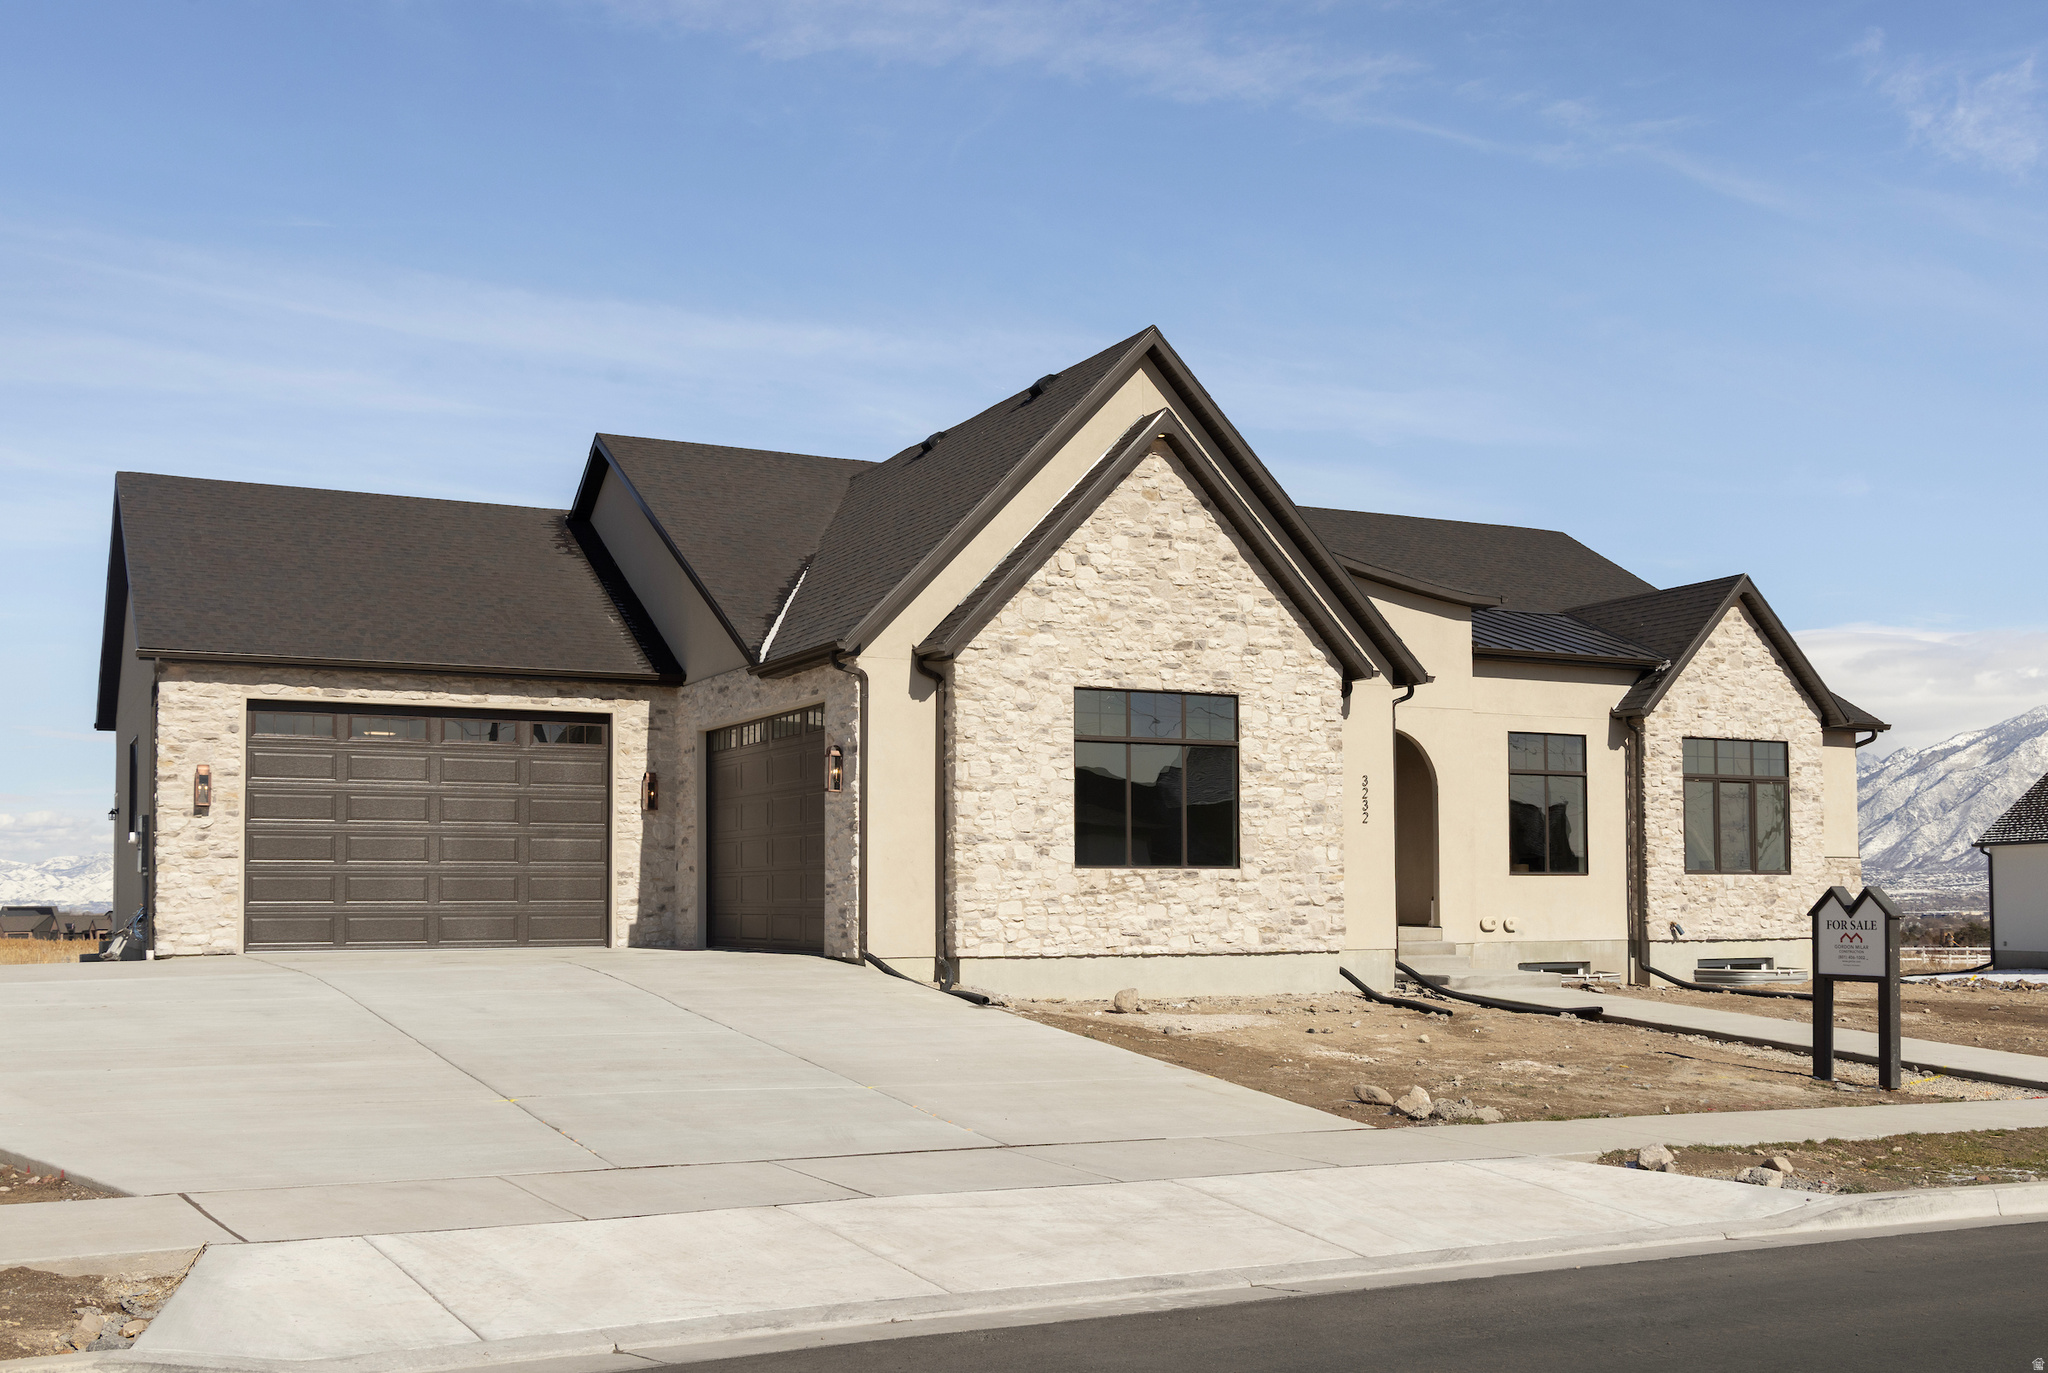
Exclusive 1 acre development with privacy and views, you'll set yourself apart with a custom-built home by a trusted local builder. Enjoy quality craftsmanship throughout, quartzite counter-tops, butlers pantry, etc.. The great room features soaring 14-foot ceilings, creating an open and inviting living space. An oversized garage with a 12 ft tall door provides ample room for toys, storage and workspace. The fully finished basement includes a mother-in-law setup, offering flexible living options for guests or extended family. A unique opportunity to own a well-built custom home with space, privacy, and versatility, don't miss out on this opportunity! All information provided is deemed reliable but not guaranteed. Buyer to verify all.
#2148916

Bluffdale

3232 W JAYDEN MAE DR

5 Beds

4 Baths

7,466 Sq.Ft.

$2,624,900

MLS#: 2148916
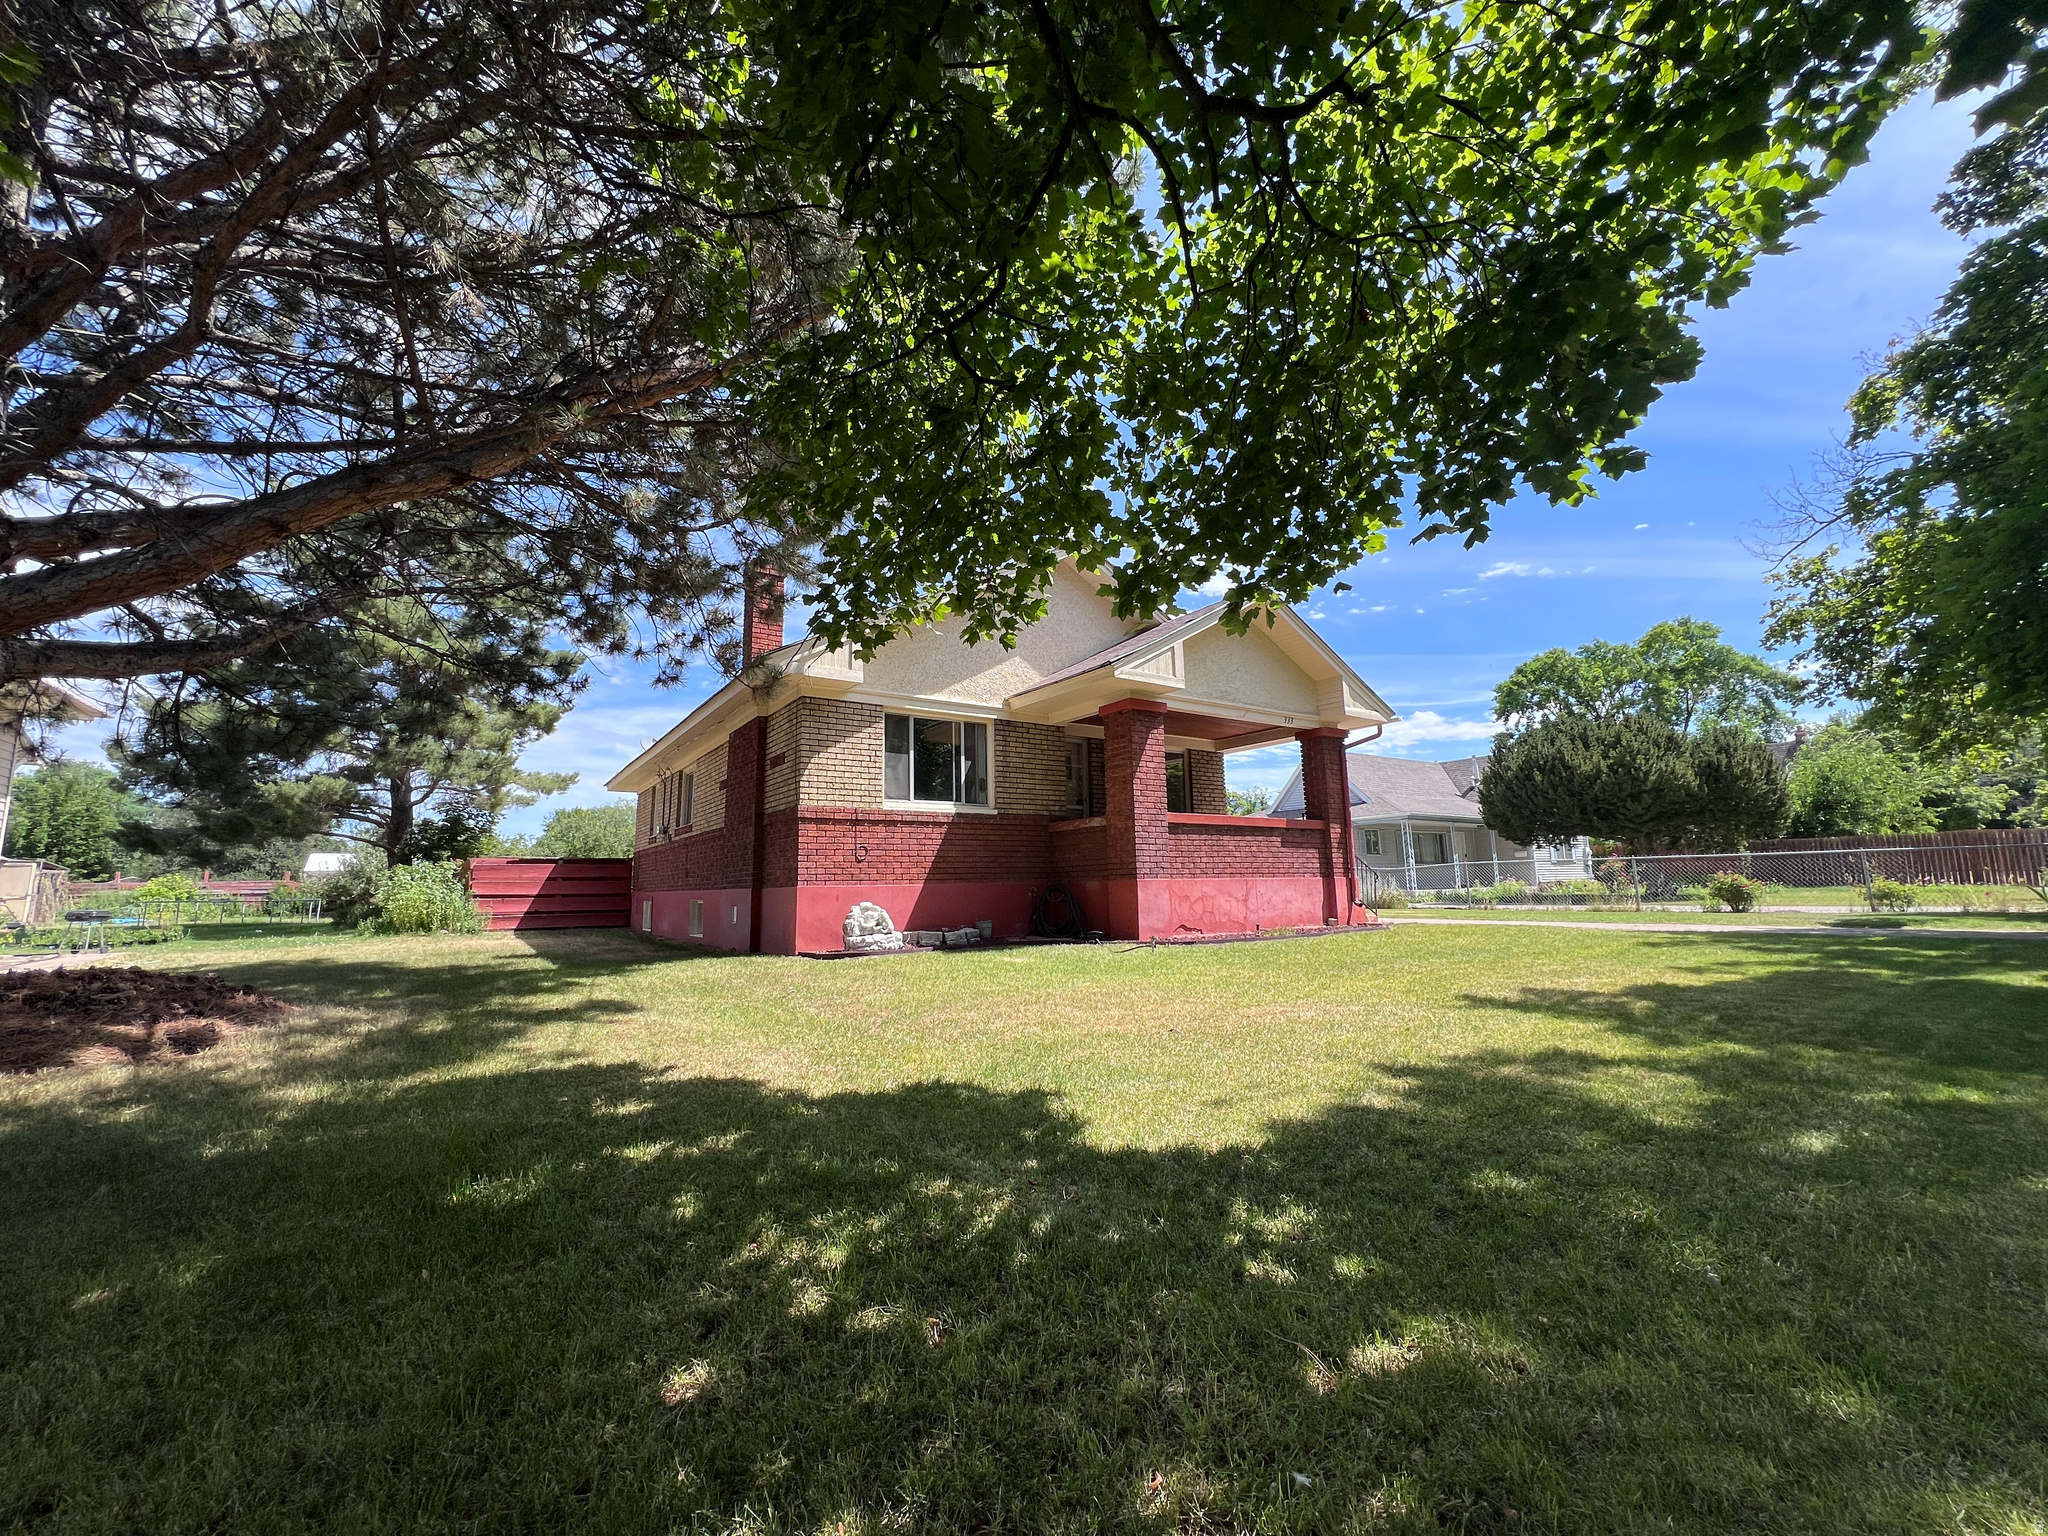
Full of charm and character, this clean and well-cared for home offers 5 bedrooms, 1.5 bathrooms, and plenty of space inside and out. Situated on a large lot in a convenient location, the home features classic curb appeal, mature shade trees, a welcoming covered front porch, and a detached garage with a long driveway for additional parking. The large yard provides great outdoor potential, whether for gardening, entertaining, or simply enjoying the quiet summer evenings.
#2170038

Logan

333 W 200 S

5 Beds

1 Baths

1,500 Sq.Ft.

$359,900

MLS#: 2170038
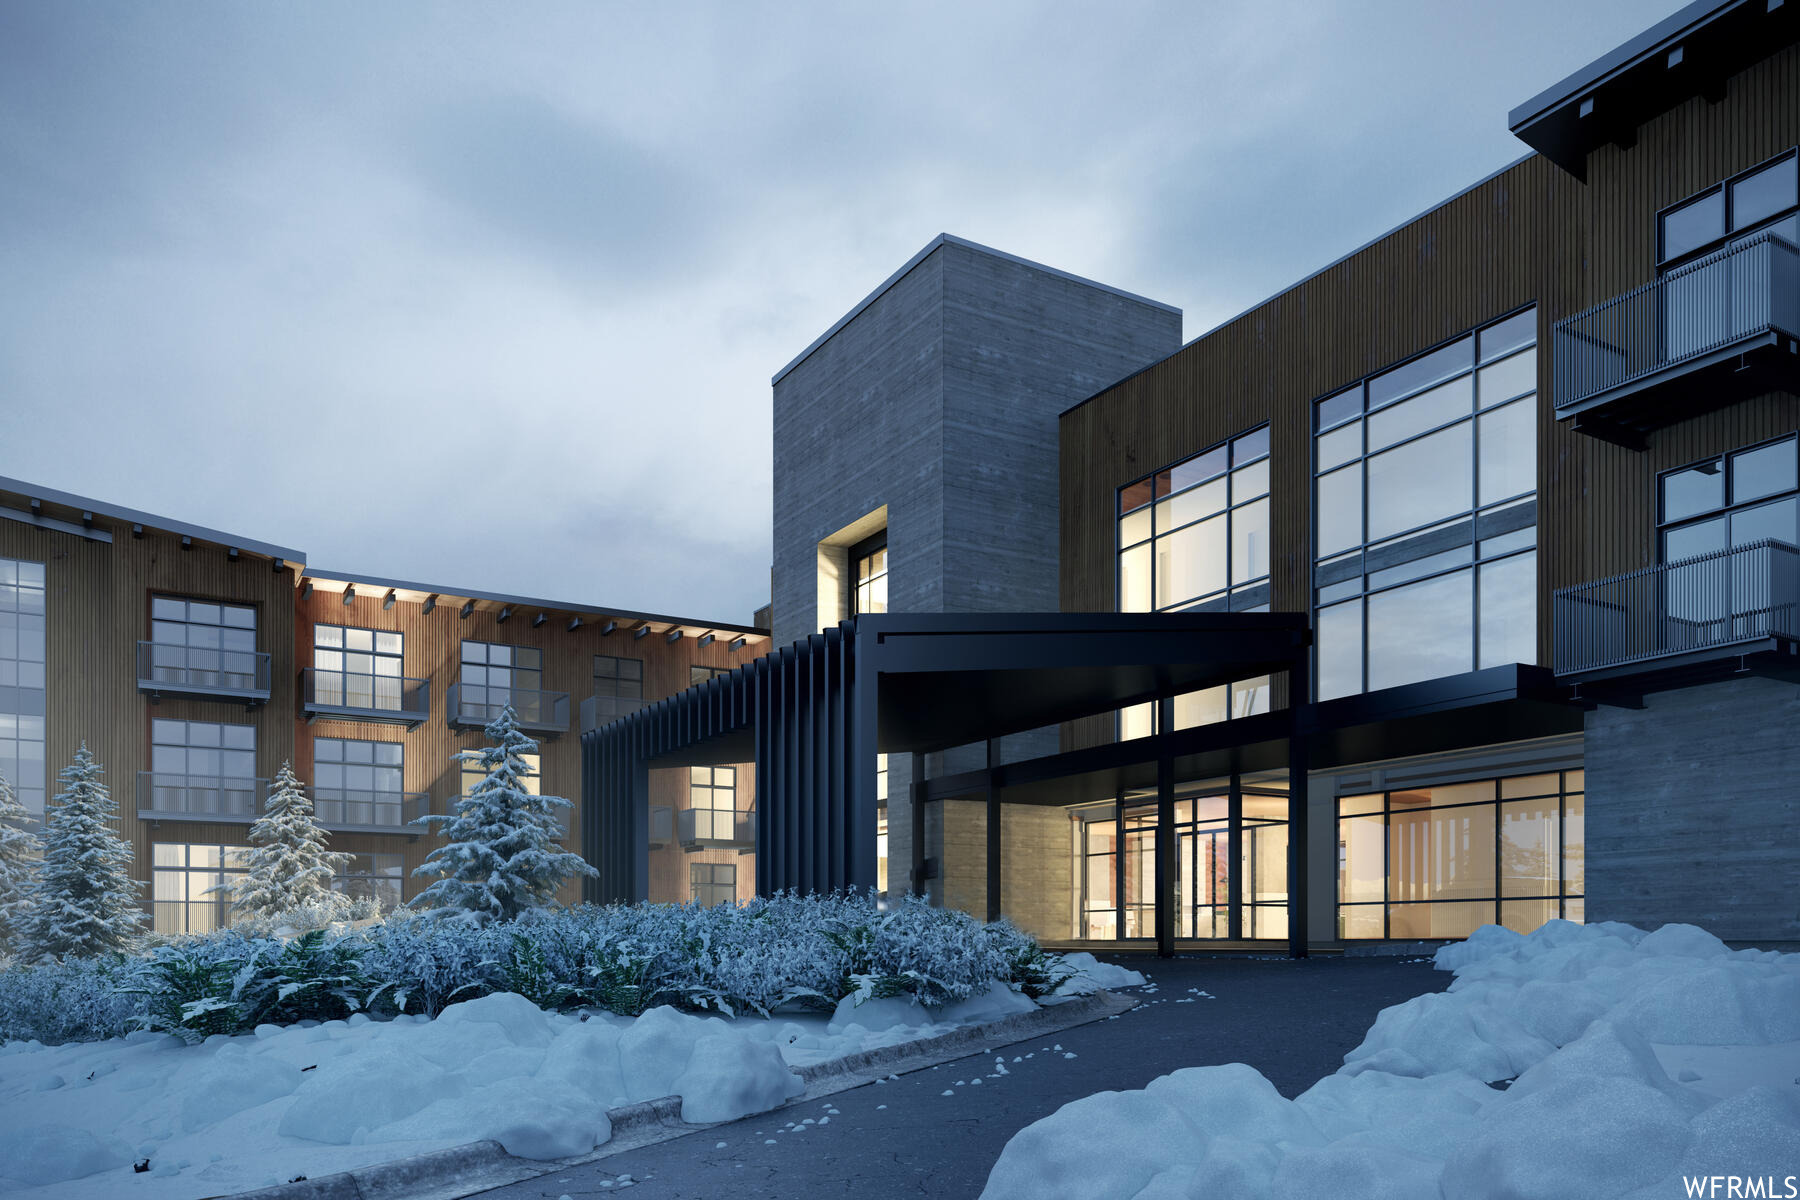
Introducing Park City's newest boutique ski hotel, The Ascent Park City! The Ascent is proud to be among the prestigious and limited Tapestry Collection by Hilton line that combines unapologetic originality with authentic hospitality. With 120 total residences, The Ascent is ski in/ski out, offers ski valet and private storage, is adjacent to The Canyons Golf Course, and has spectacular views! These condos come fully furnished and appointed with only the highest end finishes.
#1721179

Park City

4080 N COOPER LN 237

None Beds

1 Baths

351 Sq.Ft.

$379,943

MLS#: 1721179
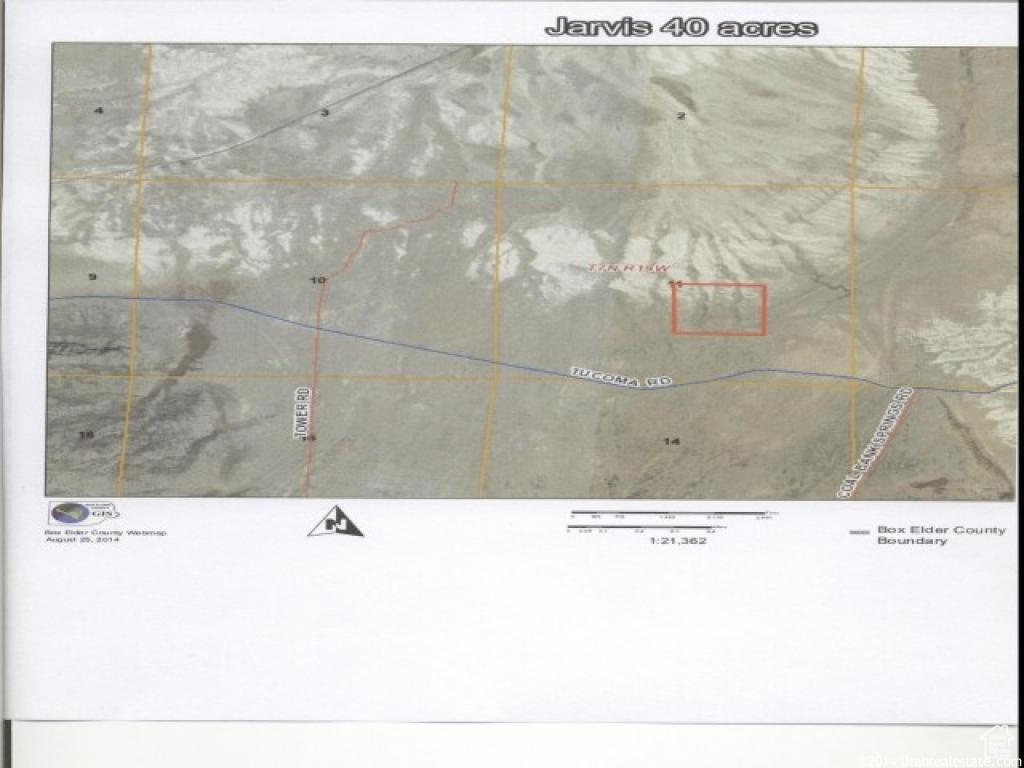
40 acres just off Tacoma Rd. Close to Lucin. Good range land with spring pasture. NO ACCESS TO THE PROPERTY. Property is non compliant with Box Elder County and does not have utilities. Call Box Elder County if you want to know more. No mineral or water rights. Can not build a structure. Don't call asking these questions. Text only. DO NOT CALL. SOLD AS IS!
#2091527

Grouse Creek

None Beds

None Baths

40.0 acres

$5,800

MLS#: 2091527
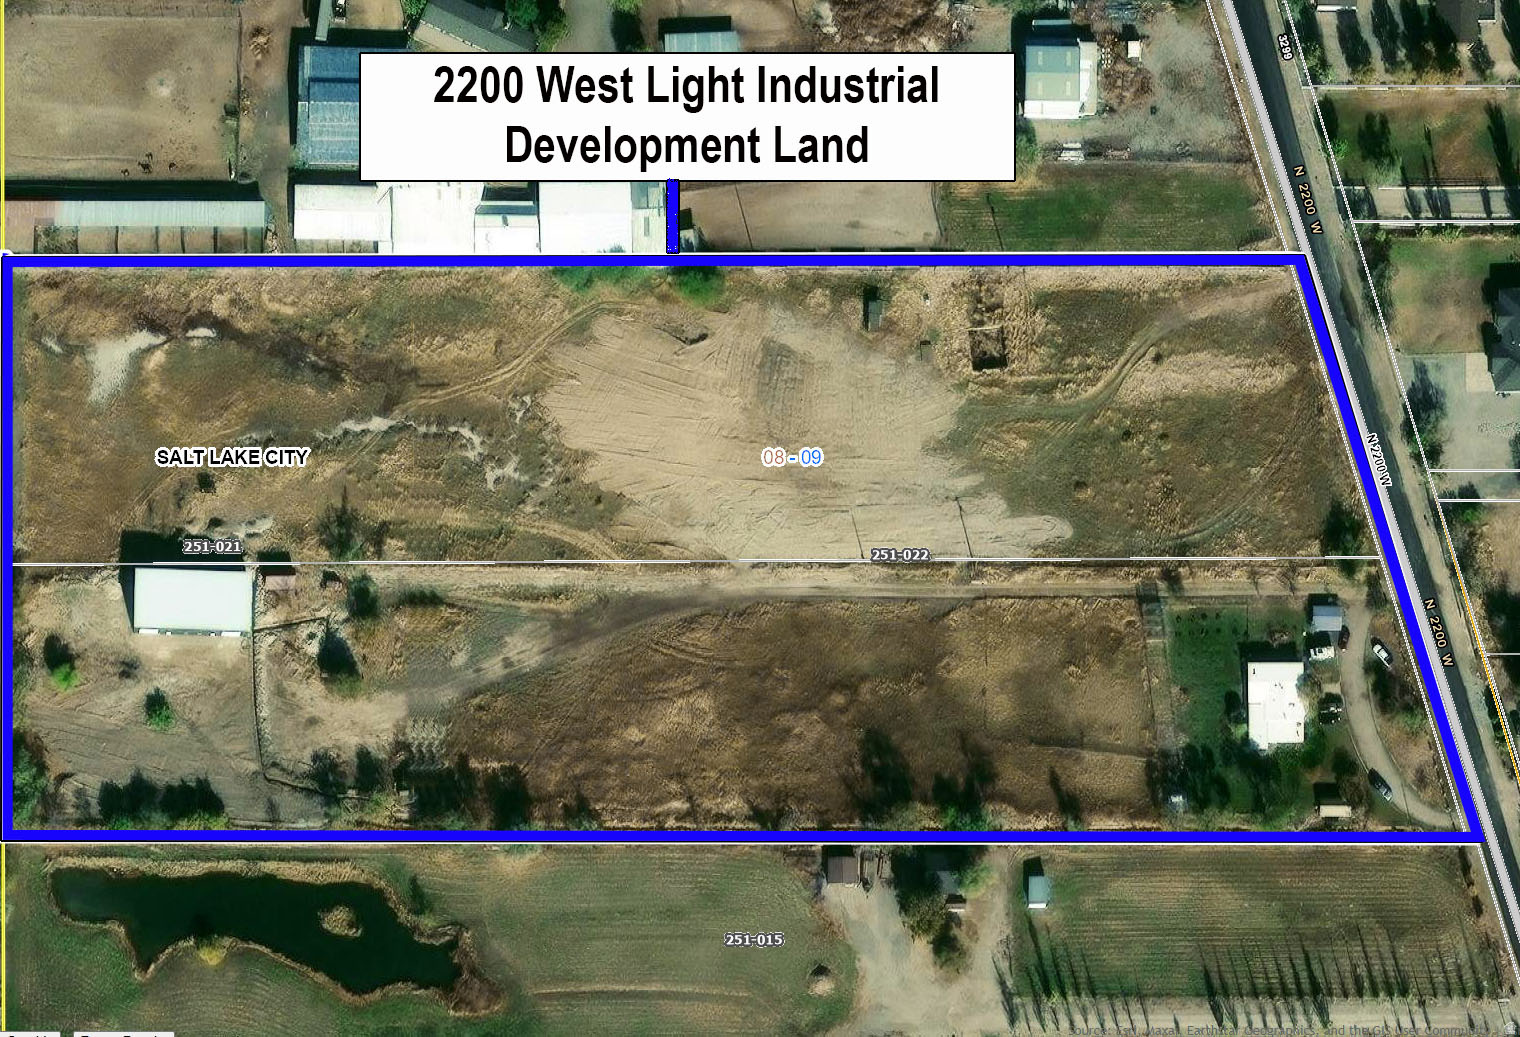
3215 N 2200 W and 3251 N 2200 W Properties to be sold together. Total Acreage 10.13. Home and detached 3200 Sq ft garage (less than 2 years old), and some sheds currently situated on the property. Recently Annexed into Salt Lake City as M-1A Light Industrial Zoning. Contact agent to tour by appointment only. Please do not bother tenant in the existing home. Location Highlights: -Direct access and proximity to I-215 and major freight corridors -Strategic proximity to both Salt Lake City & Davis County. 5 acre ft of Water Rights available with sale.
#2150428

Salt Lake City

3251 N 2200 W

None Beds

None Baths

N/A

$2,460,000

MLS#: 2150428
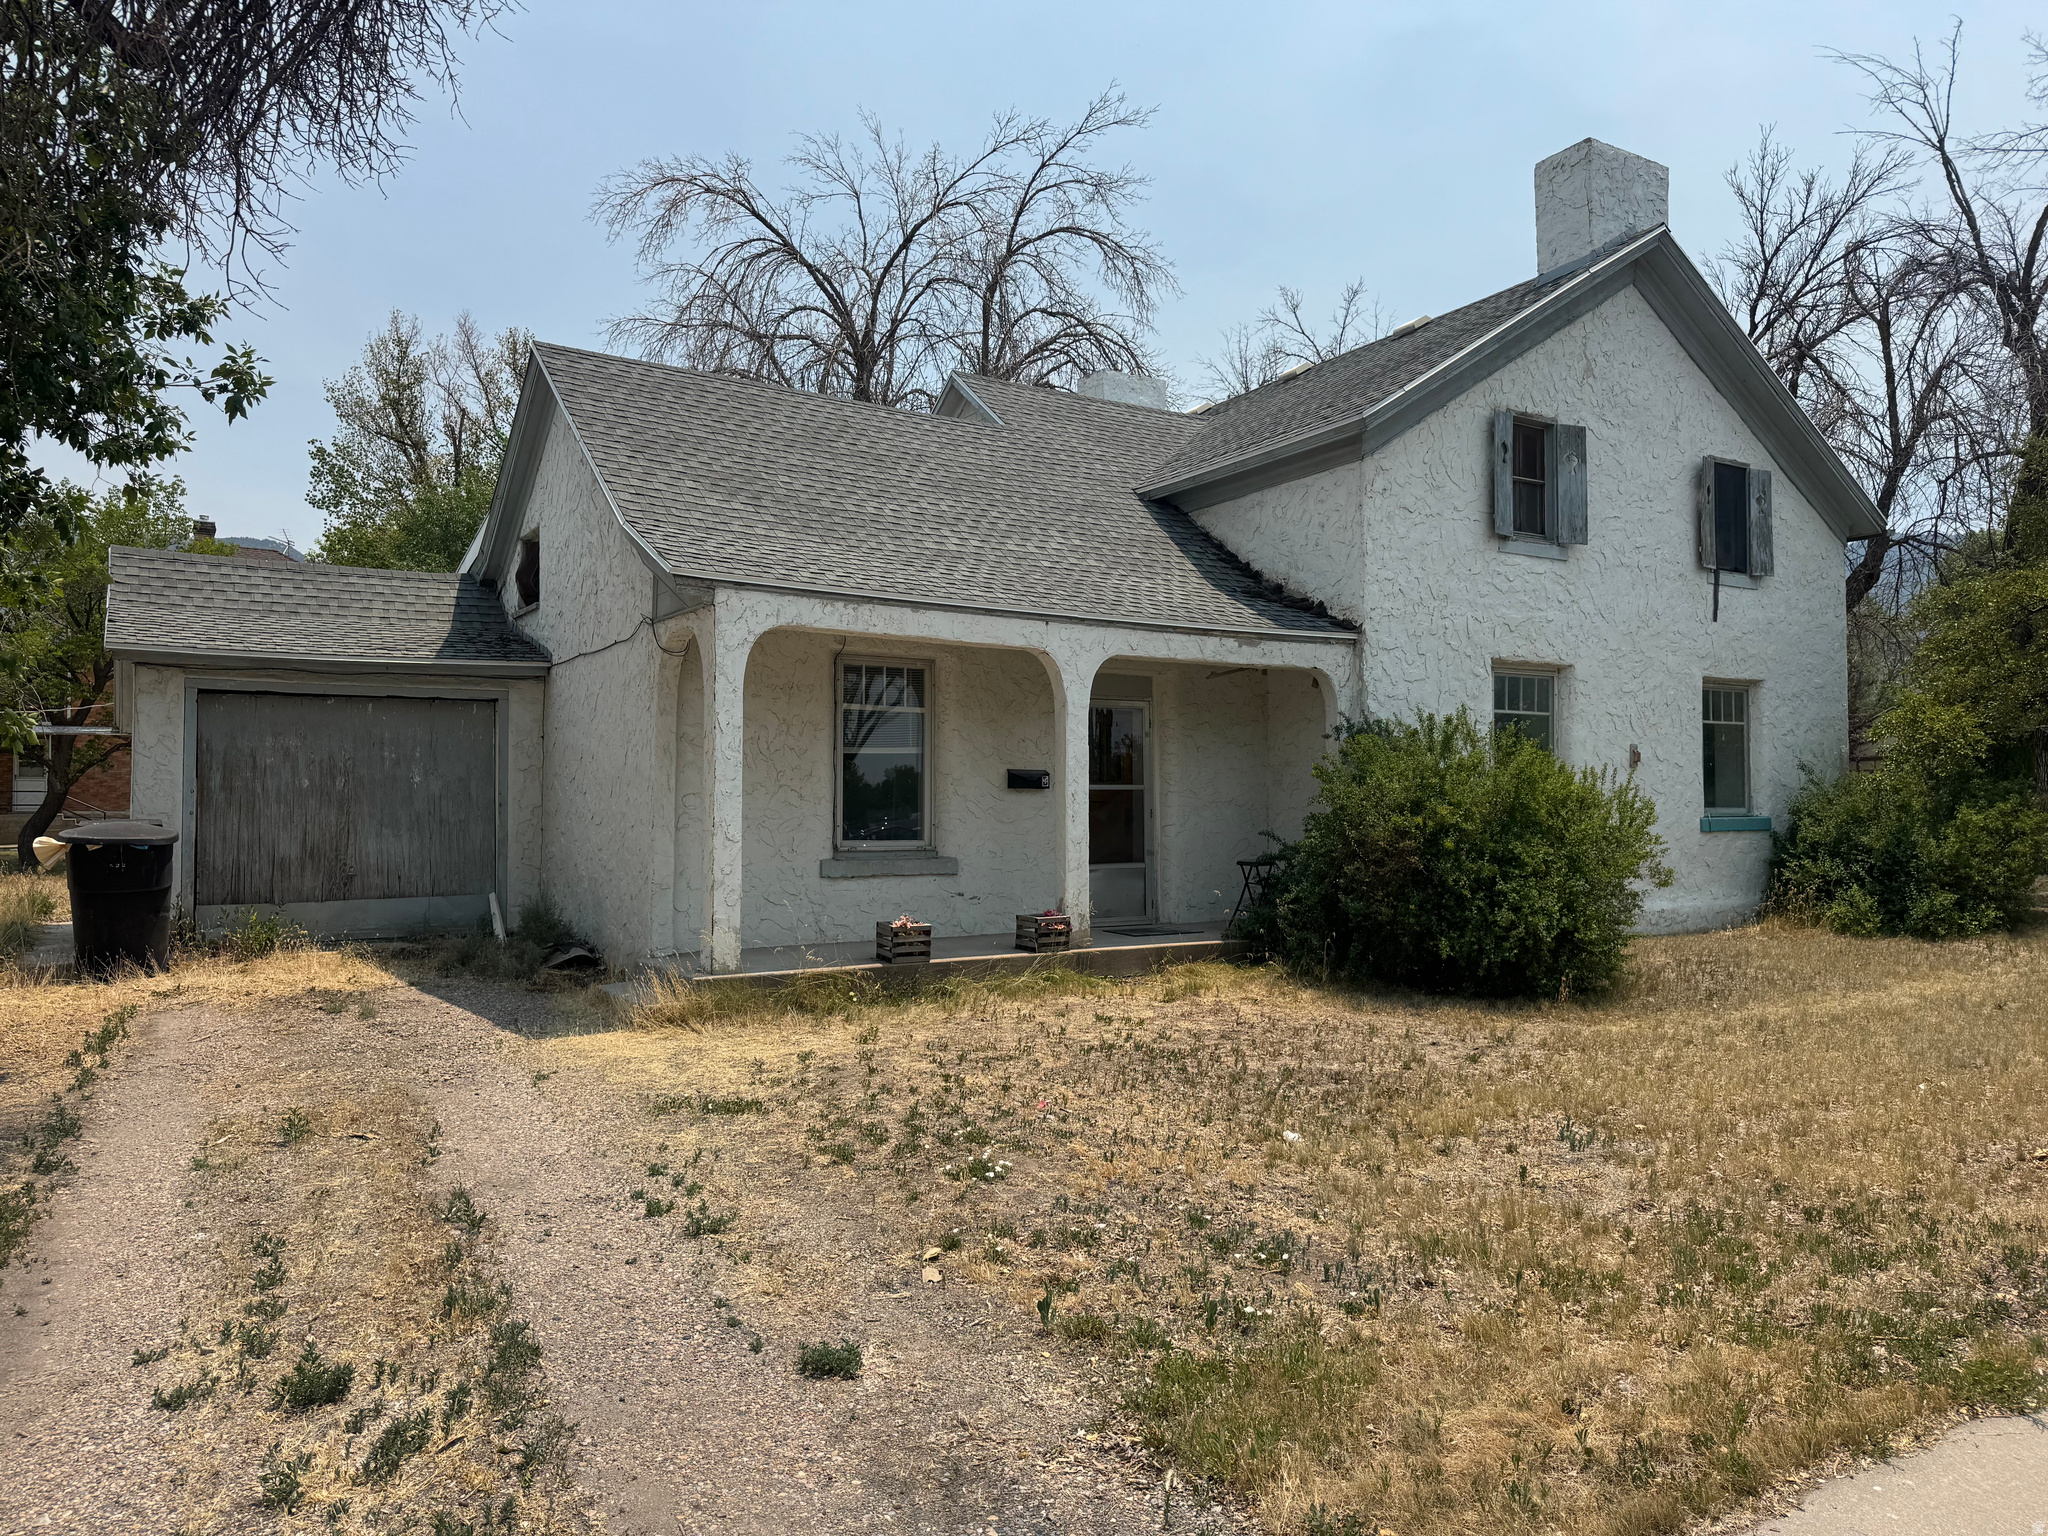
Capture the timeless charm of 1910 in this historic fixer-upper! Located on a mature lot on Manti Main Street, this home boasts beautiful original details, classic architectural lines, and character that modern builds simply cannot replicate. Bring  your creative vision to restore this diamond in the rough to its original glory. It offers a spacious layout, great bones, and an incredible opportunity for investors or ambitious DIY enthusiasts looking to build sweat equity. Selling as-is-don't miss your chance to own a piece of history and customize it exactly to your taste!
#2167690

Manti

302 N MAIN ST

3 Beds

2 Baths

2,468 Sq.Ft.

$319,000

MLS#: 2167690

* Listings identified with the FMLS IDX logo come from FMLS and are held by brokerage firms other than the owner of this website. The listing brokerage is identified in any listing details. Information is deemed reliable but is not guaranteed. If you believe any FMLS listing contains material that infringes your copyrighted work please click here to review our DMCA policy and learn how to submit a takedown request. Ā© 2024. First Multiple Listing Service, Inc.
Provo Community Living!

Featured listing

Provo Community Living!

Browse Properties

Categories

Homes Tailored to Your Lifestyle

Buyers Guide

Buying a home is one of the most exciting milestones of your life.

View more

Sellers Guide

Putting your home on the market can be a stressful process, especially when you don’t know what to expect.

View more

Market report

With just a few clicks, you'll gain instant access to valuable insights about the real estate market, including trends, property values, and community analytics.

View more

Home value

Unlike automated valuations, our hands-on review will provide a comprehensive opinion of your home’s value while considering important interior elements and other location intangible factors that machine algorithms so often miss.

View more

Buyers resources

Guides on financing, inspections, and choosing the right Realtor for a smooth home purchase.

Sellers resources

Practical tips on staging, pricing, and preparing your home to attract buyers and maximize your sale.

 - property

Send a message

Message successfully sent.

Reason for contacting?

I agree to receive email communication and understand I can unsubscribe at any time.

I agree to be contacted by OnX Realty via call, email, and text for real estate services. To opt out, you can reply 'stop' at any time or reply 'help' for assistance. You can also click the unsubscribe link in the emails. Message and data rates may apply. Message frequency may vary. Privacy Policy

Sign In Sign Out

Virtual Assistant

Would you like to take the next step with this property? We can help you schedule a showing or virtual tour, or send you more details.

Yes, I would like more information.

Thank You for Your Reply, One of Our Agents will contact you as soon as possible

No, maybe later.

Thank you, you can always contact me via email, phone number or through the contact form.

Realhub AI

Lucy - Your AI-Powered Realtor

Update Your Temporary Password

Personalize your search

Enter your email and we'll notify you immediately when new listings match what you're looking for.

or enter email address

Already have an account ? Login here

Continue your home search

I agree to receive communications and understand I can unsubscribe at any time.

I agree to be contacted by OnX Realty via call, email, and text for real estate services. To opt out, you can reply 'stop' at any time or reply 'help' for assistance. You can also click the unsubscribe link in the emails. Message and data rates may apply. Message frequency may vary. Privacy Policy

Already have an account ? Login here

We use cookies

We use cookies primarily for analytics to enhance your experience. By accepting, you agree to our use of these cookies. You can manage your preferences or learn more about our cookies policy.