Thinking of selling?

Utah's Premier |
OnX Realty

  • Nearby me

Popular Features

Community Features

Association

Property Features

Waterfront

View

Exterior Features

Interior Features

Style

E-Alert name

Properties

10000 properties match your criteria

Welcome to Hiatt Creek in Payson! The Alder is our largest floor plan in the community, offering just under 2,000 square feet of living space. The main level features a spacious open layout with a large kitchen island, a walk-in pantry, and a dining area perfect for gatherings. Upstairs you'll find 4 spacious bedrooms, 2 full baths and a laundry room. Enjoy a fully fenced-in landscaped backyard with a private patio, a 25-foot driveway, and tall windows that bring in plenty of natural light. Home is under construction and includes a generous builder incentive flex incentive to use toward closing costs, rate buy down, or purchase price reduction. Buyer is able to make all interior selections w/our professional designer @ our Design Center. Listing photos are of our decorated model since home is currently under construction.
#2168633

Payson

2033 W 1150 S 1045

3 Beds

2 Baths

1,791 Sq.Ft.

$392,900

MLS#: 2168633
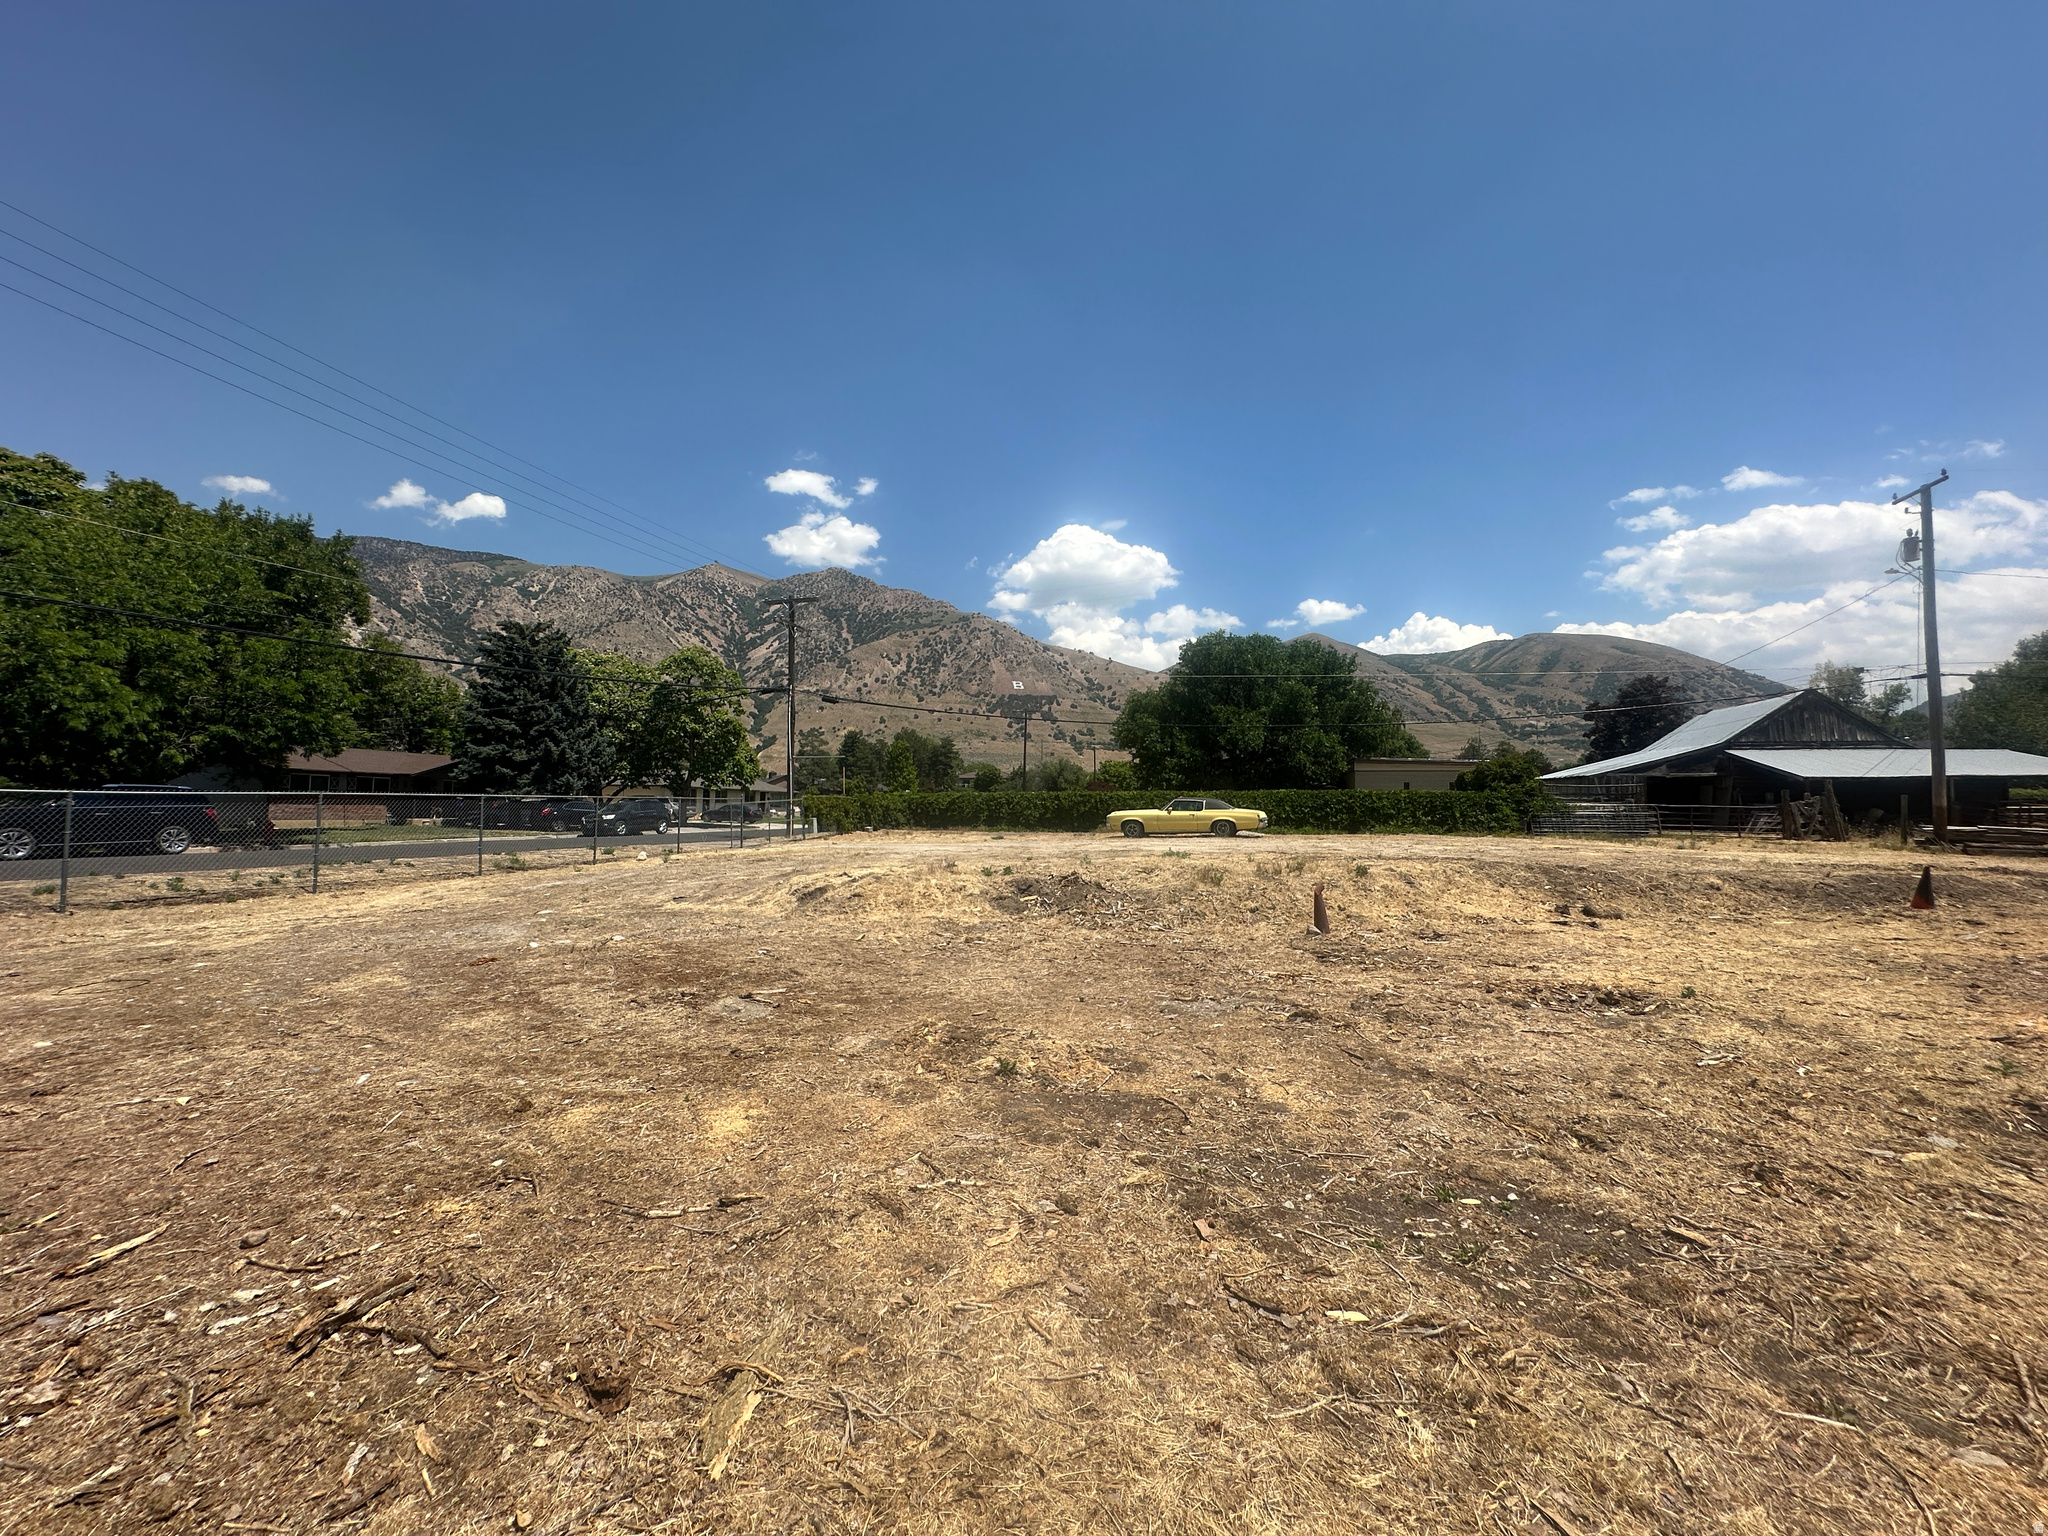
This .43 acre lot is rare find on Box Elder Creek in beautiful Brigham City.  The lot will allow you to build your custom home here with no covenants and restrictions to adhere to... make it all yours, the way you want it.  Utilities will need to be stubbed to lot by buyer.  The lot has been surveyed.  Home can be built in the northeast area of the lot.  The cones on the lot indicate where you can not go closer to the creek.
#2166859

Brigham City

320 E 300 N

None Beds

None Baths

0.43 acres

$165,000

MLS#: 2166859
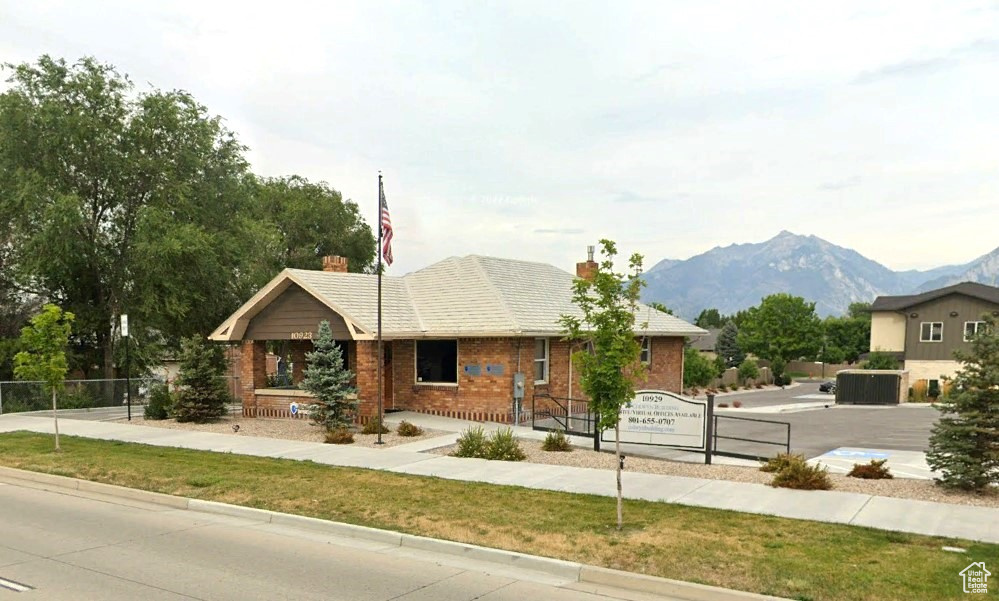
Price Reduced to $899,000 from $950,000! 2,200 SF Free Standing Office Building Main Floor Fully Remodeled Lot Size: 0.20 Acres Security System in Place Building & Monument Signage Redwood Frontage Road ADA Accessible Parking Ratio: 3/1,000 SF TRAFFIC COUNTS South Jordan Parkway: 41,000 Average Daily Traffic Redwood Road: 28,000 Average Daily Traffic 114000 South: 32,000 Average Daily Traffic
#2089291

South Jordan

10923 S REDWOOD RD

None Beds

None Baths

N/A

$899,000

MLS#: 2089291
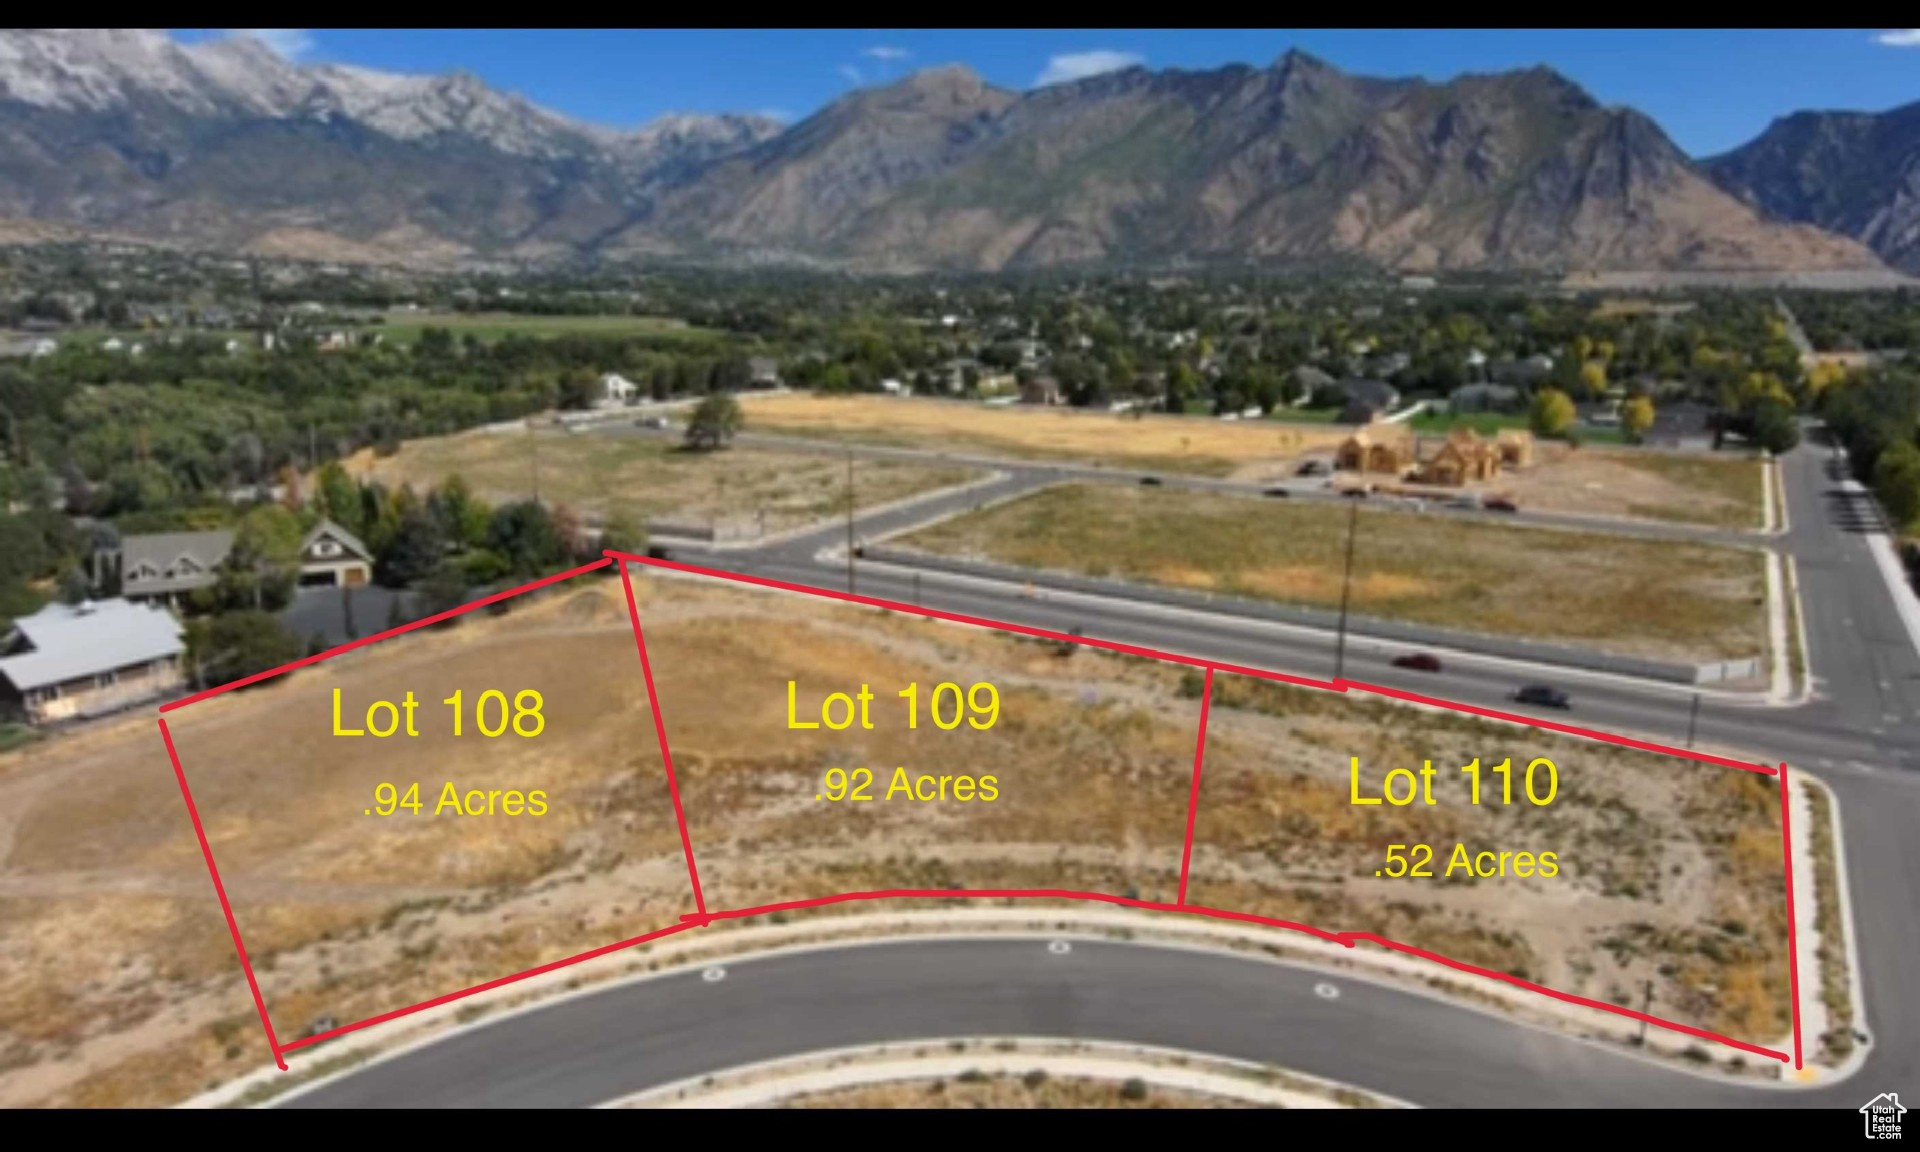
Exceptional .94-acre estate lot in Highland's desirable community. Enjoy expansive mountain views, privacy, and abundant space for a custom luxury home with outdoor living, gardens, and recreational amenities. Prime location near top-rated schools, parks, and convenient access to shopping and dining. Perfect opportunity to create your dream estate in one of Highland's most sought-after neighborhoods. Lot also offers large animal rights!  **** Builder owned lot. Purchase of this land also comes with the agreement to use Hawkstone Luxury Homes.
#2111277

Highland

6024 W HAWKSTONE WAY 108

None Beds

None Baths

0.94 acres

$1,190,000

MLS#: 2111277
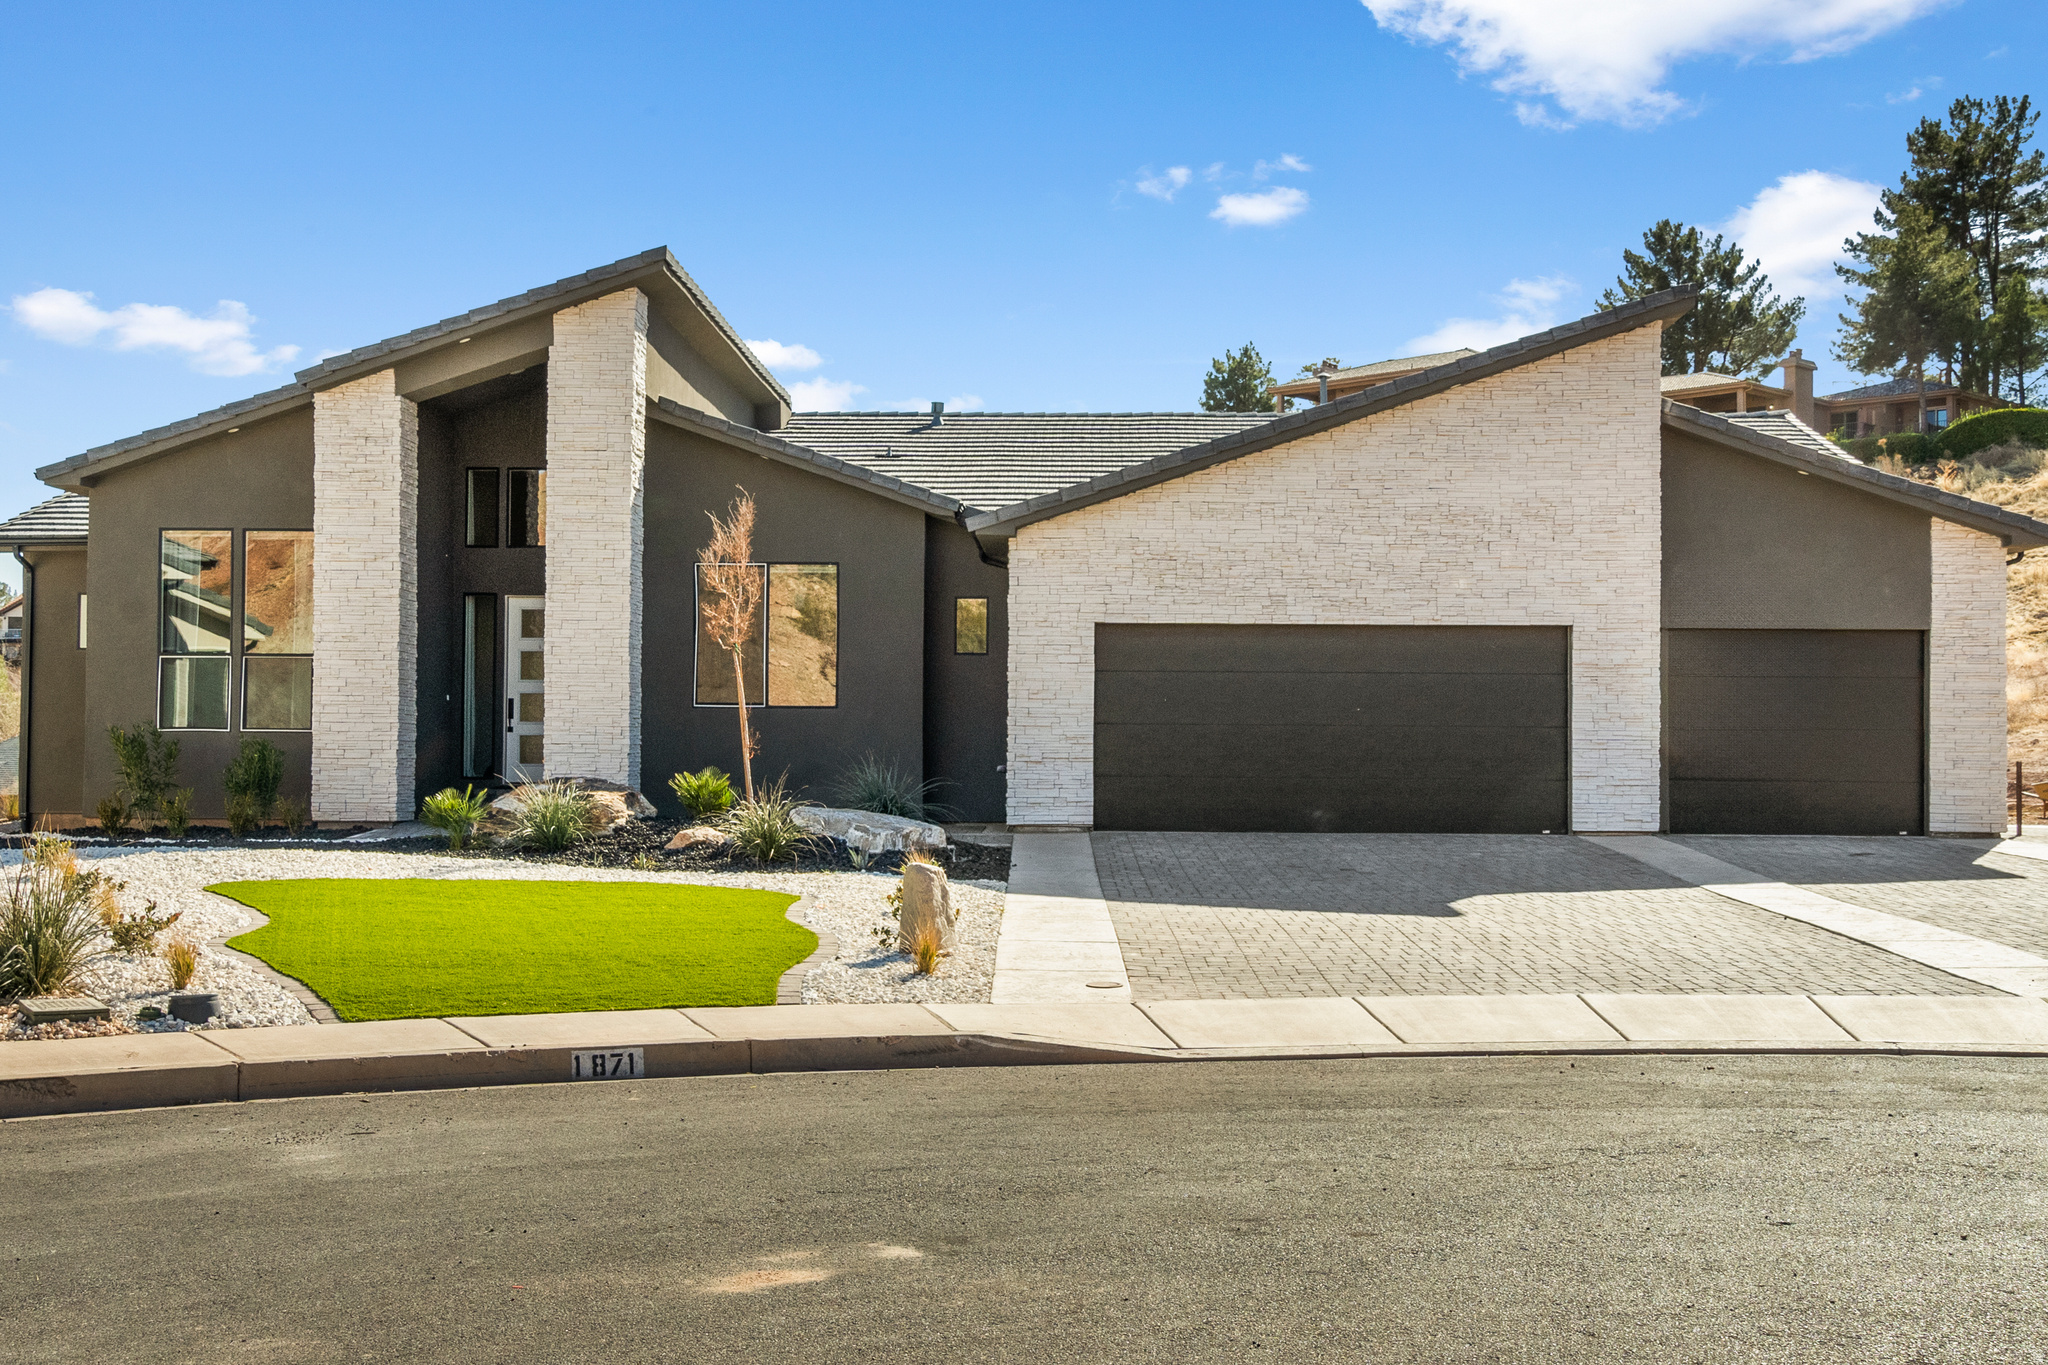
Beautifully designed single level home perched at the top of cul de sac, offering privacy and views! The open and spacious floor plan features soaring ceilings, abundant natural light and a stunning chef's kitchen with oversized island, custom cabinetry, quartz countertops and large pantry. The oversized primary suite is a true retreat with spa inspired bath that has direct access with laundry room. Custom built in bunk beds in guest bedroom ideal for family or visitors. Step outside to a large backyard with firepit, basketball court and large patio space. Located just minutes from schools, multiple golf courses, restaurants, grocery stores and everyday amenities.
#2138824

St. George

1871 W 740 SOUTH CIR S

4 Beds

4 Baths

2,825 Sq.Ft.

$695,000

MLS#: 2138824
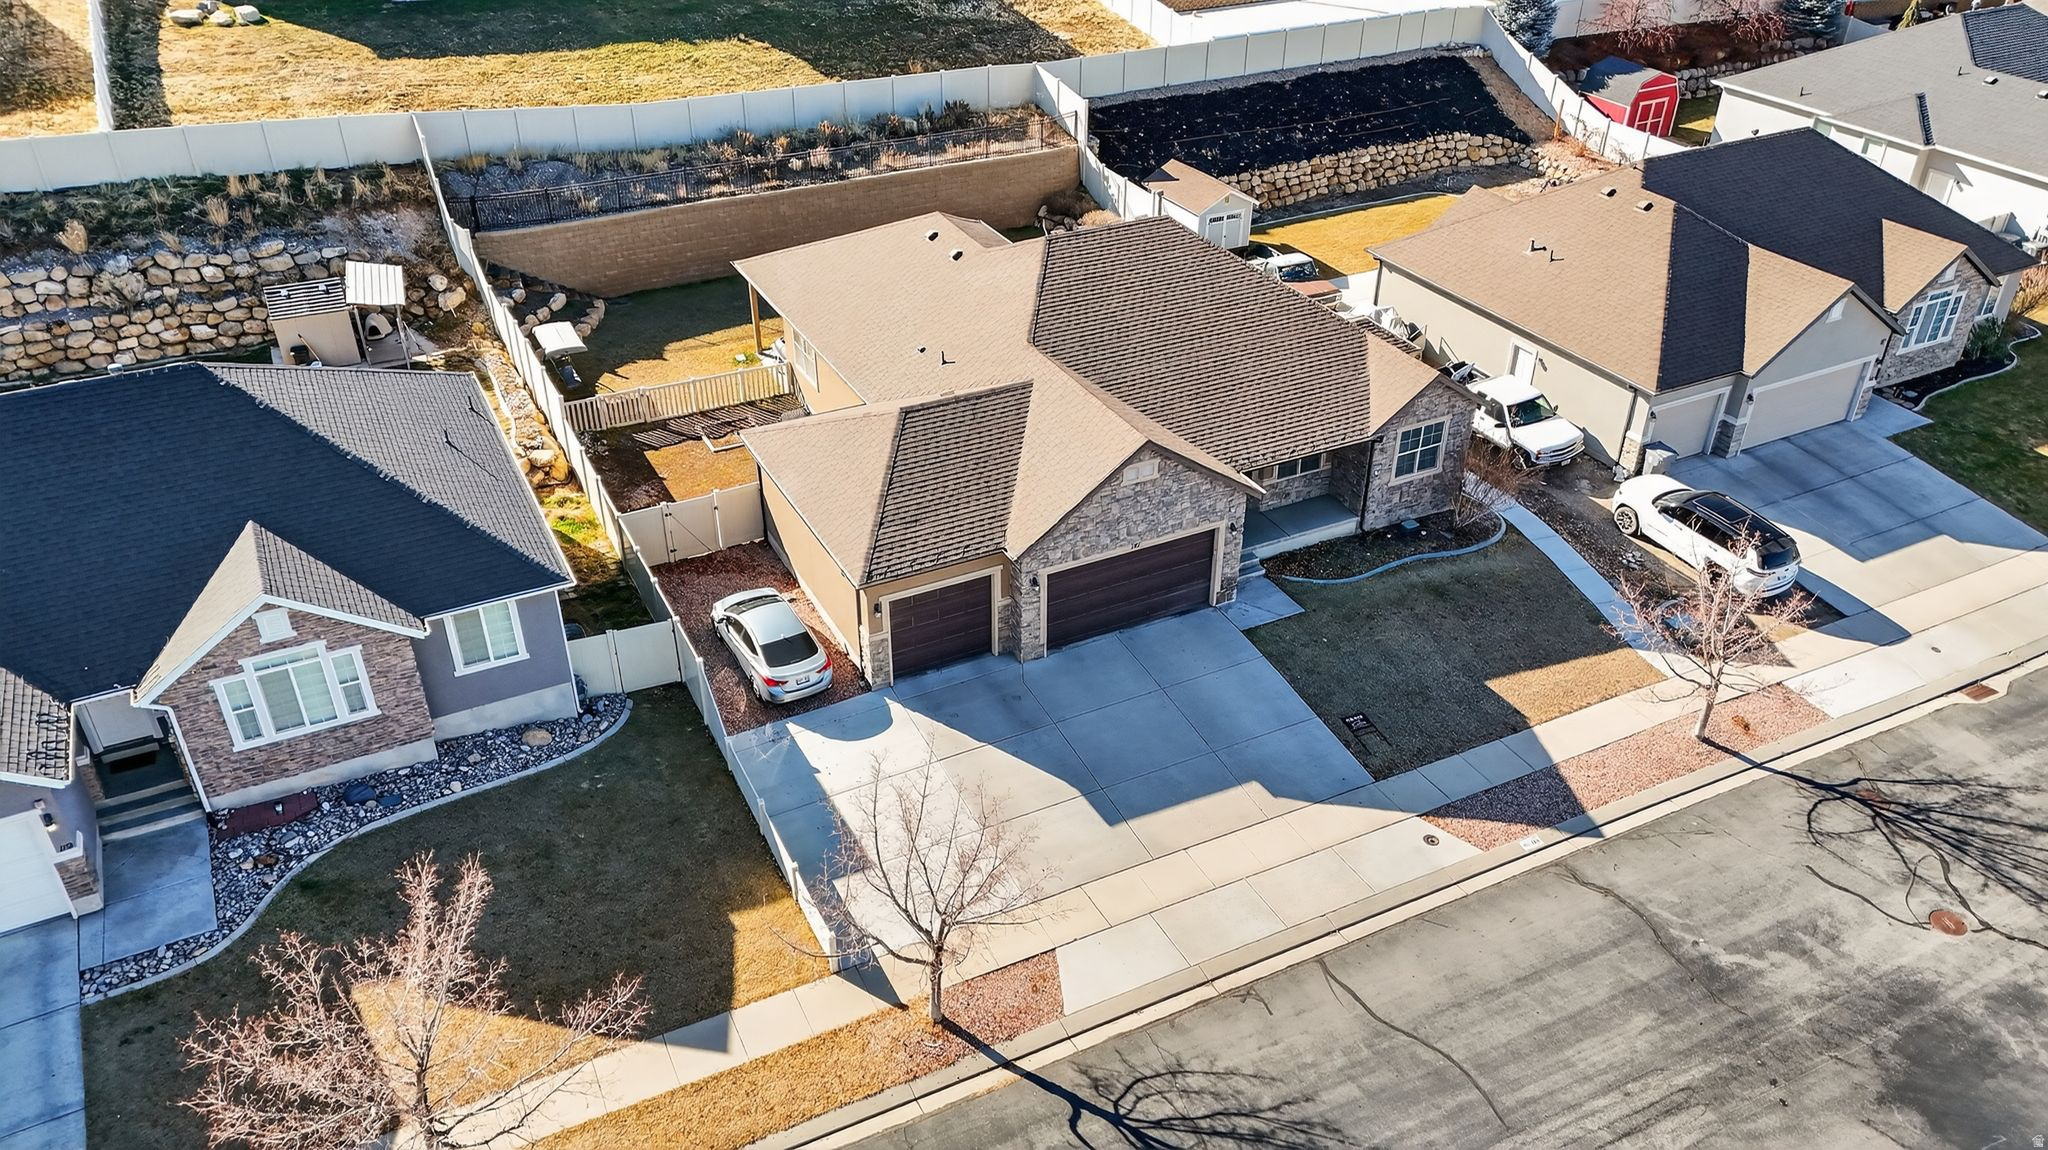
Check out this great house in the very desirable Elk Ridge Area - you don't want to miss it! With 3768 sqft, this home boasts 6 total bedrooms and 3 bathrooms. The basement has an independent entrance for added flexibility whether you want to use it as a mother in law apartment, added space or even a source of extra income. The backyard is ready to enjoy and to make your own! Buyer is advised to get an independent measurement.
#2136683

Elk Ridge

141 W WOLVERINE CRK

6 Beds

3 Baths

3,768 Sq.Ft.

$739,900

MLS#: 2136683
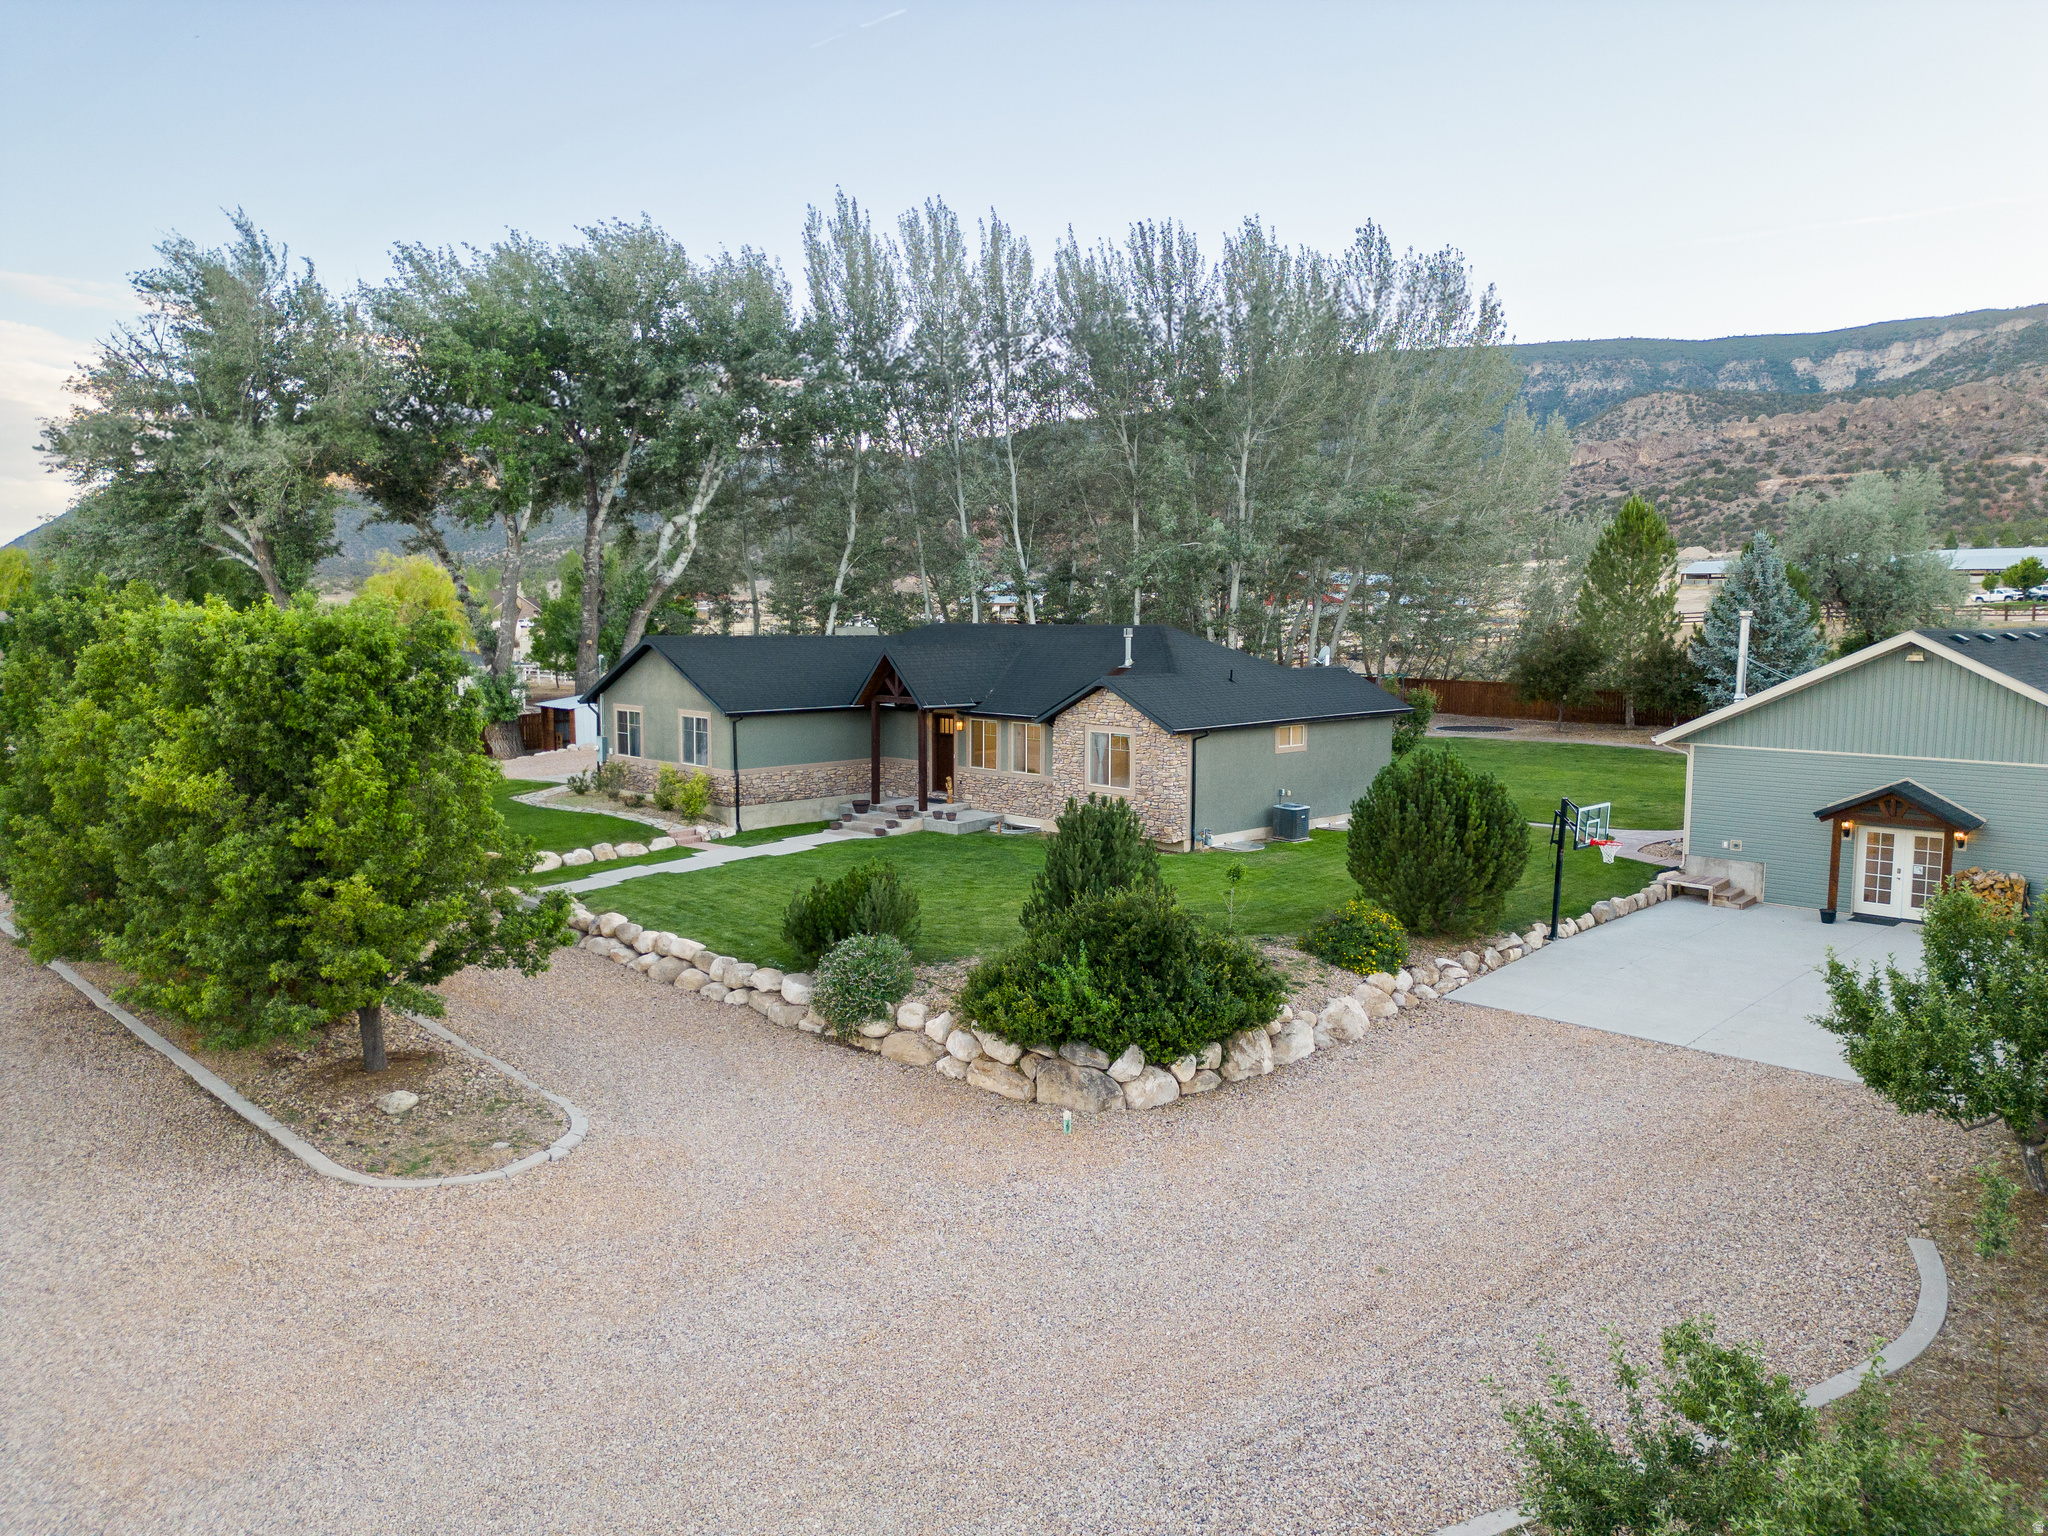
Completely remodeled and packed with upgrades, this one-of-a-kind property offers luxury, flexibility, and endless possibilities. The main home features top-of-the-line cabinetry, flooring, and appliances (sink, appliances and quartz countertops will be installed before closing). Enjoy a walk-in shower, a fun slide to the basement, a home theater with projector, oversized cold storage, and hookups for two washers and dryers on the main floor. All window shades are included, with remote-controlled shades throughout the upstairs and blackout in all bedrooms and in the ADU. Additional upgrades include solar power, a water softener, and an instant water heater.  The basement includes a separate 3-bedroom/1 ba ADU/mother-in-law apartment with its own entrance, playroom, large laundry/craft room, and wood stove.   An additional detached ADU offers an additional 1200 sf of living space with a full kitchen (appliances included), bathroom, laundry, wood stove with fridge, washer and dryer included.  Outside, you'll find a private retreat with a stream, fire pit, swing set, trampoline, salt water hot tub, fenced garden, chicken coop w/electricity, dog run, powered workshop, and two wood sheds stocked with years of firewood. The property also includes full RV hookups with power, water, and sewer dump access, plus a 40-foot shipping container for additional storage and .25 acres the land could be used for horses or livestock if wanted. This rare property offers luxury living, multi-generational flexibility, income potential, and exceptional outdoor amenities all in one.  SEE VIRTUAL TOUR BELOW! Irrigation on the property available with purchase of water shares.  Square footage figures are provided as a courtesy estimate only and were obtained from the county.  Buyer is advised to obtain an independent measurement.
#2163876

Wales

180 S 200 W

6 Beds

3 Baths

4,447 Sq.Ft.

$1,300,000

MLS#: 2163876
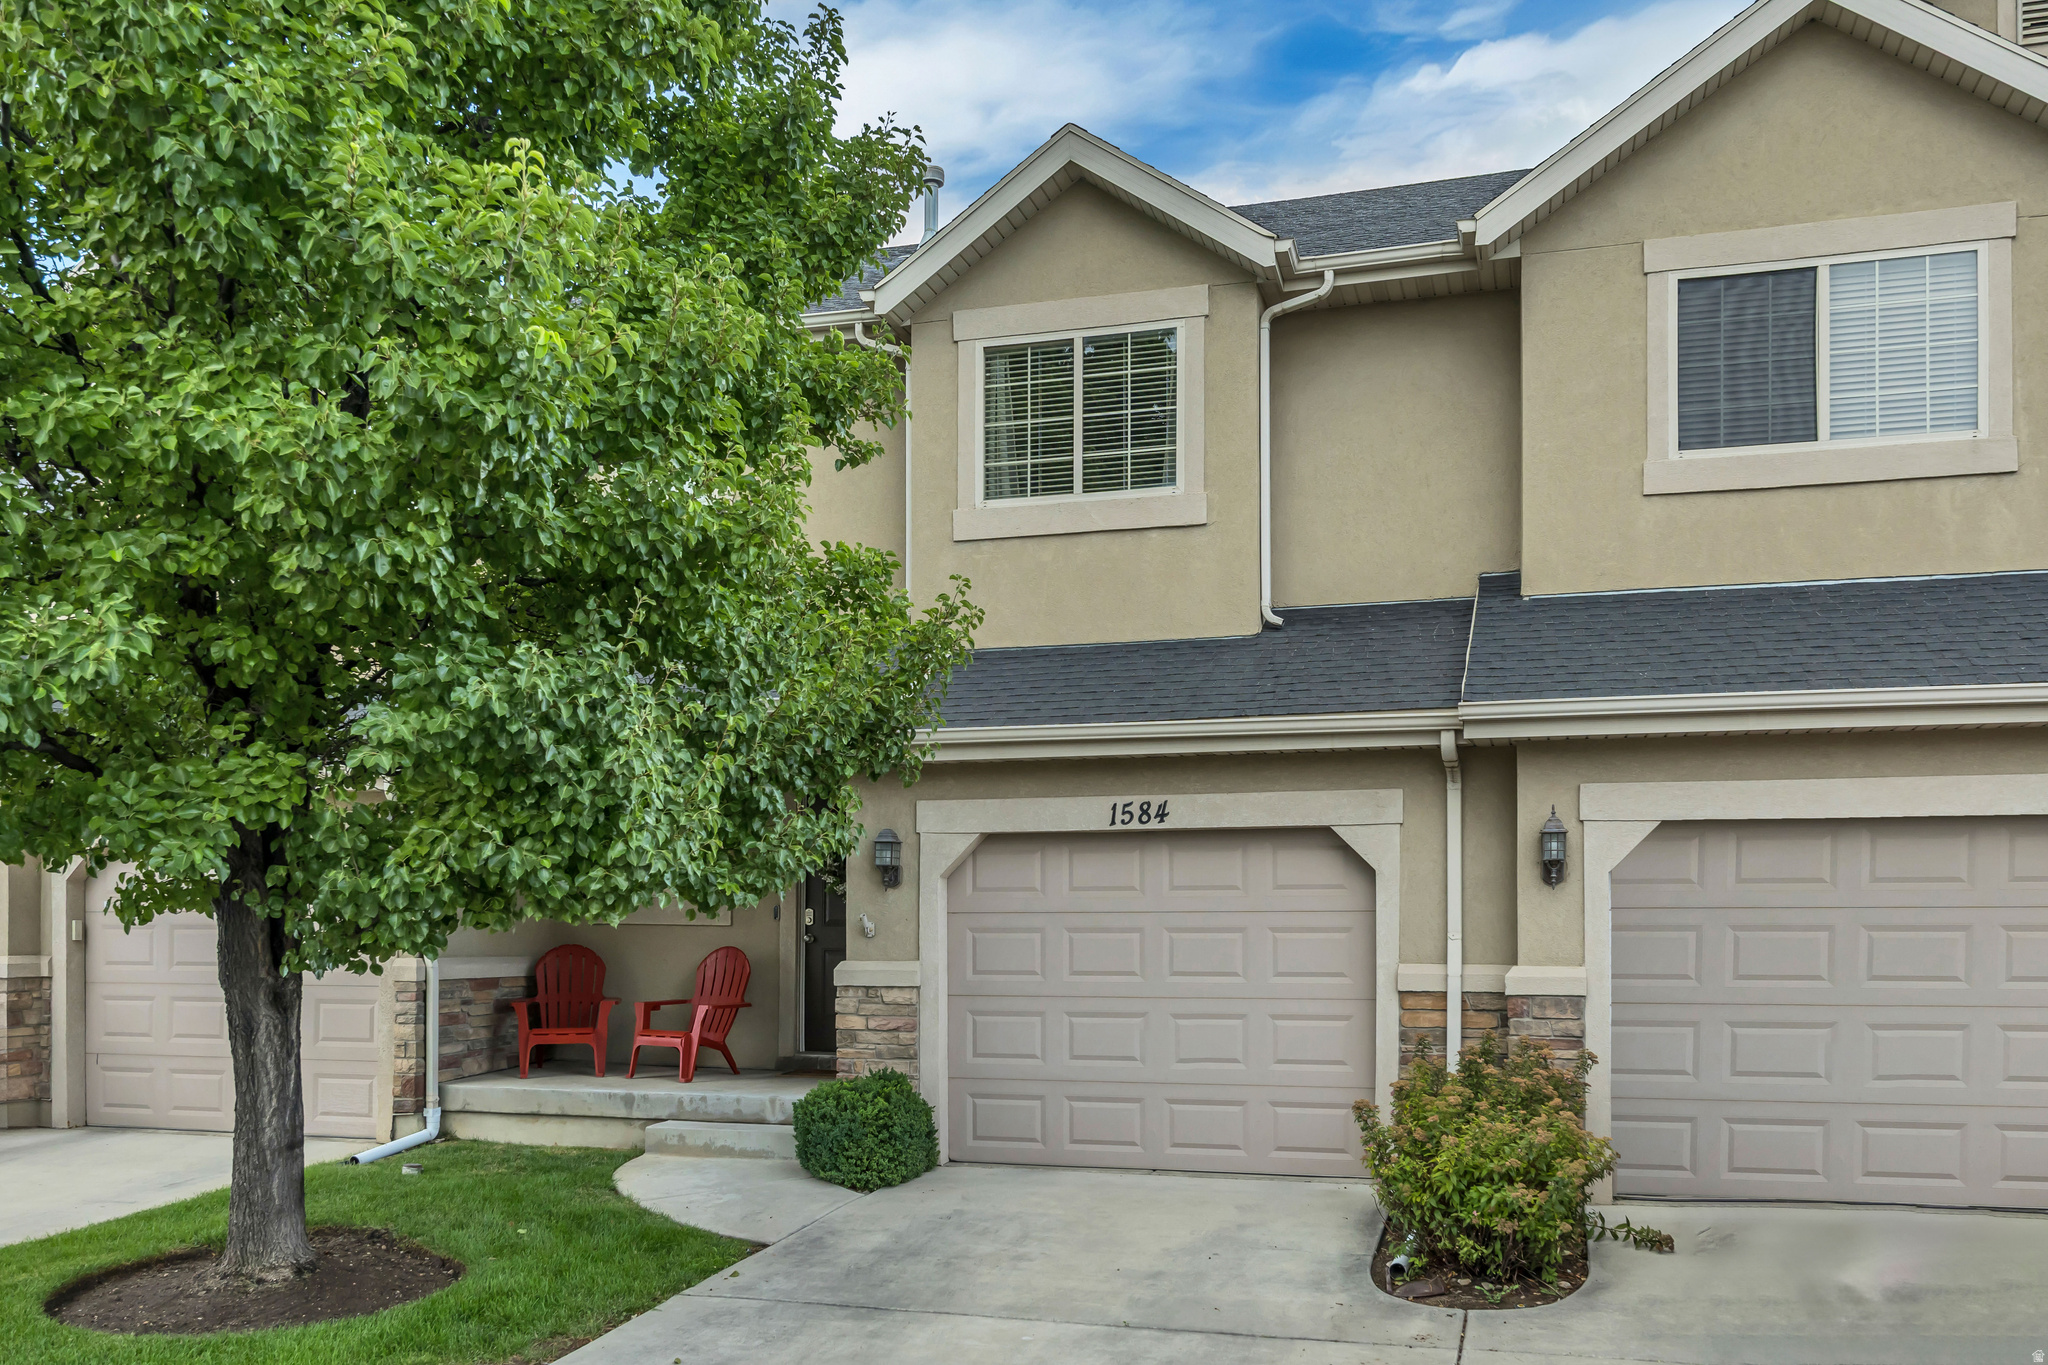
**NEWER TOP OF THE LINE FURNACE, A/C, HUMIDIFIER, AND AIR PURIFIER!** You don't want to miss this charming and move-in-ready 3- bedroom, 2.5-bath townhome offering the perfect blend of comfort, convenience, and lifestyle. Inside, you'll find an open-concept family room filled with natural light and a kitchen with granite countertops. The primary bedroom boasts a vaulted ceiling with a view of Utah Lake and a private ensuite bath, adding a touch of luxury to your daily routine. The basement has a recently finished family room and a storage room, and the one-car garage provides convenience and additional storage. With easy access to I-15, Provo Canyon, UVU, shopping, and dining, this home is ideal for commuters and outdoor enthusiasts alike. Nearby, you'll enjoy a beautiful park featuring pickleball courts, tennis courts, and a covered playground-perfect for recreation and relaxation. This townhome is the perfect opportunity for first-time buyers, students, investors, or anyone looking to enjoy a low-maintenance lifestyle in a prime Orem location. Square footage figures are provided as a courtesy estimate only and were obtained from county records. Buyer is advised to obtain an independent measurement.
#2168257

Orem

1584 N 1150 W

3 Beds

2 Baths

2,251 Sq.Ft.

$419,900

MLS#: 2168257
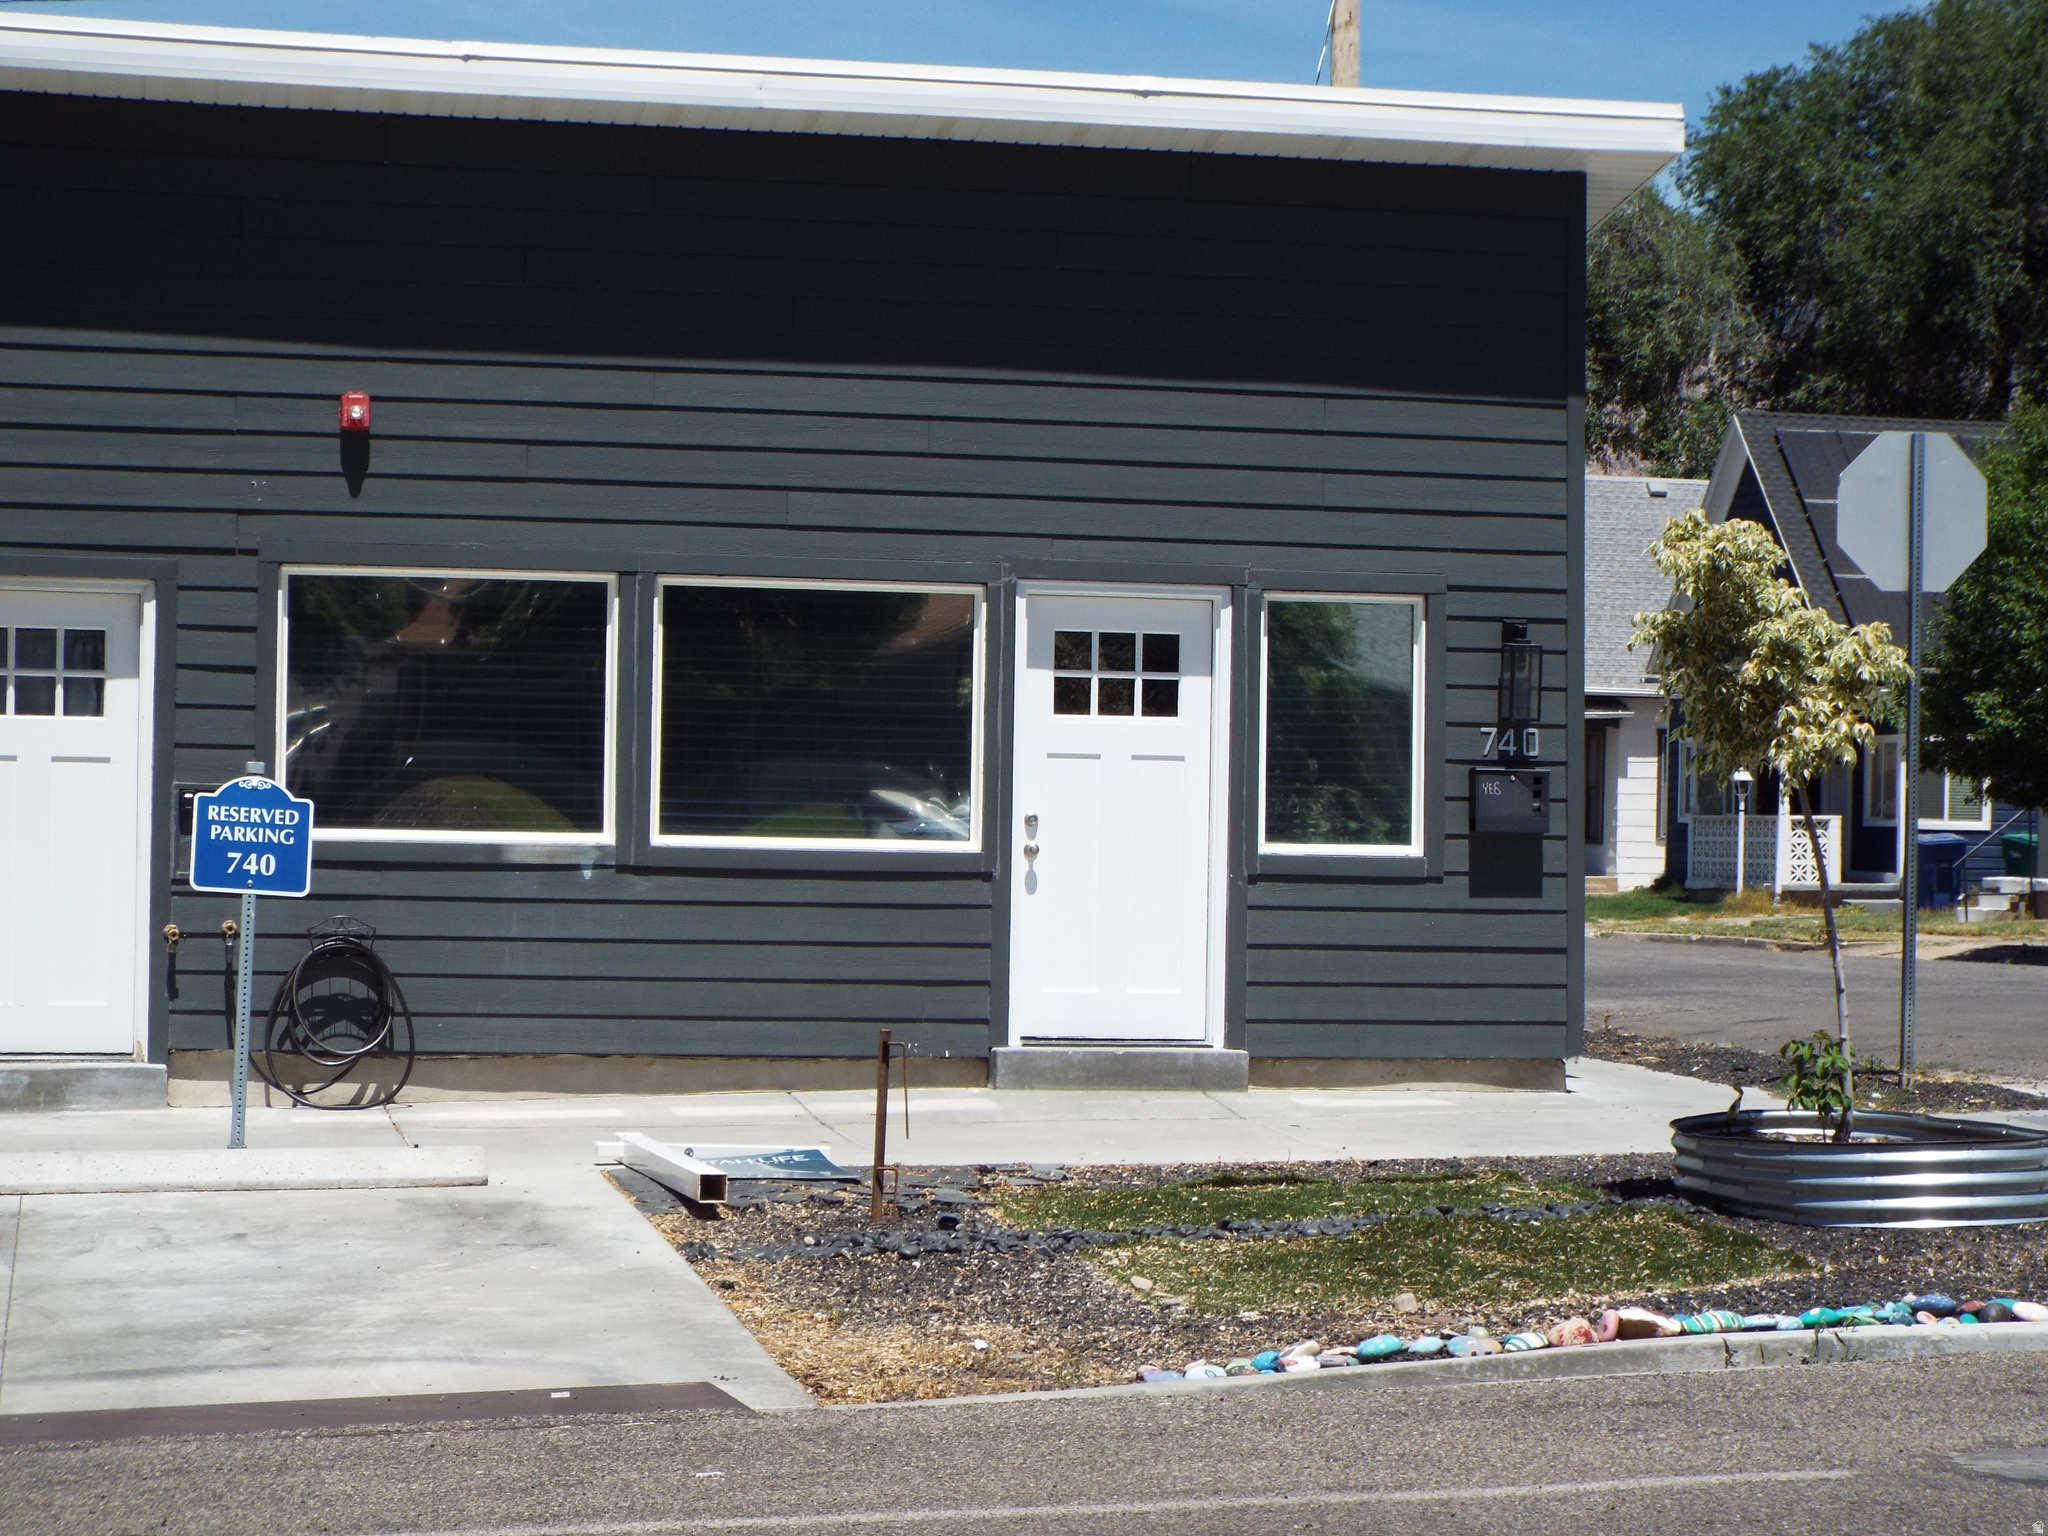
NO HOA! Beautifully redone town home surrounded by an established neighborhood near downtown Ogden. Nearly 100% rebuilt, everything has been redone including new water lines, sewer lines, concrete floor, framing, roof, etc. You will love the vaulted ceilings with a stunning custom kitchen with granite counter tops. Home includes brand new fire sprinklers and mini-splits for your heating and cooling. Commercial grade TPO roof. New appliances include range/oven, and dishwasher. May qualify for own in Ogden.
#2166363

Ogden

740 28TH ST

1 Beds

1 Baths

752 Sq.Ft.

$254,000

MLS#: 2166363
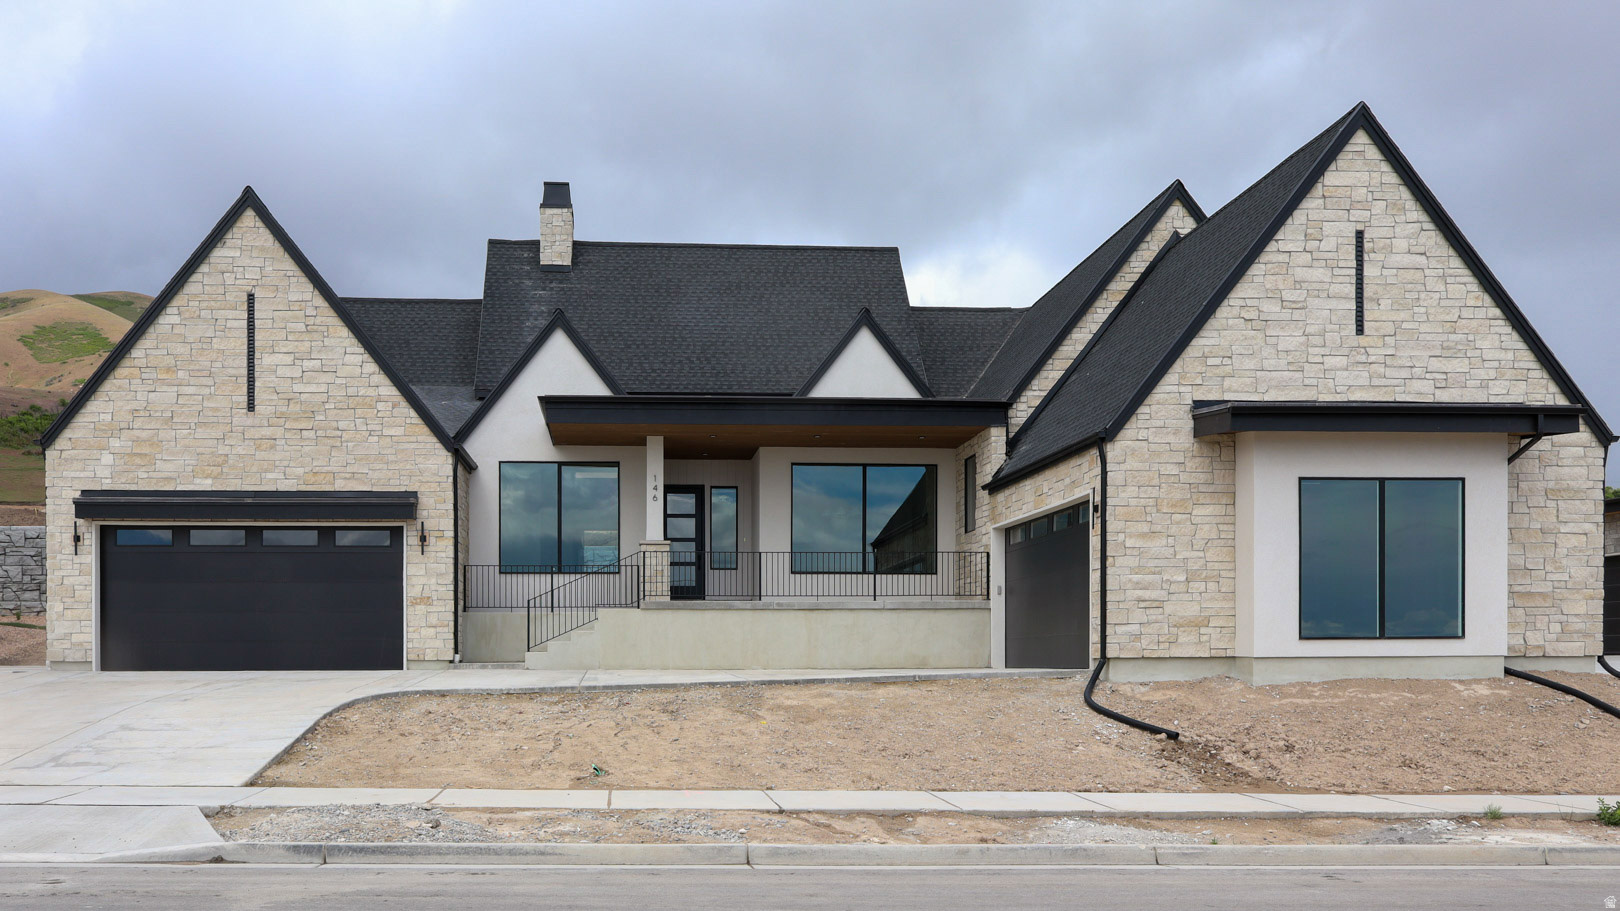
Now for sale in Lehi's Inverness community! The Dunbar; D.R. Horton's Emerald Elite Series, offers over 5,600 total sq. ft. and 2,794 finished sq. ft. This stunning Rambler/Ranch style home features 3 bedrooms, 2.5 baths, and a 4-car garage. The open-concept main floor includes a gourmet kitchen, butler pantry, JENN AIR appliance, spacious great room, and covered patio-perfect for entertaining. Luxurious primary suite with a spa-inspired bath and walk-in closet. The unfinished basement provides room to grow with potential for additional bedrooms and living space. Choose from Modern Farmhouse or Transitional elevations, both showcasing timeless curb appeal.
#2149421

Lehi

15 W TALISMAN AVE 188

3 Beds

2 Baths

5,617 Sq.Ft.

$1,426,999

MLS#: 2149421
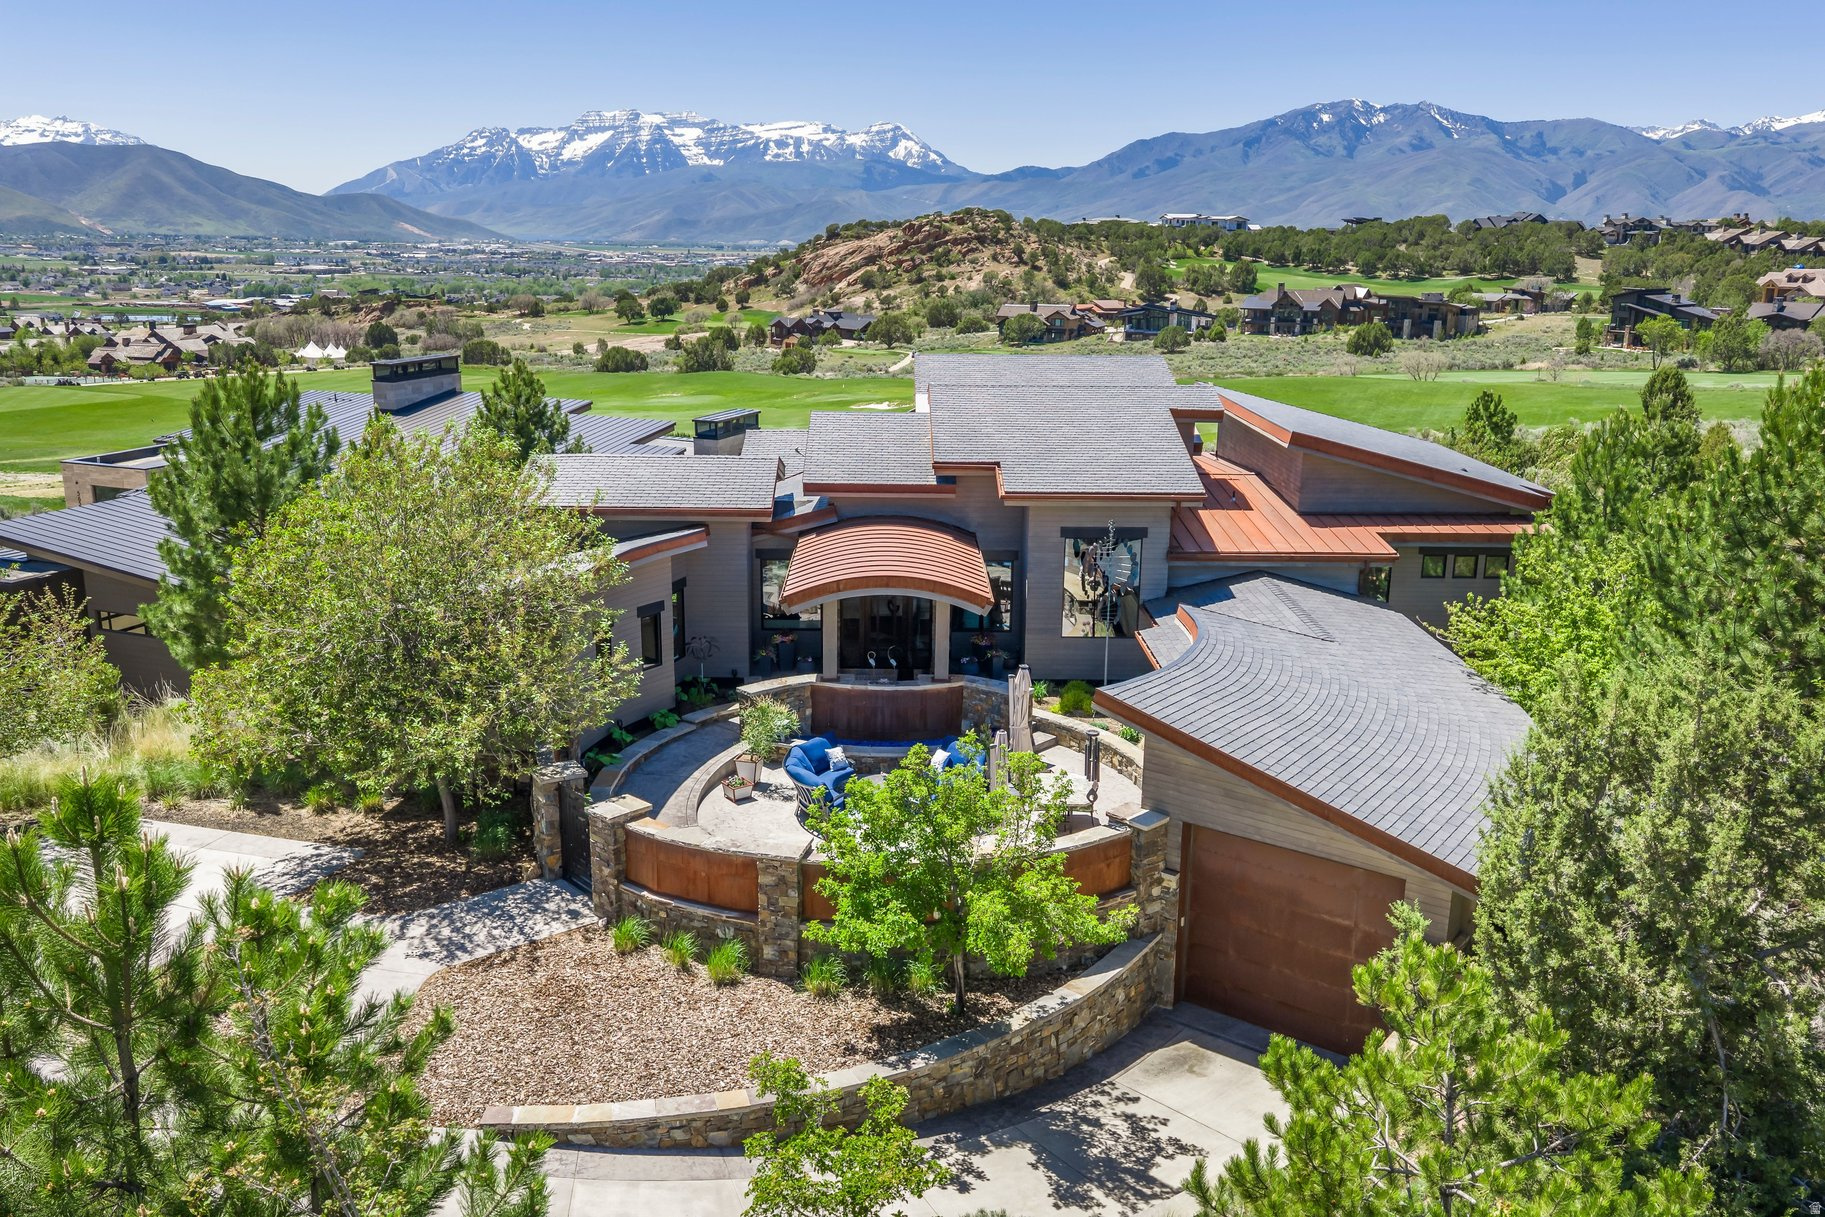
This is more than a home - it's a lifestyle rarely found in Utah. A secluded front courtyard sets the tone - a private sanctuary complete with a fire pit, a tranquil water feature, and lush landscaping that creates an intimate atmosphere perfect for entertaining. This is a space the sellers have truly lived in and loved, and it shows in every detail. Step outside and the views alone will stop you in your tracks. Framed by the iconic silhouette of Mount Timpanogos, your backyard opens directly to one of Utah's most coveted golf experiences - grab your driver and hit balls directly onto the driving range straight from your deck. Enjoy less to clean with this intentionally designed, two bedroom home with a chef's kitchen and butler's pantry. A full golf membership is available so you can enjoy access to a full 18-hole Jack Nicklaus signature course and a 12-hole par 3 course - every day feels like a private retreat. Your Red Ledges membership also grants access to the exclusive Deer Crest Club, where ski-in/ski-out access to Deer Valley Resort awaits. Drive and park at the iconic St. Regis and indulge in world-class amenities including the pool, restaurant, and so much more - a truly unmatched mountain luxury experience. At the heart of the property is a 3,200 square foot lower level that redefines what a garage and workshop can be. Purpose-built for the craftsman and enthusiast, it features a dedicated motor bay with full exhaust ventilation (4 separate exhausts), a professional woodworking setup with a central vacuum dust collection system, a fly tying station, and a welding station - all thoughtfully designed so your passions have a proper home. The sellers currently have a portion of the garage set up as a gym with a steam shower and man cave. All of this and you still have room for your cars. The basement was thoughtfully designed with future bedrooms in mind - HVAC and a full bathroom are plumbed in so you can customize the home to your needs. If you simply need space for your cars, there is room for 10 without lifts. The seller has both the original building plans and plans for the addition of two basement bedrooms available upon request. The lower level also includes a separate storage room and mechanical room, which are not pictured in the listing. Also not pictured is the mudroom, which includes additional washer and dryer hookups for added convenience. This is the rare property where serious living meets serious luxury. Photographs included in the listing contain virtually staging of furniture and other decor and are intended for illustrative purposes only.
#2162584

Heber City

601 E RED LEDGES BLVD

2 Beds

2 Baths

6,125 Sq.Ft.

$3,500,000

MLS#: 2162584
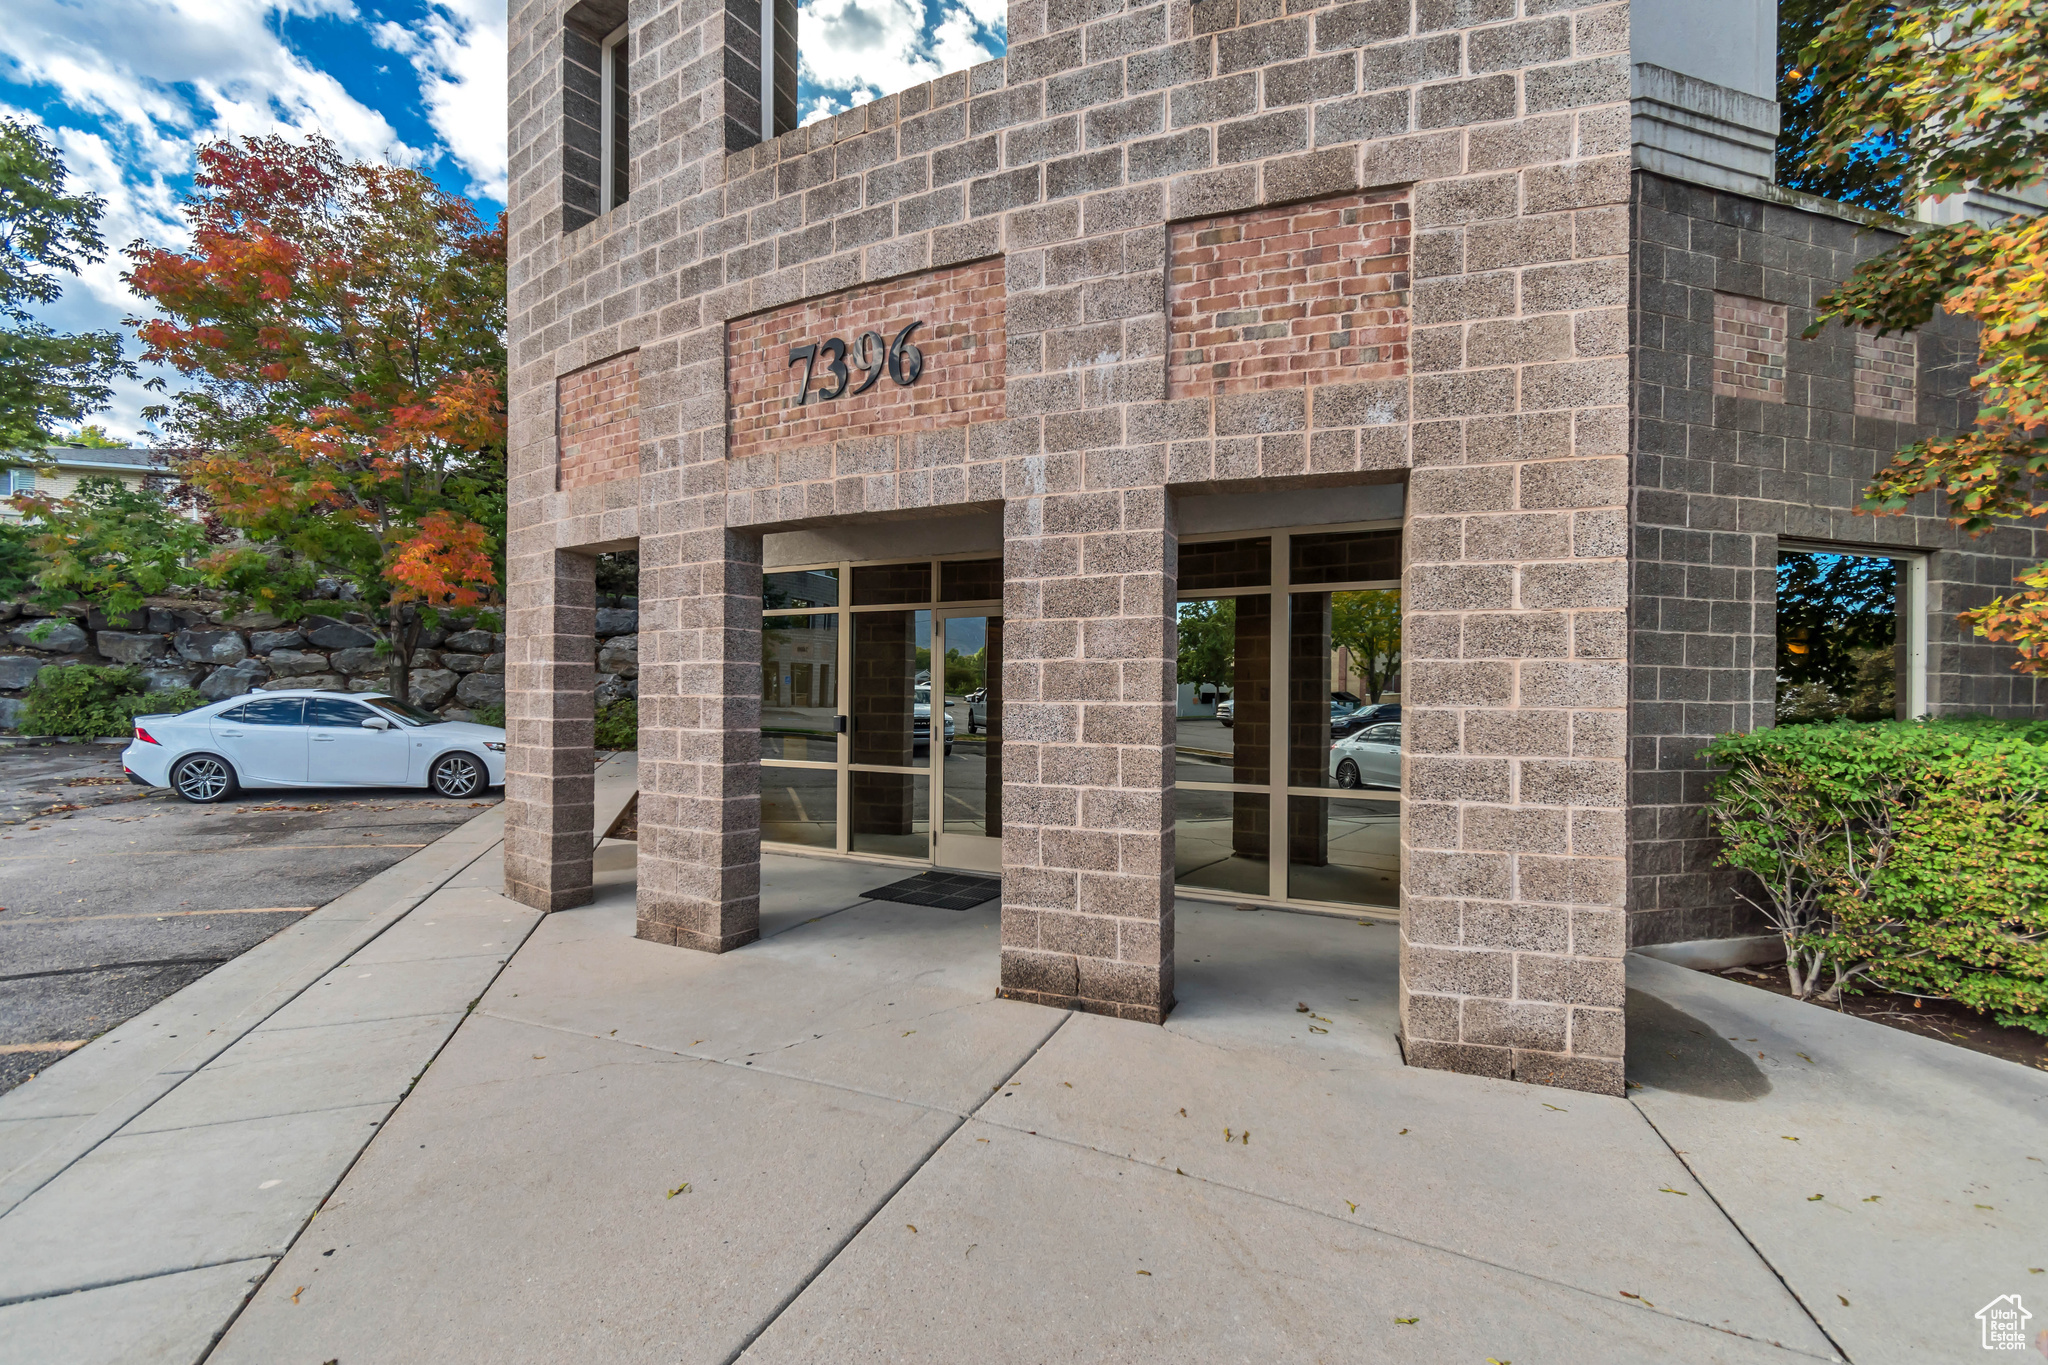
Positioned in a highly desirable location, this professional, east facing, third-floor office suite offers exceptional mountain views and a functional, well-designed layout. The space features a welcoming reception area, spacious conference room, six private offices, shared collaborative workspace, and a convenient kitchenette. An excellent opportunity for an owner-user seeking a polished and productive office environment.
#2115542

Midvale

7396 S UNION PARK AVE 302

None Beds

None Baths

N/A

$590,000

MLS#: 2115542
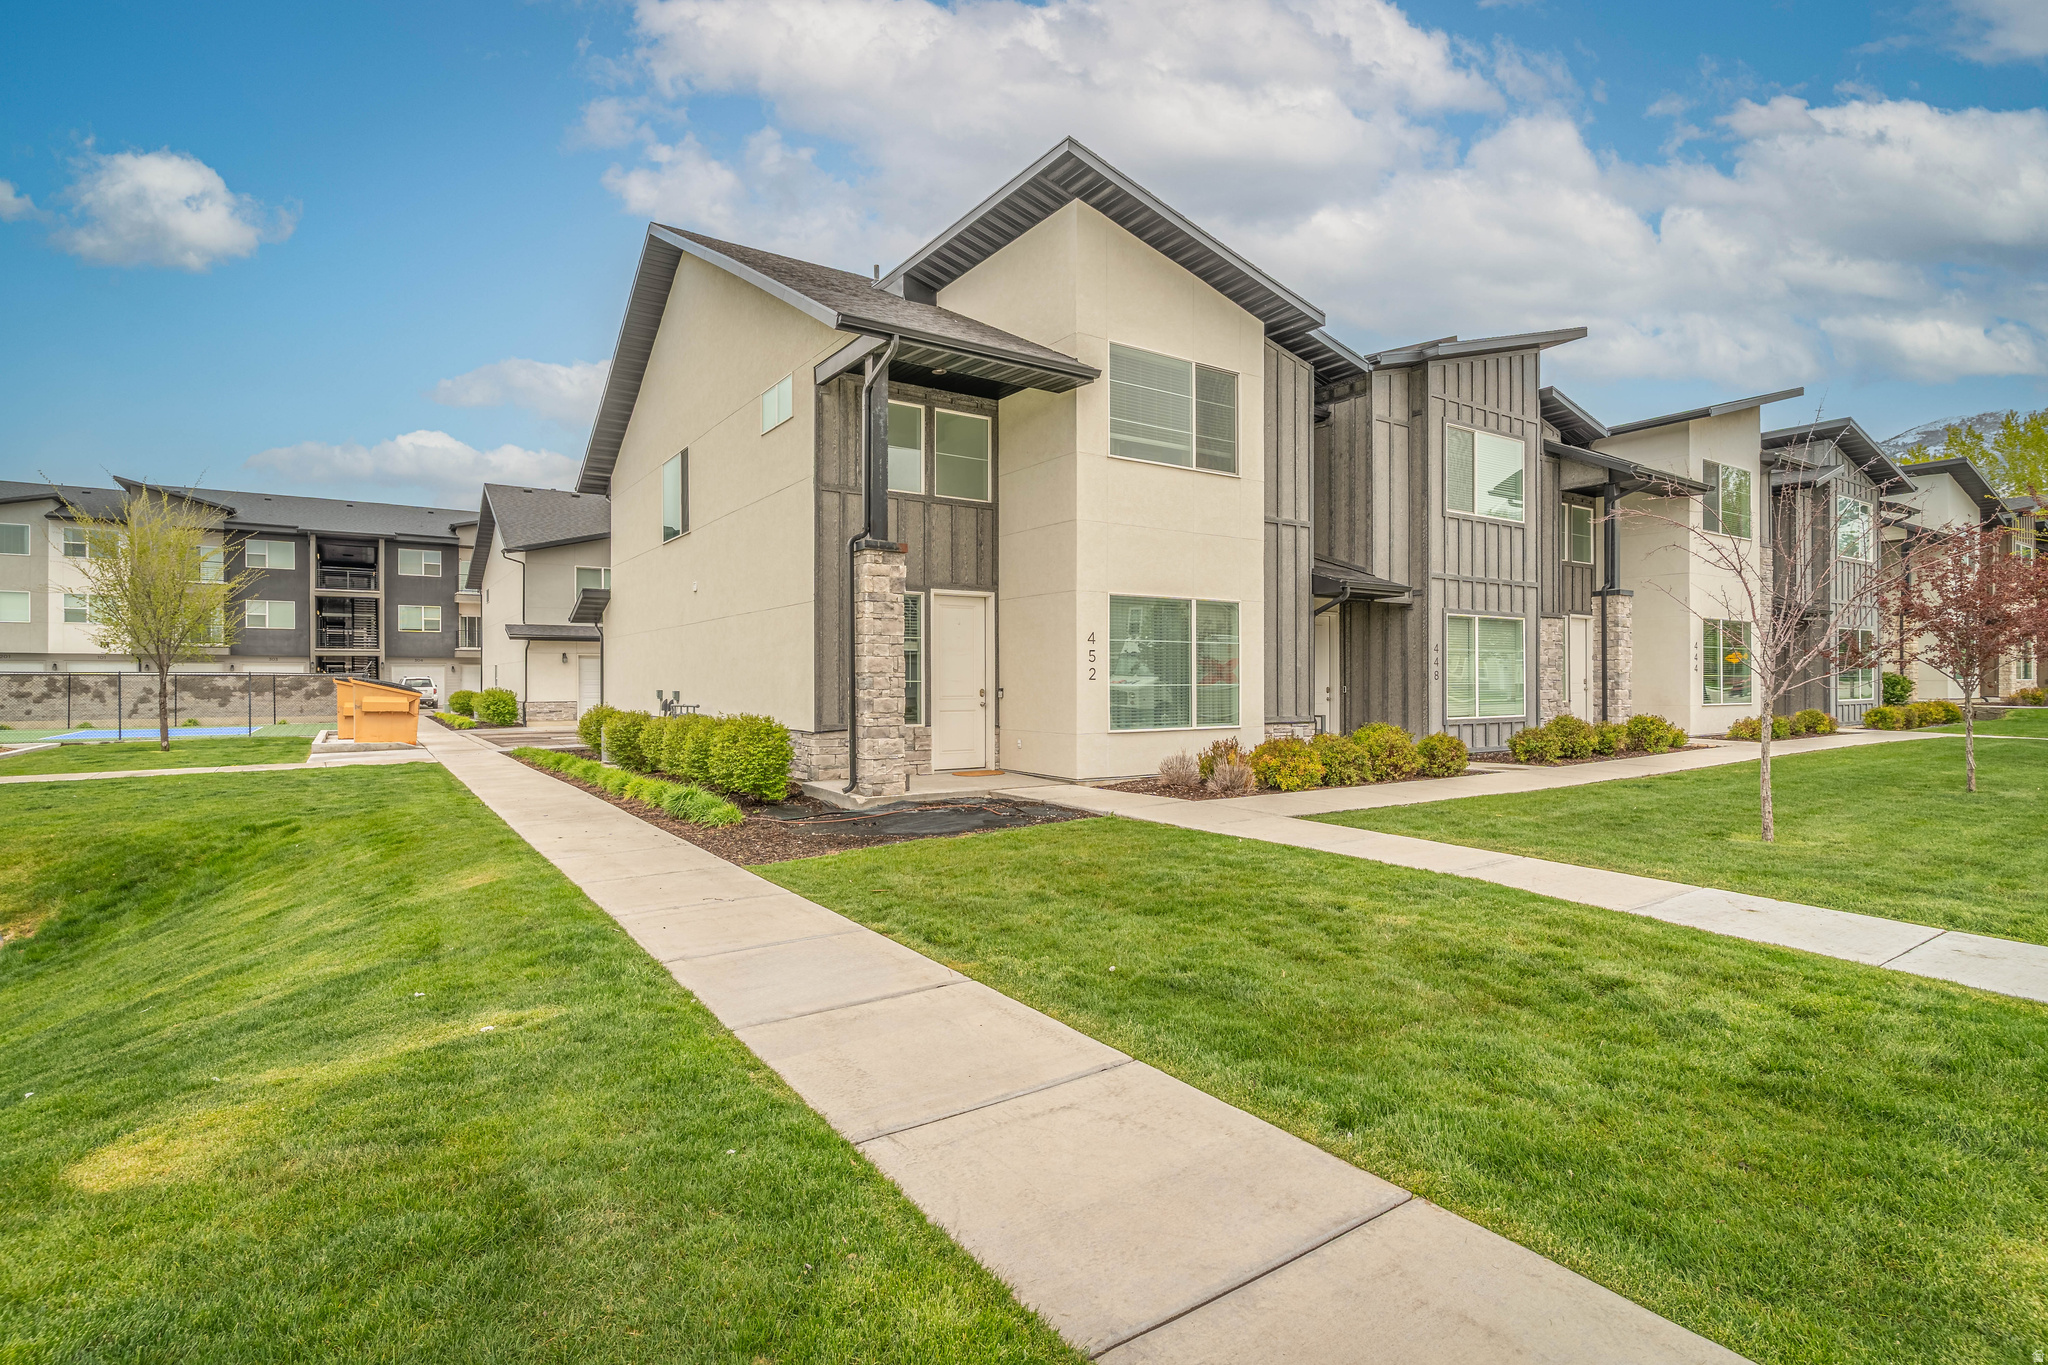
Beautiful 3-bedroom, 2.5-bath end-unit townhome located in desirable Providence! This home offers abundant natural light with oversized windows and an open, inviting layout. Enjoy convenient access to community amenities including a swimming pool, pickleball courts, gym, and playground-perfect for an active lifestyle. The spacious 2-car garage is fully finished with epoxy floors, offering both durability and a clean, polished look. Inside, the large kitchen features granite countertops, ceiling-height cabinetry for maximum storage, a gas stove, and excellent functionality for everyday living and entertaining. The main floor is upgraded with LVP flooring throughout, combining style and durability. This home also includes a Control4 smart home system that automates lights, thermostats, the overhead garage door, and the deadbolt for added convenience and security. The primary suite includes its own private bathroom for added comfort and convenience. Ideally located close to shopping, dining, and everything Providence has to offer-this one is a must-see!   Square footage figures are provided as a courtesy estimate only and were obtained from county records .  Buyer is advised to obtain an independent measurement.
#2154512

Providence

452 W 85 S

3 Beds

2 Baths

1,571 Sq.Ft.

$375,000

MLS#: 2154512
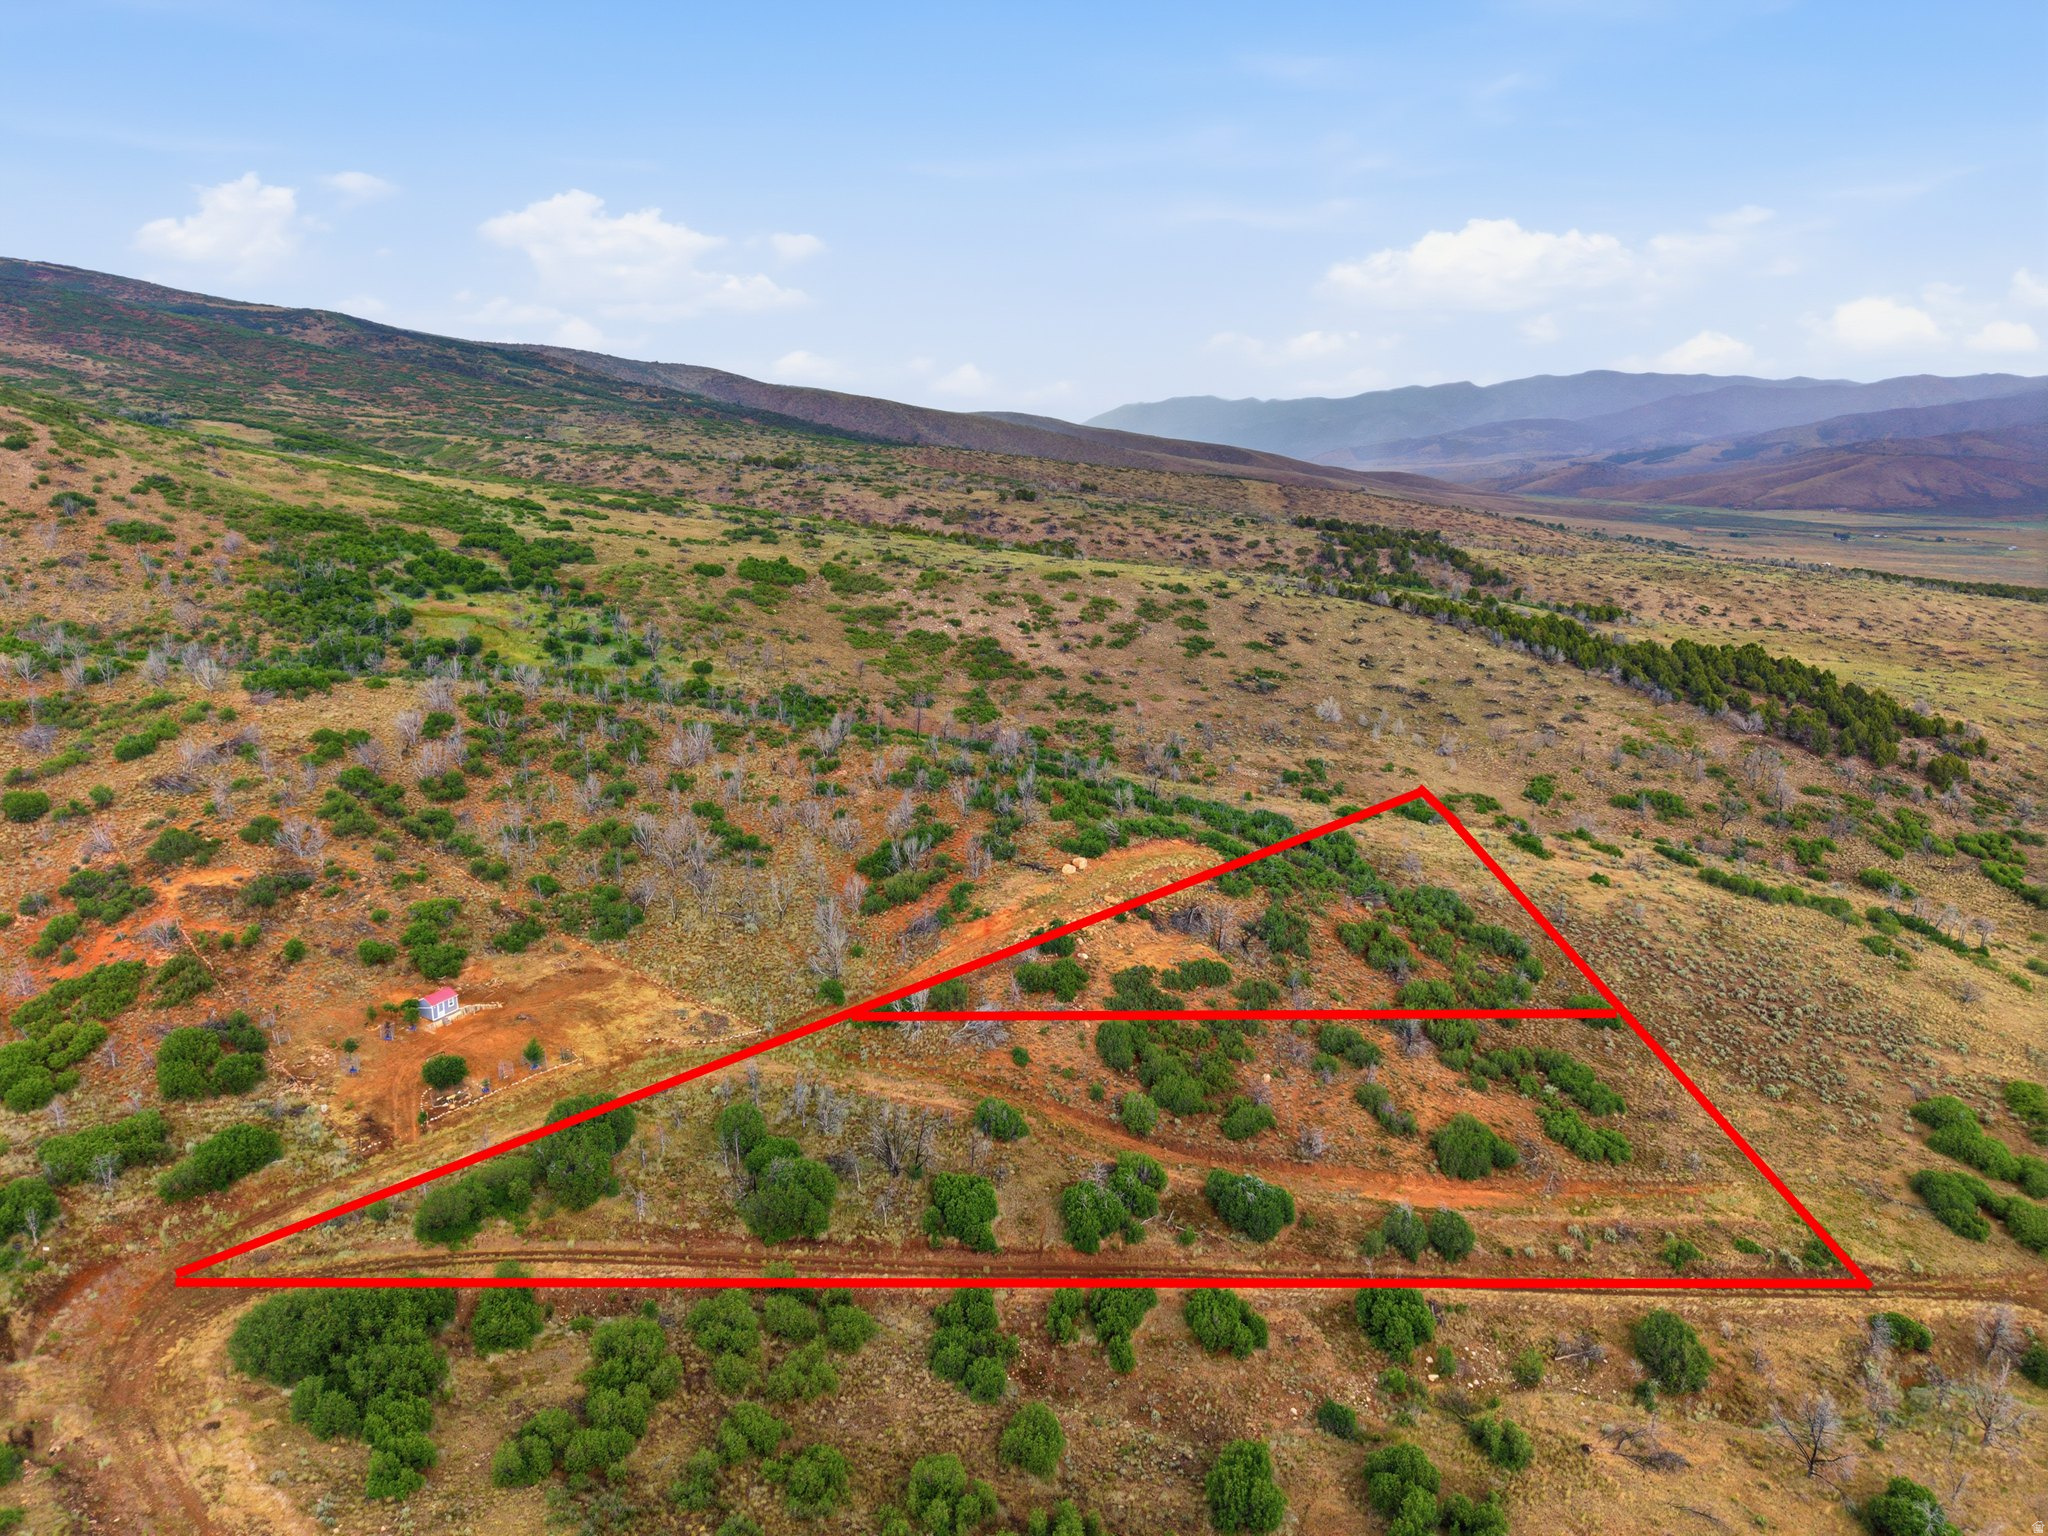
2 Indian Ridge view lots combined to make over 2 acres. Lots I-4 & I-5. No need to race to and compete for a public camp-spot when you own your own little piece of heaven. Enjoy the starlit nights and abundant wildlife. POA dues are only $20 per month for both lots. Power, sewer and gas are NOT available at Indian Ridge (only water). POA does not allow livestock or fencing.
#2168839

Indianola

4 & 5

None Beds

None Baths

2.1 acres

$48,000

MLS#: 2168839
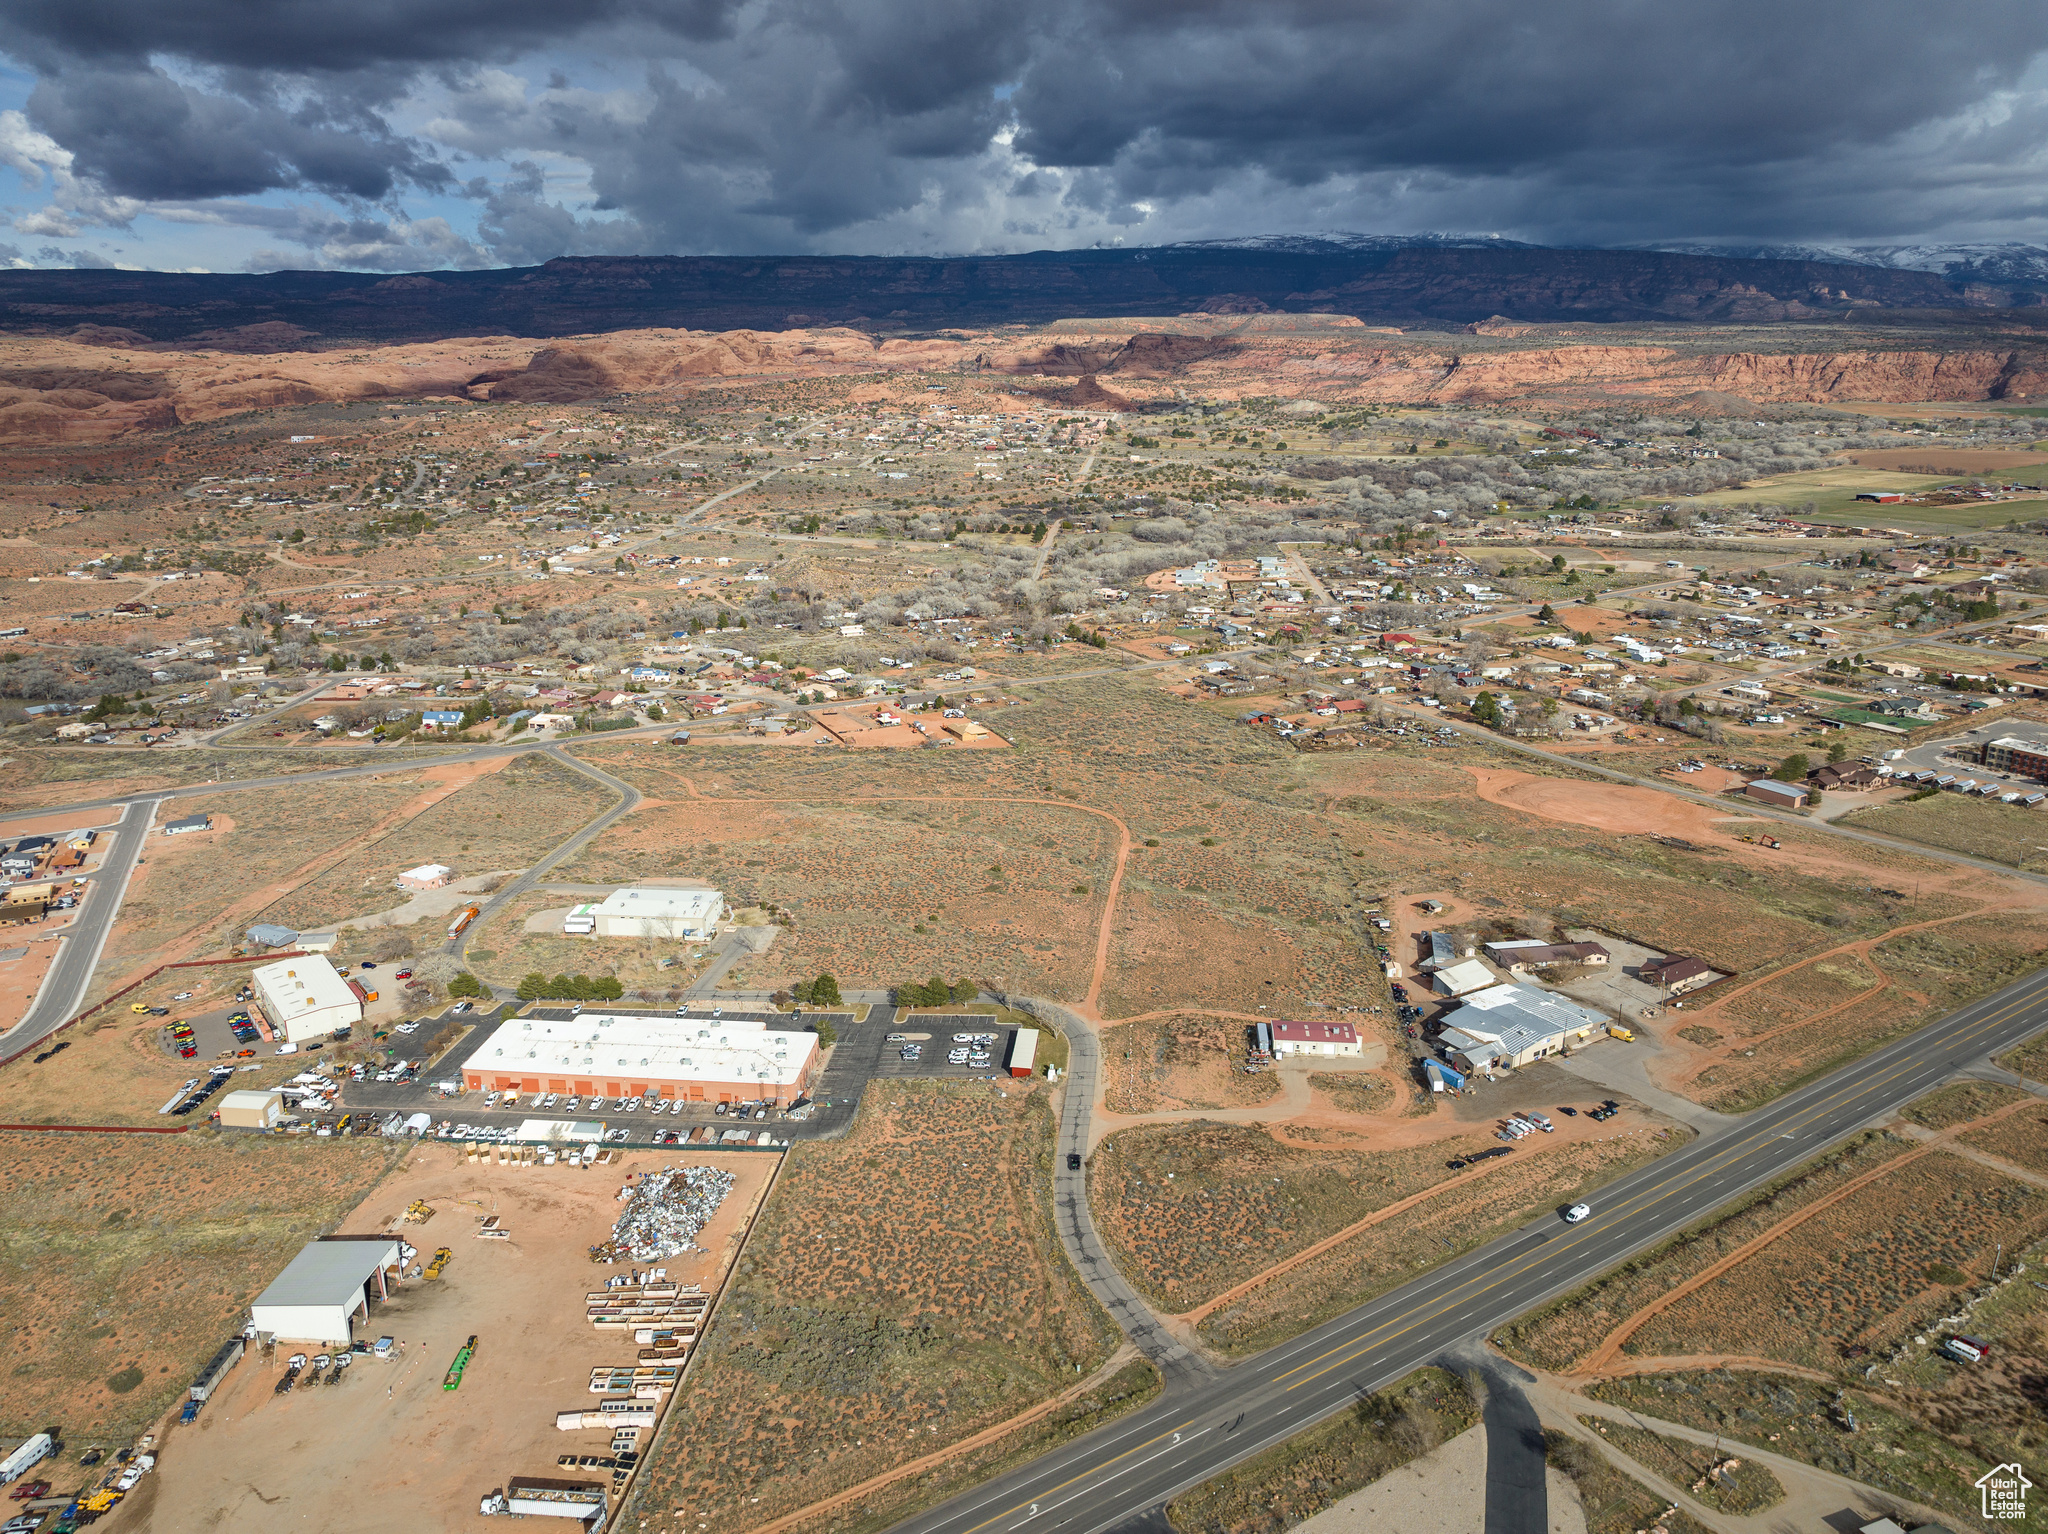
Premier Commercial Lot located in Moab's Strategic Growth Corridor. Secure your place in McKnight Commercial Subdivision-perfectly located and just minutes from downtown Moab. Zoned Highway Commercial (HC), this subdivision offers unmatched versatility for commercial use, accommodating retail, office space, services, and more. Prime Location: Positioned between HWY 191 and Spanish Valley Drive, only three miles south of downtown, providing exceptional accessibility and visibility. Limited Availability: Only 9 lots remain out of the original 17. Development-Ready: Road and critical utilities-water, sewer, power, telecom-are fully established, enabling immediate development. Take advantage of this opportunity to be part of Moab's Limited Commercial Landscape.
#2100638

Moab

2381 HWY 191 BLVD S BCF

None Beds

None Baths

2.3 acres

$2,300,000

MLS#: 2100638

* Listings identified with the FMLS IDX logo come from FMLS and are held by brokerage firms other than the owner of this website. The listing brokerage is identified in any listing details. Information is deemed reliable but is not guaranteed. If you believe any FMLS listing contains material that infringes your copyrighted work please click here to review our DMCA policy and learn how to submit a takedown request. Ā© 2024. First Multiple Listing Service, Inc.
Provo Community Living!

Featured listing

Provo Community Living!

Browse Properties

Categories

Homes Tailored to Your Lifestyle

Buyers Guide

Buying a home is one of the most exciting milestones of your life.

View more

Sellers Guide

Putting your home on the market can be a stressful process, especially when you don’t know what to expect.

View more

Market report

With just a few clicks, you'll gain instant access to valuable insights about the real estate market, including trends, property values, and community analytics.

View more

Home value

Unlike automated valuations, our hands-on review will provide a comprehensive opinion of your home’s value while considering important interior elements and other location intangible factors that machine algorithms so often miss.

View more

Buyers resources

Guides on financing, inspections, and choosing the right Realtor for a smooth home purchase.

Sellers resources

Practical tips on staging, pricing, and preparing your home to attract buyers and maximize your sale.

 - property

Send a message

Message successfully sent.

Reason for contacting?

I agree to receive email communication and understand I can unsubscribe at any time.

I agree to be contacted by OnX Realty via call, email, and text for real estate services. To opt out, you can reply 'stop' at any time or reply 'help' for assistance. You can also click the unsubscribe link in the emails. Message and data rates may apply. Message frequency may vary. Privacy Policy

Sign In Sign Out

Virtual Assistant

Would you like to take the next step with this property? We can help you schedule a showing or virtual tour, or send you more details.

Yes, I would like more information.

Thank You for Your Reply, One of Our Agents will contact you as soon as possible

No, maybe later.

Thank you, you can always contact me via email, phone number or through the contact form.

Realhub AI

Lucy - Your AI-Powered Realtor

Update Your Temporary Password

Personalize your search

Enter your email and we'll notify you immediately when new listings match what you're looking for.

or enter email address

Already have an account ? Login here

Continue your home search

I agree to receive communications and understand I can unsubscribe at any time.

I agree to be contacted by OnX Realty via call, email, and text for real estate services. To opt out, you can reply 'stop' at any time or reply 'help' for assistance. You can also click the unsubscribe link in the emails. Message and data rates may apply. Message frequency may vary. Privacy Policy

Already have an account ? Login here

We use cookies

We use cookies primarily for analytics to enhance your experience. By accepting, you agree to our use of these cookies. You can manage your preferences or learn more about our cookies policy.

