Thinking of selling?

Utah's Premier |
OnX Realty

  • Nearby me

Popular Features

Community Features

Association

Property Features

Waterfront

View

Exterior Features

Interior Features

Style

E-Alert name

Properties

10000 properties match your criteria

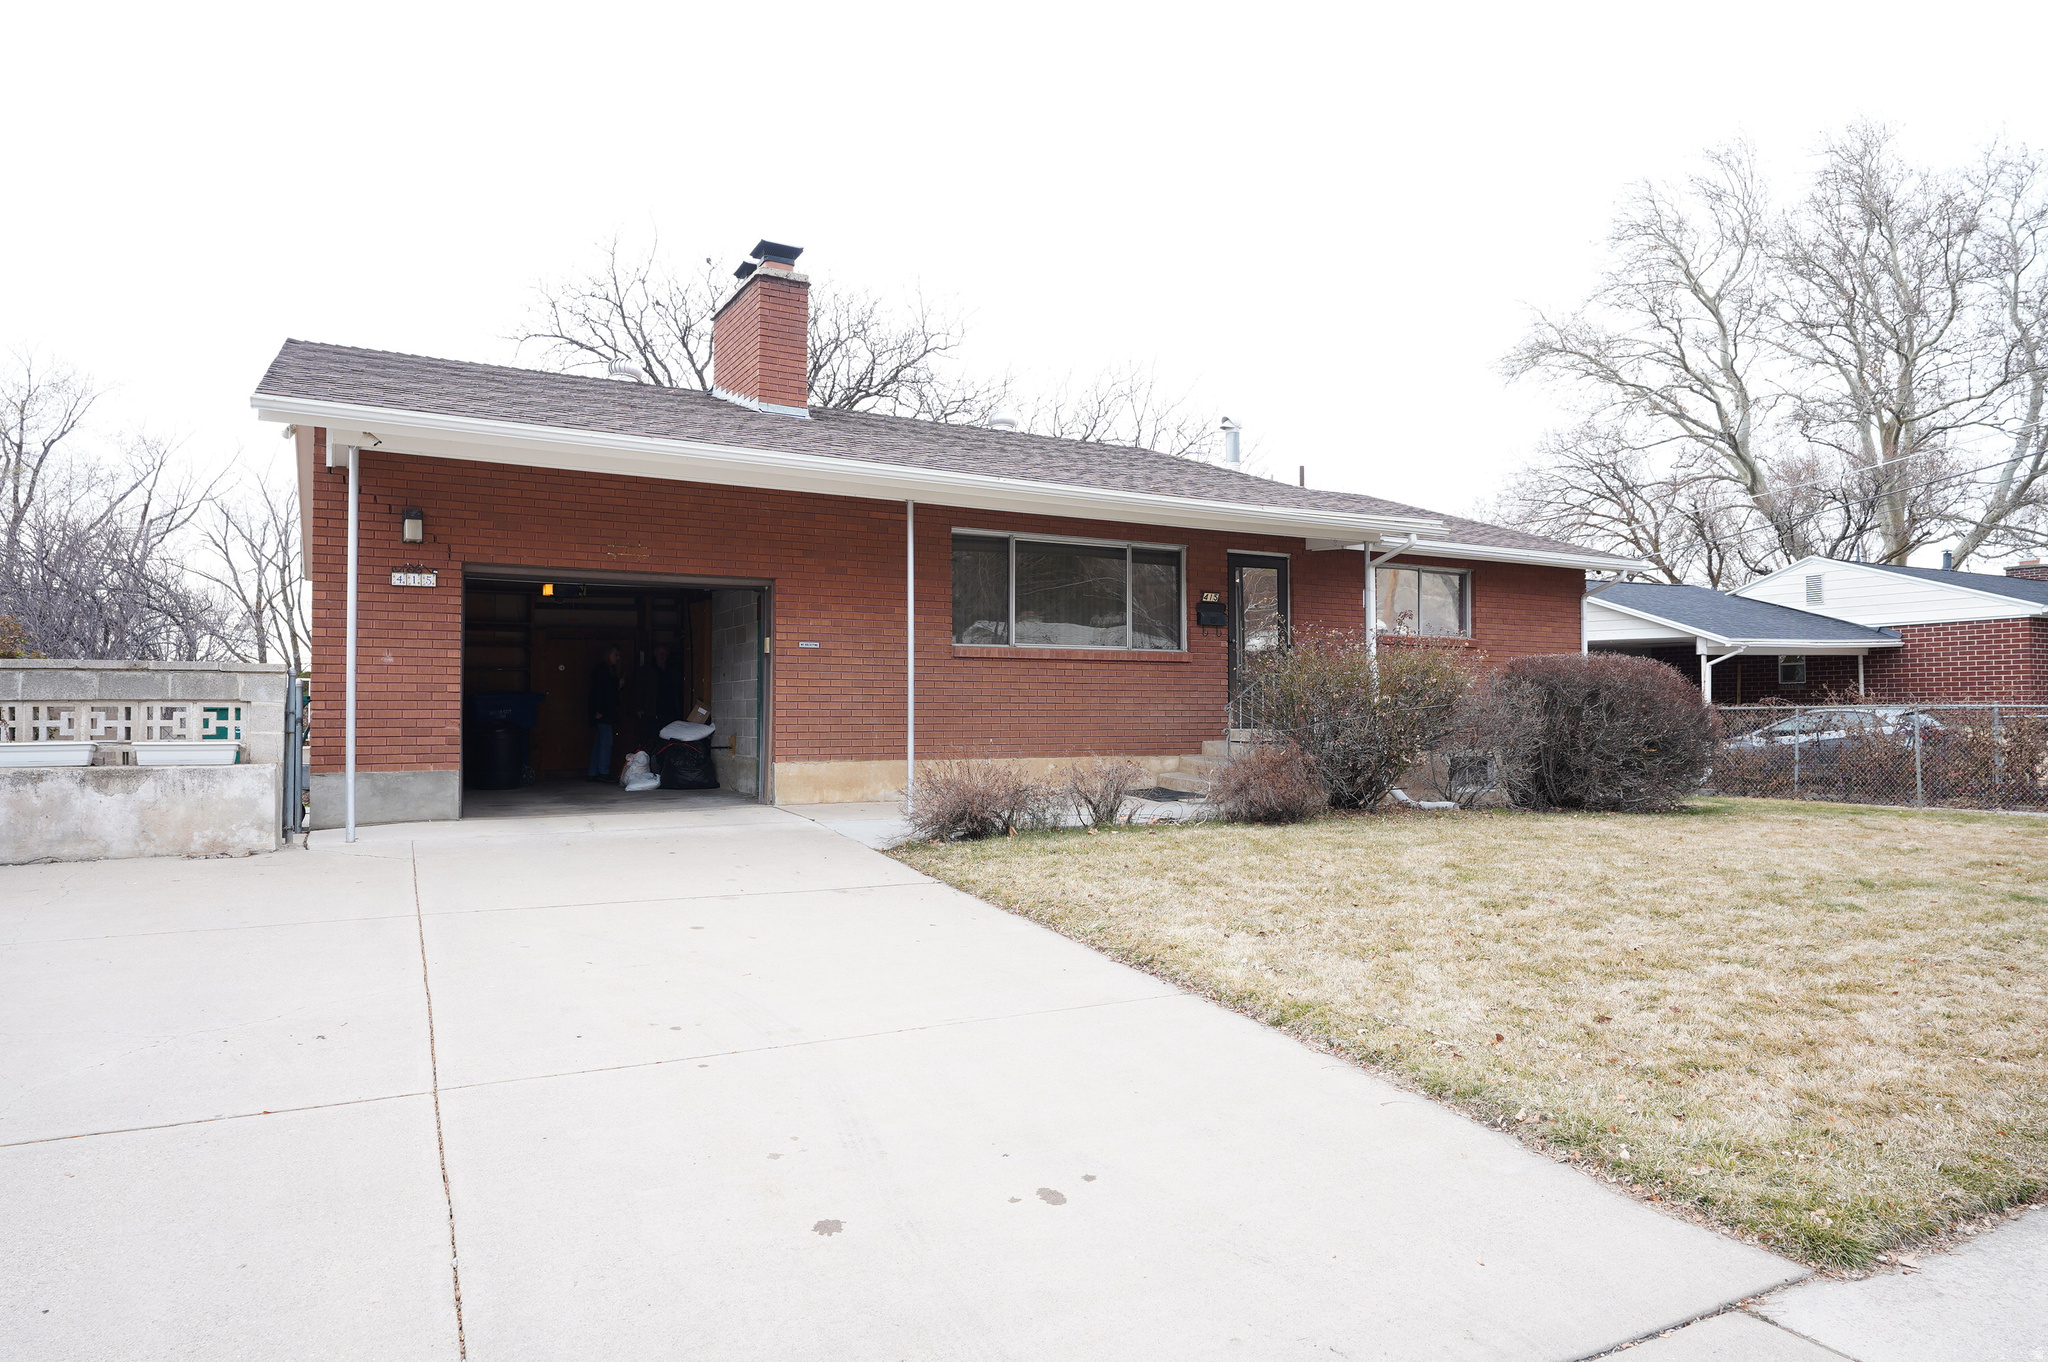
Well maintained classic rambler in quiet Ogden neighborhood with a beautiful mountain view. 5 bedroom and 2.5 baths, it is the perfect size for a growing family or established couple with appliance hook-ups available on the main level. Fully landscaped yard with shed, garden area, flowers, rose bushes and grape and raspberry plants. Great covered patio for family gatherings. Livingroom with a gas fireplace and a wood stove fireplace in the basement. Bright and warm kitchen includes all appliances and separate dining area. Central air and the furnace is less than 2 years old. Ample storage space in closets, pantries, storage room and an attached garage with double wide driveway providing ample parking. Come and put your touch on this well loved home and make it your own.
#2140647

Ogden

415 JACKSON AVE

5 Beds

2 Baths

2,561 Sq.Ft.

$440,000

MLS#: 2140647
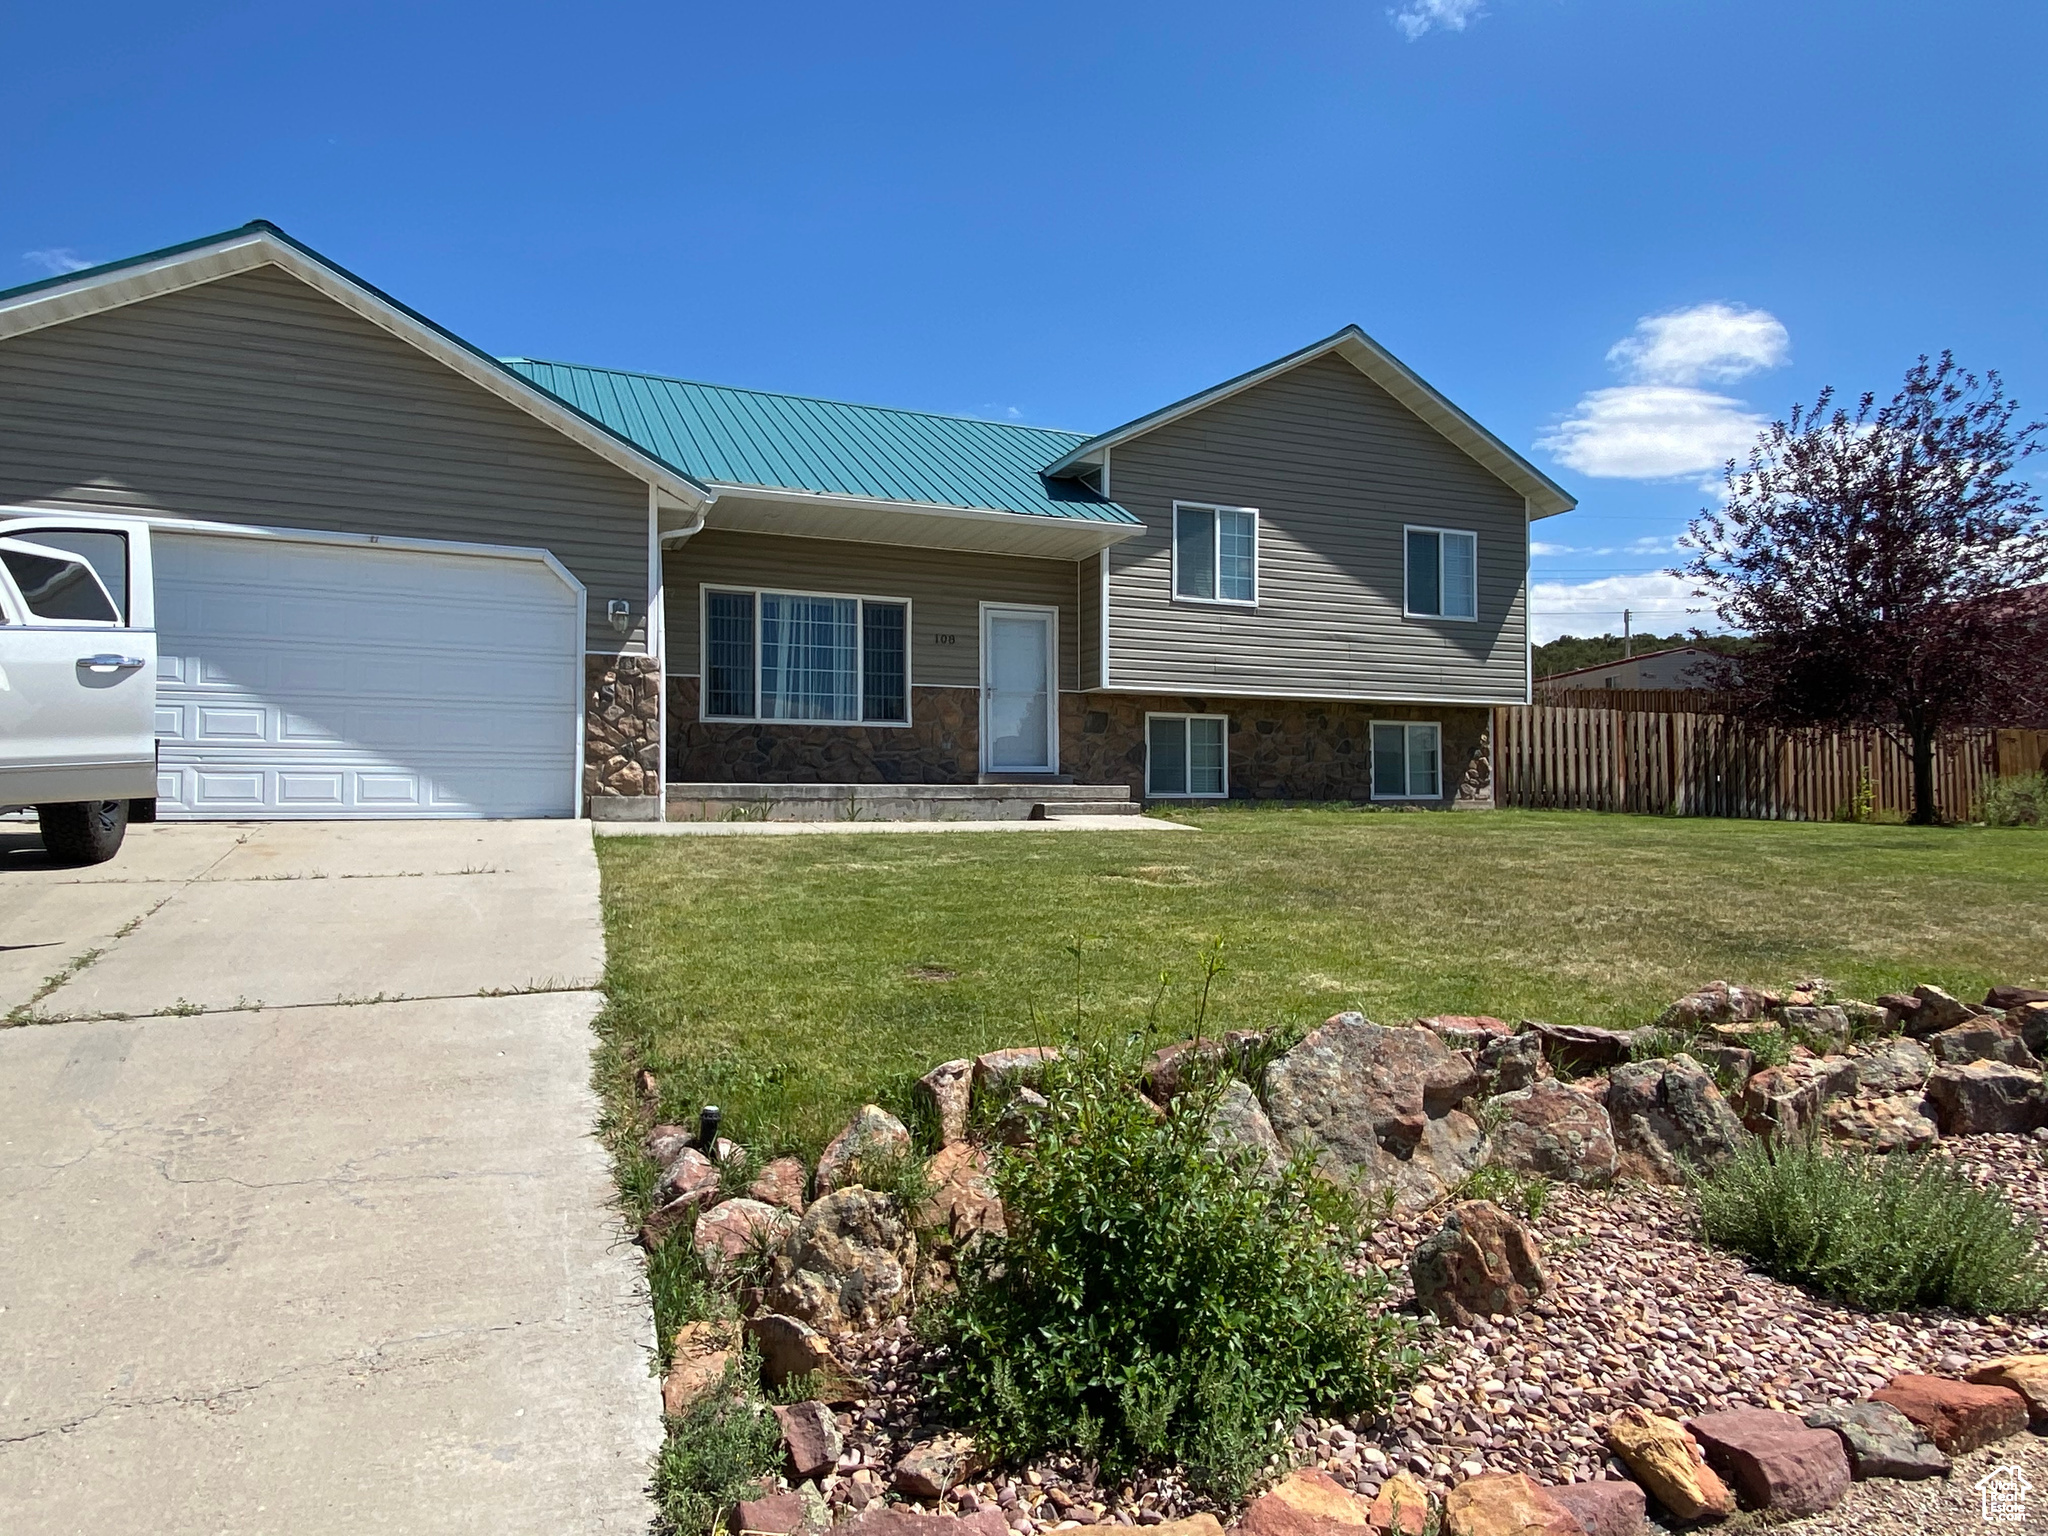
After a long day of fishing the Green River or boating on Flaming Gorge, sit back in the comforts of home. This home is fully furnished with everything you need to enjoy time with friends and family. Don't miss this rare Fame-built home in Dutch John! It's a well-maintained multi-level house on a spacious .4-acre lot with a terraced, irrigated backyard. There's plenty of room for RVs or toys, and potential to expand the home if needed. Inside, you'll find 4 bedrooms, 2 bathrooms, and a 2-car garage. Located in the Flaming Gorge area, known for its recreation and fishing and hunting opportunities. This home is approved for short-term rentals and is currently has bookings well into 2025. Home has limited availability to be seen due to current bookings. Inquire with listing agent for a list of available dates for showings. Square footage figures are provided as a courtesy estimate only and were obtained from county records. Buyer is advised to obtain an independent measurement.
#2119321

Dutch John

108 N 1ST AVE

4 Beds

2 Baths

1,576 Sq.Ft.

$599,900

MLS#: 2119321
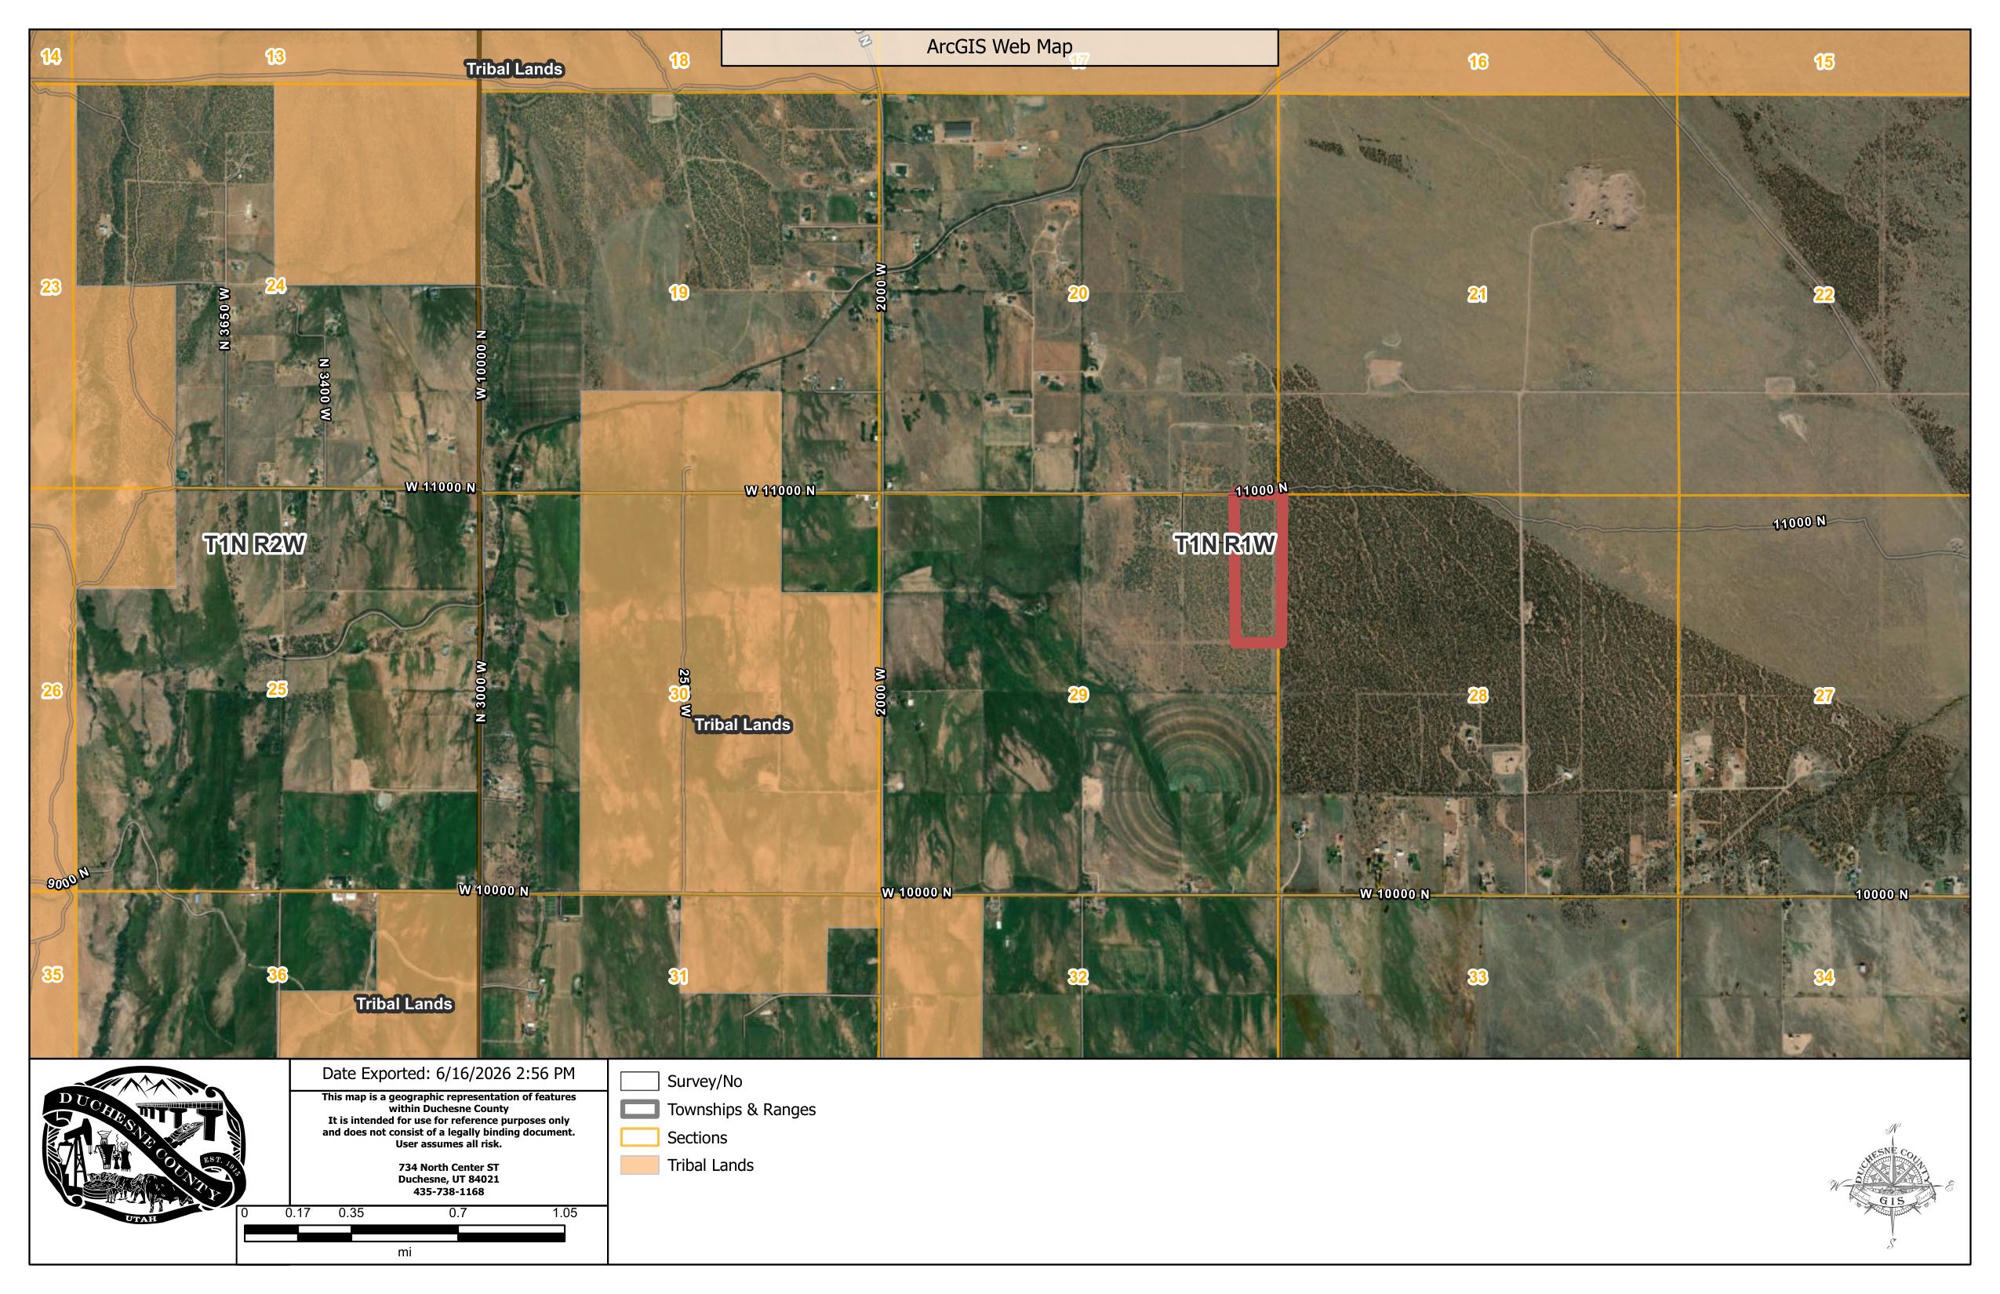
Stunning 30-acre flat parcel with breathtaking mountain views and plenty of space to build your dream home. Power is nearby for easy connection. The property will require residential rezoning, and the buyer will need to install a well and septic system as culinary and sewer are not available. Approximate Address:1400 W 11000 N At the intersection of 1400 W and 2000 N head east about 1 -2 miles. 30 Acre parcel on greenbelt to be subdivided out of Parcel ID# 00-0003-5414 at closing.
#2165749

Neola

W 11000 N

None Beds

None Baths

30.0 acres

$135,000

MLS#: 2165749
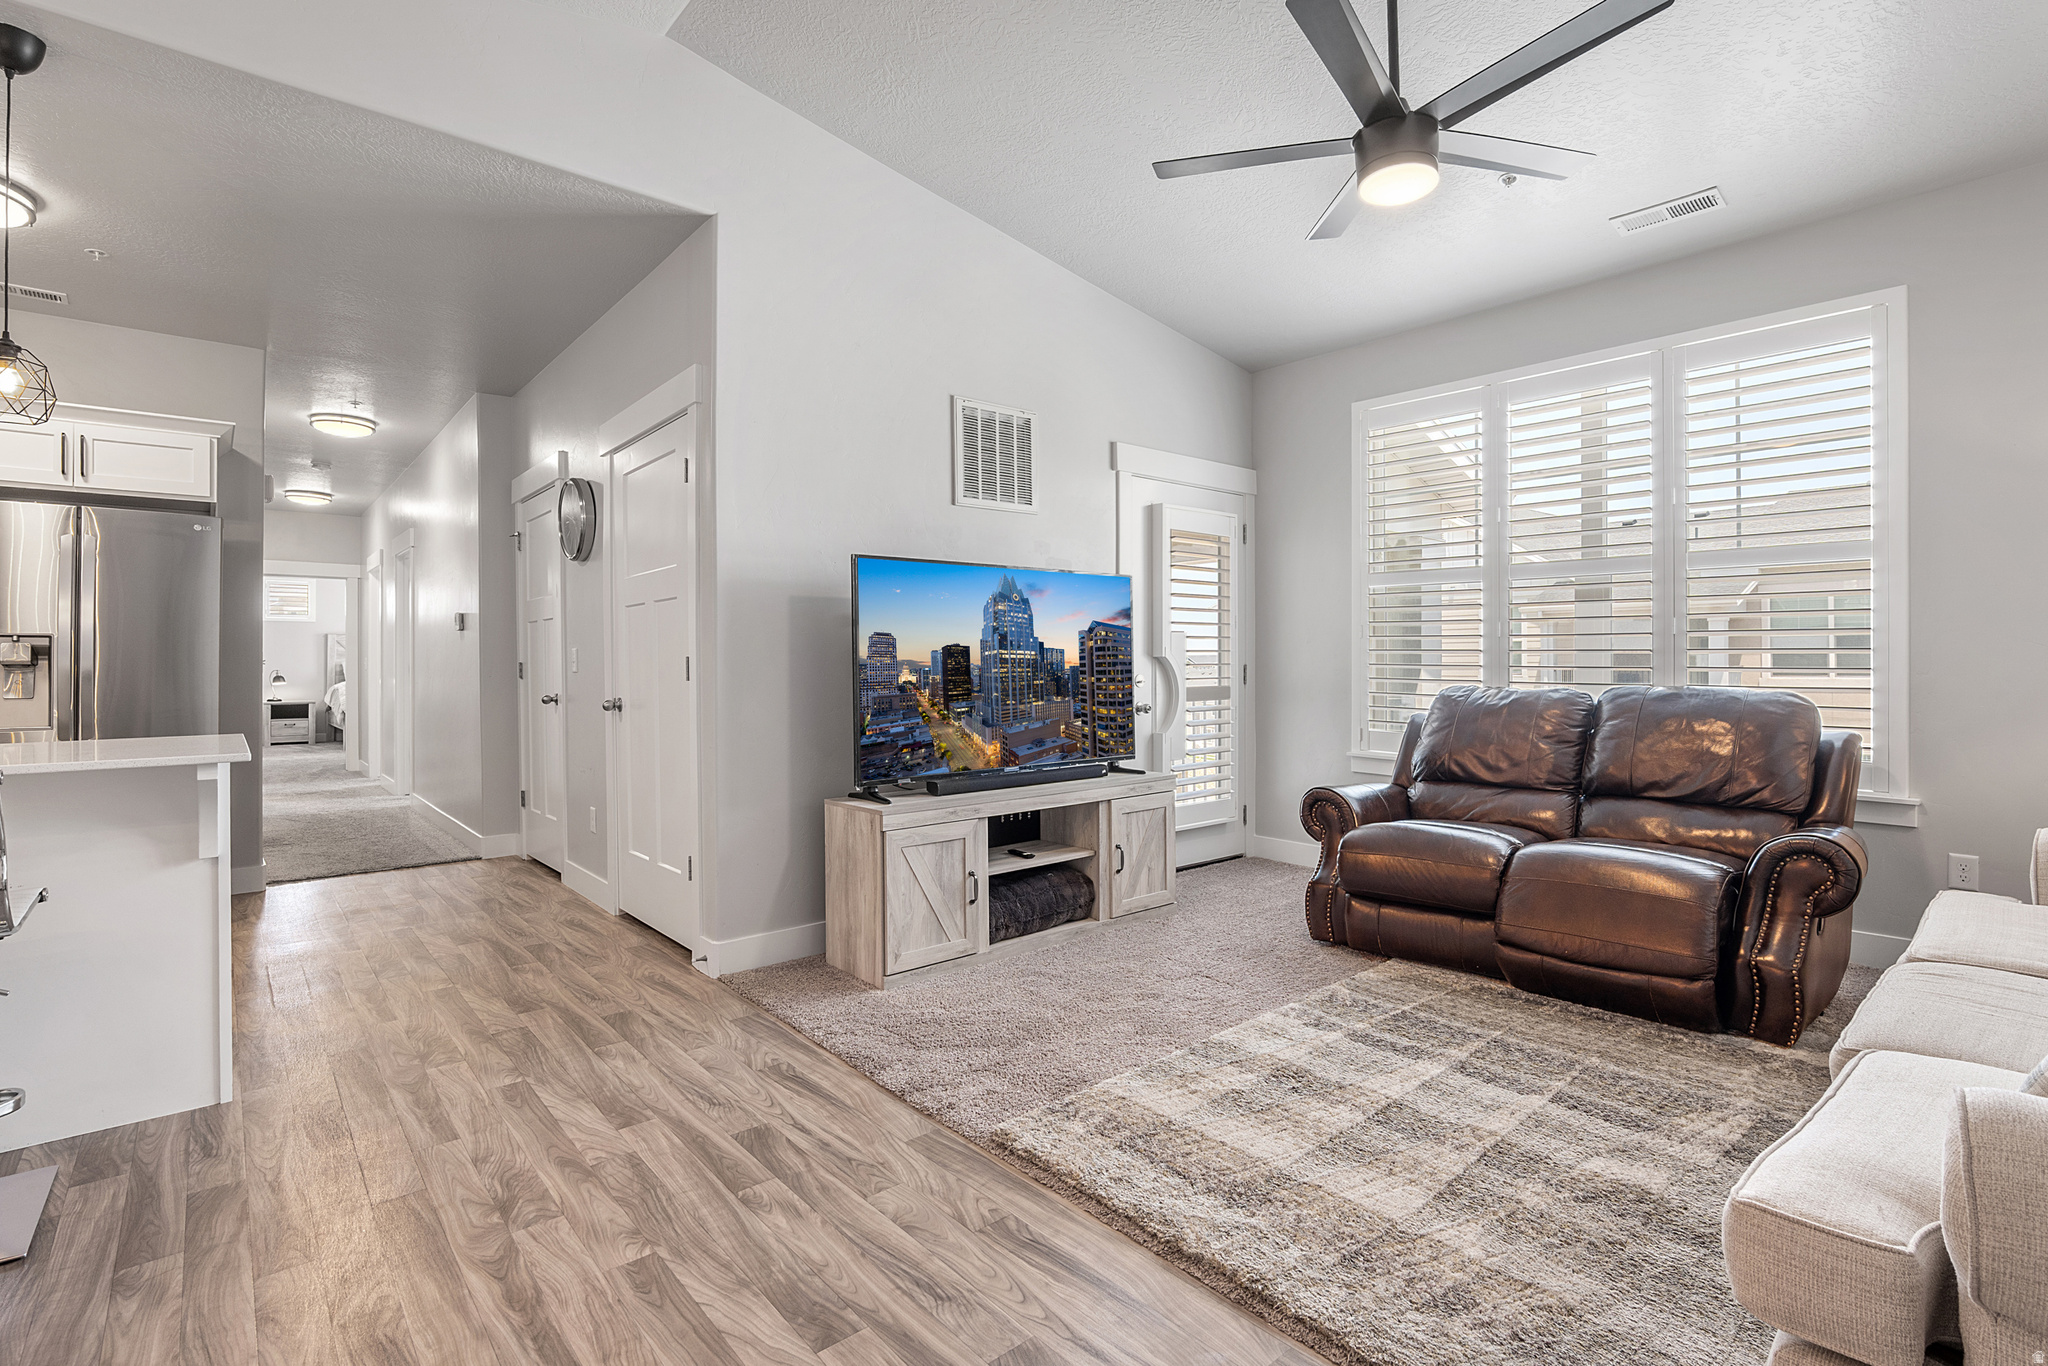
This move-in-ready, top-level condo is an incredible value with 3 bedrooms, 2 bathrooms, a private one-car garage, and an extra driveway parking spot. Enjoy the perks of being on the top floor-vaulted ceilings in both the living room and primary suite, no upstairs neighbors, and an abundance of natural light throughout. The open-concept layout features luxury vinyl wood flooring, tall plantation shutters, and a stylish kitchen with white quartz countertops, stainless steel appliances, designer pendant lighting, and crisp white cabinetry. The spacious primary suite offers a large walk-in closet and a private bath with an extended vanity and a separate tub/shower enclosure. You'll also appreciate the full-size laundry room, generous balcony space for BBQs and outdoor dining, and a well-maintained, like-new condition that means fewer maintenance worries for years to come. Located in the desirable Saddlebrook Condo community, you'll enjoy access to a pool, playground, basketball court, and peaceful surroundings-all just minutes from Mountain View Corridor, Bangerter Highway, and the rapidly expanding Mountain View Village. You're within walking distance of the future SLCC and U of U campus, the RSL Academy, a new Lee's Marketplace, and a nearby park and trailhead just half a block away. Whether you're a first-time buyer or investor (yes, the HOA allows long-term rentals!), this home checks all the boxes.   Square footage figures are provided as a courtesy estimate only and were obtained from county records.  Buyer is advised to obtain an independent measurement.
#2168830

Herriman

14642 S MCKELLEN DR 303

3 Beds

2 Baths

1,272 Sq.Ft.

$335,000

MLS#: 2168830
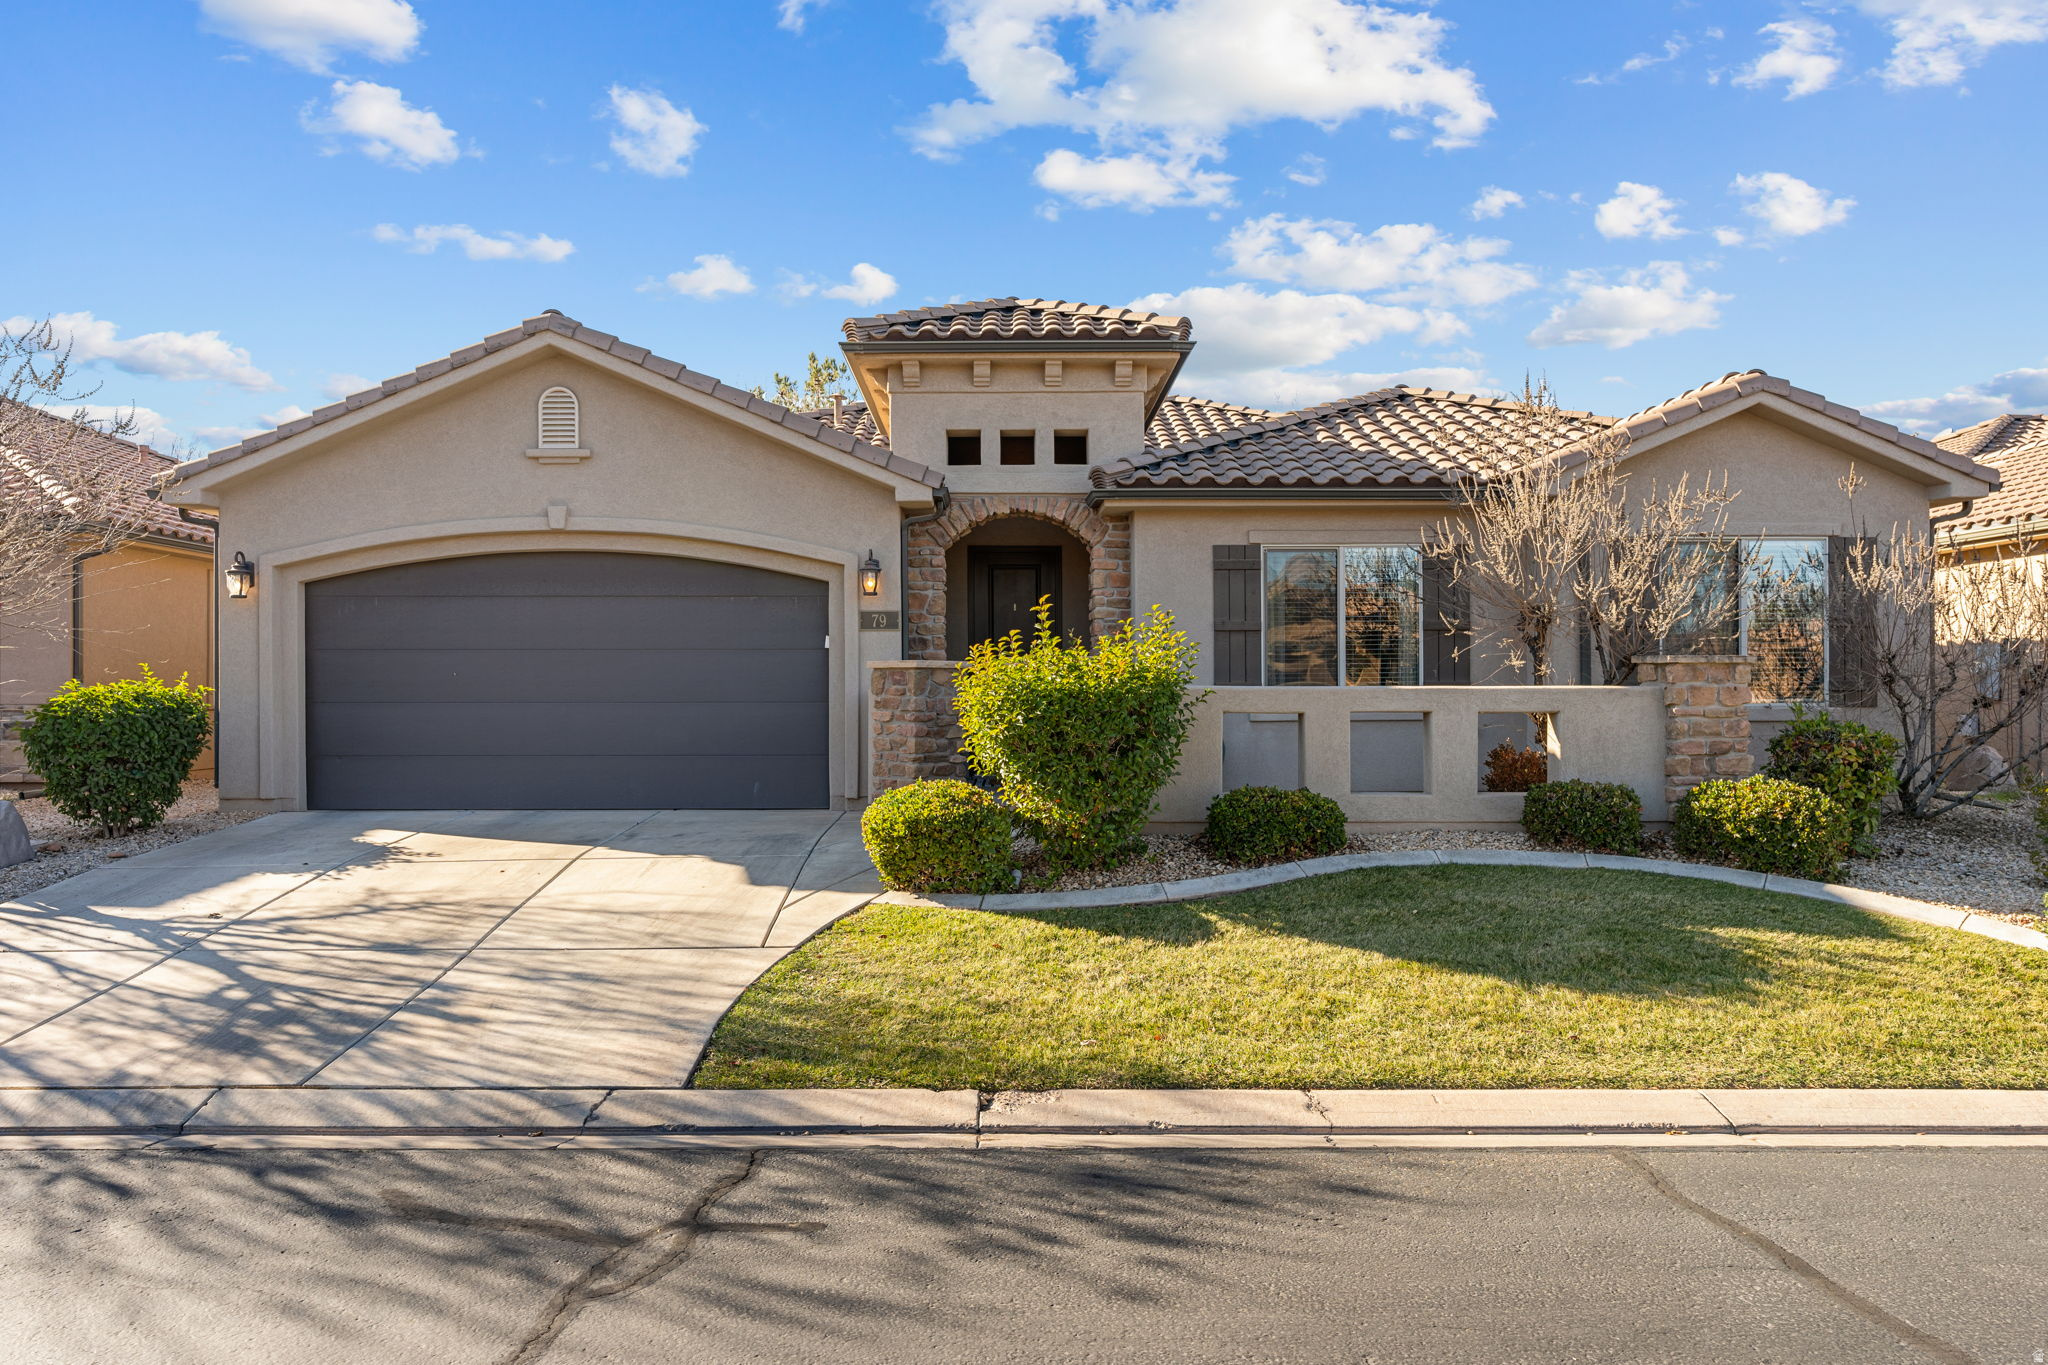
LOCATION!!! This 3-bed 2-bath home is located near the new River Crossing complex and Summit Athletic Club. INCLUDED in HOA dues are 2 adult memberships. This 3-bed, 2-bath home with a great open floor plan is great for entertaining as well as daily living.  Agent is related to seller.
#2132895

St. George

1620 E 1450 S 79

3 Beds

2 Baths

1,786 Sq.Ft.

$524,900

MLS#: 2132895
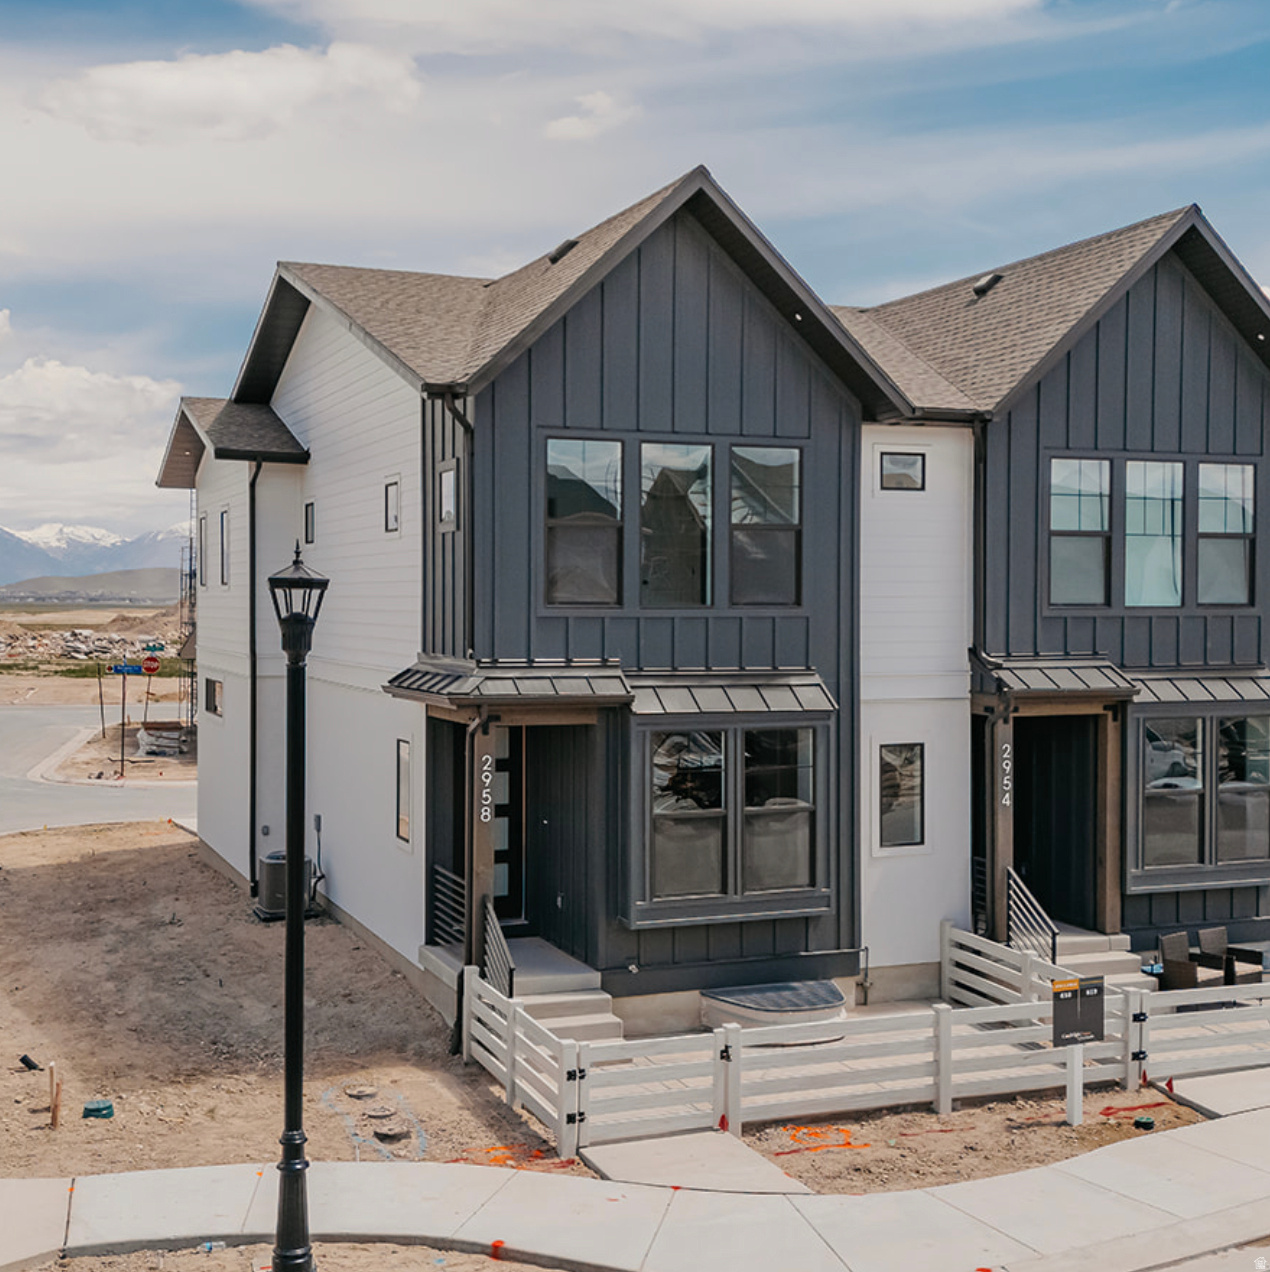
**COMPLETE** The Cascade townhome includes three bedrooms, two bathrooms, and a spacious main living area. The main floor features a living room, dining area, and kitchen with an island, plus garage access. Upstairs are three bedrooms, including a master with an attached bath and closet, a second full bathroom, and a laundry closet for a full-size washer and dryer. This home is located in Firefly, the master-planned community built specifically for kids to live life unplugged. Stop fighting over screen time and start reconnecting in an environment engineered to encourage play. Firefly isn't just a neighborhood, it's a 350+ acre network of parks, trails, and amenities designed to inspire adventure and activity. The day you move in, your kids will be enjoying the skate and wheels park, the bike pump track, the downhill mountain bike course, pickleball and basketball courts, neighborhood playgrounds, and miles of trails. Is your child shy? Firefly has the region's only full-time Activities Director curating weekly activities and events for all ages, encouraging families and neighbors to connect in nature. Located in Eagle Mountain, Firefly is an easy commute to the Silicon Slopes, with close proximity to shopping and entertainment. Just 40 miles south of Salt Lake City and 30 miles north of Provo, it's one of Utah County's fastest-growing cities. Book a tour of this beautiful Candlelight home, explore all the amenities, and see for yourself why Firefly is the best place in Utah to raise your kids.
#2144585

Eagle Mountain

2958 N LONE PINE ST 658

3 Beds

1 Baths

2,171 Sq.Ft.

$379,992

MLS#: 2144585
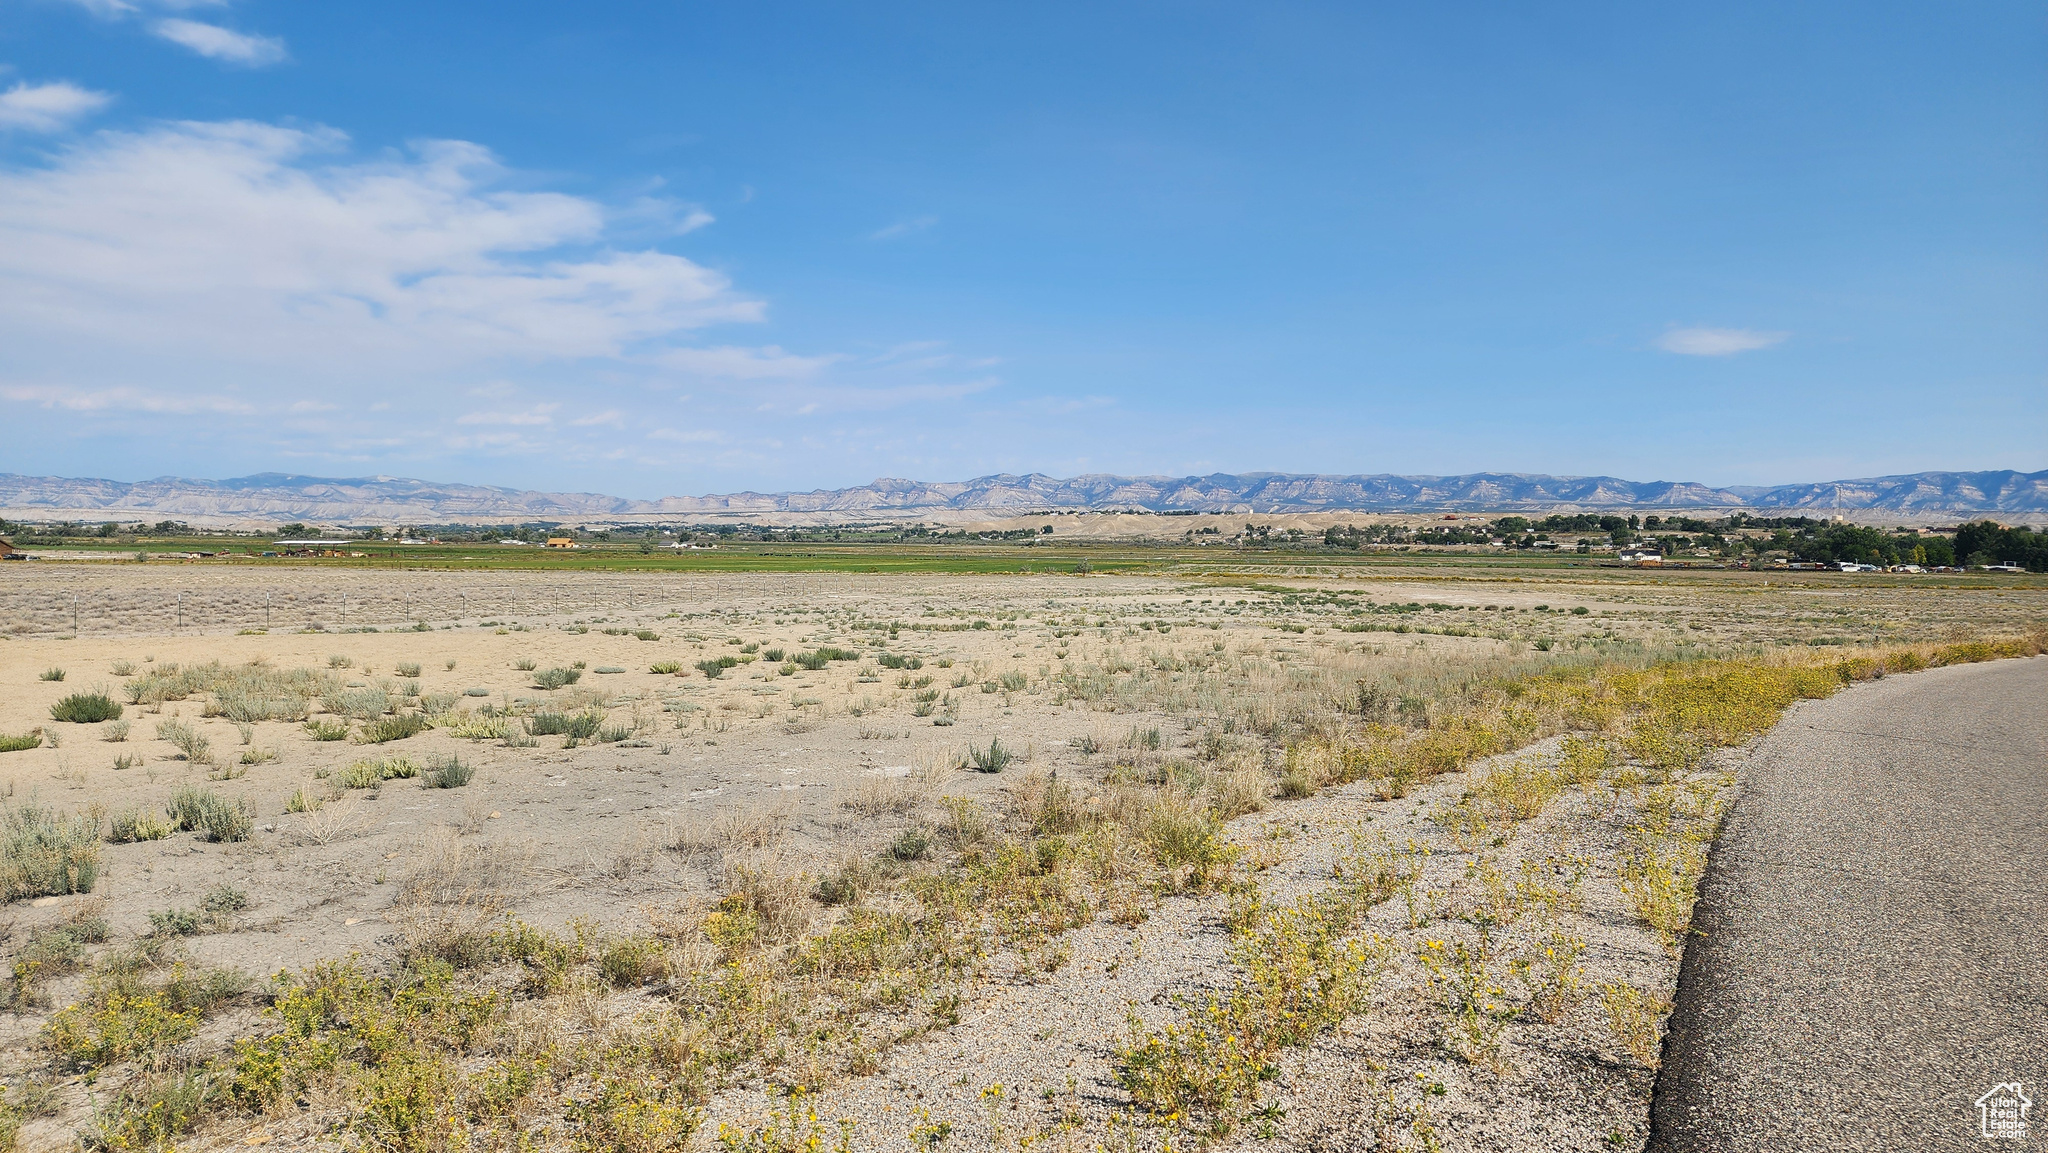
utilities are to be verified by buyer, sewer is located on property, fire hydrant located across street. Make your dream come true with this 10 . 93 acre parcel.
#2022819

Wellington

810 S 500 W

None Beds

None Baths

10.93 acres

$215,000

MLS#: 2022819
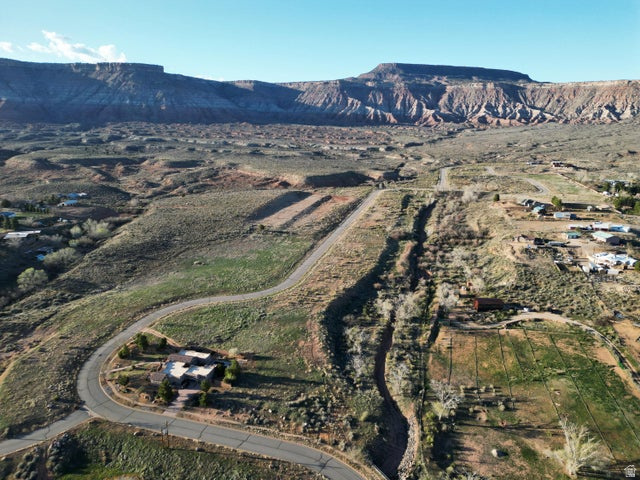
New Phase Release Premium 1 plus acre lots now selling from our brand new sales office at Sierra Bella in Virgin Utah. Just minutes from the gates of Zion National Park. This is your opportunity to own a slice of Southern Utah Paradise! These fully improved lots offer sweeping views of the iconic Zion Mesas and a rare rural residential setting perfect for your custom dream home. With approved builders ready to go, you can start building right away. Each lots includes one share of pressurized irrigation water in addition to the culinary tap. ACT NOW prices start at $235,000.00 Washington County Water Conservancy Impact Fees have been paid on al lots. All information deemed reliable buyer .... buyer to verify.
#2133470

Virgin

36 SIERRA BELLA

None Beds

None Baths

1.0 acres

$235,000

MLS#: 2133470

This incredible home was remodeled in 2022, with all updated new appliances, stone counters, and new cabinets, # Beds 2 baths with all new fixtures; a storage shed; and a fenced yard. As-is park rent is. All buyers must be approved by  Crescent Village Mobile Home Community. All offers to be written onna Broker approved mobile/manufactured home purchase contract, not on standard REPC buyer to verify all no acre with property
#2170007

Sandy

271 E CRESCENT DR S #158-A

3 Beds

2 Baths

1,075 Sq.Ft.

$149,999

MLS#: 2170007
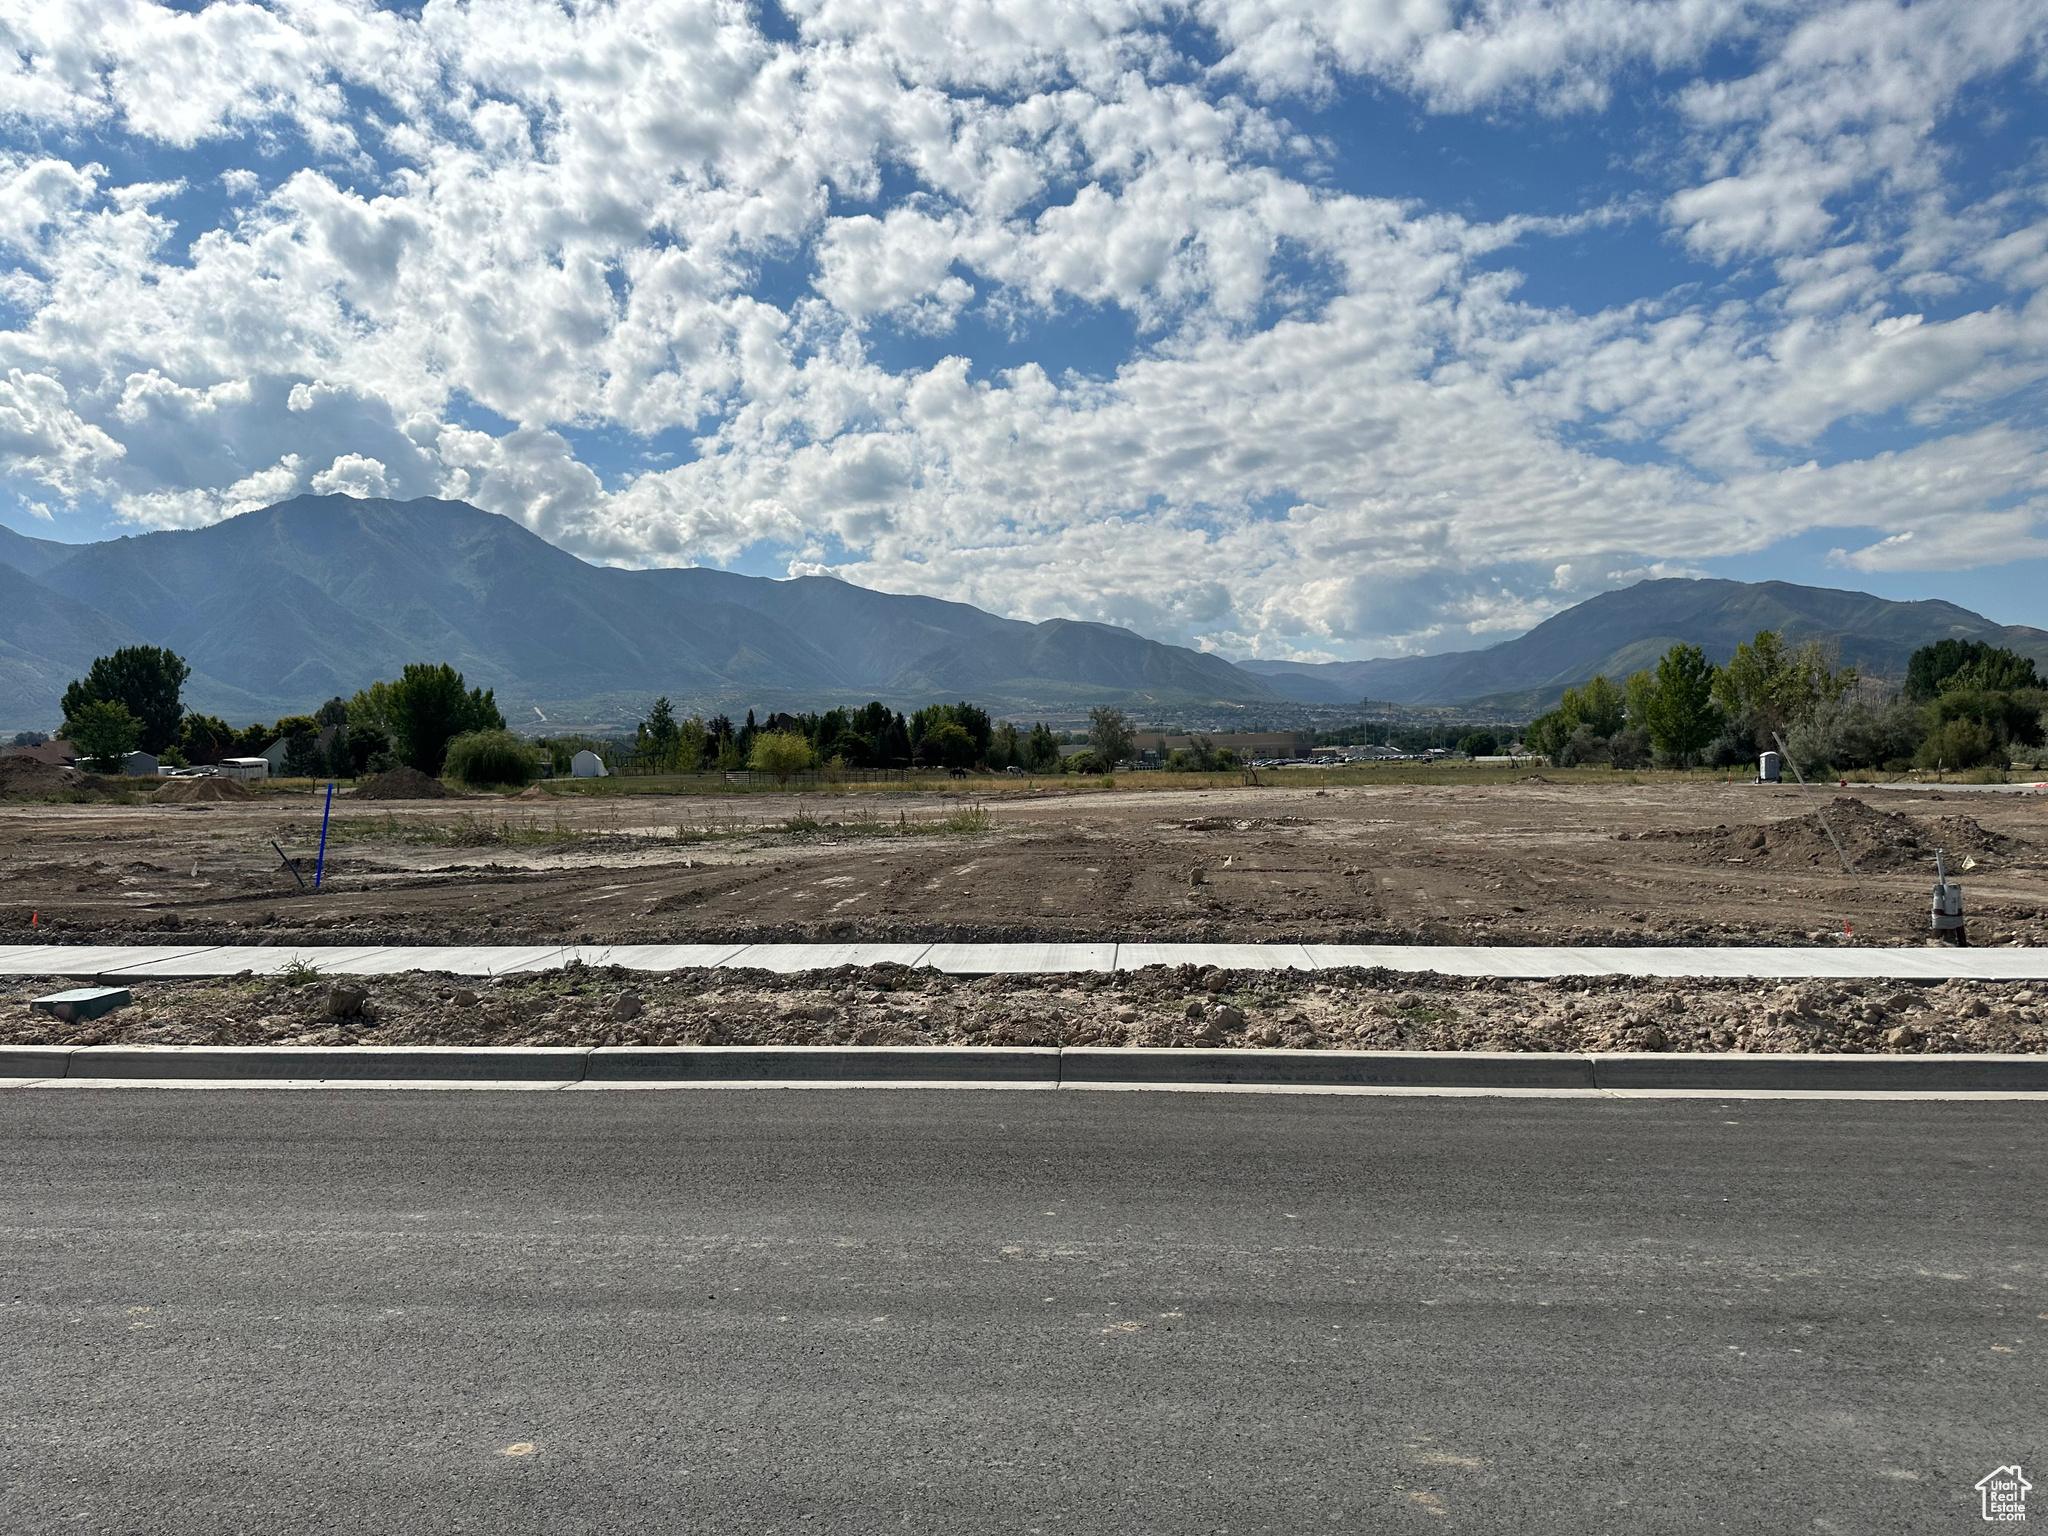
We are down to our last 2 lots!  Welcome to Davis Farms  your ideal neighborhood just west of the new Salem Jr. High and north of Salem Hills High School.  Enjoy spacious, well-shaped lots with breathtaking mountain views, all in a peaceful setting with easy access to modern conveniences in Salem, Utah. With the new freeway entrance nearby, commuting is a breeze-get where you need to go quickly while enjoying the charm of small-town living.  ONLY 5 lots remain, and they're fully finished and ready for your custom build. Come take a drive through the neighborhood and start imagining your dream home here at Davis Farms.
#1977520

Salem

173 W 650 N 10

None Beds

None Baths

0.28 acres

$276,750

MLS#: 1977520
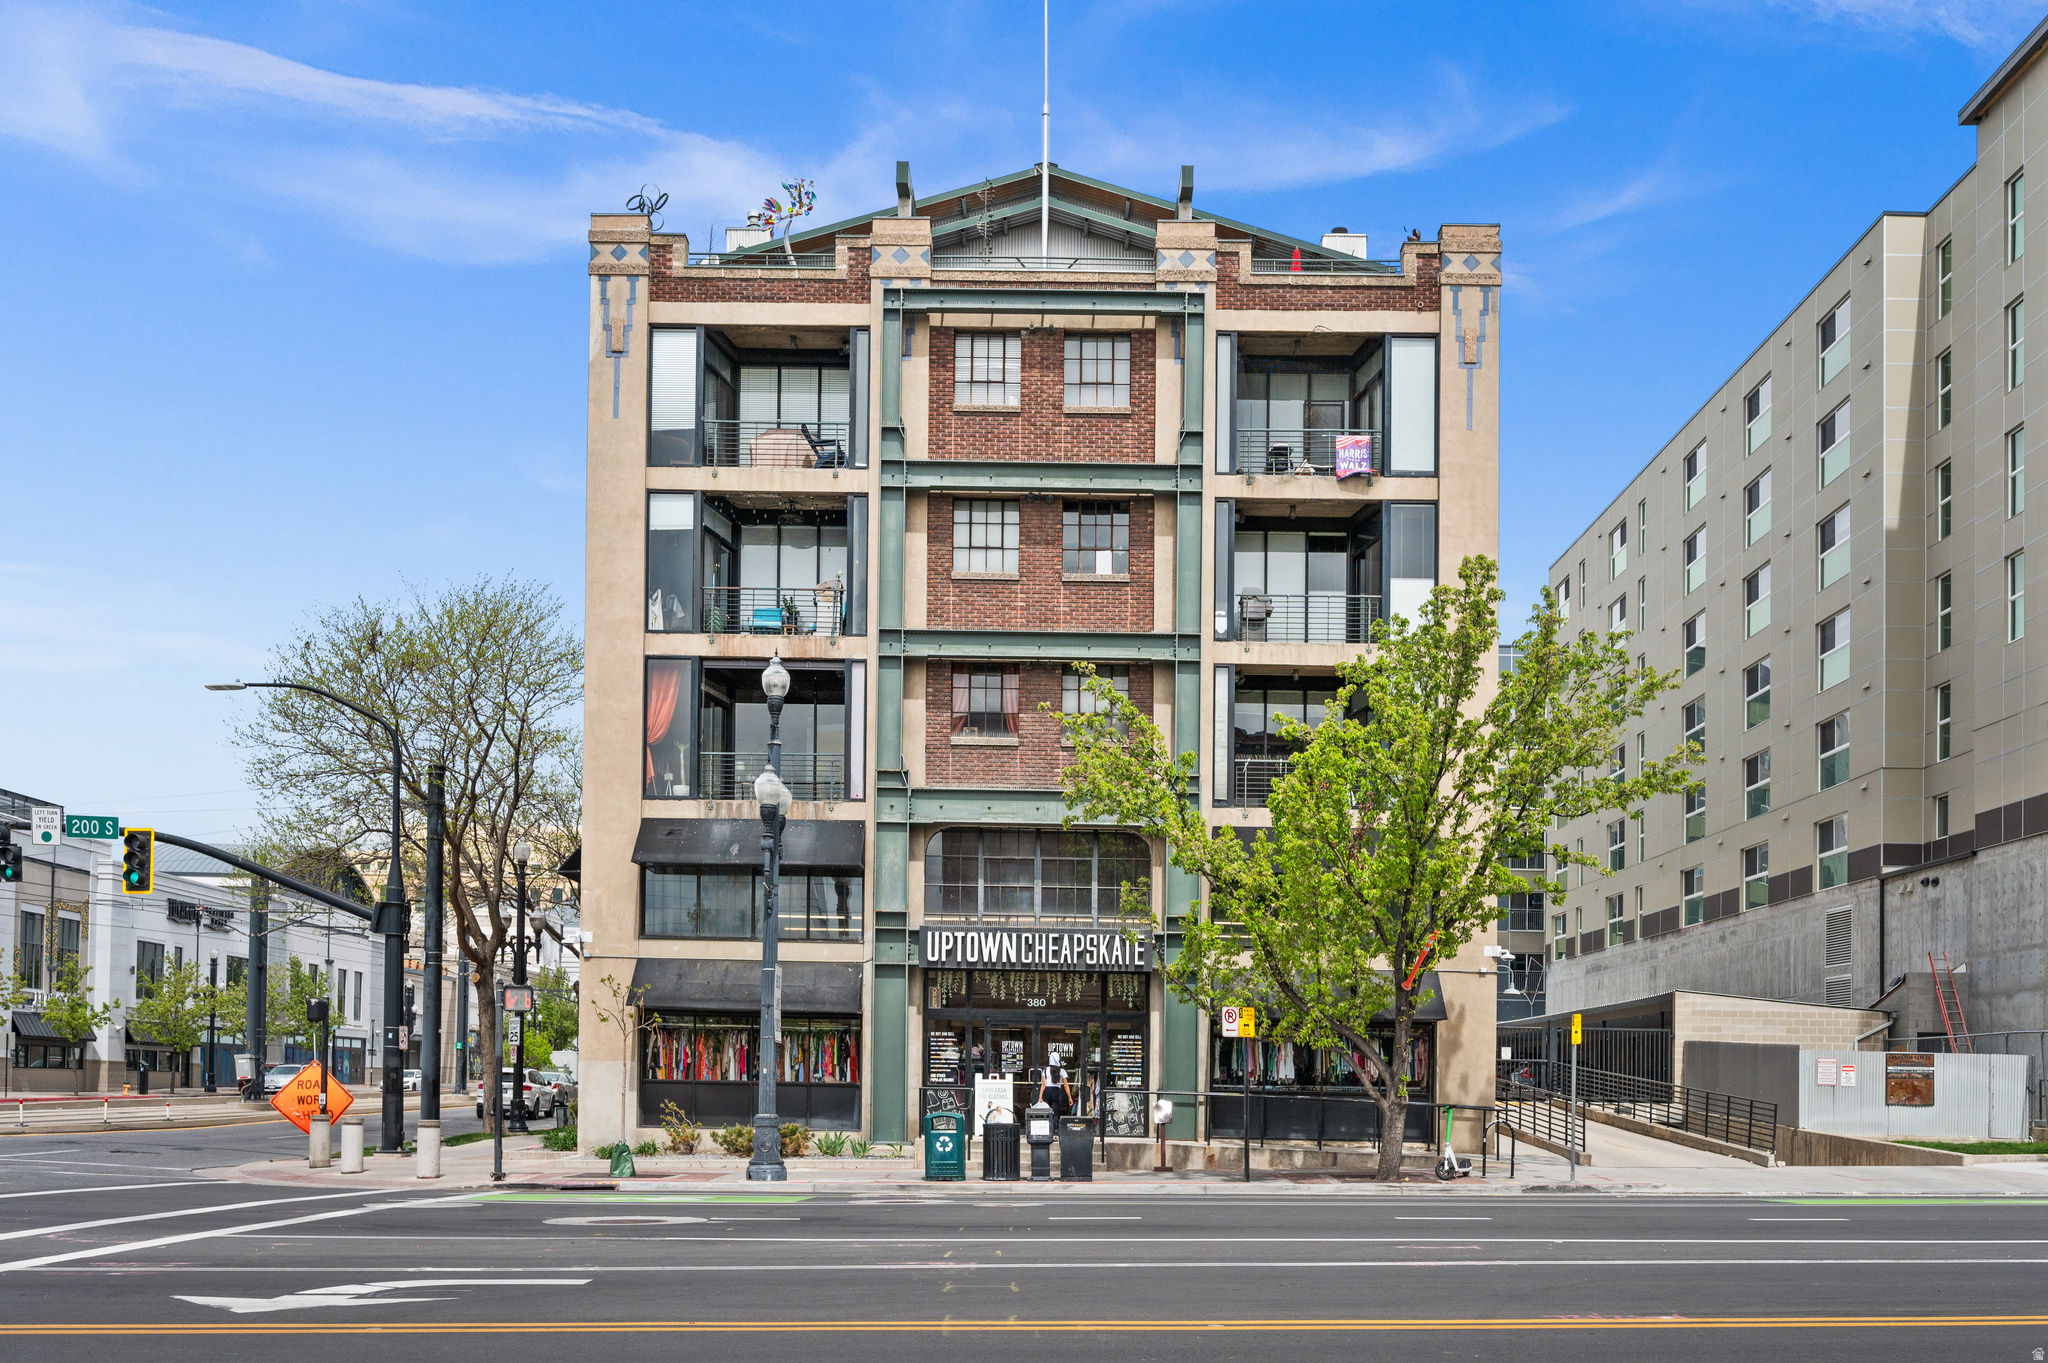
Welcome to a rare work/live downtown unit with its own private, secured entrance gate off of 400 West, across from the Gateway Mall. This condo is located in the coveted Dakota Lofts, a historic 1923 building that has been earthquake-reinforced. Free 2-hour parking is conveniently available for guests in front of the entrance, along with a nearby Trax stop in the free zone. This area is only steps away from the Delta Center home of the Utah Jazz and Utah Mammoth. Walking to restaurants, Salt Palace, Farmers Markets and Pioneer Park make this the perfect urban loft from which you can live, work, and play downtown. This two-story condo was recently improved with fully custom, high-end features. It includes a built-in, two-person workstation and half-bath downstairs, providing a useful work environment. Space upstairs is maximized with a full custom kitchen with KitchenAid refrigerator, freezer, and dishwasher drawers, plus a built-in microwave, Super Susan pantry, and new range. The custom bamboo cabinetry features plenty of storage with full-extension, soft-close doors and drawers. The primary bath and roomy sleeping area are adjacent to the kitchen, and mature trees create privacy on the balcony. Stained concrete floors, exposed brick and ductwork, and floor-to-ceiling windows add charm to this industrial loft. Google Fiber is available, and EV station infrastructure is being installed. This unit is not part of a rental cap, but it must be a one-year-minimum lease, it offers gated/secured designated parking and a large storage unit, and its walls have increased soundproofing. The Buyer and Buyer's Agent are responsible to verify all listing information, including square feet/acreage, to Buyer's own satisfaction. Owner/Agent in Utah
#2128573

Salt Lake City

380 W 200 S 104

1 Beds

None Baths

1,091 Sq.Ft.

$529,900

MLS#: 2128573
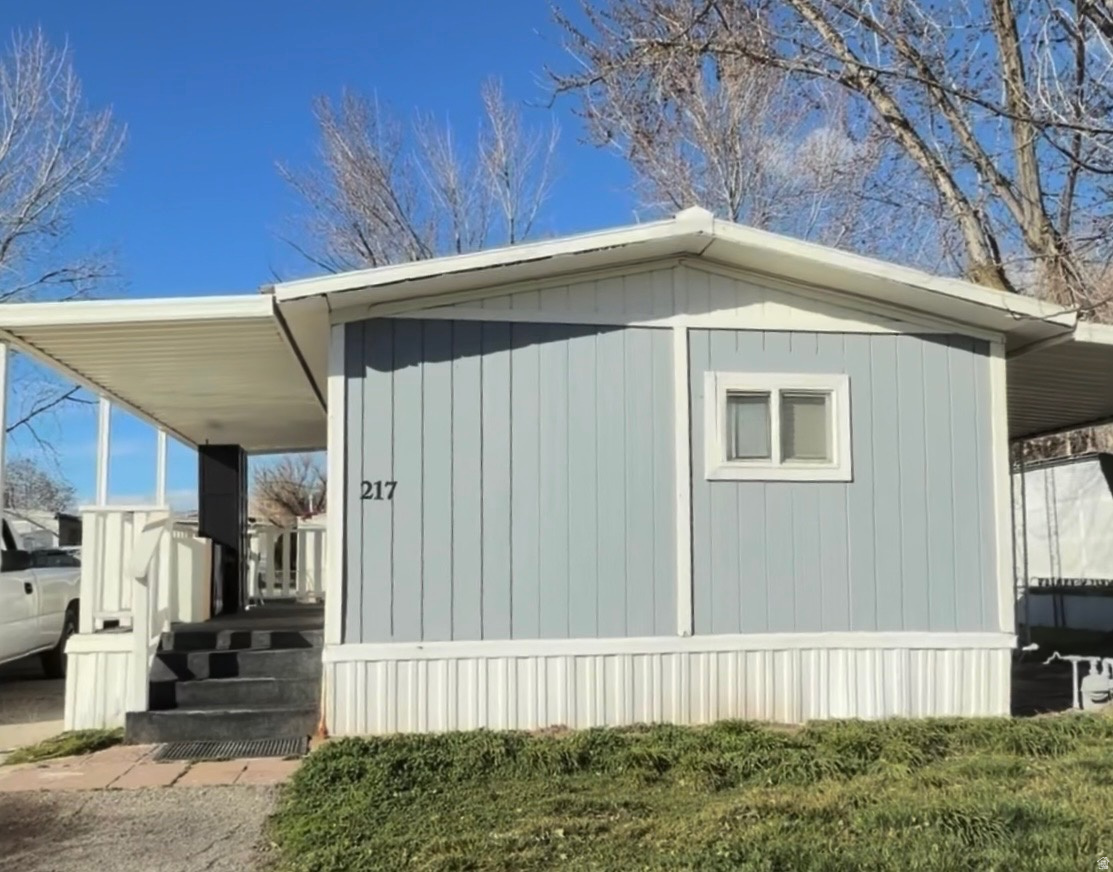
Welcome to Evergreen Village! This charming mobile home offers 2 bedrooms, 2 bathrooms, and 576 sq ft of comfortable living space. Thoughtfully designed with an efficient layout, this home provides a cozy and low-maintenance lifestyle perfect for downsizing, first-time buyers, or investment opportunities. Located in the desirable Evergreen Village community, residents enjoy convenient access to shopping, dining, parks, and local amenities. Community amenities include a swimming pool, park, and playground, offering fun and recreation close to home. Affordable living in a well-established community with plenty of potential to make it your own!
#2158353

Pleasant View

2491 N HIGHWAY 89 217

2 Beds

2 Baths

576 Sq.Ft.

$28,995

MLS#: 2158353
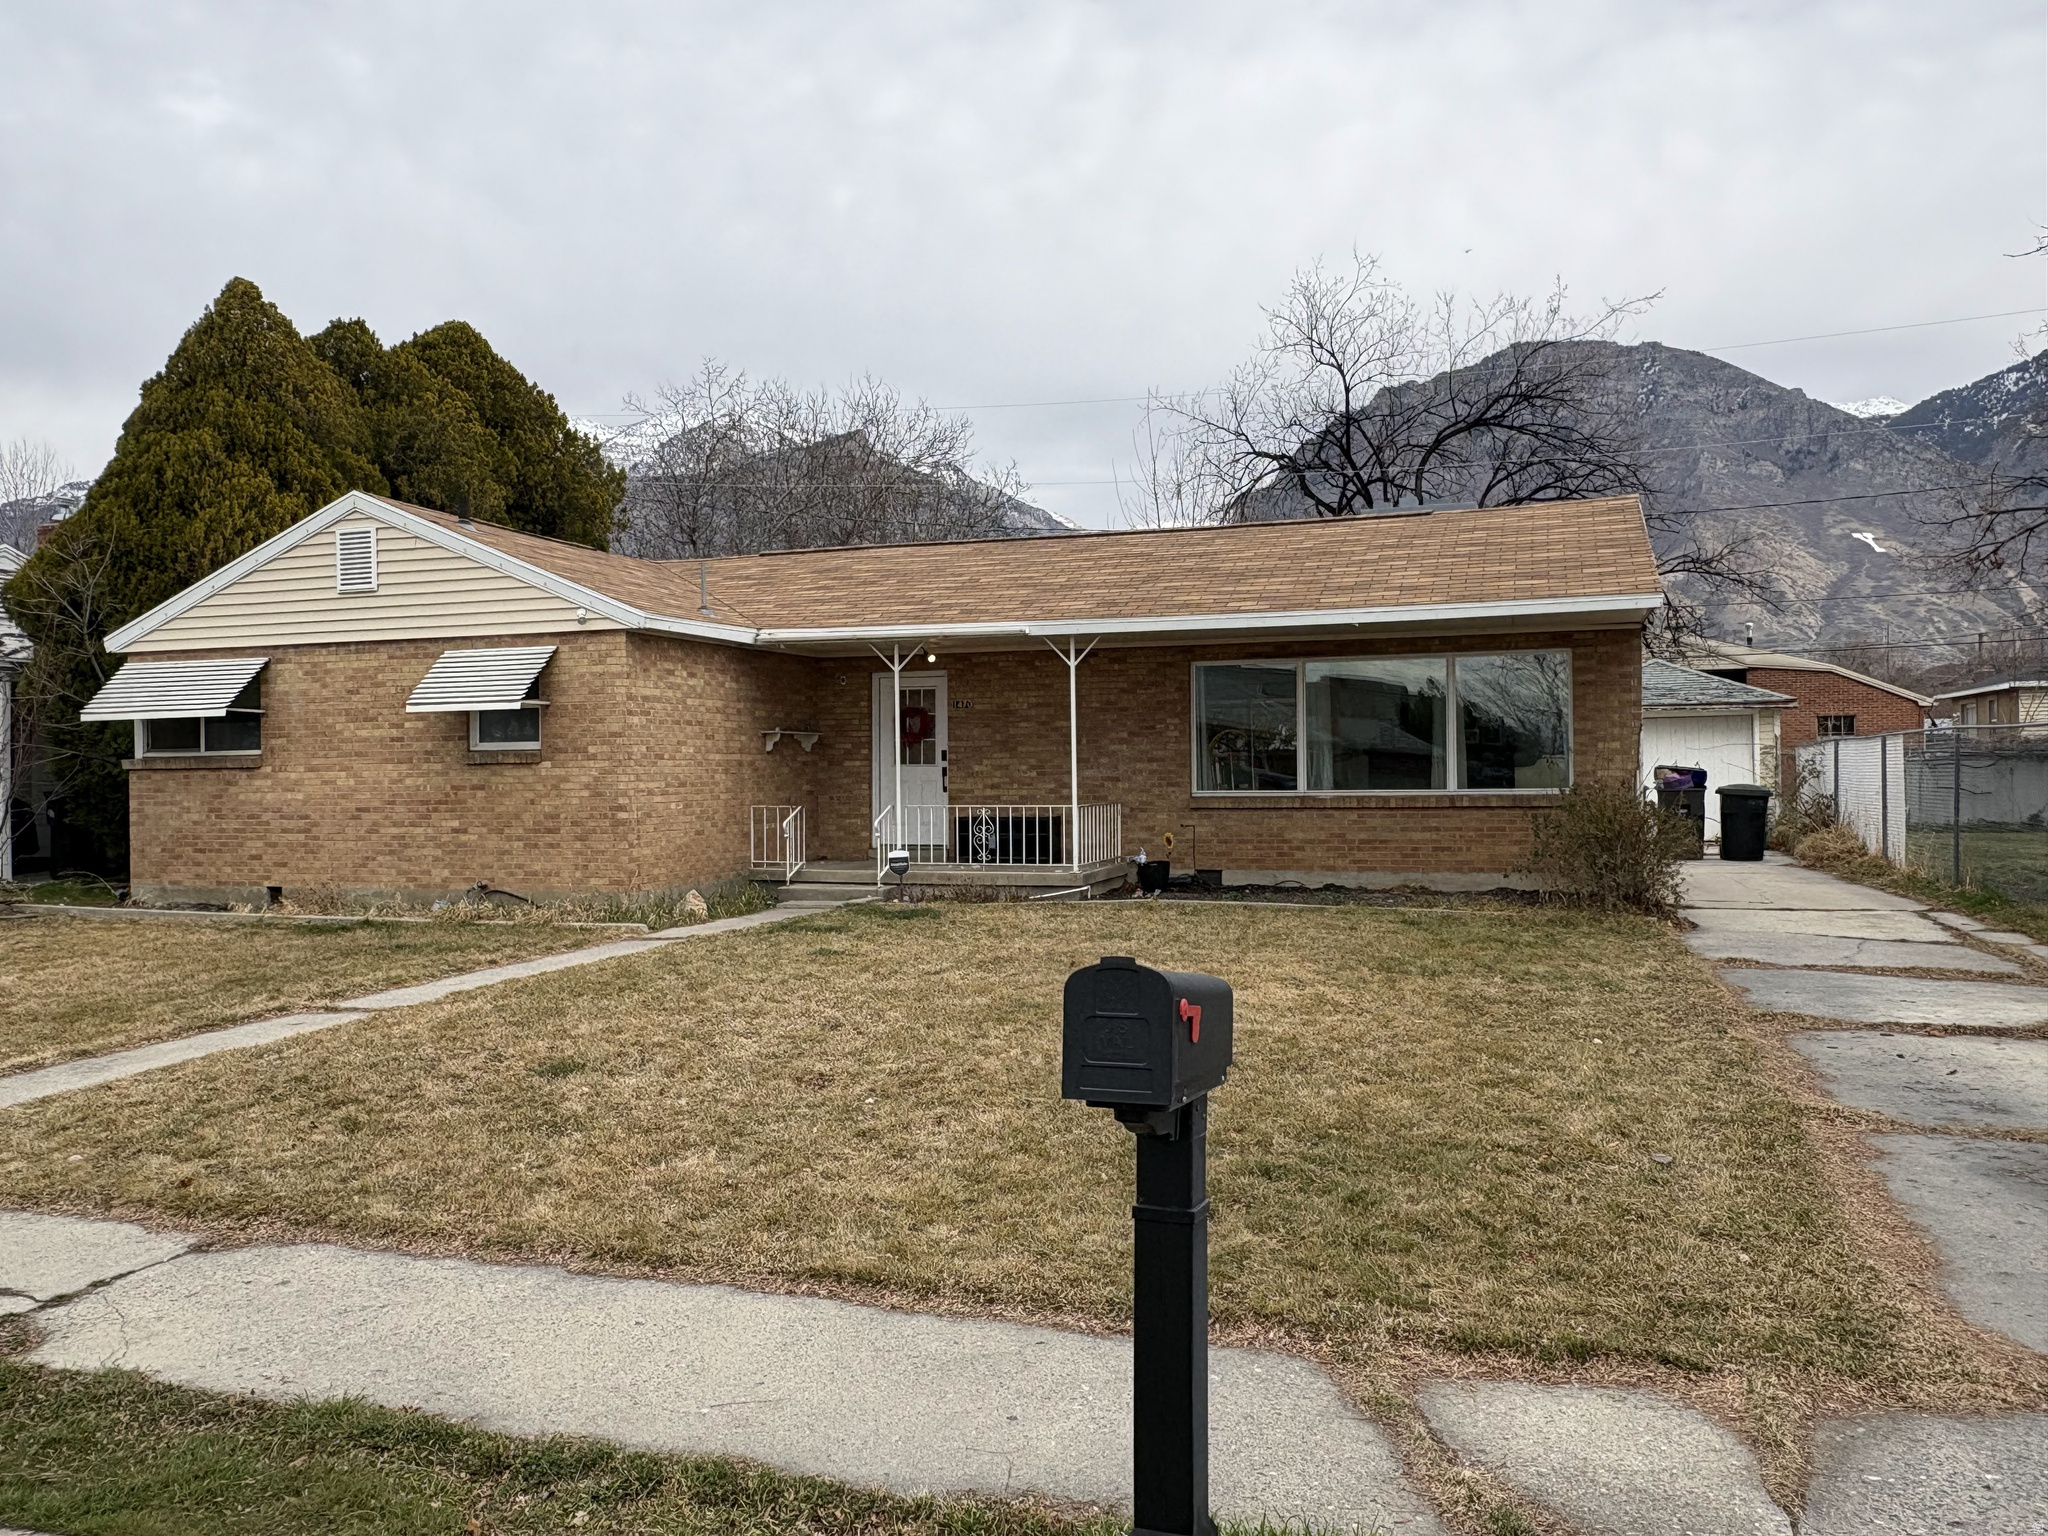
Back on the market!  Adorable single level house in the center of Provo. Close to BYU, shopping. hospital, plenty of restaurants and more.  Many large windows provide ample light.  Large detached garage and shed.  Separate studio apartment in the back has been used as an Airbnb (not officially approved by Provo).  Sq Ft and other data is provided as a courtesy and should be confirmed by buyer.
#2140386

Provo

1470 N 380 W

2 Beds

1 Baths

1,290 Sq.Ft.

$425,000

MLS#: 2140386
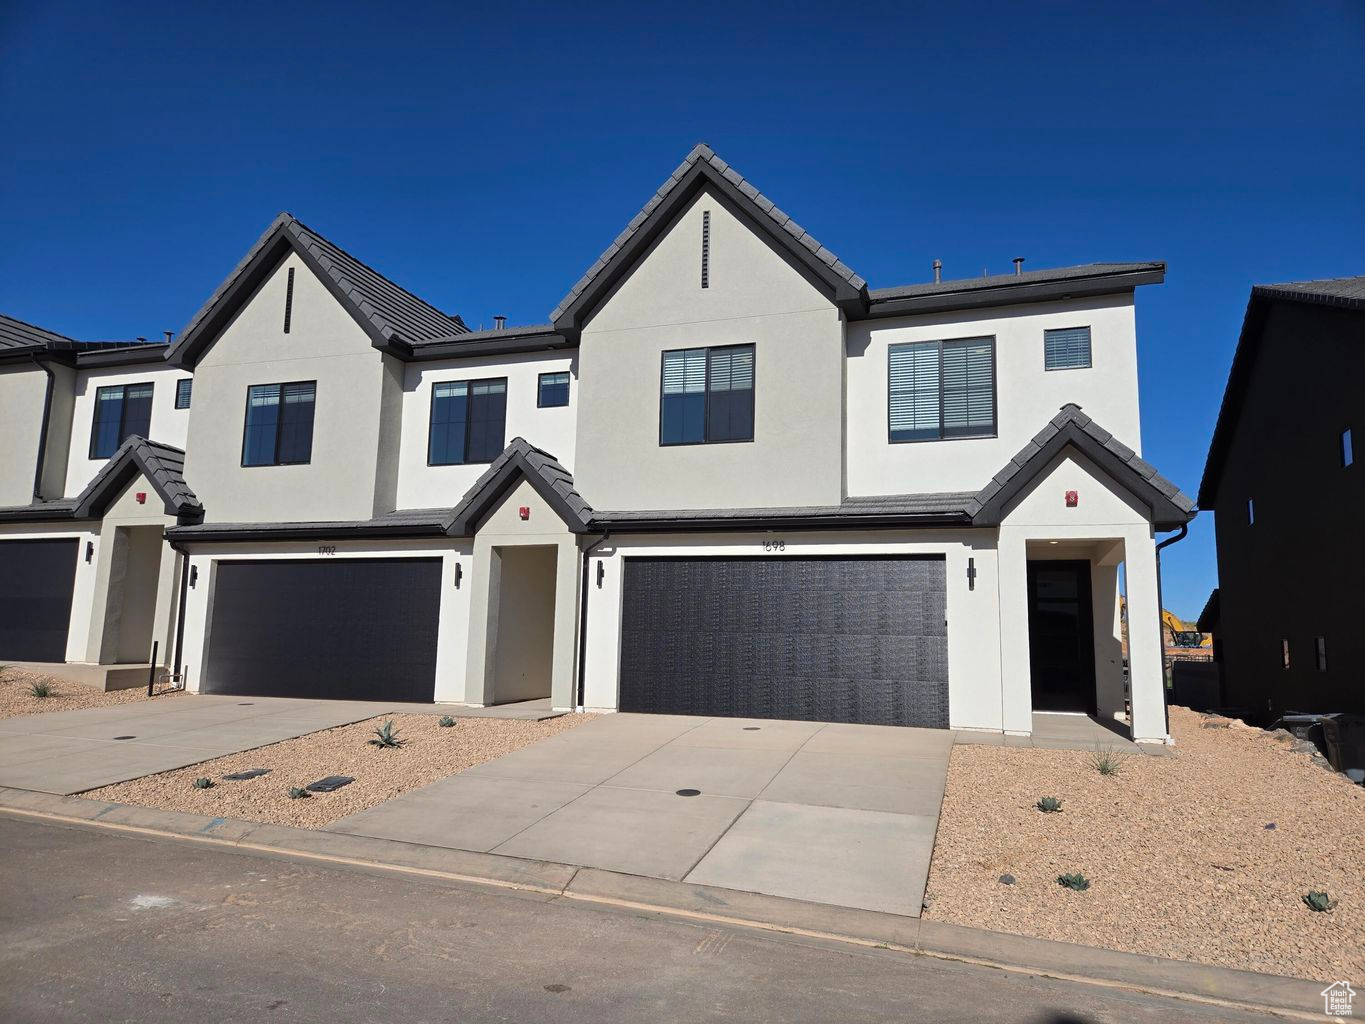
END UNIT NIGHTLY RENTAL APPROVED, completion Dec/Jan! You'll find a smartly designed townhome with the Crescent floor plan in our Long Valley community, in Washington City. The Crescent is a 2-story townhome with 4 bedrooms, 4.5 baths, a 2-car garage. On the first floor, the home can be accessed through a covered front porch, or a garage that leads to the kitchen. The main living space is an airy, open-concept kitchen, nook and family room with plenty of space. The attractive kitchen has a large center island, stainless steel appliances such as a dishwasher, range, and microwave as well as shaker-style cabinets. A covered patio on the main floor provides shade for outdoor dining and relaxing  A highlight of the Crescent floor plan is that each of the second floor's four bedrooms has its own en suite bathroom, which lends the home to use as a short-term rental property. The second story also has a loft space that can serve as a gathering or media area, and a laundry room ideally placed near all the bedrooms. For those seeking both privacy and room to gather, the Crescent floor plan in Long Valley provides both. Enjoy the community pool, pickleball courts, outdoor ping pong & cornhole, children's playground, and more! Ask me about our included generous home warranty and smart home package! Receive $13,000 toward closing costs with our preferred lender DHI Mortgage! The actual home may differ in color, material, and/or options. Interior pictures are of a finished home of the same floor plan and the available home may contain different options, upgrades, and exterior color and/or elevation style. Square footage figures are provided as a courtesy estimate only and were obtained from building plans.
#2116779

Washington

1722 S RIPPLE ROCK DR 3166

4 Beds

4 Baths

2,082 Sq.Ft.

$544,990

MLS#: 2116779
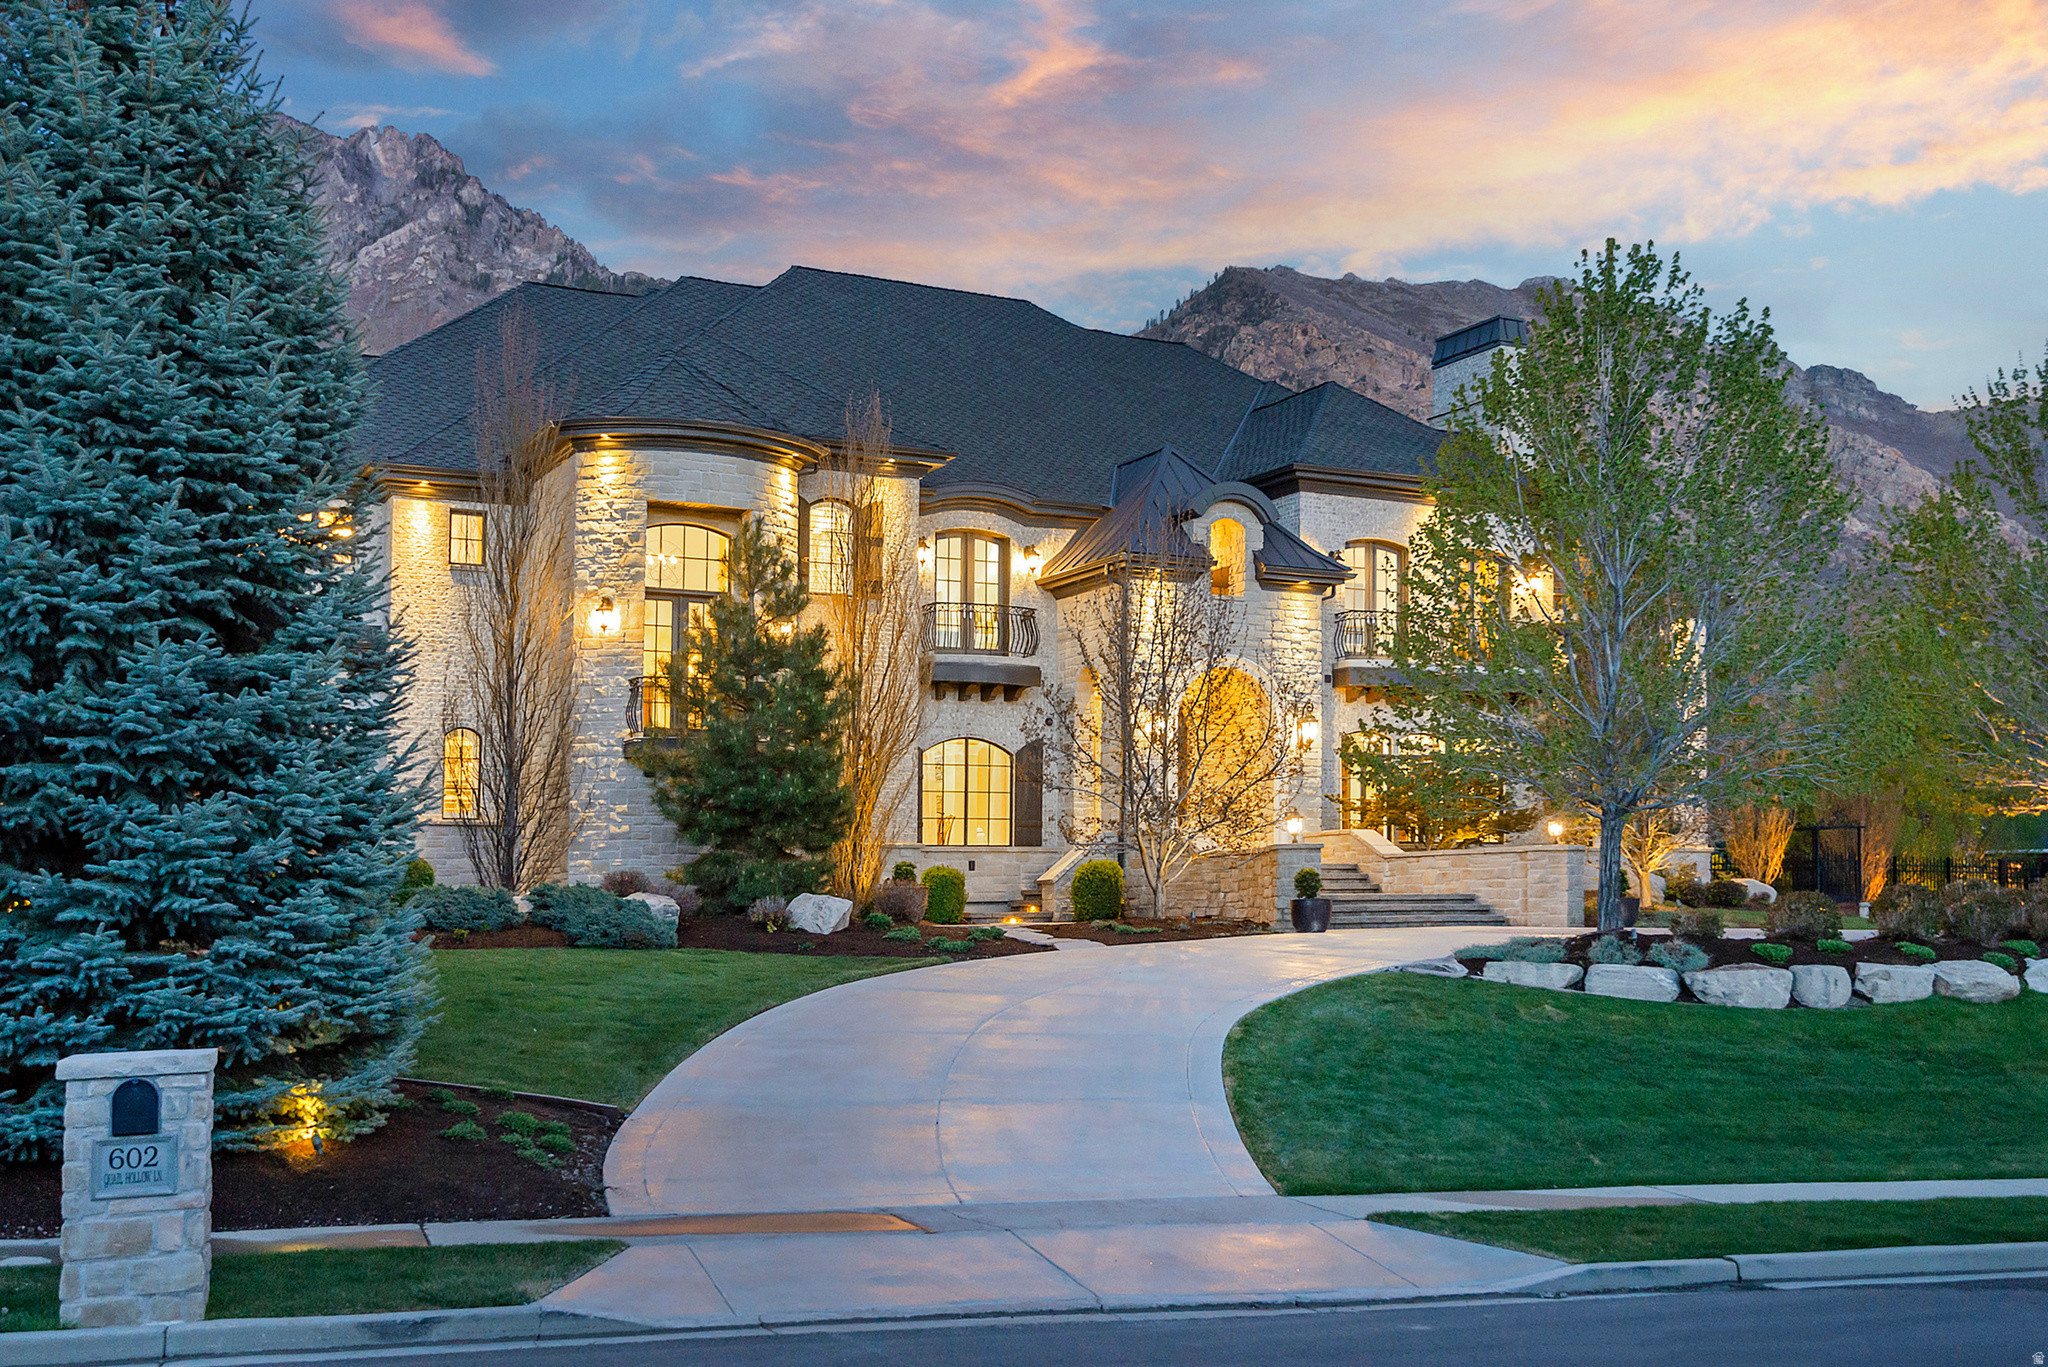
Set on lush, private grounds in one of Alpine's most coveted enclaves, this 17,297 square-foot estate is a masterwork of craftsmanship and scale. Floor-to-ceiling windows greet you at entry, framing sweeping mountain views across the main living space. The gourmet kitchen features an oversized pantry, and dedicated his-and-her offices provide space to work without compromise. Six generously scaled bedrooms and eight bathrooms serve the home, anchored by a 1,200+ square-foot primary suite designed as a true retreat. The primary bath features a steam shower, large jetted soaking tub, integrated television, heated floors, and in-suite laundry hookups. Abundant storage is woven throughout the home. Many convenient home automation features grace the home. A full fitness level includes a weight room, private massage room, sauna, and a multi-purpose regulation court with hardwood floors featuring three basketball hoops, pickleball and volleyball configurations, and an automated projection system that transforms the space from gym to professional presentation or cinema venue at the touch of a button. Multiple entertaining spaces flow throughout the main levels, while the walkout daylight basement adds a private theater, second full kitchen, and direct access to an outdoor living area with hot tub, built-in BBQ, and fire pit. Outside, twin pergolas and a water feature accent the side patio, while a separate back patio offers a fire table and splash pad. An oversized four-car garage with radiant-heated driveway completes the property.
#2152623

Alpine

602 N QUAIL HOLLOW LN

6 Beds

5 Baths

17,297 Sq.Ft.

$6,500,000

MLS#: 2152623

* Listings identified with the FMLS IDX logo come from FMLS and are held by brokerage firms other than the owner of this website. The listing brokerage is identified in any listing details. Information is deemed reliable but is not guaranteed. If you believe any FMLS listing contains material that infringes your copyrighted work please click here to review our DMCA policy and learn how to submit a takedown request. Ā© 2024. First Multiple Listing Service, Inc.
Provo Community Living!

Featured listing

Provo Community Living!

Browse Properties

Categories

Homes Tailored to Your Lifestyle

Buyers Guide

Buying a home is one of the most exciting milestones of your life.

View more

Sellers Guide

Putting your home on the market can be a stressful process, especially when you don’t know what to expect.

View more

Market report

With just a few clicks, you'll gain instant access to valuable insights about the real estate market, including trends, property values, and community analytics.

View more

Home value

Unlike automated valuations, our hands-on review will provide a comprehensive opinion of your home’s value while considering important interior elements and other location intangible factors that machine algorithms so often miss.

View more

Buyers resources

Guides on financing, inspections, and choosing the right Realtor for a smooth home purchase.

Sellers resources

Practical tips on staging, pricing, and preparing your home to attract buyers and maximize your sale.

 - property

Send a message

Message successfully sent.

Reason for contacting?

I agree to receive email communication and understand I can unsubscribe at any time.

I agree to be contacted by OnX Realty via call, email, and text for real estate services. To opt out, you can reply 'stop' at any time or reply 'help' for assistance. You can also click the unsubscribe link in the emails. Message and data rates may apply. Message frequency may vary. Privacy Policy

Sign In Sign Out

Virtual Assistant

Would you like to take the next step with this property? We can help you schedule a showing or virtual tour, or send you more details.

Yes, I would like more information.

Thank You for Your Reply, One of Our Agents will contact you as soon as possible

No, maybe later.

Thank you, you can always contact me via email, phone number or through the contact form.

Realhub AI

Lucy - Your AI-Powered Realtor

Update Your Temporary Password

Personalize your search

Enter your email and we'll notify you immediately when new listings match what you're looking for.

or enter email address

Already have an account ? Login here

Continue your home search

I agree to receive communications and understand I can unsubscribe at any time.

I agree to be contacted by OnX Realty via call, email, and text for real estate services. To opt out, you can reply 'stop' at any time or reply 'help' for assistance. You can also click the unsubscribe link in the emails. Message and data rates may apply. Message frequency may vary. Privacy Policy

Already have an account ? Login here

We use cookies

We use cookies primarily for analytics to enhance your experience. By accepting, you agree to our use of these cookies. You can manage your preferences or learn more about our cookies policy.