Thinking of selling?

Utah's Premier |
OnX Realty

  • Nearby me

Popular Features

Community Features

Association

Property Features

Waterfront

View

Exterior Features

Interior Features

Style

E-Alert name

Properties

10000 properties match your criteria

Price reduced
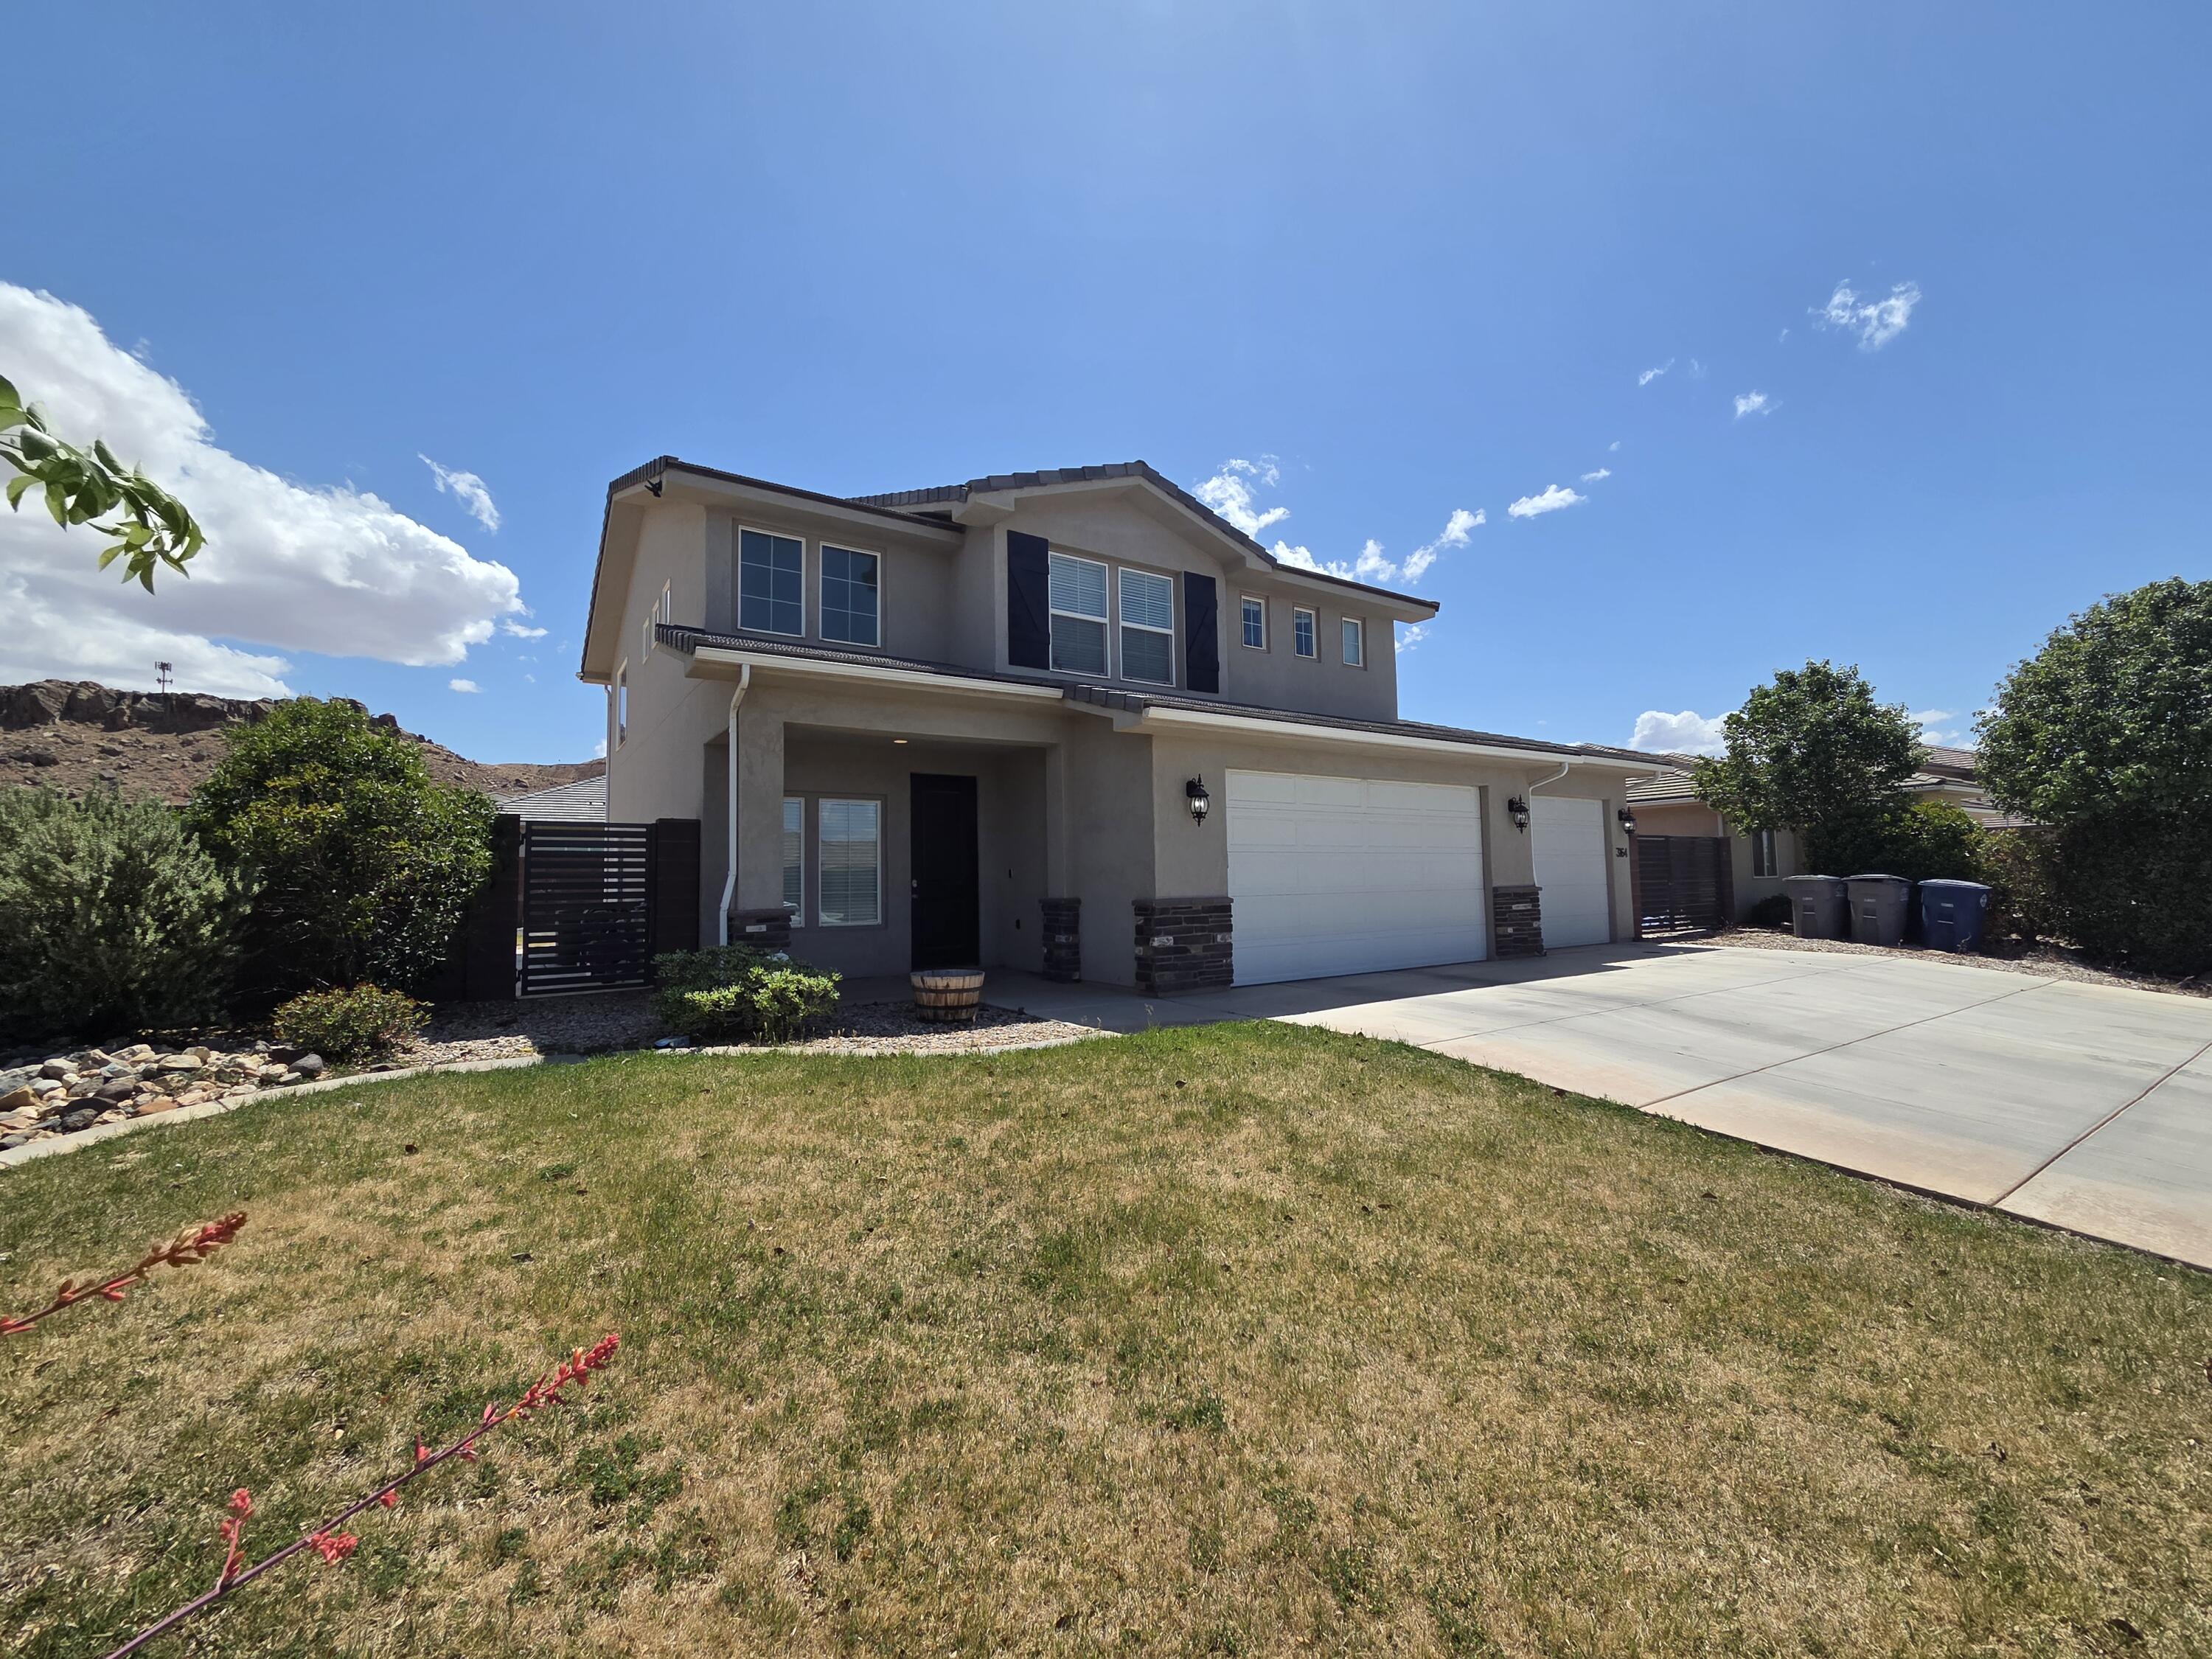
Move-in ready home on a large corner lot in one of Washington's growing areas with quick access to town and nearby favorites like the Alumni Creamery! This beautiful home features a spacious and functional layout with two separate living areas, including an extra loft upstairs perfect for a second family room, office, or play area. The kitchen offers plenty of cabinetry and storage, while the large laundry room and additional half bath provide extra convenience for guests and everyday living. Outside, enjoy a fully fenced backyard with RV/toy parking through the side gate, basketball court, trampoline area, garden space, and grass in both the front and back yards. The oversized 3-car garage gives you even more room for vehicles, storage, or hobbies. A great combination of space, functionality, and location! 
Don't miss the Super Hero Open House this Saturday from 10:00 AM-2:00 PM!

Note: Some photos have been digitally enhanced for presentation purposes.
#26-272181

St George

3164 E LIVIA DR

4 Beds

None Baths

2,279 Sq.Ft.

$622,000

MLS#: 26-272181
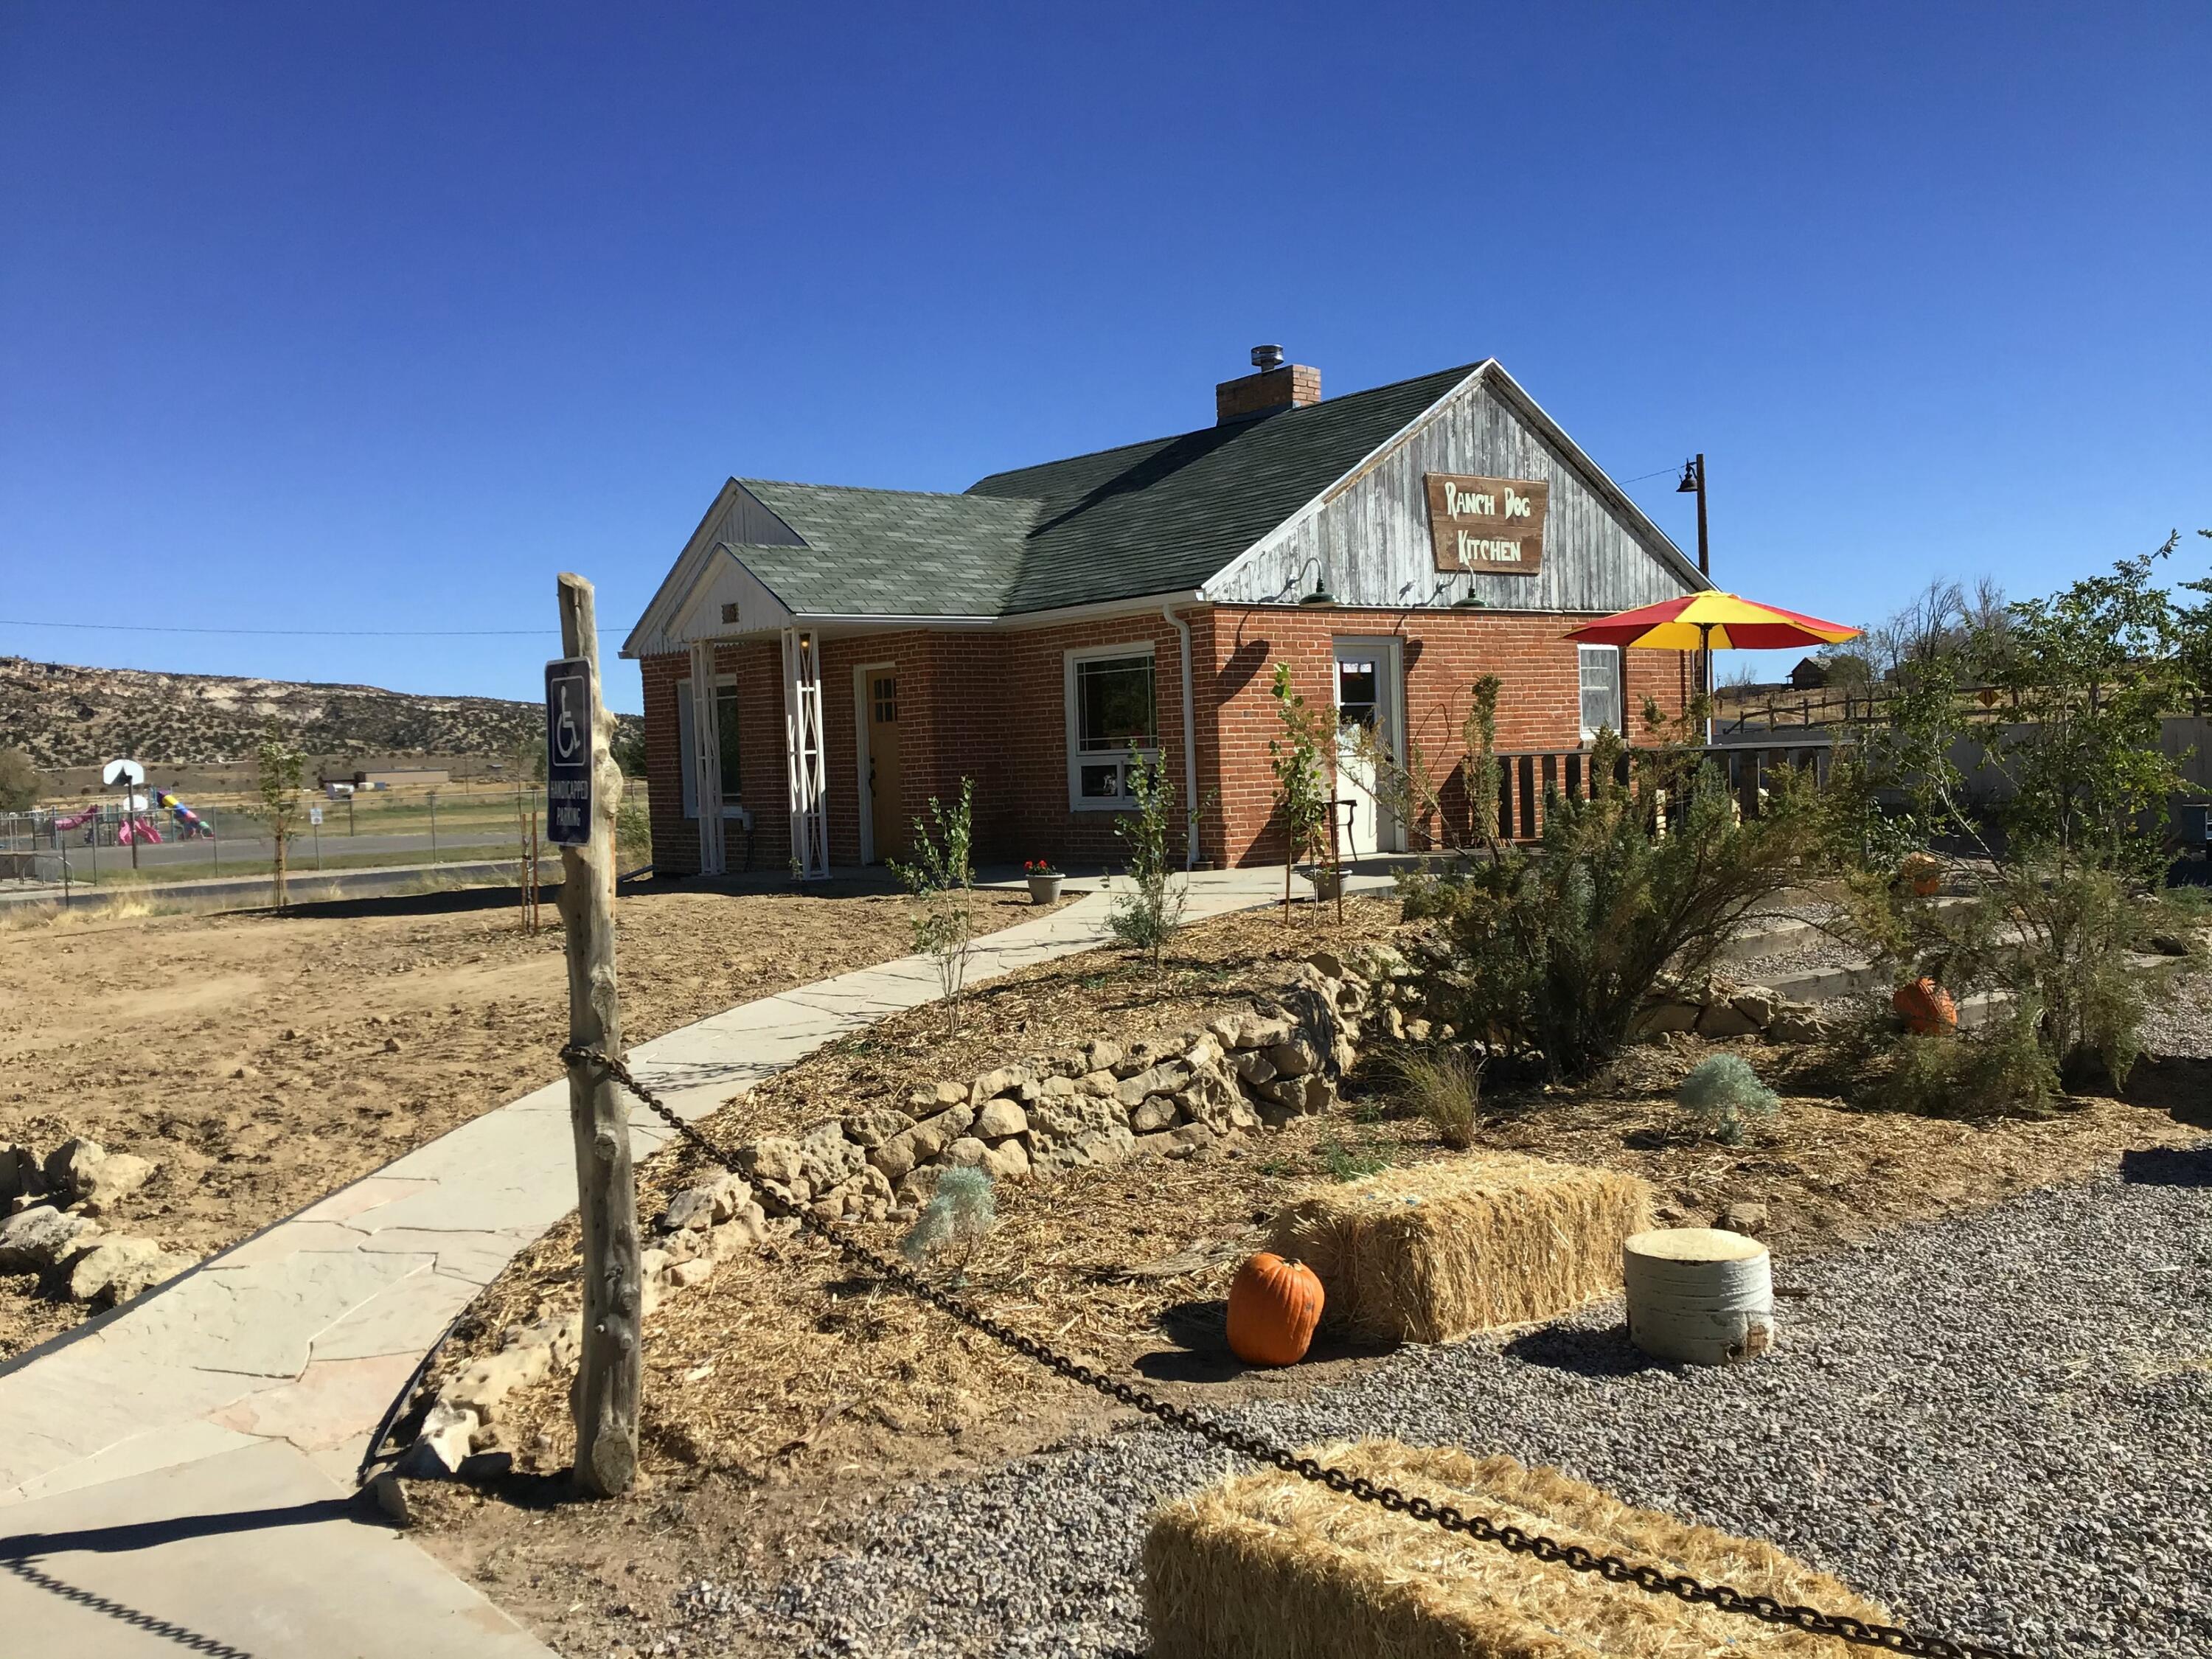
Formerly the Ranch Dog Kitchen, this 1930's era commercial space has all the charm of years gone by, while tastefully modernized for the 21st century.
Ideally located along the iconic Highway 12 Scenic Byway, in the heart of Escalante and the Escalante Grand Staircase Monument, this Main Street property is the ideal spot for someone looking to bring their small business to this charming little town.
The options are endless with this space-  restaurant, art gallery, short term rental, etc.
Space includes a two bedroom basement with kitchenette for owner or employee housing.
Upstairs is the high end commercial kitchen, serving/dining area, and bathroom, with room to expand if needed. Outside is cozy dining or gathering area with covered seating that has also doubled as a stage for town music festivals. An added bonus is being directly across the street from an Escalante City park and the new pickleball courts they are building!
#26-270235

Escalante

280 E Main ST

None Beds

None Baths

1,160 Sq.Ft.

$445,000

MLS#: 26-270235
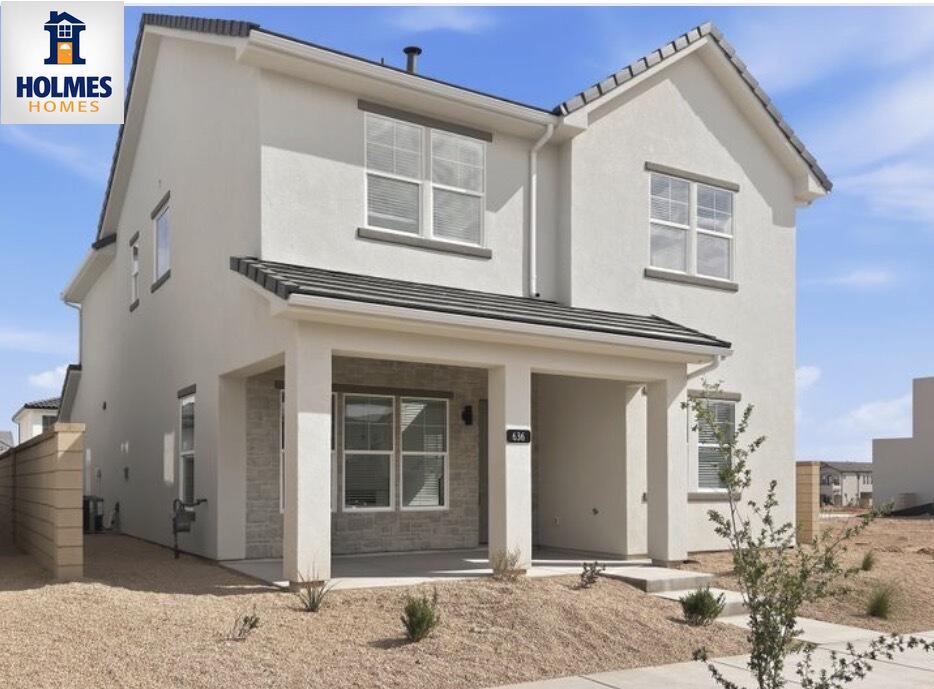
Welcome to the highly sought-after Cabo floorplan by Holmes Homes, located in the vibrant Desert Color community in St. George. 

This beautifully designed, move-in ready home offers the perfect blend of modern style, functional living, and access to one of Southern Utah's most exciting master-planned communities.

Featuring approximately 2,100+ sq ft, this thoughtfully laid-out home includes 4 spacious bedrooms, 2.5 bathrooms, Office, and a 2-car garage. The open-concept main level is ideal for both everyday living and entertaining, stylish cabinetry, and seamless flow into the dining and living areas.

Upstairs, you'll find a versatile loft space, generously sized bedrooms, and a private primary suite complete with a walk-in closet and well-appointed bath. Designed with comfort and efficiency in mind, this home includes quality finishes, smart home features, and energy-efficient construction throughout.

Living in Desert Color means enjoying a true lifestyle experience, residents have access to a stunning lagoon, resort-style pool, walking trails, parks, and community events, all surrounded by breathtaking scenery and year-round sunshine.
#26-271225

St George

636 W CANYON PINE DR

4 Beds

None Baths

2,151 Sq.Ft.

$559,900

MLS#: 26-271225
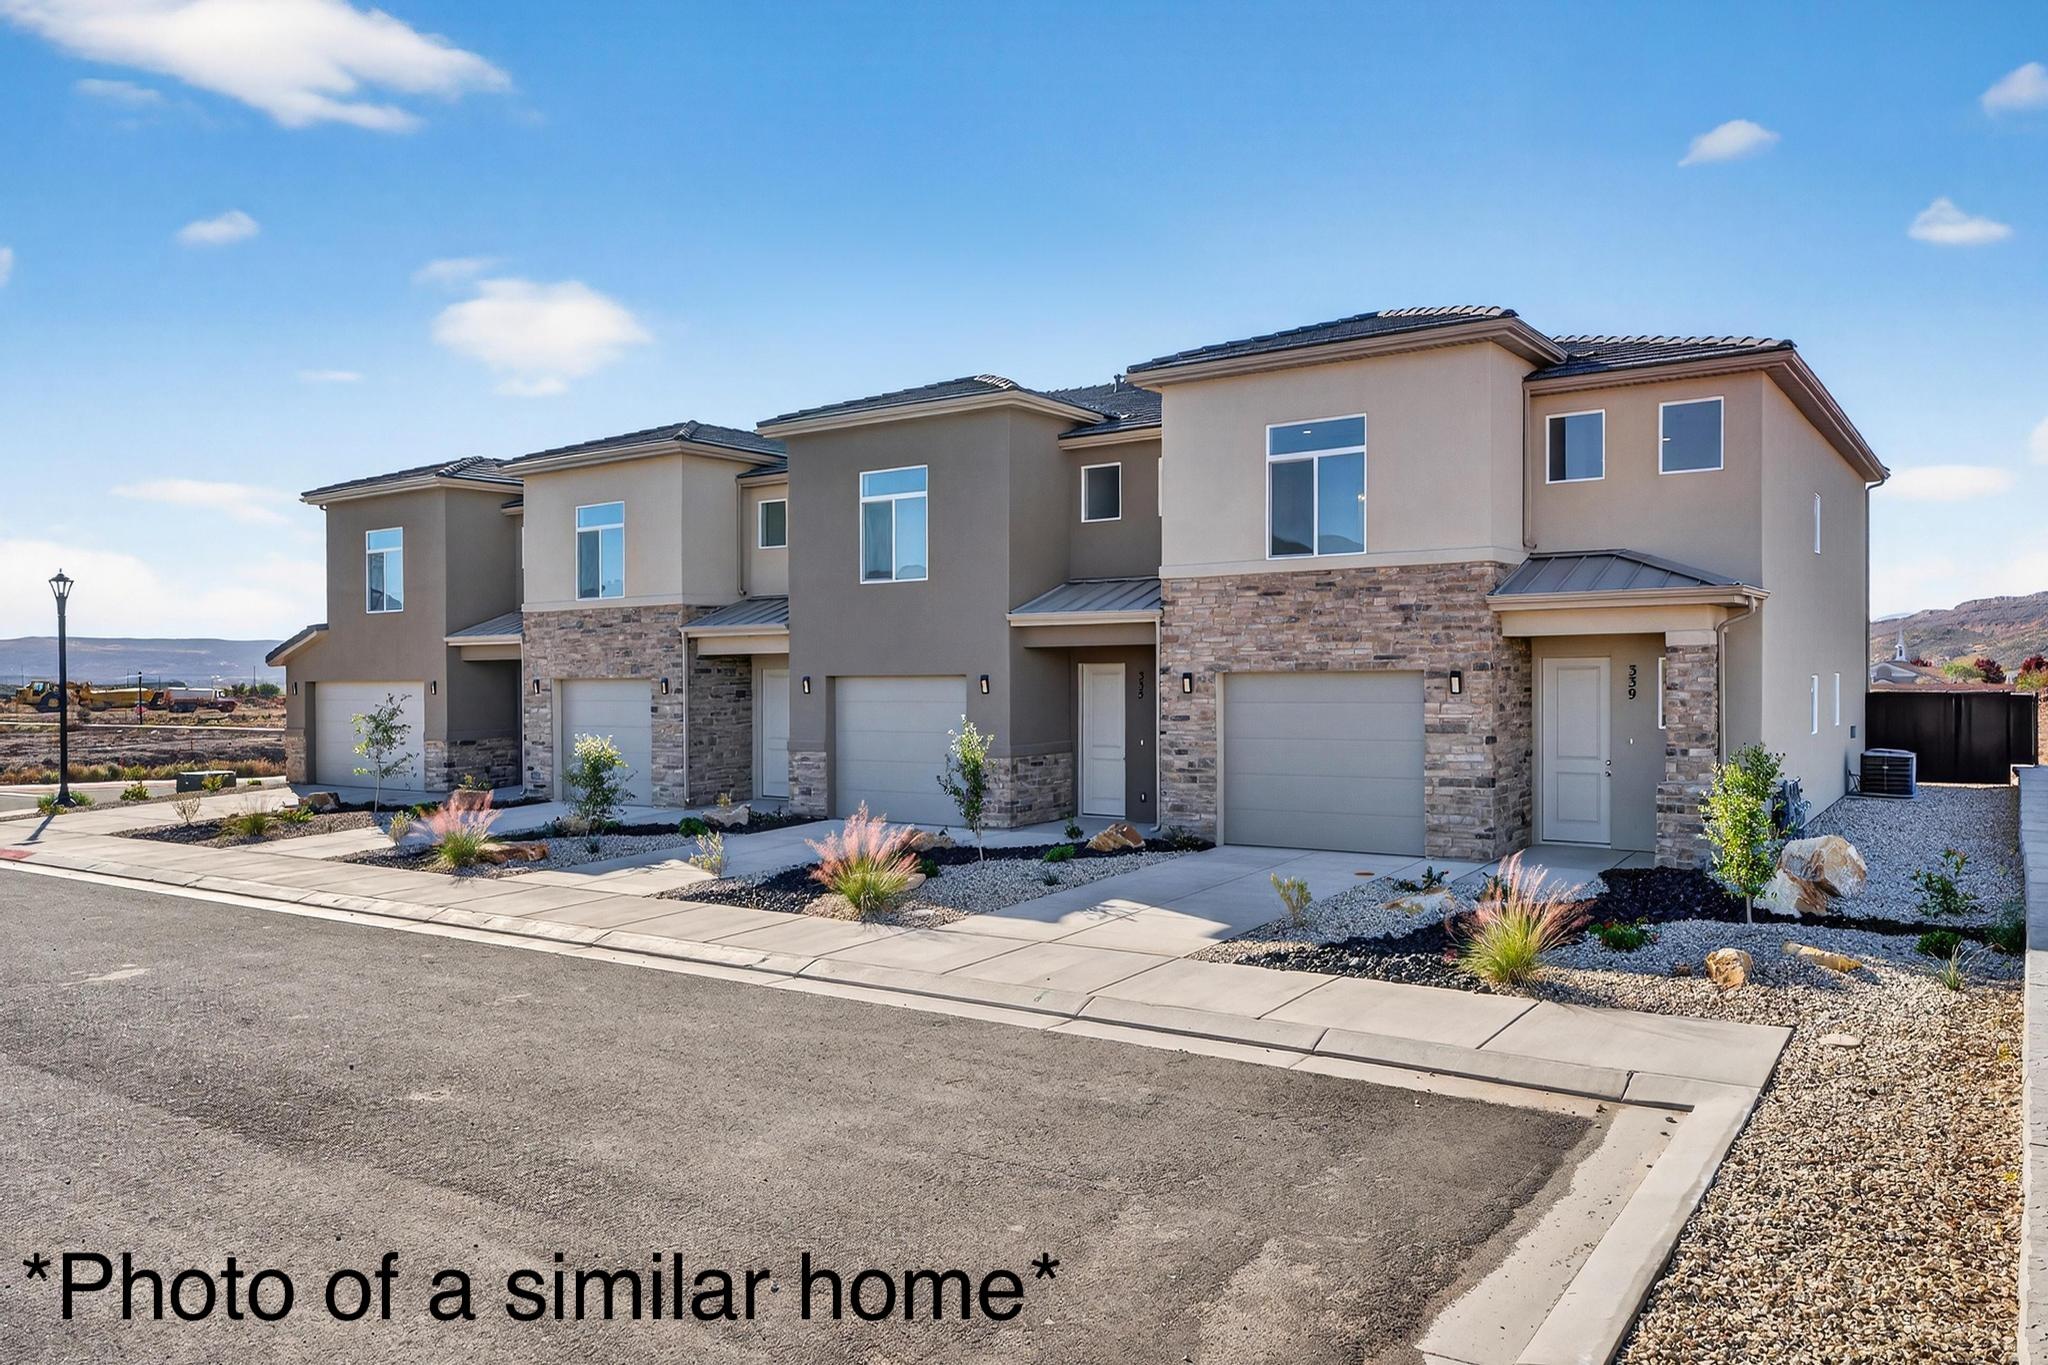
NOW OFFERING $10K Builder Incentive! Brand-new, end-unit townhome in desirable, Hurricane UT. This spacious townhome has 3 bedrooms, 2.5 bathrooms, private and secure backyards, stainless steel appliances, tankless water heater, and much more. HOA amenities include a pool, pickle ball court and clubhouse. HOA covers front landscaping and exterior building insurance. These townhomes are under construction with an September 2026 estimated completion date. Builder Incentive can be used towards closing costs, rate buy-down or selection upgrades
#26-269113

Hurricane

322 N 3210 W

3 Beds

None Baths

1,770 Sq.Ft.

$405,000

MLS#: 26-269113
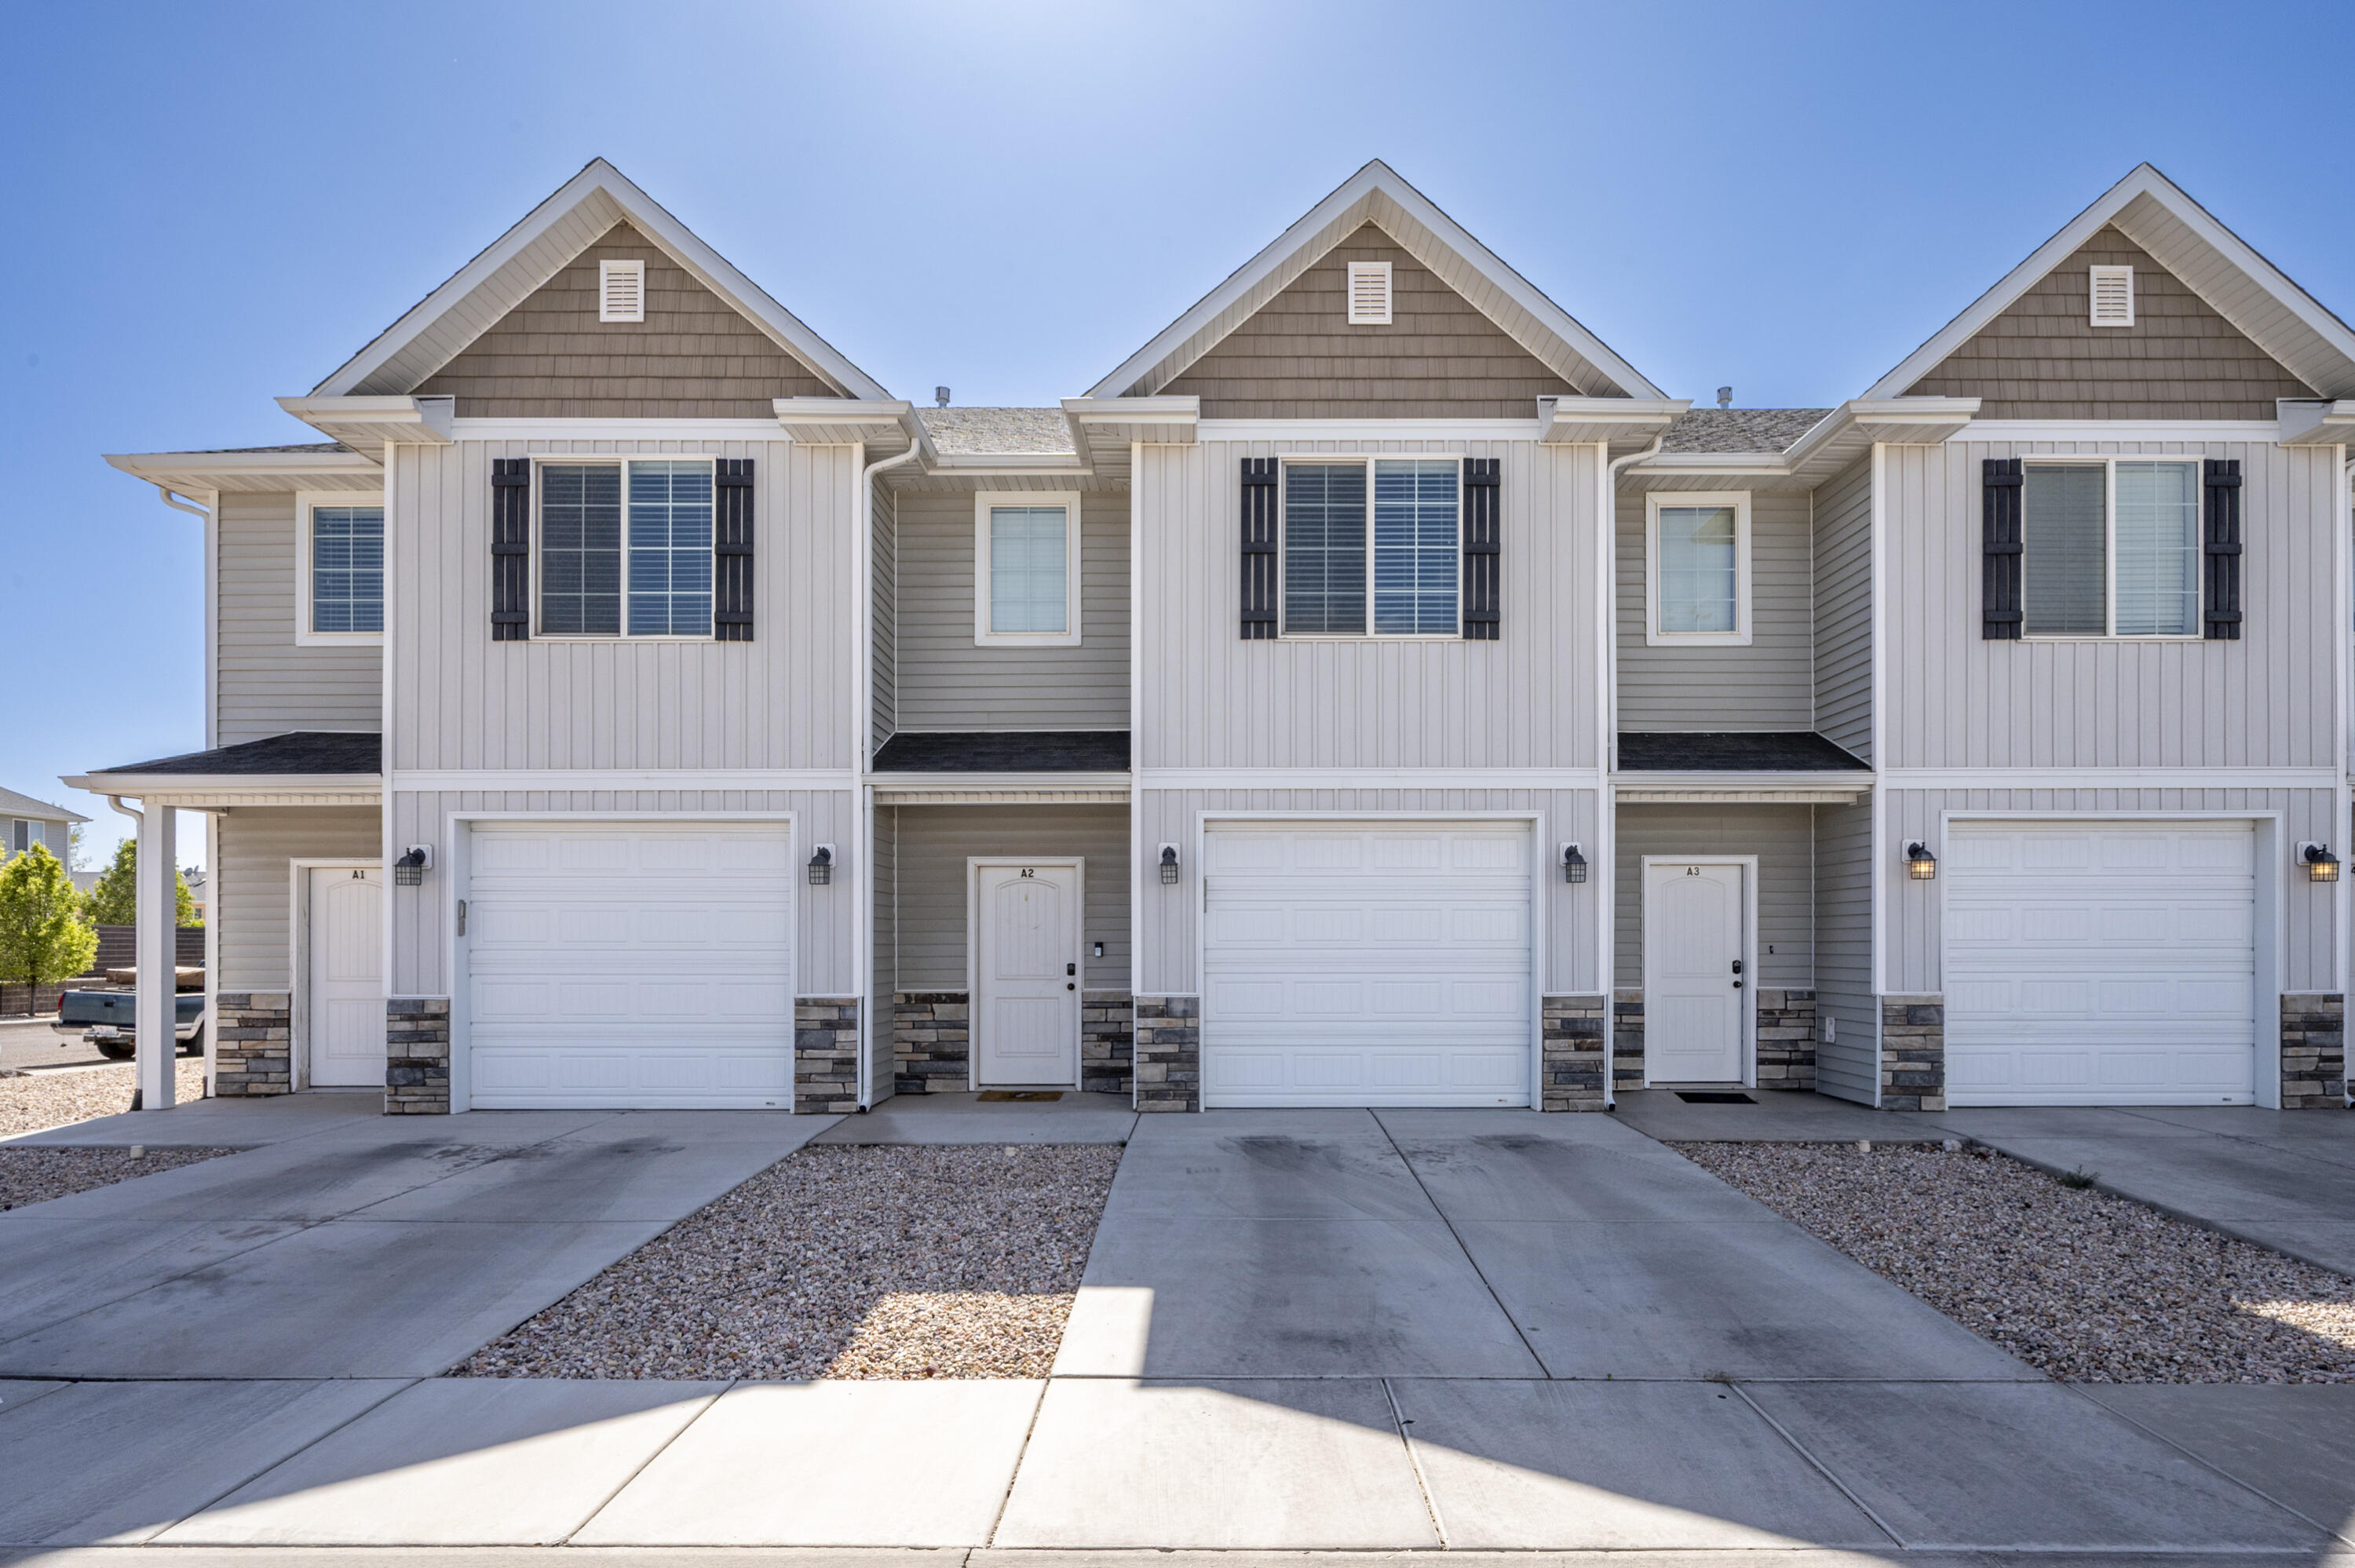
Welcome to this beautifully maintained townhome located in The Fields Townhome Subdivision! Offering 1,544 sq ft of comfortable living space, this 3 bedroom, 2.5 bathroom home features an attached one-car garage and a functional, open-concept layout perfect for everyday living. The main level offers a spacious living area that flows seamlessly into the kitchen and dining space, along with a conveniently located half bath for guests. Upstairs, you'll find all three bedrooms, a dedicated laundry room, and a spacious primary suite complete with a large walk-in closet, relaxing soaking tub, and separate shower. Step outside to enjoy the fully fenced backyard and patio area--perfect for BBQs, pets, or simply relaxing outdoors--with low-maintenance xeriscape landscaping. 
Conveniently located in Cedar City near parks, shopping, and other local amenities, this townhome offers comfort, convenience, and easy living all in one!
#26-272841

Cedar City

474 W 1425 N A2

3 Beds

None Baths

1,544 Sq.Ft.

$285,000

MLS#: 26-272841
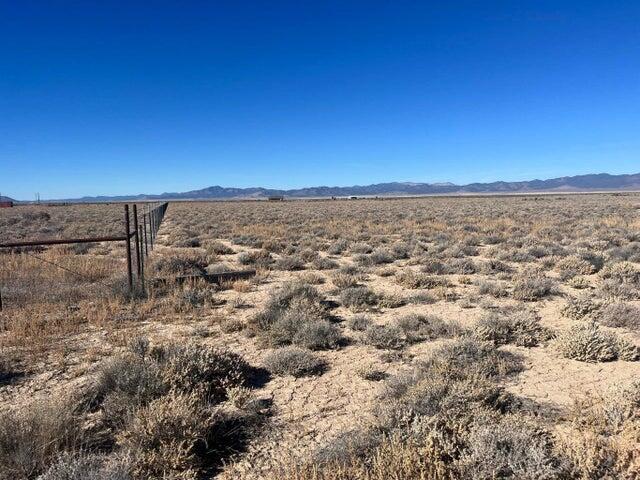
This is the perfect 9.51 ac residential rural lot in Beryl, UT for building a home, family vacation retreat, hunting retreat, or preparation retreat. Lot comes with good usable water right .5 Acre Feet of Water Right (#New Water Right Number #71-5983 and #71-5984 1944 Priority Date). Segregation and Change Application completed and well permit has been issued and is ready to drill. Land is flat with sage brush and is not sandy. Partially fenced. Bring your horses. Easy access to the property from well maintained county roads for year round access. Beautiful unobstructed views of the entire valley and very quiet. Nearest Dixie Power pole is on the neighboring parcel and nearby. Fiber optic internet is available nearby. 3 of the 4 corners are marked. Owner/Agent
#26-267832

Beryl

9.51 Ac with 0.5 AF of Water

None Beds

None Baths

9.51 acres

$59,900

MLS#: 26-267832
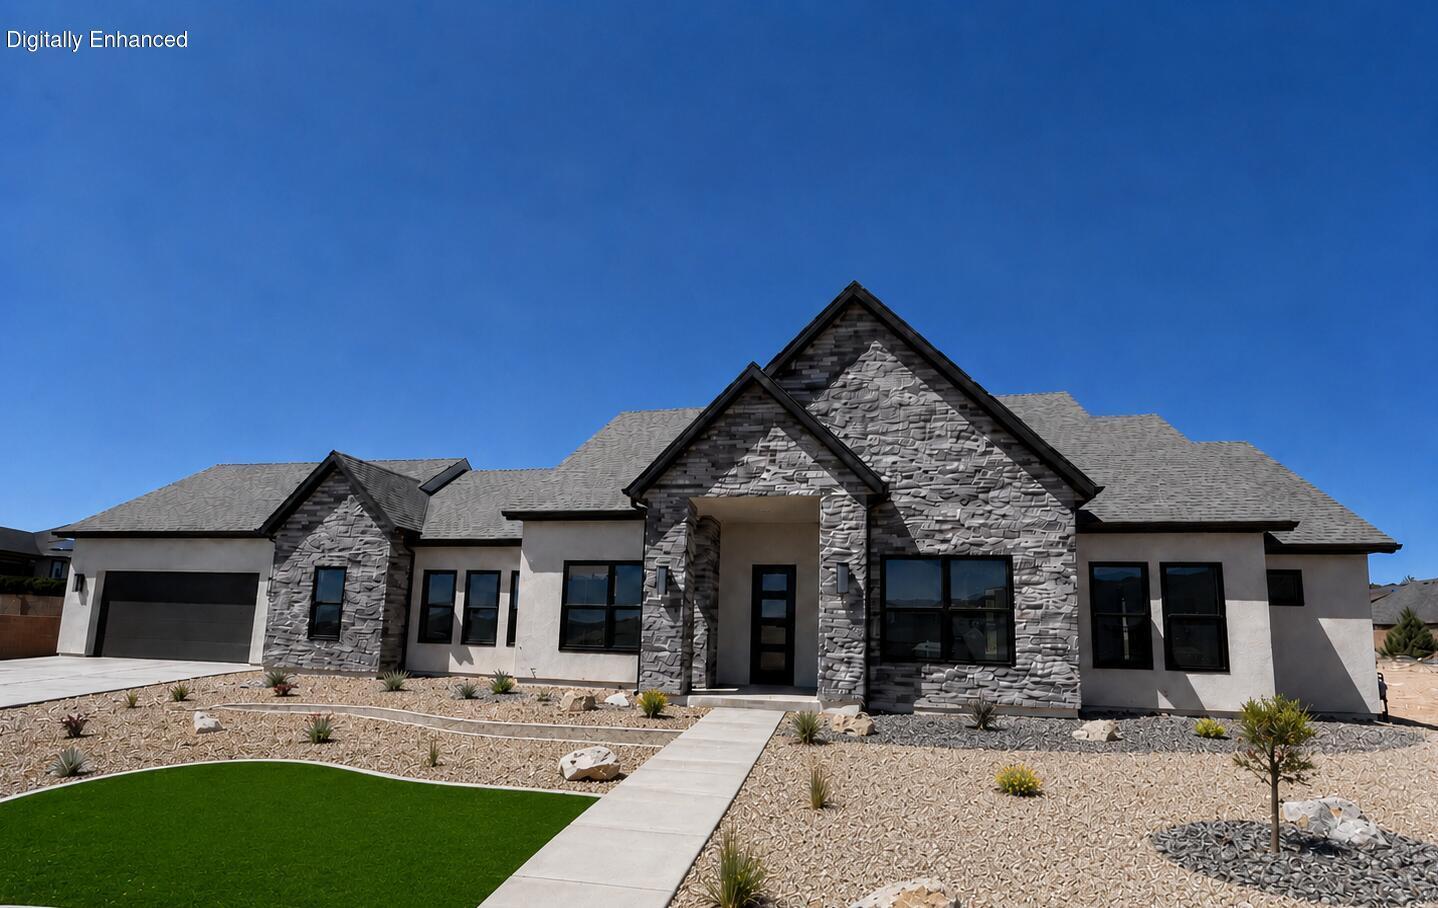
BRAND NEW CONSTRUCTION WITH JAW-DROPPING MOUNTAIN VIEWS! This stunning 2,554 sq ft rambler sits on a spacious .42-acre lot. Features a striking stone-accented exterior and a premium xeriscape front yard with turf, plants, tree and drip irrigation. Inside, an exceptional split-bedroom floor plan offers ultimate privacy. The primary wing is a sanctuary featuring  the large primary suite and ensuite featuring dual quartz vanities, a soaking tub, and an oversized walk-in tile shower with dual heads and Euro glass. The opposite wing houses 2 additional bedrooms plus a versatile flex room/office. At the heart of the home is a vaulted great room anchored by a dramatic floor-to-ceiling stone fireplace with built-ins. The gourmet chef's kitchen boasts quartz counters, a generous granite island, a 36" gas range with hood, an included refrigerator, and a oversized, walk-in butler's pantry with quartz countertop and ample cabinets and shelving space. Enjoy outdoor living on the large covered patio. Oversized laundry, mudroom, and full tile surrounds in all baths. Truly a must-see!  Property Summary Property Type: Single Family Residential Style: Rambler/Ranch, Year Built: 2026, Square Feet: 2,554 Bedrooms: 3, Flex Room/Office Bathrooms: 3, Garages: 2-Car Attached, Lot Size: 0.42 Acres, Interior Features- Master Bedroom: Main Floor, Walk-in Closet, Separate Tub/Shower, Dual Vanity Kitchen Features: Quartz Countertops, Granite Island, Butler's Pantry, Range Hood, Gas Range (36"), Inclusions: Refrigerator, Range Hood, Gas Range. Fireplaces: 1 (Floor-to-Ceiling Stone, Electric) Additional Rooms: Great Room, Office/Flex Room, Laundry Room, Mudroom Interior Flooring: Tile, Carpet. Ceilings: Vaulted, Exterior Material: Stone/Stucco Landscaping: Xeriscape Front Yard, Synthetic Turf, Drip Irrigation, Perennials/Plants/tree. Patio/Deck: Covered Rear Patio (Large), Covered Front Porch. Mountain View(s). 0.42 Acres. Buyer to verify all MLS information, including square footage, acreage and property taxes, which are provided as a courtesy estimate only. Owner/agent.
#26-273910

Cedar City

2152 S Bluff DR

3 Beds

None Baths

2,554 Sq.Ft.

$689,900

MLS#: 26-273910
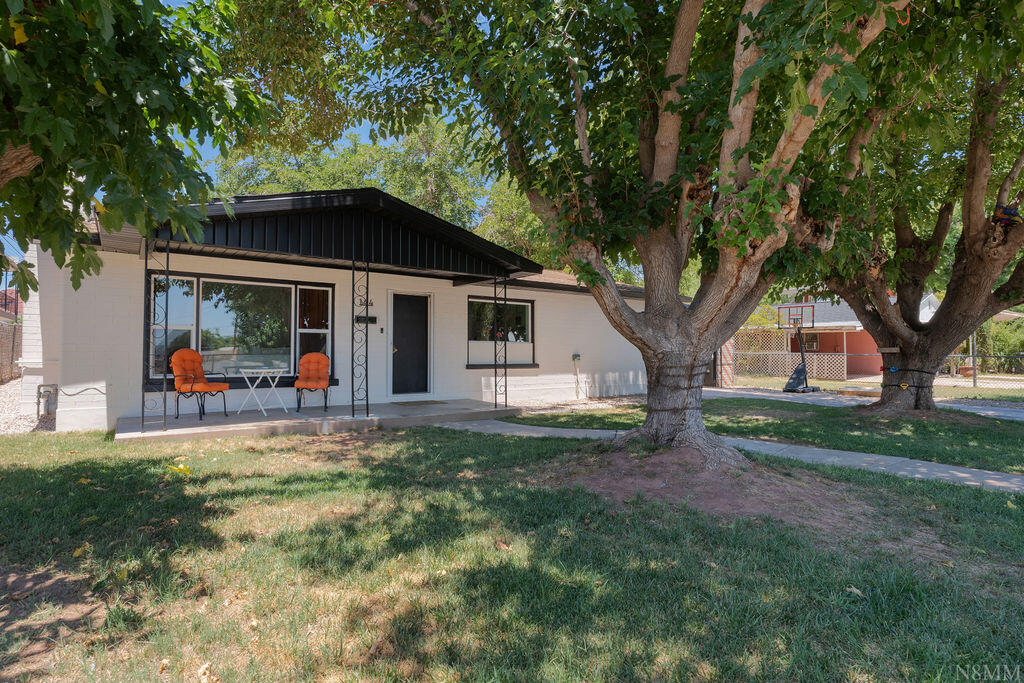
Great opportunity in charming downtown St George. Home sits on a nice .20 acre lot with plenty of shade trees and quick access to Main Street, Tabernacle, Bluff Street and all things downtown. Highlights of the home include a remodeled kitchen, family room, and bathrooms. Features include a sitting area in the Master Bedroom, fireplace, large pantry and laundry room, and an oversized shed in the yard.
#26-273659

St George

144 W 300 South ST

3 Beds

None Baths

1,805 Sq.Ft.

$455,000

MLS#: 26-273659

Welcome to Sierra Bella Parent Listing, an exceptional new subdivision in Virgin, Utah, offering 48 fully improved estate lots ready for your custom dream home. Each lot includes one share of irrigation water and provides the perfect setting for luxury living surrounded by Southern Utah's stunning natural beauty.

Designed with space and lifestyle in mind, these equestrian-friendly properties offer room for horses, recreational vehicles, and expansive outdoor living areas. Enjoy breathtaking views, a peaceful rural atmosphere, and convenient access to Zion National Park, St. George, and endless outdoor recreation.

Whether you're looking to build a private retreat, family estate, or luxury residence, Sierra Bella provides a rare opportunity to own premium land in one of Southern Utah's most desirable locations.

Listing information deemed reliable but not guaranteed. Buyer to verify all information.
#24-251290

Virgin

Sierra Bella Parent Listing

None Beds

None Baths

50.96 acres

$19,590,000

MLS#: 24-251290
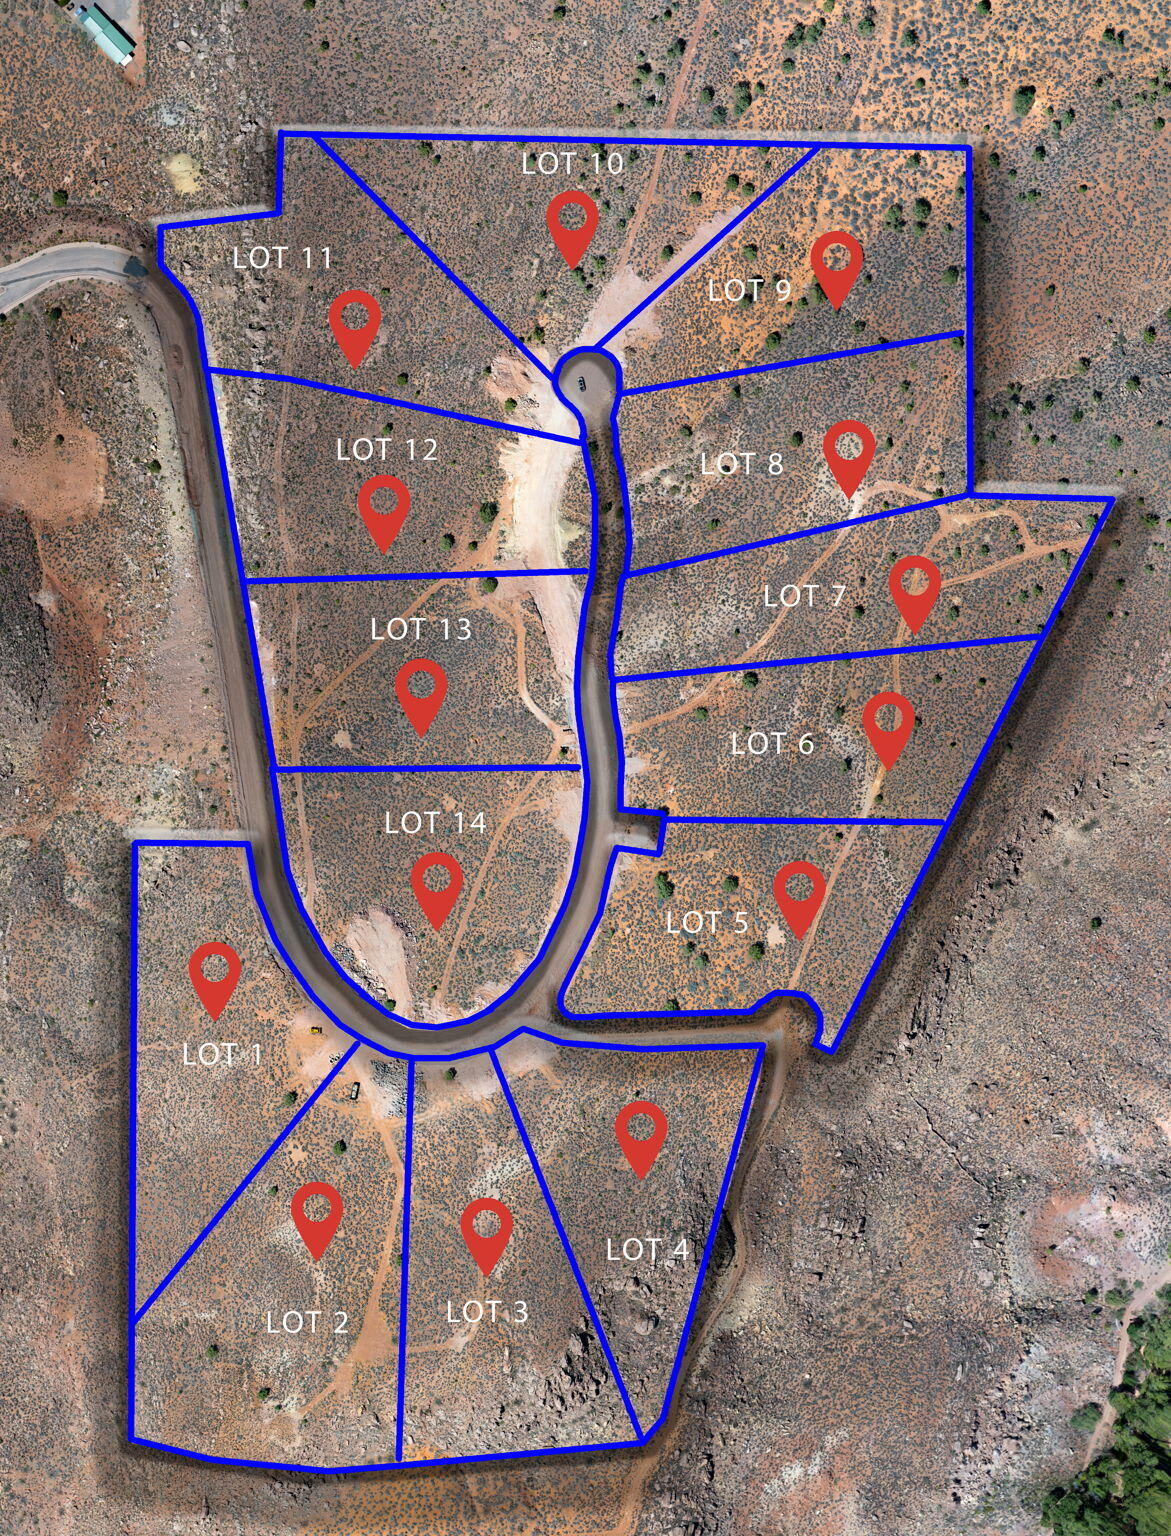
Avalon Sky is Leeds' newest luxury enclave. A limited opportunity reserved for only 14. Every lot is thoughtfully positioned to capture sweeping views of Pine Valley Mountain, Kolob, Zion, Babylon, the Red Cliffs, and the vast desert horizon. Designed as a single-entry, low-density retreat, Avalon Sky offers unmatched privacy, serenity, and space to create a true legacy residence. Utility planning has been carefully considered. Sewer is currently planned as a community leach-field septic system, with active steps underway to incorporate the subdivision into the Grape Vine Crossing PID, allowing a future transition to traditional sewer service. Inspired by the timeless idea of Avalon, a place of restoration, clarity, and renewal, Avalon Sky is where leaders, creators, and visionaries return to recharge. Here, silence is uninterrupted, space is abundant, and the sky stretches endlessly. It is a sanctuary to breathe deeply, restore fully, and rise again.
#25-267177

Leeds

Parcel: L-SEE-1

None Beds

None Baths

3.05 acres

$825,000

MLS#: 25-267177
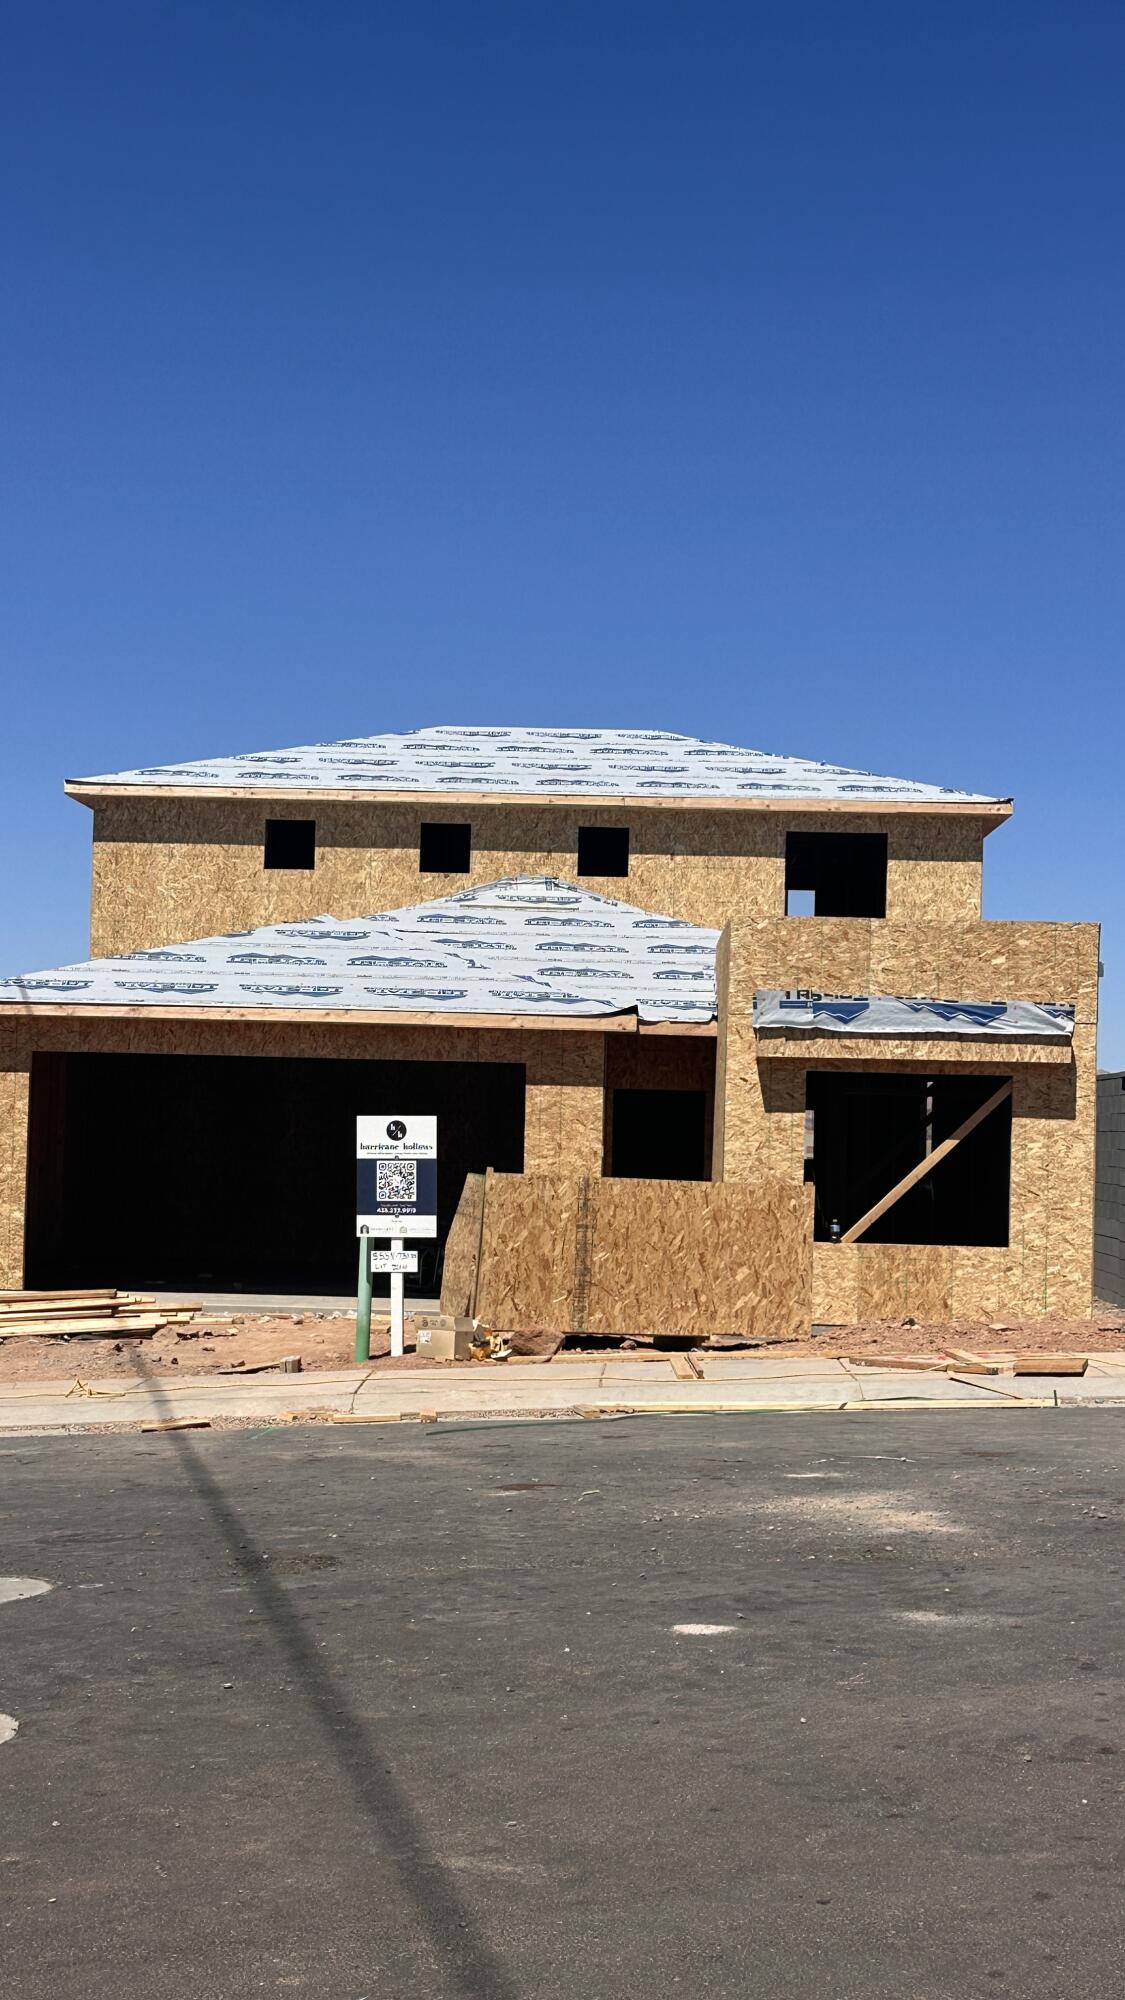
Joey Plan.  5 bed 3.5 bath 2 car.  Great use of space, close proximity to amenities. 10 minutes from Jellystone and Sand Hollow.  Gas appliances, quartz countertops, LVP flooring, tiled Master Shower.
#26-273900

Hurricane

571 N 730 W

5 Beds

None Baths

2,088 Sq.Ft.

$444,900

MLS#: 26-273900
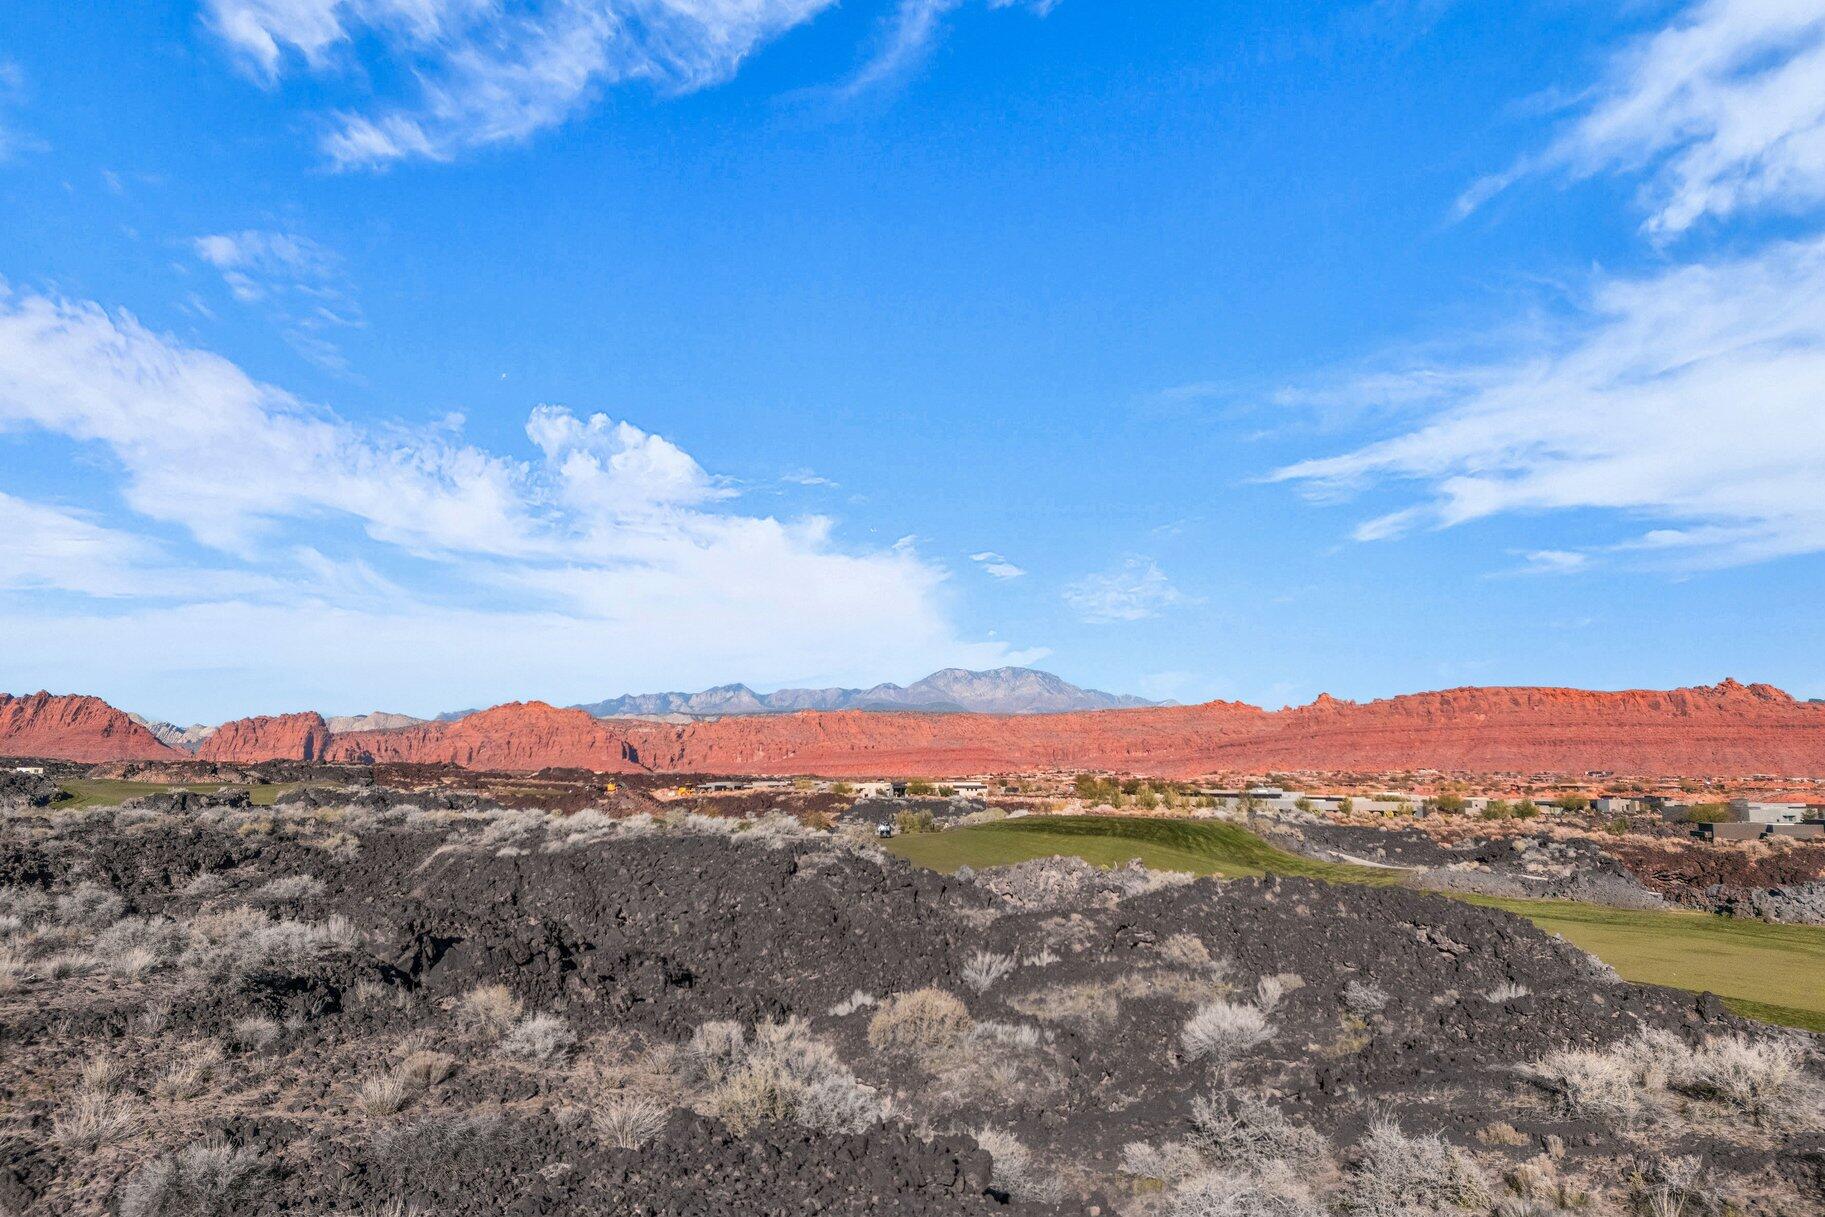
Design your ideal desert sanctuary on this remarkable homesite backing the 4th fairway of the Black Desert Golf Course. Set against a backdrop of striking Red Rock and Pine Valley vistas. The generous building envelope allows for a custom estate that embraces indoor‑outdoor living, taking full advantage of the natural beauty surrounding the site. Whether envisioned as a private retreat or a luxury getaway, this location offers endless architectural possibilities.

Ownership includes access to the exclusive Black Desert Club amenities, ensuring world‑class golf, dining, wellness, and recreation are always within reach.
#26-268773

Santa Clara

2442 S Village DR

None Beds

None Baths

0.85 acres

$1,999,000

MLS#: 26-268773
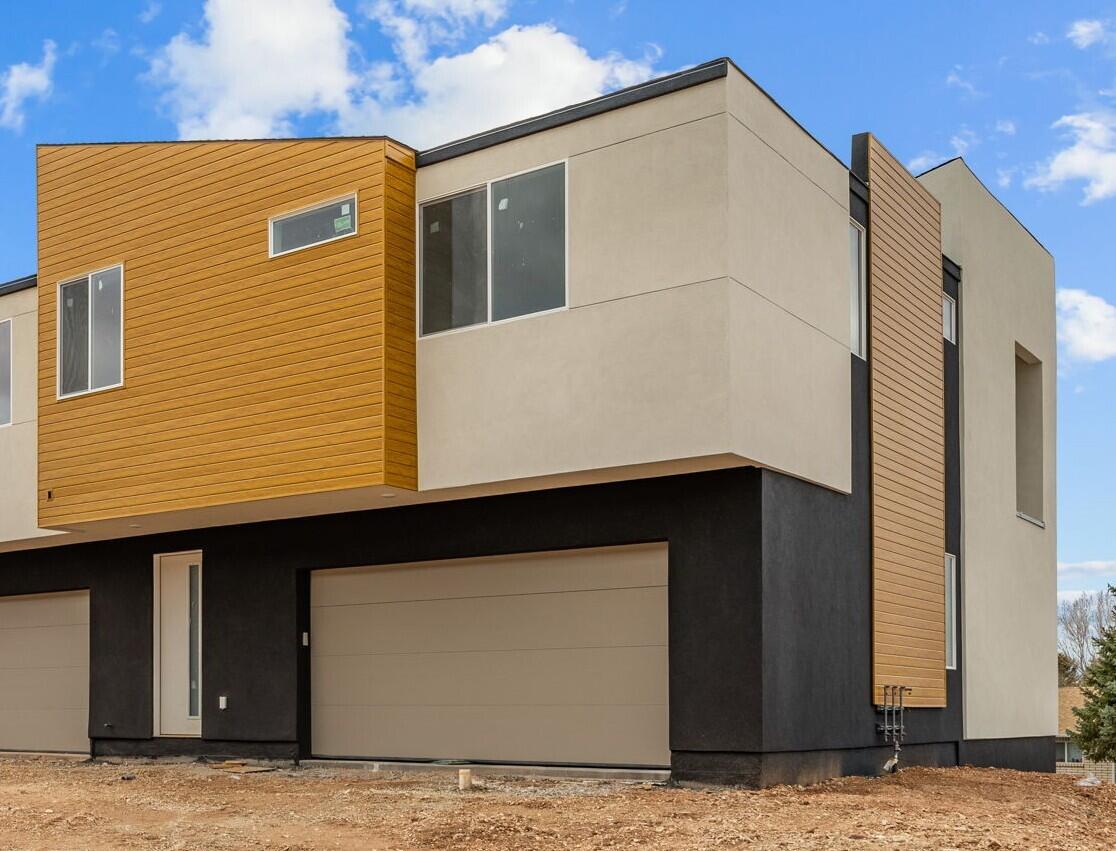
Welcome to Fiddlers Canyon Townhomes, where thoughtful design meets modern living. This downhill 3-bed, 3.5-bath interior unit offers a comfortable main level,
a finished basement living area, and a well-designed upper level with three bedrooms, each featuring its own bathroom and walk-in closet. The basement provides an additional, versatile living space that works well for relaxing, working, or hosting guests. Enjoy mountain views to the east and valley views to the west, quick access to downtown, schools, parks, and the trail systems of Cedar City. A $6,000 preferred-lender incentive is available to assist with closing costs or a rate buy-down. Estimated taxes TBD. Contact us for details or a private showing.
#25-267338

Cedar City

432 E Fiddlers Canyon Road 111

3 Beds

None Baths

2,208 Sq.Ft.

$355,900

MLS#: 25-267338
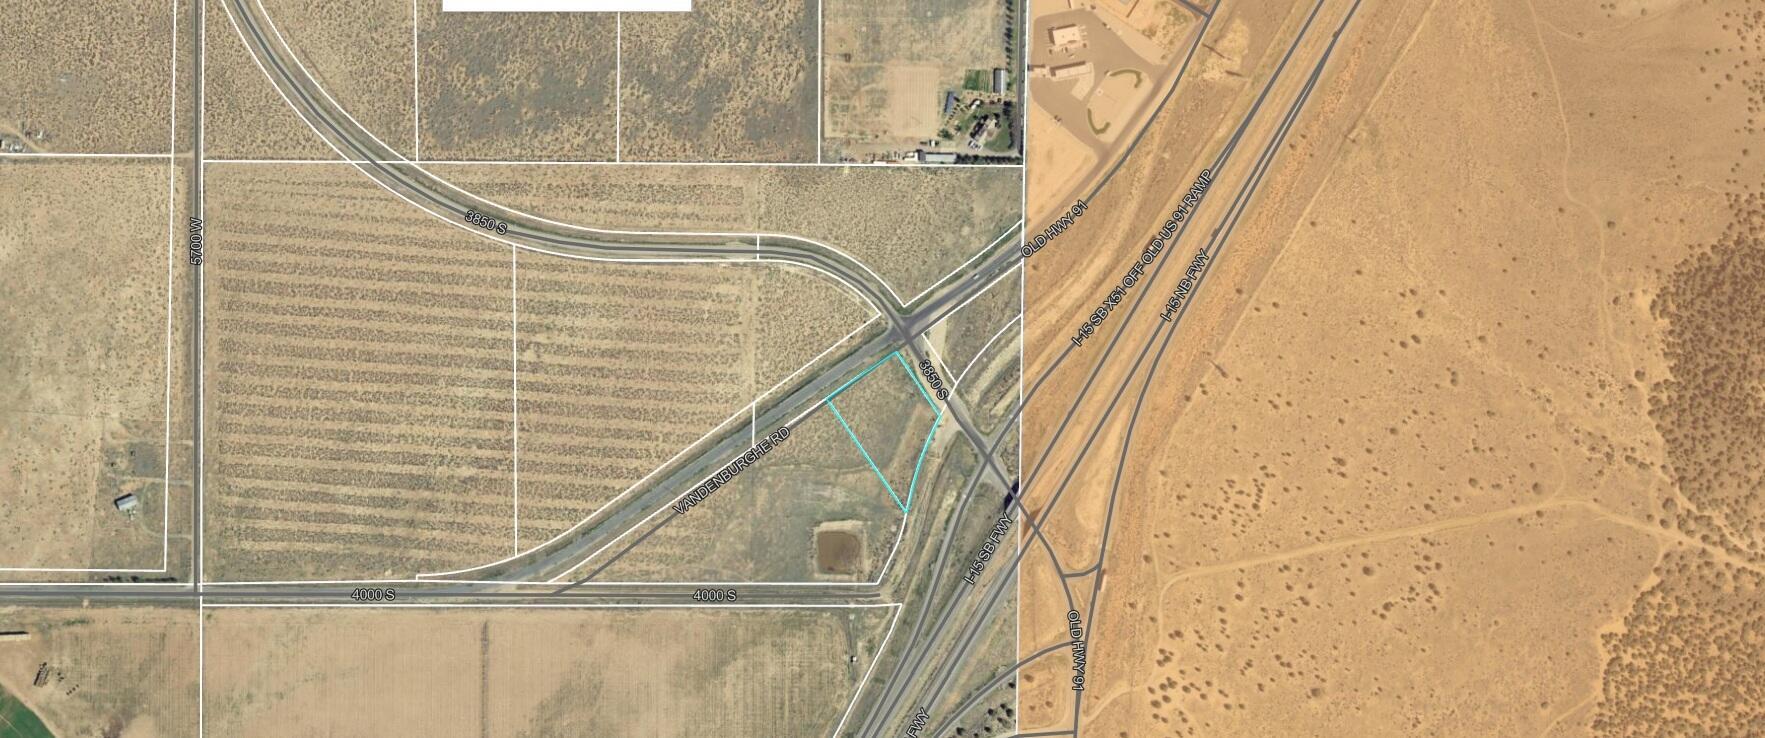
Great Commercial Opportunity! 2 acres on the west side of I-15, lots of drive by traffic throughout the day. 1 acre foot of water included in the sale.
#26-268162

Cedar City

2 acres I-15 Exit

None Beds

None Baths

2.0 acres

$1,306,800

MLS#: 26-268162
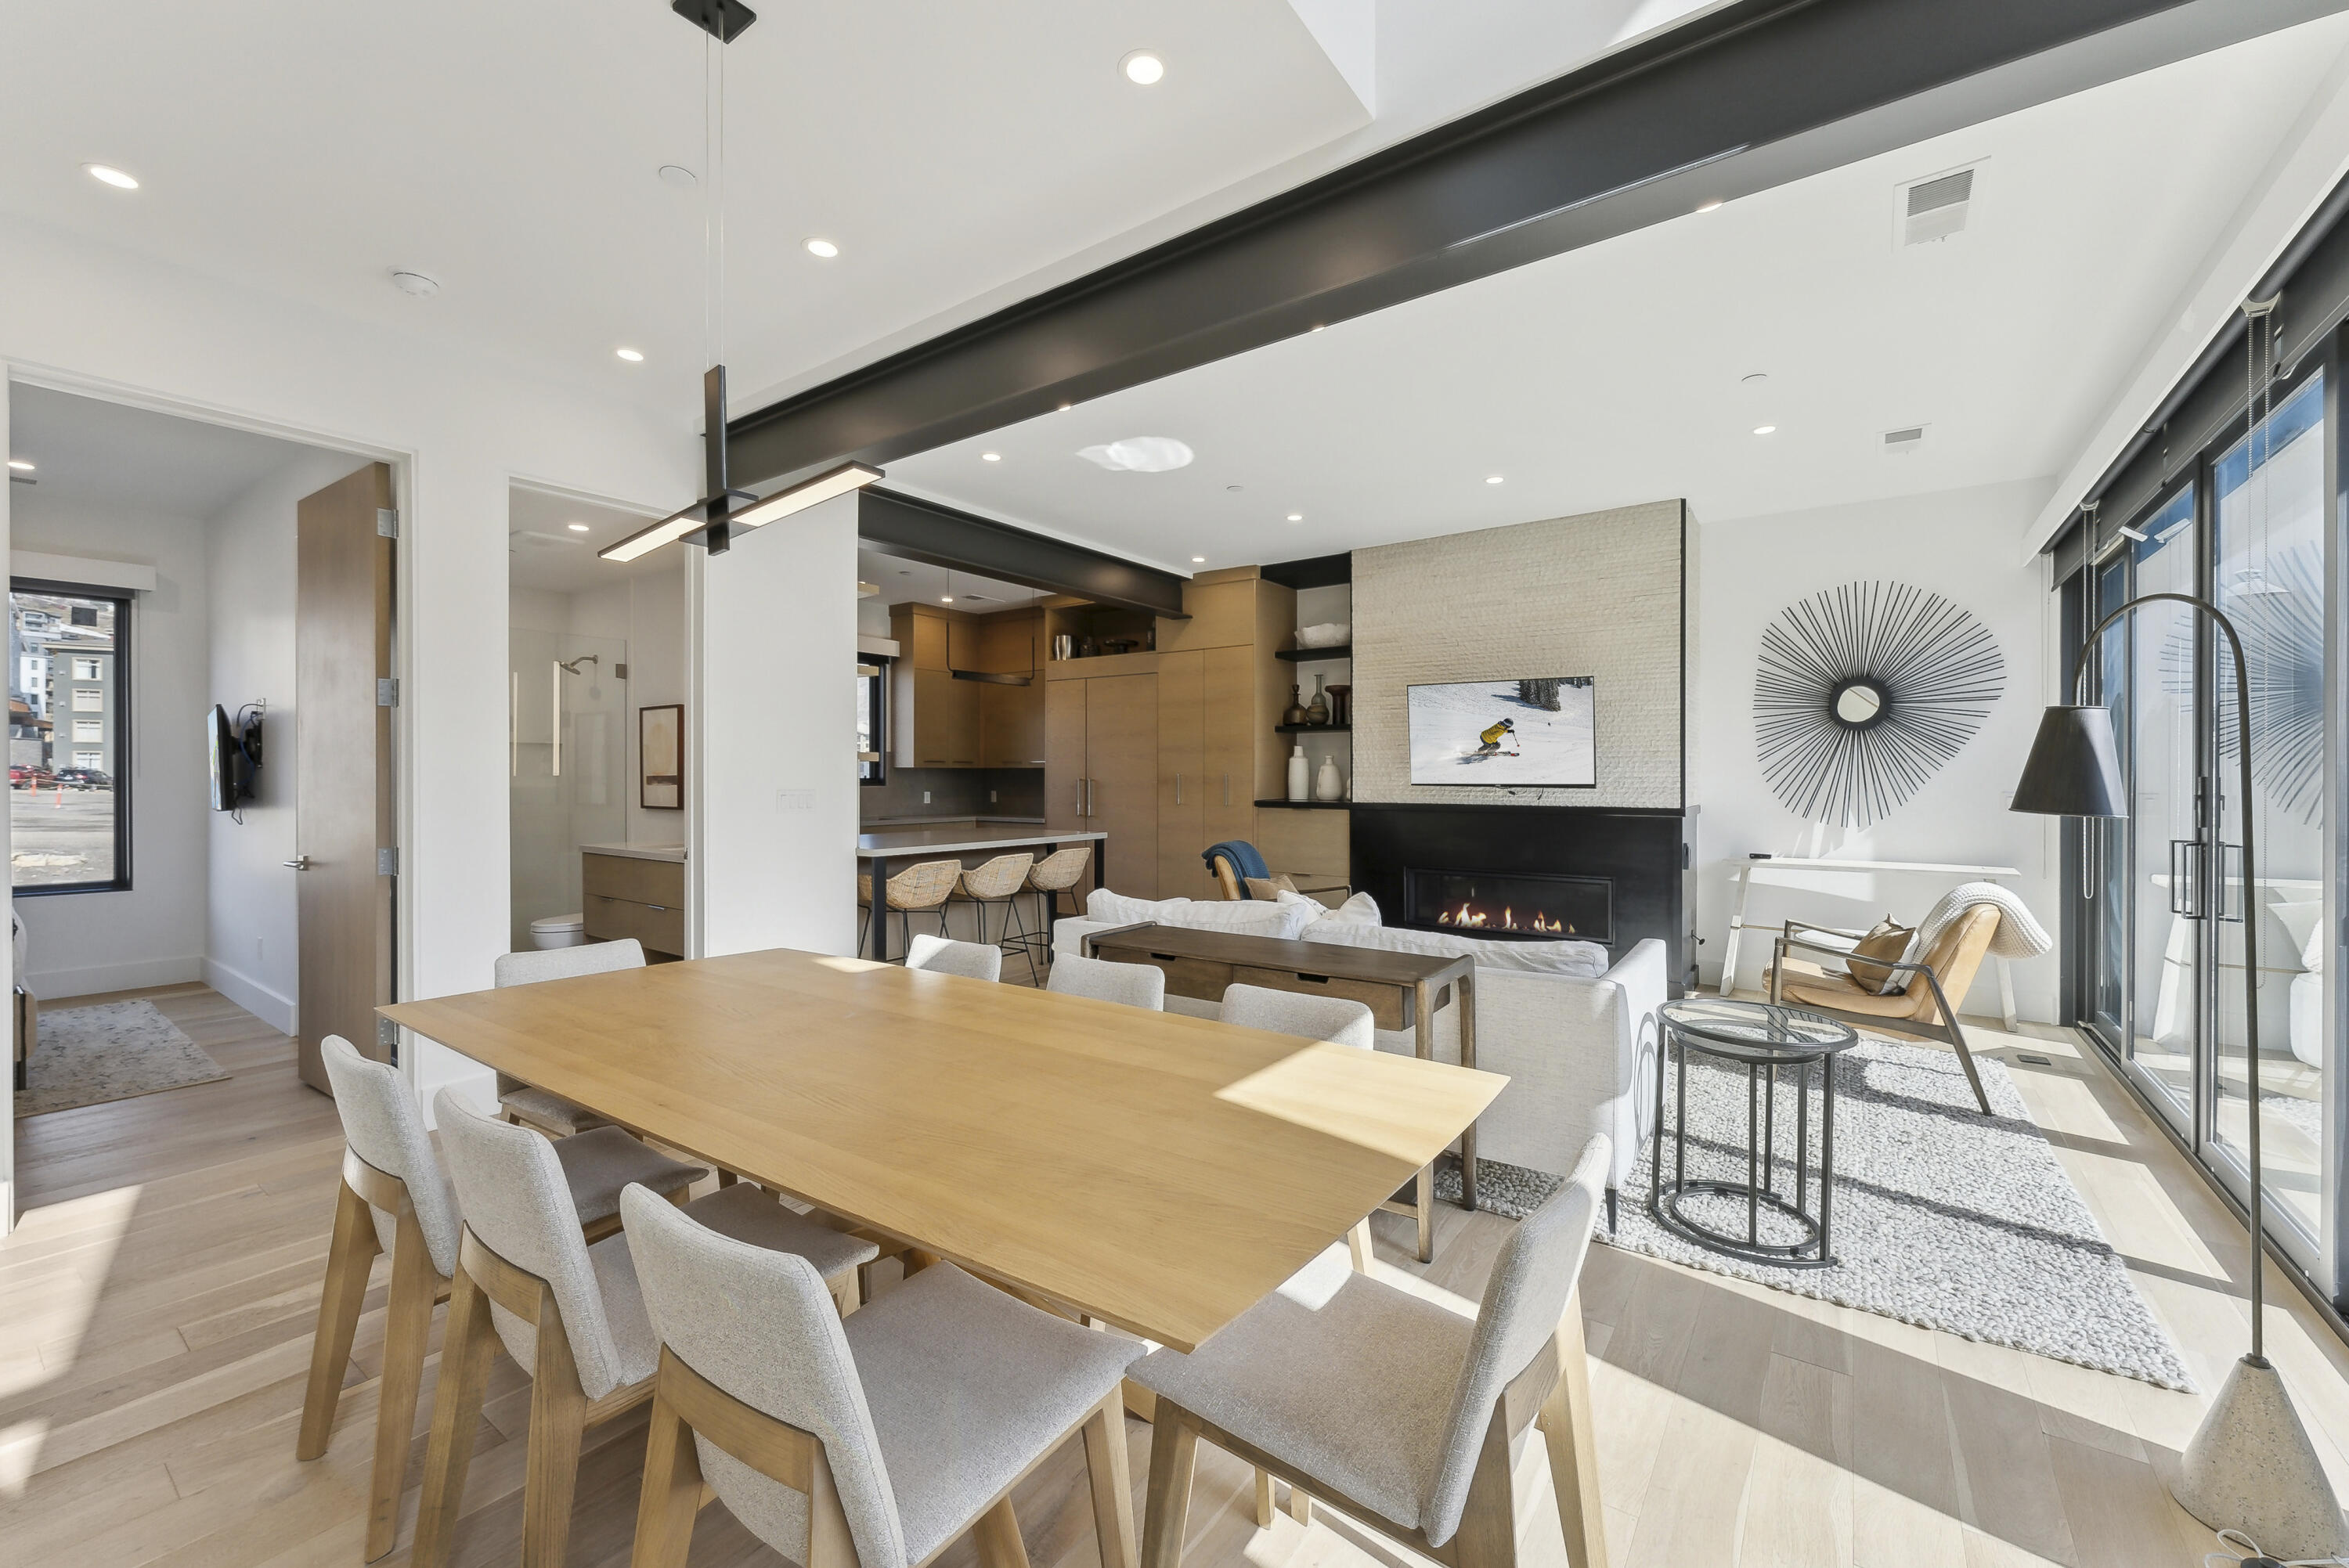
Situated in the exclusive The Ridge at Canyons Village, this stunning luxury townhome is a masterclass in refined mountain living, where no detail has been overlooked. Elegantly exposed structural steel and a dramatic glass staircase set the tone for a sleek, modern aesthetic that flows throughout the home's five bedrooms and five bathrooms, including four en-suites and a lavish owner's suite featuring a fireplace, heated bathroom floors, and a private balcony. Offered turn-key and fully furnished, the residence is outfitted with high-end Thermador appliances, soft-close kitchen cabinets, and two striking stone and metal gas fireplaces. Designed for both comfort and convenience, it includes a heated two-car garage, dual laundry closets, a high-efficiency water heater and furnace, and zoned heating and AC. The great room invites gatherings with its spacious layout, dining area, and balcony overlooking breathtaking mountain views, while a cozy loft offers additional space to relax. Step into your private hot tub after a day of skiing directly into the unit, and enjoy added peace of mind with a built-in security system. Perfectly positioned within walking distance to Park City Resort's Canyons side, shopping, and dining, this home also includes complimentary, on-demand winter shuttle service - an exceptional offering within a limited collection of 44 thoughtfully curated townhomes.
#26-271760

Park City

3595 Ridgeline DR

5 Beds

None Baths

2,374 Sq.Ft.

$3,700,000

MLS#: 26-271760

* Listings identified with the FMLS IDX logo come from FMLS and are held by brokerage firms other than the owner of this website. The listing brokerage is identified in any listing details. Information is deemed reliable but is not guaranteed. If you believe any FMLS listing contains material that infringes your copyrighted work please click here to review our DMCA policy and learn how to submit a takedown request. Ā© 2024. First Multiple Listing Service, Inc.
Provo Community Living!

Featured listing

Provo Community Living!

Browse Properties

Categories

Homes Tailored to Your Lifestyle

Buyers Guide

Buying a home is one of the most exciting milestones of your life.

View more

Sellers Guide

Putting your home on the market can be a stressful process, especially when you don’t know what to expect.

View more

Market report

With just a few clicks, you'll gain instant access to valuable insights about the real estate market, including trends, property values, and community analytics.

View more

Home value

Unlike automated valuations, our hands-on review will provide a comprehensive opinion of your home’s value while considering important interior elements and other location intangible factors that machine algorithms so often miss.

View more

Buyers resources

Guides on financing, inspections, and choosing the right Realtor for a smooth home purchase.

Sellers resources

Practical tips on staging, pricing, and preparing your home to attract buyers and maximize your sale.

 - property

Send a message

Message successfully sent.

Reason for contacting?

I agree to receive email communication and understand I can unsubscribe at any time.

I agree to be contacted by OnX Realty via call, email, and text for real estate services. To opt out, you can reply 'stop' at any time or reply 'help' for assistance. You can also click the unsubscribe link in the emails. Message and data rates may apply. Message frequency may vary. Privacy Policy

Sign In Sign Out

Virtual Assistant

Would you like to take the next step with this property? We can help you schedule a showing or virtual tour, or send you more details.

Yes, I would like more information.

Thank You for Your Reply, One of Our Agents will contact you as soon as possible

No, maybe later.

Thank you, you can always contact me via email, phone number or through the contact form.

Realhub AI

Lucy - Your AI-Powered Realtor

Update Your Temporary Password

Personalize your search

Enter your email and we'll notify you immediately when new listings match what you're looking for.

or enter email address

Already have an account ? Login here

Continue your home search

I agree to receive communications and understand I can unsubscribe at any time.

I agree to be contacted by OnX Realty via call, email, and text for real estate services. To opt out, you can reply 'stop' at any time or reply 'help' for assistance. You can also click the unsubscribe link in the emails. Message and data rates may apply. Message frequency may vary. Privacy Policy

Already have an account ? Login here

We use cookies

We use cookies primarily for analytics to enhance your experience. By accepting, you agree to our use of these cookies. You can manage your preferences or learn more about our cookies policy.