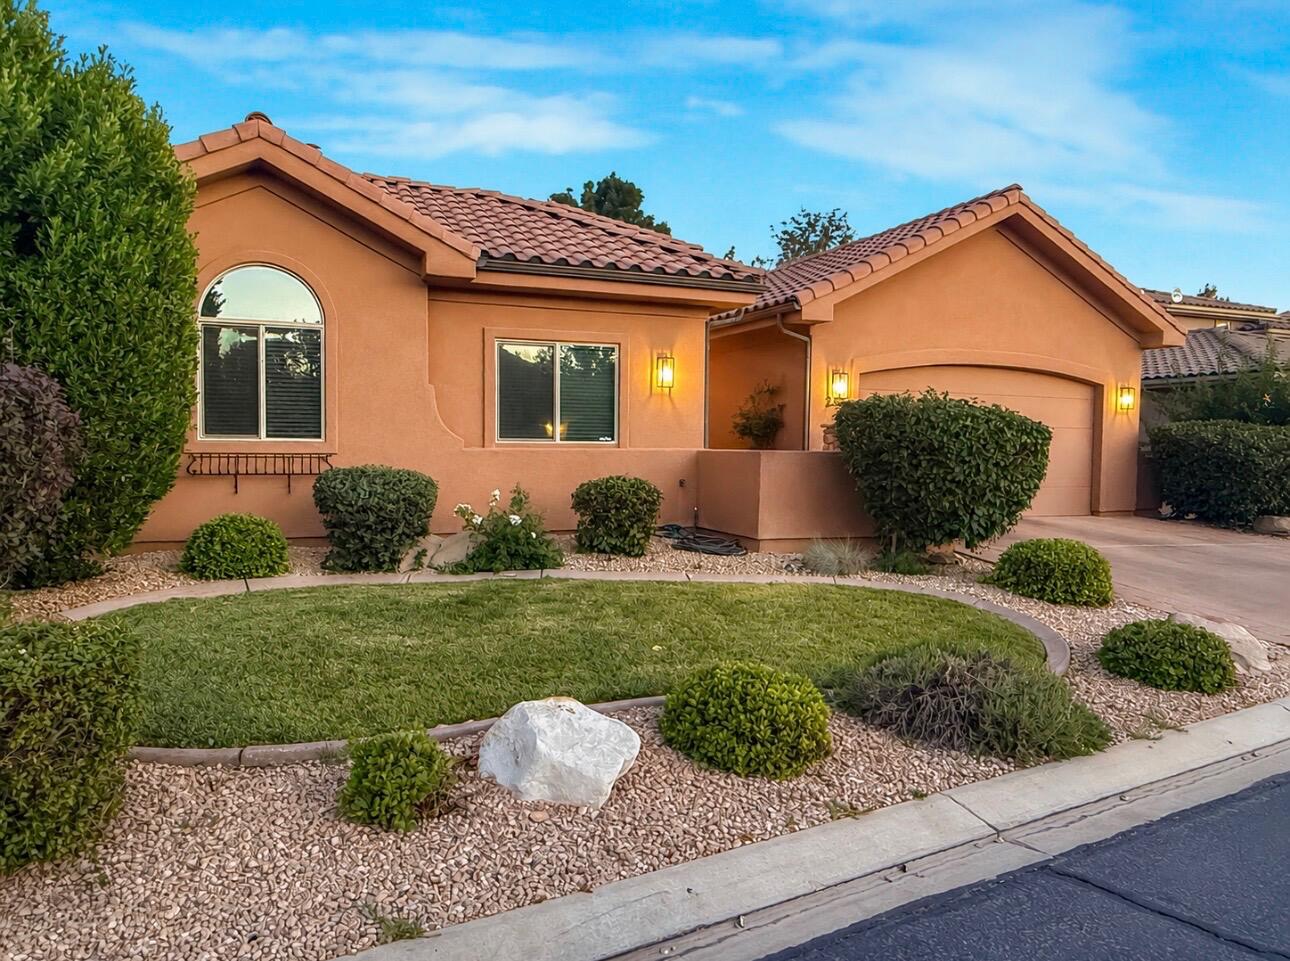
Southern Utah community

Southern Utah Real Estate

Explore properties and local insights in Southern Utah.

About community

About Southern Utah

Southern Utah St. George Area: Real Estate and Community Overview

Welcome to Southern Utah’s St. George area, a vibrant community known for its stunning landscapes, rich history, and thriving real estate market. This picturesque region is perfect for those seeking an active lifestyle intertwined with natural beauty.

Why Choose St. George?

St. George boasts a unique blend of desert landscapes and mountain views, making it a haven for outdoor enthusiasts. Here are a few reasons why this area is a desirable place to live:

  • Stunning Natural Beauty: Experience breathtaking views of Snow Canyon State Park and Zion National Park.
  • Mild Climate: Enjoy warm winters and sunny skies, perfect for year-round outdoor activities.
  • Rich Culture: Explore local art galleries, theaters, and cultural events that enrich the community vibe.

Real Estate Market Insights

The St. George area offers a diverse range of real estate options, from cozy single-family homes to luxurious estates. Key highlights include:

  • Variety of Homes: Choose from traditional homes, modern townhouses, and condo living.
  • Affordability: Compared to other major cities in Utah, St. George presents competitive pricing, making it accessible for families and retirees alike.
  • Investment Opportunities: With a growing population and demand for rentals, this area is a hotspot for real estate investment.

Community Amenities

Living in St. George means having access to an array of amenities:

  • Recreation: Enjoy numerous parks, hiking trails, and golf courses, such as the acclaimed Sky Mountain Golf Course.
  • Shopping and Dining: Explore local boutiques and enjoy a diverse range of restaurants offering everything from casual bites to fine dining.
  • Healthcare: Benefit from top-notch medical facilities, including Dixie Regional Medical Center.

Events and Activities

St. George is alive with community spirit, hosting events throughout the year:

  • Snow Canyon Christmas Festival
  • St. George Art Festival
  • Annual Marathon and Running Events

Conclusion

The St. George area in Southern Utah encapsulates the perfect blend of adventure, community, and real estate potential. Whether you’re looking to buy your first home, invest in property, or simply enjoy a vibrant lifestyle, St. George welcomes you!

For more information on current listings and community insights, visit St. George Real Estate.

Southern Utah community

Southern Utah

Our Southern Utah

4,159

# of Listings

3

Avg # of Bedrooms

$32

Avg. $ / Sq.Ft.

$867,528

Med. List Price

16

Open Houses Today

136

Open Houses · Next 7 Days

Community totals. Selected price ranges apply to the listings below.

Homes for Sale in Southern Utah

1550 Properties Found. Page 51 of 104.

MODELS OPEN M,T,TH,FR,SAT 10AM - 2PM SELF GUIDED TOURS DAILY 8AM-6PM. This Amazing Annabelle model is now AVAILABLE !!! Completion date schedule for July 13th 2026 . Come experience their sought-after Annabelle plan featuring a ''Next Gen'' accessory dwelling unit. Lennar is known for their promise of ''Everything's Included.'' Home comes complete with Energy Star appliances through-out, including washer/dryer in main home as well as stackable unit in the ''Next Gen,'' superior finishes, and energy-efficient systems like multi-zone HVAC & a tankless water heater. More... The unique ''Next Gen'' suite: private entrance, garage access, separate bedroom, living area, mini-kitchen (convection micro/oven, fridge), & stackable W/D. Plenty of room for all your toys in the 12x30' toy garage w/12' door. Not to mention the spectacular views and convenient location. Self-Guided Tours Available Call for details.
#2154458

St. George

664 S CECITA WAY

4 Beds

3 Baths

2,540 Sq.Ft.

$693,479

MLS#: 2154458

Price reduced
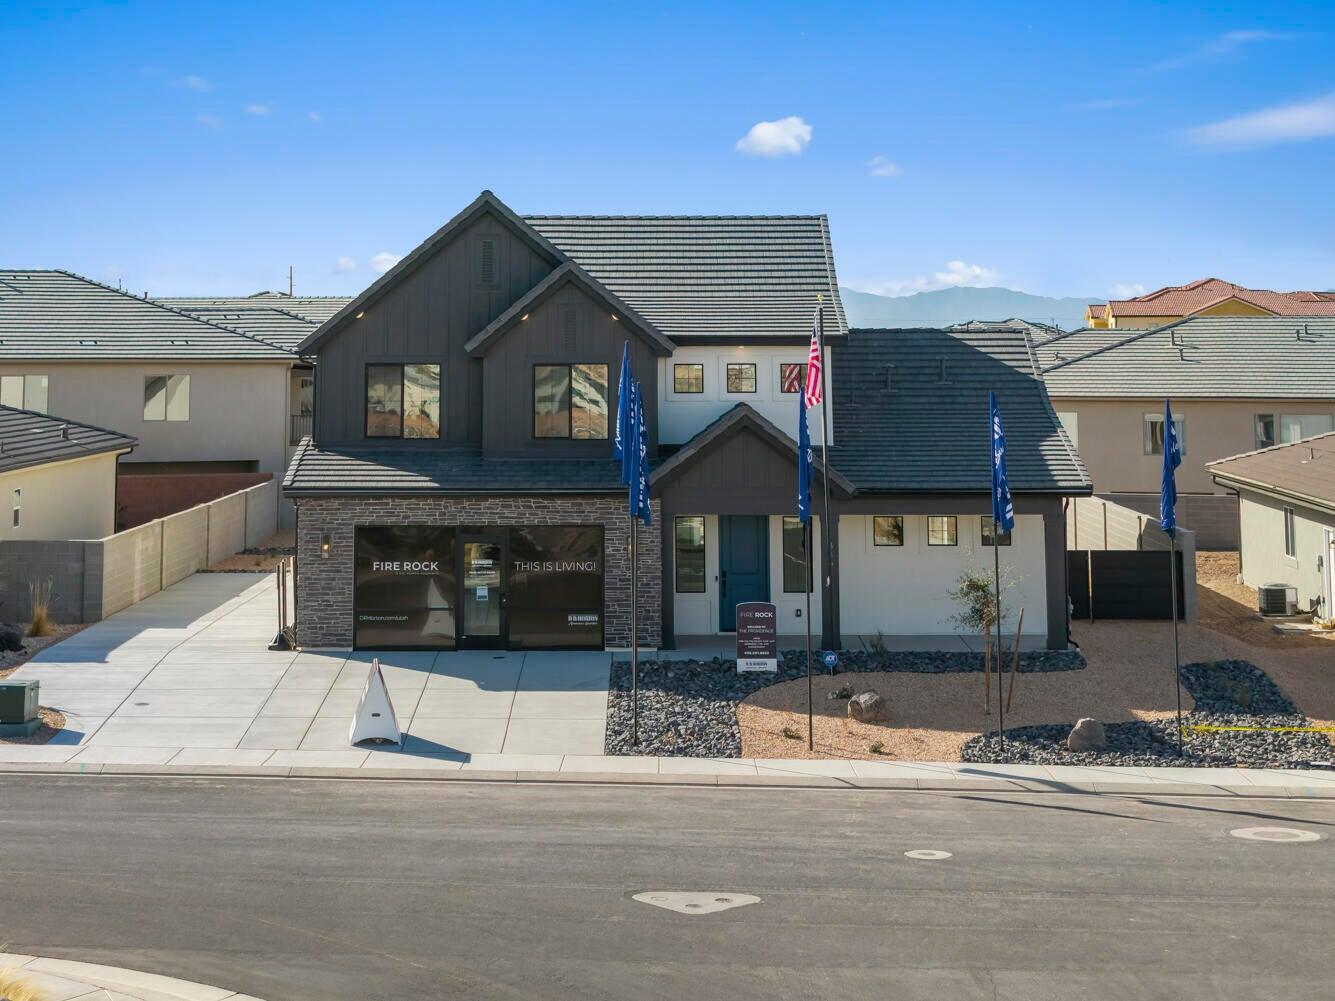
This home features the head-turning, Providence floorplan! Now being built in the beautiful Fire Rock neighborhood with a WALKOUT basement to make your own!! A bright, airy great room sets this home apart and makes it a welcoming gathering space for you and your loved ones, with a tall bank of great room windows that flood the open concept living space with natural light. The adjacent chef's kitchen includes a breakfast bar and plenty of quartz-topped counter space, plus a generous pantry and stainless-steel appliances. Recessed lighting, large dining nook windows, and sliding glass doors out to your spacious backyard make the space even brighter, while a handsome gas fireplace makes the room extra inviting. The first floor is home to the primary bedroom, an inviting retreat with an en-suite bathroom offering a soaking tub, standing shower, private water closet, and double vanity. The spacious, window-lit walk-in closet, one of our largest, also features washer and dryer hookups for added convenience. Upstairs there are three additional bedrooms--bright, airy, and each with a walk-in closet of their own. They share a well-appointed full bath with enough vanity space to go around. A laundry room and flex space overlooking the great room rounds out the top floor. Pictures are of a model of similar floor plan, actual finishes, upgrades, or elevation may vary. Square footage is provided as a courtesy and based on building plans. Please call/text Joe to register buyers and to schedule an appointment!
#26-272022

Hurricane

352 N Rhyolite DR 89

4 Beds

None Baths

4,321 Sq.Ft.

$689,990

MLS#: 26-272022

4.99 RATE with PREFERRED LENDER! This home features enhanced curated design selections that will make you feel that you are walking through a designer's personal home. What is there not to love about an oversized third car garage and plenty of back yard space. Please reach out to schedule a showing. Thanks! All Visionary Homes are built with 2x6 framing & R-50/R-19 insulation for extra heat-cooling efficiency. Estimated completion middle of June.
#26-269983

St George

6268 S Rock Rose DR Lot 1508

4 Beds

None Baths

2,230 Sq.Ft.

$689,980

MLS#: 26-269983

Close to Unity Park, Fire Lake at Ivins reservoir and Kayenta Art Village. Short Drives to Black Desert Resort, Tuacahn Amphitheater, and Snow Canyon State Park. Lots of storage with a large pantry, WIC off the entry and large WIC in the primary. Quartz countertops throughout. Fireplace in the great room.
#26-276210

Ivins

207 W Red Vista DR Lot 1

4 Beds

None Baths

2,485 Sq.Ft.

$689,950

MLS#: 26-276210

FLEXIBLE LIVING WITH A PRIVATE ADU -- SELLER OFFERING A $15,000 BUYER INCENTIVE! Welcome to the Iris Plan in the highly desirable Pioneer Pointe community! This beautifully designed 2,065 sq. ft. single-level home offers 3-4 bedrooms, 3 bathrooms, an oversized 3-car garage, and a versatile internal ADU--perfect for multi-generational living, guests, a private office, or rental income. The open-concept layout is designed for comfortable everyday living and effortless entertaining. The spacious great room flows into a stunning gourmet kitchen featuring a large center island, walk-in pantry, premium cabinetry, designer finishes, and plenty of space to gather. Retreat to the private owner's suite complete with a luxurious ensuite bath and generous walk-in closet. Two additional bedrooms, plus an optional fourth bedroom, provide flexibility for growing families, guests, or a home office. Quality craftsmanship shines throughout with upgraded flooring, tile shower surrounds, black-framed windows, abundant storage, and an oversized 3-car garage. Nestled in scenic Santa Clara, Pioneer Pointe offers convenient access to Snow Canyon State Park, Black Desert Resort, shopping, dining, schools, and endless outdoor recreation. Future community amenities include a resort-style pool, pickleball courts, playground, pavilion, and gathering spaces designed to bring neighbors together. Take advantage of the seller's $15,000 buyer incentive to help buy down your interest rate, cover closing costs, or personalize your new home. With transparent pricing, exceptional quality, and an unbeatable location, the Iris Plan is the perfect place to call home! Where Neighbors become Friends!
#2178229

Santa Clara

2381 PATRICIA DR

4 Beds

3 Baths

2,065 Sq.Ft.

$689,900

MLS#: 2178229

Introducing the Sunflower floor plan in beautiful Santa Clara, UT -- a thoughtfully designed 4-bedroom, 4-bath home offering 2,274 sq ft and an oversized 3-car garage. This upgraded home includes a legal IADU, providing excellent income potential to help offset ownership costs. Enjoy mountain views from the front deck and flexible living space with an upper loft. Designer finishes are included with transparent pricing--no surprise upgrades. Features include completed landscaping with side and rear block wall, upgraded stone and smooth stucco exterior, black-framed windows, gourmet kitchen with upgraded appliances, 42'' upper cabinets, tile surrounds, upgraded flooring, custom closet shelving, and a concrete rear patio. Located near Black Desert Resort, Harmons, and Gubler Park. kitchen package with upgraded appliances and microwave, tile shower and tub surrounds, upgraded carpet and hardwood flooring, custom closet shelving, walk-in closets, and extra garage storage space. Fully finished landscaping and backyard improvements are already completed. Located in a desirable Southern Utah community near Black Desert Resort, Harmon's Grocery, Gubler Park, and numerous recreational amenities. Ask about community features and additional availability. This home blends quality craftsmanship, thoughtful design, income flexibility, and prime location a rare opportunity in Santa Clara.
#2171062

Santa Clara

2401 PATRICIA DR

4 Beds

3 Baths

2,274 Sq.Ft.

$689,900

MLS#: 2171062

FLEXIBLE LIVING WITH A PRIVATE ADU -- SELLER OFFERING A $15,000 BUYER INCENTIVE!

Welcome to the Iris Plan in the highly desirable Pioneer Pointe community! This beautifully designed 2,065 sq. ft. single-level home offers 3-4 bedrooms, 3 bathrooms, an oversized 3-car garage, and a versatile internal ADU--perfect for multi-generational living, guests, a private office, or rental income.

The open-concept layout is designed for comfortable everyday living and effortless entertaining. The spacious great room flows into a stunning gourmet kitchen featuring a large center island, walk-in pantry, premium cabinetry, designer finishes, and plenty of space to gather.

Retreat to the private owner's suite complete with a luxurious ensuite bath and generous walk-in closet. Two additional bedrooms, plus an optional fourth bedroom, provide flexibility for growing families, guests, or a home office.

Quality craftsmanship shines throughout with upgraded flooring, tile shower surrounds, black-framed windows, abundant storage, and an oversized 3-car garage.

Nestled in scenic Santa Clara, Pioneer Pointe offers convenient access to Snow Canyon State Park, Black Desert Resort, shopping, dining, schools, and endless outdoor recreation. Future community amenities include a resort-style pool, pickleball courts, playground, pavilion, and gathering spaces designed to bring neighbors together.

Take advantage of the seller's $15,000 buyer incentive to help buy down your interest rate, cover closing costs, or personalize your new home. With transparent pricing, exceptional quality, and an unbeatable location, the Iris Plan is the perfect place to call home! Where Neighbors become Friends!
#26-274809

Santa Clara

2381 Patricia DR

4 Beds

None Baths

2,065 Sq.Ft.

$689,900

MLS#: 26-274809

Amazing multi-generational property in the heart of St. George! 2 homes on one 1/3 acre property! Amazing, fully remodeled downtown St. George property that has a full ADU on the property that can also be used legally for select businesses or as a residence. Main home has 3 bedrooms with 2 bathrooms. ADU has large family room/bedroom, spacious kitchen, full bathroom, stacking washer/dryer covered carport, cozy porch and large storage room. ADU is occupied. Tenant is paying $1,500 a month. Would love to stay but would terminate his lease if new owners so choose. Must set up an appointed to see back home. Front home is vacant with a code box 3619
#26-276035

St George

288 Diagonal ST

None Beds

None Baths

2,370 Sq.Ft.

$689,900

MLS#: 26-276035

Two-story home in Washington's Mesa Shadow neighborhood with a private pool and spa and red rock views. The main floor has two bedroom suites, each with its own bathroom. The primary suite has a walk-in closet with built-in shelving, a corner jetted tub, a walk-in tile shower and two separate vanities. The kitchen has knotty alder cabinets, granite counters, a large island and stainless steel appliances, and opens to a bay-window eating area that looks out over the pool. The living room has a corner gas fireplace with a stone surround, with a half bath just off the living room and kitchen. A two-story entry with an iron-rail staircase leads up to an open loft, three more bedrooms and a full bathroom with two sinks. New carpet and fresh interior paint in 2026. Out back: a covered patio, lawn, block wall, and an in-ground pool with a slide and a shallow lounging ledge, plus a spa that spills into the pool. 3-car garage plus RV parking. HOA is $97 a year. Square footage figures are provided as a courtesy estimate only and were obtained from county records. Buyer is advised to obtain an independent measurement.
#26-277389

Washington

703 E Flag Stone DR

5 Beds

None Baths

2,732 Sq.Ft.

$689,900

MLS#: 26-277389

Presenting a conveniently located 4 Bed, 3 Bath home set within a secure gated community. The property features a large, private turfed backyard ideal for outdoor entertaining, kids, or enjoying your own private space. The HOA coverage includes full yard maintenance and access to the Summit Athletic Club, offering a range of fitness and recreational facilities just moments from your door. A well-rounded property that balances comfort, privacy, location and community amenities.
#26-273664

St George

1620 E 1450 S Unit 20

4 Beds

None Baths

2,329 Sq.Ft.

$689,900

MLS#: 26-273664

Two-story home in Washington's Mesa Shadow neighborhood with a private pool and spa and red rock views. The main floor has two bedroom suites, each with its own bathroom. The primary suite has a walk-in closet with built-in shelving, a corner jetted tub, a walk-in tile shower and two separate vanities. The kitchen has knotty alder cabinets, granite counters, a large island and stainless steel appliances, and opens to a bay-window eating area that looks out over the pool. The living room has a corner gas fireplace with a stone surround, with a half bath just off the living room and kitchen. A two-story entry with an iron-rail staircase leads up to an open loft, three more bedrooms and a full bathroom with two sinks. New carpet and fresh interior paint in 2026. Out back: a covered patio, lawn, block wall, and an in-ground pool with a slide and a shallow lounging ledge, plus a spa that spills into the pool. 3-car garage plus RV parking. HOA is $97 a year. Square footage figures are provided as a courtesy estimate only and were obtained from county records. Buyer is advised to obtain an independent measurement.
#2192832

Washington

703 E FLAG STONE DR

5 Beds

3 Baths

2,732 Sq.Ft.

$689,900

MLS#: 2192832

Price reduced
Welcome to this beautifully upgraded Washington Fields home, tucked away on a quiet street. Thoughtful improvements, generous parking, and a backyard built for entertaining make this property stand out.

Inside, the bright and open floor plan is filled with natural light and features wood-look tile throughout the main living areas. The spacious kitchen offers a large island, stainless steel appliances, convection oven and microwave, and an ultra-quiet Bosch dishwasher. The primary suite includes dual vanities, a separate tub and shower, and walk-in closet, with three additional bedrooms providing plenty of flexibility.

Step outside to your own private retreat featuring a heated saltwater pool and spa, covered patio with outdoor TV, fire pit, and low-maintenance xeriscaping. Sports court ready! Endless possibilities. The pool has been recently serviced and features a saltwater system, solar cover with roll-up stand, and new pool and spa heaters capable of heating the pool in approximately 2-3 hours.

A spacious 3-car garage, gated RV parking with concrete pad and additional gravel parking provide plenty of room for vehicles, boats, trailers, and toys. The HVAC has also recently been tuned up for added peace of mind.

All of this with a low HOA and convenient access to schools, Sand Hollow State Park, Washington Wheels and Southern Utah recreation. Pool furniture and accessories may also be available separately. A move-in-ready Washington Fields home with the upgrades, outdoor living, parking, and location that are increasingly hard to find.
#26-275474

Washington

1003 E 4040 S

4 Beds

None Baths

1,872 Sq.Ft.

$689,500

MLS#: 26-275474

Price reduced
Welcome to your next home in Sand Hollow! This thoughtfully designed 2-story residence offers 2,744 SQFT of highly functional living space, perfect for both everyday comfort and entertaining. Featuring a highly sought-after RV garage, there's plenty of room for all your toys and storage needs.

Step inside to discover a gourmet kitchen with elevated finishes throughout, highlighted by a massive island that serves as the heart of the home--ideal for gatherings, meal prep, and making memories. The open-concept layout flows seamlessly to a large covered patio, creating the perfect indoor-outdoor living experience.

Upstairs, you'll find a spacious loft centrally located between the bedrooms, offering a versatile second living area, media space, or playroom. Every detail of this home has been designed with functionality and style in mind.

Enjoy unbeatable access to Southern Utah's outdoor lifestyle with Sand Hollow State Park just minutes away--offering boating, off-roading, hiking, and endless adventure right at your doorstep.

This is a home you won't want to miss!
#26-274760

Hurricane

3107 S 4850 W Lot 12

4 Beds

None Baths

2,744 Sq.Ft.

$688,990

MLS#: 26-274760

Price reduced
Welcome to your next home in Sand Hollow! This thoughtfully designed 2-story residence offers 2,744 SQFT of highly functional living space, perfect for both everyday comfort and entertaining. Featuring a highly sought-after RV garage, there's plenty of room for all your toys and storage needs. Step inside to discover a gourmet kitchen with elevated finishes throughout, highlighted by a massive island that serves as the heart of the home--ideal for gatherings, meal prep, and making memories. The open-concept layout flows seamlessly to a large covered patio, creating the perfect indoor-outdoor living experience. Upstairs, you'll find a spacious loft centrally located between the bedrooms, offering a versatile second living area, media space, or playroom. Every detail of this home has been designed with functionality and style in mind. Enjoy unbeatable access to Southern Utah's outdoor lifestyle with Sand Hollow State Park just minutes away--offering boating, off-roading, hiking, and endless adventure right at your doorstep. This is a home you won't want to miss!
#2185129

Hurricane

3107 S 4850 W 12

4 Beds

2 Baths

2,744 Sq.Ft.

$688,990

MLS#: 2185129

Price reduced
Come experience the peace, beauty, and cooler temperatures of Diamond Valley, just 10 minutes from St. George! This beautifully updated home features gorgeous granite countertops, upgraded cabinetry, and comfortable living spaces.  What really sets this property apart is the incredible RV garage and massive workshop space-a detached garage with a huge workshop PLUS a massive RV garage, giving you plenty of room for toys, tools, hobbies, and storage.  Enjoy the quiet Diamond Valley lifestyle while staying just minutes from everything St. George has to offer.  8191 Sapphire Dr, St. George, UT  This one is a must-see! Call to schedule your private showing today.
#2180319

St. George

8191 N SAPPHIRE DR

3 Beds

2 Baths

1,850 Sq.Ft.

$688,900

MLS#: 2180319

Prev 1 ... 49 50 51 52 53 ... 104 Next

properties found. properties found. Page of .

Send a message

Message successfully sent.

Reason for contacting?

I agree to receive email communication and understand I can unsubscribe at any time.

I agree to be contacted by OnX Realty via call, email, and text for real estate services. To opt out, you can reply 'stop' at any time or reply 'help' for assistance. You can also click the unsubscribe link in the emails. Message and data rates may apply. Message frequency may vary. Privacy Policy

Sign In Sign Out

Virtual Assistant

Would you like to take the next step with this property? We can help you schedule a showing or virtual tour, or send you more details.

Yes, I would like more information.

Thank You for Your Reply, One of Our Agents will contact you as soon as possible

No, maybe later.

Thank you, you can always contact me via email, phone number or through the contact form.

Realhub AI

Lucy - Your AI-Powered Realtor

Update Your Temporary Password

Personalize your search

Enter your email and we'll notify you immediately when new listings match what you're looking for.

or enter email address

Already have an account ? Login here

Continue your home search

I agree to receive communications and understand I can unsubscribe at any time.

I agree to be contacted by OnX Realty via call, email, and text for real estate services. To opt out, you can reply 'stop' at any time or reply 'help' for assistance. You can also click the unsubscribe link in the emails. Message and data rates may apply. Message frequency may vary. Privacy Policy

Already have an account ? Login here

We use cookies

We use cookies primarily for analytics to enhance your experience. By accepting, you agree to our use of these cookies. You can manage your preferences or learn more about our cookies policy.